
Custom Garden Rooms
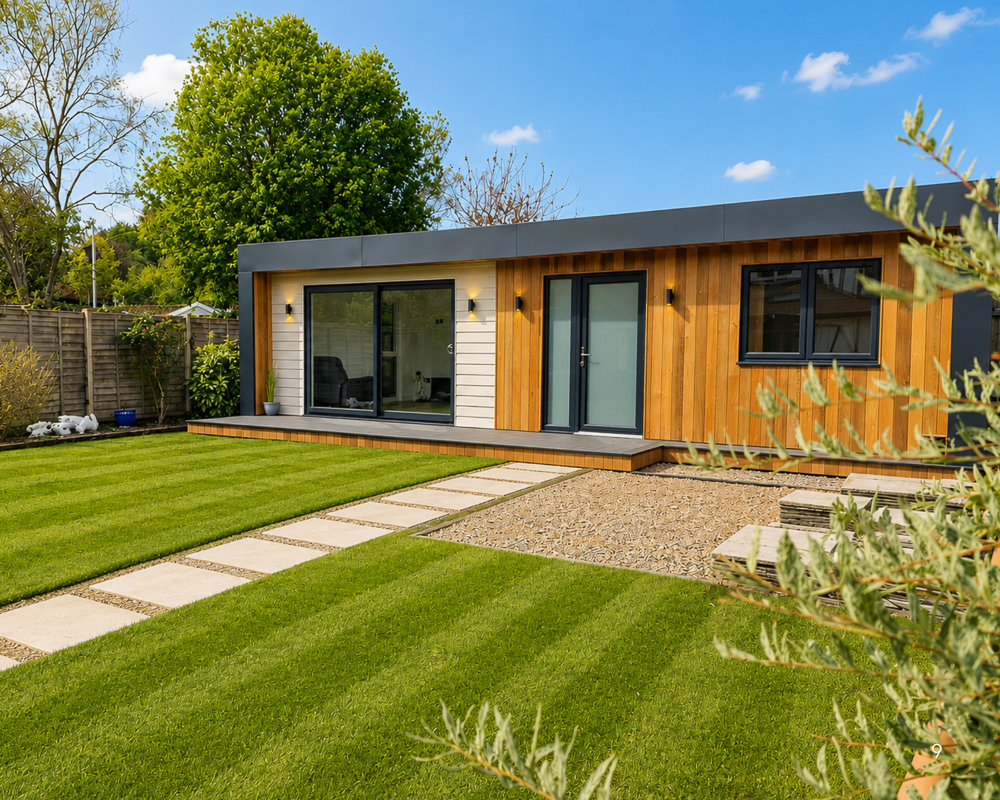
Custom Garden Rooms design self-contained living annexes in high-performance SIP construction, as two designs — Annexe One and the Corner Annexe — in sizes from 6m × 4m to 14m × 4m. They work with annexe planning specialists across both compliance routes — Building Regulations and Caravan Act Compliance — and hand over each home ready to move into.
Custom Garden Rooms
Custom Garden Rooms design self-contained living annexes in high-performance SIP construction, as two designs — Annexe One and the Corner Annexe — in sizes from 6m × 4m to 14m × 4m. They work with annexe planning specialists across both compliance routes — Building Regulations and Caravan Act Compliance — and hand over each home ready to move into.
Introducing Custom Garden Rooms
Alongside their popular garden room range, Custom Garden Rooms design living annexes as self-contained homes — properly engineered residential spaces for an older relative, an adult child, a carer, guests, or independent living close to the main house. Their Head Office and manufacturing facilities are based in Telford, Shropshire, and this central position makes them well placed to take on projects across England, Wales and Scotland, with each annexe built by their own in-house team.
The range is built around two designs — Annexe One and the Corner Annexe — each available from 6m × 4m up to 14m × 4m, so the home can be sized to the plot and the household. Although the brochure shows these standard designs and sizes, both can be customised where required. Either route starts with a design consultation, where the team confirm the layout and the intended use, and will organise a feasibility check with their planning experts to help ensure the right compliance route before anything is finalised.
Every annexe is built for everyday residential living, with the comfort, usability and long-term quality of a traditional house. A fully fitted kitchen and bathroom, full internal electrics, heating and connected services are included as standard rather than charged as extras, and the high-performance SIP envelope keeps the home warm, airtight and economical to run all year round. Each build carries a 40+ year life expectancy and a 12-year structural warranty.
Completed buildings can be seen at their two show sites in Shropshire and Hertfordshire (perfect for London and surrounding Home Counties) — visitors who book a viewing receive £500 off with code VISIT26 — and the Annexe Collection brochure is available to download.









Design
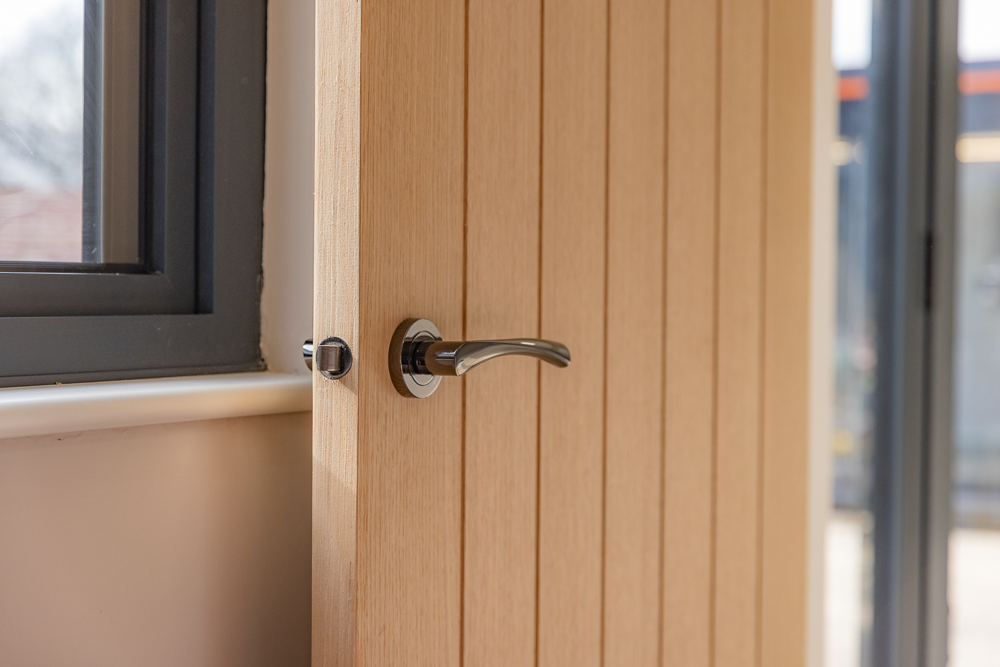
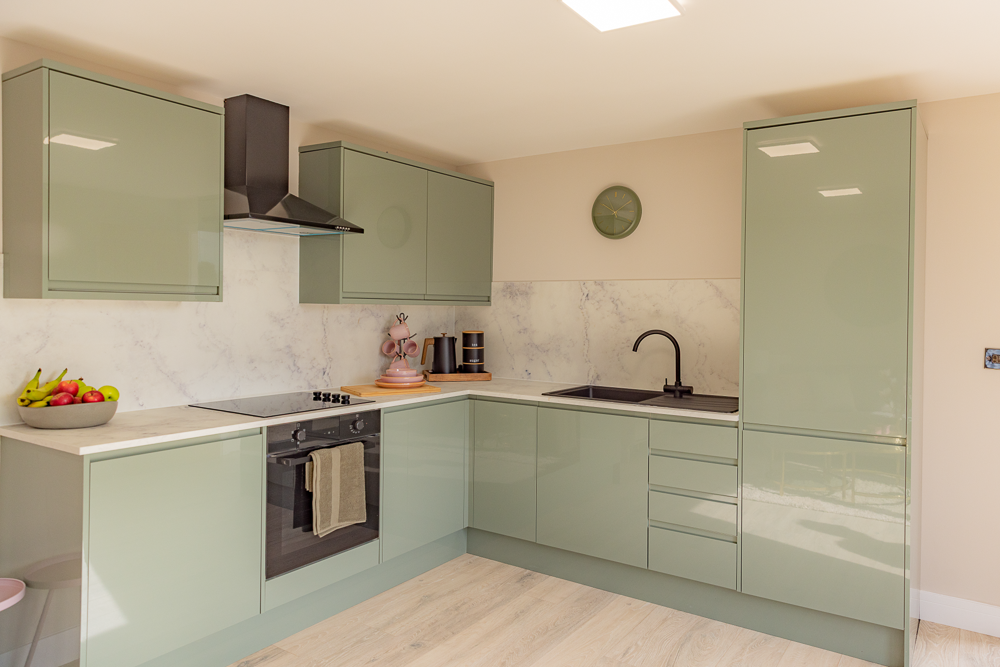
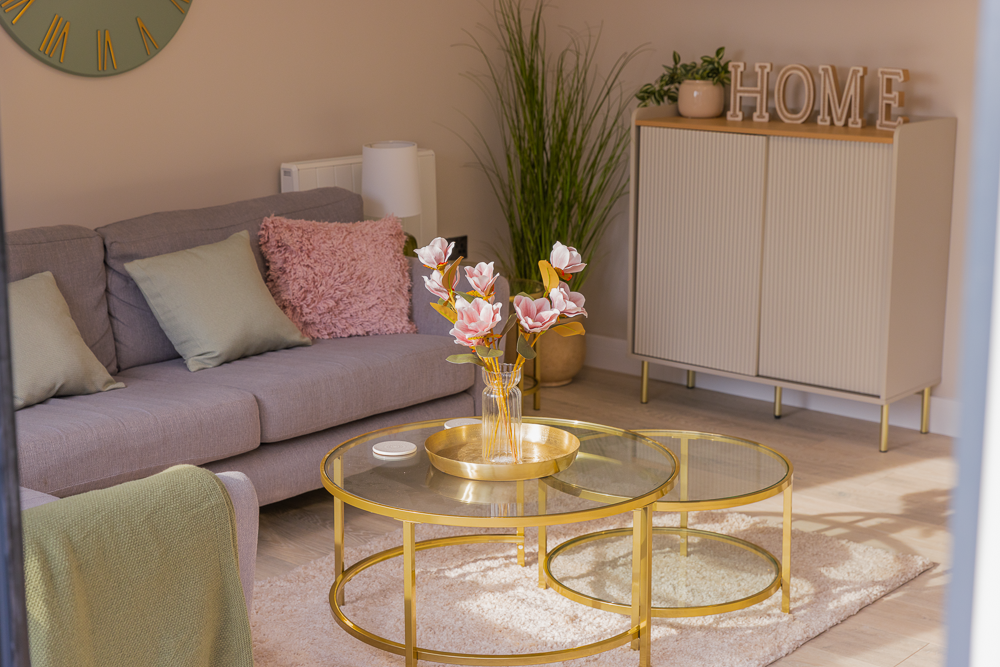
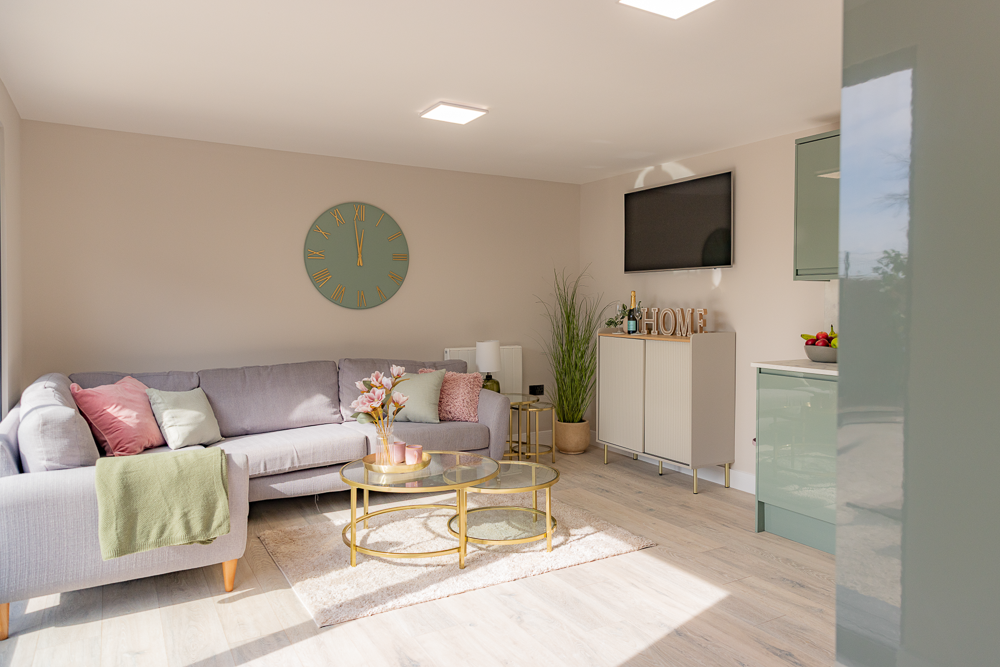
Once a design and size are chosen, the annexe is personalised around the person who will live in it. During the design consultation the layout, orientation and the position of doors and windows can all be adjusted. The fully fitted kitchen comes in three Howdens ranges: the handleless Clerkenwell in gloss or super-matt, the shaker-style Allendale with its grained finish, or the more affordable Witney, each with a wide choice of cabinet colours and a 22mm Howdens laminate worktop. Lamona appliances — fridge freezer, washer/dryer, dishwasher, oven, induction hob and extractor — are included as standard, with an optional upgrade to NEFF.
The bathroom is fitted from the premium Cubo range, with a toilet, basin and shower enclosure, and a choice of Trepanel Aqua waterproof wall panels. Every room is plastered with white ceilings, and the walls are painted in a single colour chosen from the Farrow & Ball palette of more than 130 shades. Flooring is durable laminate supplied by Howdens in a curated range of oak and grey tones, and Acupanel acoustic wood-slat panelling can be added as an internal extra for warmth, character and sound absorption.
Storage, glazing arranged for light and privacy, and a decked outdoor area can all be incorporated, and upgrades to sliding or bi-fold and aluminium doors and windows, and integrated blinds, are available where wanted.
Layouts
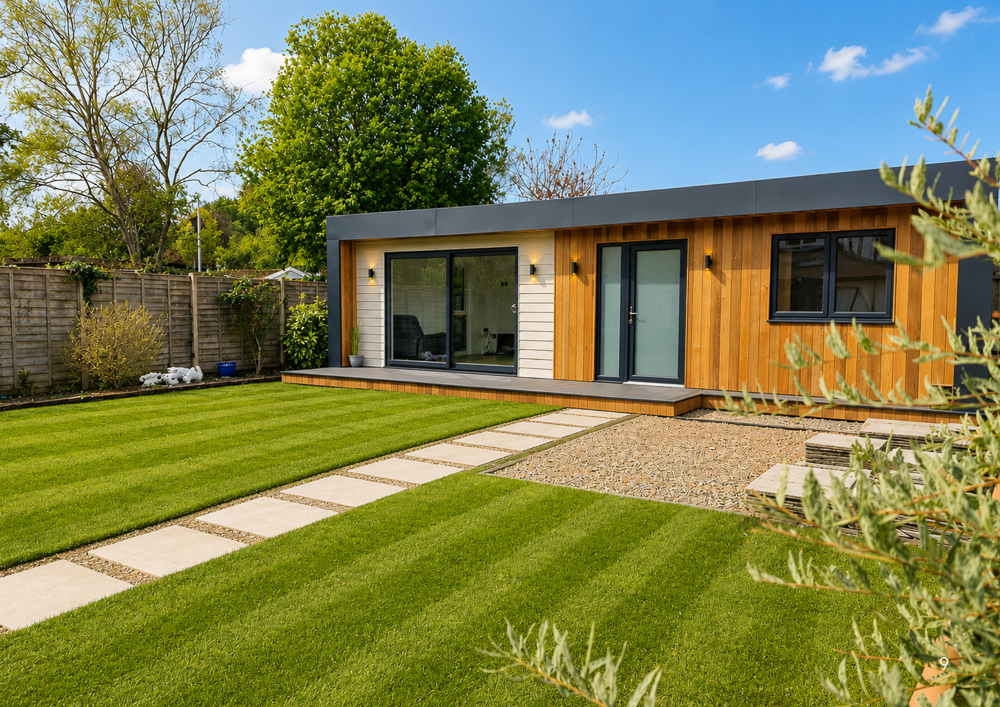
The range comes as two designs. Annexe One has a recessed front elevation that creates a stylish canopy and wall-cheek detail; the Corner Annexe continues that recessed detailing around one side, ideal if you want to create wrap-around glazing. As the Custom Garden Rooms name suggests, both the designs and the sizes can be customised around your tastes. Each is available in nine sizes, from 6m × 4m up to 14m × 4m, and within those footprints the home can be configured as an open-plan studio, a one-bedroom layout with a separate living and kitchen area, or a two-bedroom layout, finalised at the design consultation. Each is a self-contained home with its own fitted kitchen and bathroom.
Approval Process
An annexe always requires formal approval, and Custom Garden Rooms guide every project to the right route with their annexe planning specialists (NAPC), who carry a 93% planning success rate. A Building Regulations annexe is a permanent residential dwelling built to full UK Building Regulations — covering fire safety, ventilation, structure and moisture control — with 20% VAT. A Caravan Act annexe is a high-spec residential building to the BS3632 standard, suited to ancillary family use, and may be VAT exempt subject to qualifying criteria. The specialists assess the project, confirm the most suitable route — Building Regulations, Caravan Act compliance, Planning Permission or a Lawful Development Certificate — and manage the application and local-authority liaison from start to finish.
Service
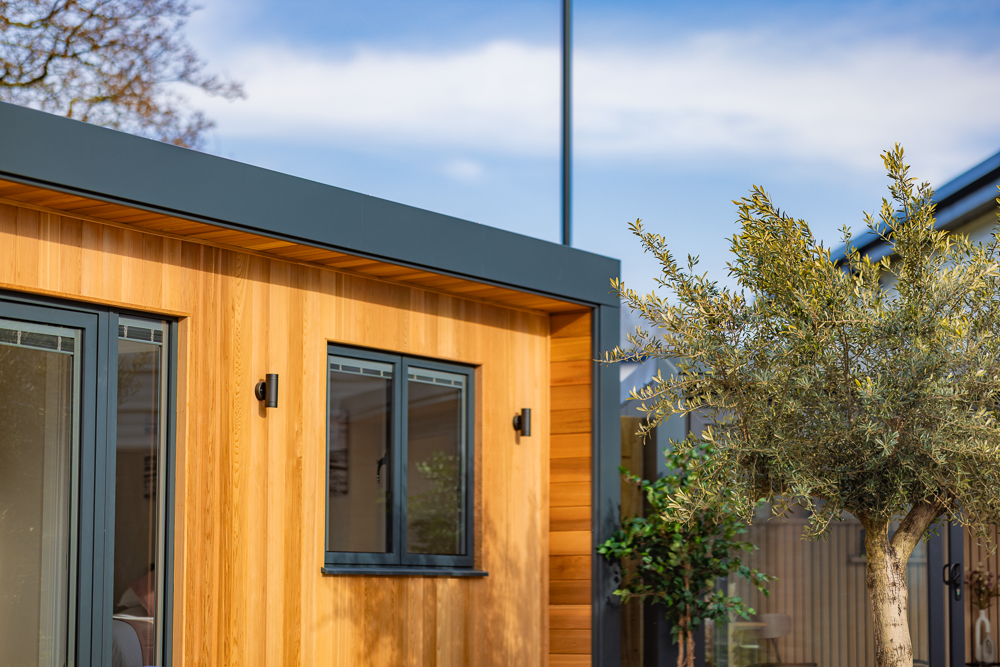
Custom Garden Rooms manage the annexe in-house, from design and planning through to a home that is ready to move into. Every project includes, as standard within the quoted price, the foundations and complete installation, the fully insulated SIP wall, floor and roof panels, a fully fitted kitchen and bathroom, full internal electrics, uPVC windows and doors, durable laminate flooring, premium Canadian Red Cedar or composite cladding, composite decking and aluminium fascia. Pricing is transparent with no hidden extras, and the completed home carries a 12-year structural warranty.
Structure
Custom Garden Rooms build their annexes using a high-performance SIP (Structural Insulated Panel) system, engineered for residential use and delivering the structural integrity, thermal efficiency, airtightness and moisture control of a traditional home for genuine year-round living. Walls, floor and roof are fully insulated panels, and each build carries a 40+ year life expectancy and a 12-year structural warranty.
The build-up is matched to the compliance route. A Building Regulations annexe is a permanently fixed structure on traditional foundations, with full excavation and a permanent base. A Caravan Act annexe (BS3632) uses the same SIP envelope on a steel chassis set on a ground-screw foundation, which needs less groundwork and installs faster. Externally, the annexe is finished in premium Canadian Red Cedar or fibre cement / composite cladding with aluminium fascia and composite decking, and uPVC windows and doors come as standard.
Site Challenges
Garden annexe sites often come with constraints, and the ground-screw foundation suits sloping plots because the screws can be set to level the base without major excavation. Custom Garden Rooms also work with difficult access, irregularly shaped plots, and sites with trees nearby, assessing dimensions, access and ground conditions on a site visit so the design and base can be adapted to the plot.