Miniature Manors
Miniature Manors designs and builds bespoke garden annexes across Surrey and Sussex, creating move-in-ready homes for multi-generational living, guest accommodation, or holiday use. Their turnkey service covers everything from planning approval to final connections.

Miniature Manors
Miniature Manors designs and builds bespoke garden annexes across Surrey and Sussex, creating move-in-ready homes for multi-generational living, guest accommodation, or holiday use. Their turnkey service covers everything from planning approval to final connections.
Miniature Manors
Miniature Manors designs and builds bespoke garden annexes across Surrey and Sussex, creating move-in-ready homes for multi-generational living, guest accommodation, or holiday use. Their turnkey service covers everything from planning approval to final connections.
Introducing Miniature Manors
Established in 2008, Miniature Manors crafts bespoke garden annexes tailored to how families want to live. Based in Sussex and working across Surrey, East Sussex and West Sussex, they focus on high-quality, fully personalised buildings that serve as permanent living spaces — from en-suite guest suites to multi-room homes for younger or older relatives. Each project is treated as a one-off, with time taken to understand the client’s needs and the site itself.
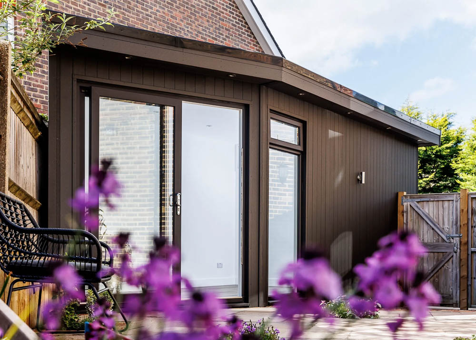
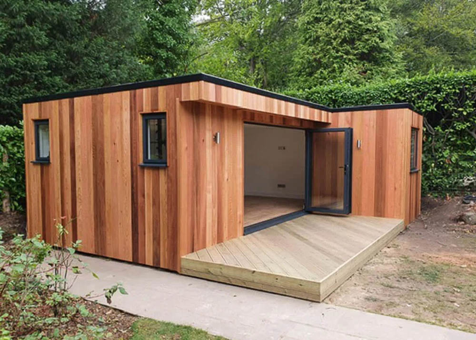
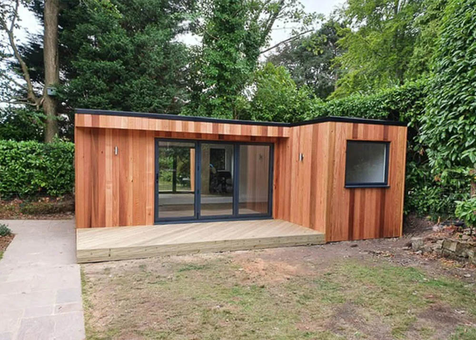
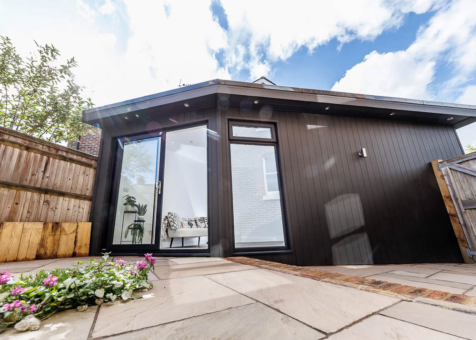
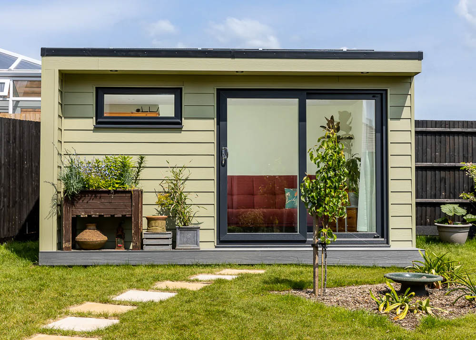
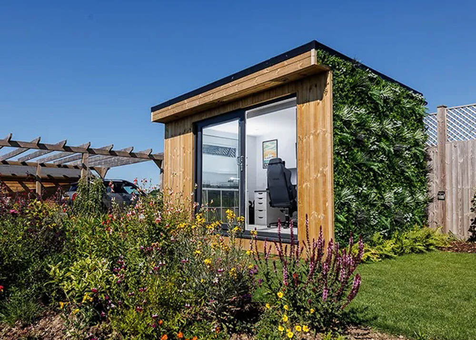
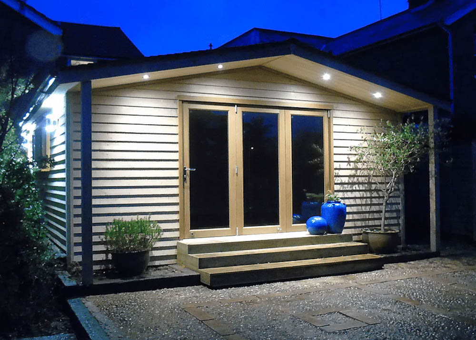
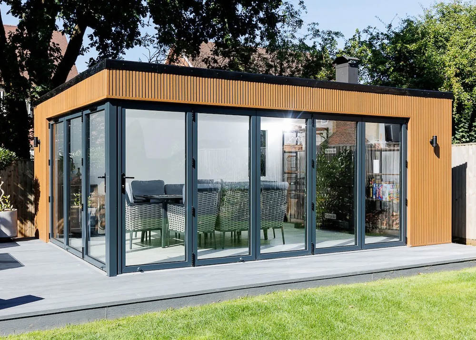
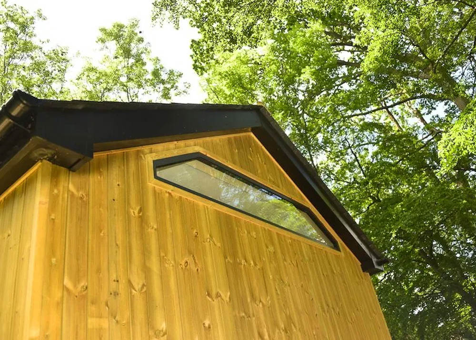
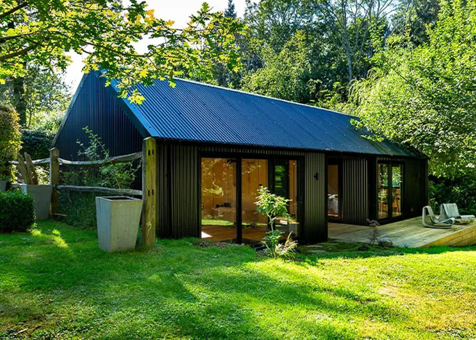
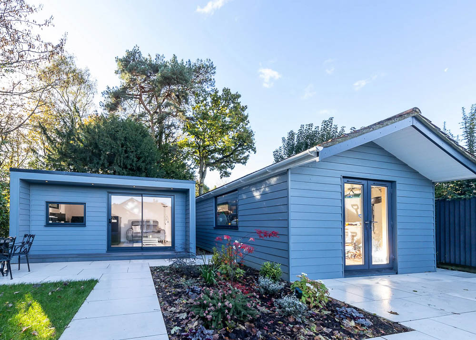
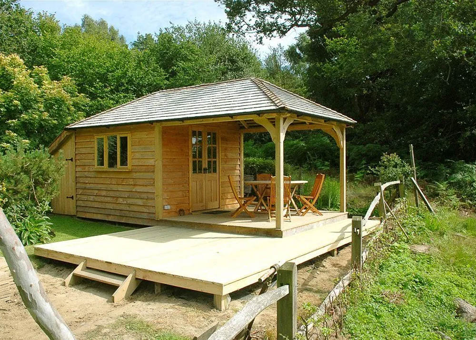
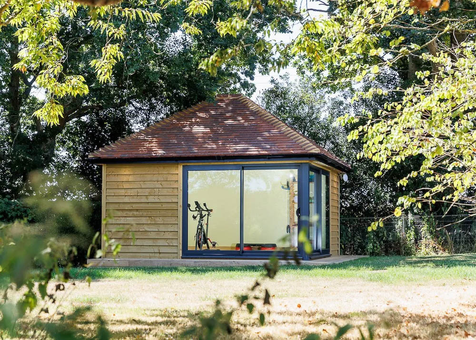
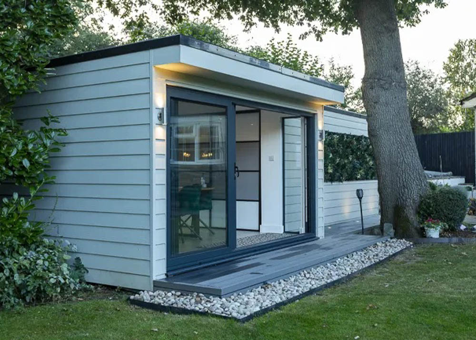
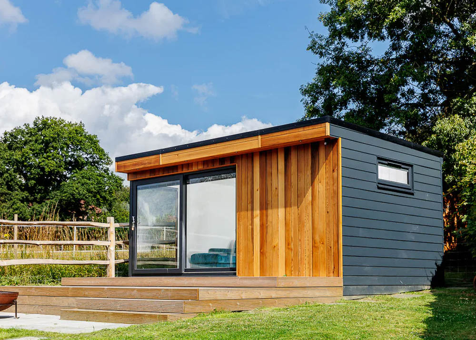
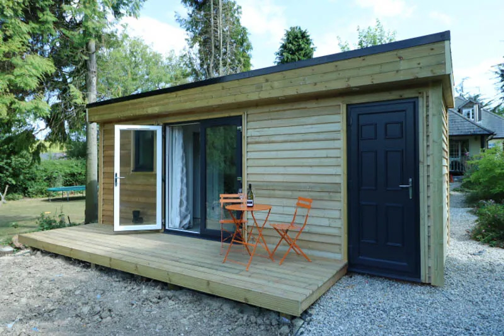
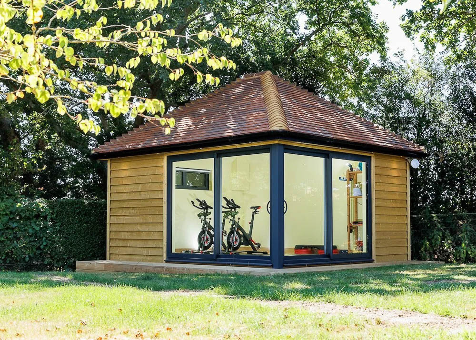
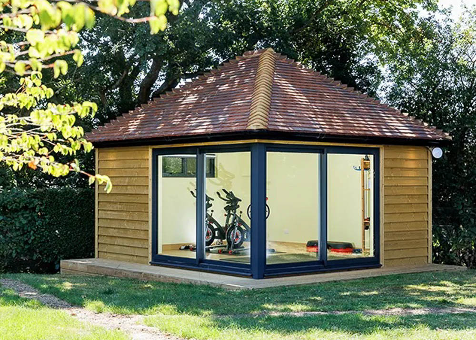
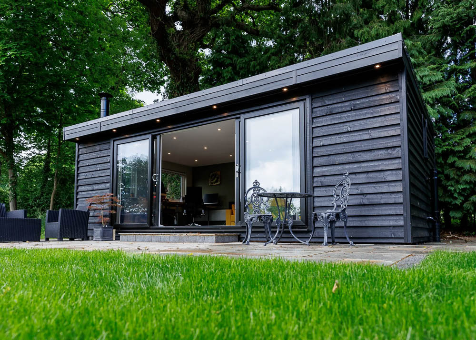
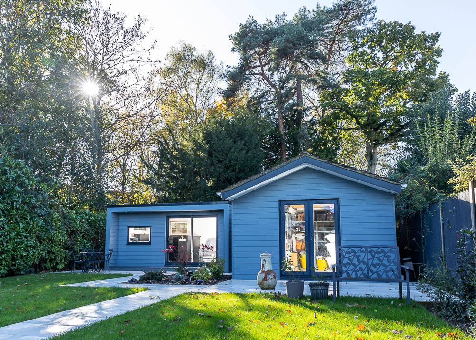
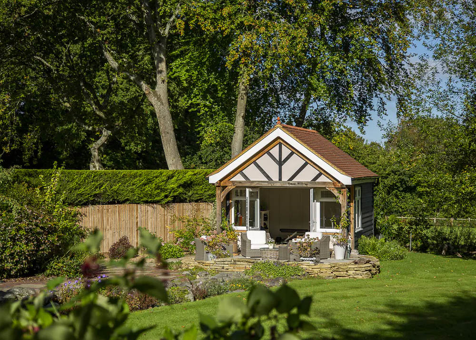
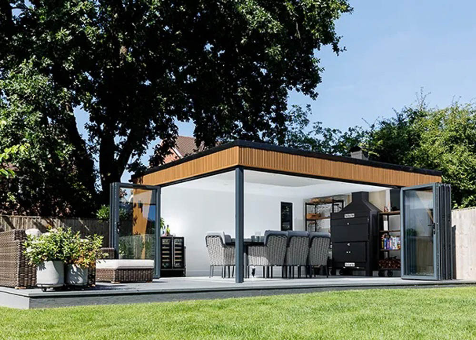
Miniature Manors combines creative design with skilled craftsmanship to deliver annexes that are both functional and characterful. Their buildings are designed for comfortable year-round living and are signed off by Building Control. The team offers flexibility in both layout and appearance, designing contemporary mono-pitched buildings and more traditional pitched or hipped-roof homes depending on your preferences.
With a focus on quality and regional service, Miniature Manors manages every stage of the project in-house, ensuring continuity from the initial consultation through to final handover. This hands-on approach allows them to maintain high standards while delivering a truly tailored result.
Contact Miniature Manors












Design
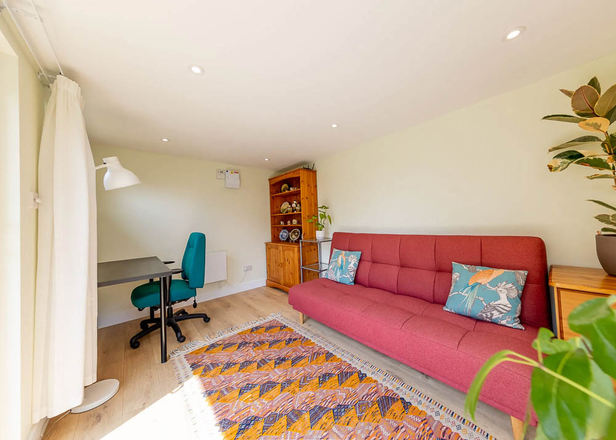
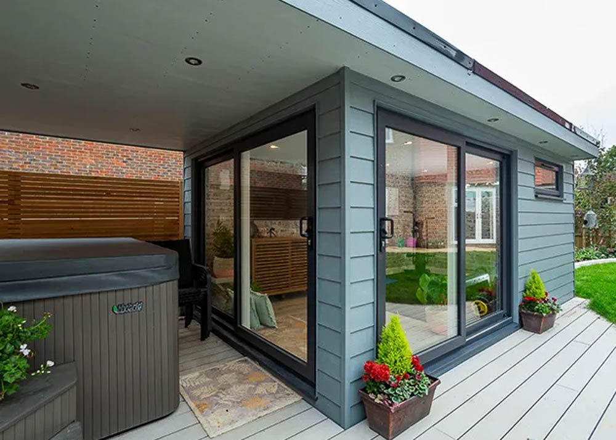
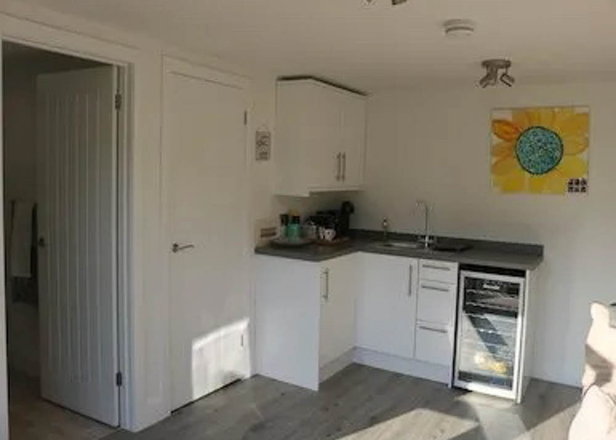
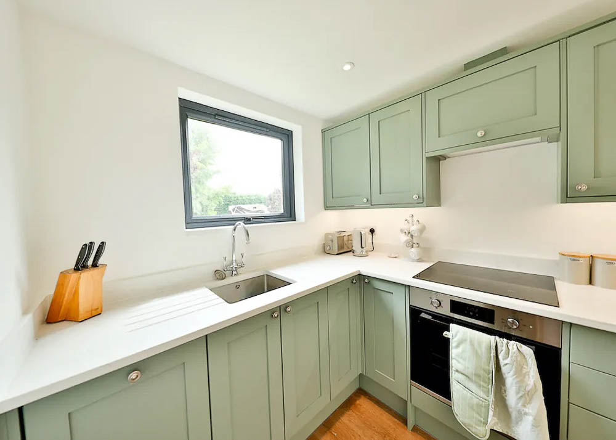
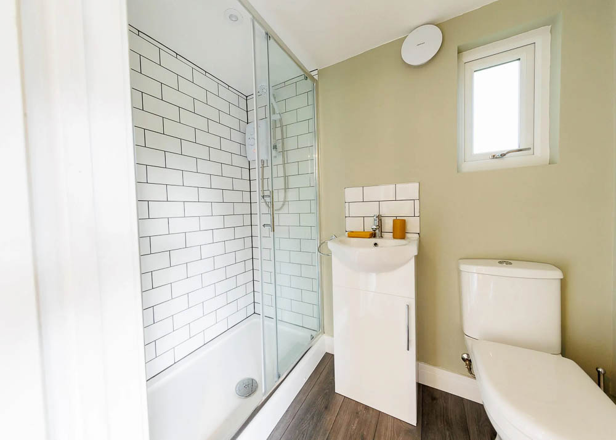
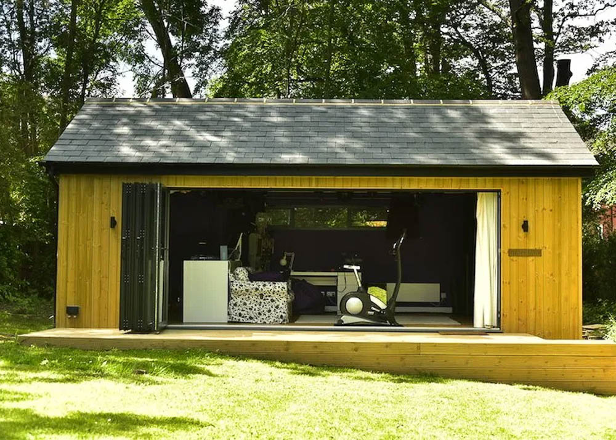
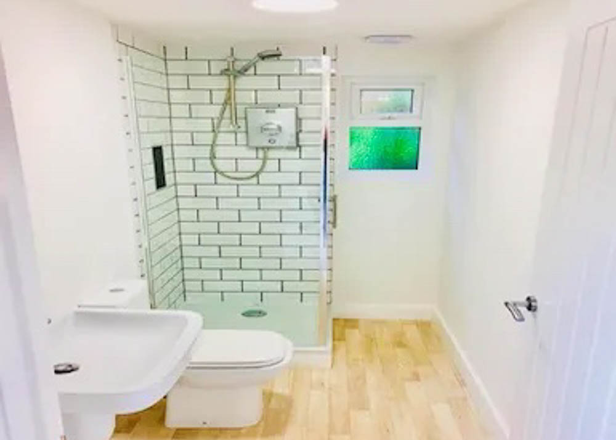
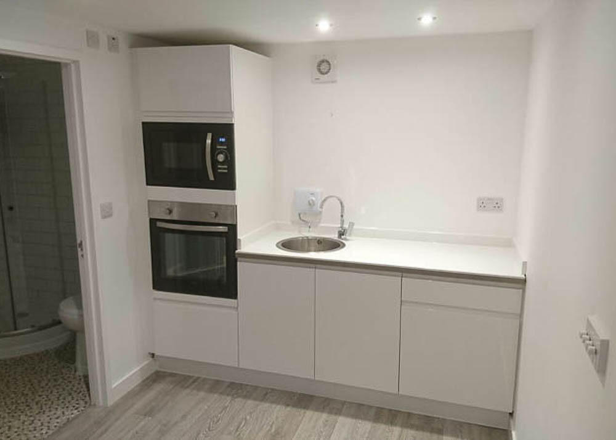
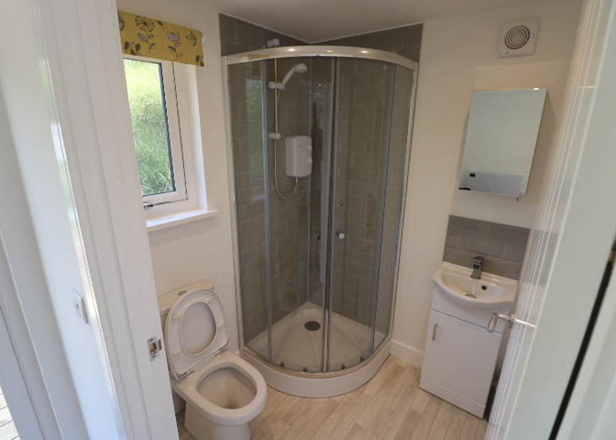
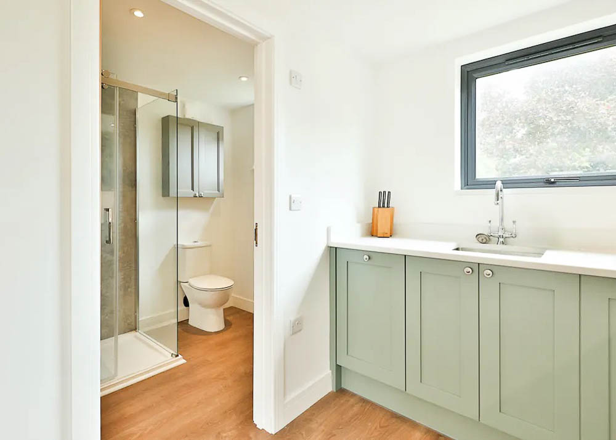
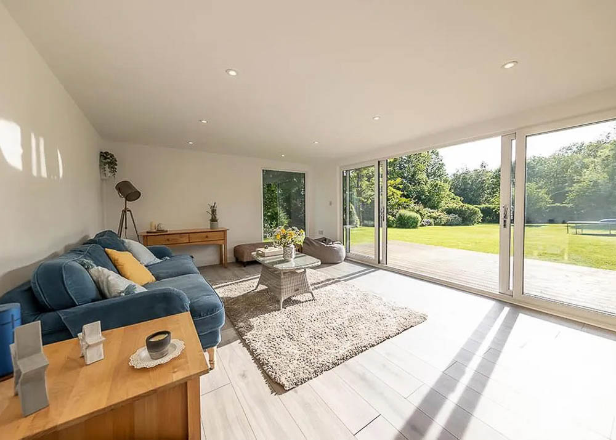
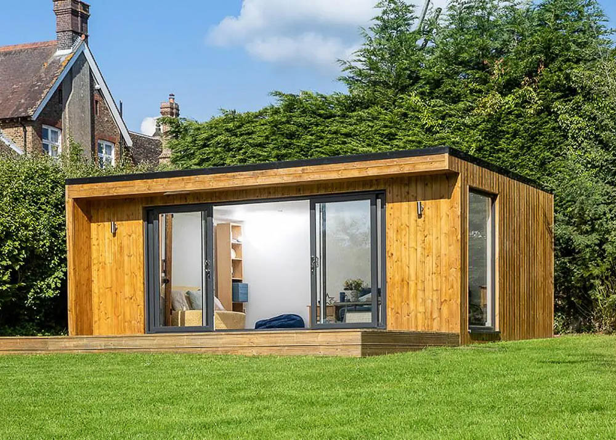
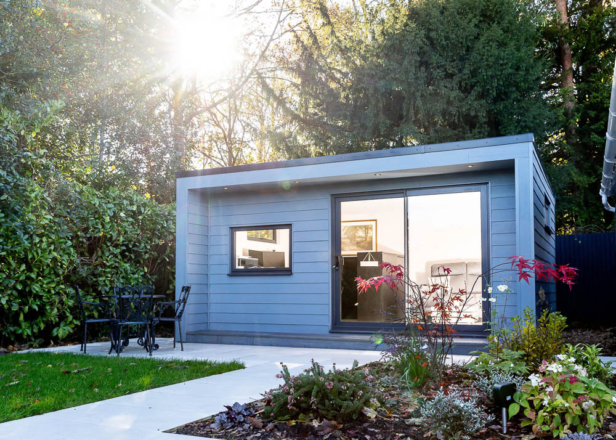
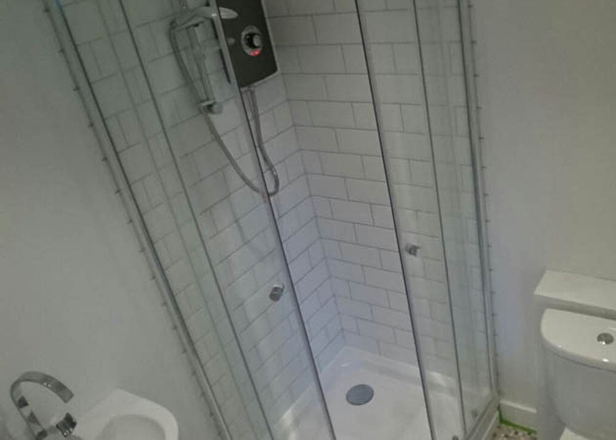
Miniature Manors is a bespoke annexe specialist, working closely with each client to create a building that reflects how they plan to use the space. Designs are tailored around the family’s needs and the available garden footprint, with flexibility to incorporate features such as separate living and sleeping zones, built-in storage, shower rooms, and kitchens.
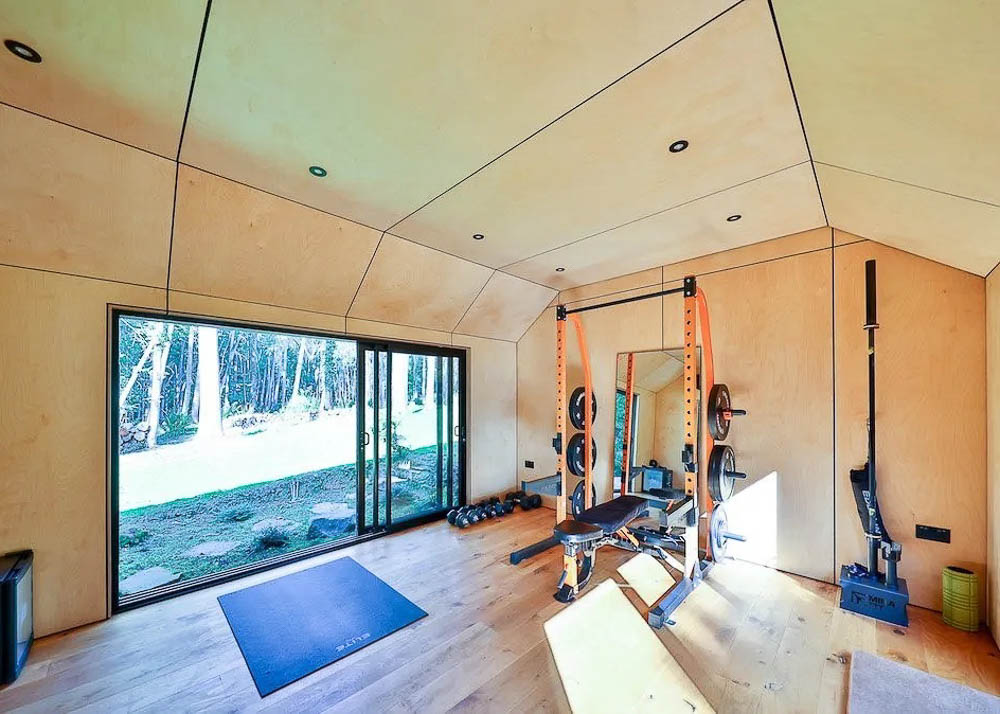
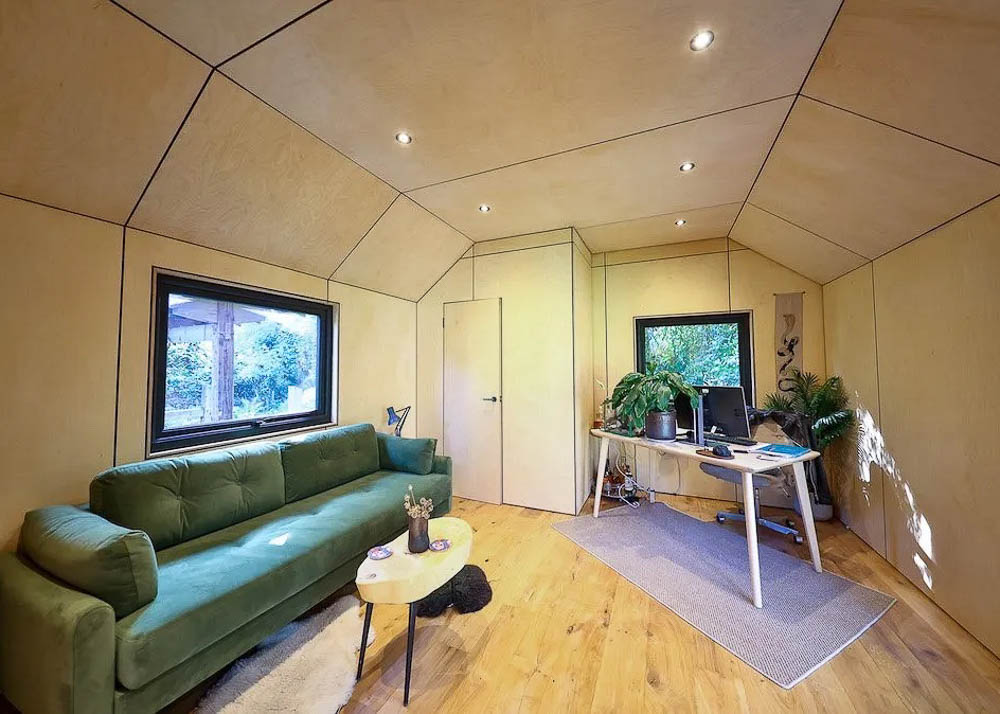
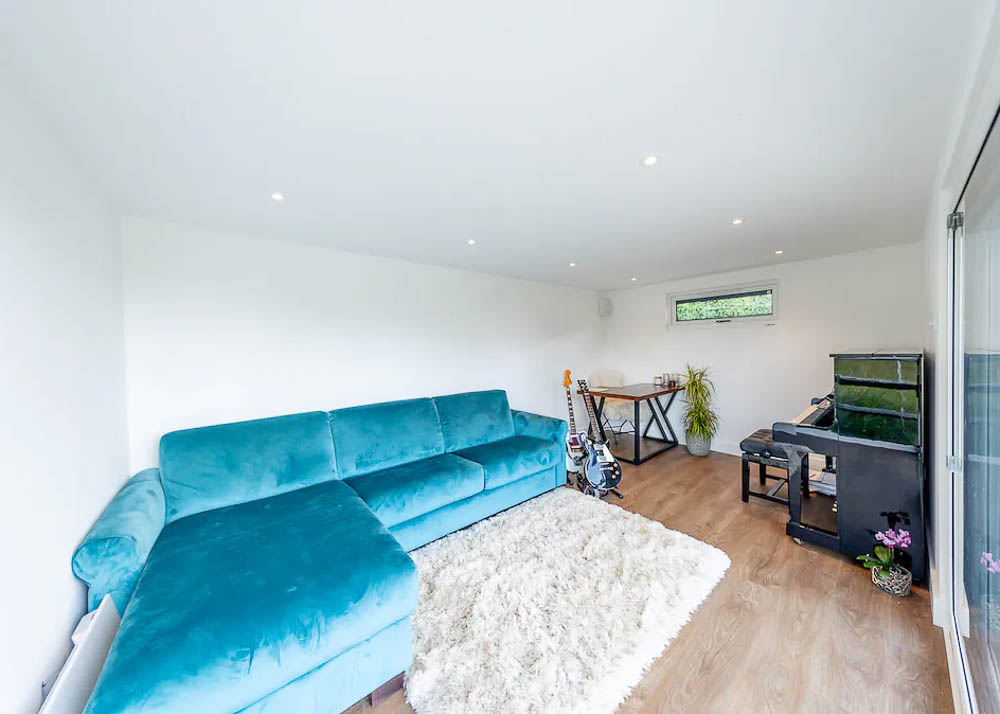
Their design team guides clients through the layout, aesthetic and specification options, including choices for roof shape, cladding material, window style, and interior finish. Interiors are plastered and decorated as standard, but they can incorporate alternative finishes such as stylish Birch plywood linings, depending on your preferred aesthetic.
Layouts
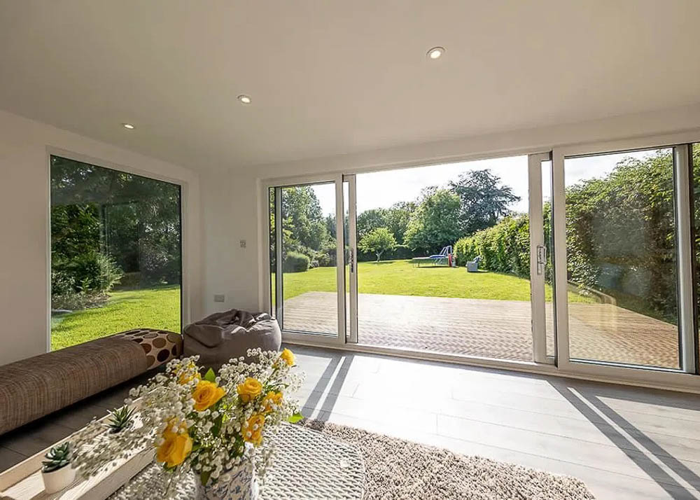
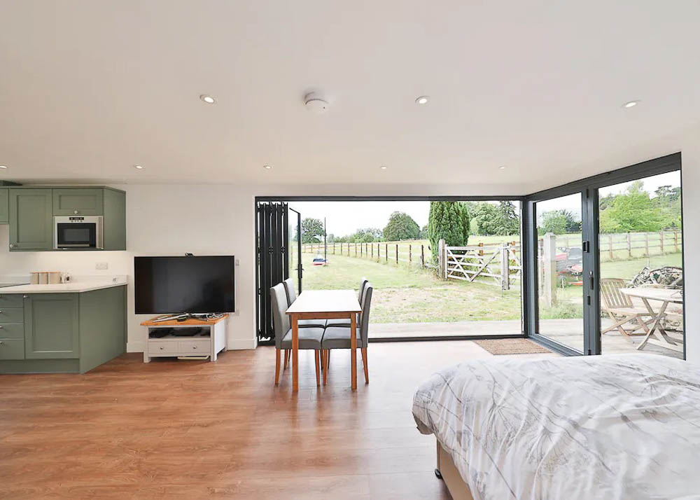
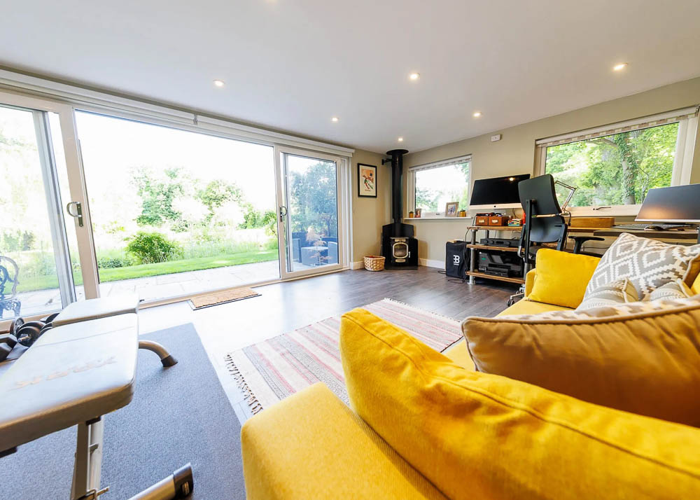
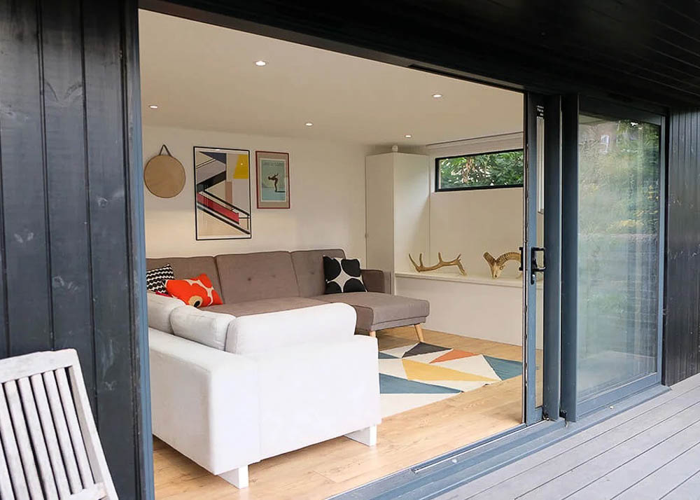
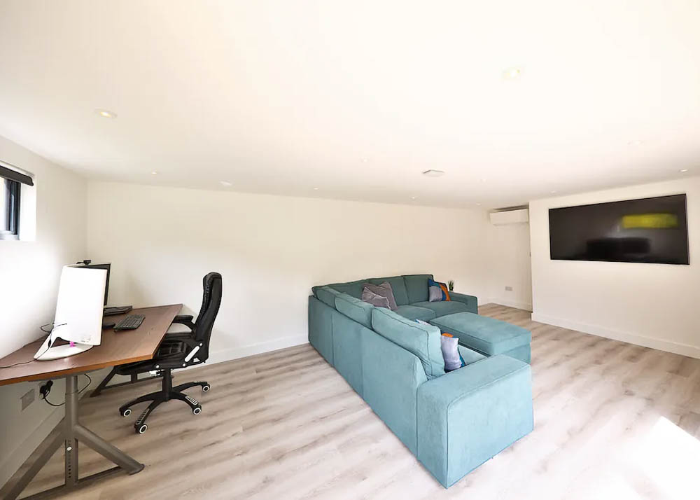
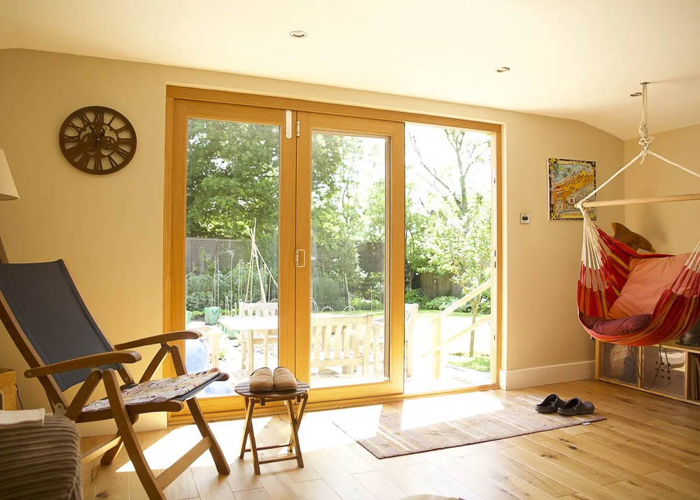
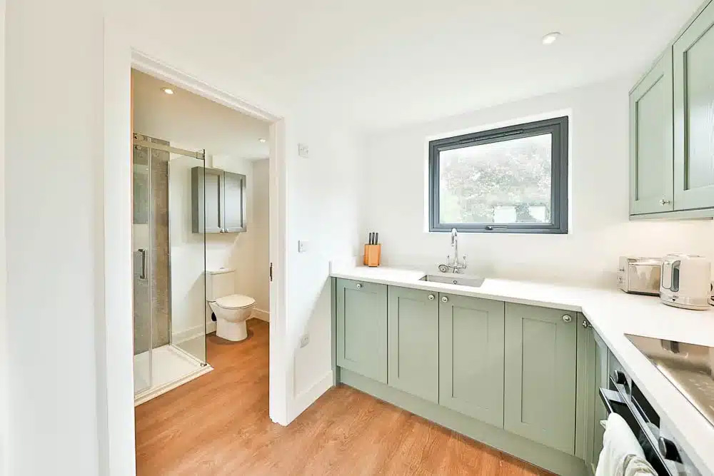
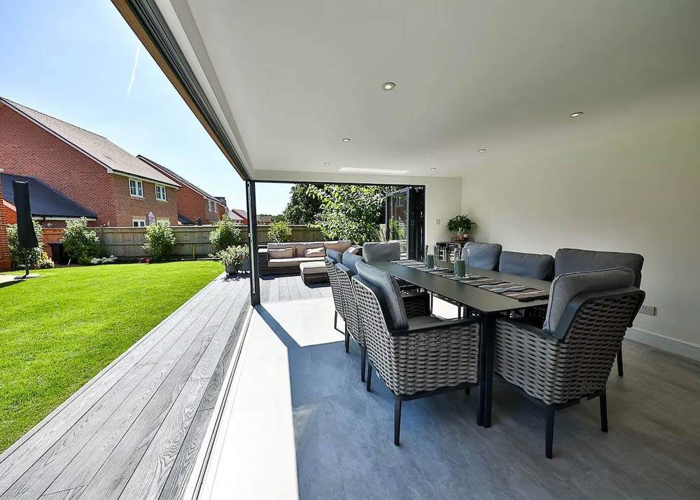
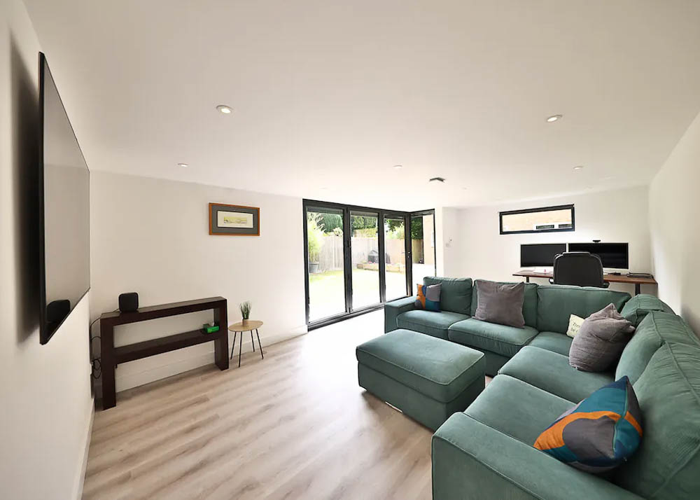
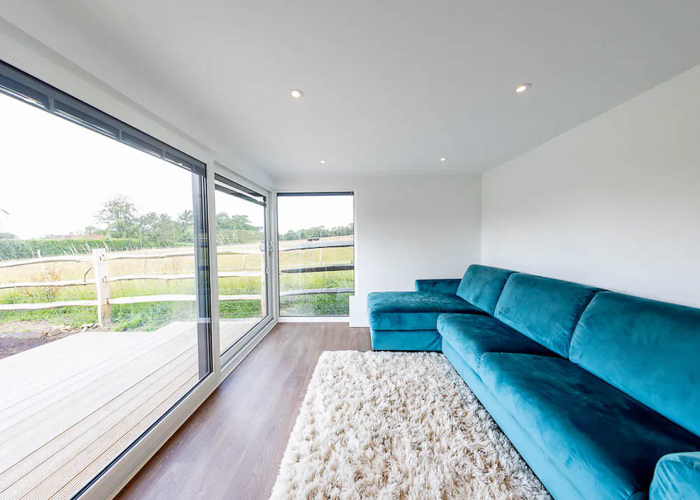
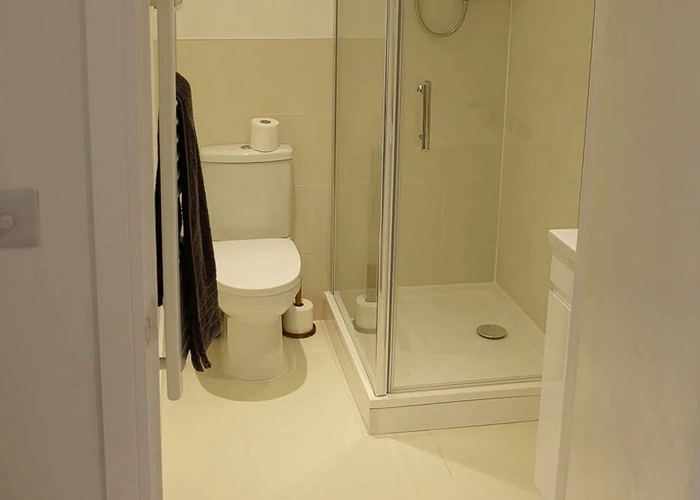
Every annexe layout is tailored to suit the client’s lifestyle. Miniature Manors regularly designs buildings with separate bedrooms, living areas, shower rooms, and fully functioning kitchens. They can also include practical features such as built-in storage, entrance porches or accessible layouts. Walls can be positioned to suit the furniture you plan to use, and layouts can be configured to make the most of views and natural light. For smaller annexes, they can design flexible studio-style interiors that still feel spacious and functional.
Approval Process
All Miniature Manors annexes are designed to be permanent residential buildings and require Full Householder Planning Permission and Building Regulations approval. The team has an excellent track record, maintaining a 100% planning success rate to date. They manage both the planning application and the Building Control sign-off as part of their in-house service, ensuring that the annexe is legally compliant and safe to live in.
Service
Miniature Manors offers a full turnkey service, managing every stage of the annexe build. This includes the groundworks, installation of the insulated base and structure, full internal fit-out, and final connections to water, electricity and foul services. Kitchens and shower rooms are installed and signed off, leaving you with a fully completed, move-in-ready annexe. Their hands-on approach and local focus allow them to maintain quality across every stage of the build.
Structure
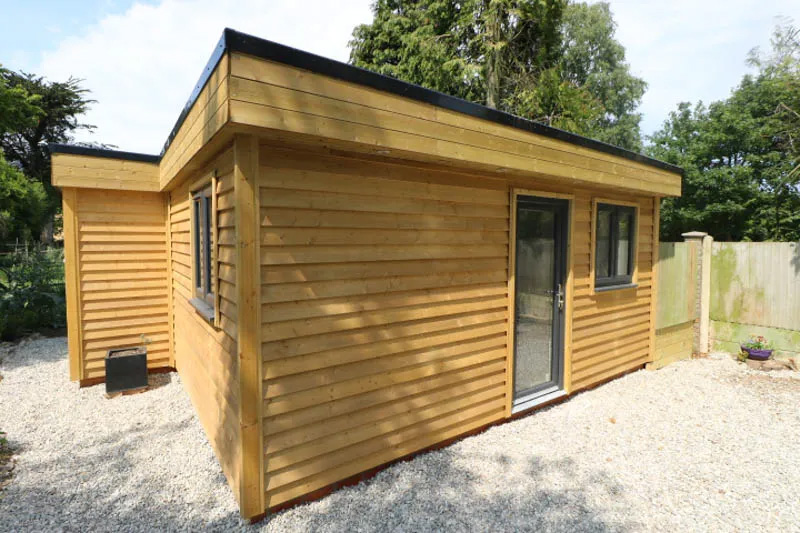
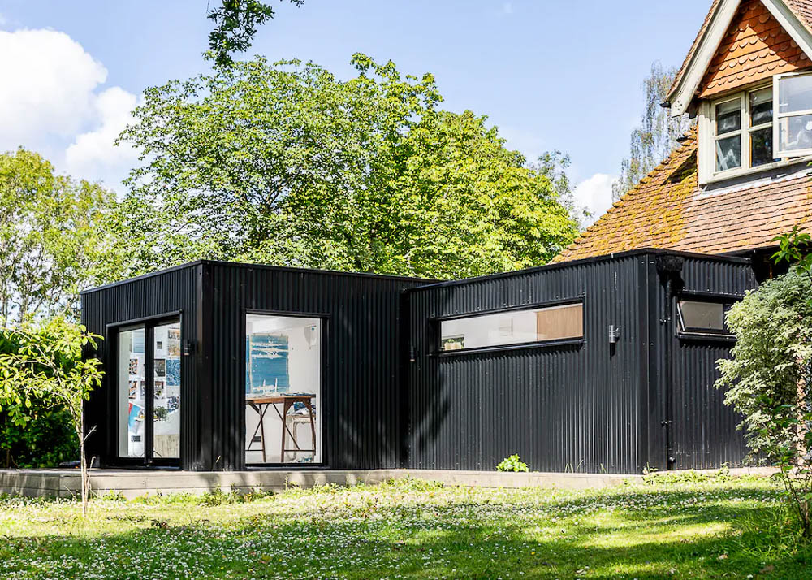
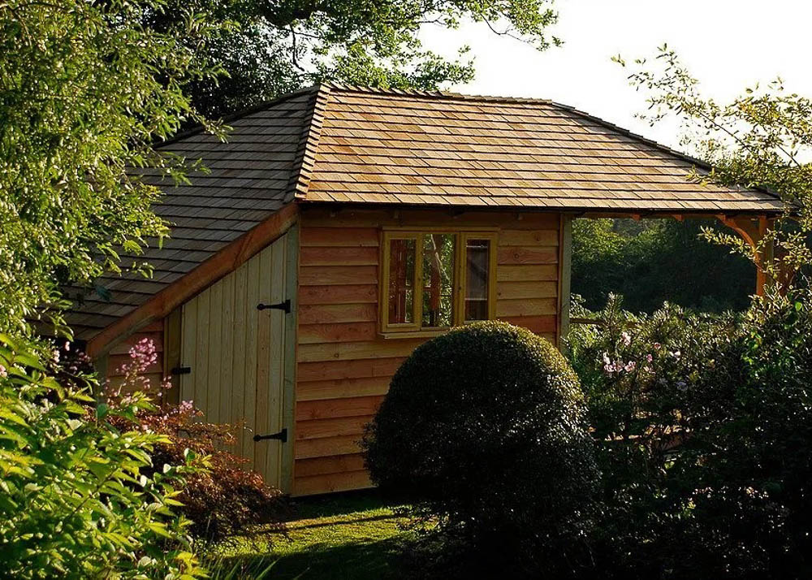
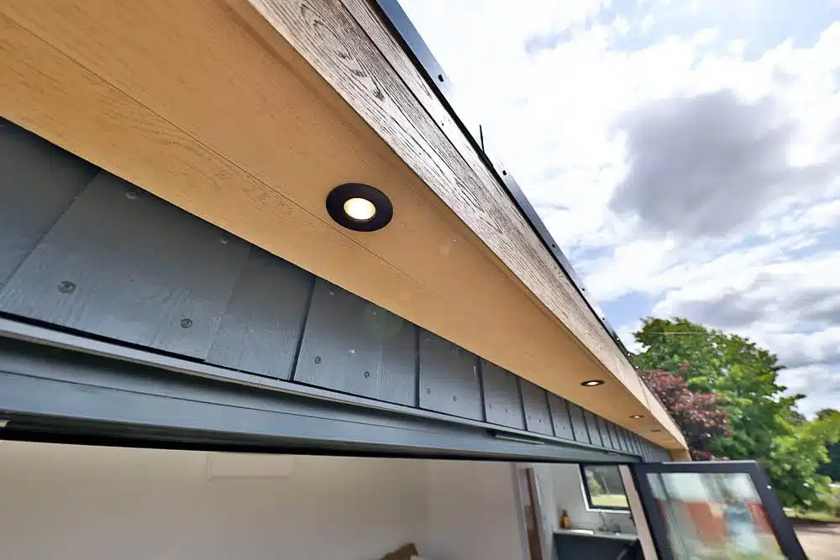
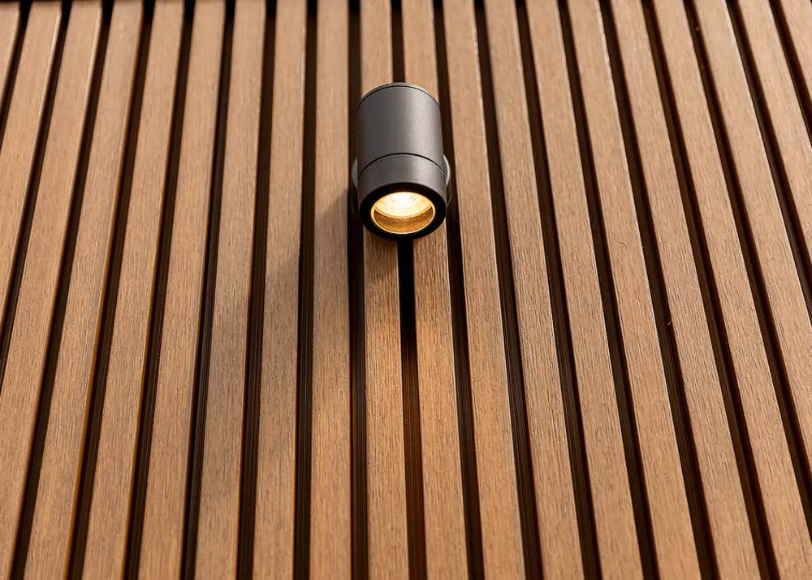
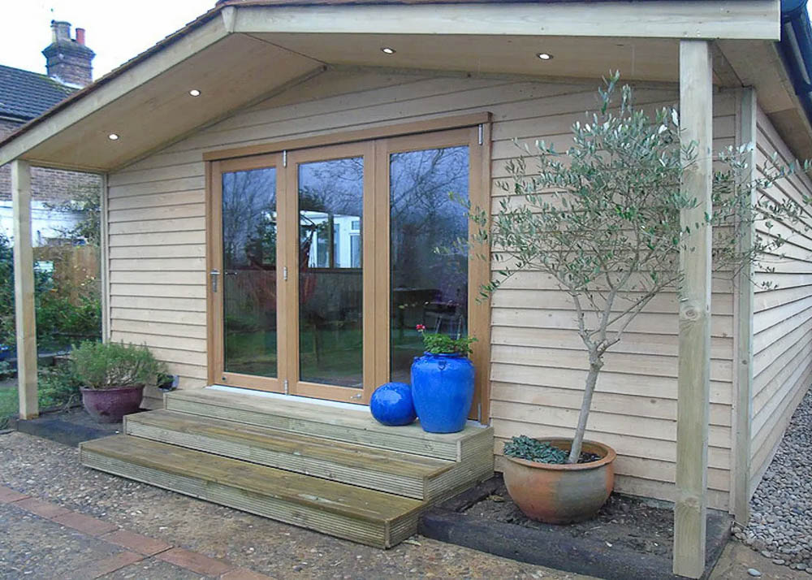
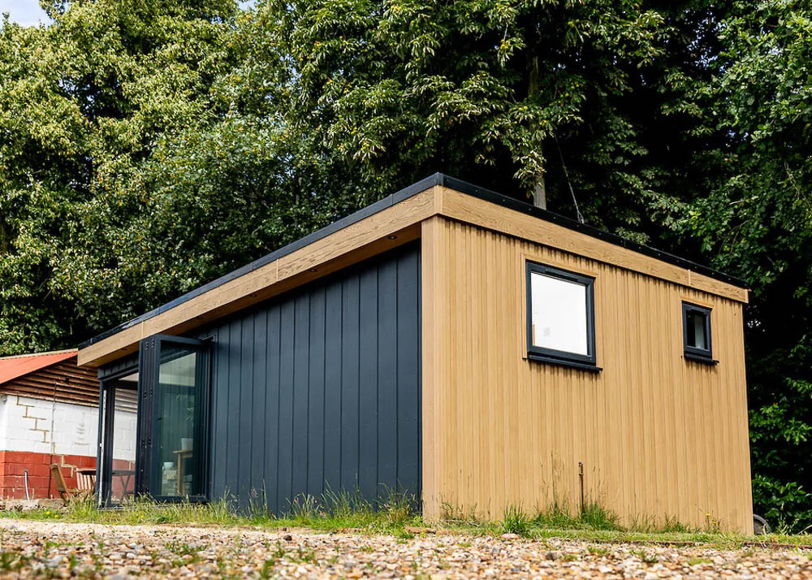
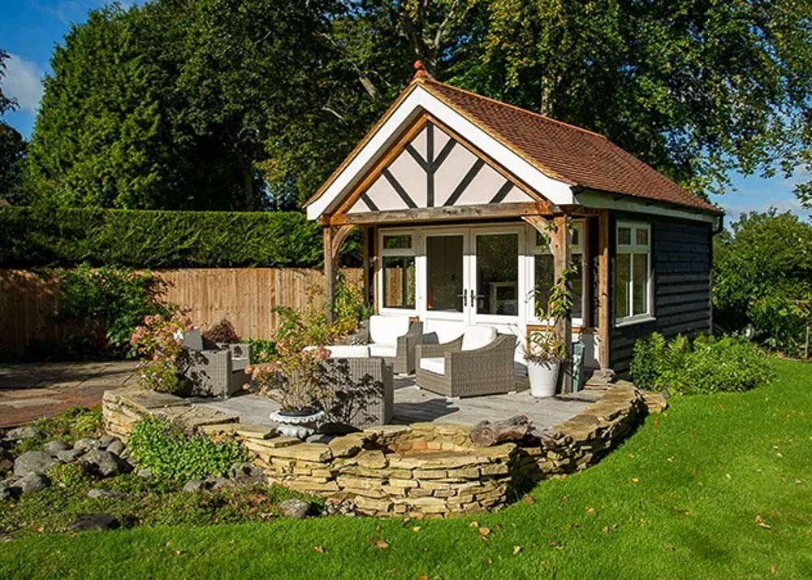
Miniature Manors use a traditional insulated timber frame construction system, layered to meet Building Regulation standards for year-round residential use. This method allows for versatile roof shapes, including mono-pitch, dual-pitch and hipped rooflines. External cladding options include Western Red Cedar, composite materials, corrugated metal, and tiled roofs for pitched designs.
Interiors are plastered and decorated as standard, but the team will incorporate finishes that suit your style. For instance, they have fitted beautifully detailed Birch plywood interiors for clients seeking a more minimalist look. Flooring options typically include durable laminate or engineered wood.
Site Challenges
Miniature Manors has extensive experience working on garden sites with varying levels of complexity. Whether it’s limited access, sloping ground, or the presence of mature trees, their team assesses each site carefully and designs a solution that works within those constraints. Their localised service area allows them to visit sites early in the process to evaluate feasibility and plan accordingly.