
Pecasa
Pecasa designs and manufactures bespoke SIPs garden living annexes from their Watford workshops, creating self-contained homes with Full Planning and Building Regulations handled for clients.

Pecasa
Pecasa designs and manufactures bespoke SIPs garden living annexes from their Watford workshops, creating self-contained homes with Full Planning and Building Regulations handled for clients.
Pecasa
Pecasa designs and manufactures bespoke SIPs garden living annexes from their Watford workshops, creating self-contained homes with Full Planning and Building Regulations handled for clients.
Introducing Pecasa
Every Pecasa annexe is tailored around the client’s brief, garden, and preferred finishes. Pecasa does not work through a fixed annexe catalogue. The online configurator can be used as a handy starting point to get a feel for Pecasa’s work, but the finished annexe is developed through consultation around the customer’s preferences to a residential specification.
Pecasa manufactures and pre-assembles buildings at their Watford warehouse before completing them on site. This reduces on-site disruption and ensures the core structure is constructed in optimal conditions. Pecasa’s experienced in-house team covers each stage of the project, from survey and design development through to manufacture, electrics, installation, interior finishing, and handover. Pecasa is a Made in Britain member, with a showroom at Edgware/Mill Hill and warehouse visits available by appointment.
Contact Pecasa






Design
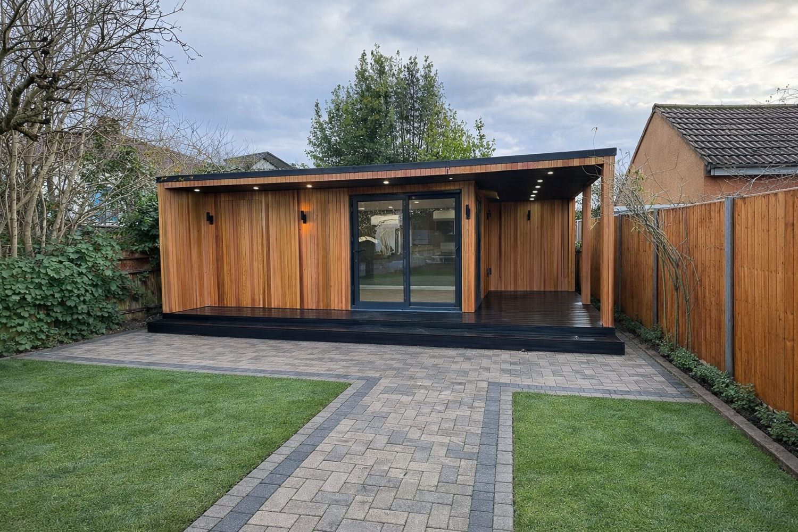
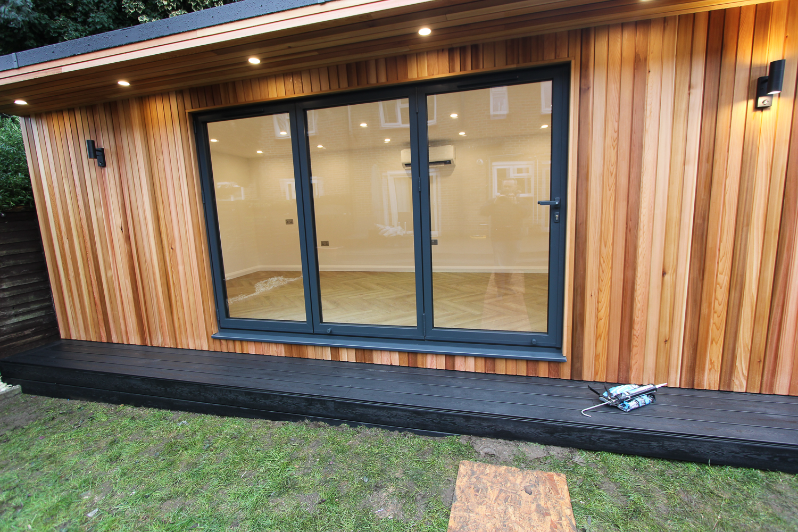
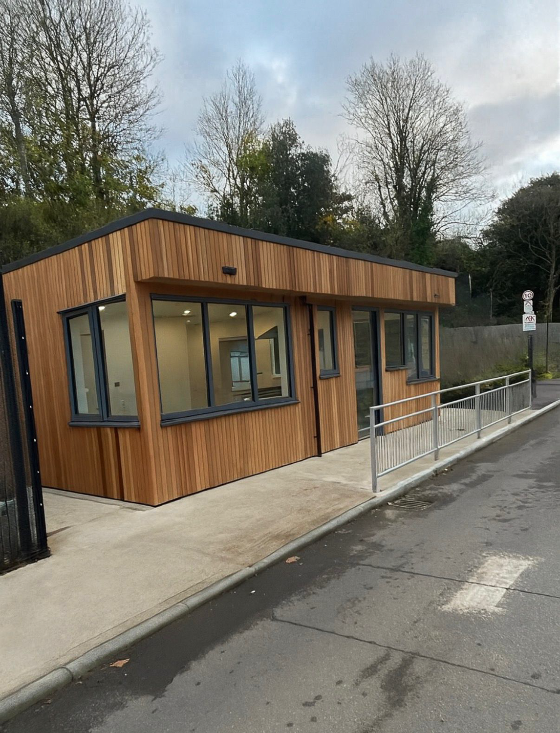
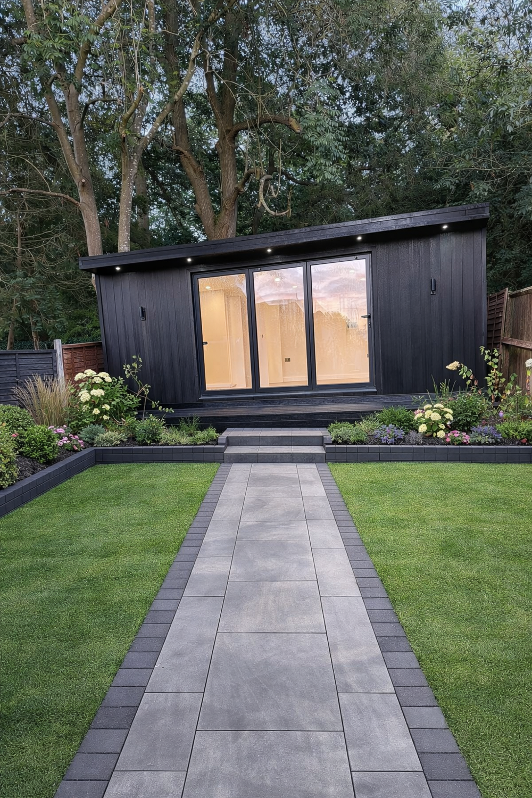
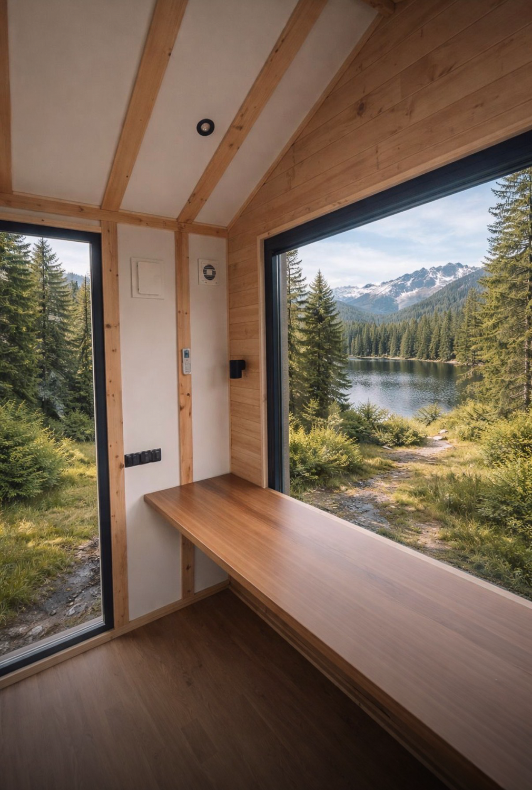
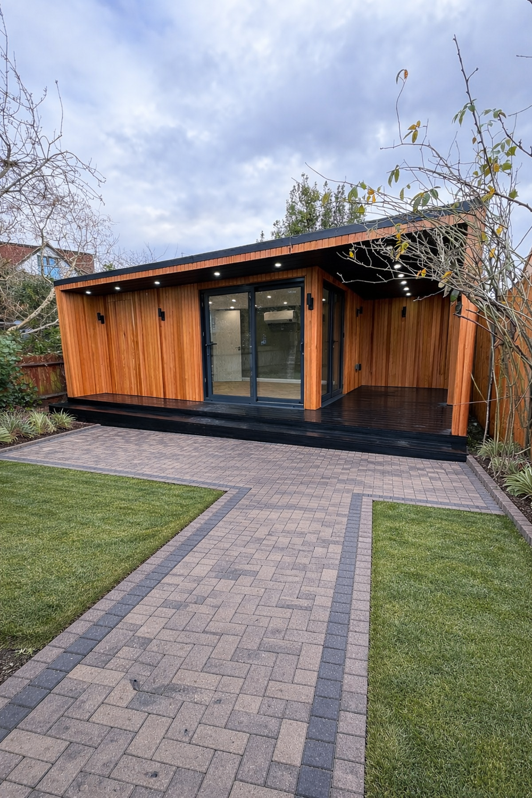
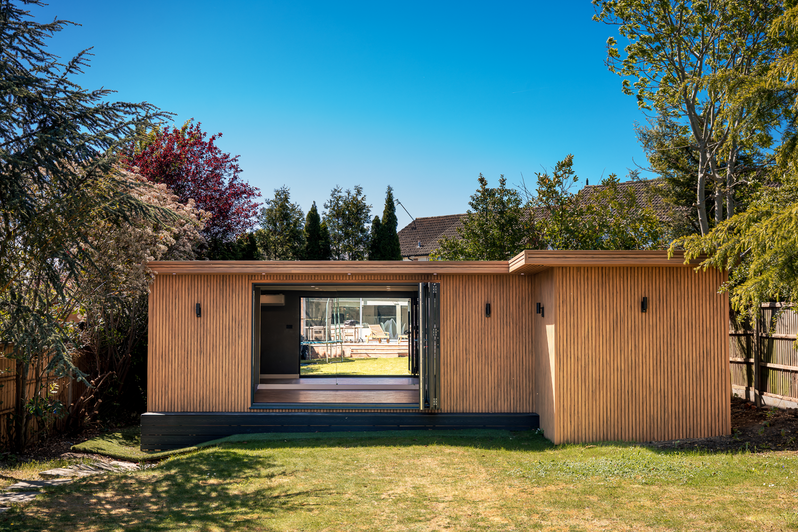
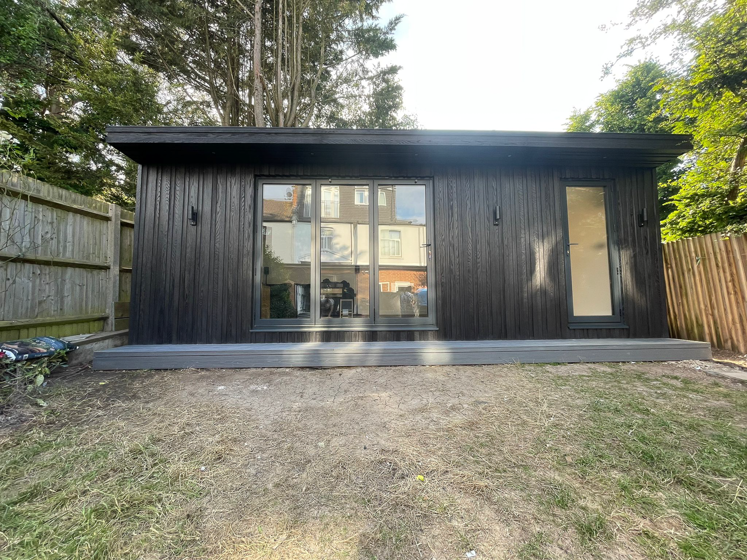
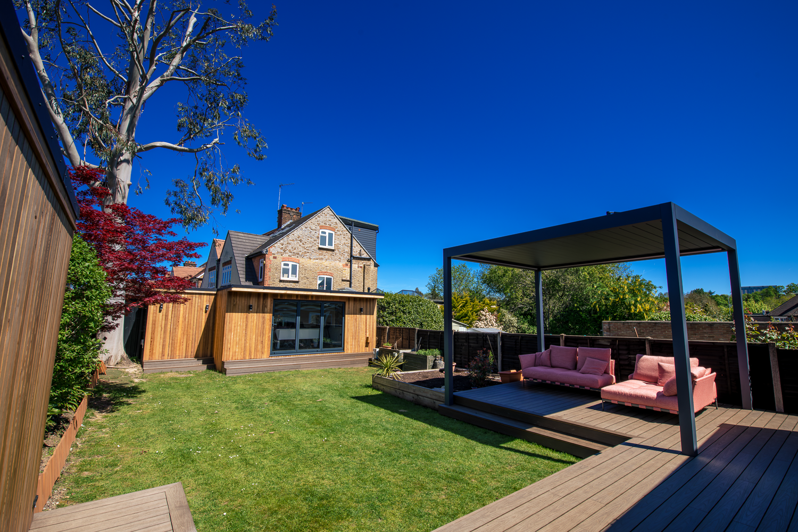
Pecasa’s annexe design process starts with how the building will be lived in. Open-plan studio layouts, one-bedroom annexes, and two-bedroom designs can all be developed around the site and the client’s requirements. Kitchen and bathroom specification is agreed as part of the design process. As the gallery shows, Pecasa have an eye for finish, putting as much emphasis on the interior as the exterior design. Fully plastered walls and ceilings give the annexe the quality of a room in the house. Composite flooring, bespoke LED lighting, and smart climate control are included as standard.
Layouts
Pecasa designs annexes from compact open-plan homes to larger 80sqm+ layouts. Partition walls can create separate bedrooms, living rooms, kitchens, bathrooms, storage rooms, or cloakrooms. Where the brief calls for a flexible arrangement, Pecasa can design an open-plan layout zoned with furniture, or a more traditional residential plan with separate rooms for each function. Covered outdoor areas can also be incorporated where the annexe needs a stronger connection to the garden.
Approval Process
Pecasa garden living annexes are designed for Full Planning and Building Regulations rather than the Caravan Act route. This means the annexe is treated as a permanent residential building, with the relevant planning and compliance work handled for the client. Pecasa manages the planning process where required and coordinates Building Regulations approval for the residential specification, including structure, insulation, services, and habitability requirements.
Service
Pecasa’s service starts with a free consultation, site survey, and 3D design visualisation. Once the design is agreed and the approval route is underway, the annexe is manufactured and pre-assembled at their Watford warehouse before being delivered to site. Pecasa installs the ground screw foundations, erects the SIPs structure, completes the electrics, coordinates the required services, and finishes the interior with their own team rather than subcontracting the installation.
Structure
Pecasa uses Structural Insulated Panels across their garden annexes, manufactured and pre-assembled off site before delivery. SIPs create a highly insulated shell suited to residential use. The standard specification is well-specified. Ground screw foundations are included. Internal walls are fully plastered and decorated like a room in a new-build house. Luxury composite flooring, Wi-Fi smart climate control, bespoke LED lighting, aluminium French or bi-fold doors, high-performance double glazing, and composite decking are also part of the Pecasa specification. Roofs are finished with an EPDM rubber membrane fitted in one piece to avoid joints.
Site Challenges
Pecasa uses ground screw foundations, which can overcome uneven ground conditions with ease and reduce excavation. During the site survey, Pecasa assesses the site, access route, service runs, and foundation requirements before confirming the most suitable installation approach. The pre-assembly model keeps on-site time short, which is useful for residential projects where disruption needs to be carefully managed.