
SIPS Garden Rooms
SIPS Garden Rooms design and build self-contained annexes under full planning permission and Building Regulations. Led by Quentin Farrow, who has been building with SIPs since 2012, they handle the planning application in-house and deliver a finished home with kitchen, bathroom, heating and mains connections in place.
Introducing SIPS Garden Rooms
SIPS Garden Rooms treat an annexe as a home, and build it the same way. Every residential annexe goes through a householder planning application and full Building Regulations, and the drawings, planning submission, Building Control and construction are all managed by the same small business. Clients deal with founder Quentin Farrow from the first site visit to handover.
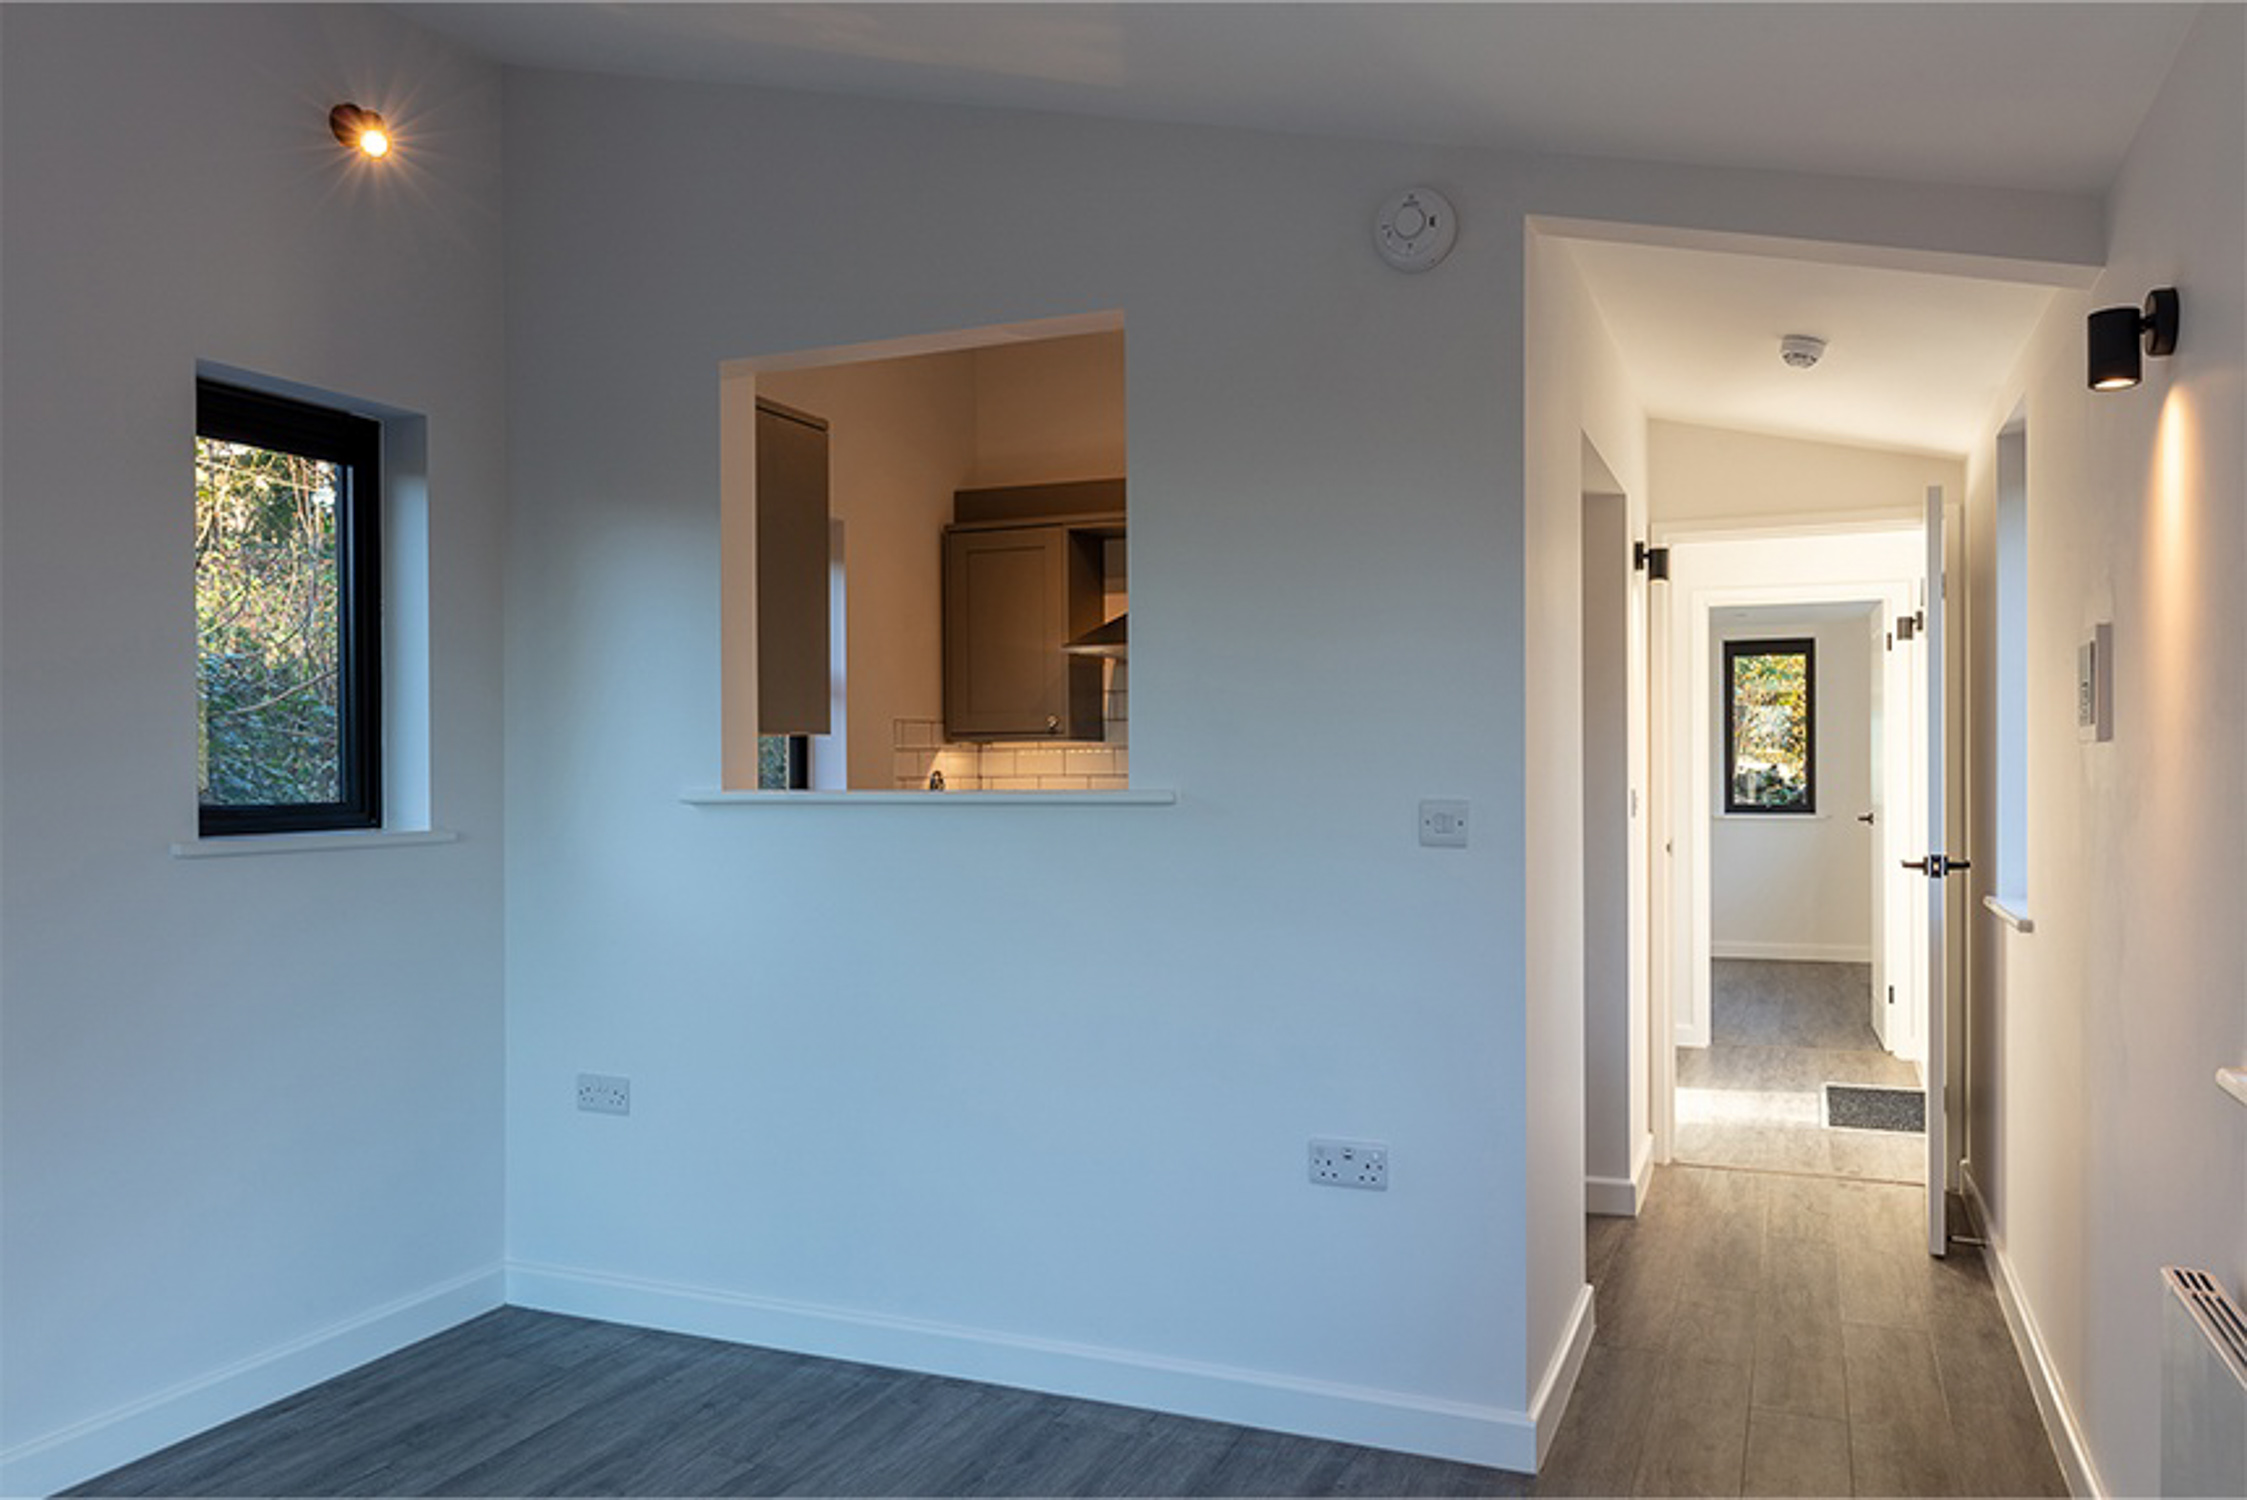
Each annexe is designed around the people who will live in it, whether that’s a parent who needs to be close by, an adult child wanting independence, or a live-in carer. Accessibility can be planned in from the start rather than adapted later, with wet rooms, level thresholds and pocket doors that save the space a swinging door would take.
SIPS Garden Rooms work across the south of England and Wales, including Dorset, Wiltshire, Somerset, Devon, Hampshire, Surrey, Oxfordshire, Bath, Bristol and Bournemouth.
Contact SIPS Garden Rooms













Design
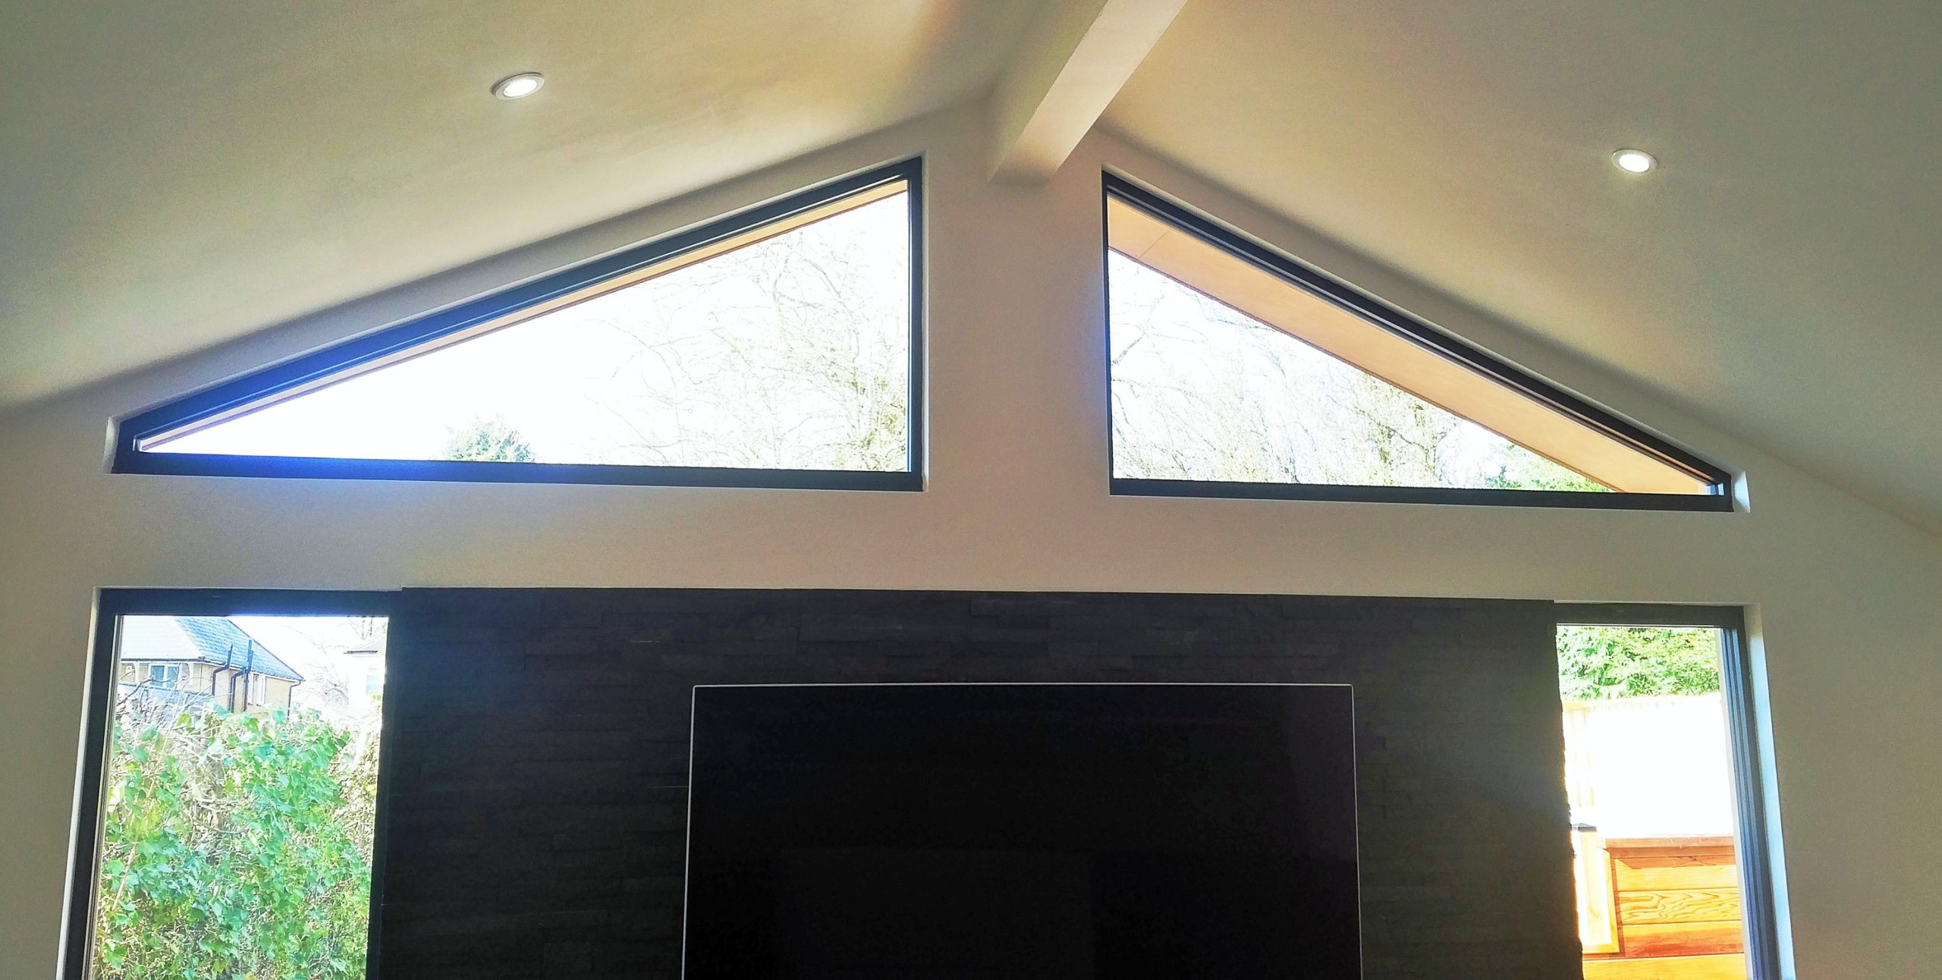
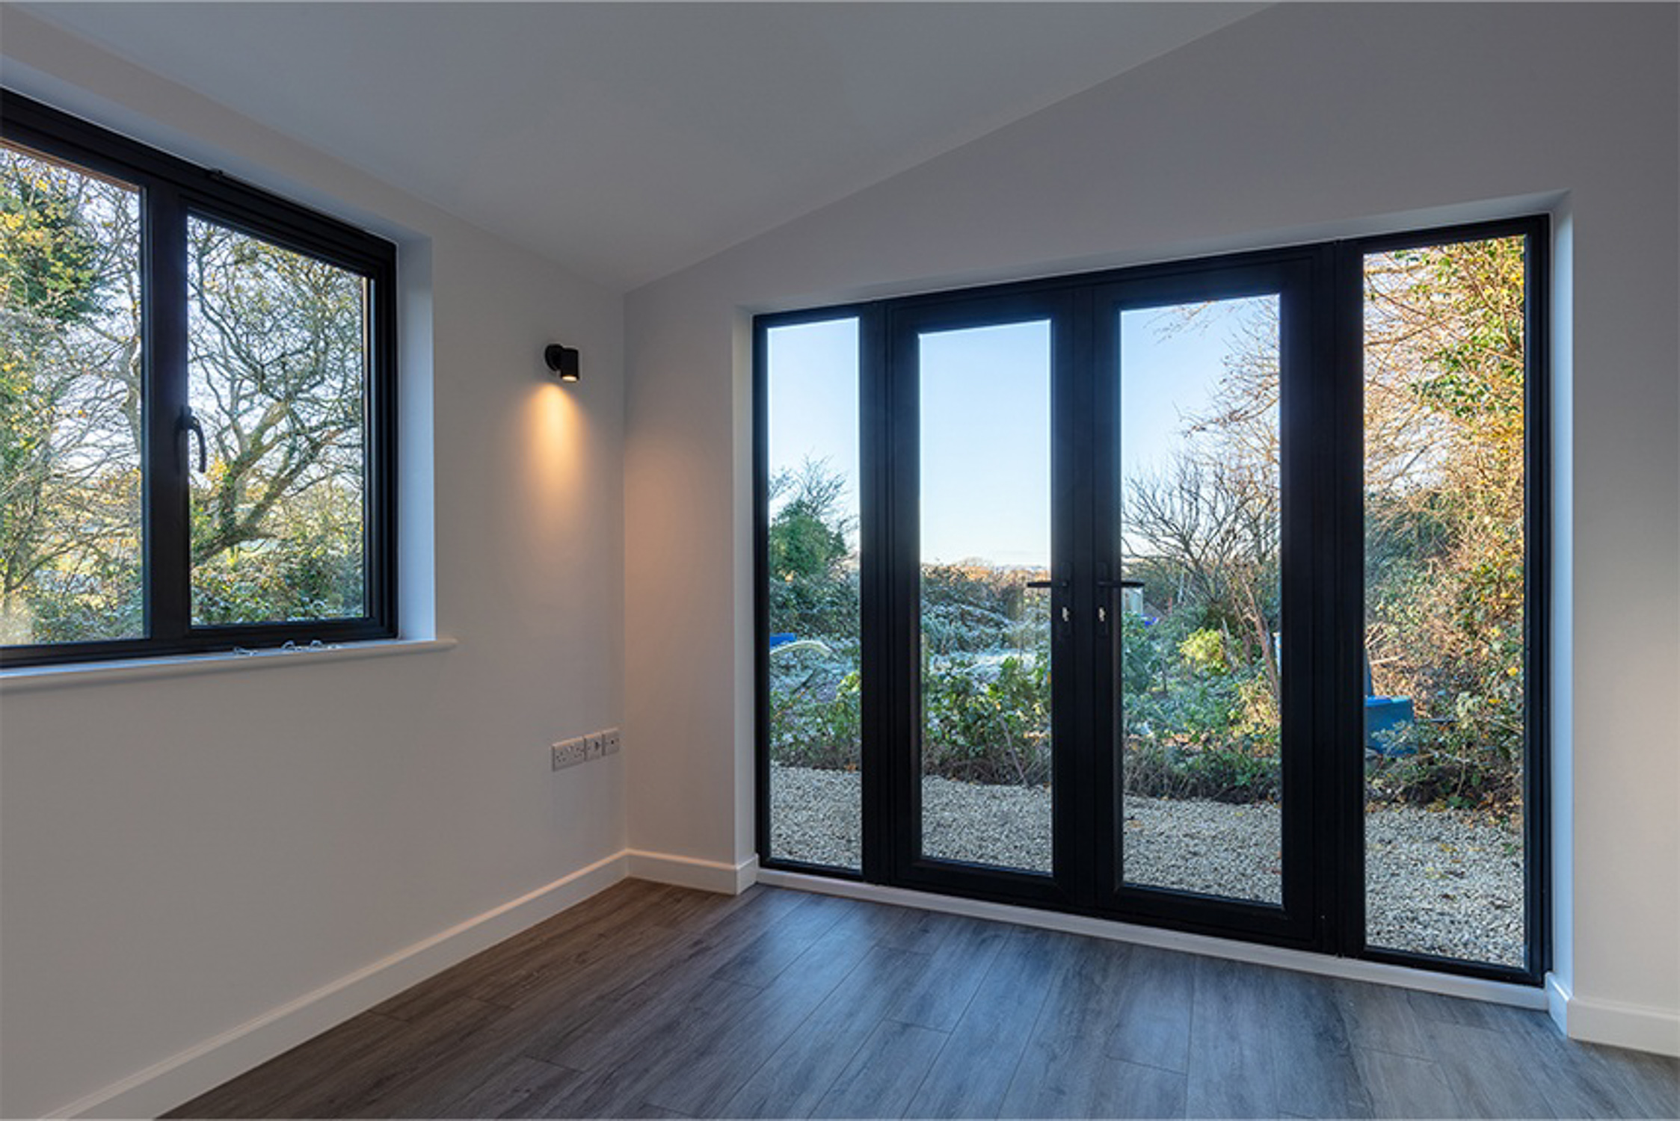
The design begins with a site visit and a conversation about how the residents want to live. From there, Quentin draws up a layout that balances private and shared space, positions windows for daylight and privacy from the main house, and plans the kitchen, bathroom and storage around daily routines.
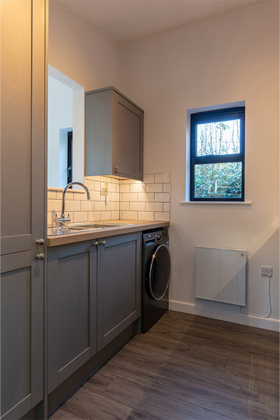
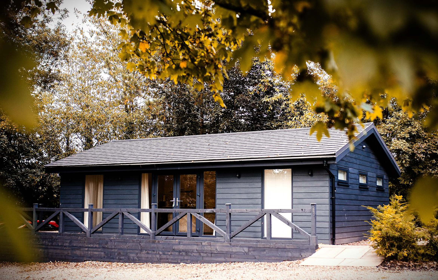
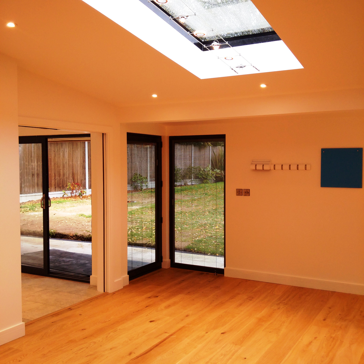
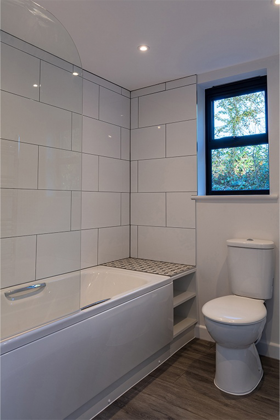
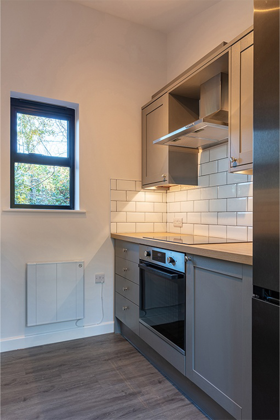
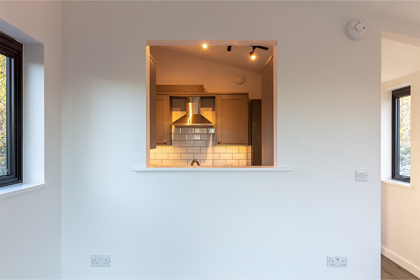
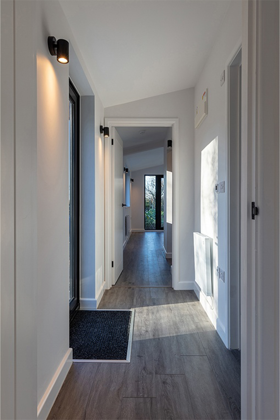
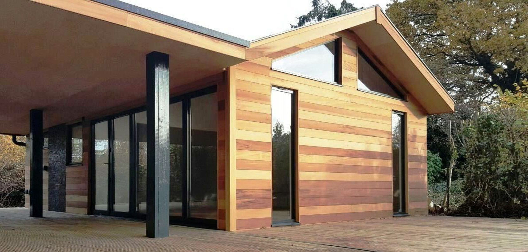
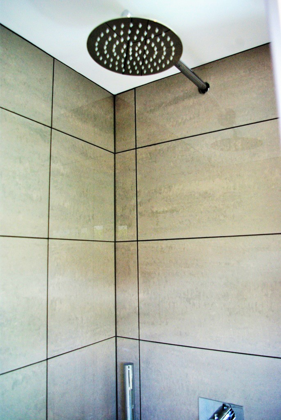
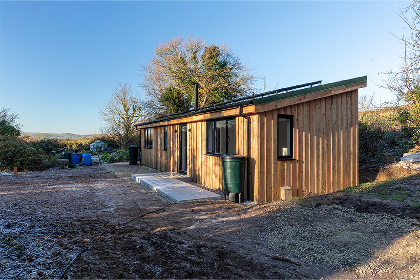
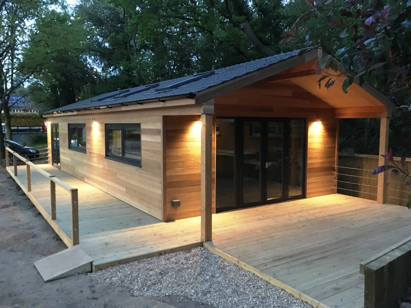
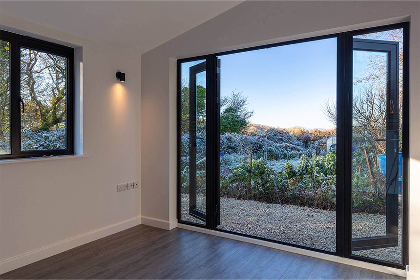
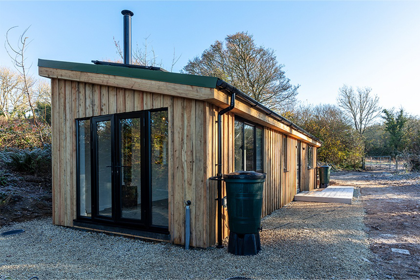
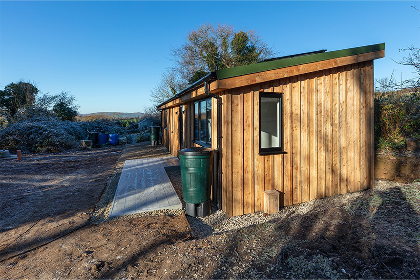
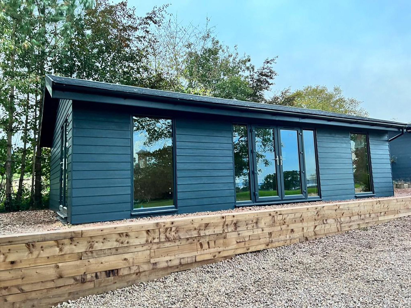
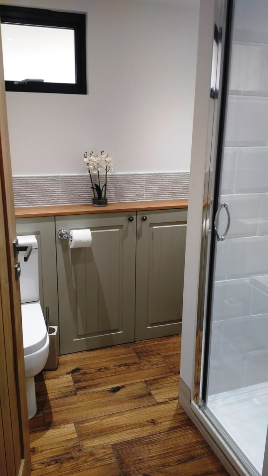
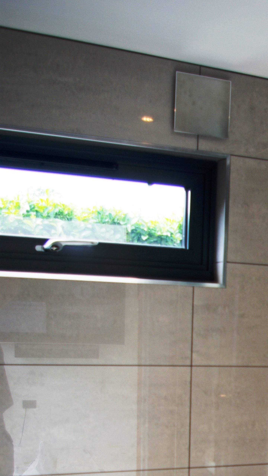
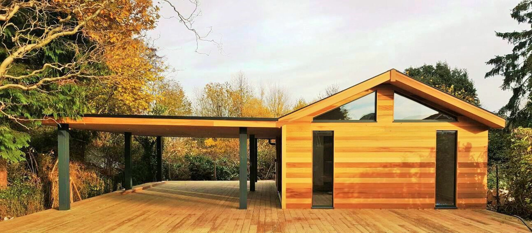
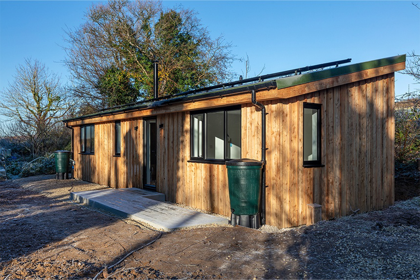
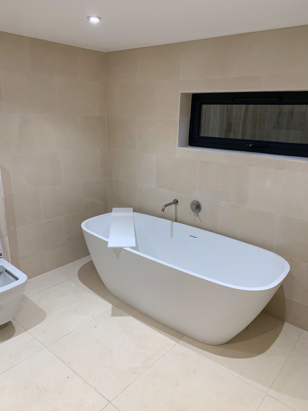
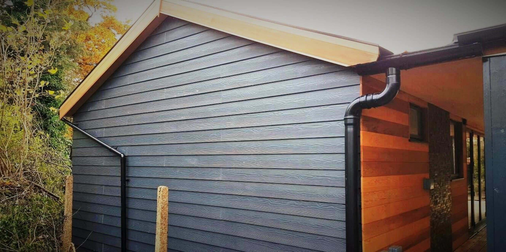
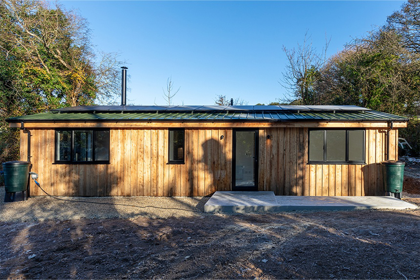
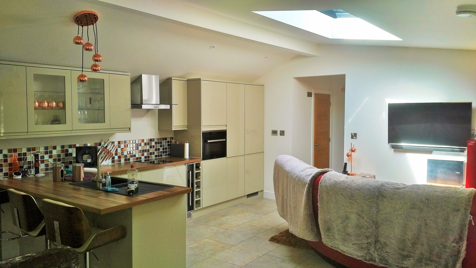
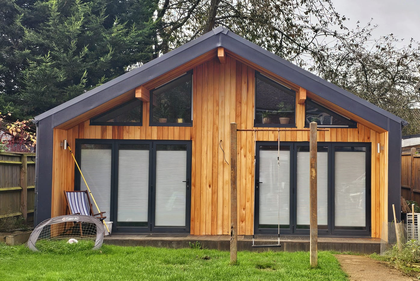
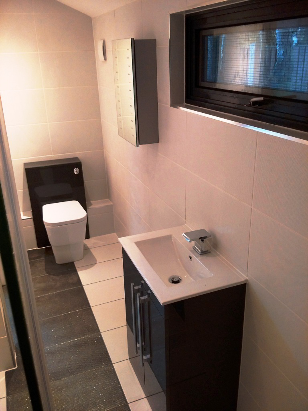
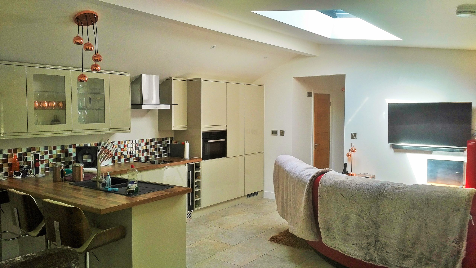
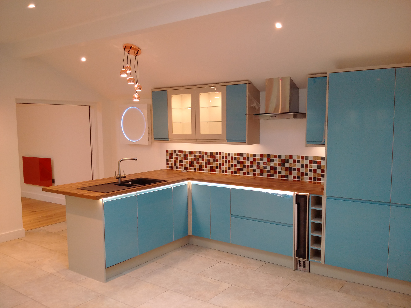
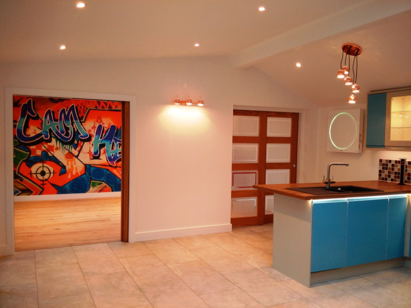
Exterior designs range from cedar and larch cladding to eco-slate and coastal-style boarding, with tiled pitched roofs, dormers and planted living roofs among the finished projects. Large sliding doors and decking can link the living area directly to the garden. Inside, the annexe is plastered and decorated, with fitted kitchens and bathrooms built in as part of the project.
Layouts
SIPS Garden Rooms don’t work to a standard set of sizes and layouts. Annexes range from compact studio-style accommodation to one- and two-bedroom homes, usually with an open-plan kitchen and living area and separate bedrooms.
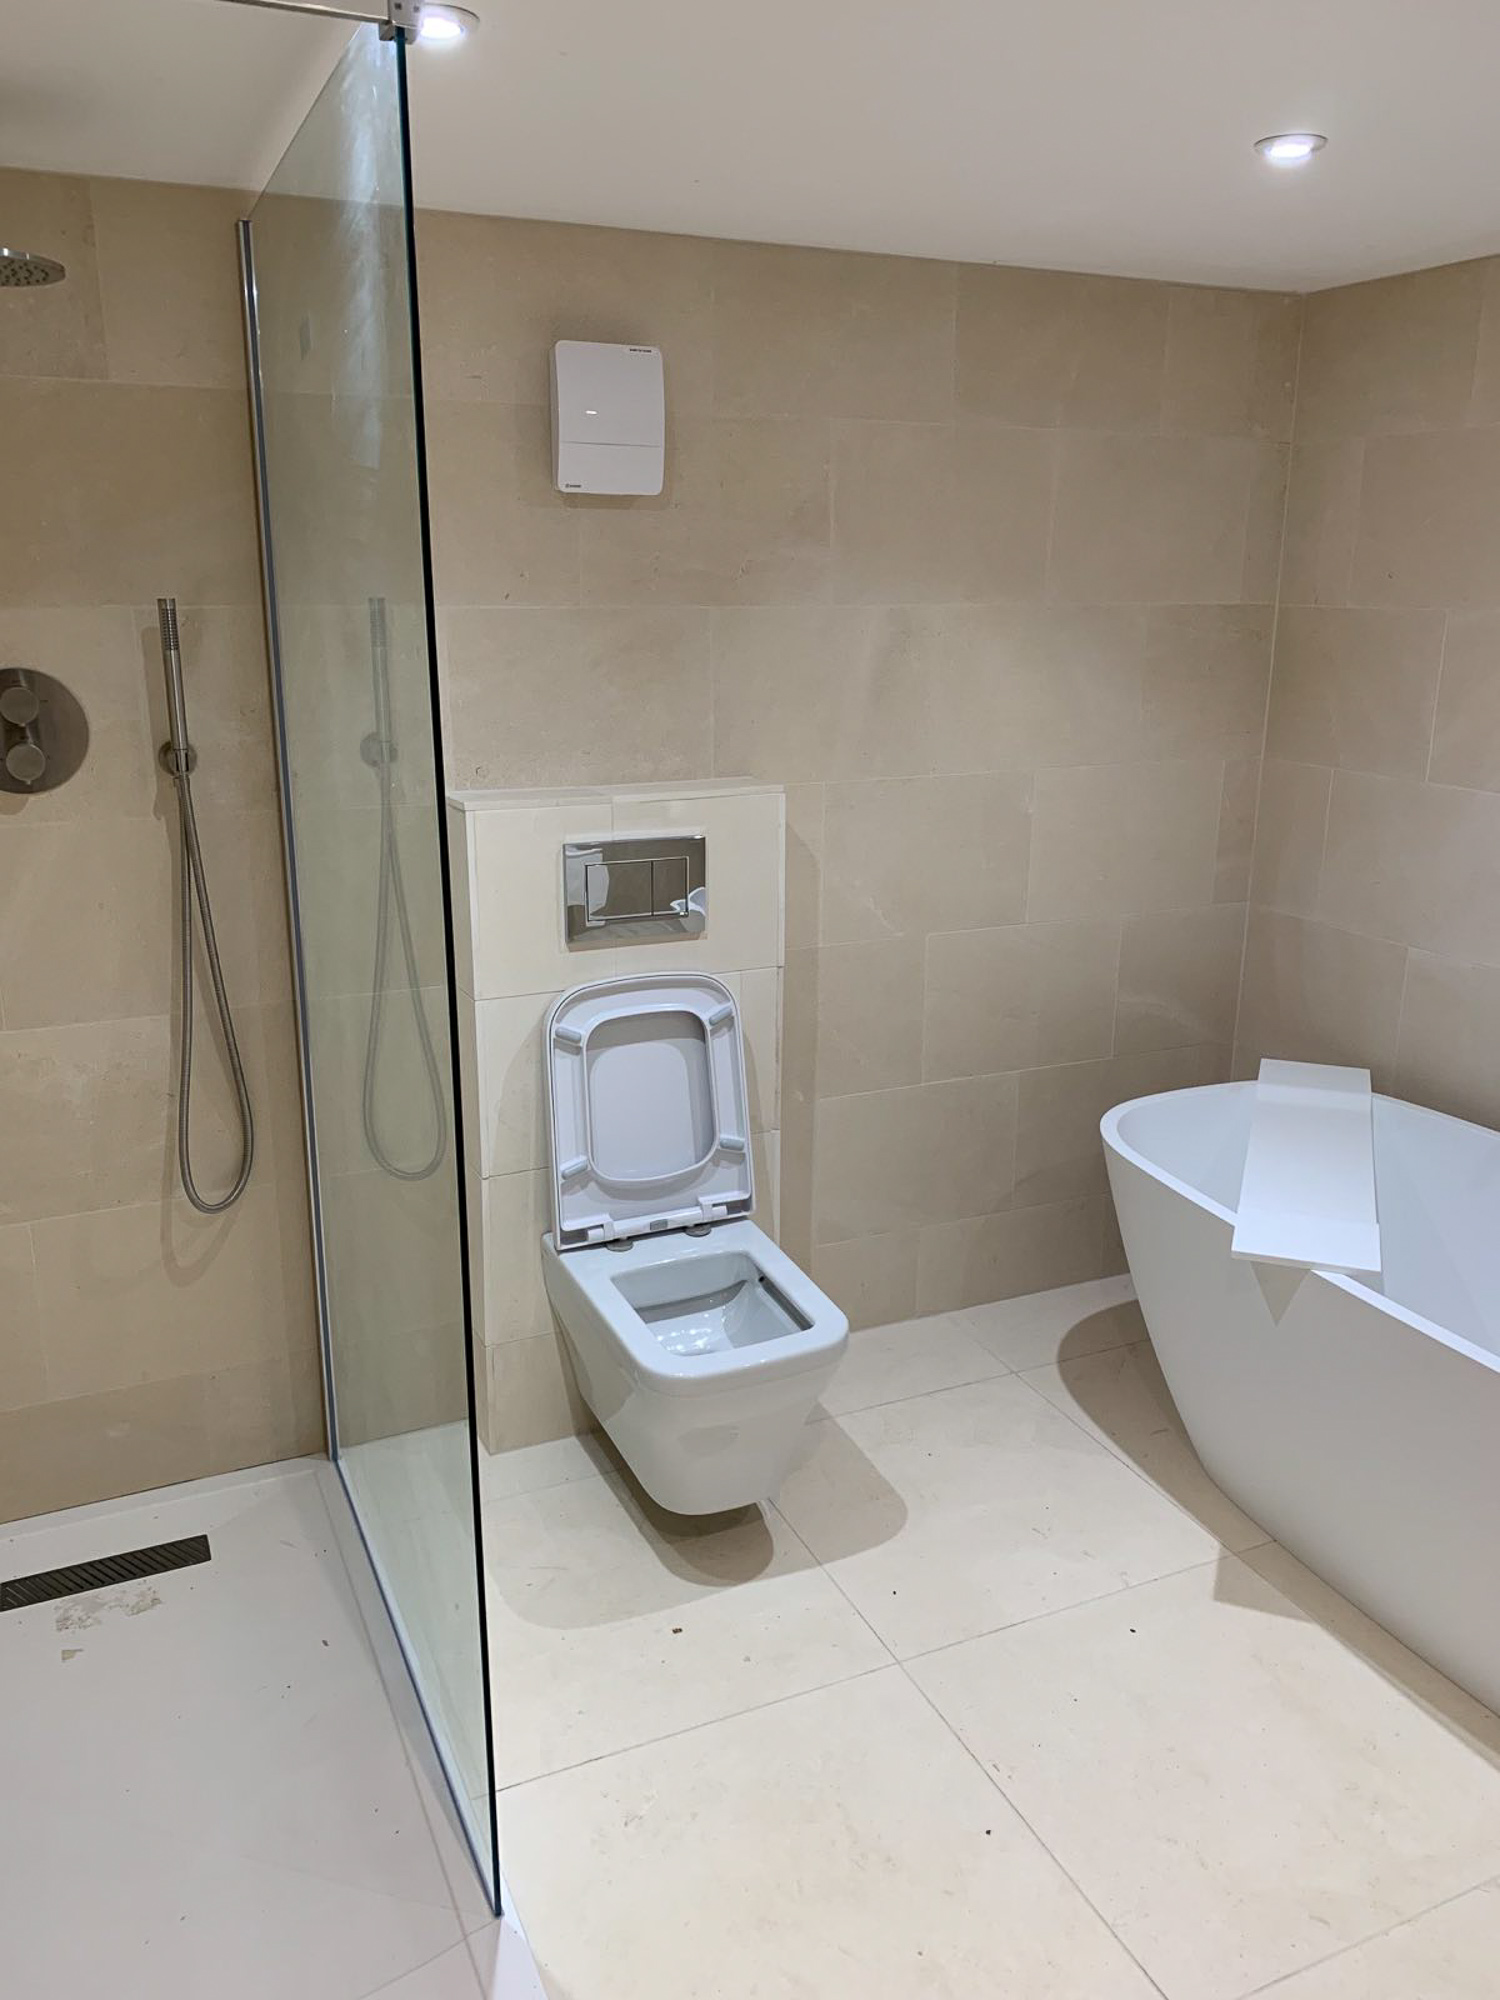
Where two people share the annexe, or one needs more help than the other, the layout can include an accessible wet room alongside a separate bathroom, as on an Essex annexe built for elderly parents. Circulation space, door widths and the route from bed to bathroom are planned around any particular access needs.
Approval Process
SIPS Garden Rooms manage the planning process themselves. It starts with a site appraisal to identify constraints before anything is drawn in detail, followed by plans, elevations, a Design and Access Statement and a householder planning application. Quentin liaises with the case officer, arranges tree or ecology surveys where needed and discharges planning conditions after approval.
Building Control is coordinated alongside the build, including structural calculations, SAP calculations and airtightness testing, with completion certificates provided at handover. At the first consultation Quentin also talks through the Caravan Act route, so clients understand the options before committing to one.
Service
The turnkey service covers design, planning, groundworks, foundations, panel manufacture and assembly. Trenching and connections to mains electricity, water and drainage are included, along with the fitted kitchen, bathroom, heating, flooring and decoration, so the annexe is ready to move into at handover.
SIPS Garden Rooms also offer a SIP kit with construction management for clients who want to arrange some of the work themselves.
Structure
SIPS Garden Rooms’ annexes are built with 175mm SIP wall panels and 225mm SIP roof panels, made off-site and assembled in the garden. The thick, continuous insulation and airtight joints keep heating demand low, which suits the air source heat pumps used on their residential work.
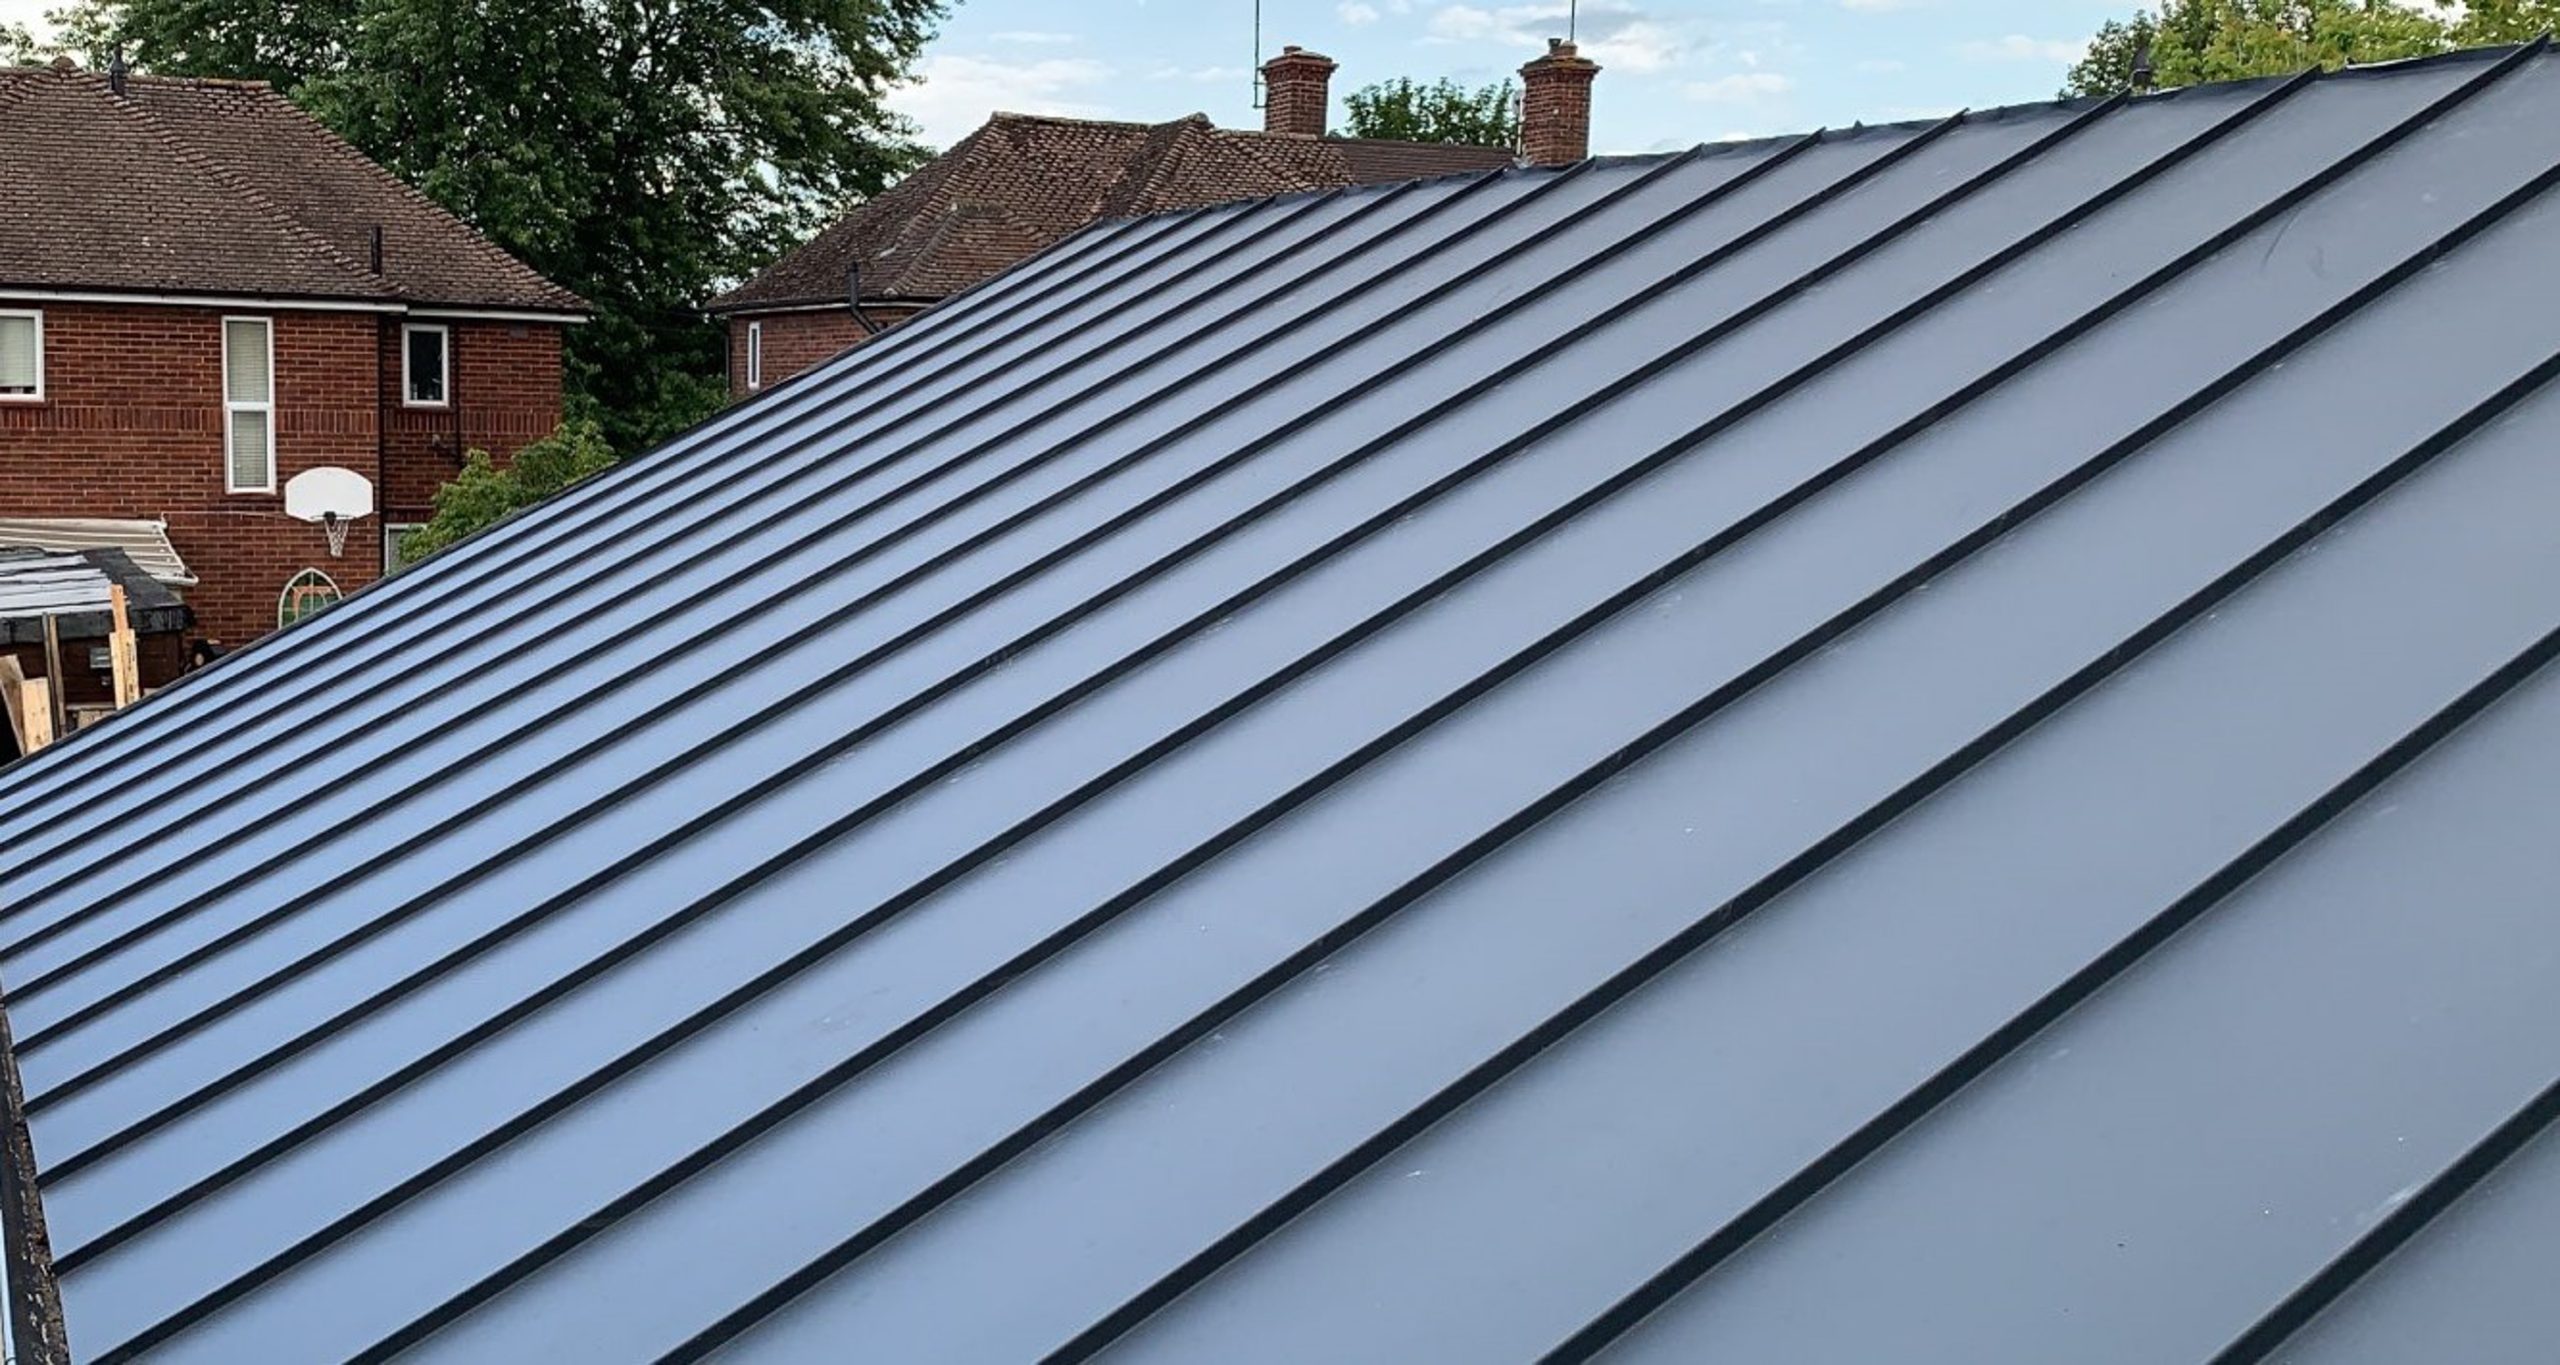
Foundations are engineered for the building and the ground rather than chosen from a standard option, with insulated rafts and engineered piles among the systems used. Roof finishes range from tiled pitched roofs to sedum living roofs.
Site Challenges
The initial appraisal looks at access, boundaries, existing services and ground conditions. SIPS Garden Rooms have long experience of difficult plots, including sloping ground, enclosed gardens and sites where drains or mains run under the proposed footprint. Service routes are planned alongside the building, and specialist surveys are arranged where the site requires them.