
Sanctum Garden Studios

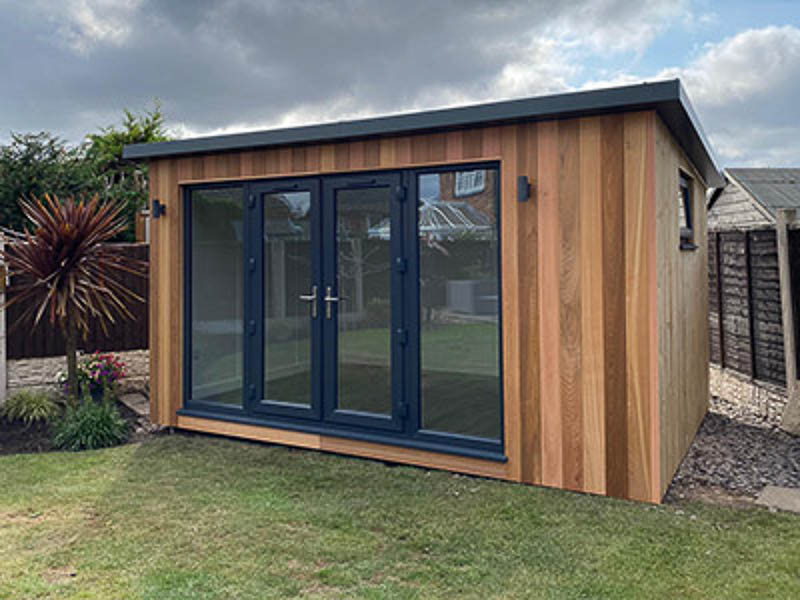
Sanctum Garden Studios offers four insulated garden gym ranges, from ultra-compact pods to larger multi-use designs. Each combines quick installation, practical design choices, and multi-layer insulation for year-round use.

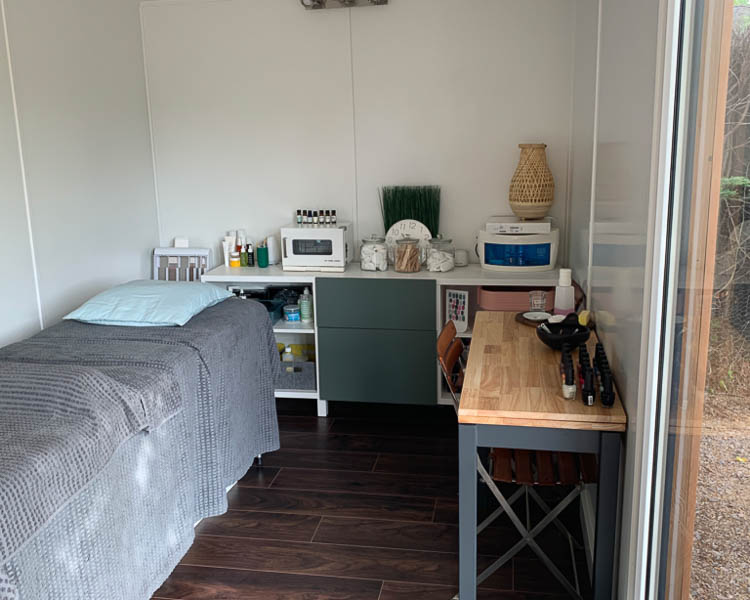
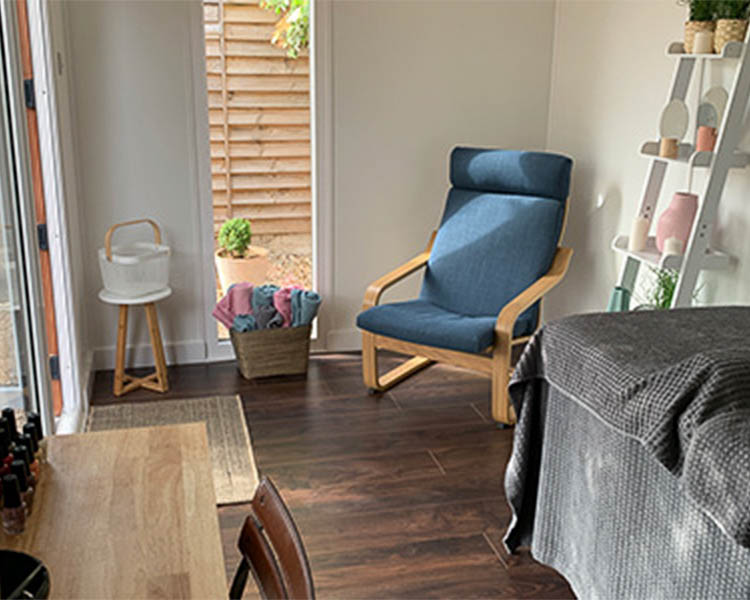
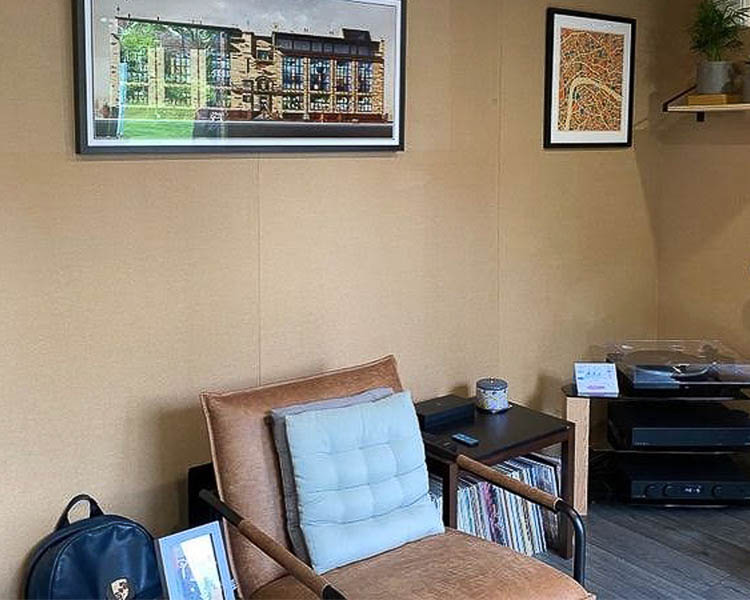
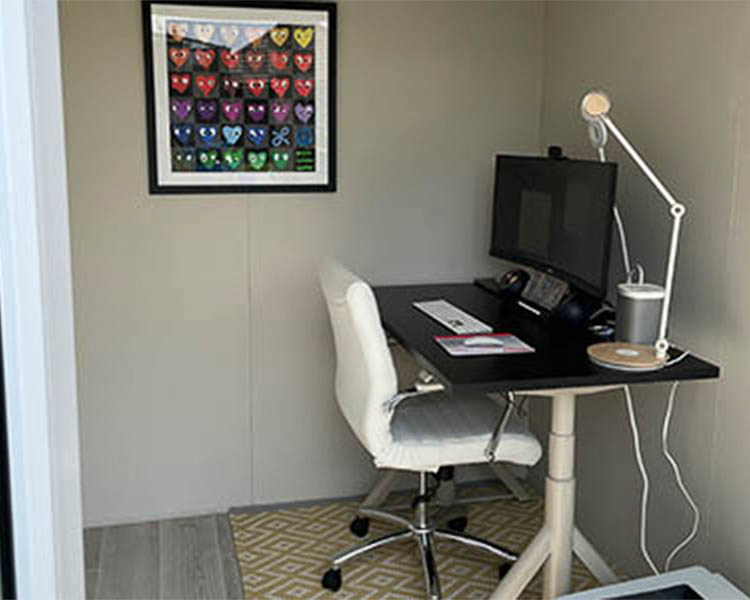
Inside a garden gym by Sanctum Garden Studios

Sanctum Garden Studios

Sanctum Garden Studios offers four insulated garden gym ranges, from ultra-compact pods to larger multi-use designs. Each combines quick installation, practical design choices, and multi-layer insulation for year-round use.

Inside a garden gym by Sanctum Garden Studios

Sanctum Garden Studios

Sanctum Garden Studios offers four insulated garden gym ranges, from ultra-compact pods to larger multi-use designs. Each combines quick installation, practical design choices, and multi-layer insulation for year-round use.

Inside a garden gym by Sanctum Garden Studios

Introducing Sanctum Garden Studios

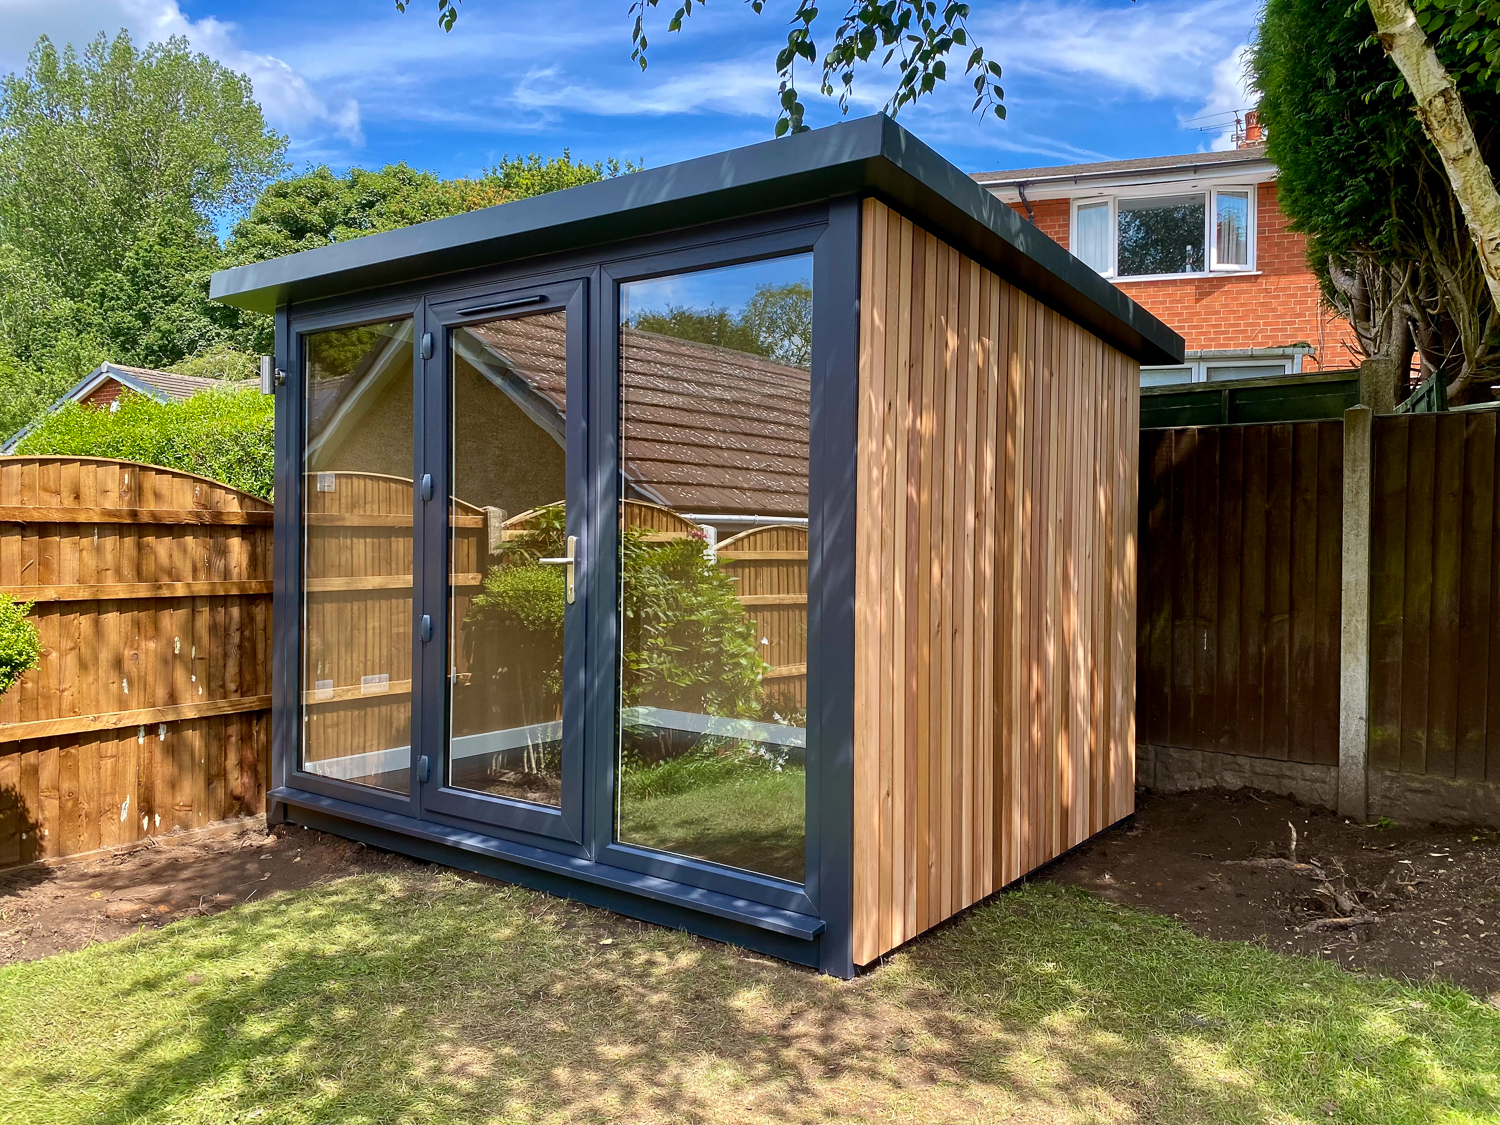
Sanctum Garden Studios offers a straightforward route to creating a garden gym or fitness space, with four insulated building ranges that cater to different budgets, garden sizes, and style preferences. Each range is constructed from multi-layer insulated panels for year-round comfort and includes the foundation system as standard.

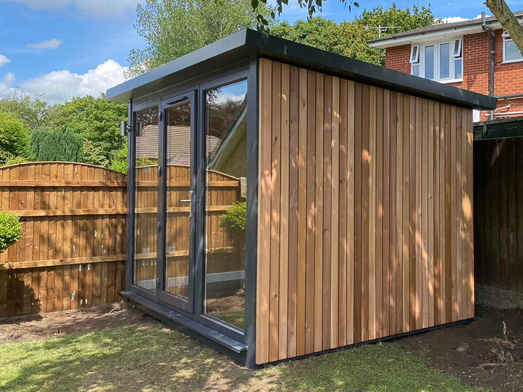
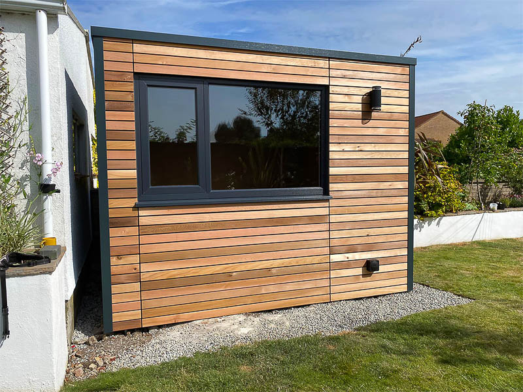
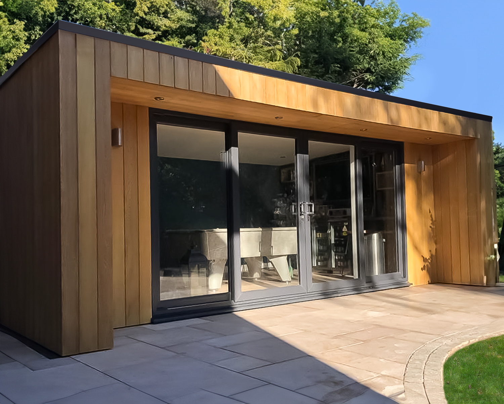
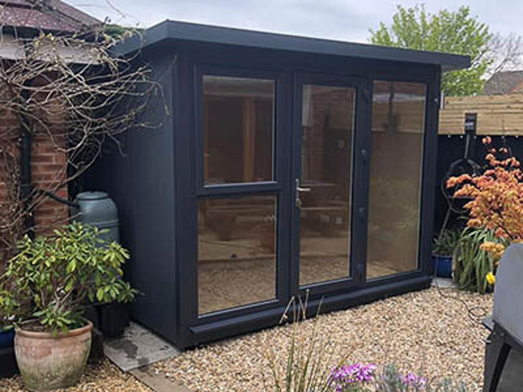
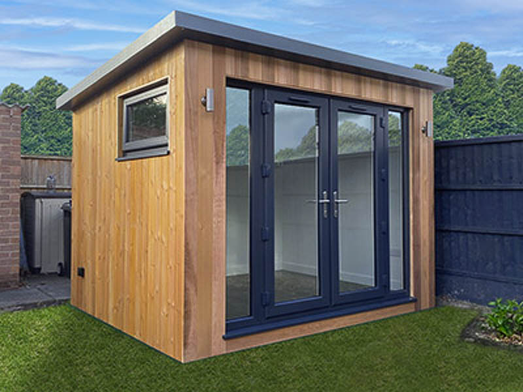
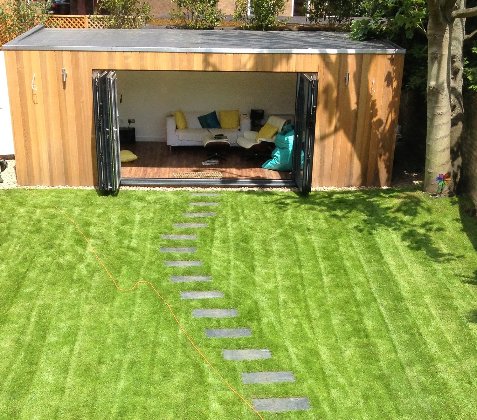
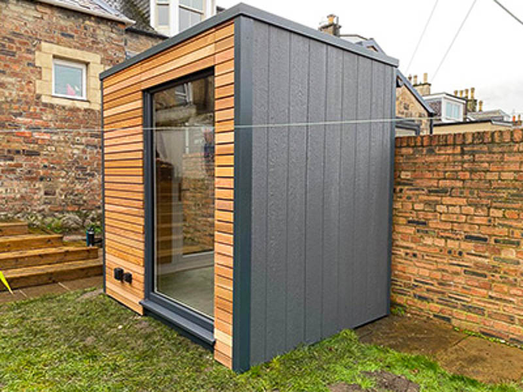
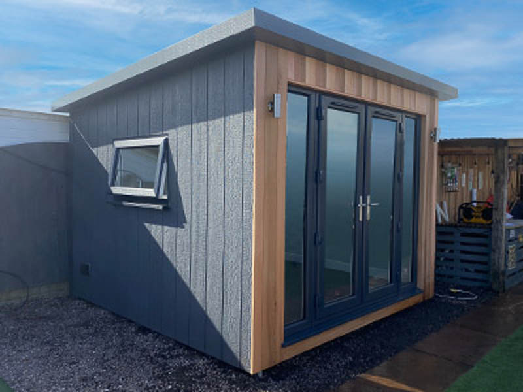
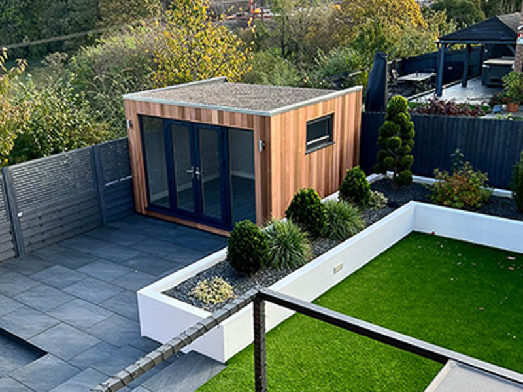
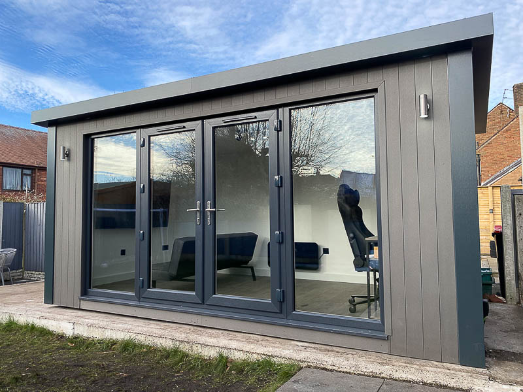
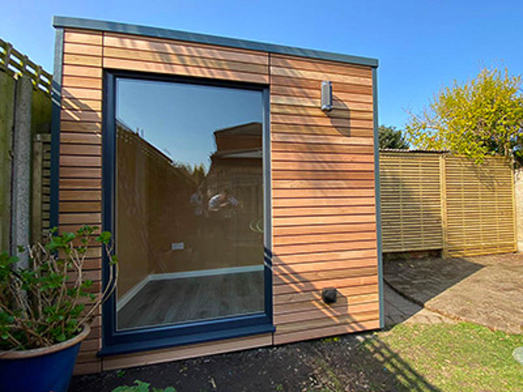
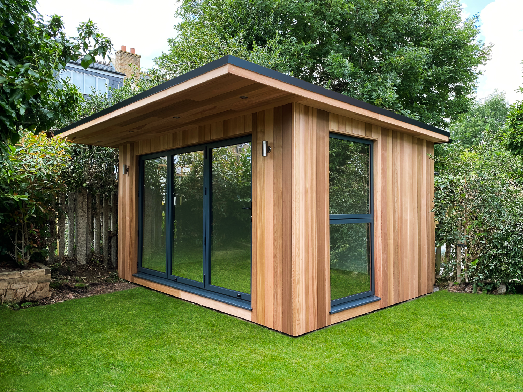
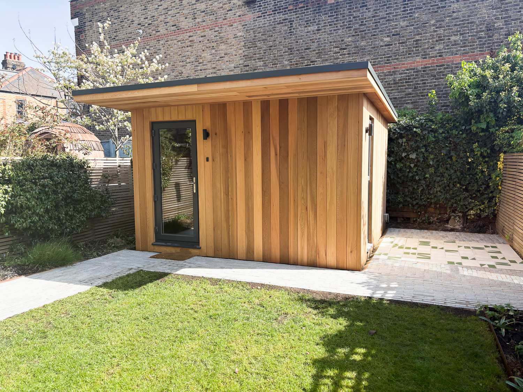
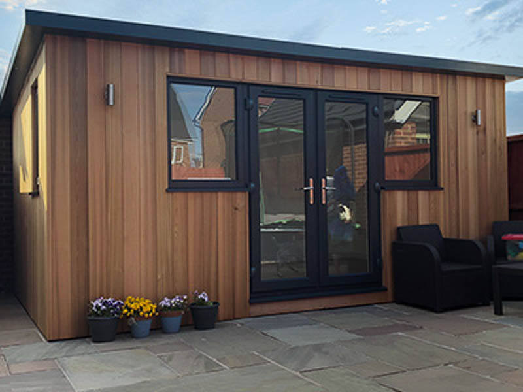
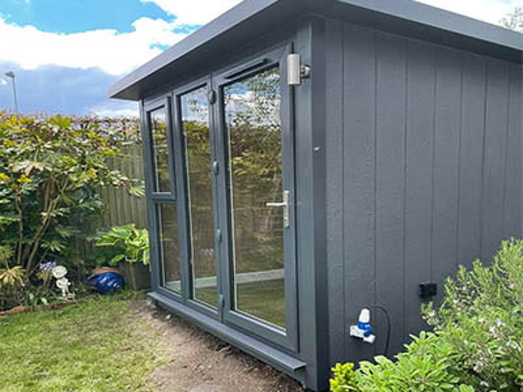
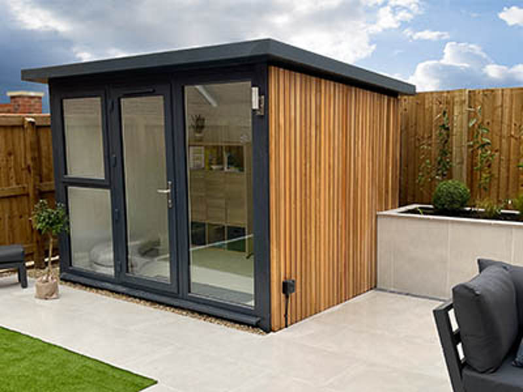
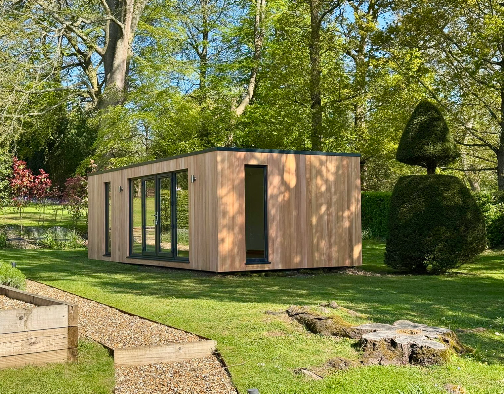
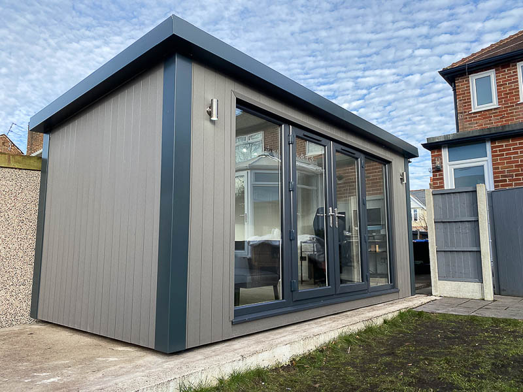
The Hampton range is designed for value and simplicity, featuring a glazed front elevation with configurable door and window placement — ideal for compact gym or yoga spaces. The QuadPod combines Western Red Cedar and dark grey weatherboard for a contemporary finish, while the Contemporary and Urban ranges provide greater flexibility in size, style, and glazing configuration.

Sanctum buildings are built for efficiency and speed — with some installed in just a day — making them a convenient option for those wanting a comfortable, low-maintenance gym or studio that’s ready to use quickly.

Contact Sanctum Garden Studios

01257 279 161

Design

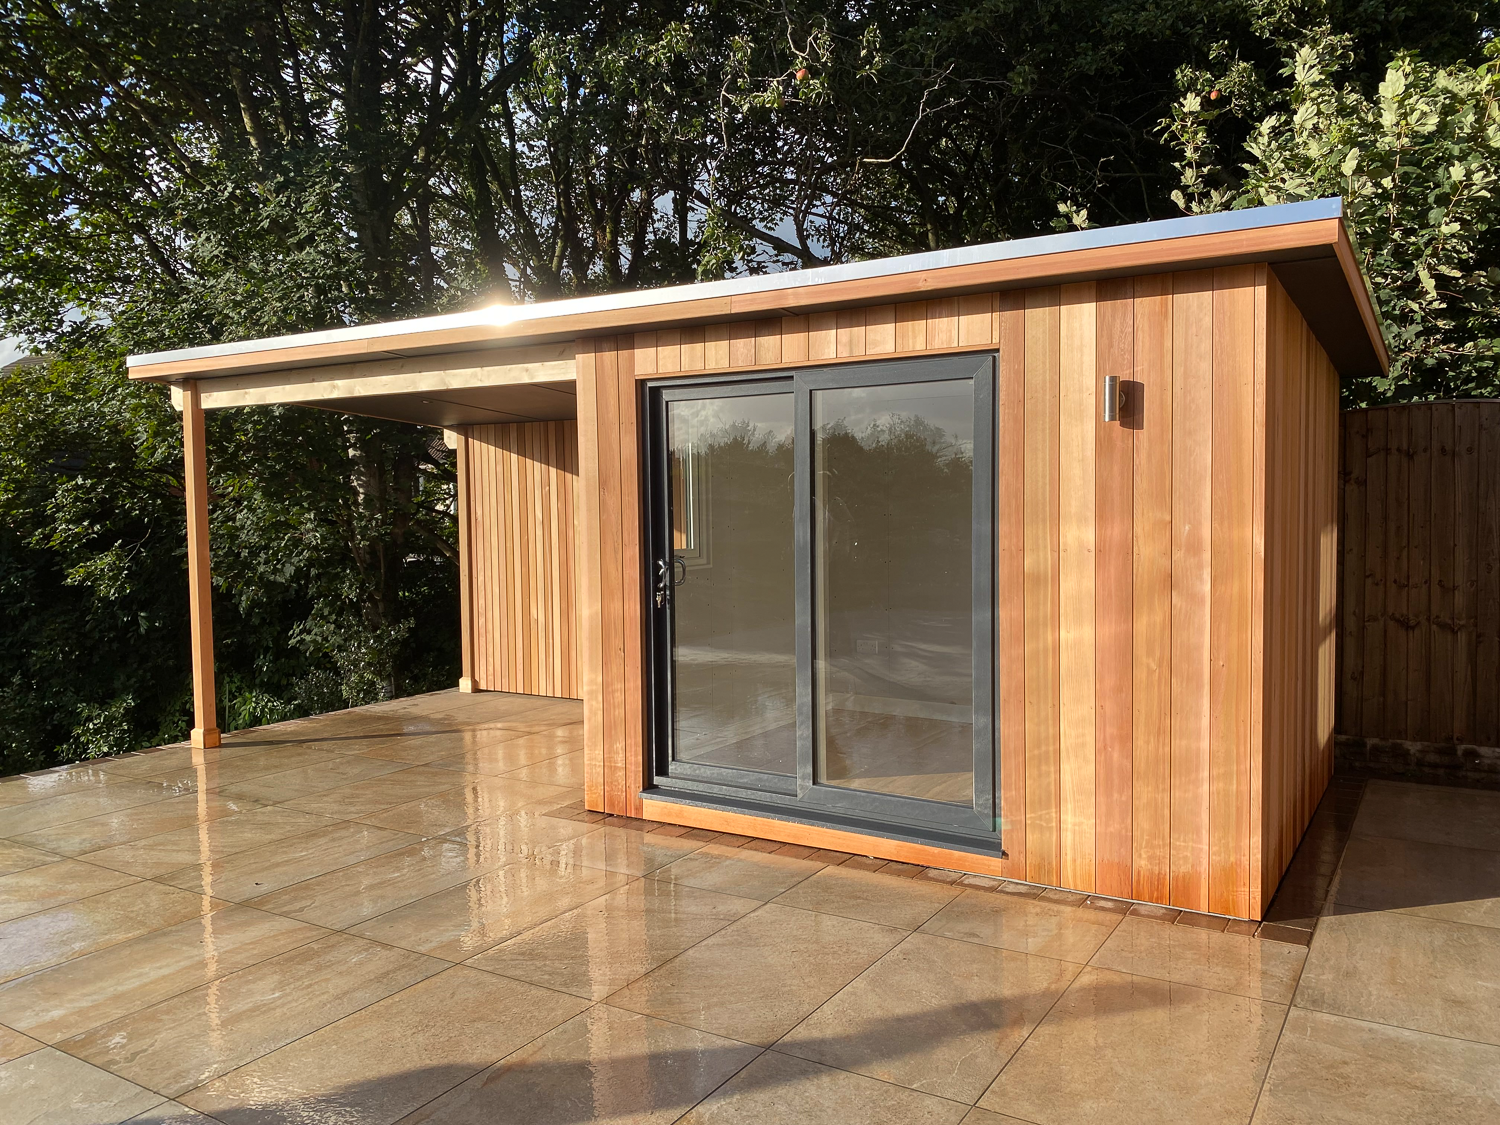
While Sanctum’s buildings are largely pre-designed, there are opportunities to personalise layout, cladding, and interior finish. The Hampton and QuadPod ranges offer fixed layouts with configurable elements, while the Contemporary and Urban designs allow more choice over size and specification. For clients with specific requirements, a bespoke design service is available to create tailored layouts or incorporate extra features such as roof canopies or covered outdoor areas.

Size & Layouts

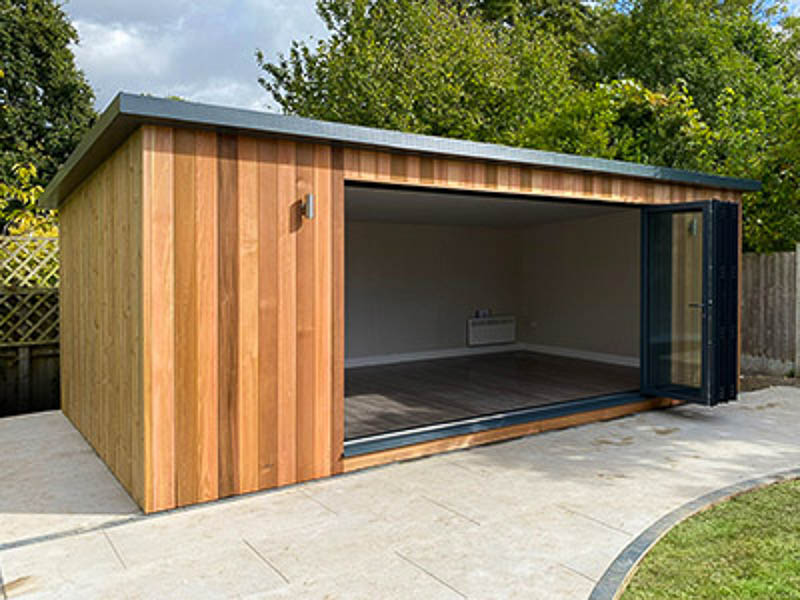
Sizes range from 1.8m x 1.8m pods to 9m x 3.5m designs, with options for open-plan spaces or layouts incorporating partition walls for storage, changing, or rest areas. Door and window placements can be configured within most ranges to maximise natural light or privacy. All models are designed for Permitted Development compliance, and drawings are supplied if planning approval is required.

ROOFLINES

All Sanctum Garden Studios feature mono-pitched rooflines that comply with the 2.5m Permitted Development height limit. The Contemporary and Urban ranges are offered with a choice of overhang or cubed roof profiles, allowing buyers to match their preferred aesthetic.

APPROVAL PROCESS

Buildings are designed for Permitted Development compliance. If planning permission is needed, Sanctum provides clients with all necessary plans and specifications to support their application.

SERVICE

Sanctum’s buildings are largely constructed in their workshop before arriving on site, which keeps the on-site installation stage short. Their in-house installation team completes the Hampton and QuadPod ranges in a single day, while larger buildings typically take two to three days — meaning minimal disruption to your garden and home.

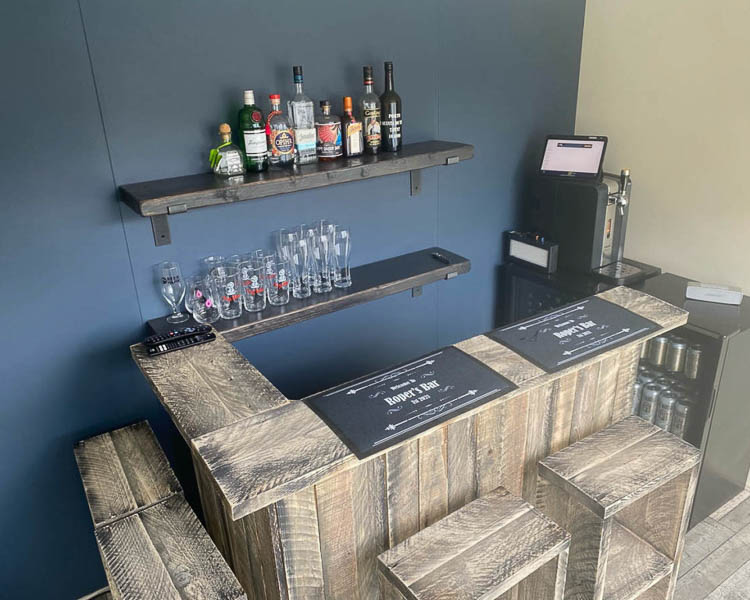
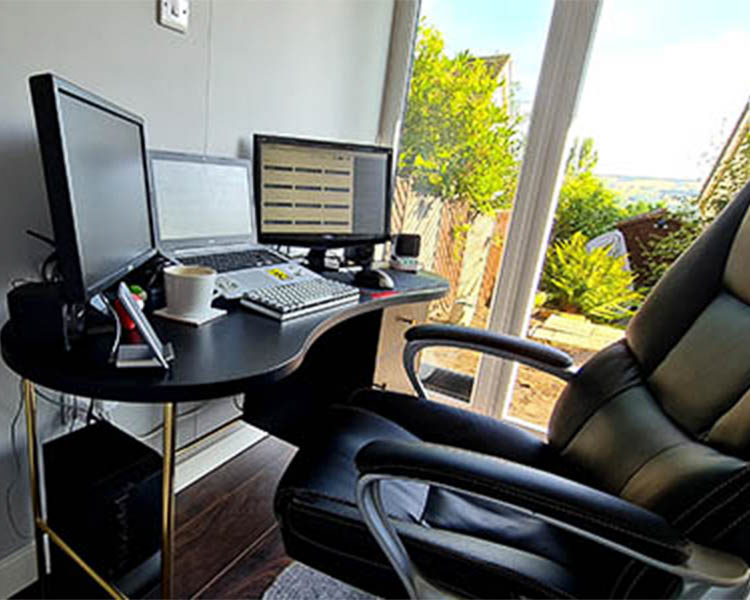
Installation includes the foundation system, structural assembly, and the level of internal fit-out specific to the chosen range. Some designs are ready to use immediately, while others are supplied with finishes — such as matt board or plastered walls — allowing clients to decorate to their own taste. Electrics are pre-wired to an external junction unit, ready for a local electrician to connect and certify. Partitioning options allow rooms to be adapted for multiple uses, including cloakrooms, storage areas, or even plumbing-ready spaces for independent contractors to fit out.

STRUCTURE

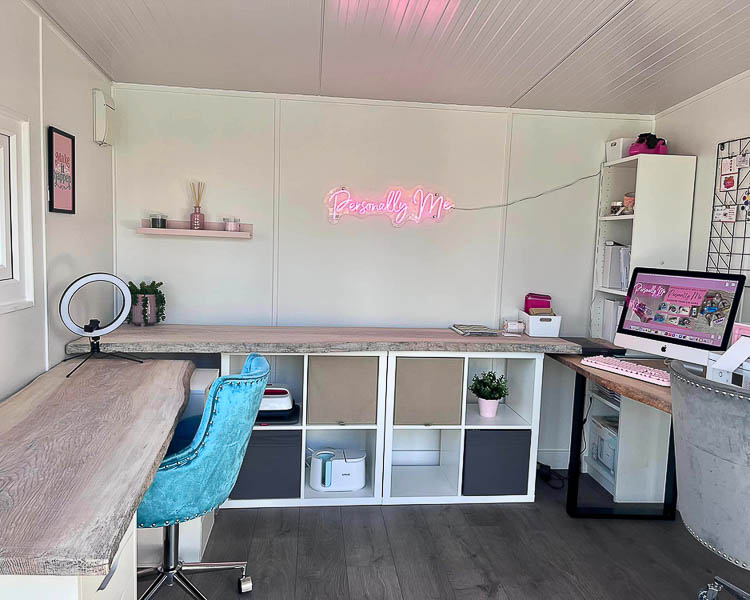
Each Sanctum building is constructed using a five-layer insulated panel system, combining structure, framing, and insulation to create a warm, durable environment suitable for fitness use. Roof finishes vary by range, using either insulated metal panels or EPDM coverings for low-maintenance protection. Interiors can be specified in white melamine, plastered, or matt board finishes, creating bright, easy-to-maintain spaces.

Areas Sanctum Garden Studios covers

Each county page lists the other companies in the Directory that build there.

AberdeenshireAngleseyAngusAntrimArgyll & ButeAyrshireBedfordshireBerkshireBristolBuckinghamshireCambridgeshireCardiffCarmarthenshireCeredigionCheshireClackmannanshireCornwallCounty ArmaghCounty DownCounty DurhamCounty FermanaghCounty TyroneCumbriaDenbighshireDerbyshireDevonDorsetDumfries & GallowayDunbartonshireEast LondonEast Riding of YorkshireEast SussexEssexFifeFlintshireGloucestershireGreater ManchesterGwyneddHampshireHerefordshireHertfordshirethe HighlandsInverclydethe Isle of WightKentLanarkshireLancashireLeicestershireLincolnshireLondonderryLothianMerseysideMonmouthshireMorayNorfolkNorth LondonNorth YorkshireNorthamptonshireNorthumberlandNottinghamshireOrkneyOxfordshirePembrokeshirePerth & KinrossPowysRenfrewshireRutlandthe Scottish BordersShetlandShropshireSomersetSouth LondonSouth YorkshireStaffordshireStirlingshireSuffolkSurreySwanseaTyne & WearVale of GlamorganWarwickshireWest Londonthe West MidlandsWest SussexWest Yorkshirethe Western IslesWiltshireWorcestershireWrexham