
Timber Rooms
Timber Rooms creates fully bespoke garden offices, offering a turnkey service that covers everything from foundations to final service connections. Each design is tailored to the client, with flexible layouts, durable finishes, and insulated timber frames for year-round comfort.
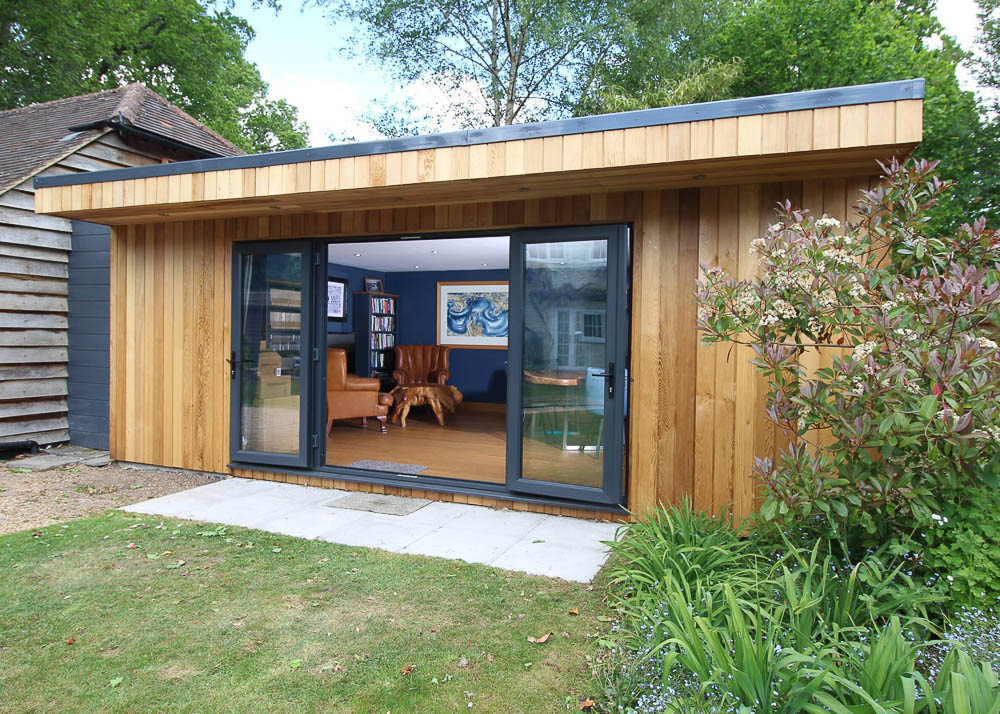
Timber Rooms
Timber Rooms creates fully bespoke garden offices, offering a turnkey service that covers everything from foundations to final service connections. Each design is tailored to the client, with flexible layouts, durable finishes, and insulated timber frames for year-round comfort.
Timber Rooms
Timber Rooms creates fully bespoke garden offices, offering a turnkey service that covers everything from foundations to final service connections. Each design is tailored to the client, with flexible layouts, durable finishes, and insulated timber frames for year-round comfort.
Introducing Timber Rooms
With years of experience, Timber Rooms has established itself as a trusted name in bespoke garden office design. Every project begins with a detailed consultation, ensuring the design is based on how the client plans to use the space and how it will best complement the garden setting. Their comprehensive turnkey service means clients are left with a fully functional, ready-to-use office, with all groundwork, service connections, and finishing included.
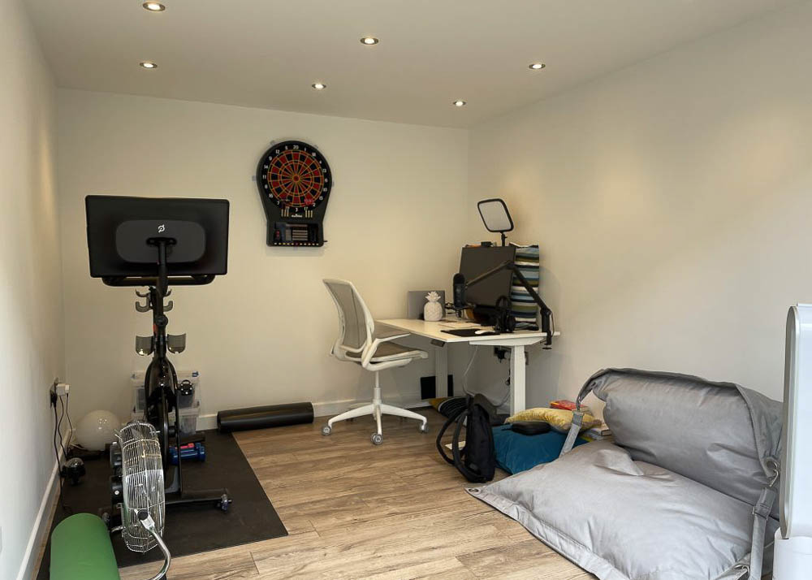
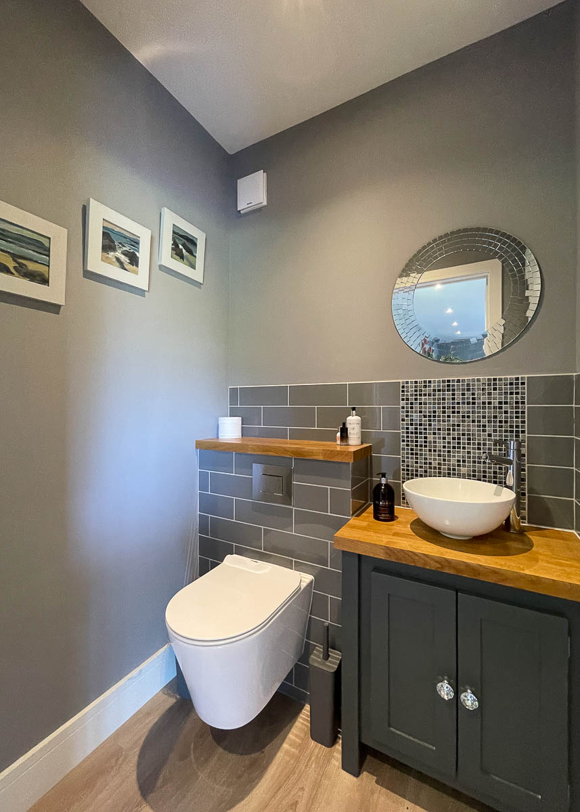
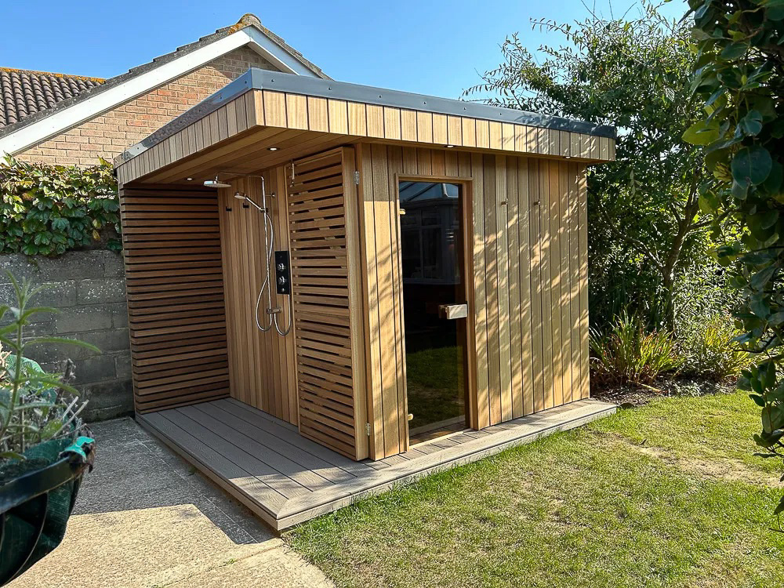
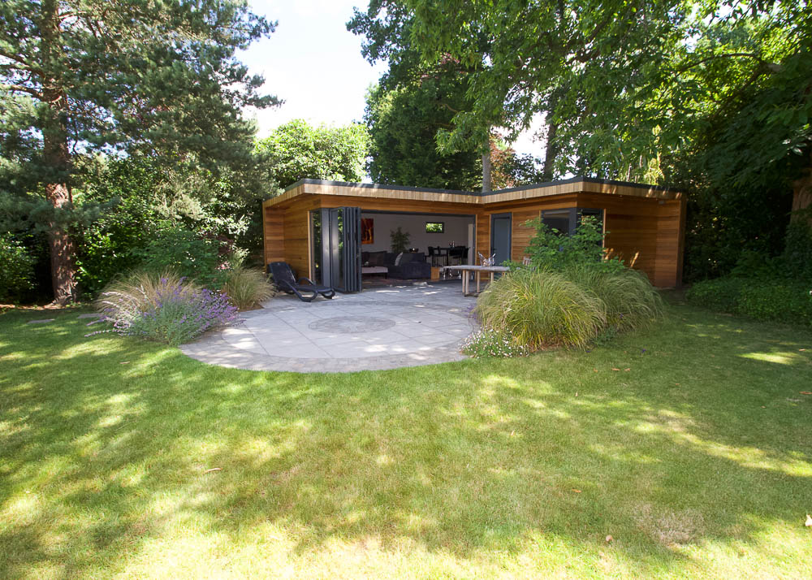
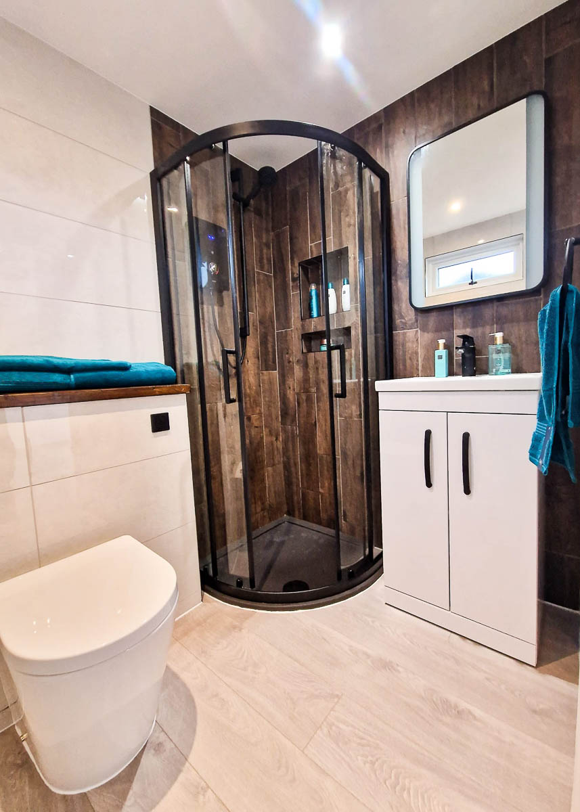
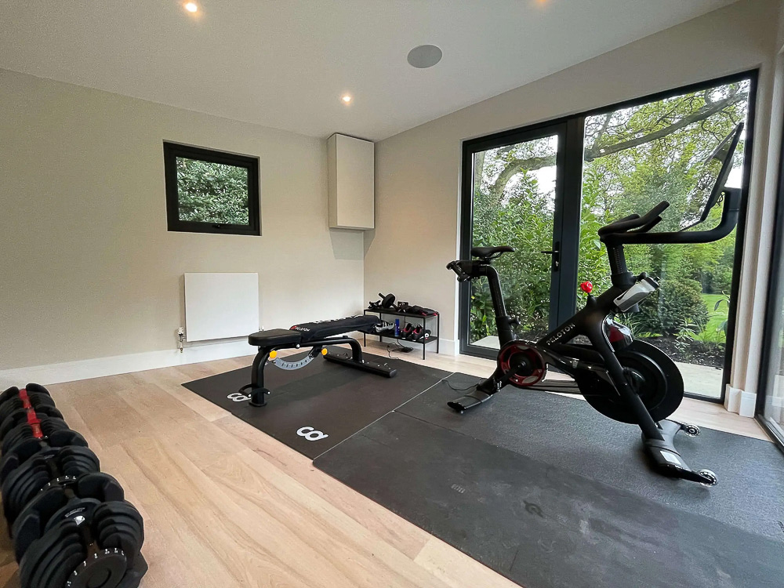
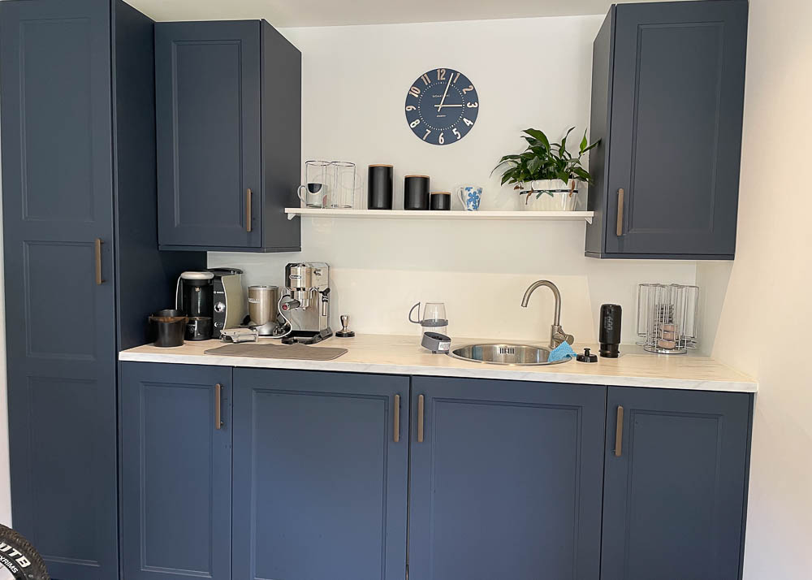
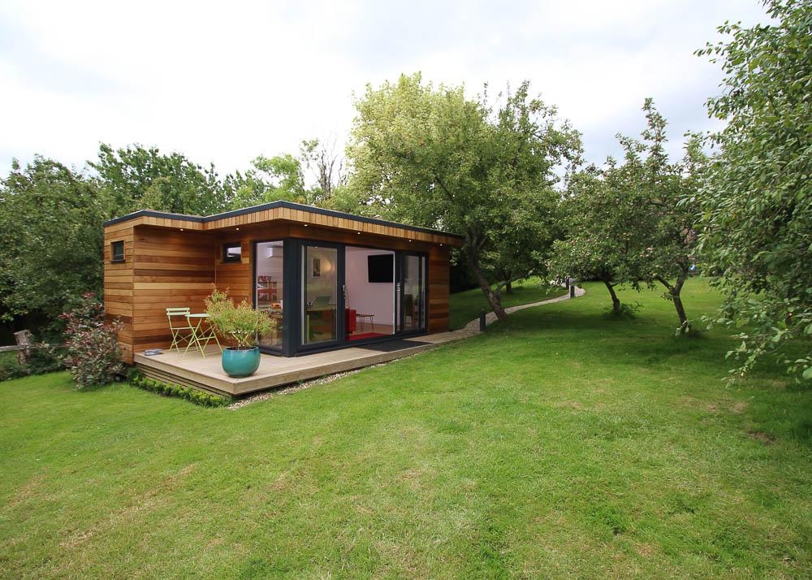
Each project is shaped around the client’s lifestyle. Offices can be designed as single dedicated workspaces, multi-room layouts with integrated storage or gyms, or larger footprints with cloakrooms, kitchens, or shower rooms. The same attention is given to exterior design, with options for durable cladding, covered outdoor areas, and layouts shaped to fit irregular plots. Explore the gallery to see how each Timber Rooms project is tailored to individual tastes and garden settings.
Central to their approach is a traditional insulated timber frame build system. This multi-layer structure provides durability and high levels of thermal performance, creating a building that is comfortable to use every day of the year. Combined with quality finishes inside and out, Timber Rooms offices feel like a natural extension of the home rather than a seasonal outbuilding.
Contact Timber Rooms
Gallery





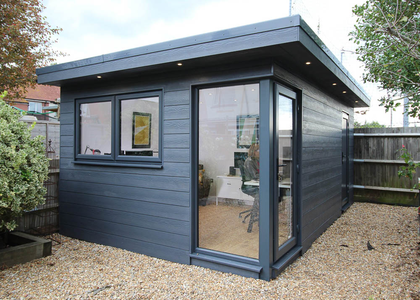
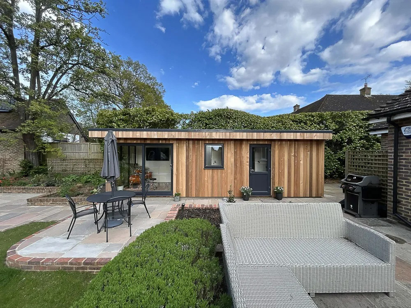
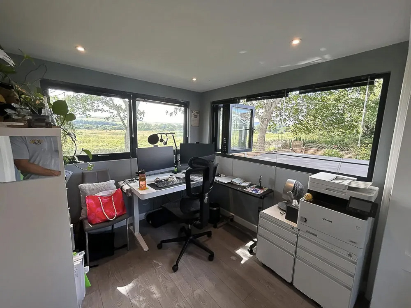
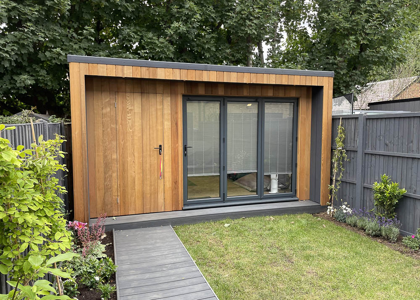

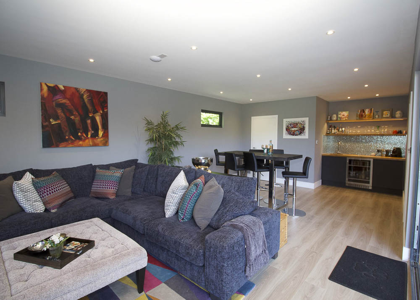
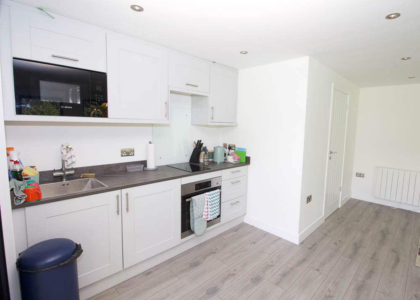
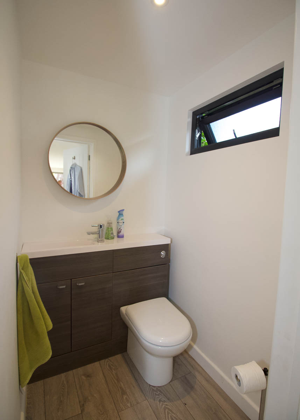
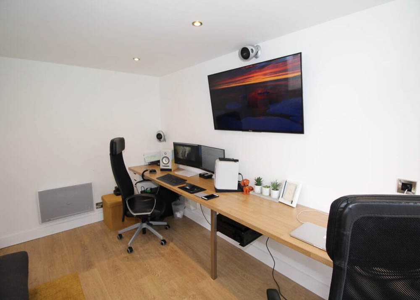

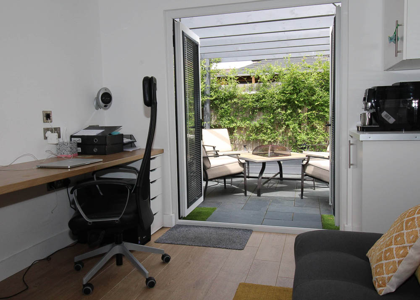

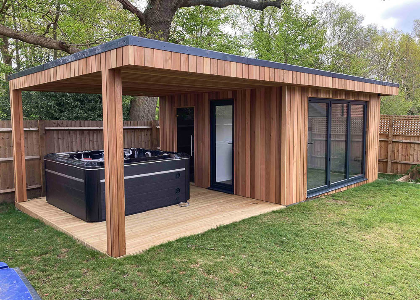


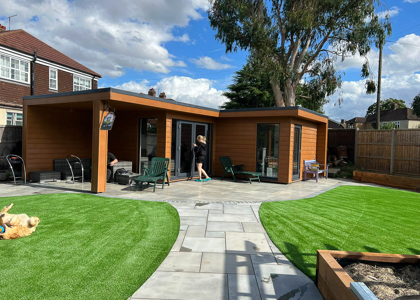

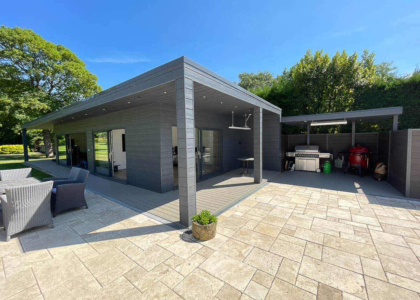


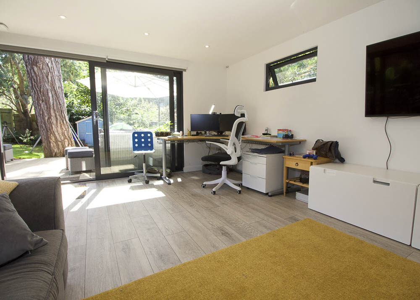
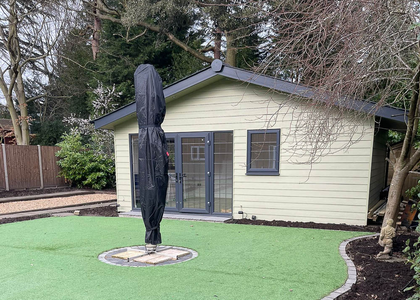
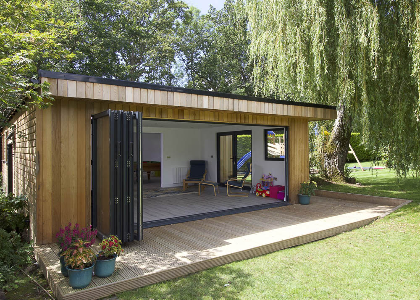
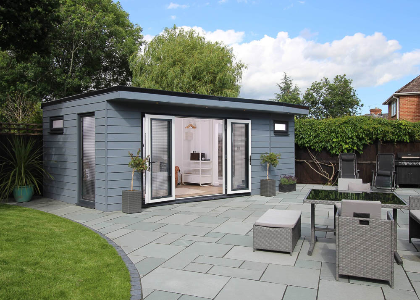

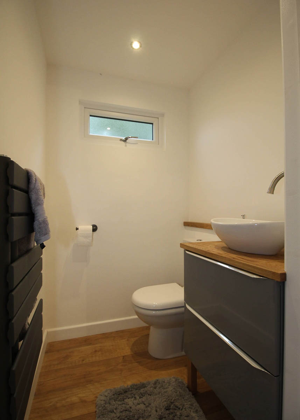
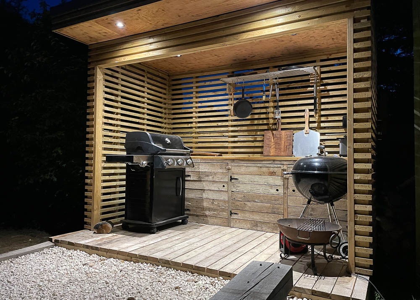
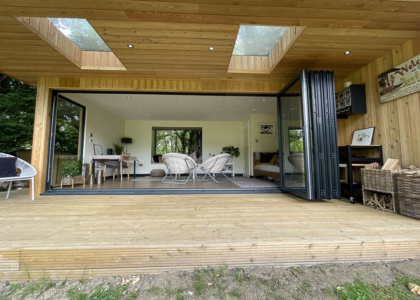
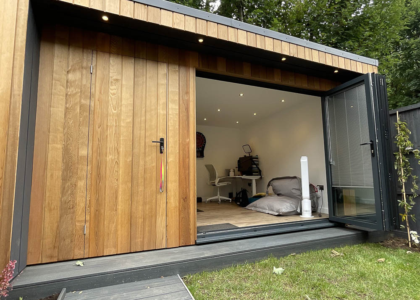




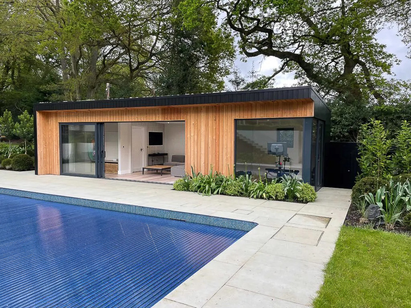
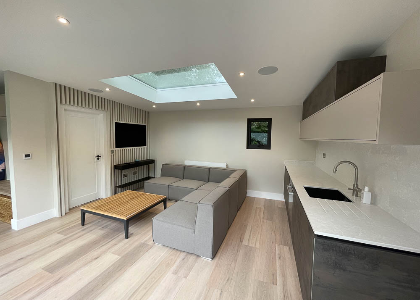
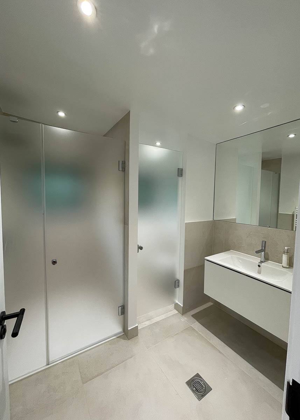

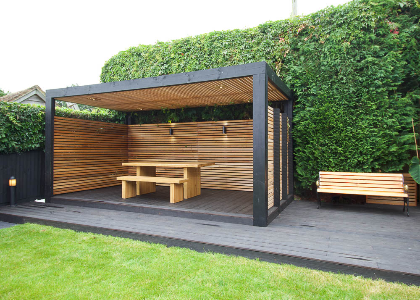





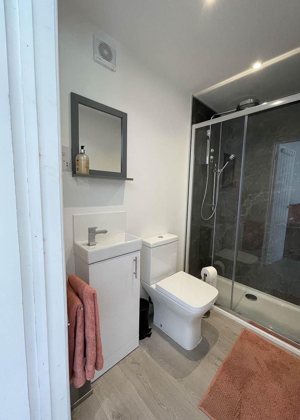
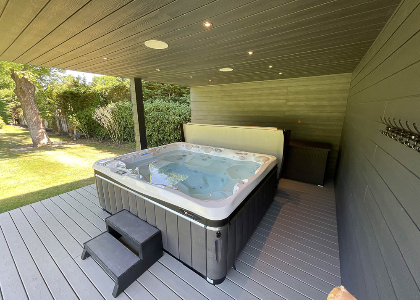
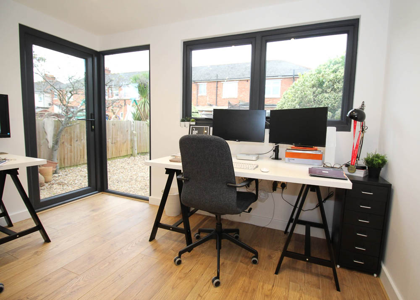
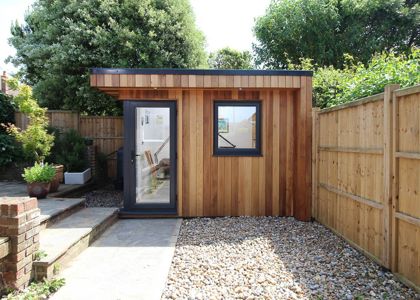

Design
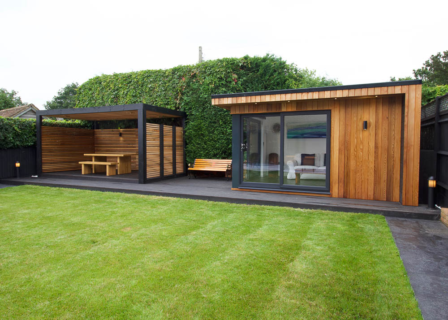
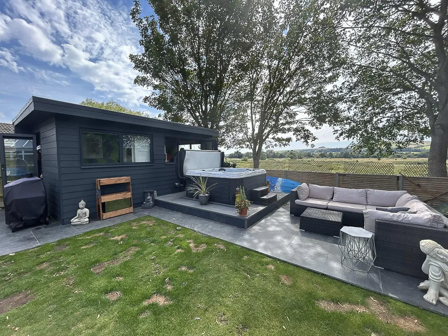
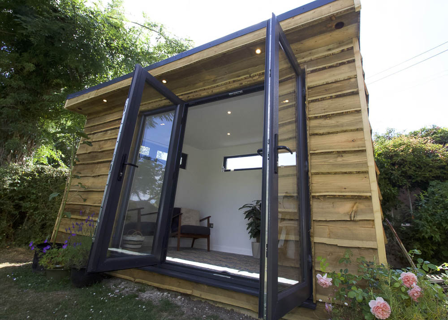
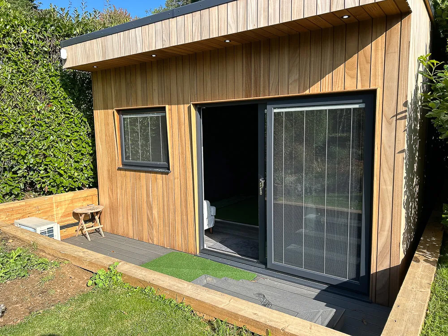
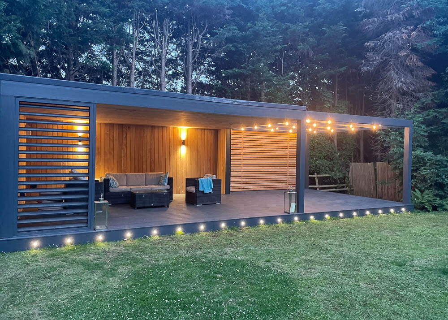
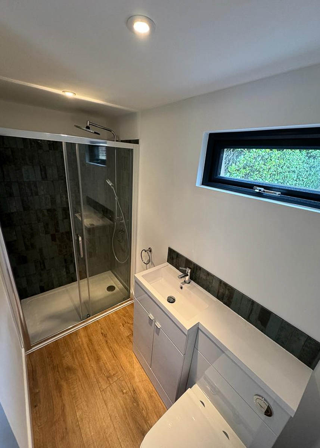
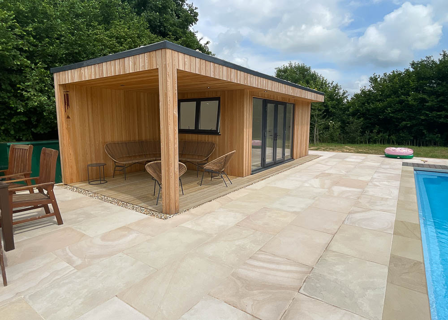
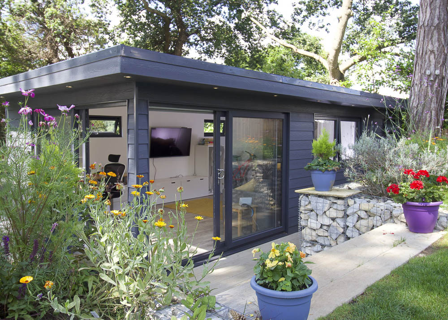
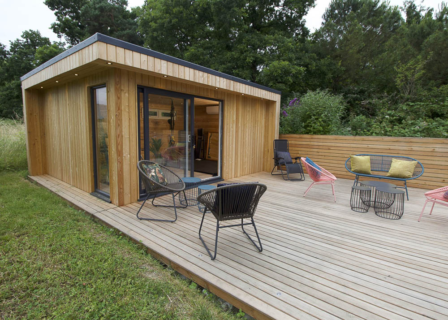
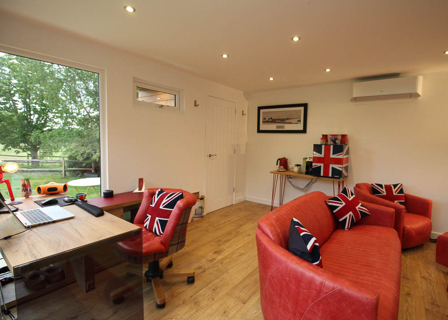
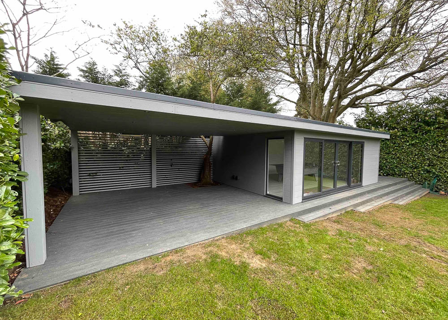
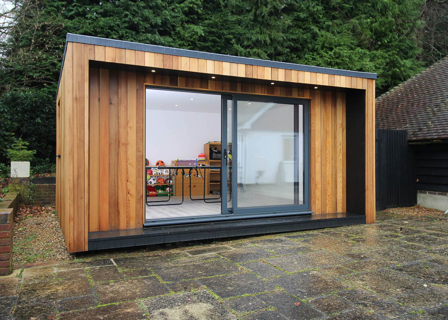
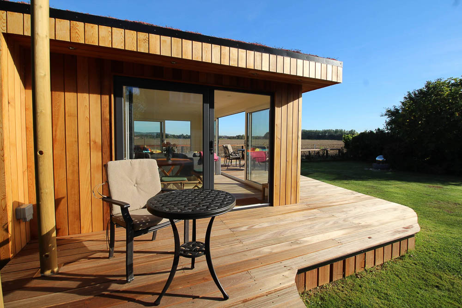
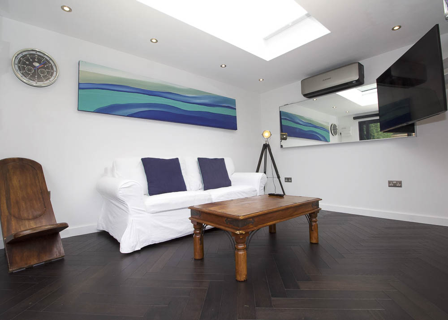
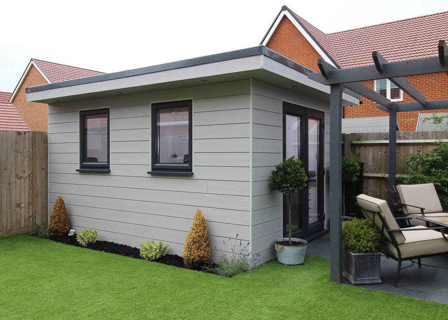
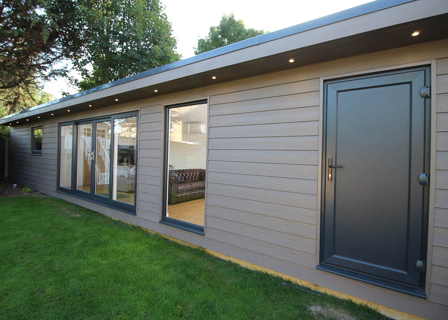
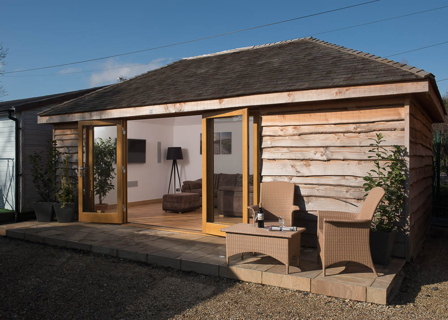
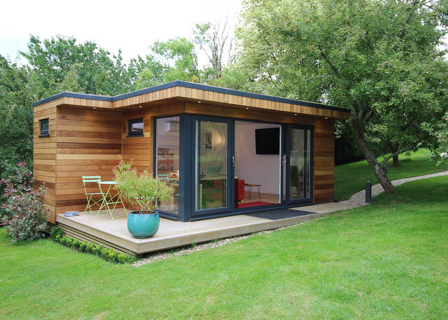
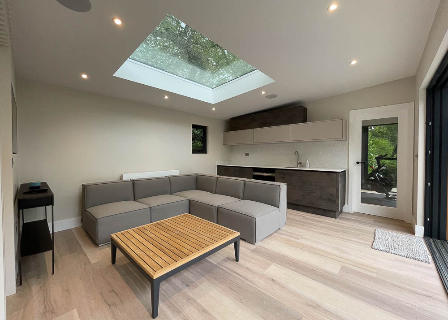
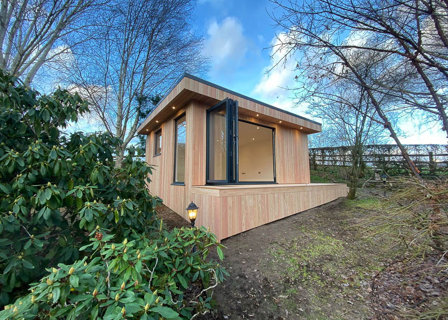
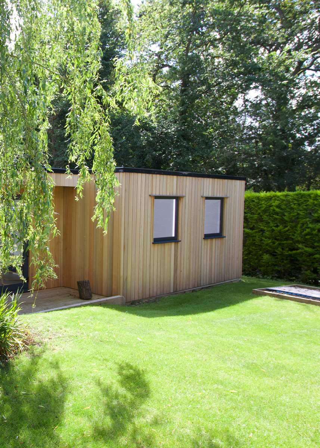
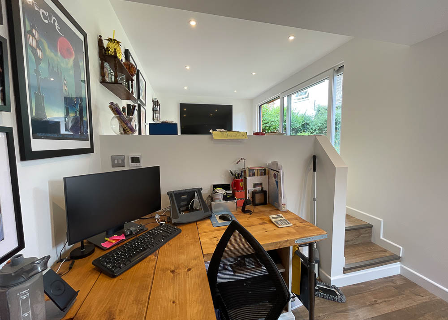
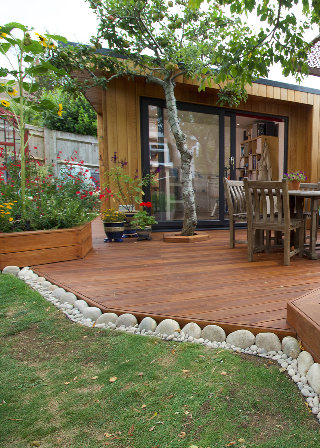
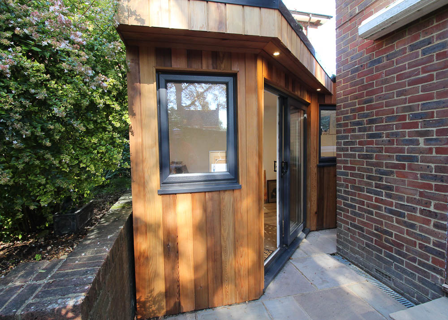
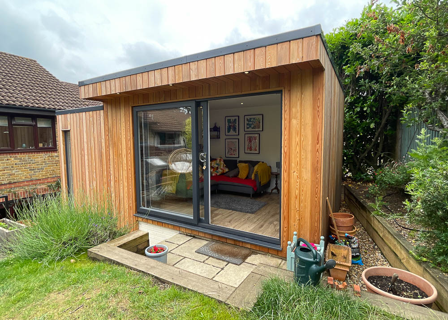
Each project is tailored to the client, from footprint and roofline style to cladding and electrical specification. The electrical team works with you to define the specification, incorporating interior and exterior lighting, audiovisual cabling, and hardwired internet connections for reliable connectivity. External finishes range from Western Red Cedar to maintenance-free composite boards in different colours. Covered outdoor zones can be included, extending use to al fresco dining, seating, or outdoor kitchens.
Size & Layouts
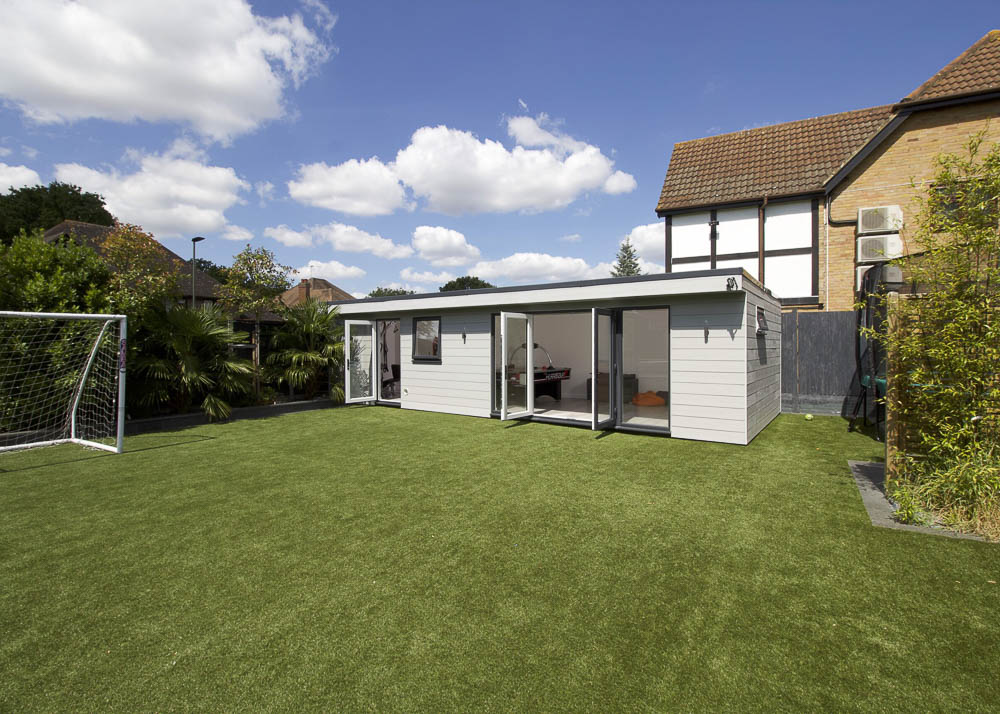
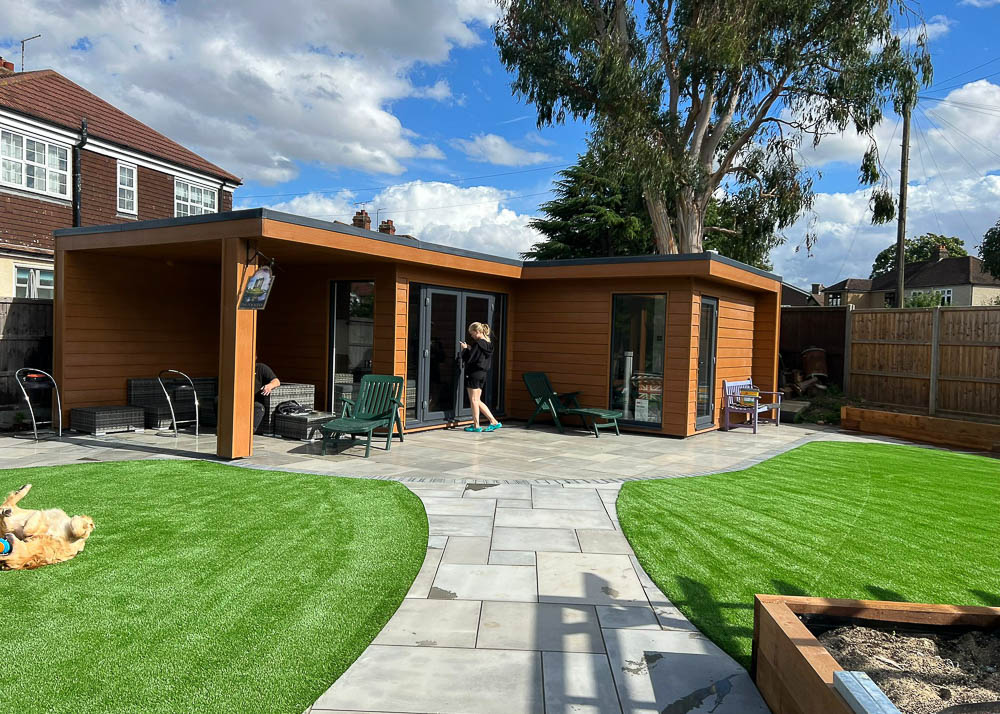
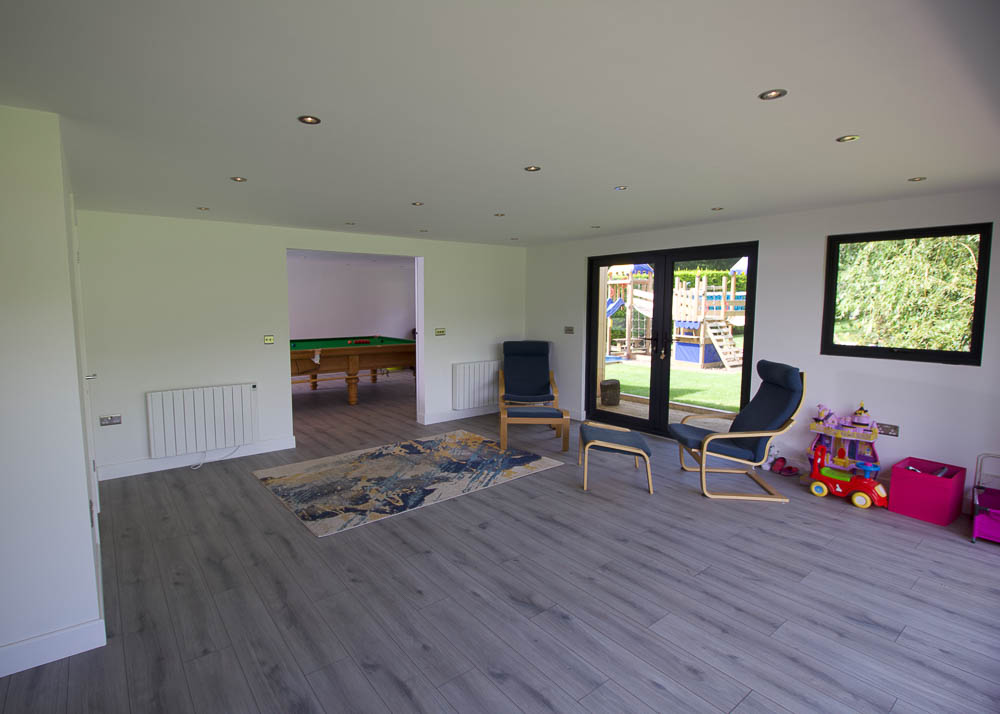
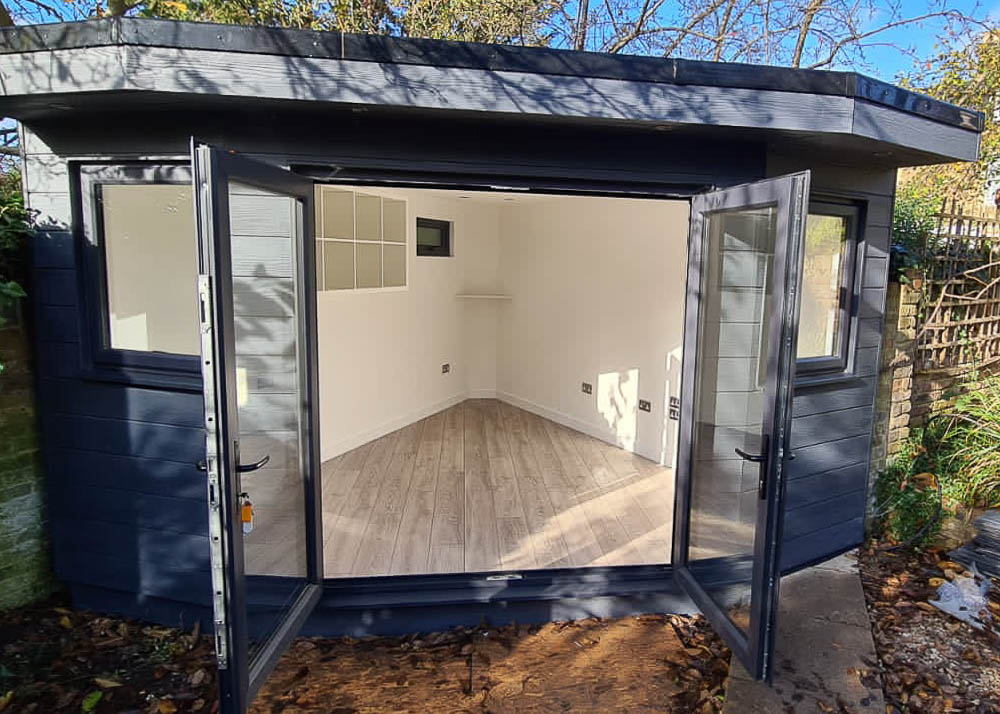
Designs are available in small, medium, large, and extra-large footprints. Timber Rooms is not confined to standard rectangular shapes and can create bespoke layouts to optimise available space. Partition walls can divide the building into multiple rooms, such as a separate office and gym, or storage areas alongside a workspace. All designs are created to comply with Permitted Development, with the team handling planning approval where required.
ROOFLINES
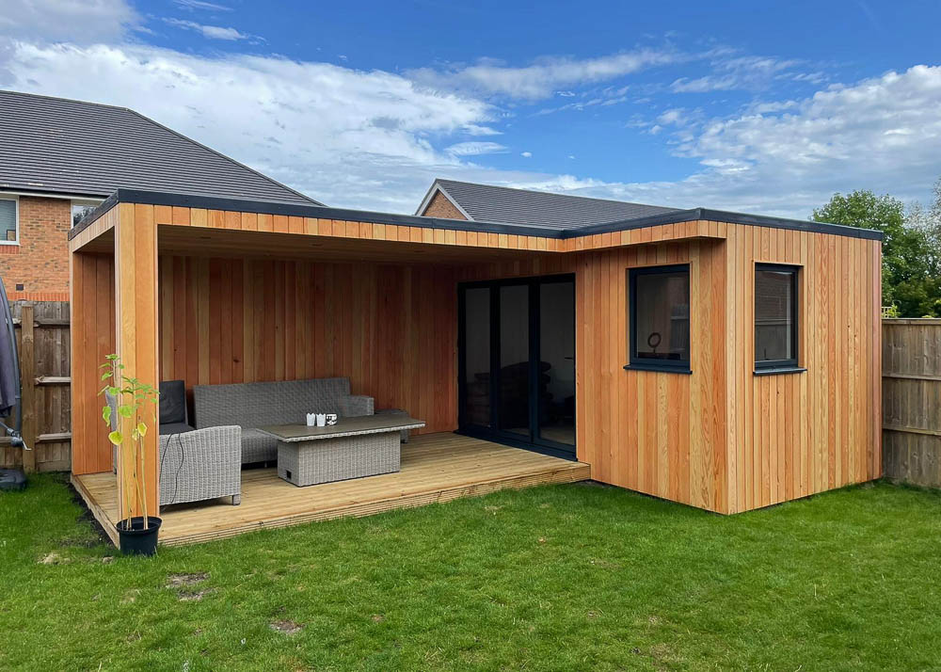
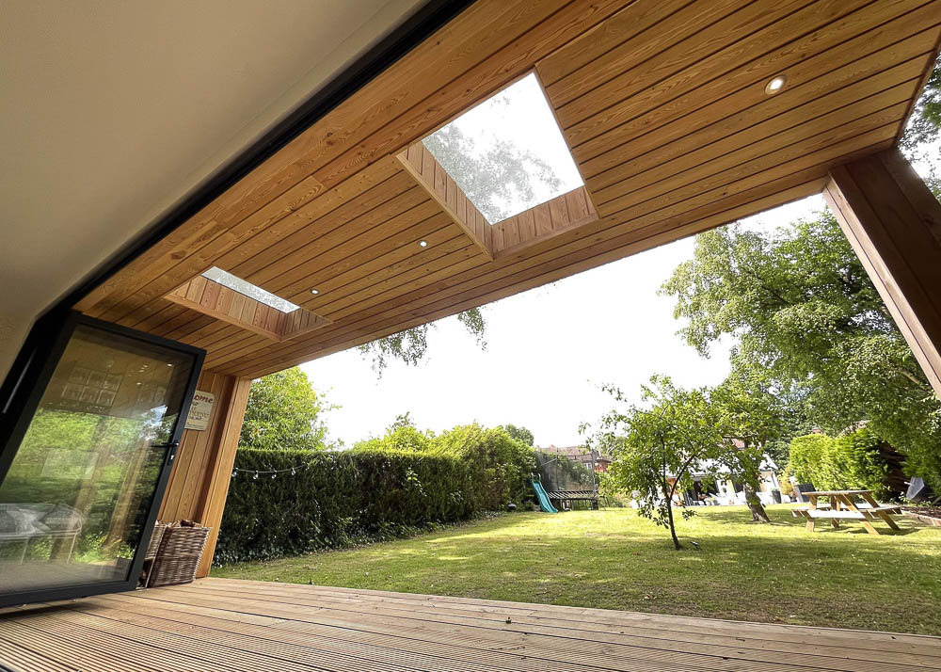
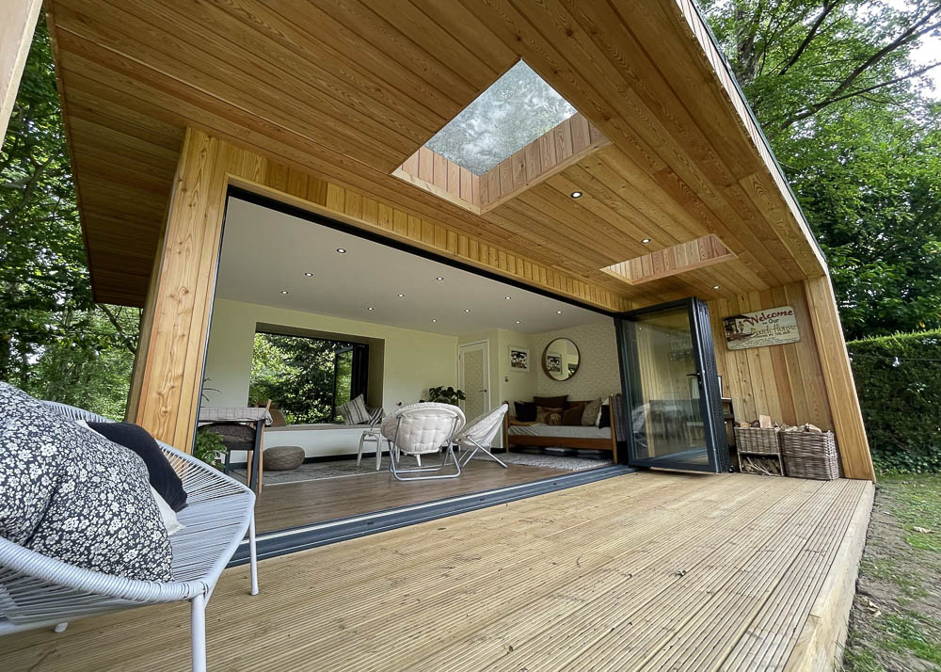
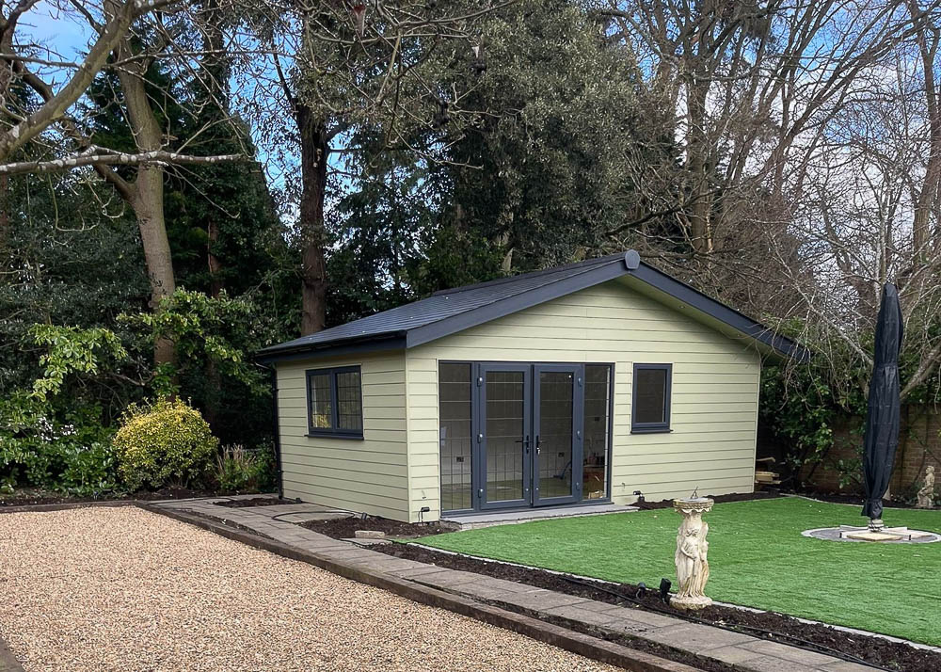
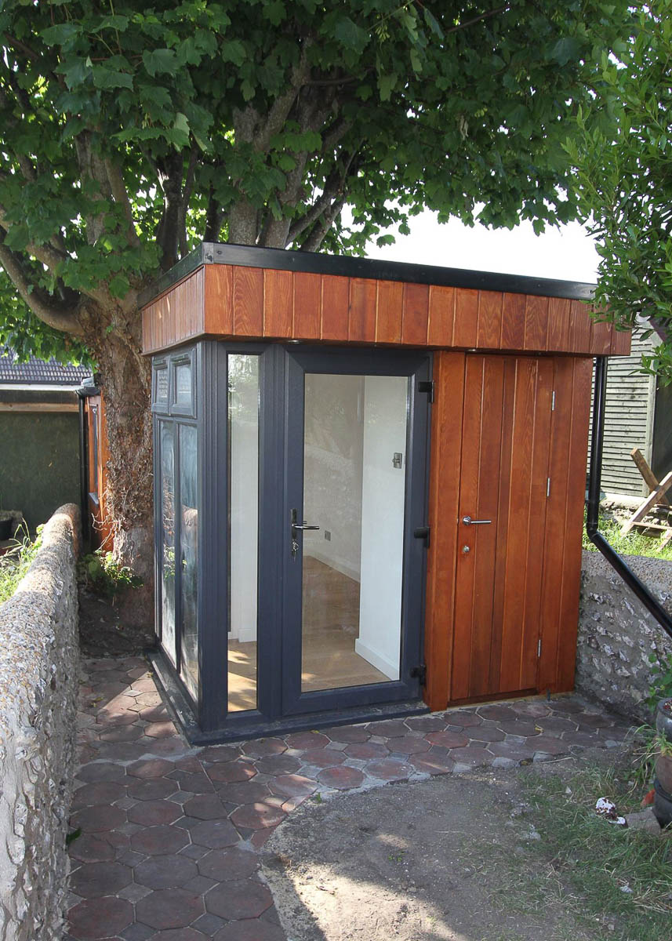
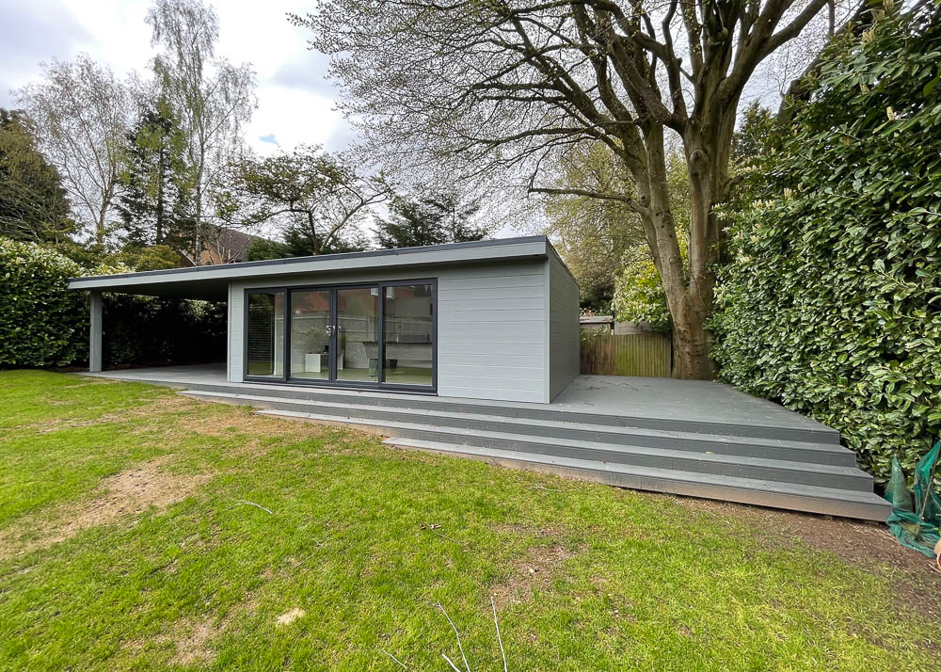
Both mono-pitched and pitched roof options are offered. Pitched designs create stylish vaulted ceilings, while mono-pitched options remain within Permitted Development guidelines. Taller designs can be developed with planning support. Roof projections can also be used to form covered outdoor areas, creating sheltered spaces for seating, dining, or hot tubs, enhancing the connection between house and garden.
APPROVAL PROCESS
Garden offices are designed to comply with Permitted Development rules. If planning consent or Building Control sign-off is required, Timber Rooms manages the application process and coordinates approvals.
SERVICE
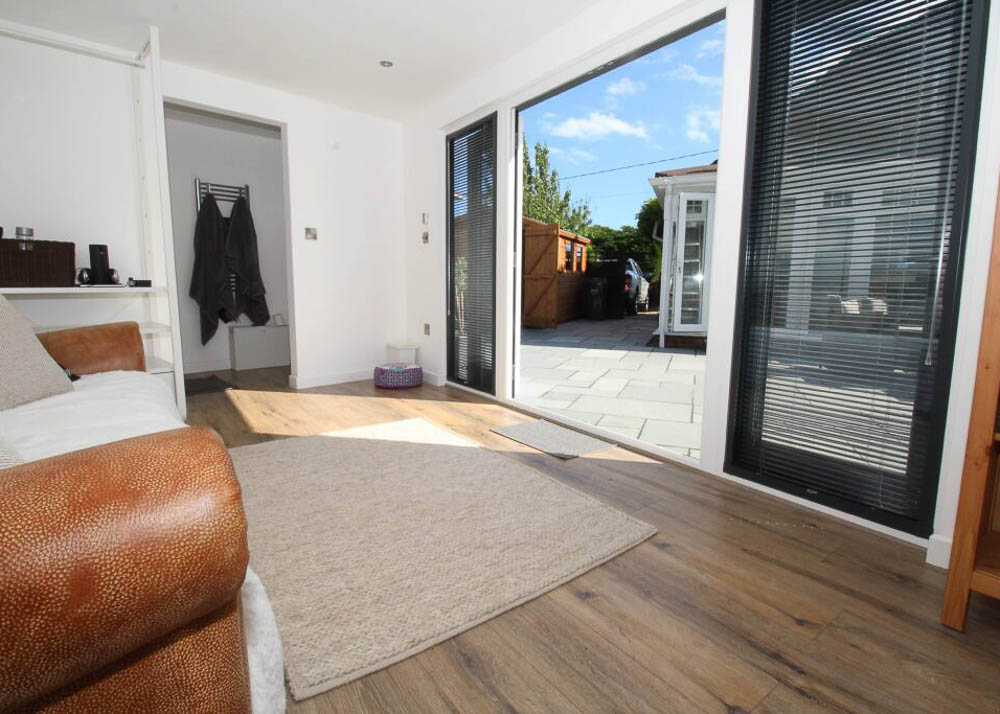
A complete turnkey service is offered, covering every stage from initial design to the final handover of a ready-to-use office. This includes foundations, full electrical and plumbing connections, and interior finishes such as plastered walls and quality wooden flooring. Because everything is included upfront, from groundwork through to the final service connections, clients benefit from a clear, all-in price with no hidden extras.
STRUCTURE
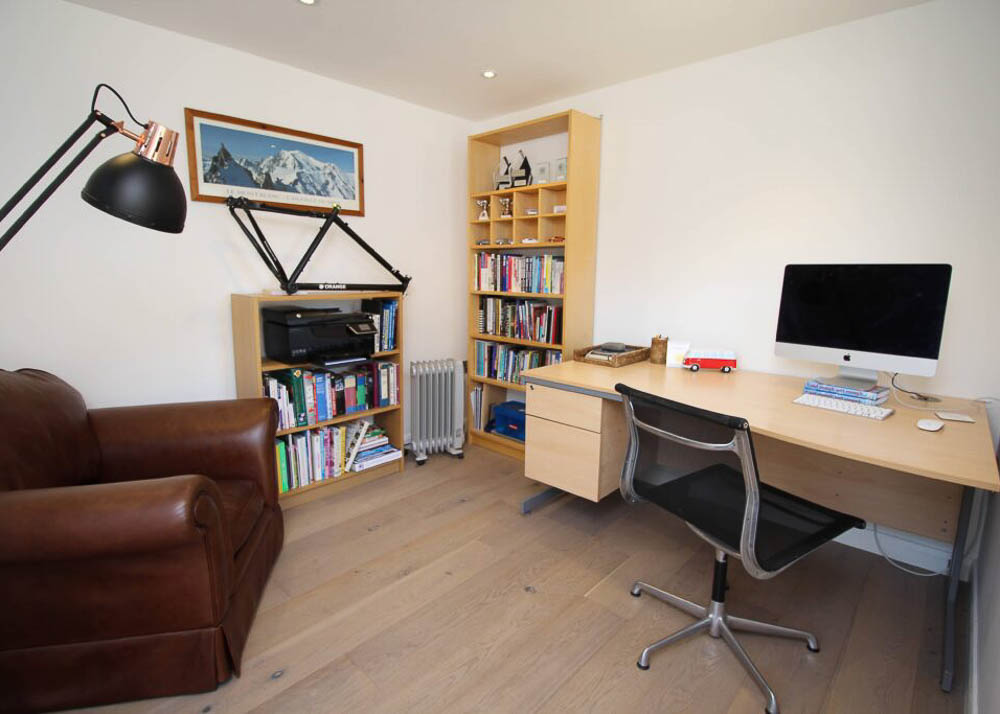
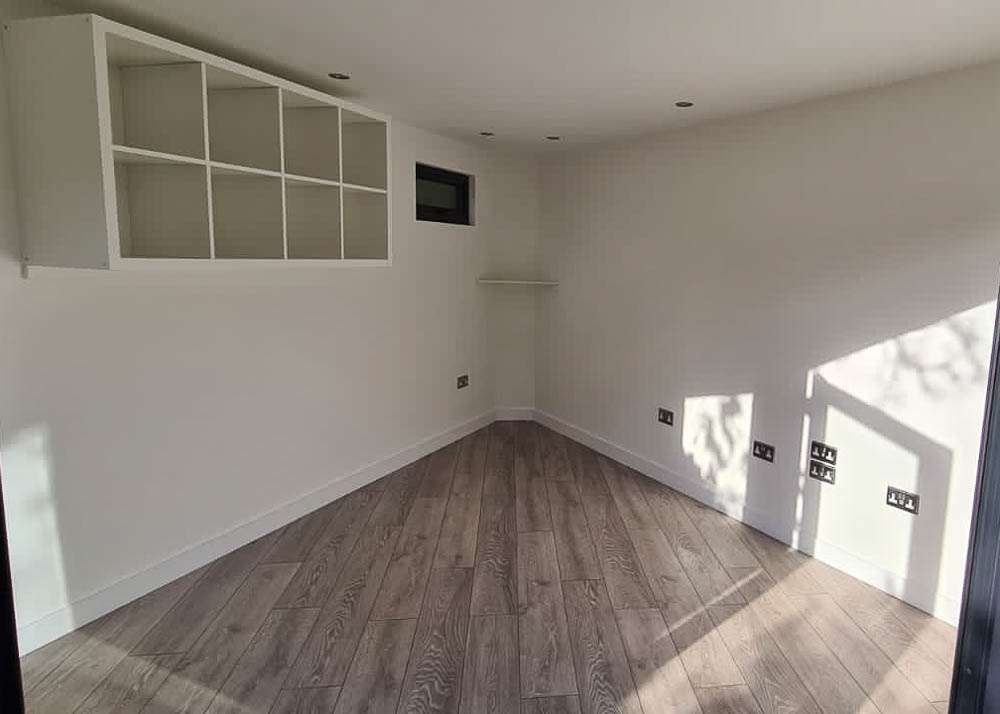
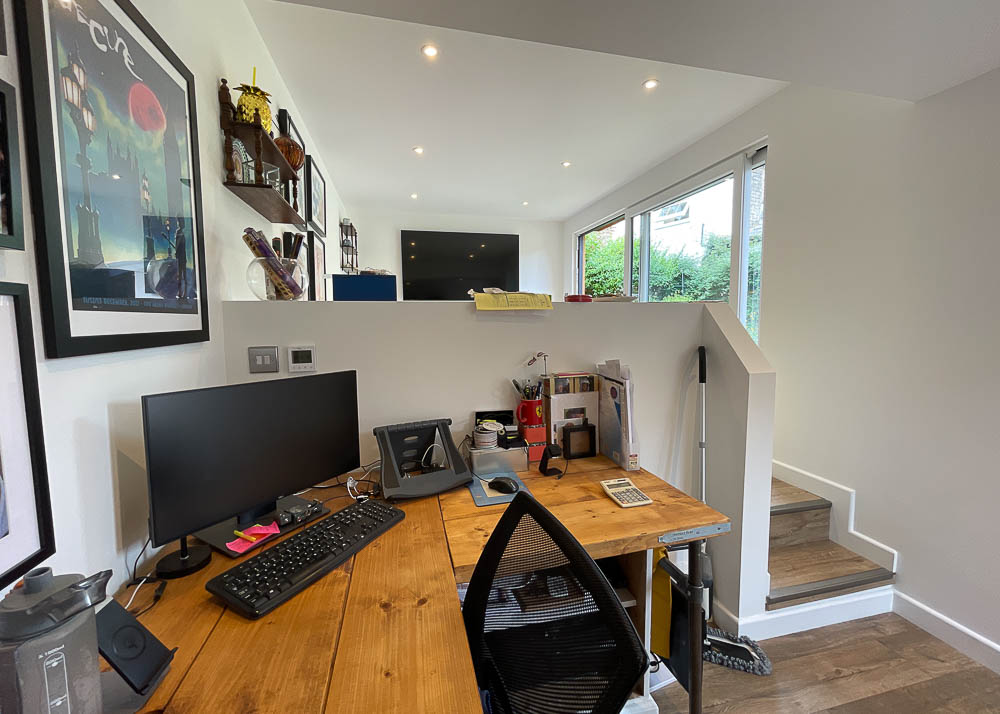
Timber Rooms’ buildings are crafted around a traditional insulated timber frame, creating a robust multi-layer structure that ensures year-round comfort. Interiors are finished to a high standard with plastered and decorated walls, ceilings, and wooden flooring. Heating, cooling, kitchens, cloakrooms, and full shower rooms can be integrated, with all works completed to Building Regulation standards.
SITE CHALLENGES
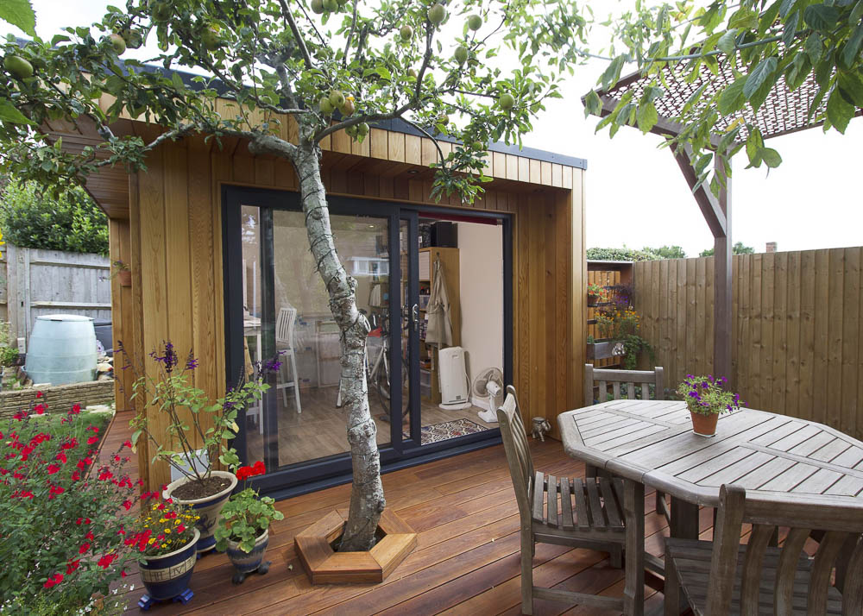
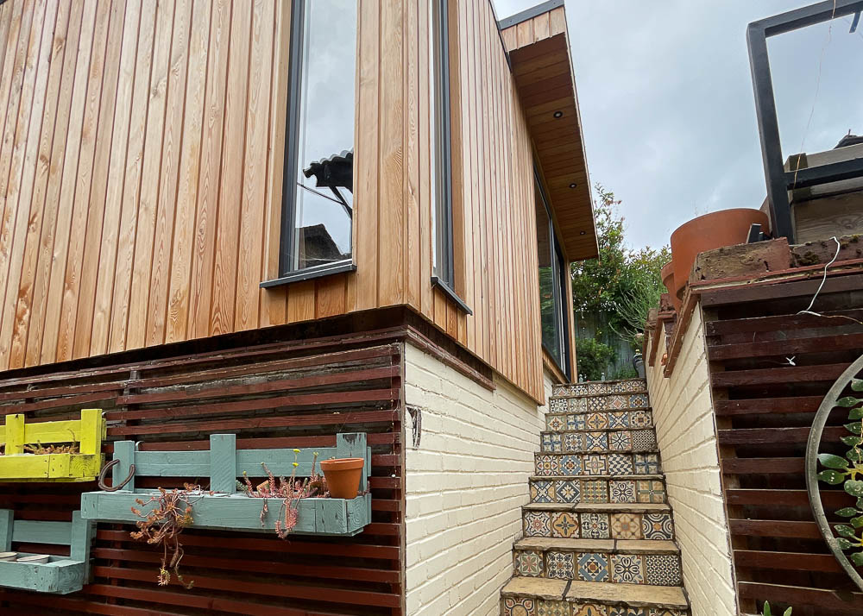
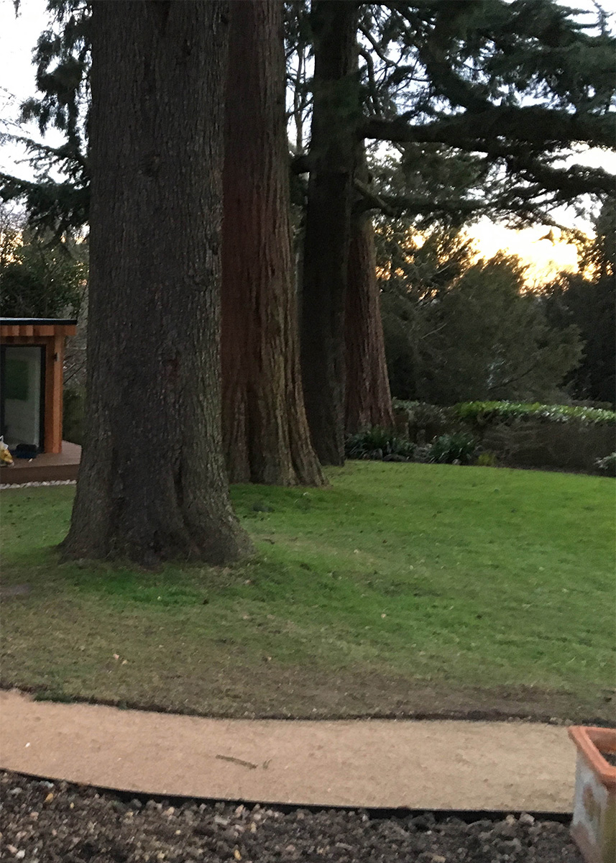
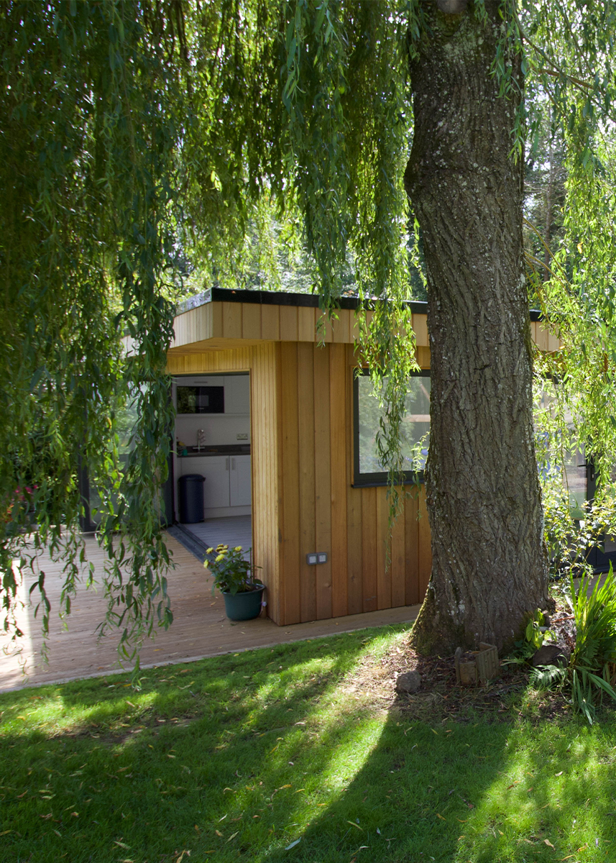
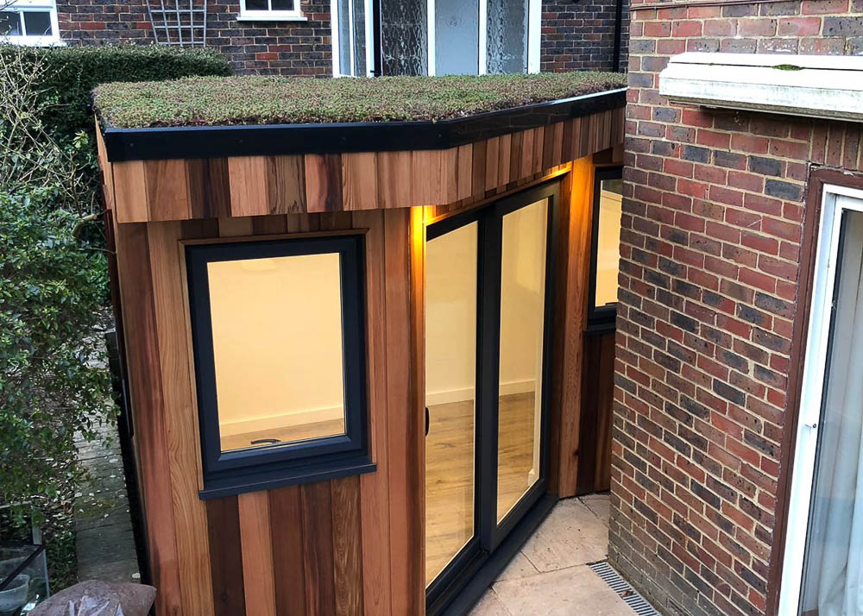
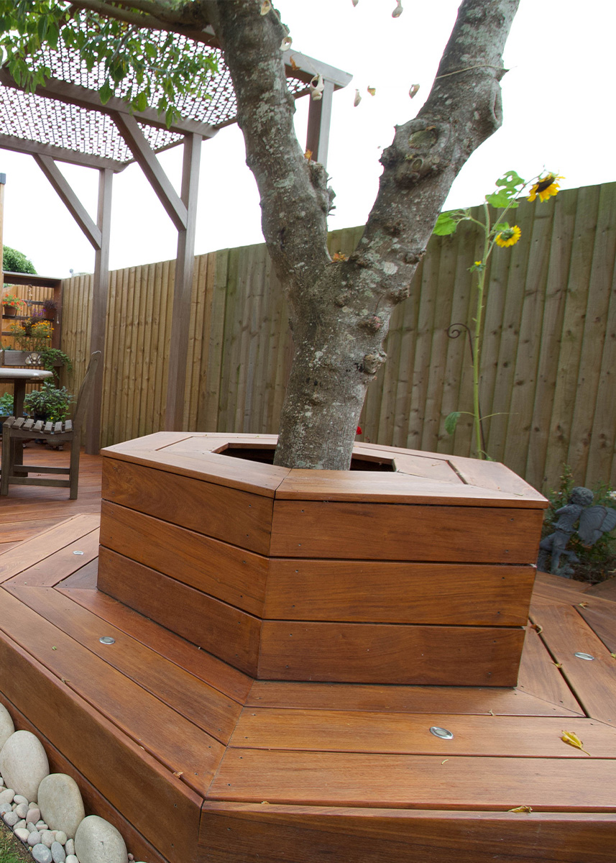
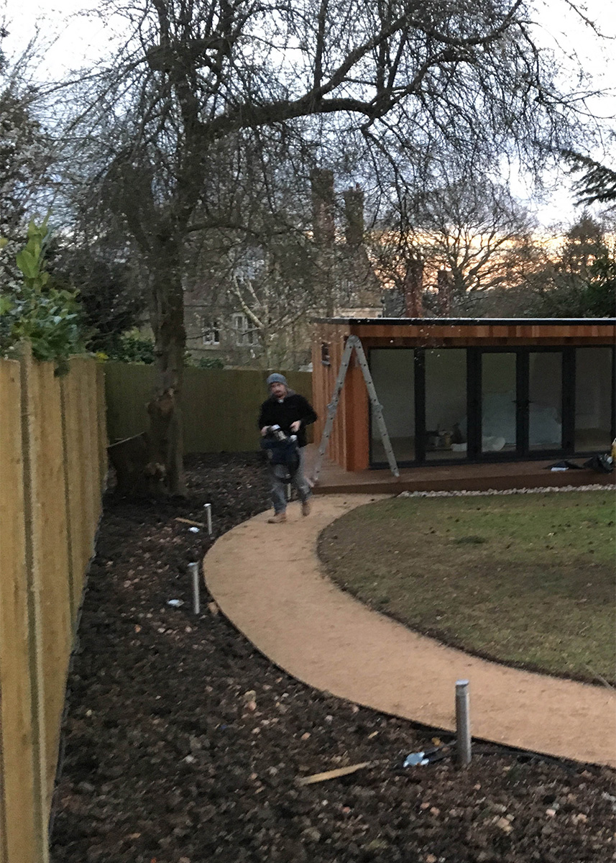
Timber Rooms has experience designing for sloping ground, irregular-shaped gardens, and plots with existing trees. Following a site survey assessment, they can plan how to overcome difficult access, including bringing materials through tight routes when needed. Layouts and foundations are adapted so the building sits comfortably and confidently within its setting.




Areas Timber Rooms covers
Each county page lists the other companies in the Directory that build there.