
Timber Rooms
Timber Rooms creates bespoke garden gyms and wellness spaces that reflect each client’s lifestyle and routine, combining design flexibility, quality materials, and year-round comfort for fitness or relaxation at home.

Timber Rooms
Timber Rooms creates bespoke garden gyms and wellness spaces that reflect each client’s lifestyle and routine, combining design flexibility, quality materials, and year-round comfort for fitness or relaxation at home.
Timber Rooms
Timber Rooms creates bespoke garden gyms and wellness spaces that reflect each client’s lifestyle and routine, combining design flexibility, quality materials, and year-round comfort for fitness or relaxation at home.
Introducing Timber Rooms
With years of experience creating bespoke outdoor buildings, Timber Rooms designs garden gyms and wellness spaces that reflect each client’s lifestyle and routine. Whether intended for intensive workouts, yoga and pilates, or a tranquil home spa, every project begins with an in-depth consultation to tailor the design to the client’s specific needs and the character of the garden.
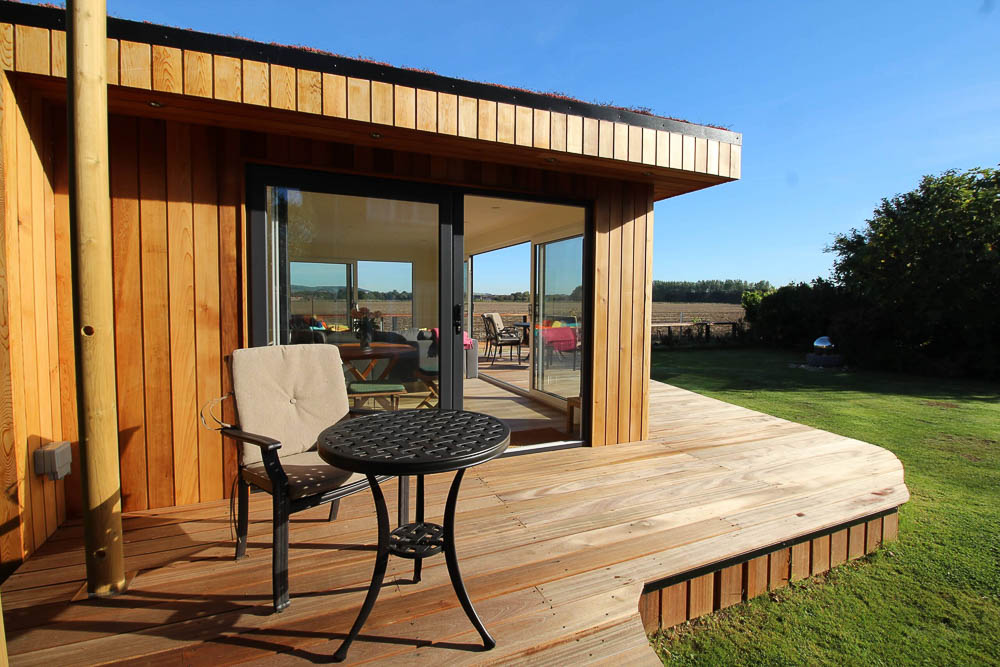
Their comprehensive turnkey service includes all groundwork, electrical and plumbing connections, and interior finishing — leaving clients with a fully functional, ready-to-use space. Projects range from compact single-room gyms to large multi-room wellness suites with saunas, steam rooms, and changing areas. Each building combines a refined aesthetic with robust performance, ensuring comfort throughout the seasons and a seamless link between home and garden.
Contact Timber Rooms
Gallery

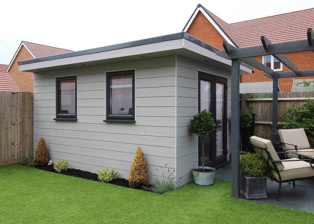

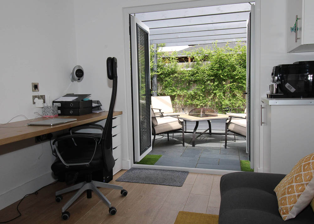
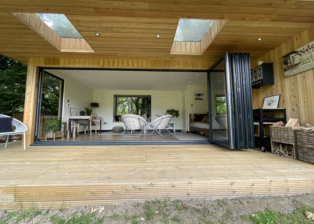
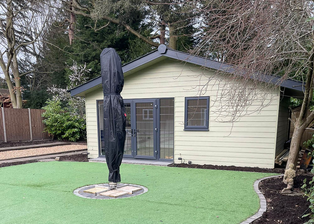
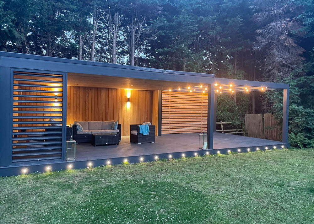
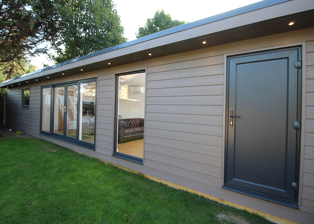


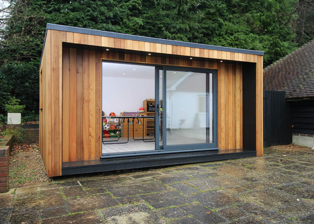
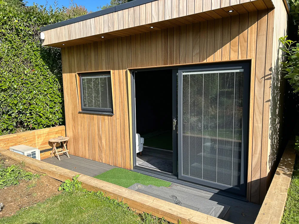
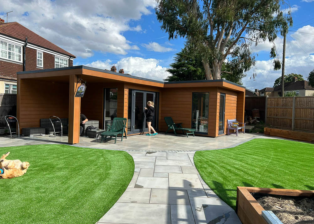
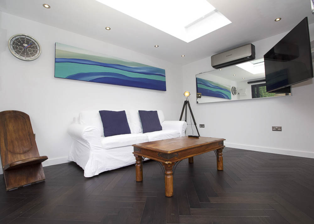


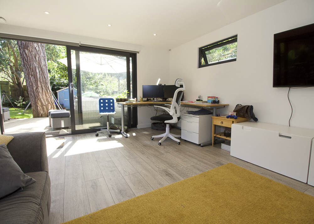
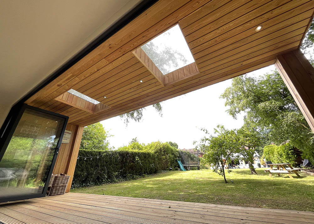
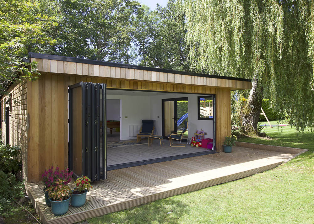

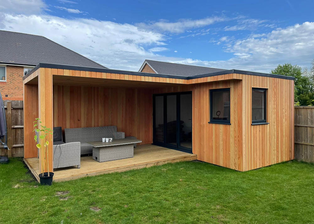
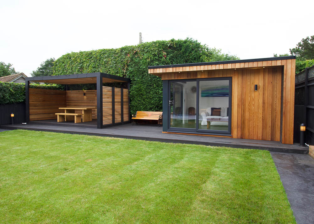
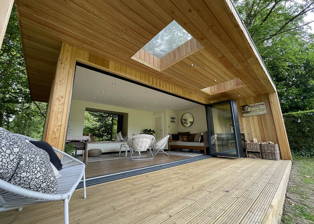


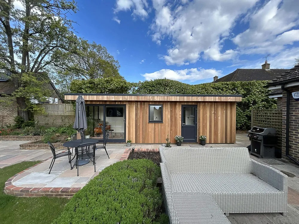
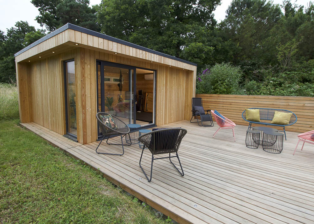
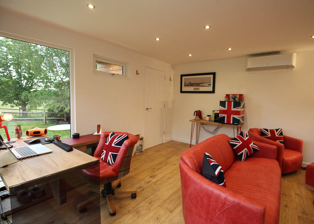


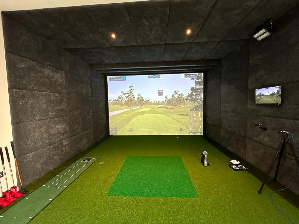




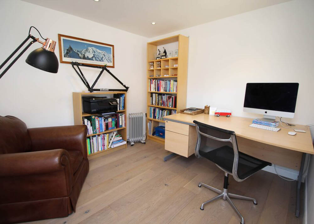
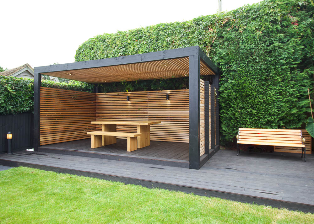


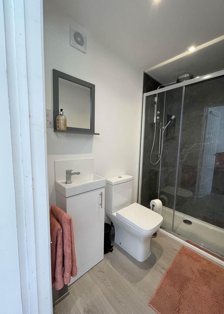
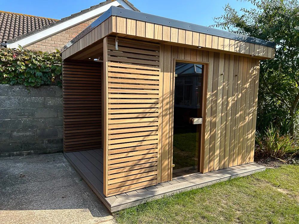
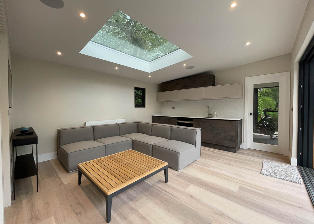
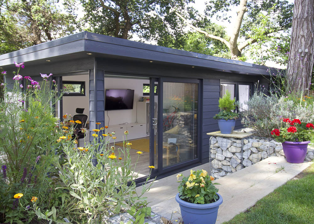
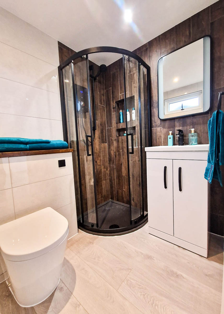
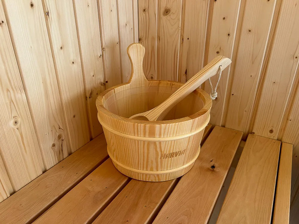
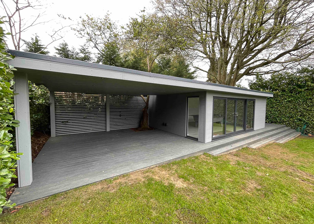
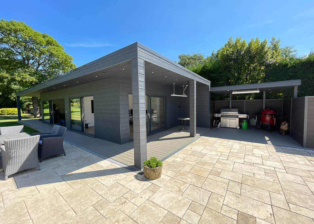
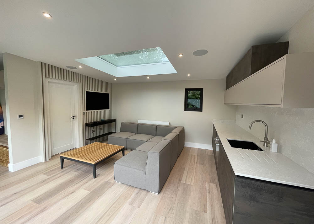

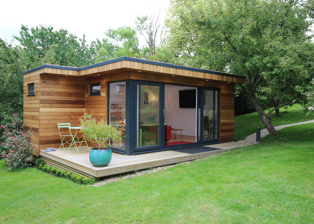
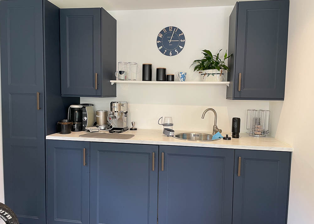
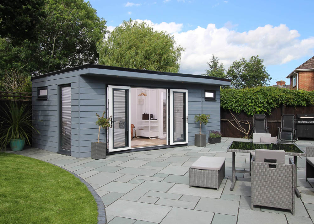

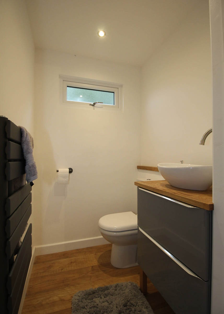


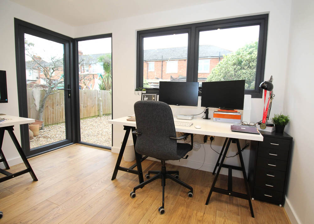
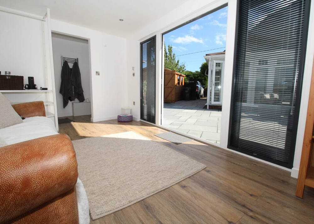


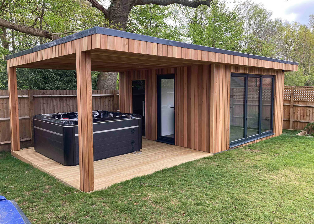
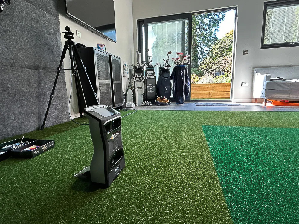
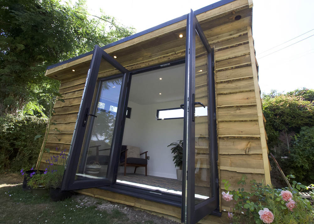

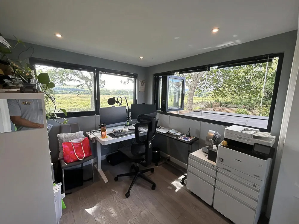
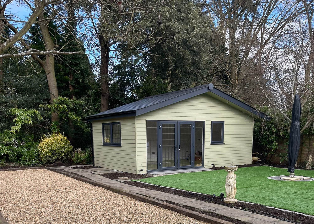

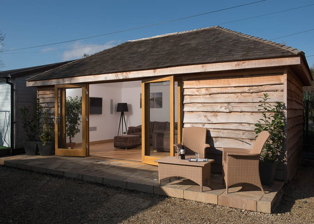
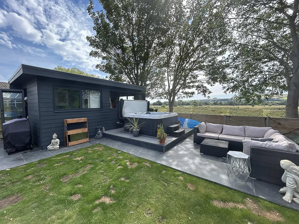
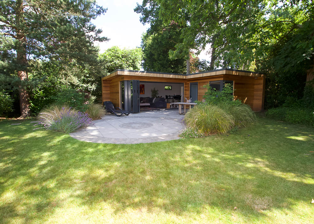
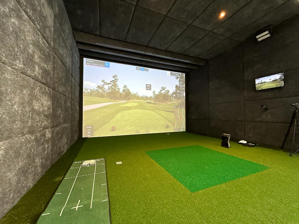
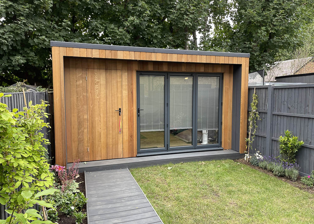
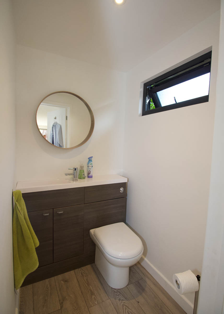
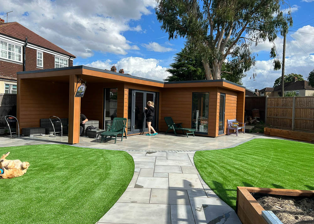
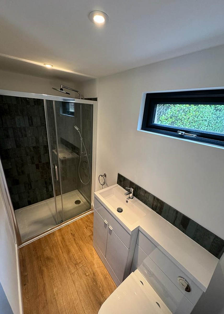
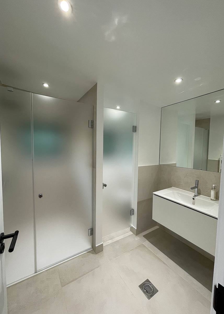
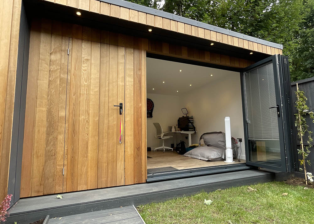




Design
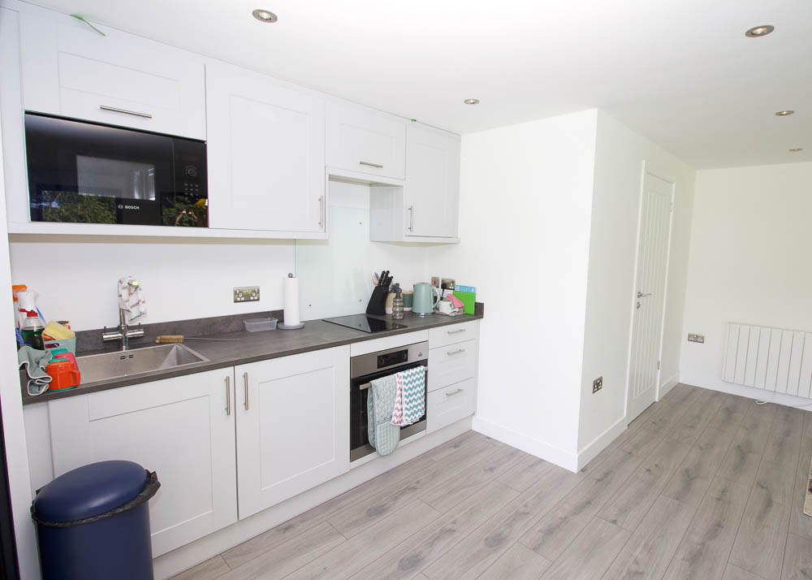
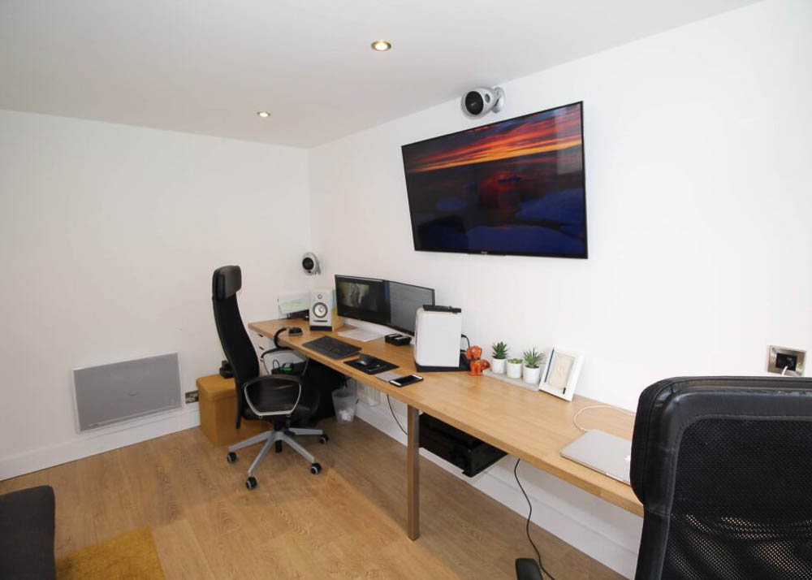
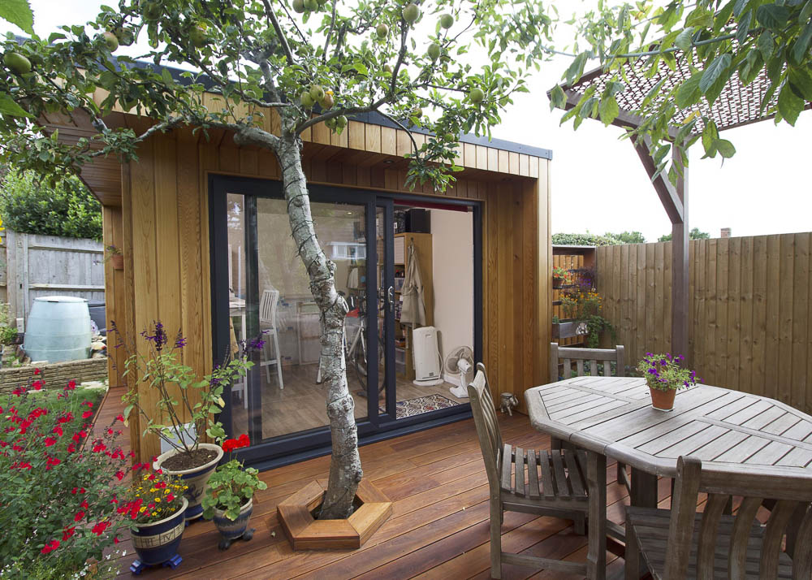
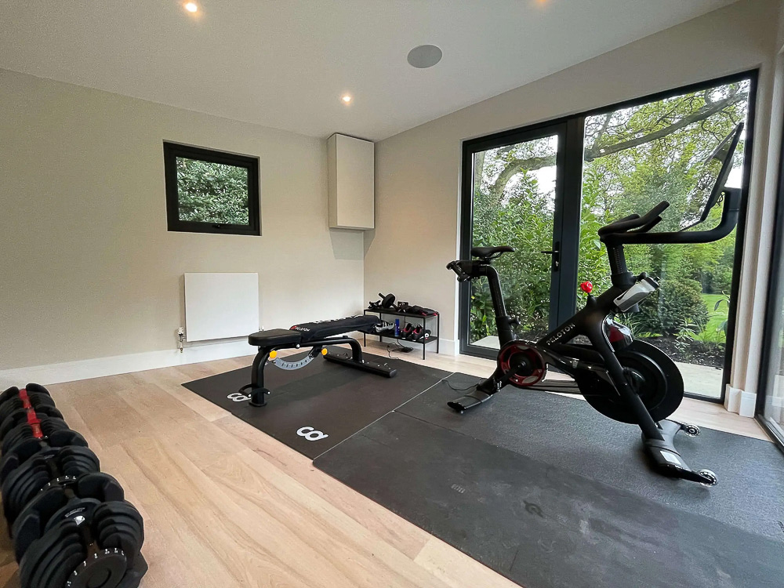
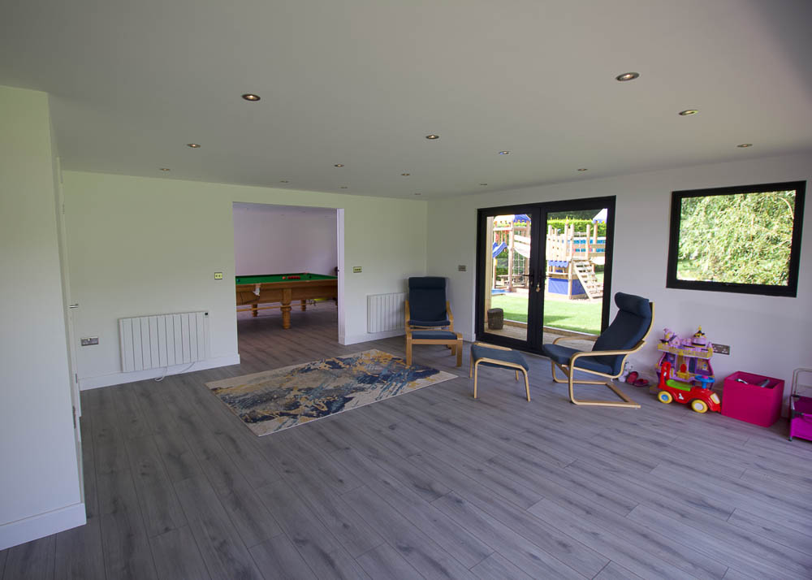
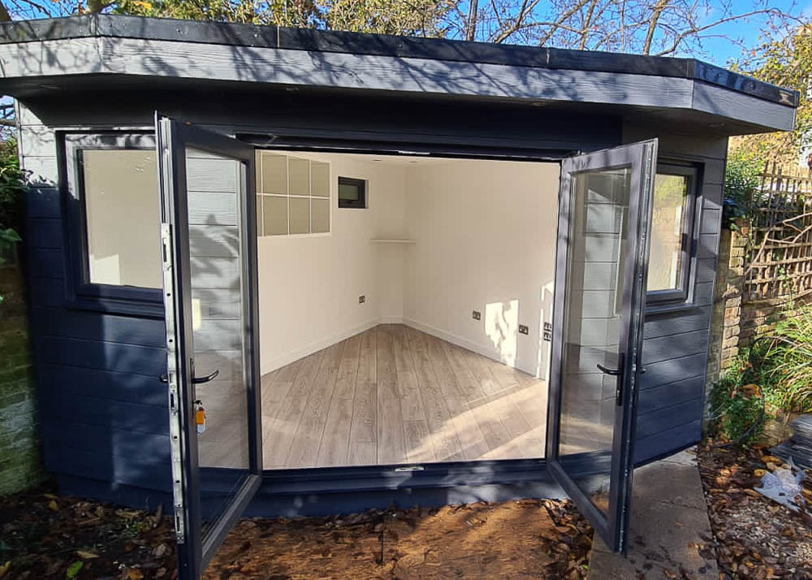
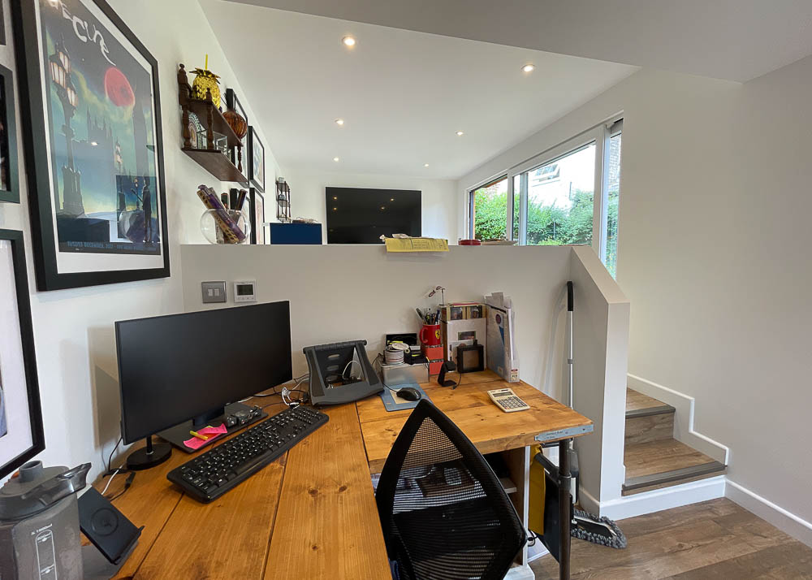
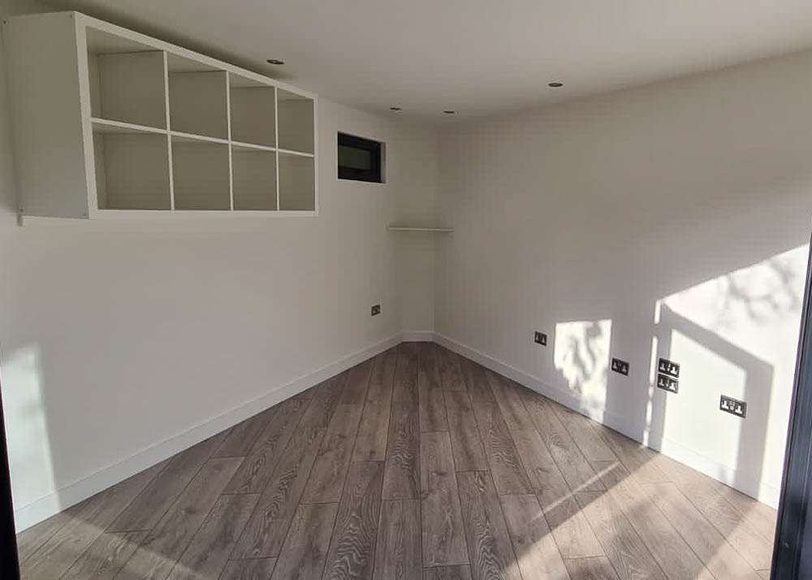
Every Timber Rooms project is tailored to the individual — from the layout and glazing to the finish of the walls, flooring, and lighting. Reinforced floors and wall fixings can be incorporated to support heavy or mounted gym equipment. Electrical layouts are carefully planned to include AV systems, mood lighting, and well-positioned sockets that avoid trailing cables. Clients can also choose to integrate sound systems, mirrors, or storage to complement their training or wellness routine.
Size & Layouts
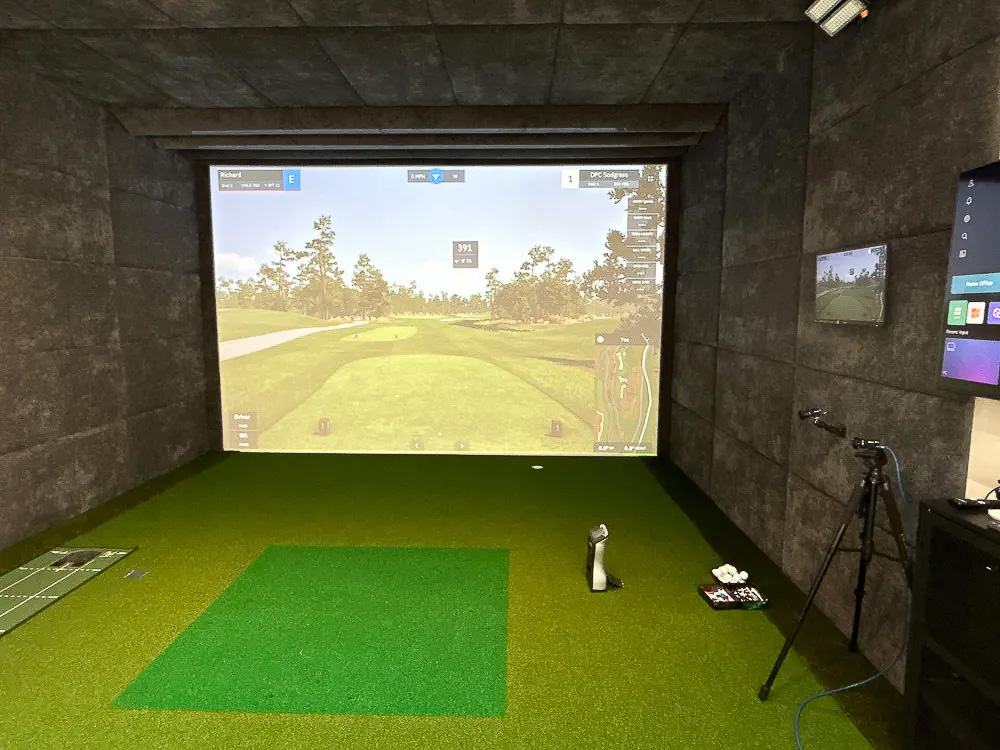
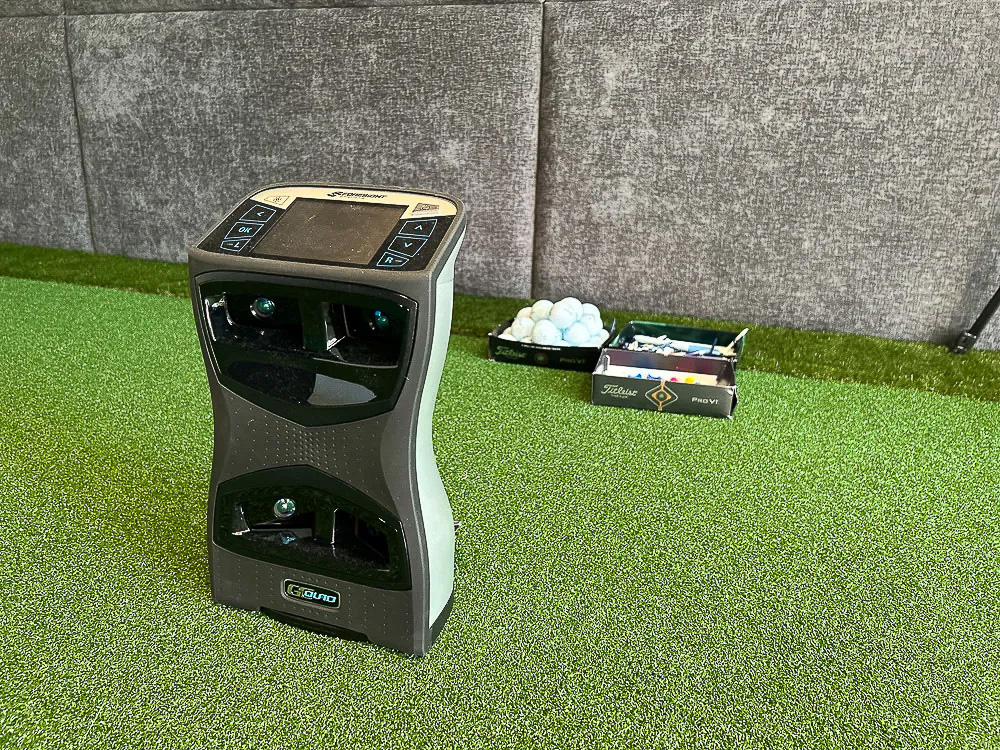
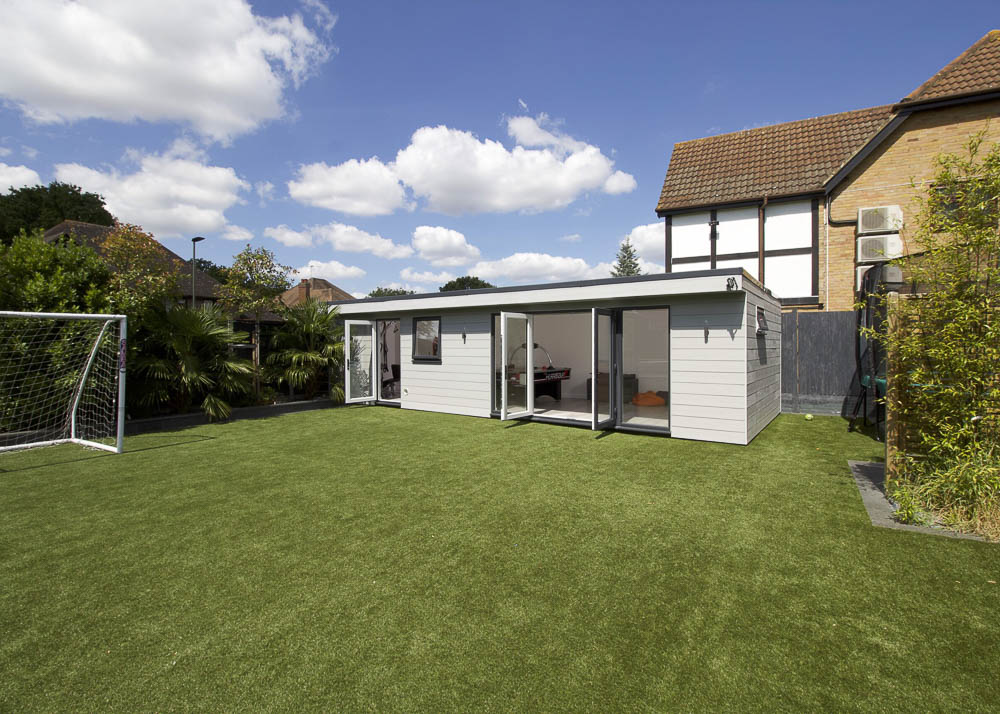
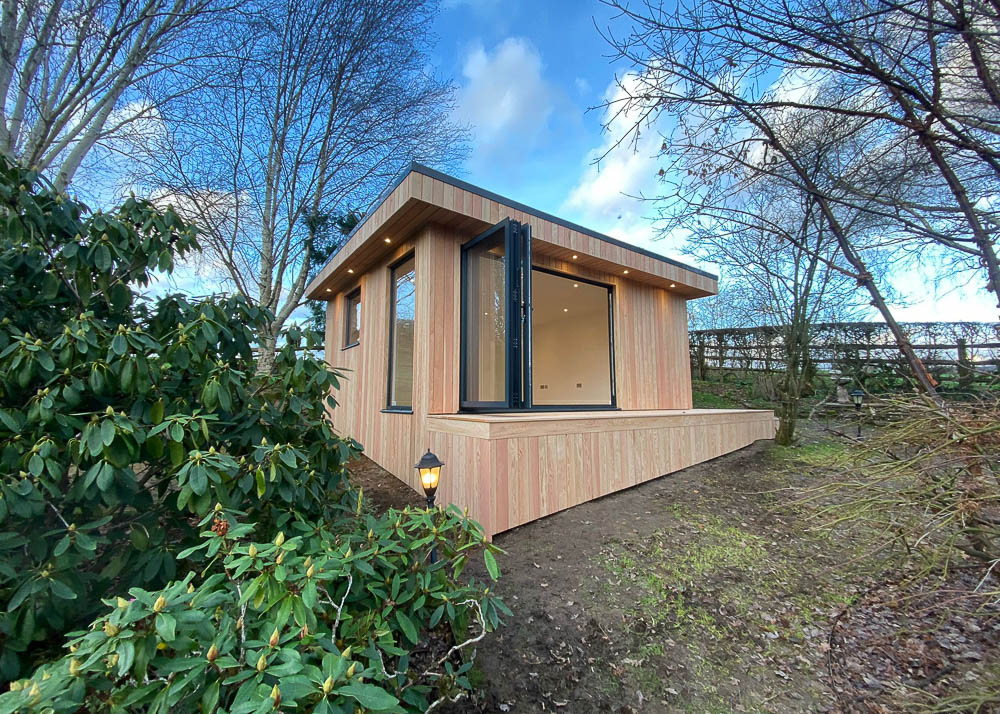
Timber Rooms are not constrained by standard designs, offering complete flexibility in size, layout, and function. Buildings can be designed with partitioned zones for exercise, relaxation, and changing, or as open spaces for freedom of movement. Taller-than-standard designs are available for equipment clearance or golf simulators, with planning applications managed where required. Where additional height is needed under Permitted Development, the team can excavate the site to keep the ridge within limits.
ROOFLINES
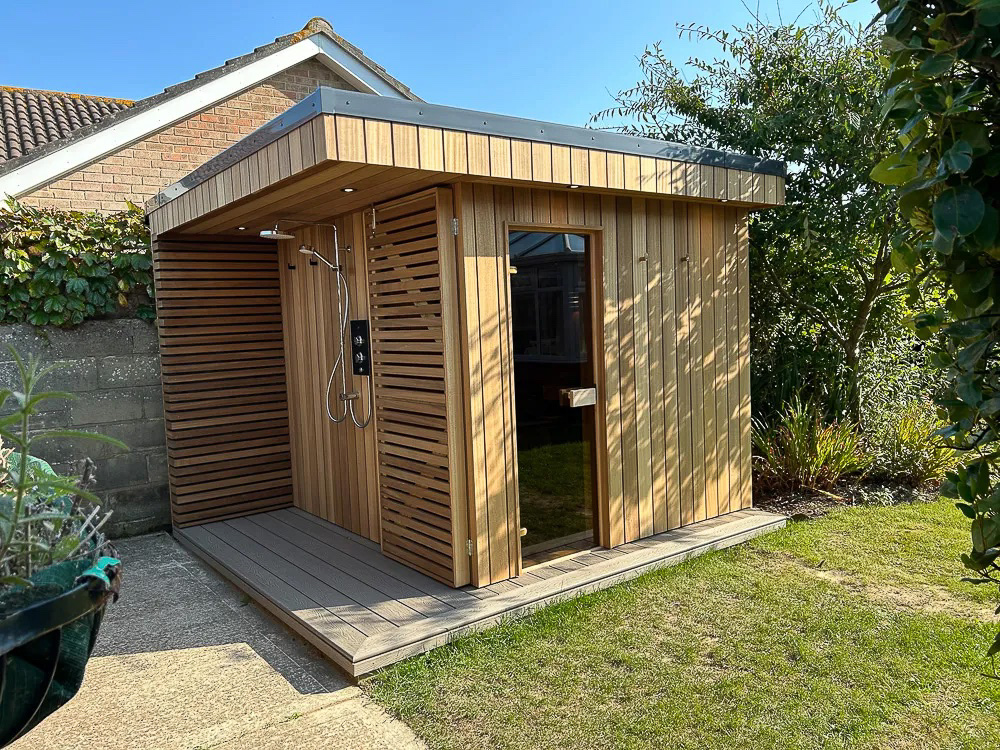
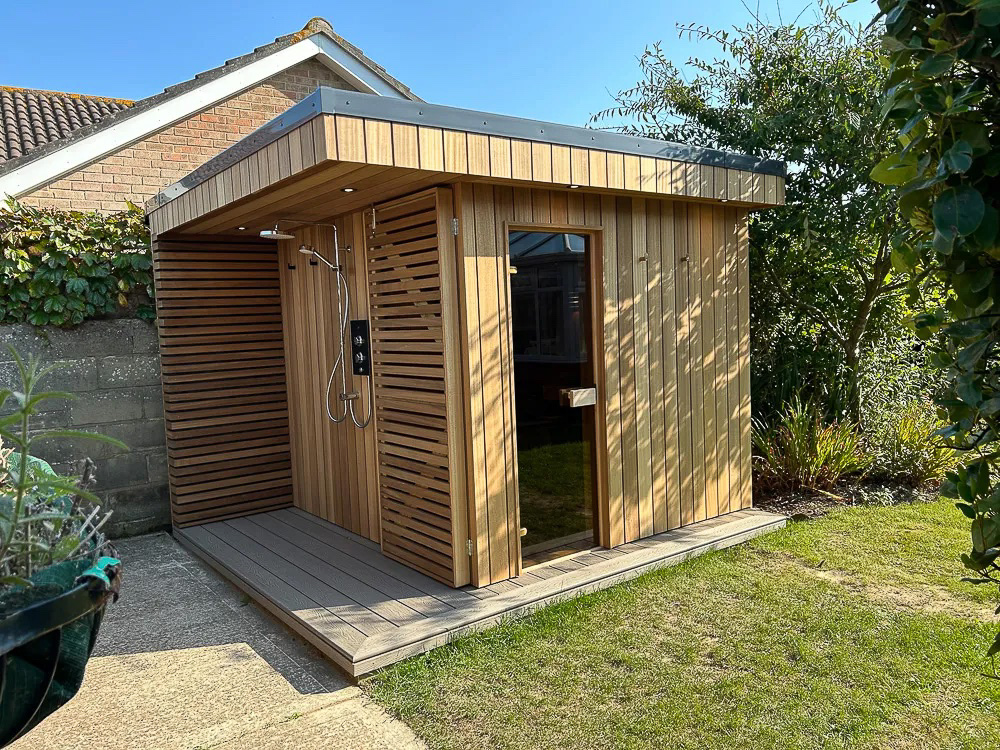
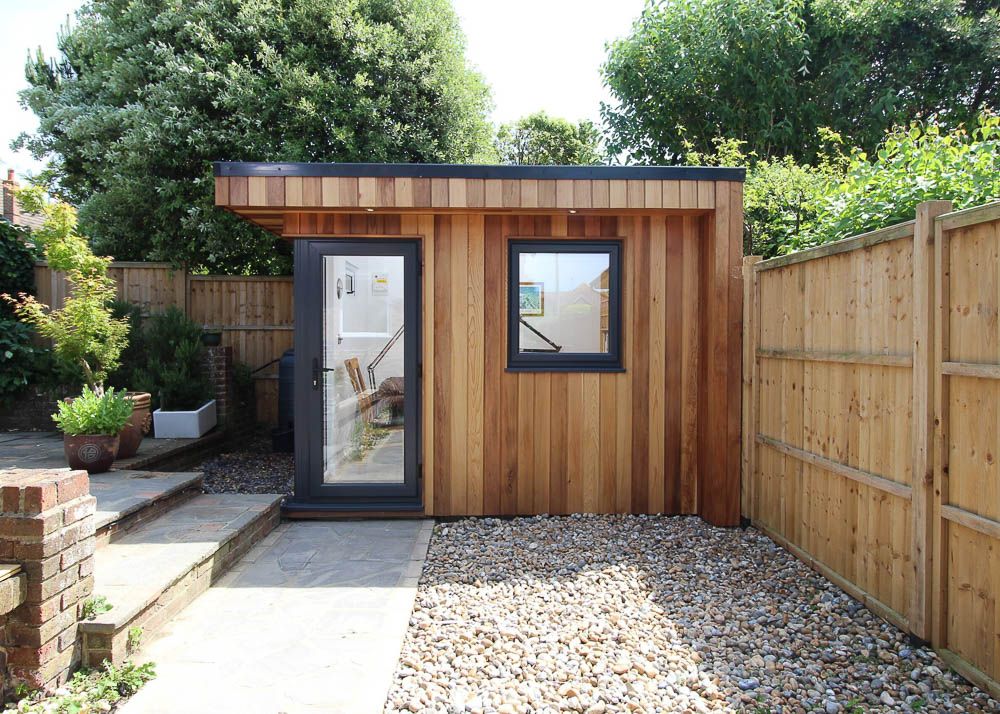
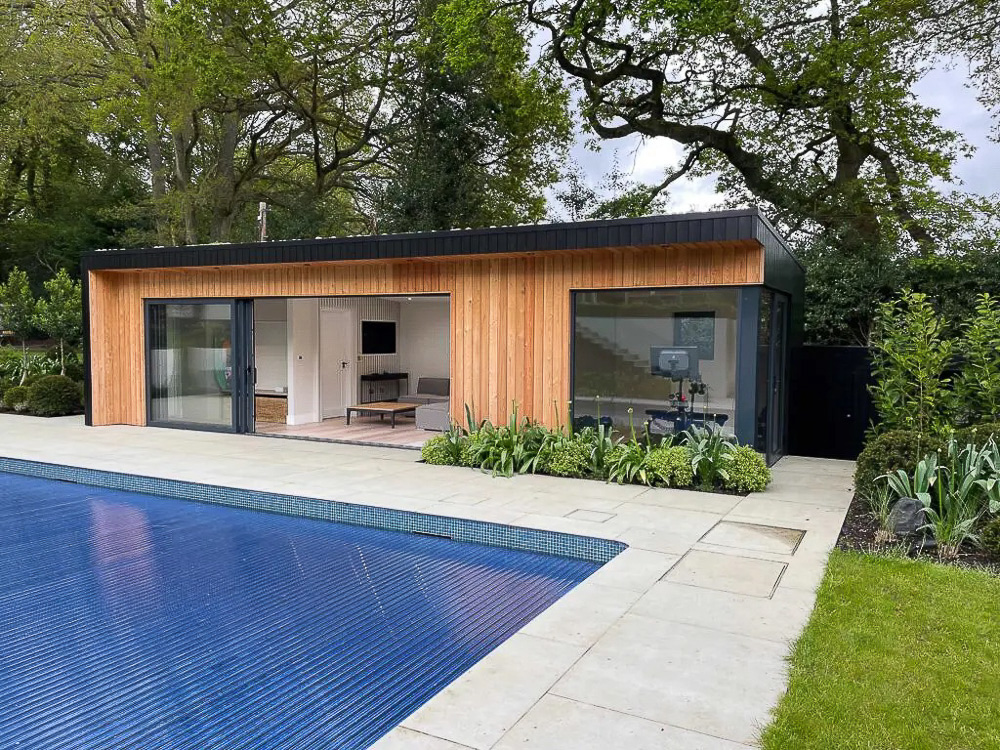
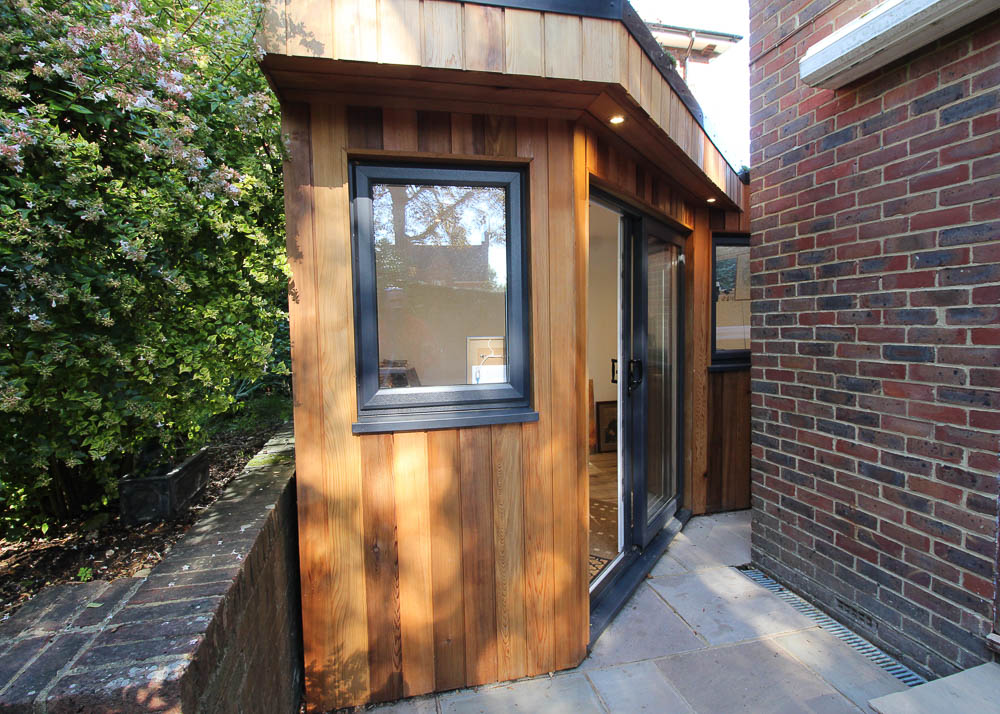
Both mono-pitched and pitched roof designs are available. Pitched roofs can create dramatic vaulted ceilings for stretching or swing clearance in golf simulator setups, while mono-pitched designs maintain compliance with Permitted Development height limits. Timber Rooms can also design buildings taller than 2.5m, supporting clients through the planning process where needed. Roof projections can be extended to create covered outdoor showers or shaded rest zones adjoining the main gym.
APPROVAL PROCESS
Most designs can be built under Permitted Development, but for taller or more complex projects Timber Rooms manages the full planning process. They also coordinate Building Regulation applications for designs incorporating plumbing or specialist structural work.
SERVICE
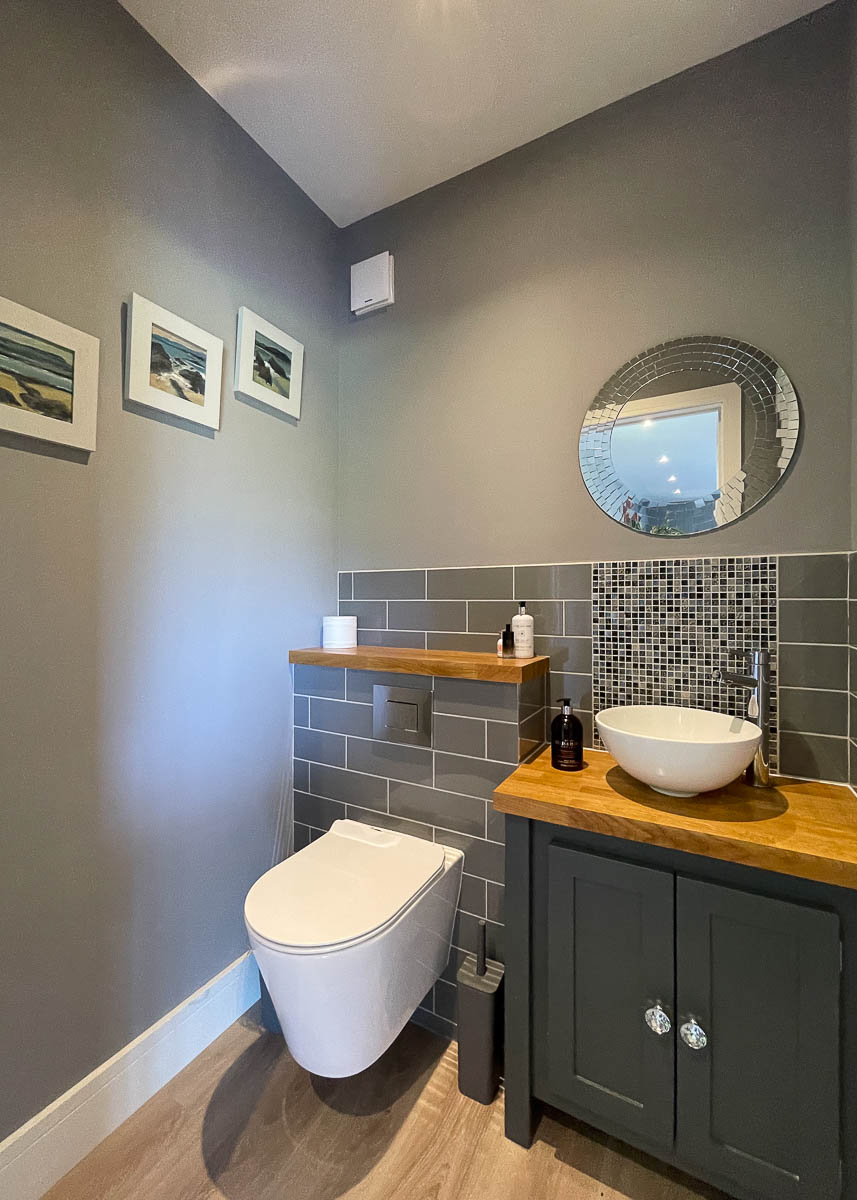
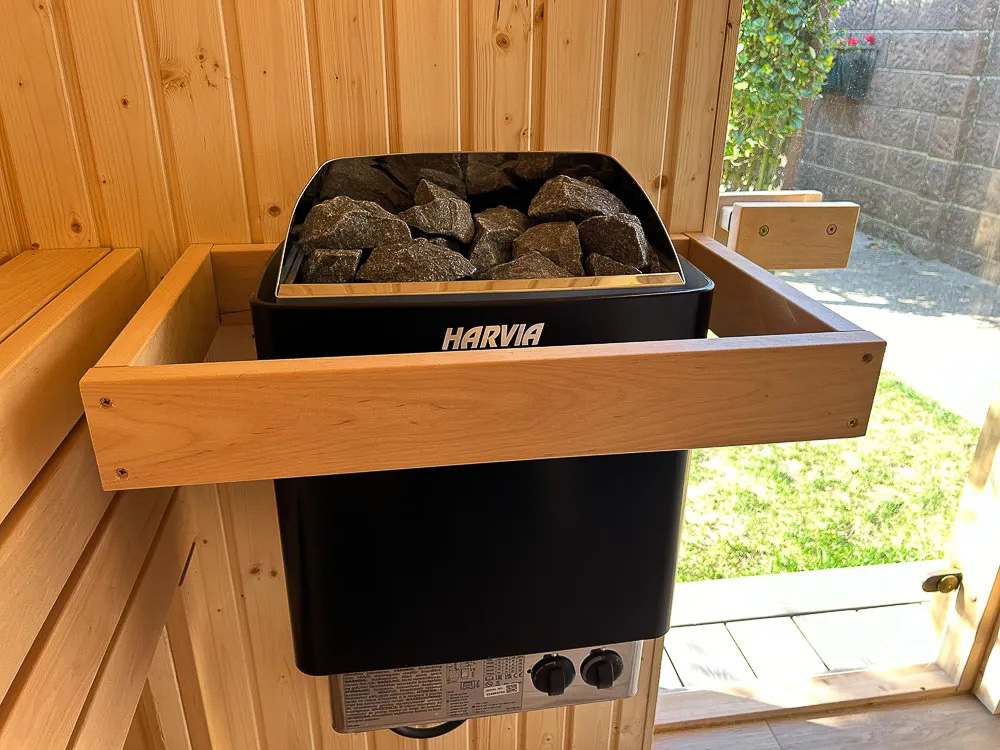
Timber Rooms offers a complete turnkey installation, from designing the right foundation to final electrical and plumbing connections. Sauna rooms, showers, and changing spaces are finished to a high specification, with temperature control and lighting tailored for both exercise and relaxation. Clients receive a ready-to-use gym or wellness retreat, with all works completed by experienced tradespeople.
STRUCTURE
Each building is based on a traditional multi-layer insulated timber frame system for year-round thermal comfort. Floors and walls can be structurally reinforced for gym use, while acoustic insulation is available where noise control is important. Interiors are plastered and decorated, with the option to include climate control, audio-visual systems, and durable flooring designed for high-impact activities.
SITE CHALLENGES
Timber Rooms has extensive experience with complex garden plots. Buildings can be designed for sloping or irregular sites and can be delivered in sections for gardens with restricted access. Excavation can be used to gain additional headroom while maintaining Permitted Development compliance or to create level platforms on uneven ground.





Areas Timber Rooms covers
Each county page lists the other companies in the Directory that build there.