
Timber Rooms
Timber Rooms creates fully bespoke garden entertainment rooms, offering a turnkey service that covers everything from foundations to final service connections. Each design is tailored to the client, with flexible layouts, durable finishes, and insulated timber frames for year-round comfort.
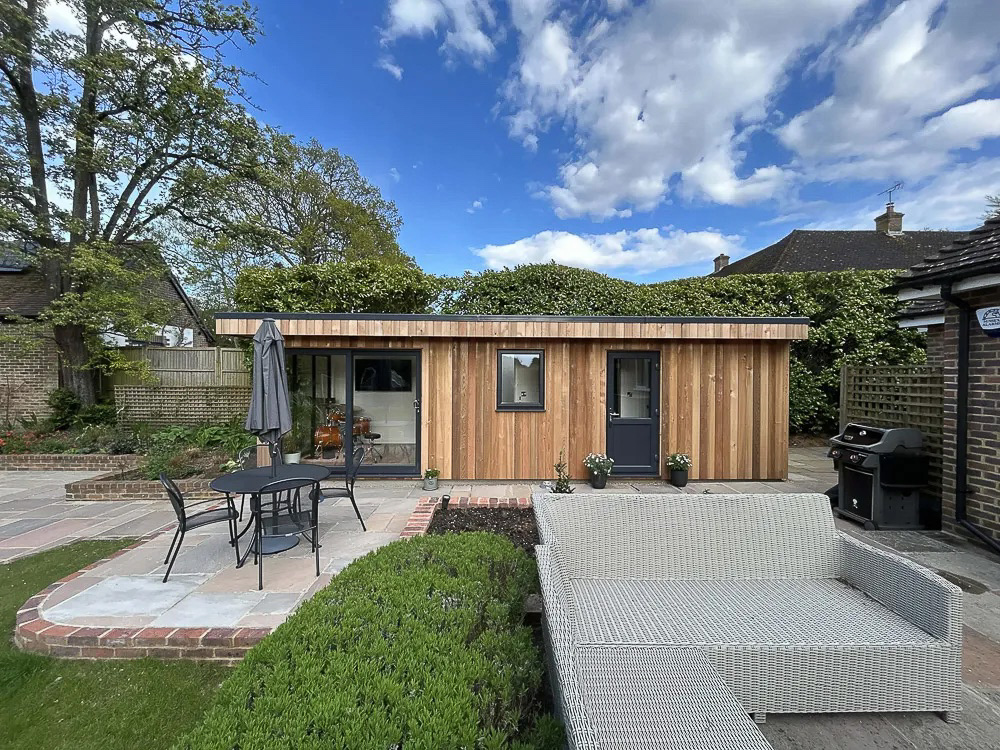
Timber Rooms
Timber Rooms designs bespoke garden entertainment rooms with a full turnkey service, insulated timber frames, tailored layouts from compact pods to extra-large multi-room buildings, and durable exterior finishes.
Timber Rooms
Timber Rooms creates fully bespoke garden entertainment rooms, offering a turnkey service that covers everything from foundations to final service connections. Each design is tailored to the client, with flexible layouts, durable finishes, and insulated timber frames for year-round comfort.
Introducing Timber Rooms
With years of experience, Timber Rooms has become a trusted name in bespoke garden building design. Every project begins with an in-depth consultation focused on how the client wants to relax, socialise, or spend time with family and friends. Their tailored approach ensures the building complements the garden and feels like a natural retreat from the main home.
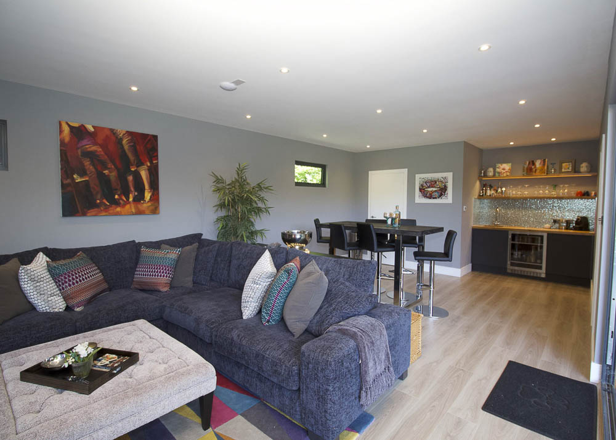
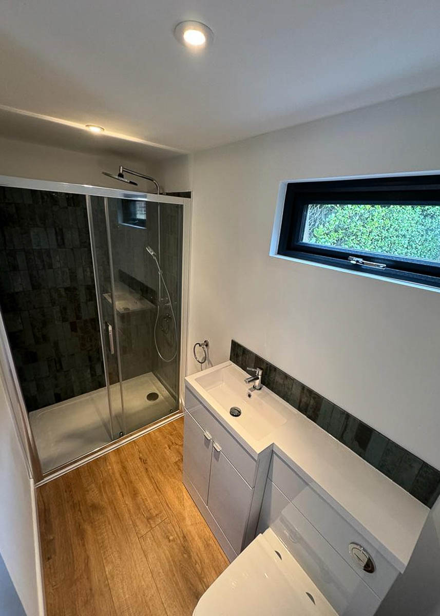
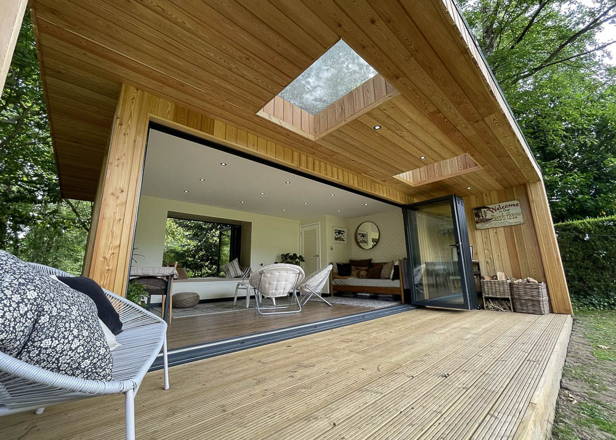
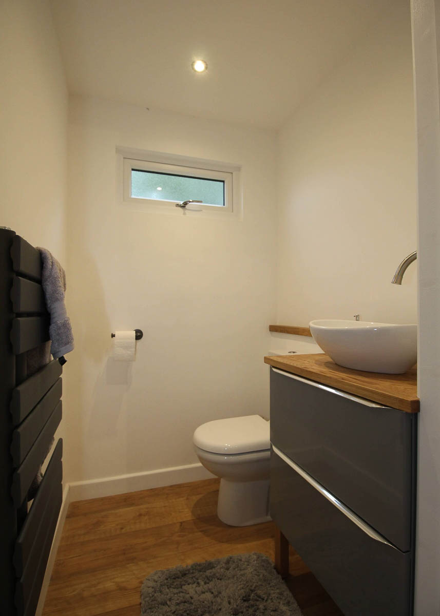
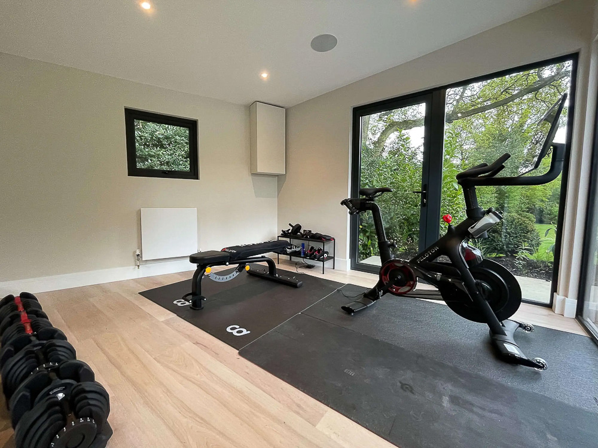
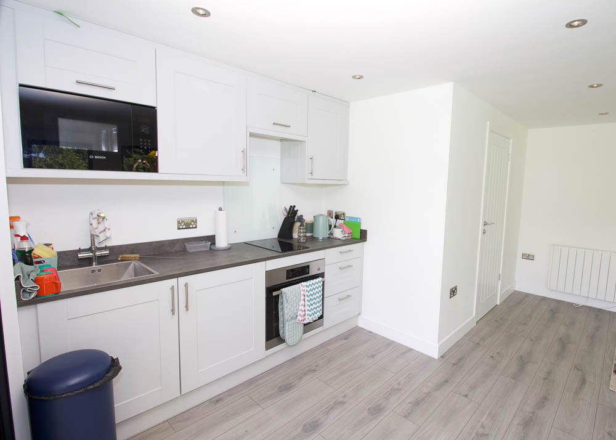
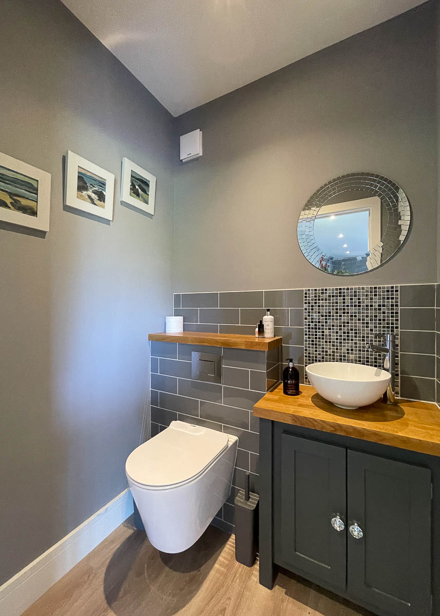
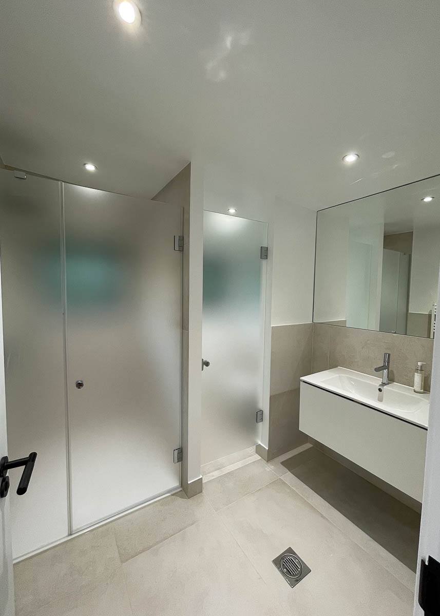
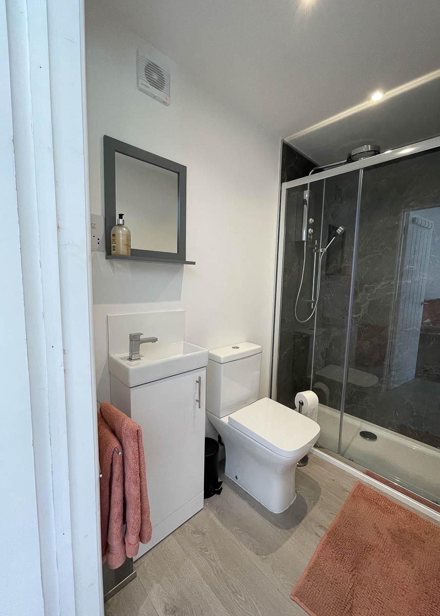
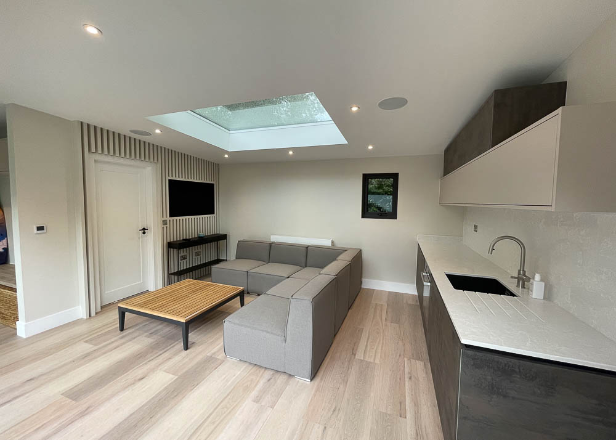
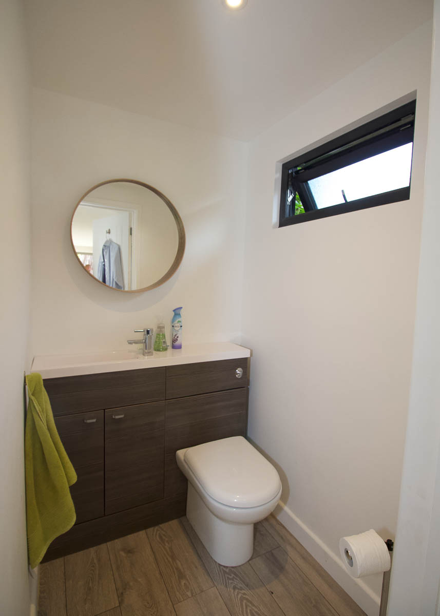
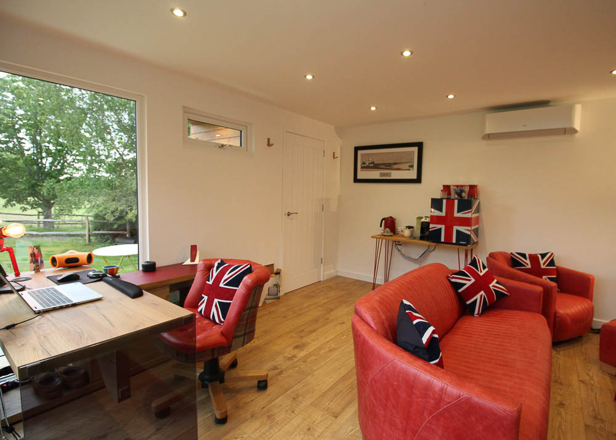
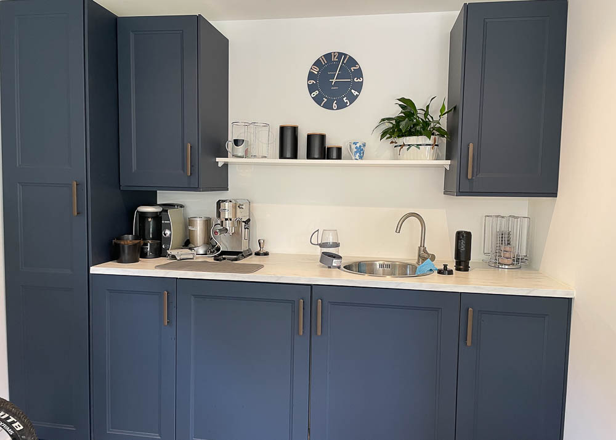
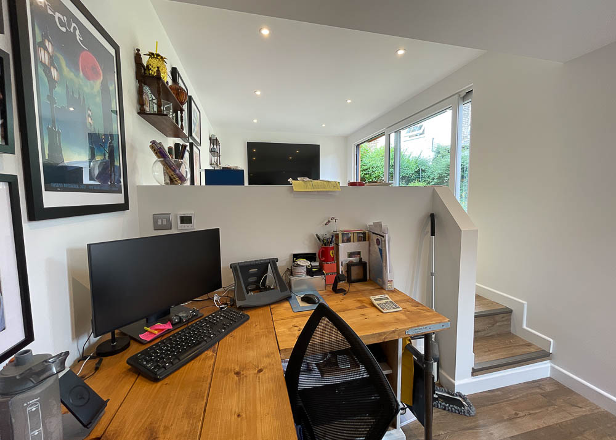
Entertainment rooms by Timber Rooms range from compact social pods and hobby spaces to large, multi-room suites with separate zones for cinema use, gaming, relaxation, or hosting. Kitchens, cloakrooms, and shower rooms can be incorporated for a more self-contained experience, making the building ideal for everything from Friday-night film sessions to family gatherings or quiet weekend downtime.
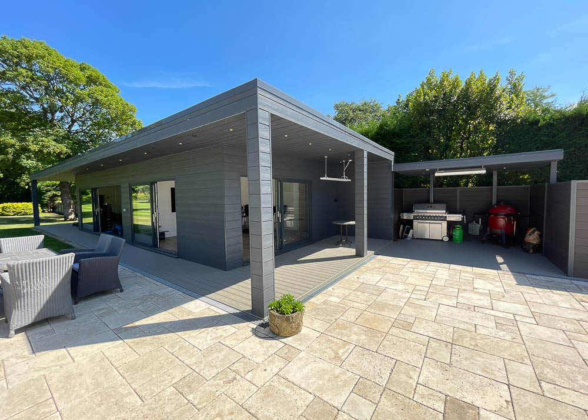
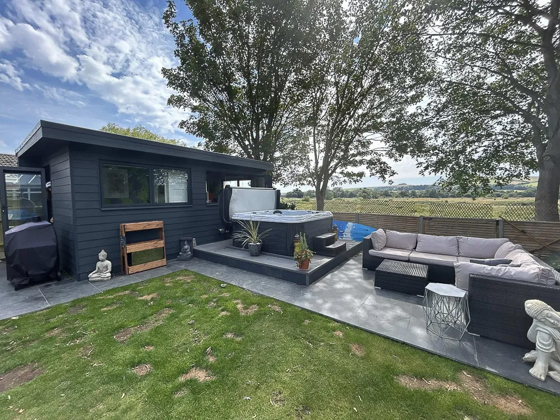
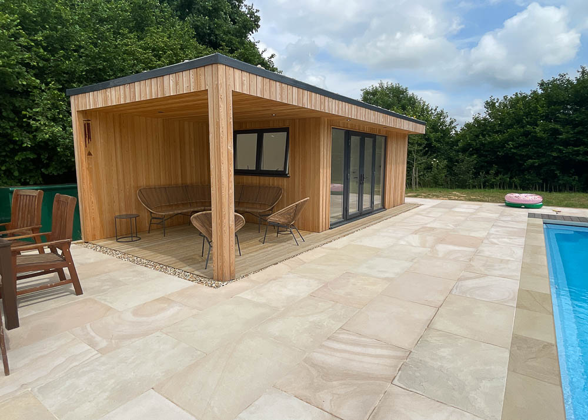
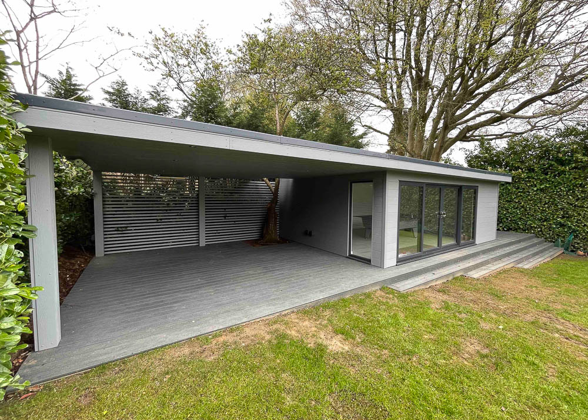
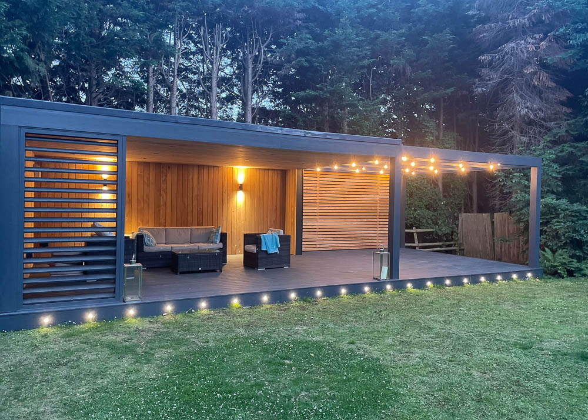
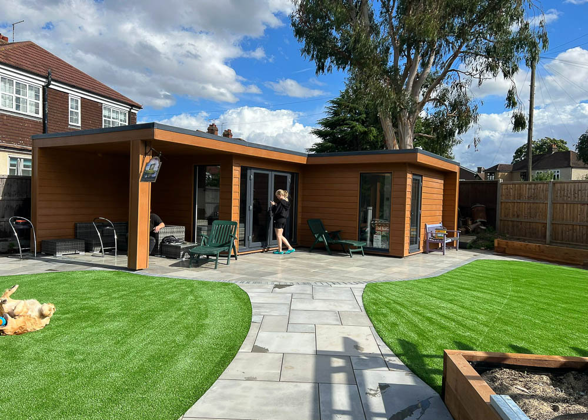
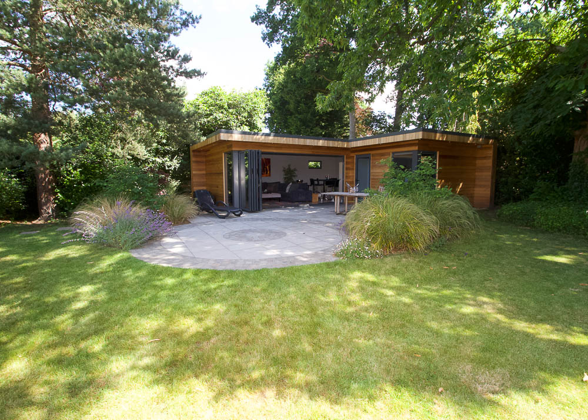
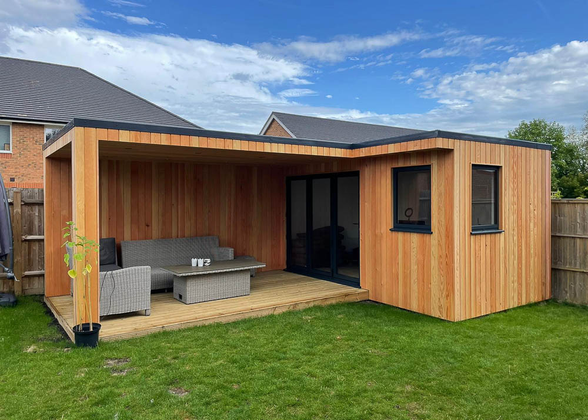
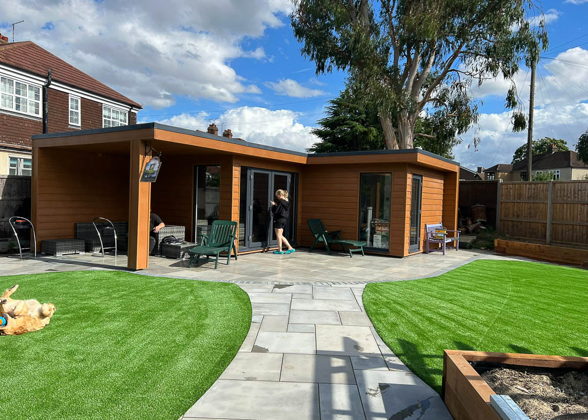
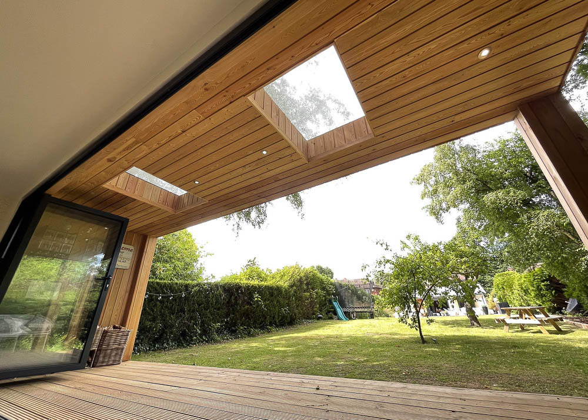
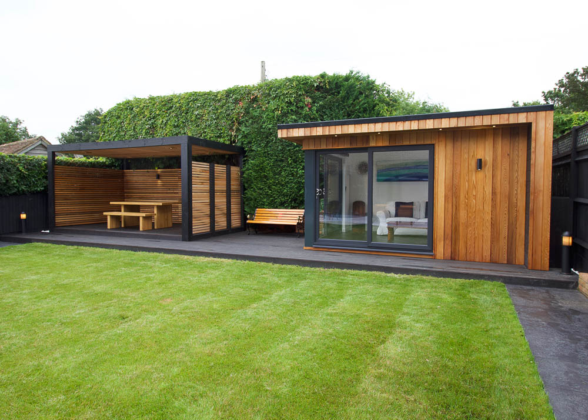
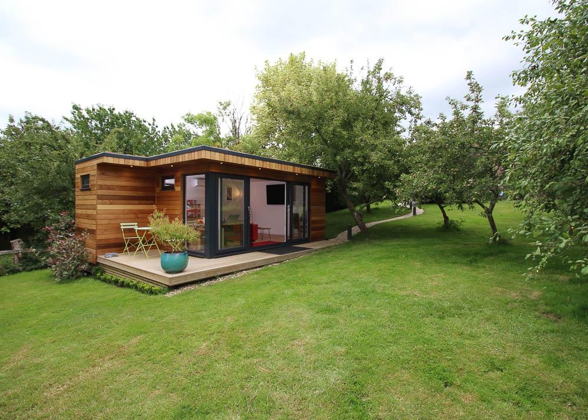
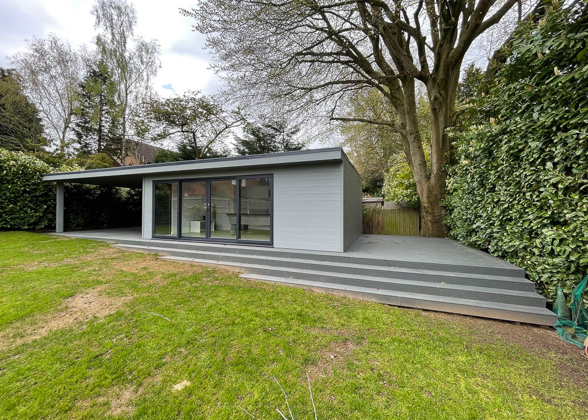
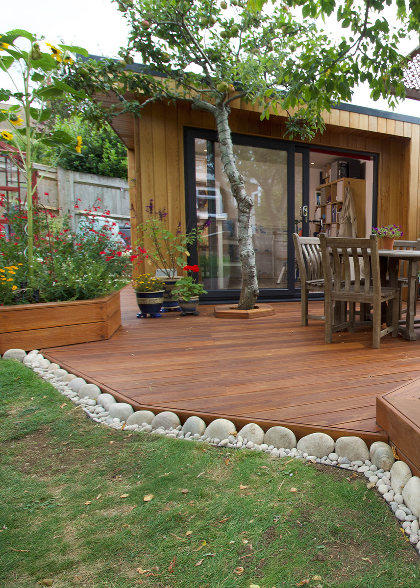
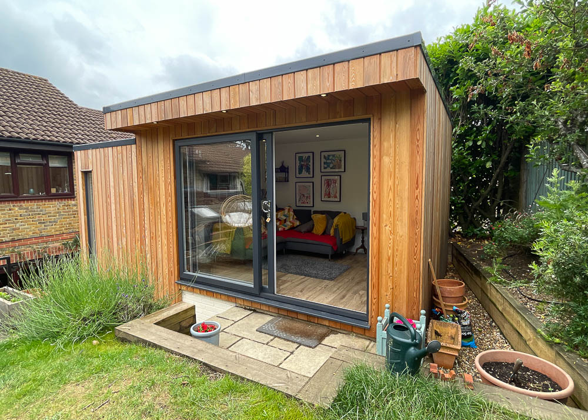
Exterior detailing receives the same thoughtful attention. Clients can choose from a variety of durable cladding options, integrate covered outdoor areas for al fresco seating or dining, or shape the footprint around irregular garden boundaries. The result is a building that feels tailored to the client’s lifestyle and garden setting.
At the heart of every project is a traditional insulated timber frame, engineered as a multi-layer structure that delivers strength, long-term durability, and excellent thermal performance. Combined with high-quality interior finishes, Timber Rooms buildings feel like a natural extension of the home — comfortable and welcoming throughout the year.
Contact Timber Rooms
Gallery
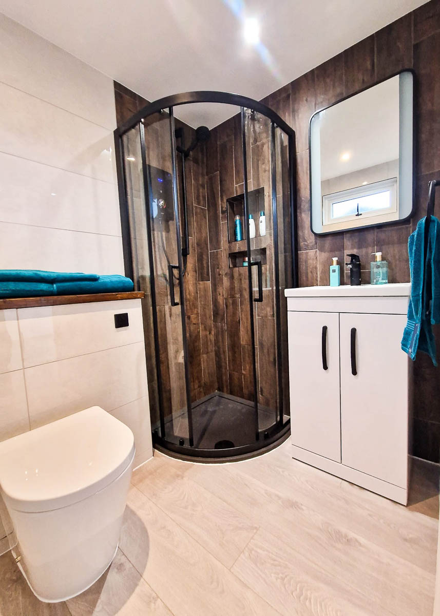
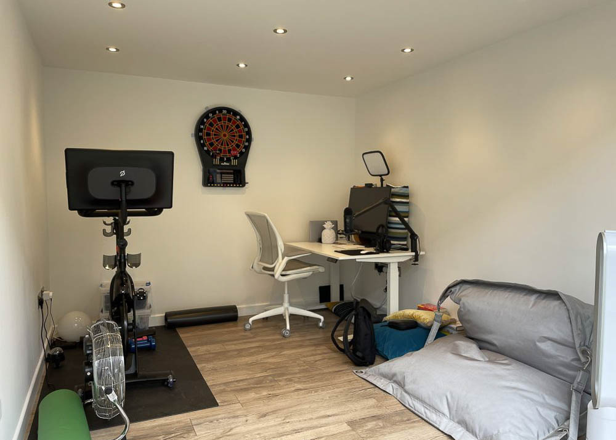





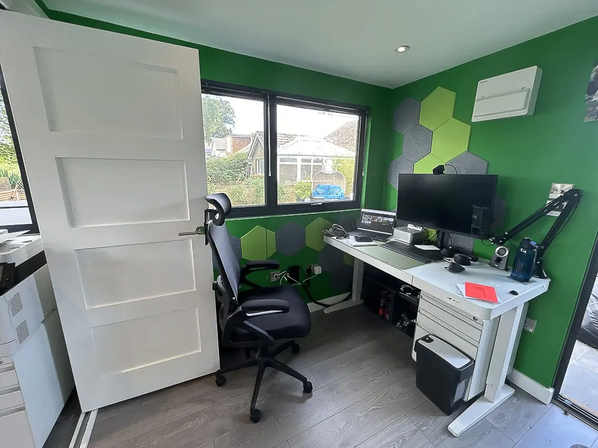
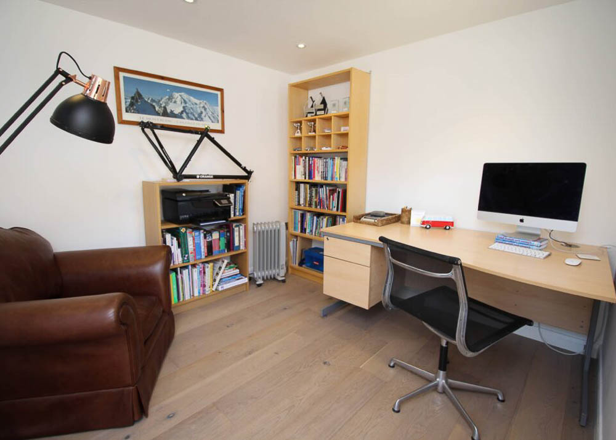
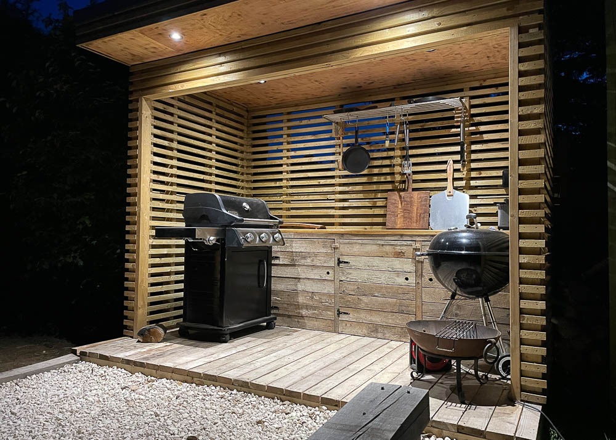
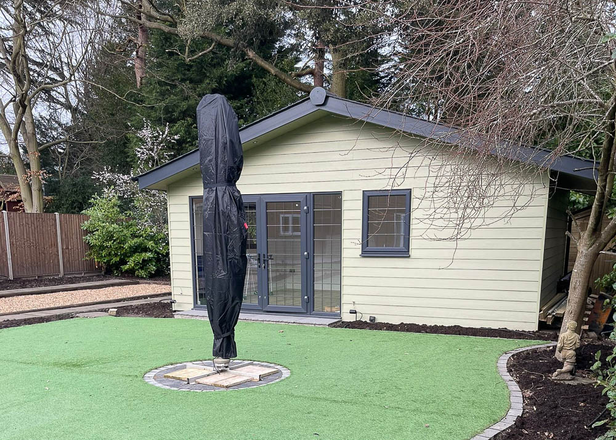

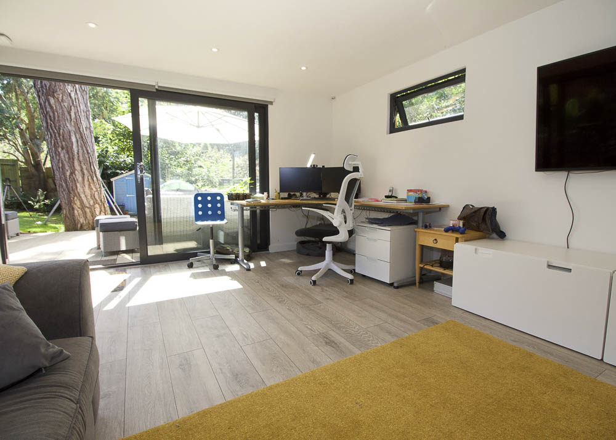


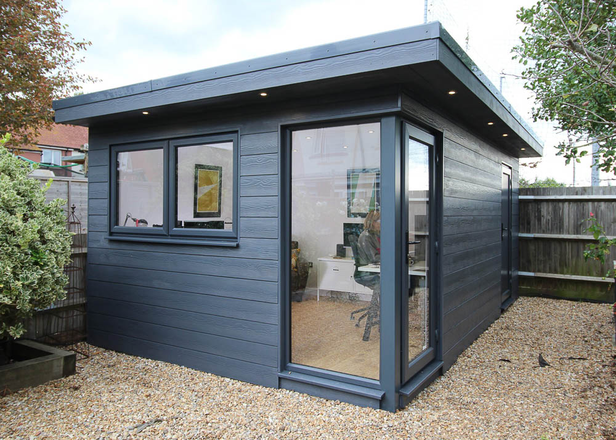
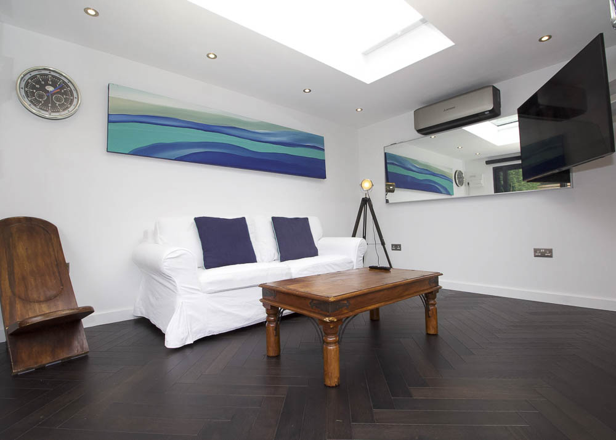
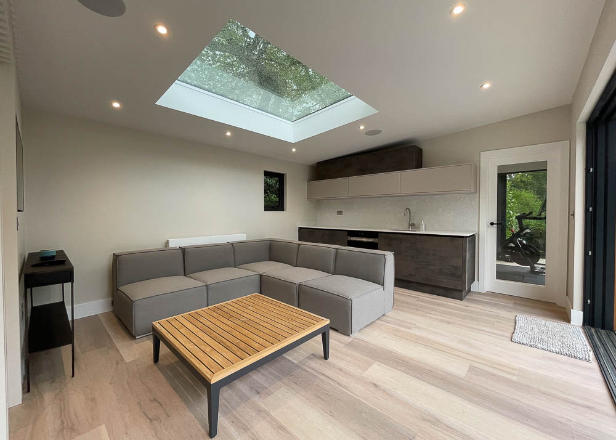
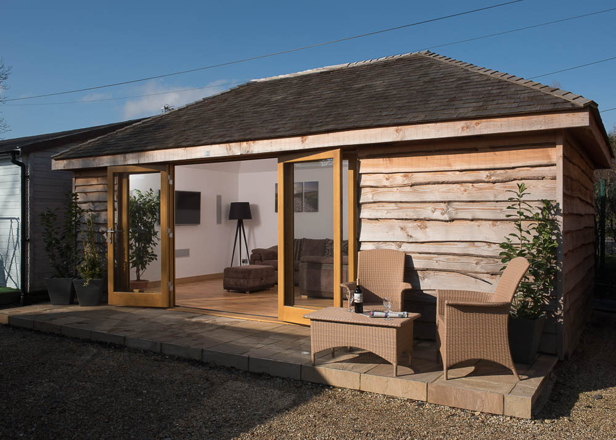


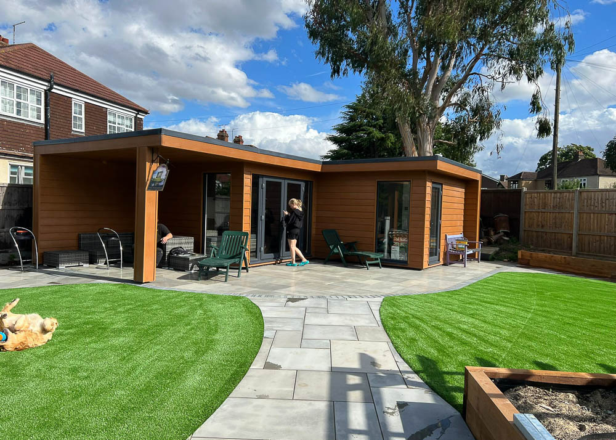
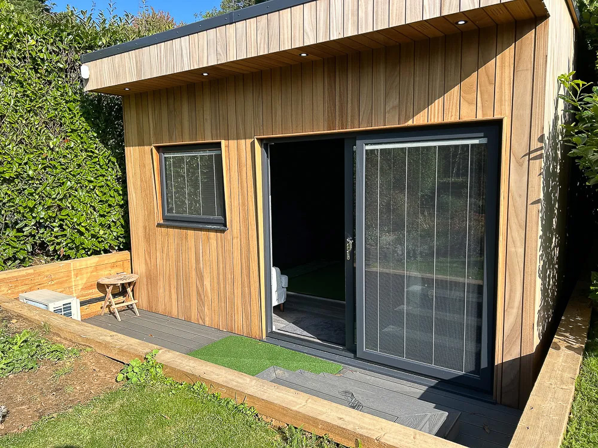
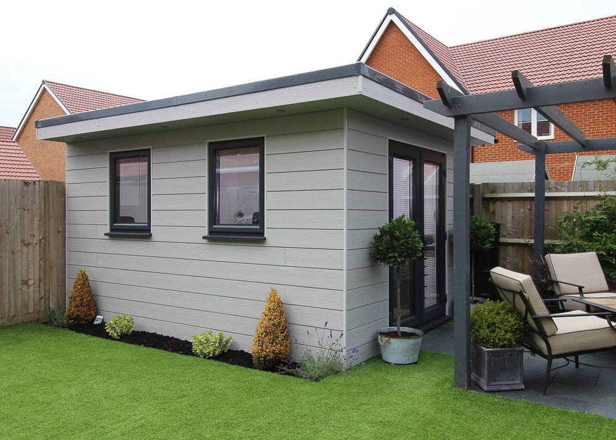















Design
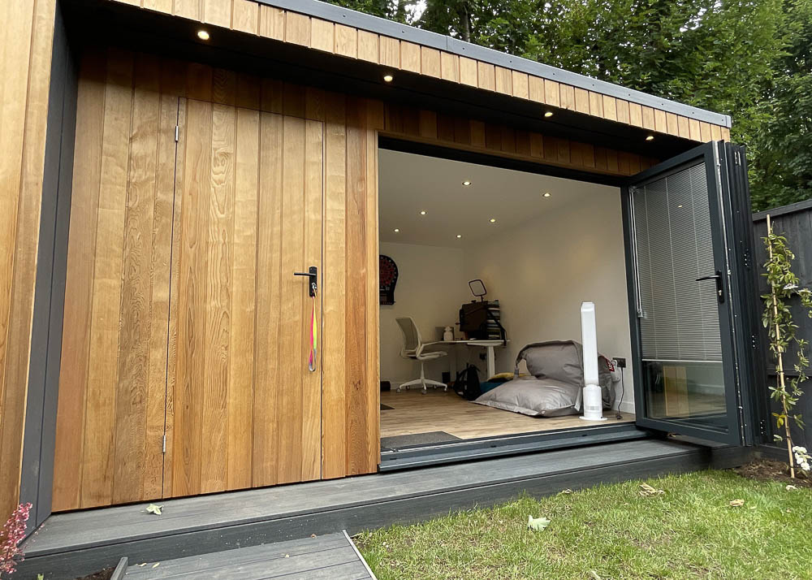
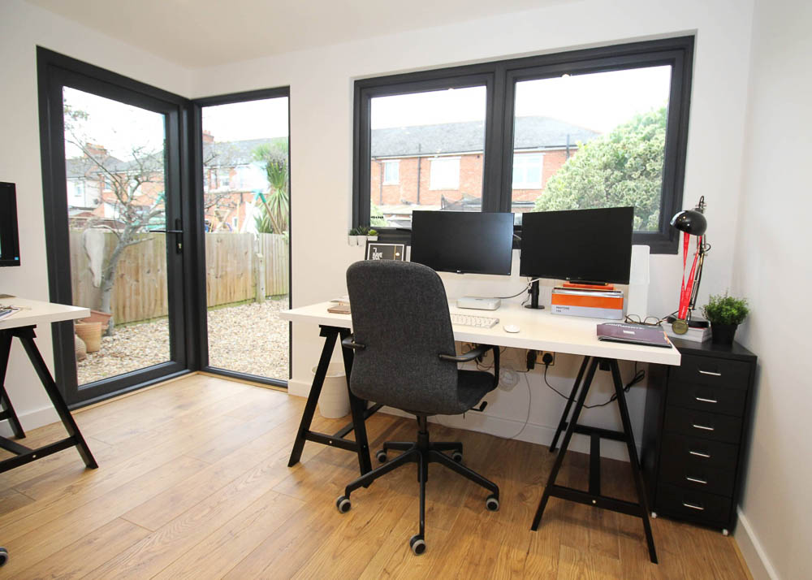
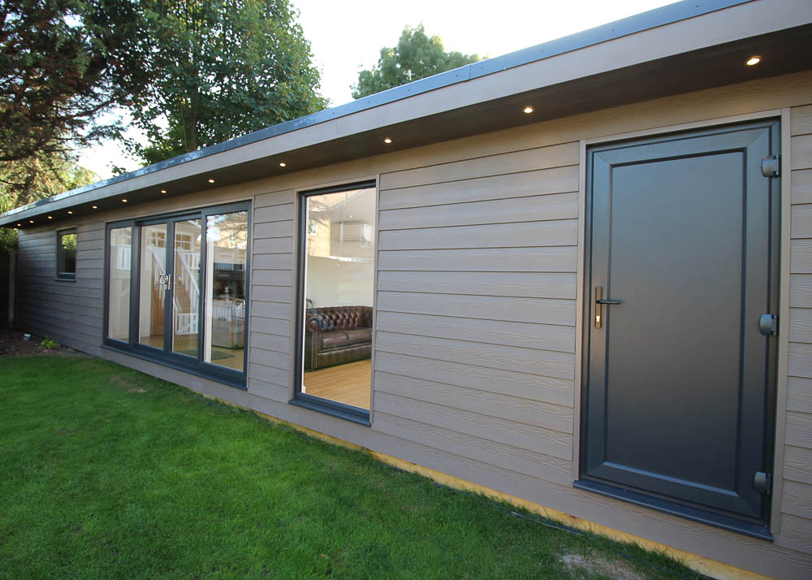
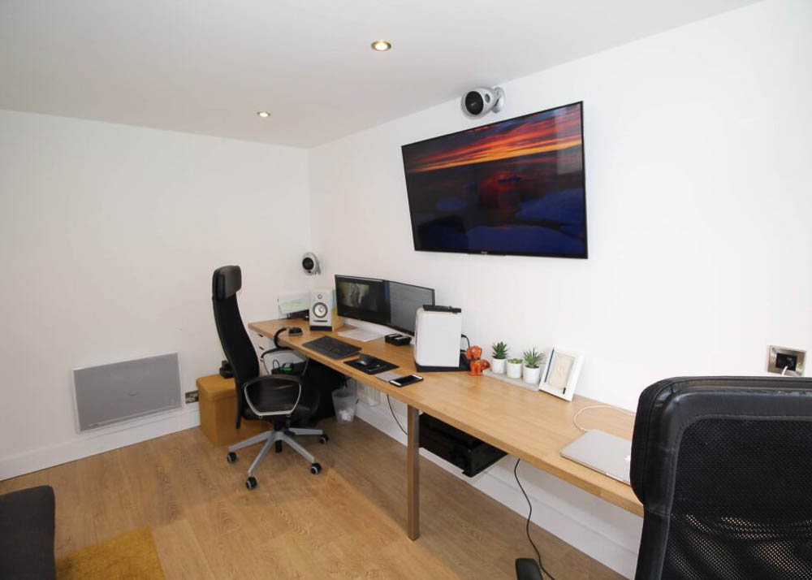
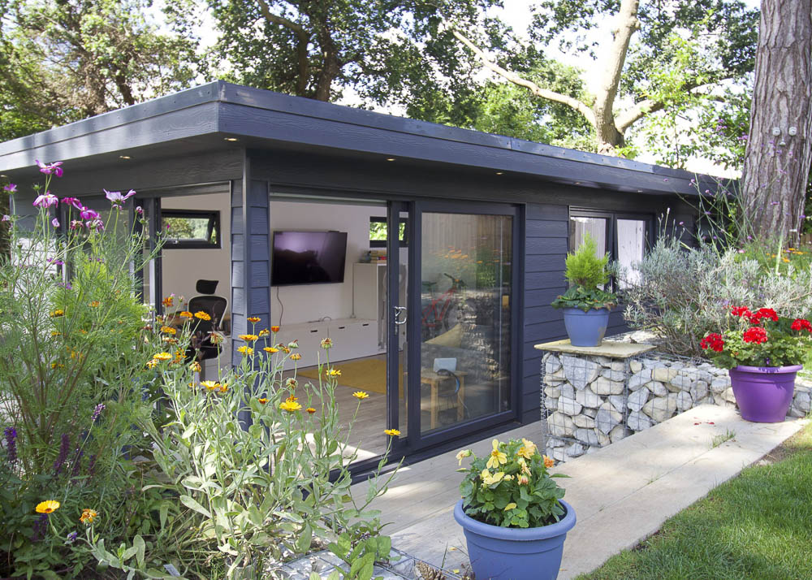
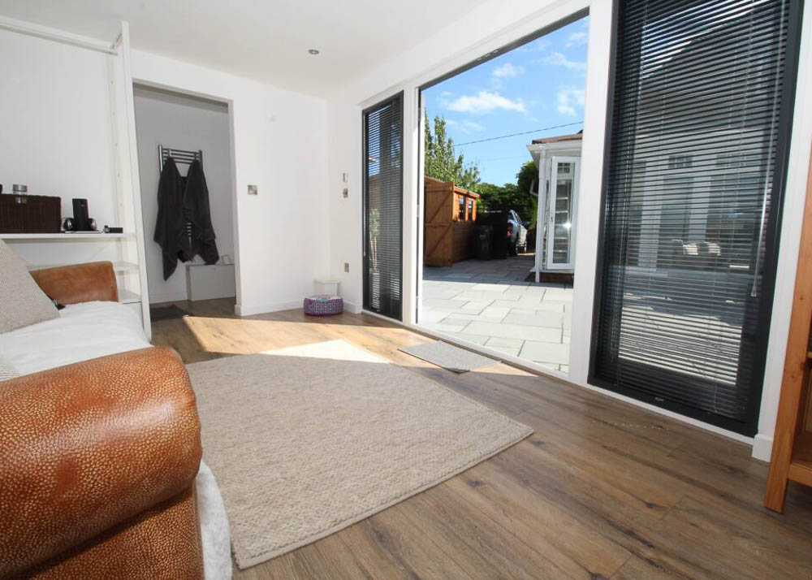
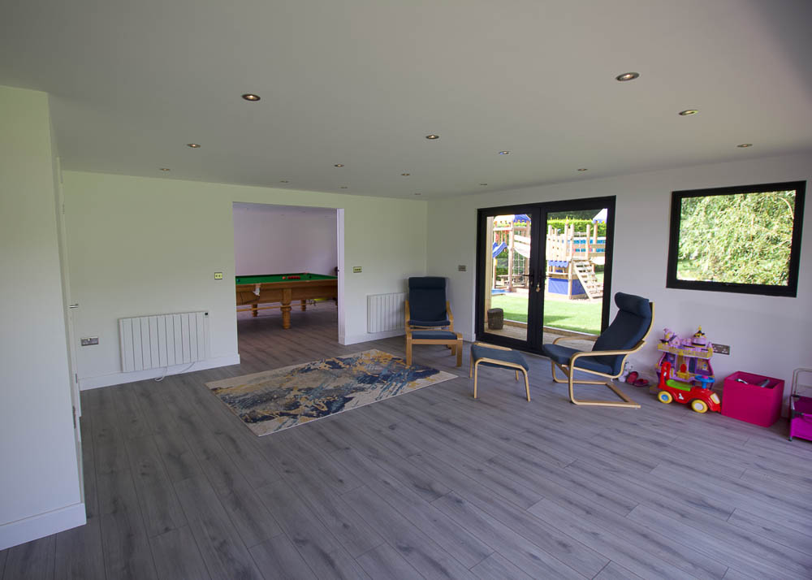
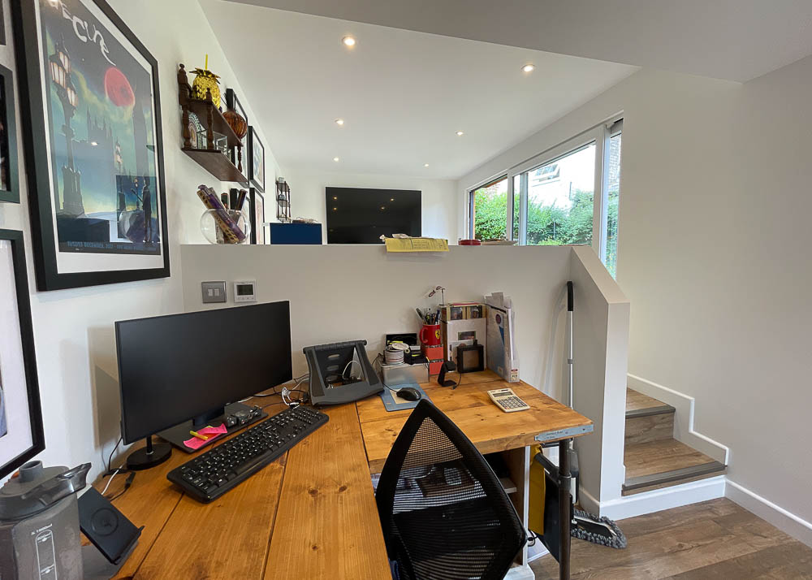
Every design is tailored, from the footprint and roofline to cladding, lighting, flooring, and interior finishes. The electrical team works closely with clients to plan lighting schemes, audiovisual cabling, and hardwired data connections ideal for media setups.
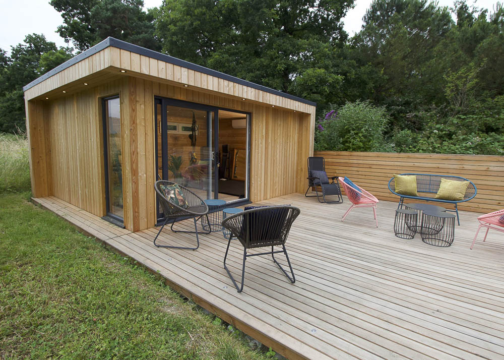
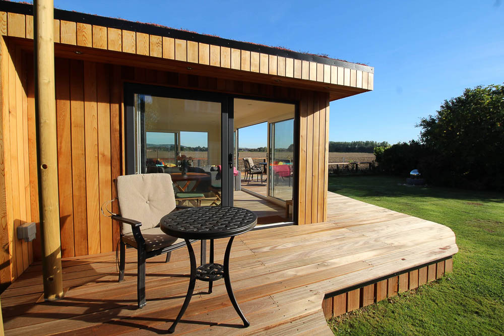
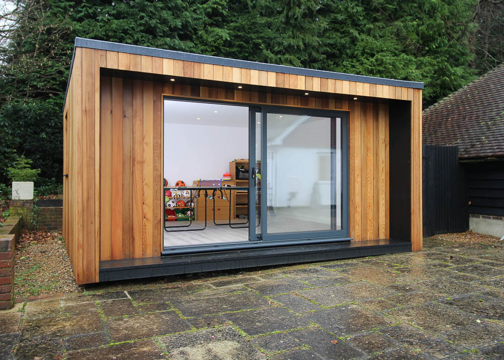
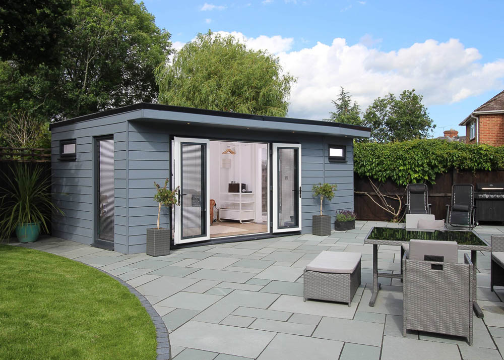
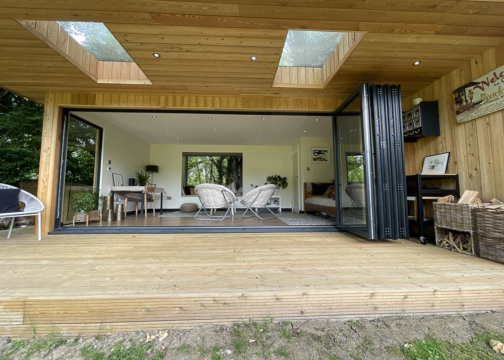
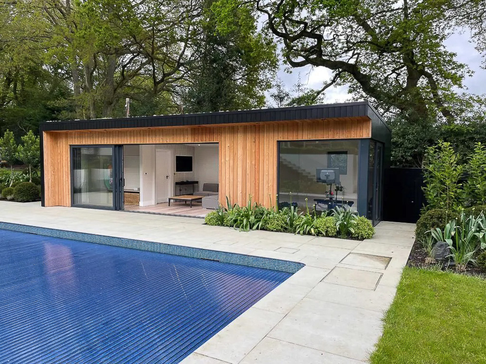
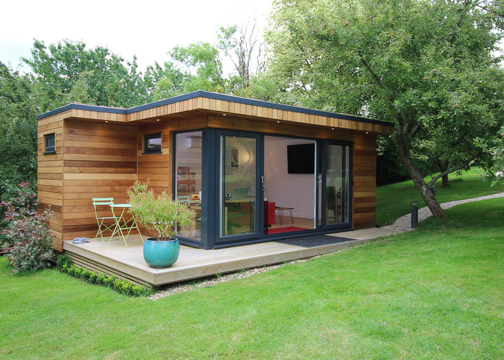
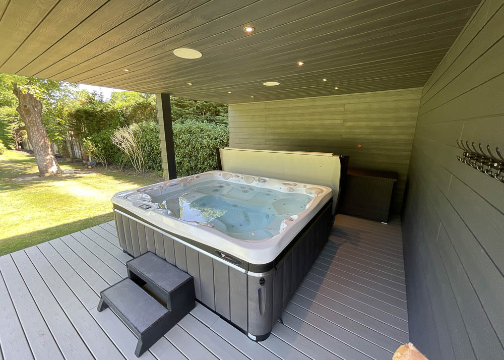
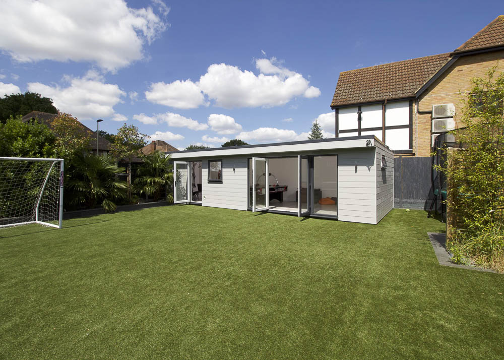
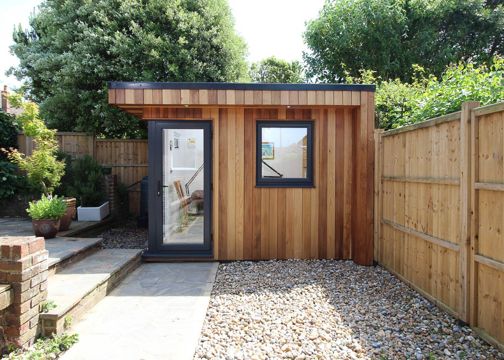
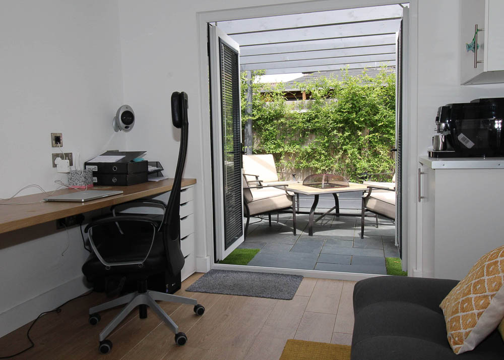
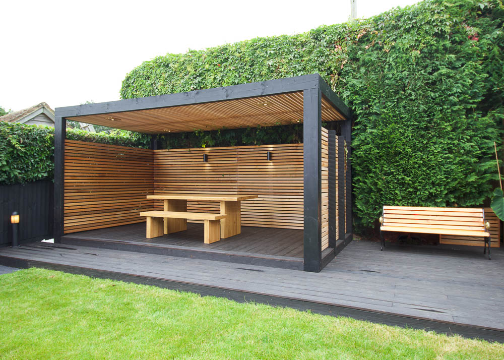
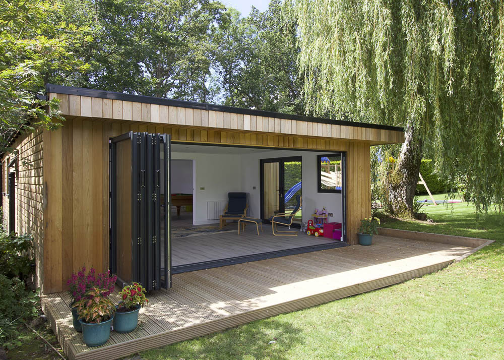
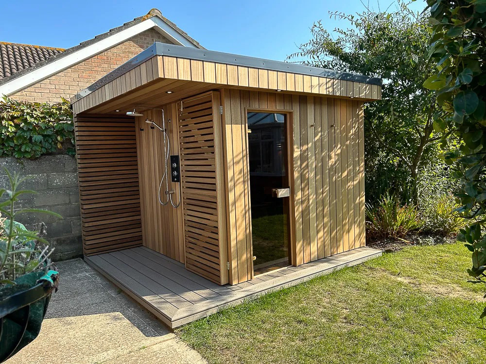
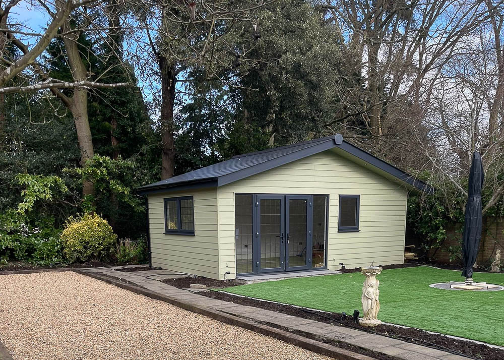
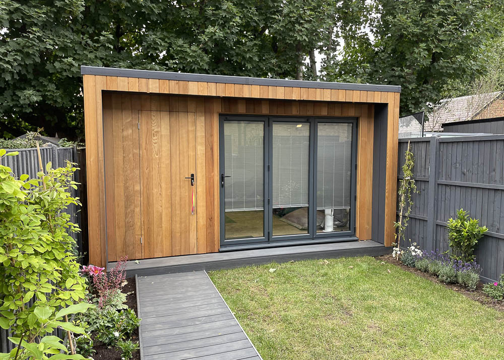
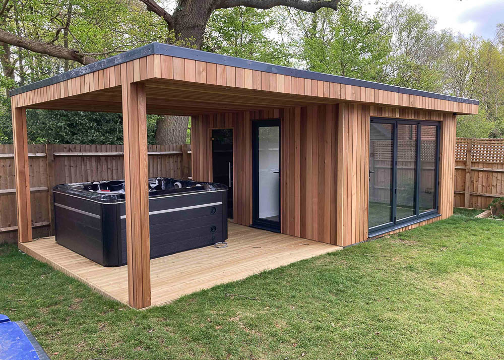
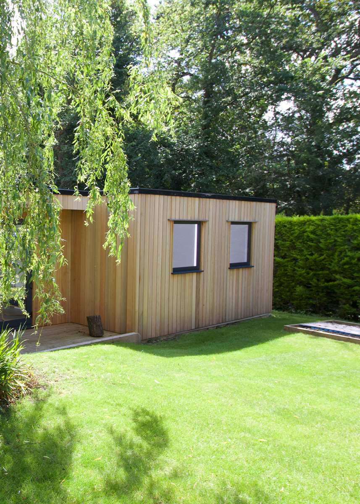
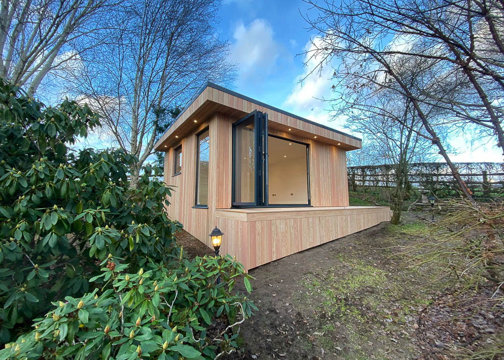
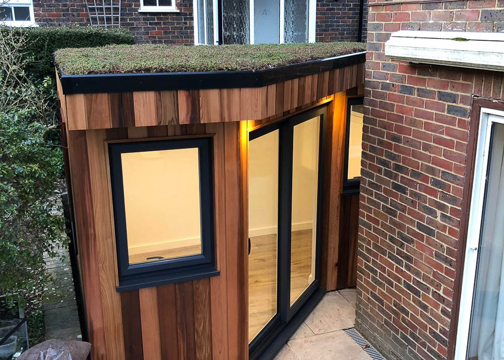
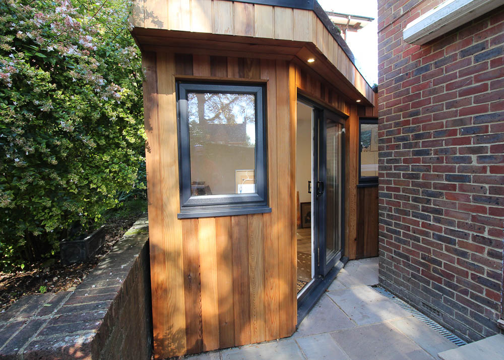
Exterior finishes include Western Red Cedar and maintenance-free composite cladding in a range of colours. Covered outdoor zones can be added to extend the space for dining, lounging, or outdoor kitchens — ideal for creating a seamless indoor-outdoor entertainment experience.
Size & Layouts
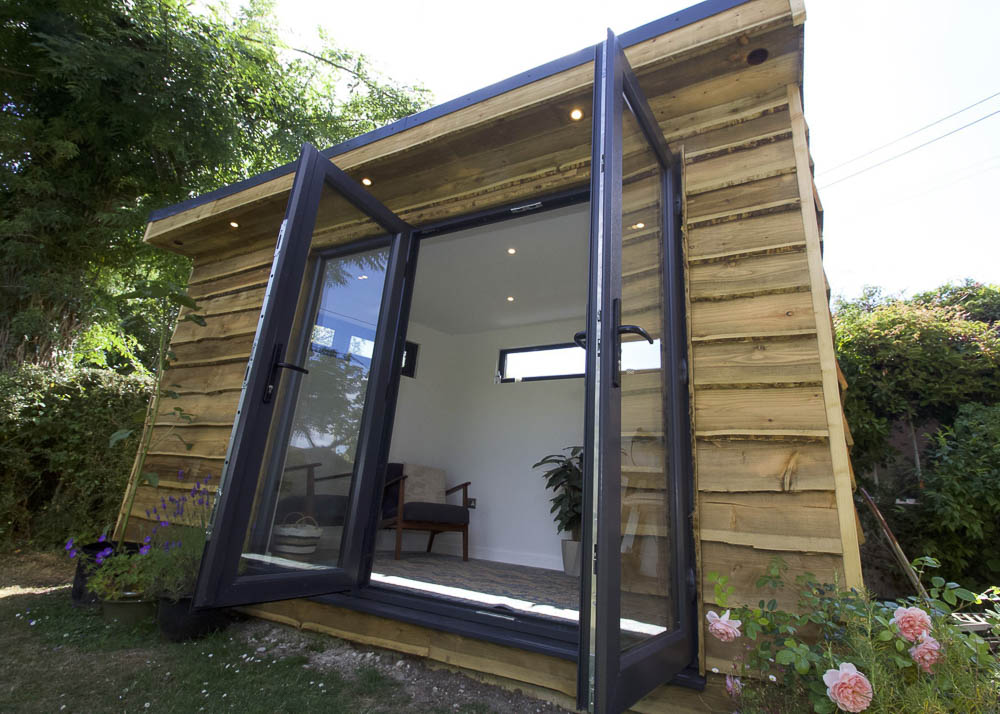
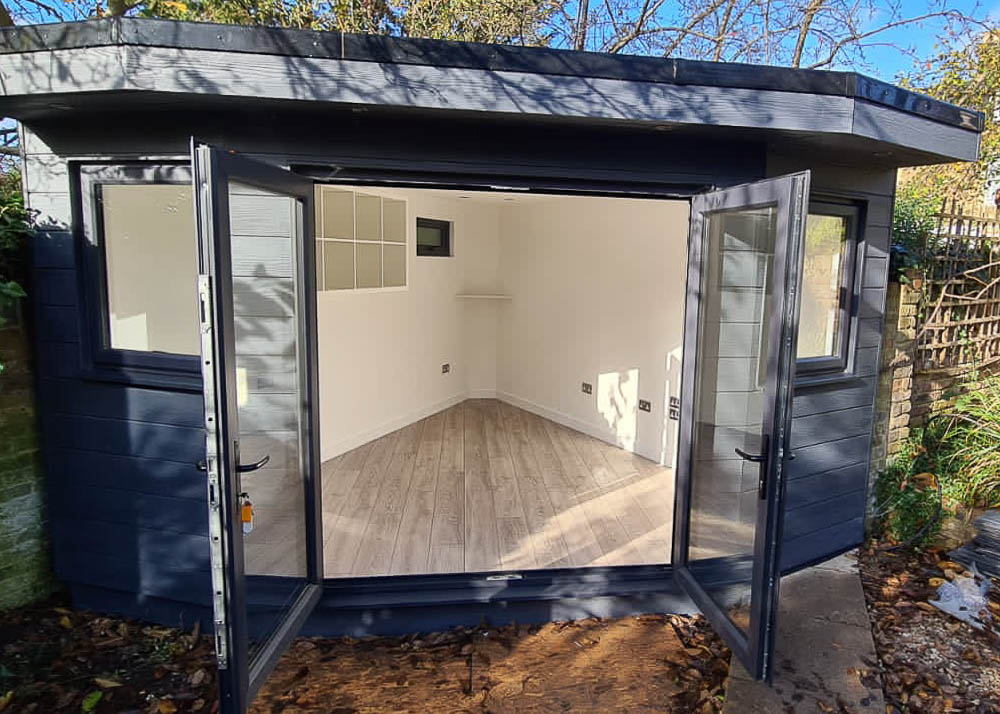
Timber Rooms creates entertainment spaces in small, medium, large, and extra-large footprints, with full flexibility over shape and layout. They are not constrained to standard rectangles and can design angled or bespoke forms to maximise available space.
Partition walls can divide the interior into distinct zones — for example, a cinema room with a snug, a games area paired with a quiet reading corner, or a hobby room with dedicated storage. Designs are planned with Permitted Development guidelines in mind, and Timber Rooms manages planning applications when required.
ROOFLINES
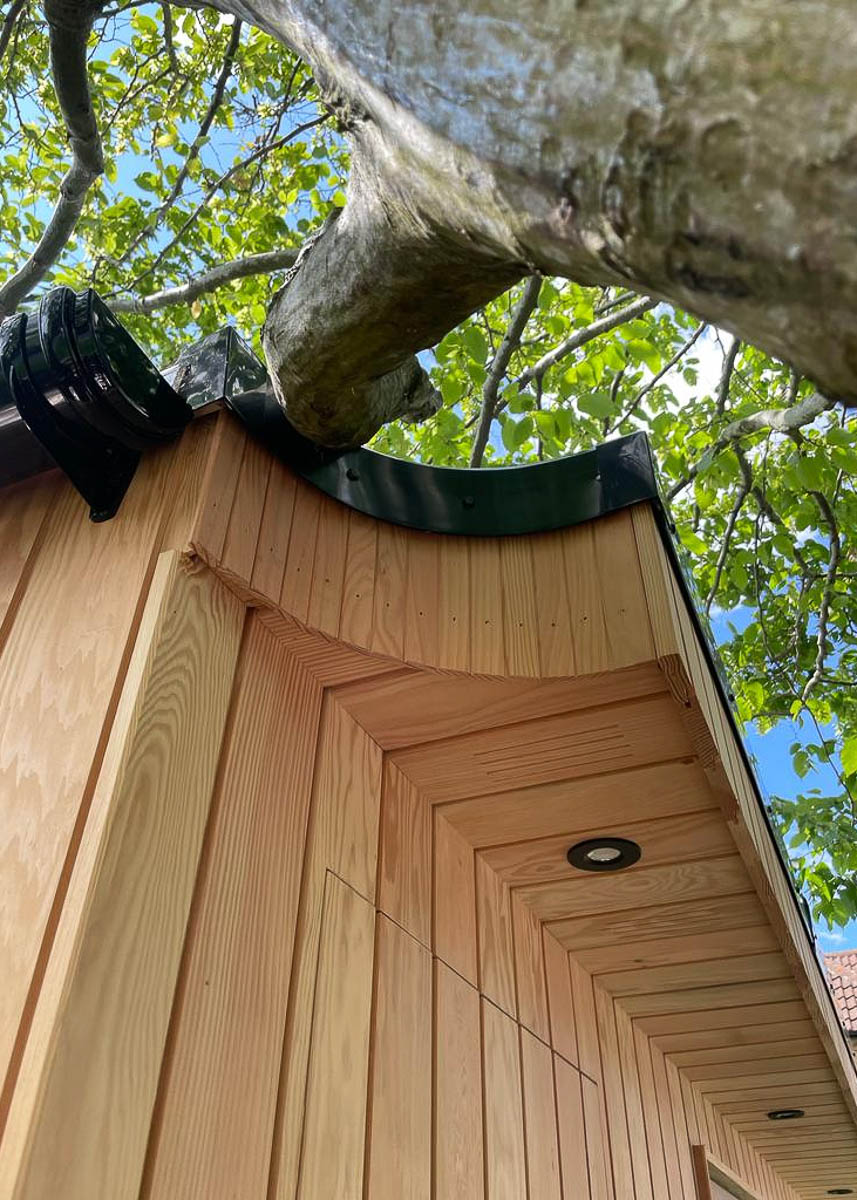
Timber Rooms design and build both mono-pitched and pitched rooflines. Pitched rooflines create vaulted interiors with added volume and character, while mono-pitched designs keep buildings within Permitted Development limits.
Taller structures can be developed with planning support, and extended roof projections can form sheltered outdoor areas perfectly suited to seating, dining, or hot tubs.
APPROVAL PROCESS
Buildings are designed to comply with Permitted Development rules wherever possible. For projects requiring planning permission or Building Regulations approval, Timber Rooms manages the entire process, liaising with the relevant authorities on the client’s behalf.
SERVICE
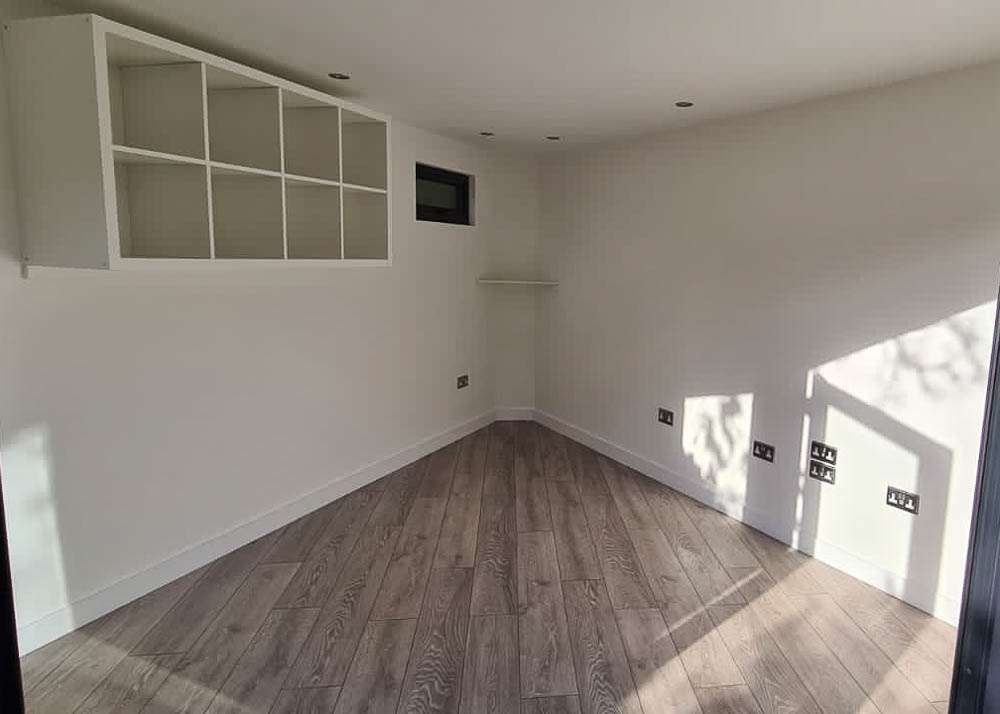
A complete turnkey service is provided, covering foundations, plumbing, electrics, and all interior finishes. Rooms are handed over fully functional, with plastered walls, quality wooden flooring, and all service connections completed. Because groundwork and utilities are included upfront, clients benefit from a clear, all-inclusive price with no hidden extras.
STRUCTURE
Each Timber Rooms building is formed around a traditional insulated timber frame, engineered as a robust multi-layer structure that supports year-round entertainment use. Interiors are finished to a high standard, with heating, cooling, kitchens, cloakrooms, and shower rooms all available. Where required, installations are delivered to full Building Regulation standards.
SITE CHALLENGES
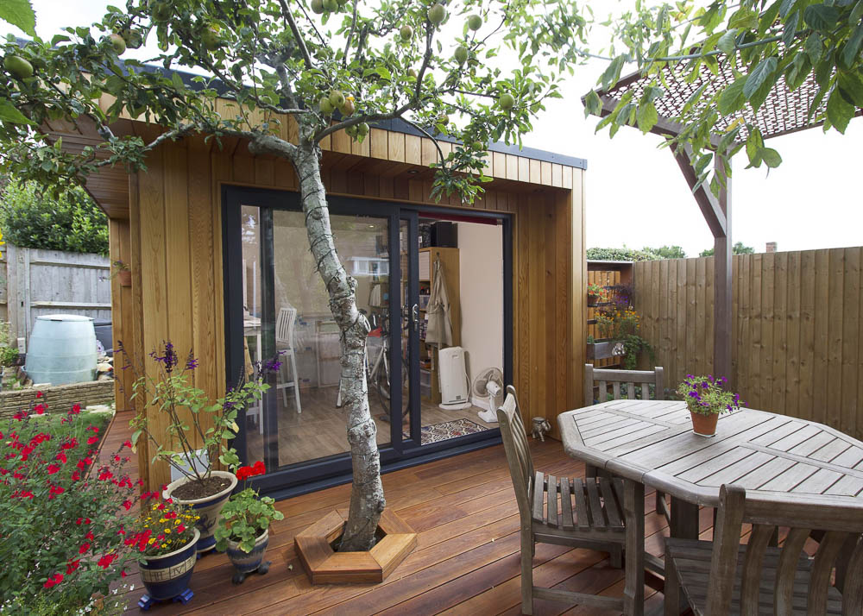
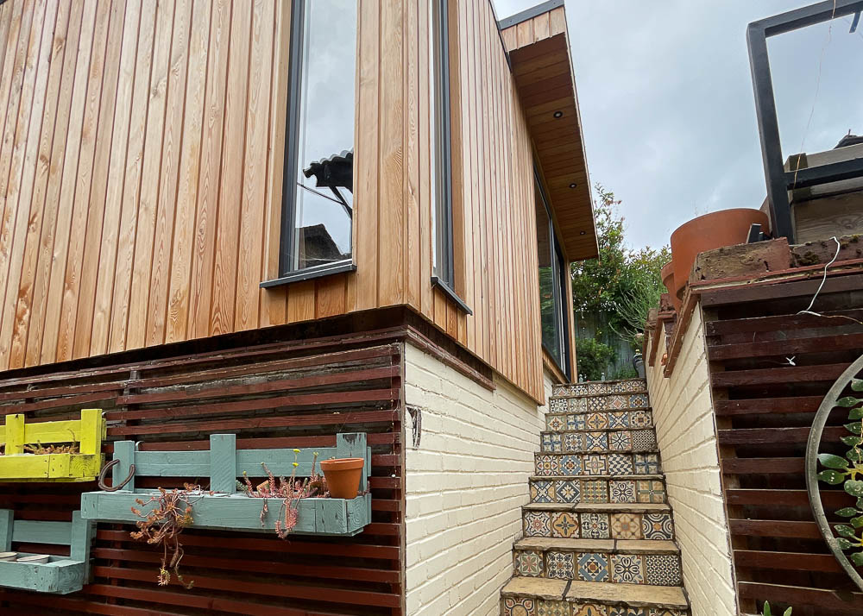
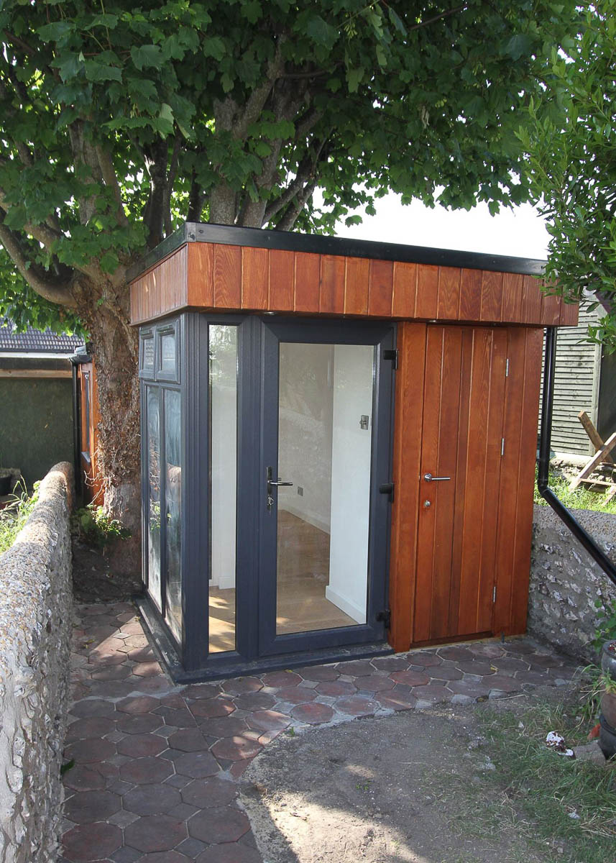
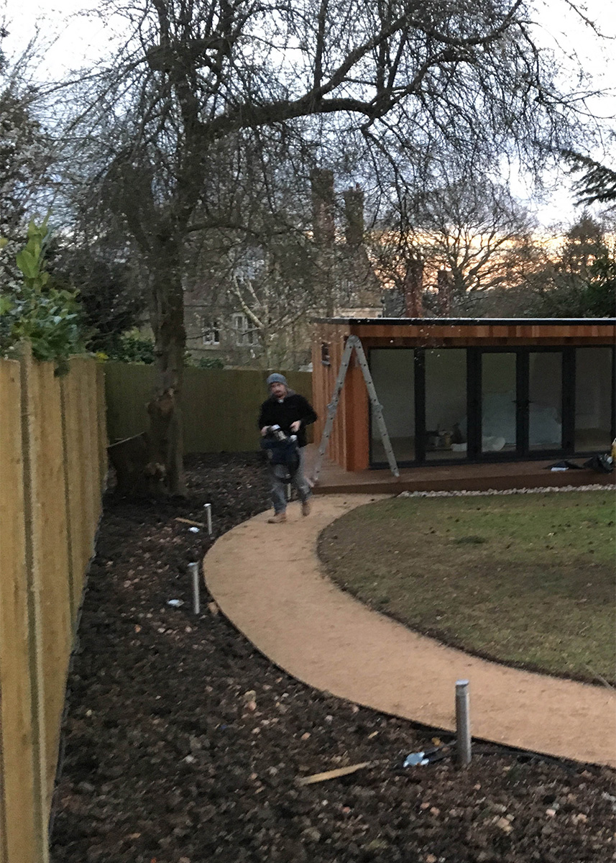
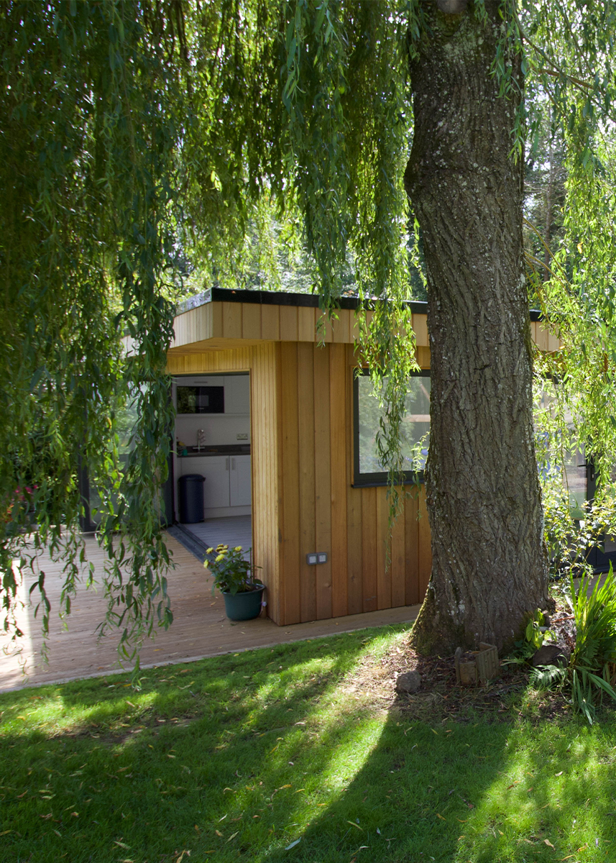
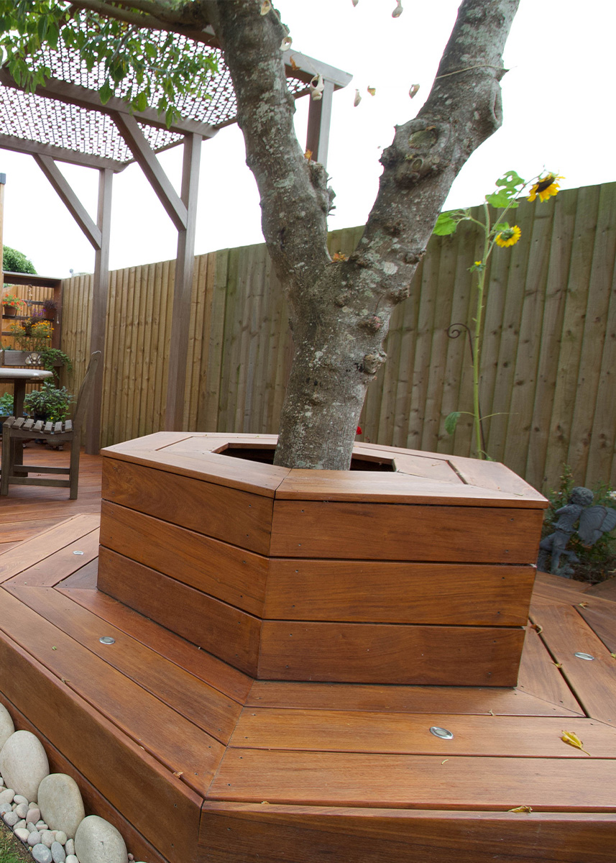
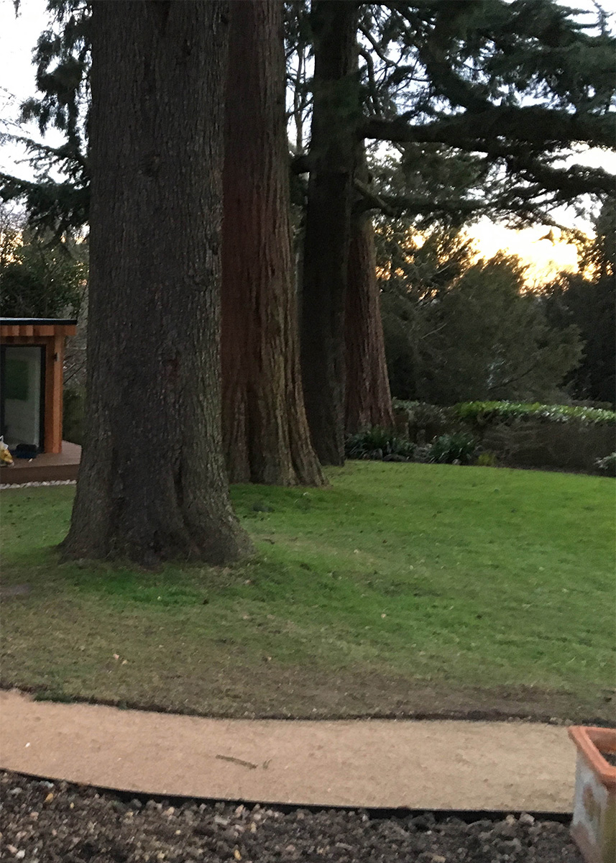
Timber Rooms is experienced in handling challenging garden conditions. Whether working with sloping ground, irregular plots, or mature trees, they adapt designs and foundation methods to ensure the building sits comfortably and securely within its setting. Following a site survey assessment, they can plan how to overcome difficult access, including bringing materials through tight routes when needed.





Areas Timber Rooms covers
Each county page lists the other companies in the Directory that build there.