
Ark Design Build
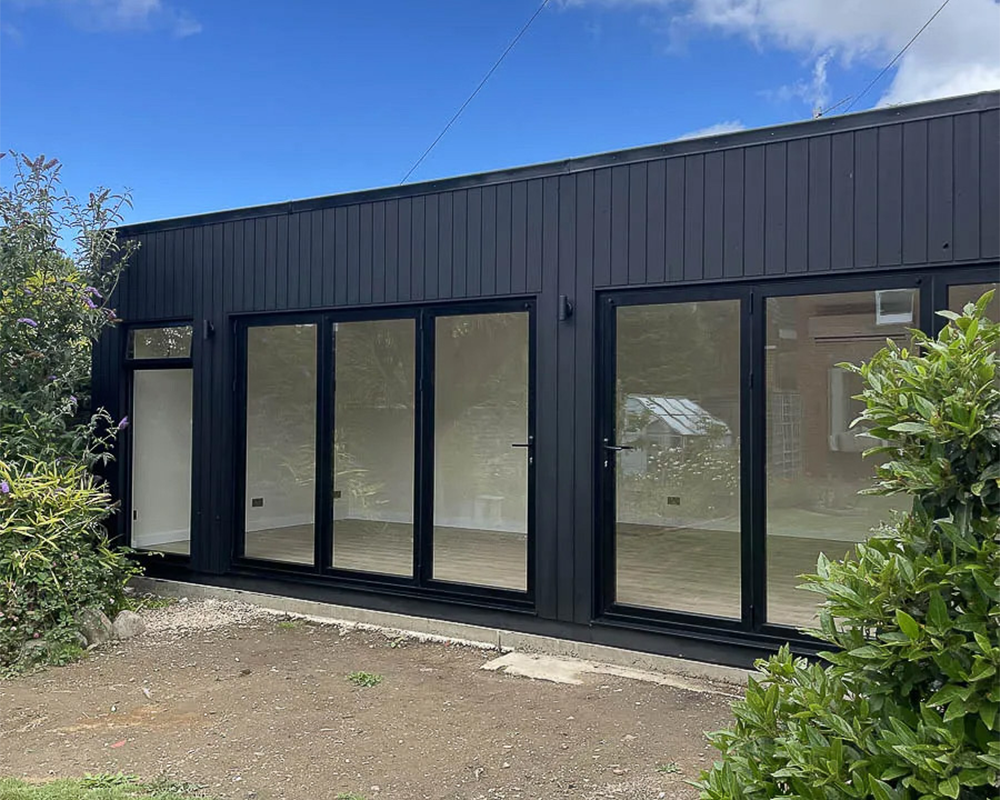
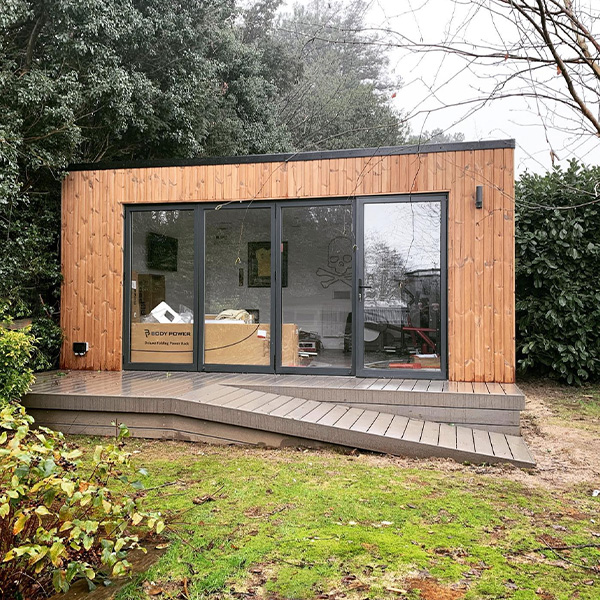
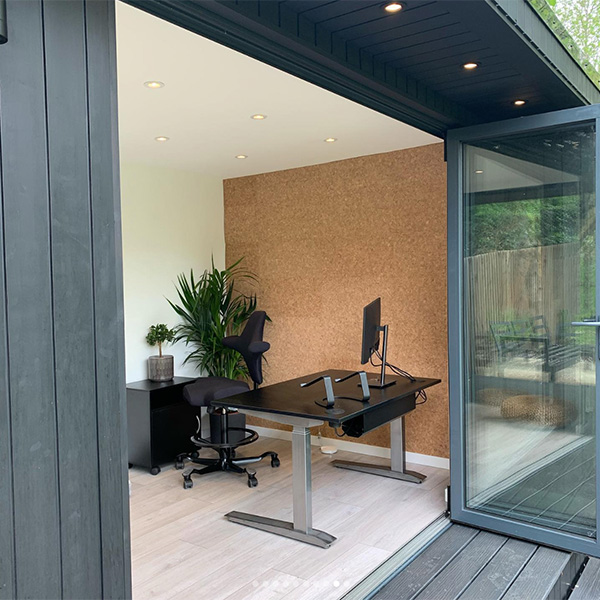
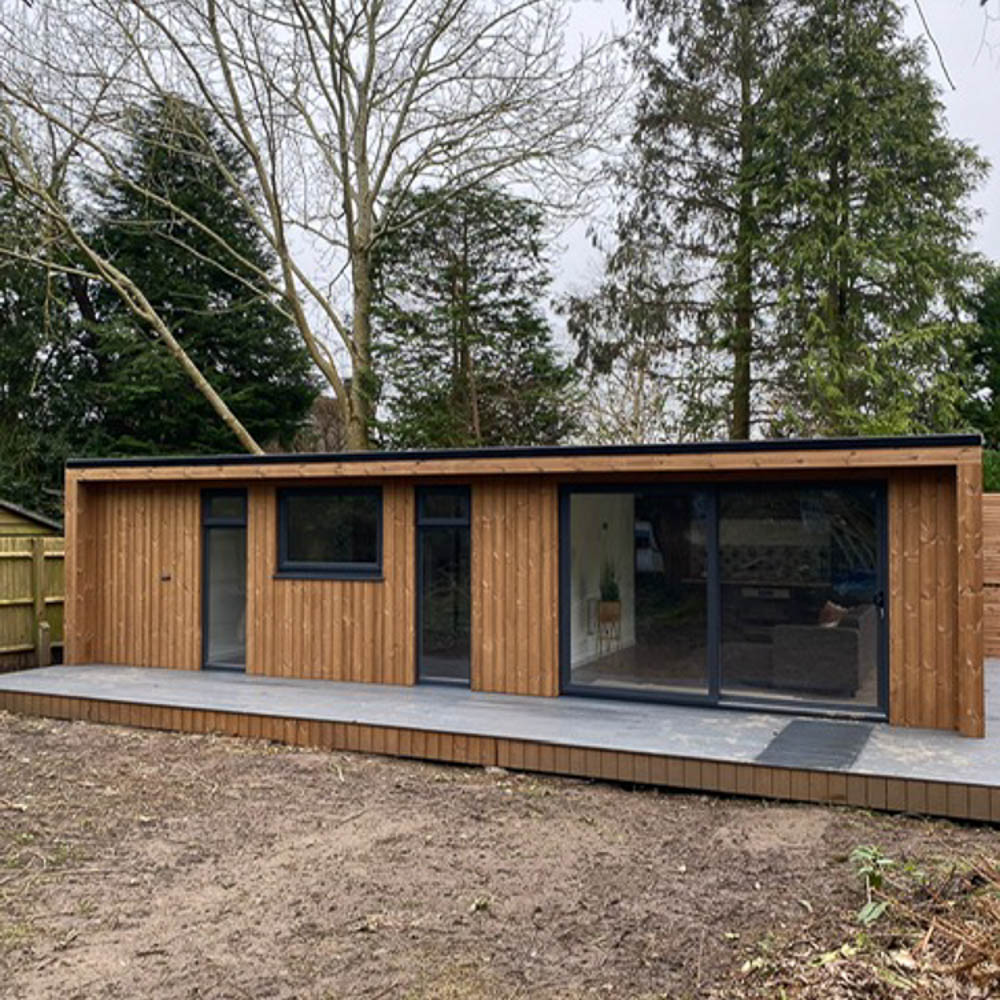
Ark Design Build handcrafts bespoke insulated timber frame entertainment rooms on-site, from compact social spaces to extra large multi-room designs. Each project is tailored to the client, with a full turnkey service for year-round comfort and enjoyment.
Ark Design Build
Ark Design Build creates bespoke insulated timber frame entertainment rooms in all sizes, with a turnkey service covering design, planning, foundations, and final connections for a ready-to-use garden space.
Ark Design Build
Ark Design Build handcrafts bespoke insulated timber frame entertainment rooms on-site, from compact social spaces to extra large multi-room designs. Each project is tailored to the client, with a full turnkey service for year-round comfort and enjoyment.
Introducing Ark Design Build
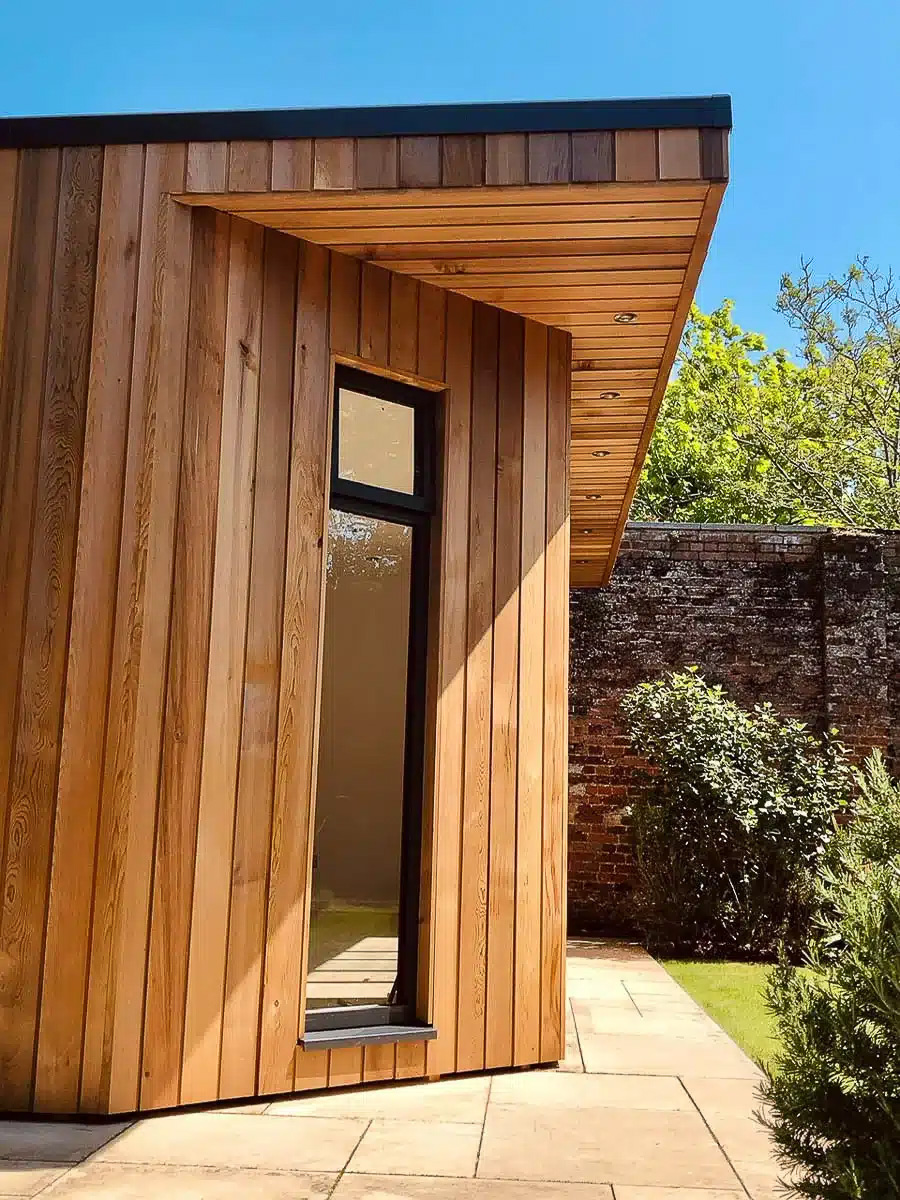
With more than two decades of combined design and build experience, Ark Design Build creates garden entertainment rooms that feel inviting, characterful, and truly personal. Founded by two lifelong friends, the Tunbridge Wells-based team brings a hands-on, detail-focused approach to projects across Kent, East Sussex, Surrey, and South London. Their work centres on crafting warm, welcoming spaces where clients can relax, host, and spend time with family and friends throughout the year.
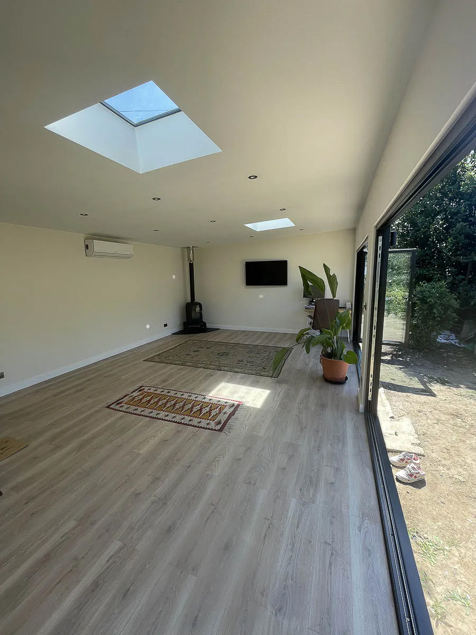
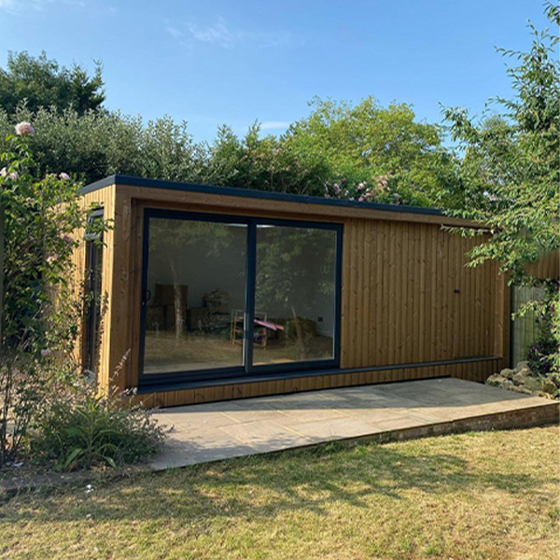
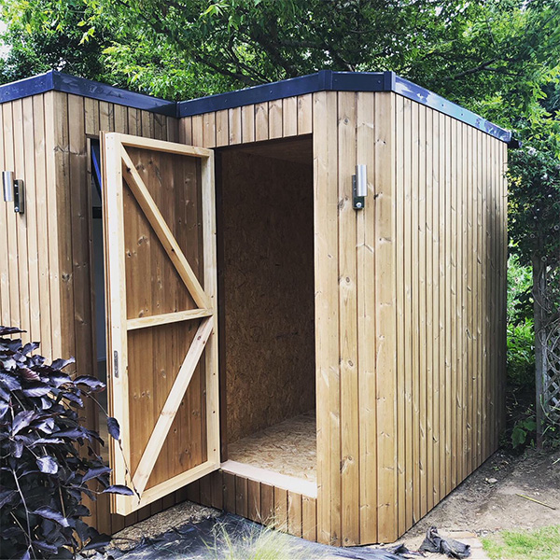
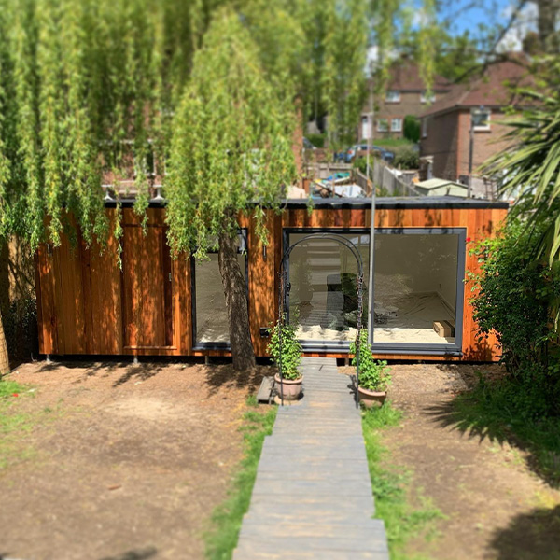
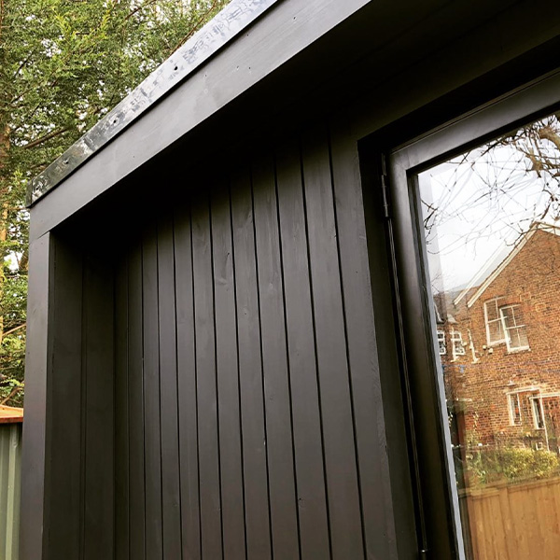
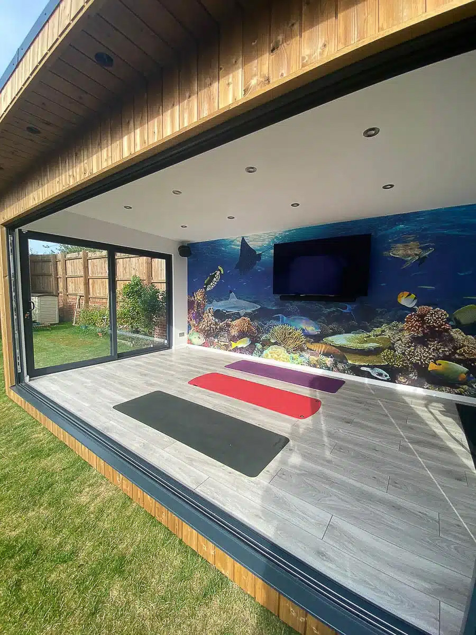
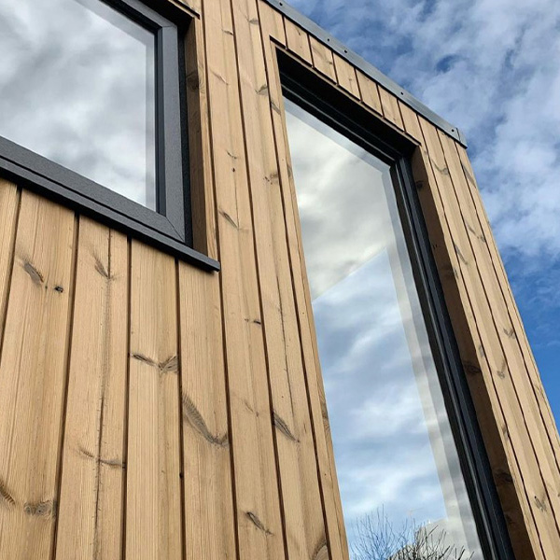
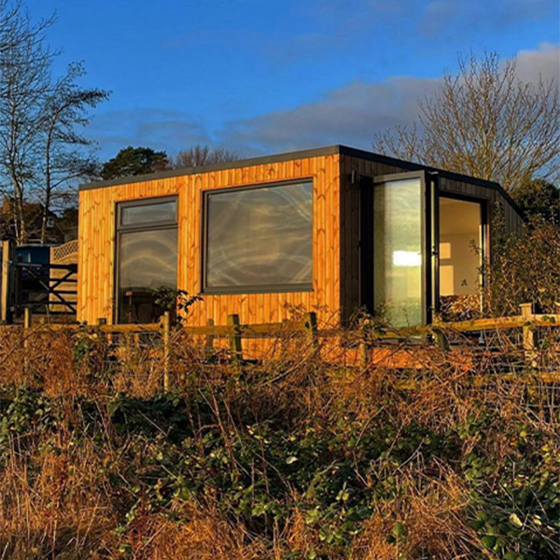
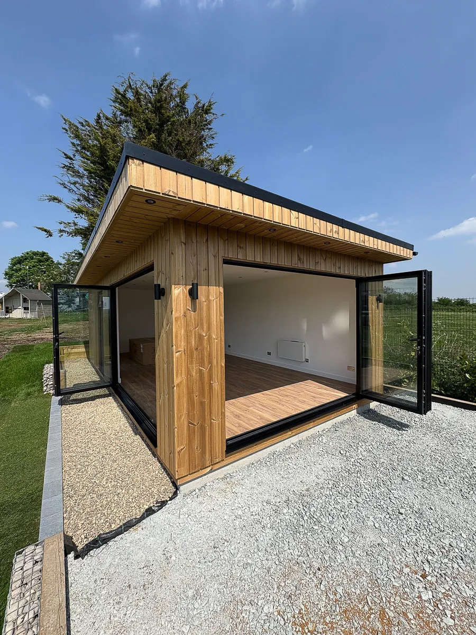
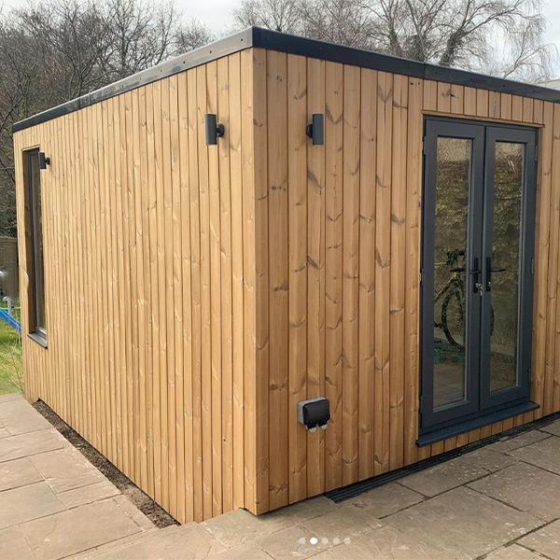
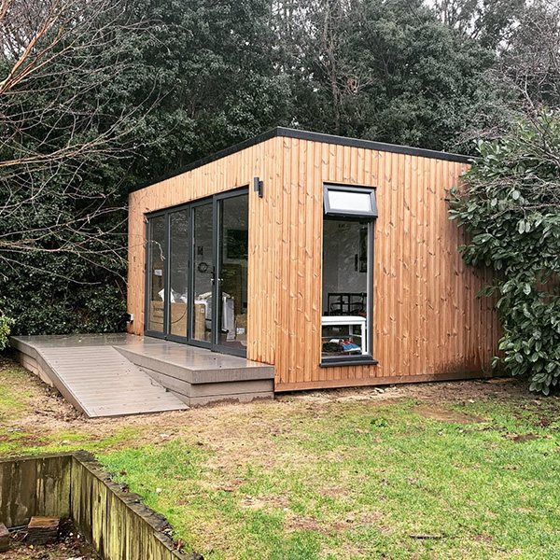
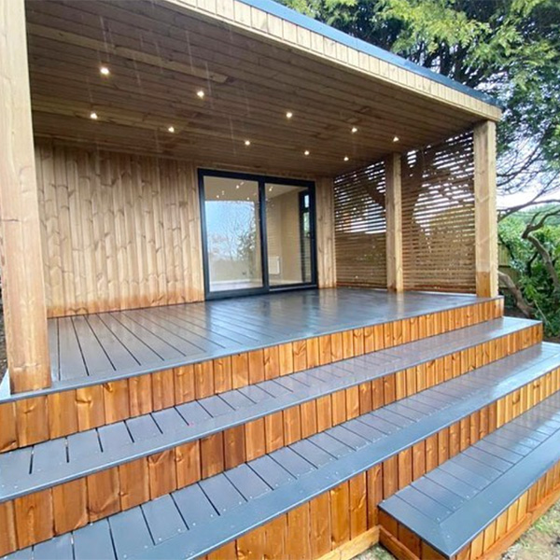
Every building is constructed entirely on-site using a robust, multi-layer insulated timber frame system. This handcrafted approach allows for complete design freedom and the ability to make real-time adjustments—ideal for entertainment rooms that need to accommodate specific furniture layouts, games equipment, mood lighting, or media setups. Projects range from compact hideaways to expansive multi-room buildings, including those designed to meet Building Regulations and delivered with full certification as part of their turnkey service.
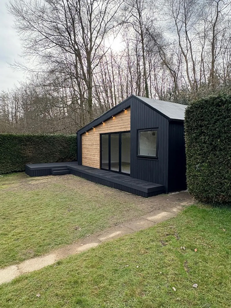
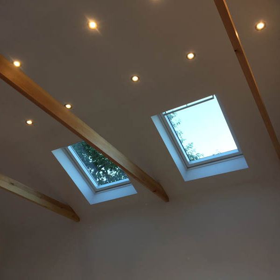
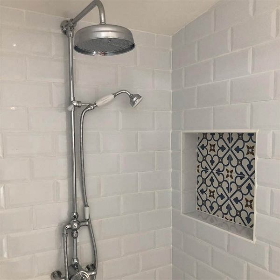
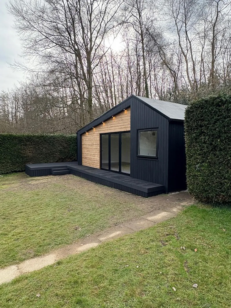
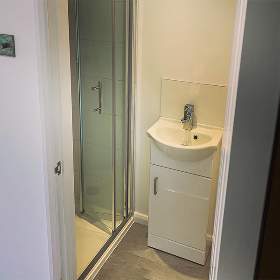
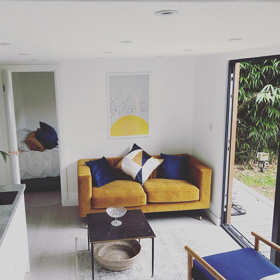
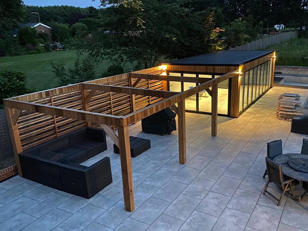
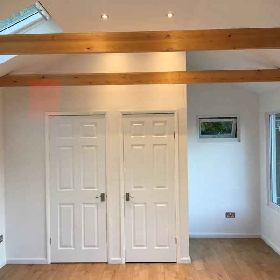
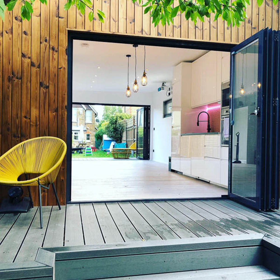
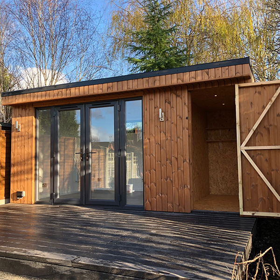
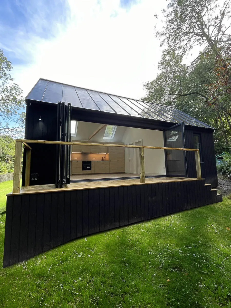
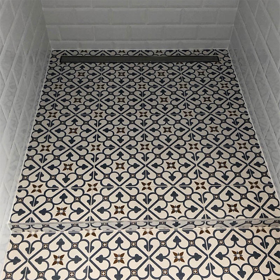
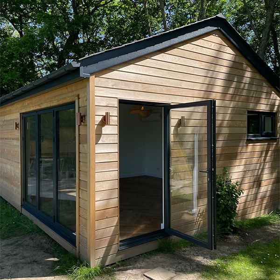
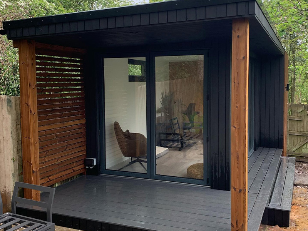
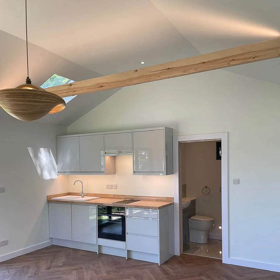
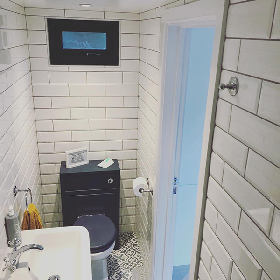
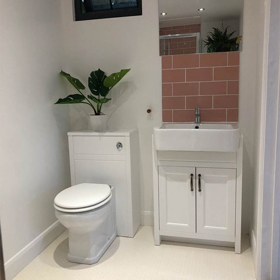
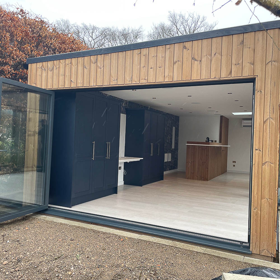
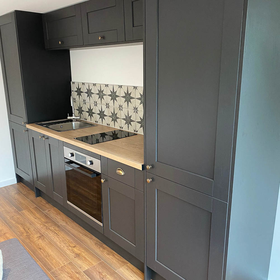
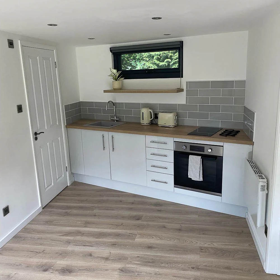
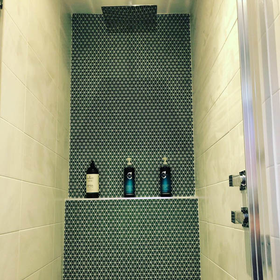
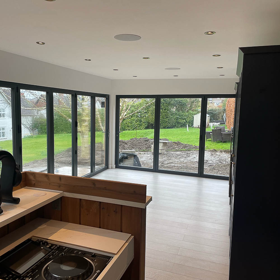
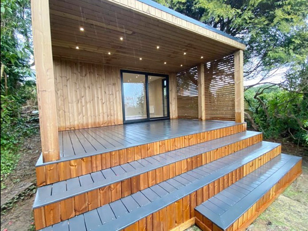
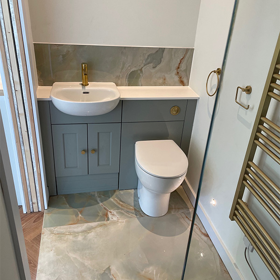
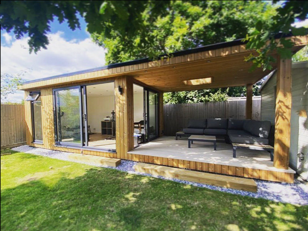
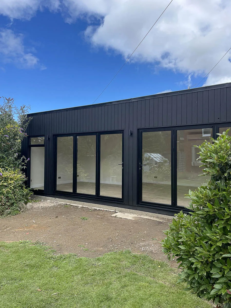
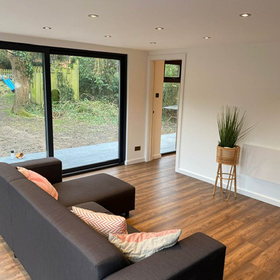
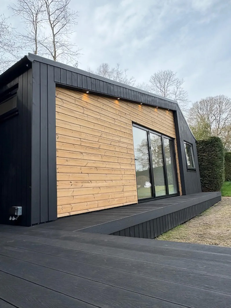
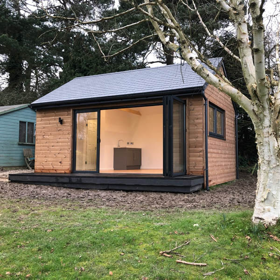
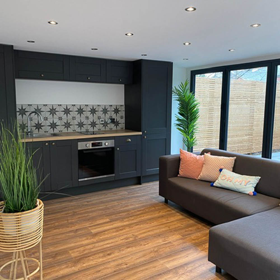
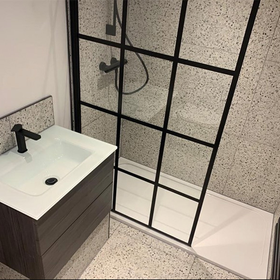
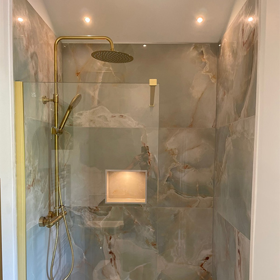
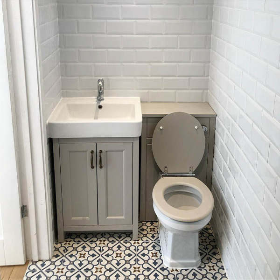
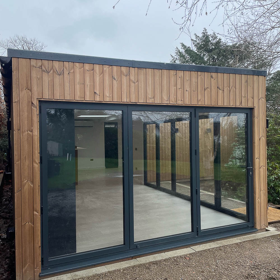
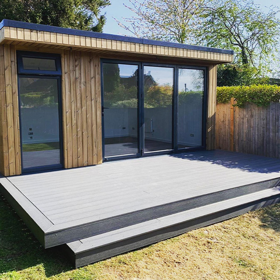
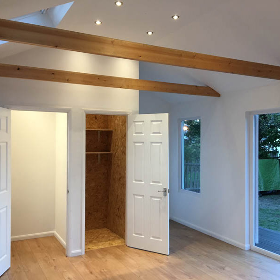
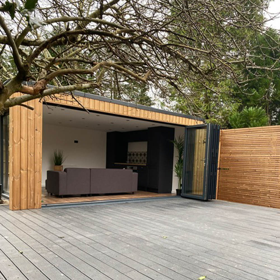
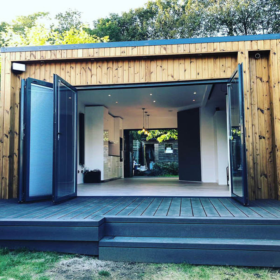
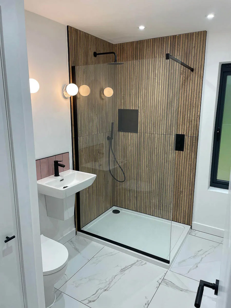
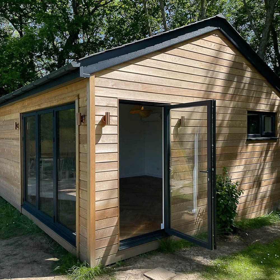
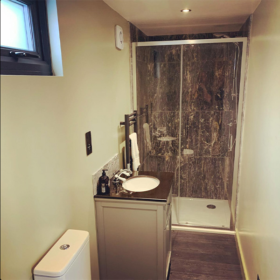
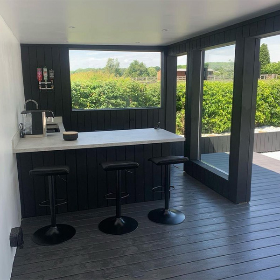
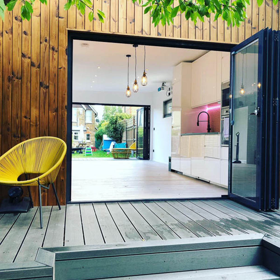
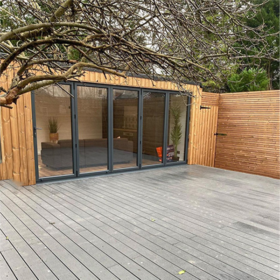
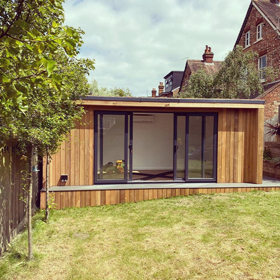
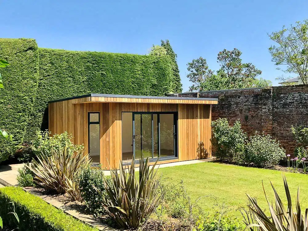
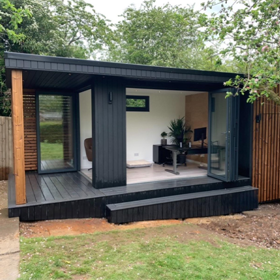
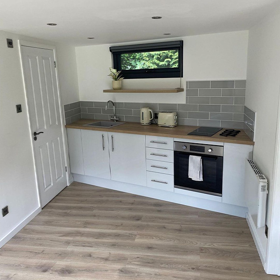
Ark Design Build offers sleek mono-pitched designs and traditional dual-pitched rooflines with vaulted ceilings, creating generous height and a sense of spaciousness that suits games tables, cinema corners, and social seating arrangements. Kitchenettes, cloakrooms, full shower rooms, and enhanced insulation for quieter use can all be integrated, with the team managing everything from groundwork to utilities.
Contact Ark Design Build
Gallery













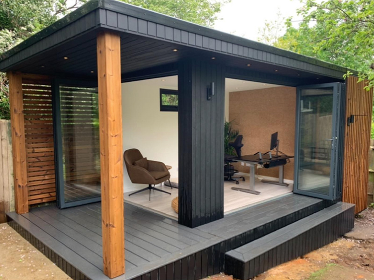
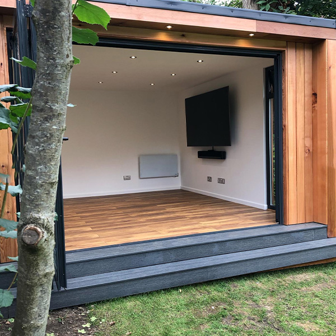
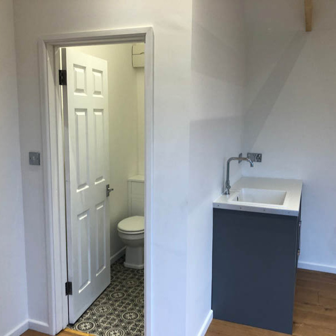
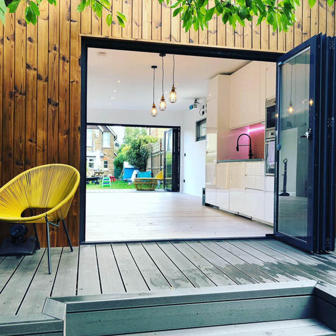



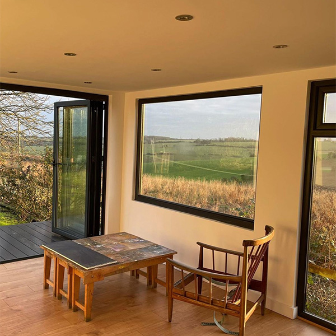
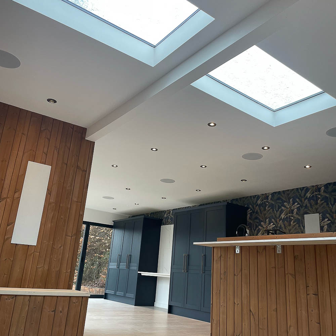
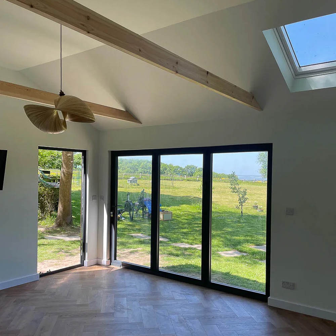


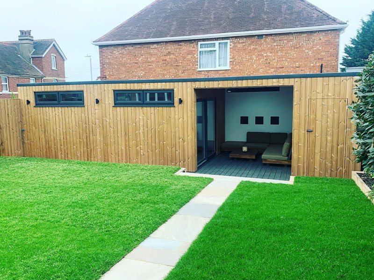
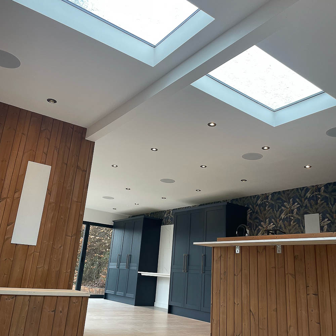


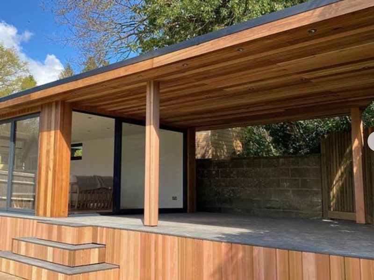
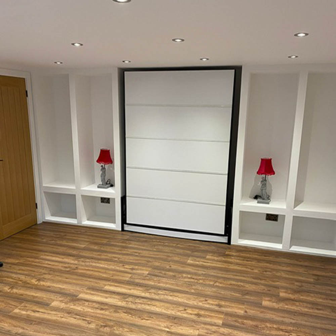
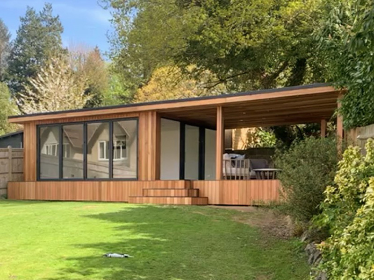
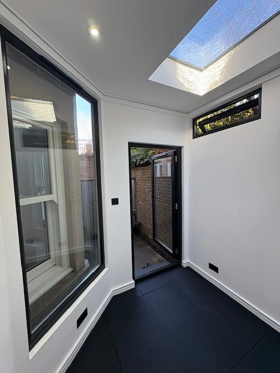

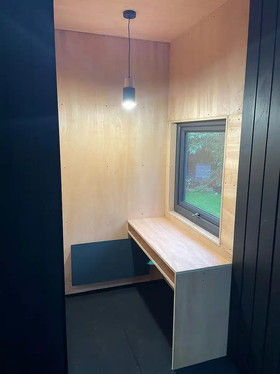
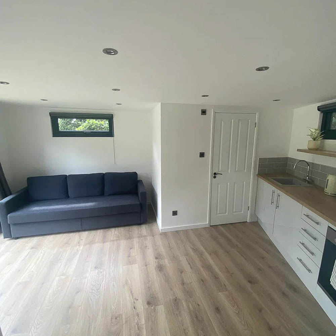
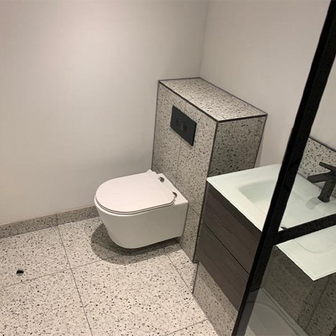
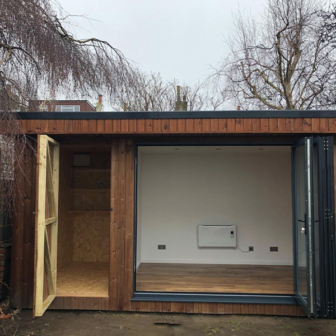
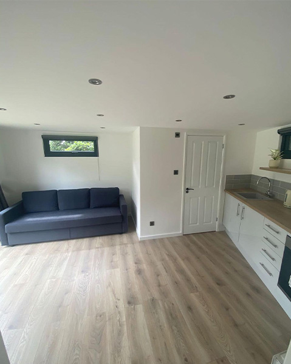
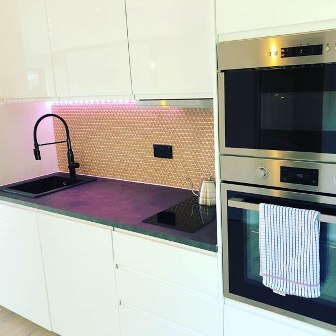

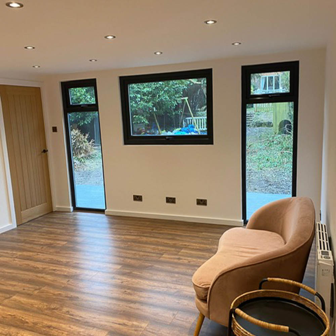
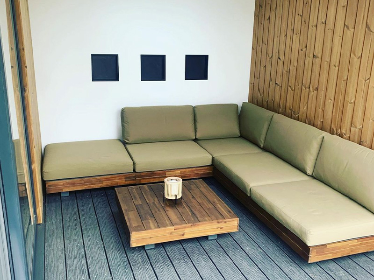
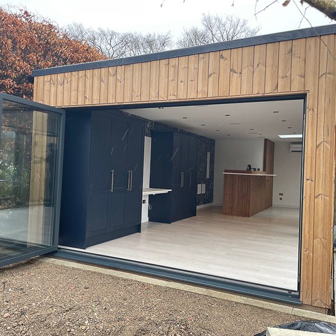
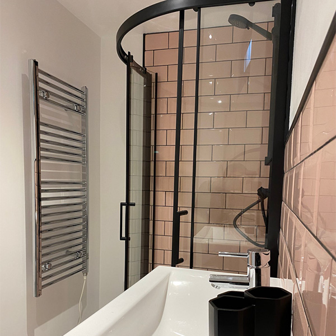
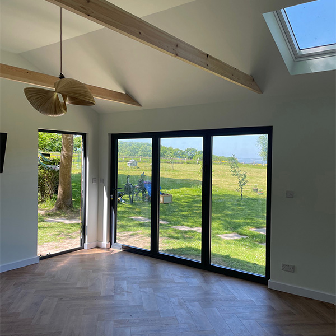






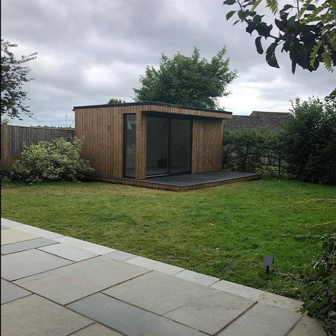
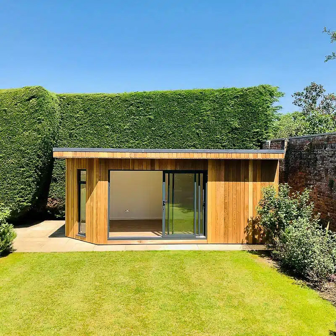
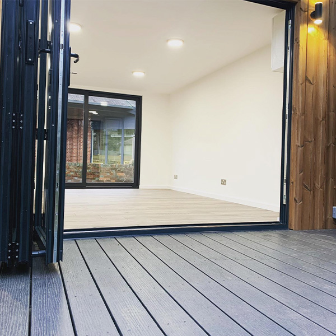
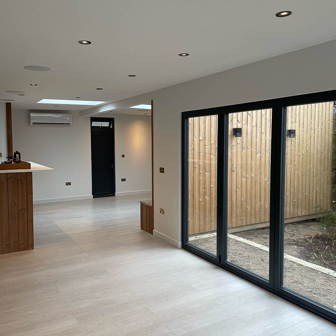
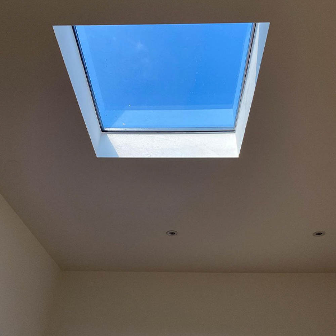
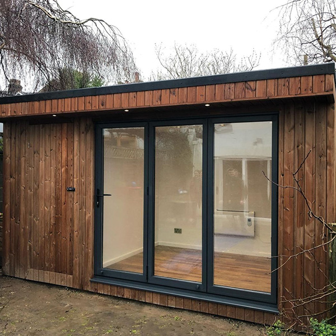
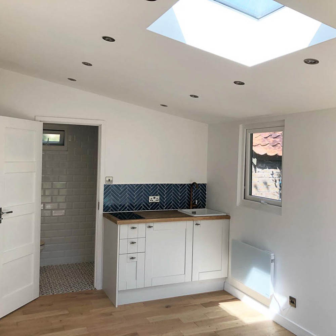
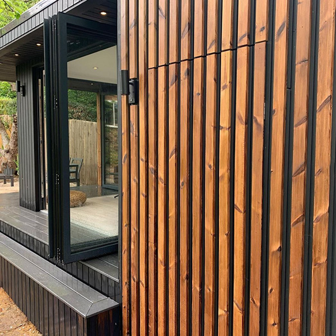



Design
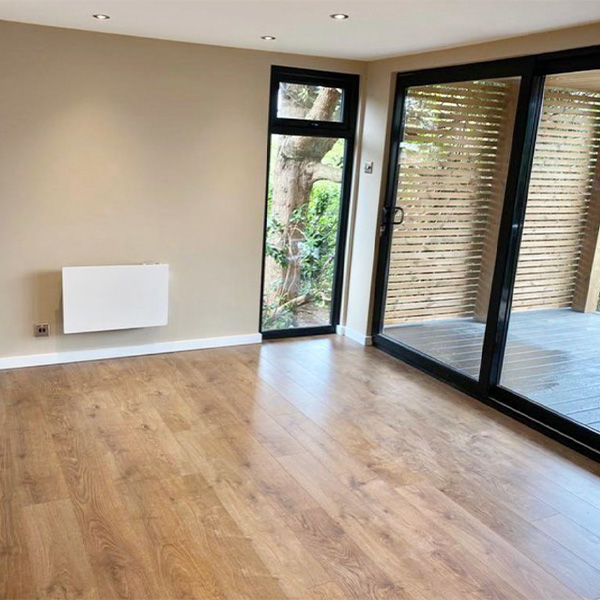
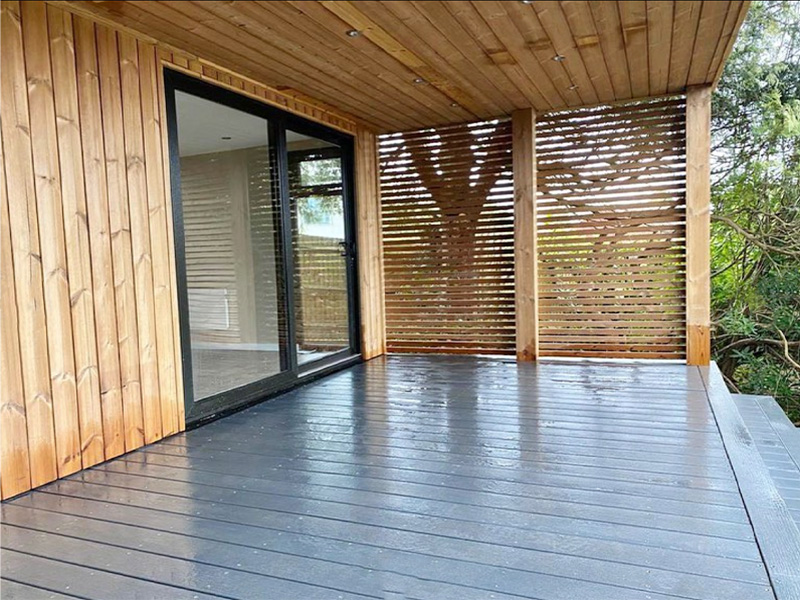
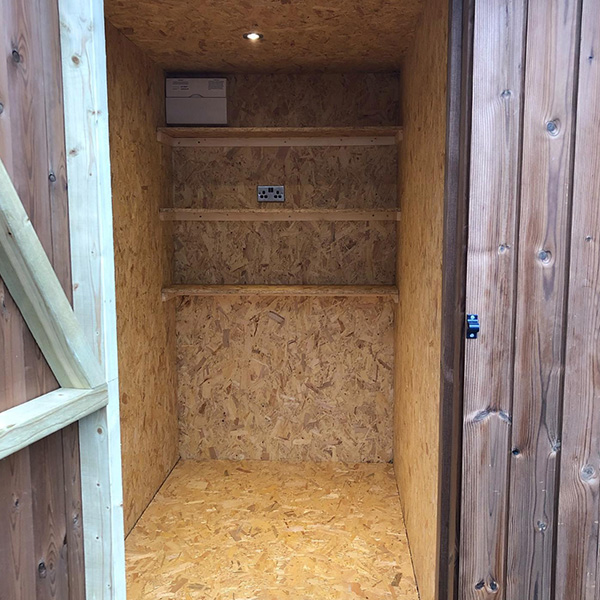
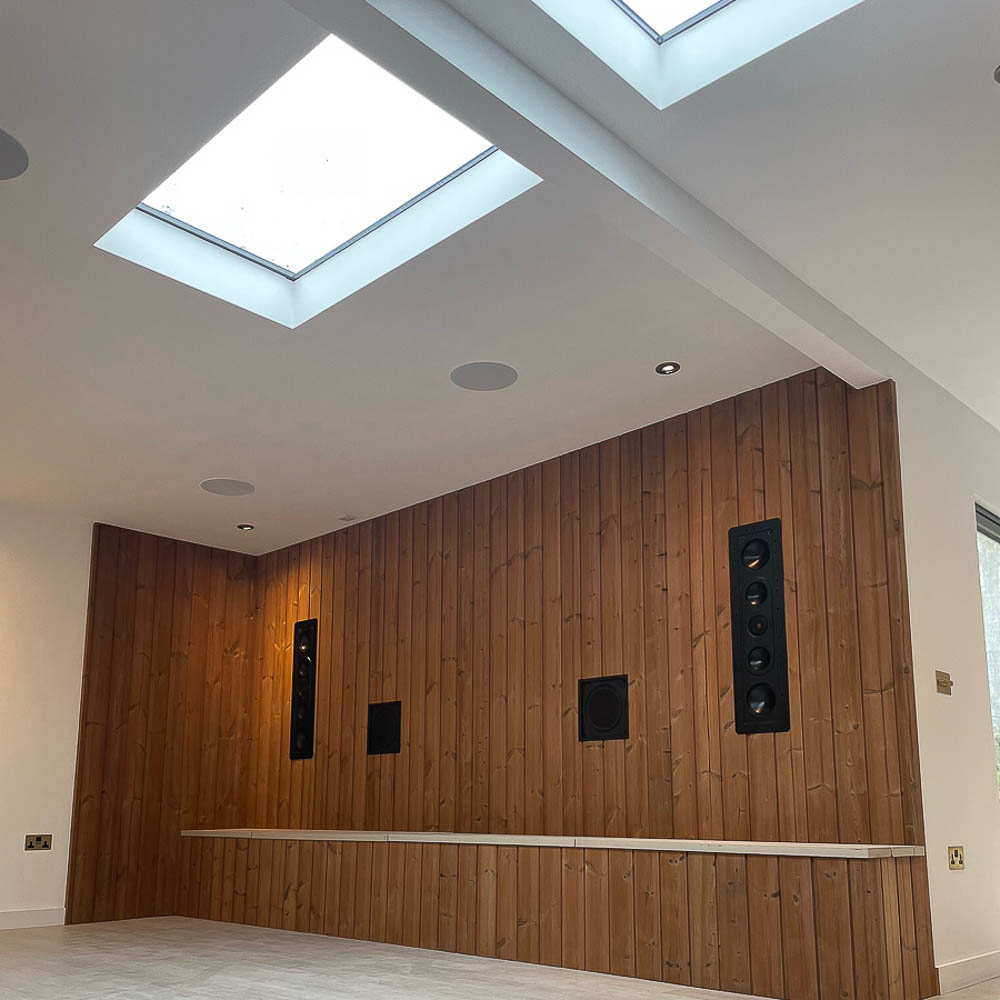
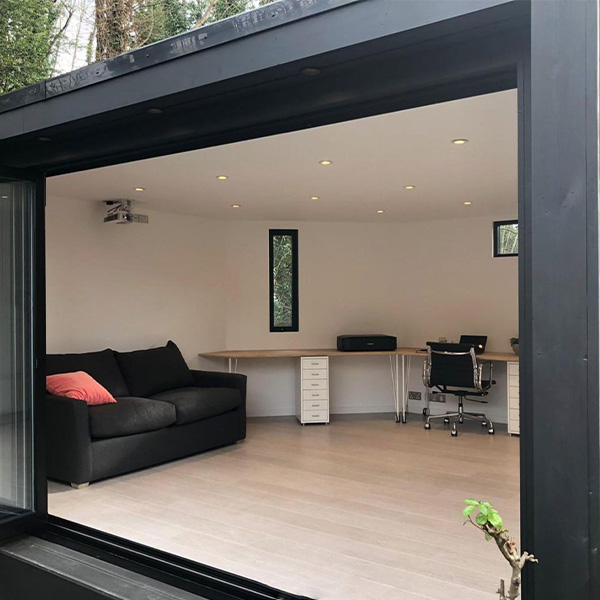
A collaborative design process sits at the heart of each project. Clients are encouraged to share how they hope to use the entertainment room—quiet evenings, lively gatherings, family relaxation—and Ark Design Build shapes the building around that vision. Layouts, glazing positions, finishes, and optional features can all be personalised. Options include bespoke storage, fitted cabinetry, and enhanced acoustic insulation for rooms where sound control enhances the experience.
Size & Layouts
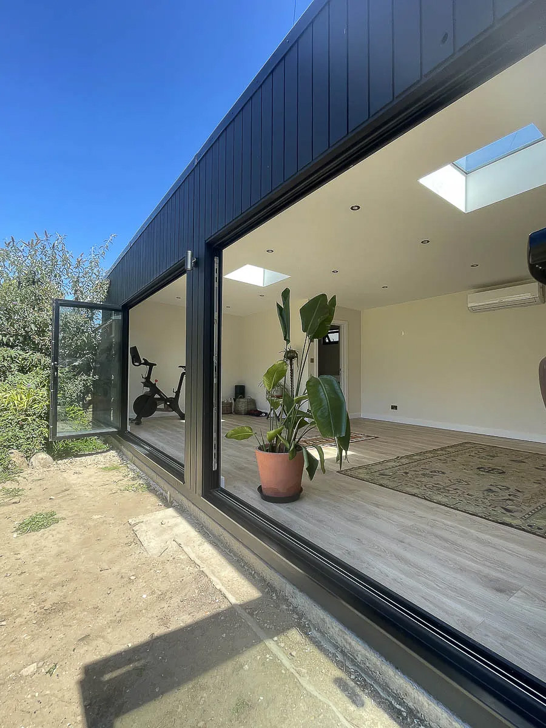
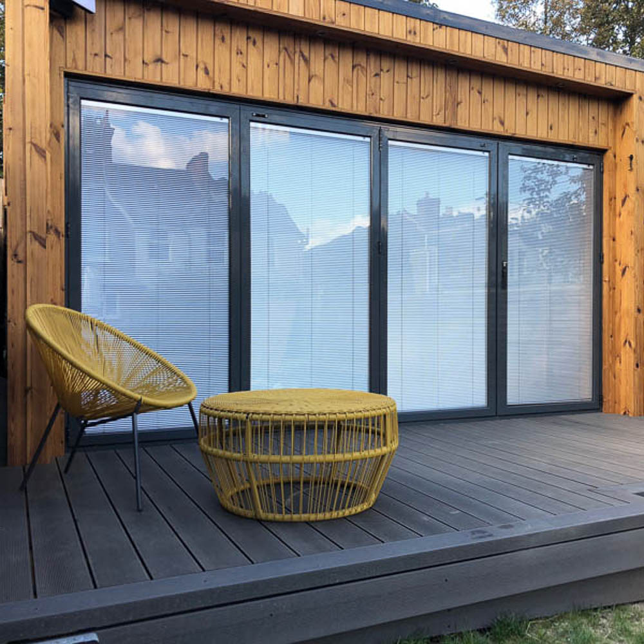
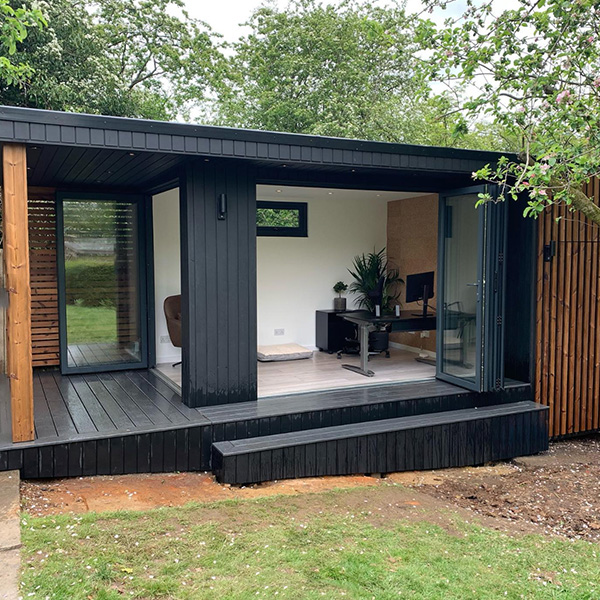
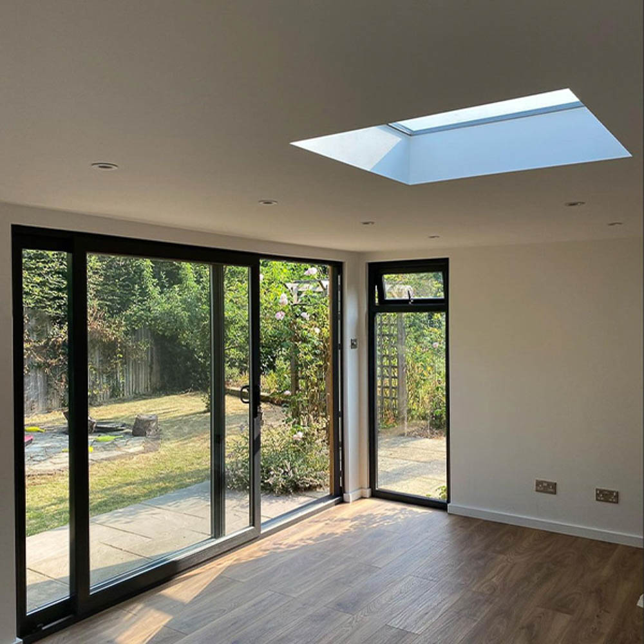
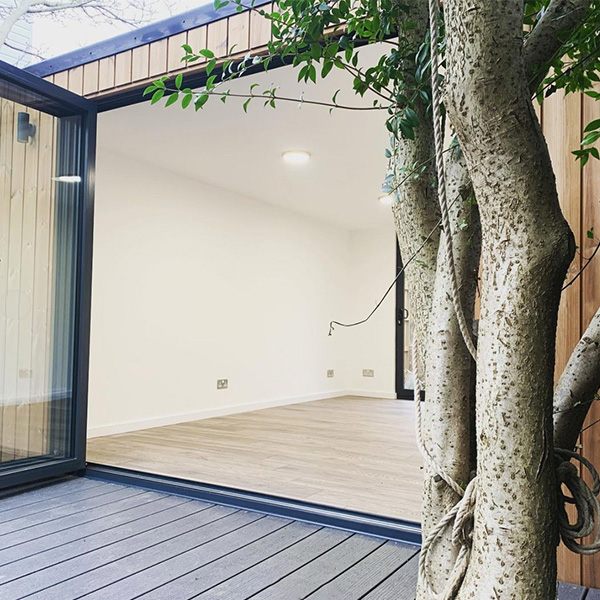
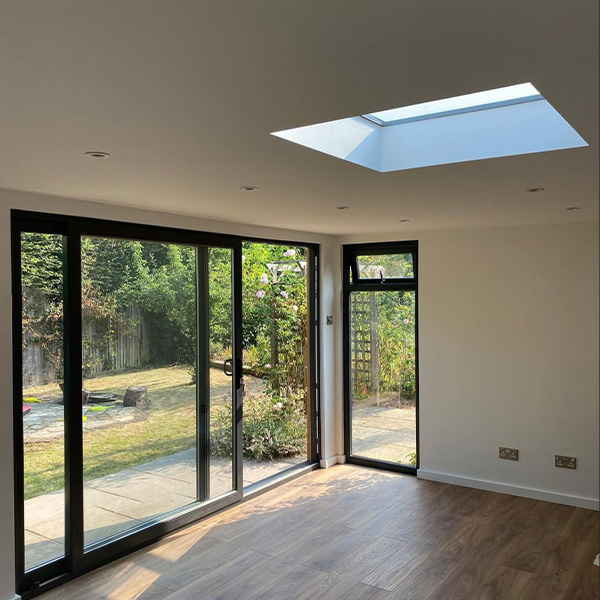
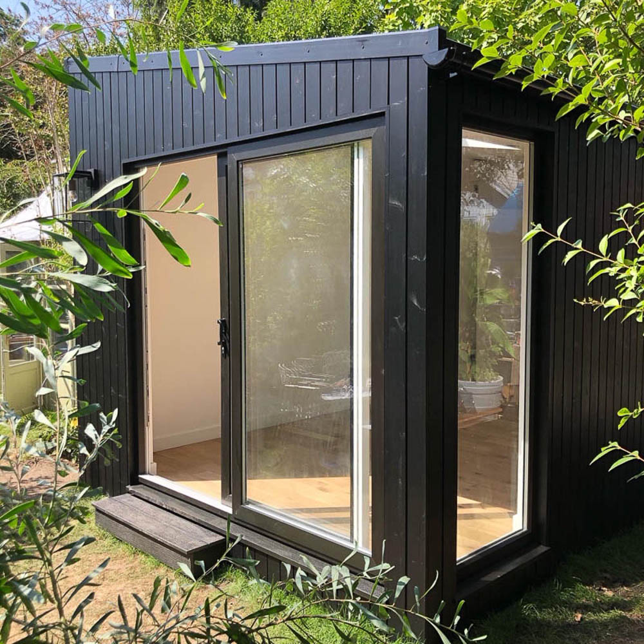
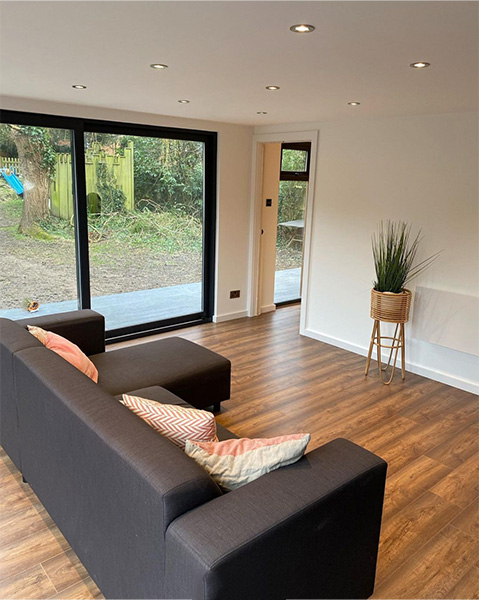
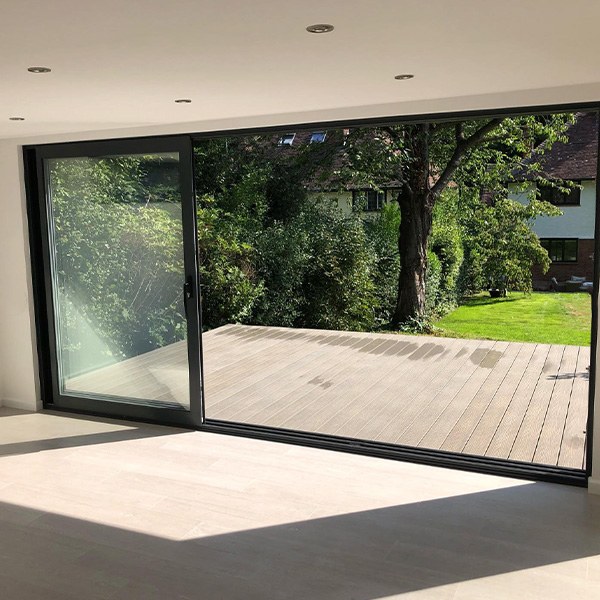
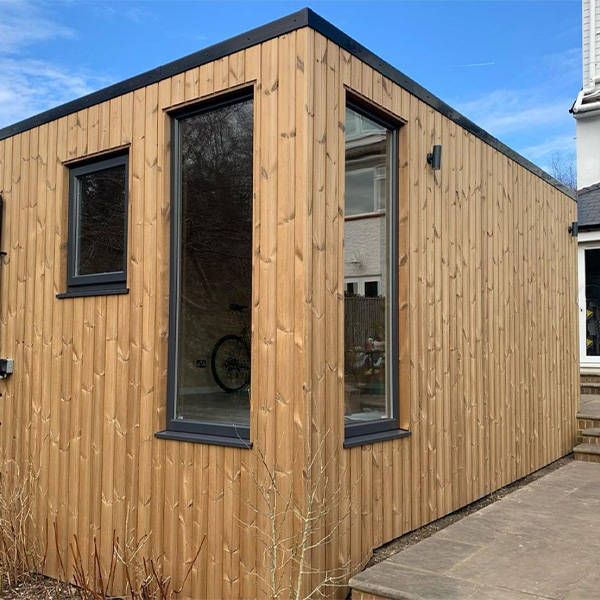
Ark Design Build designs entertainment rooms in small, medium, large, and extra large footprints. Whether the intention is for games, film nights, hobbies, dining, or a combination of uses, layouts are shaped around how clients imagine spending time in the space. Door and window placements can be arranged to bring in natural light, frame garden views, or create a more secluded, atmospheric feel. Designs are planned for Permitted Development wherever possible, with the Ark team managing planning approval when needed.
ROOFLINES
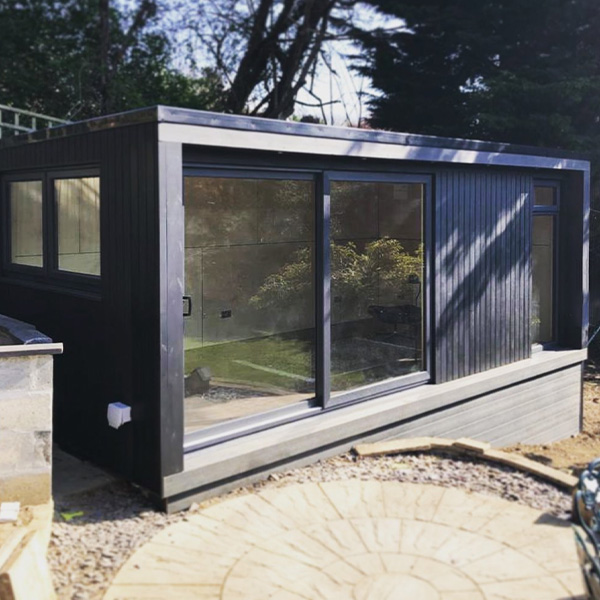
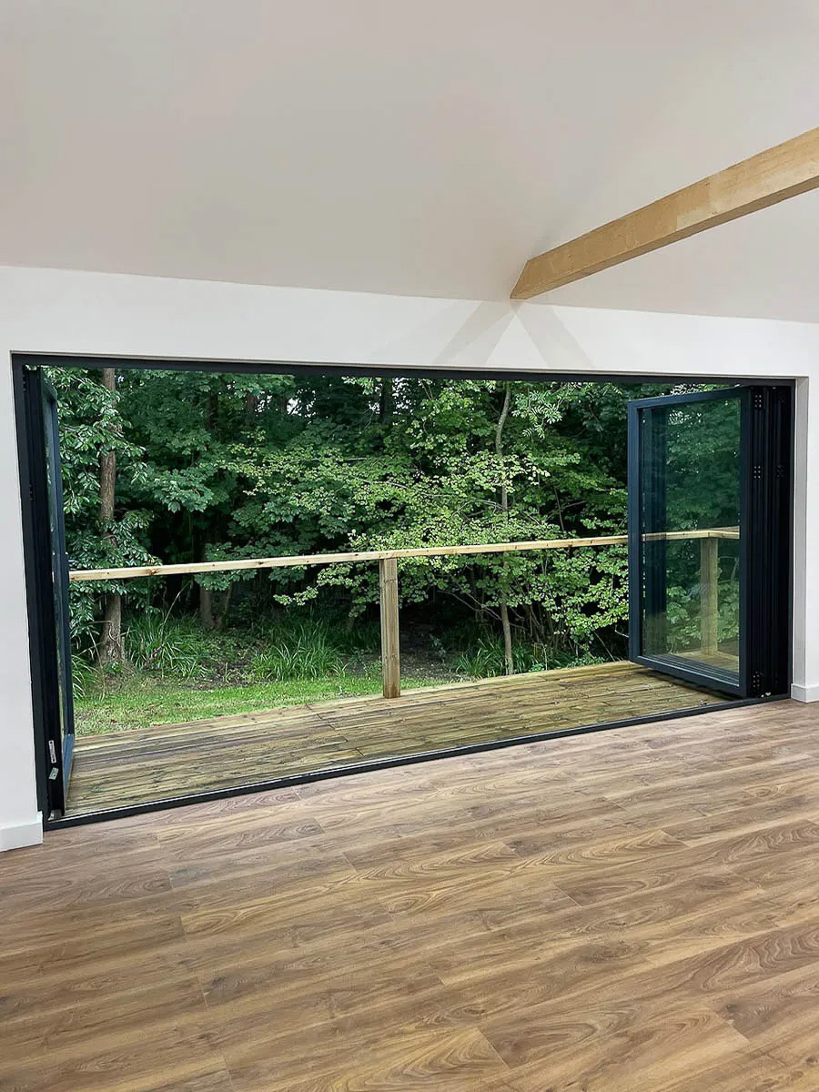
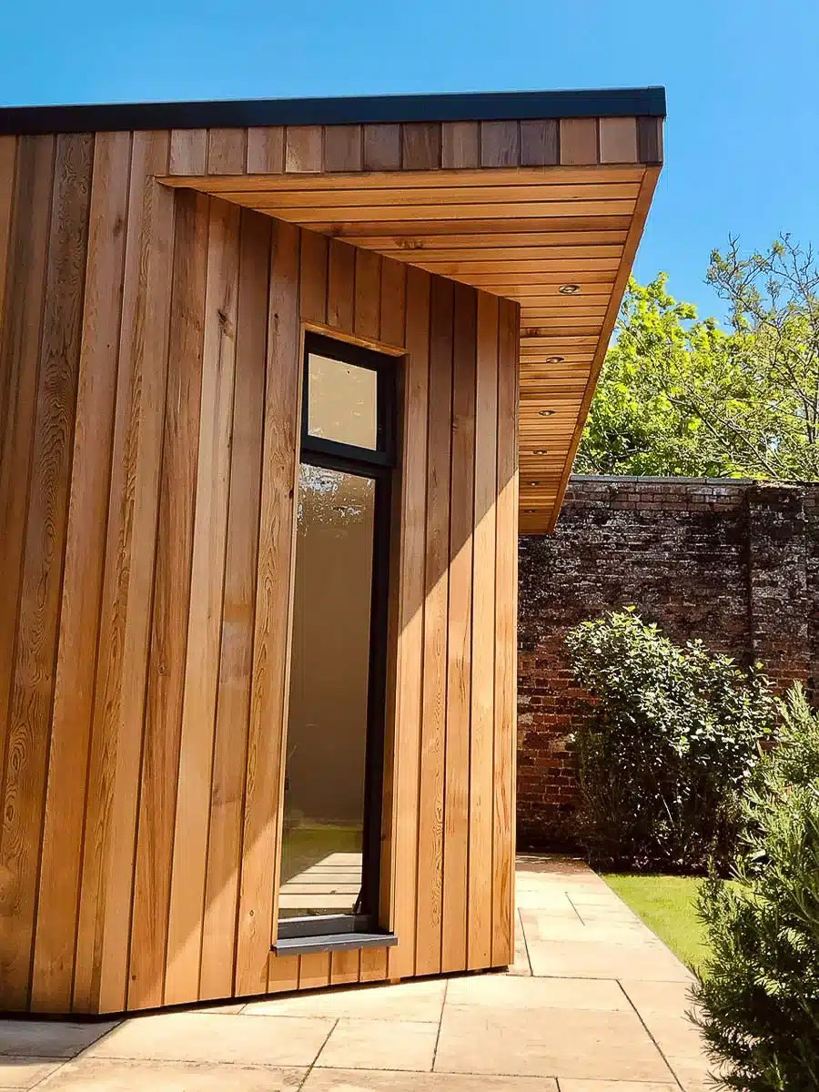
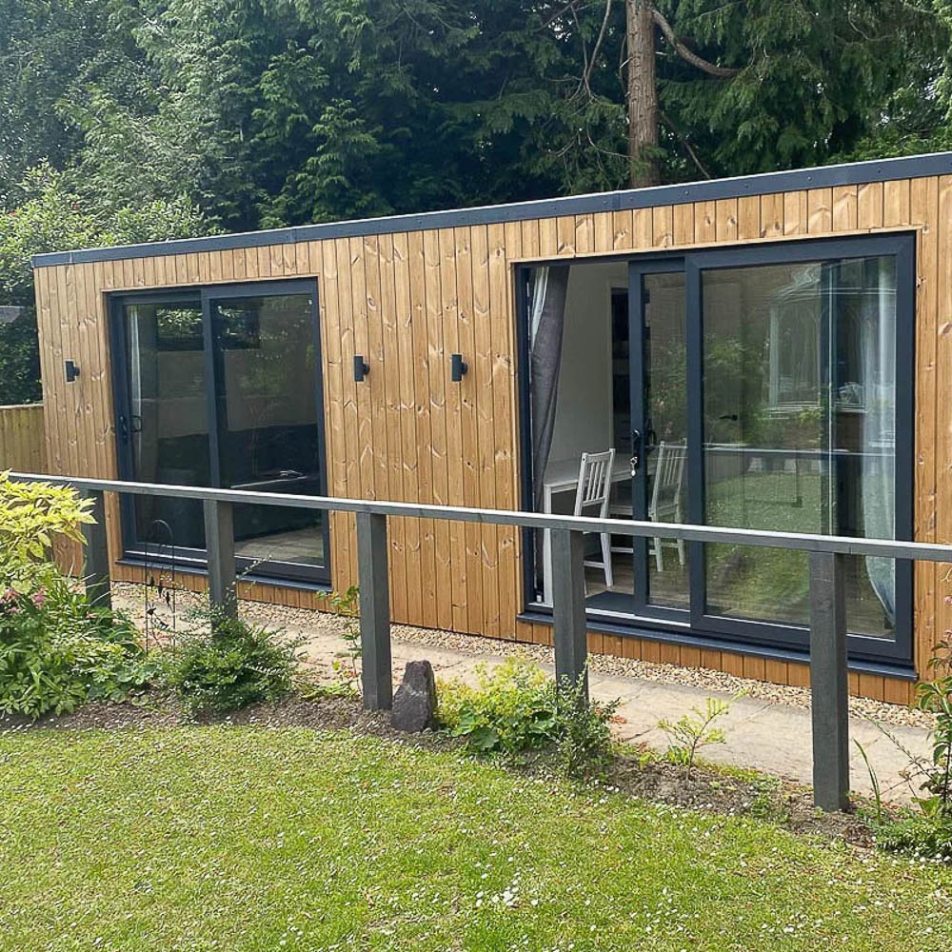
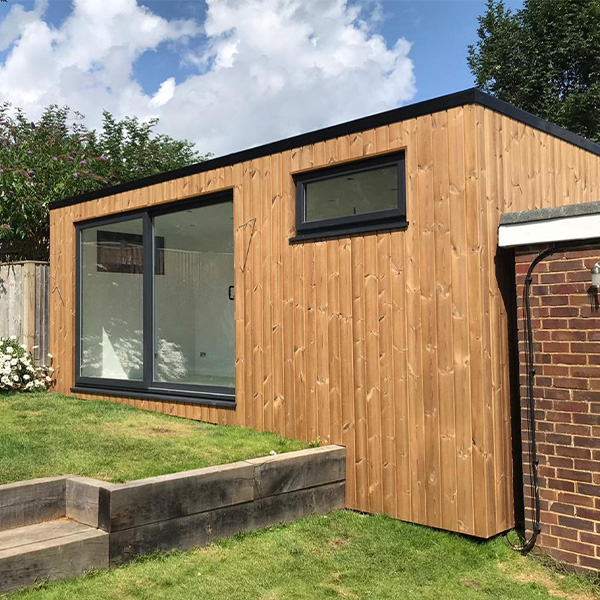
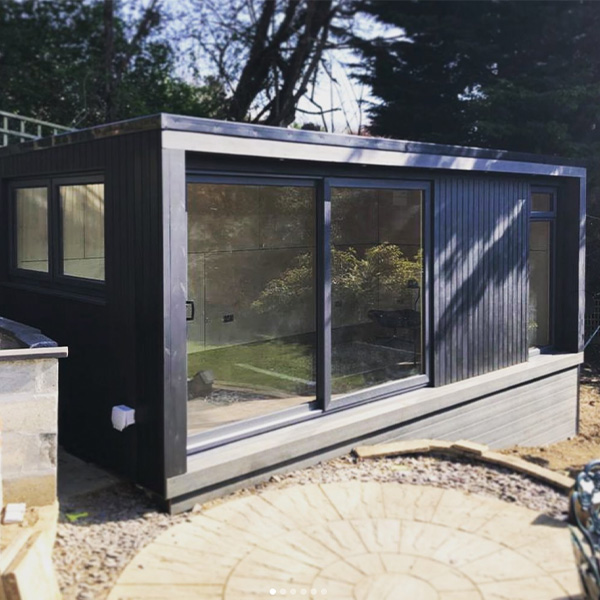
Ark Design Build offers both mono-pitched and dual-pitched rooflines. Mono-pitched designs provide a crisp contemporary profile, while dual-pitched roofs create a vaulted interior that feels open and airy—a benefit for larger social rooms or spaces built around feature lighting or tall games equipment. Both styles can typically be achieved within Permitted Development limits, with taller designs supported through the planning process where required.
APPROVAL PROCESS
Buildings are designed with Permitted Development rules in mind, but Ark Design Build manages planning applications whenever approval is required. They also coordinate Building Regulations sign-off for larger rooms or those incorporating facilities such as WCs, or kitchens, ensuring compliance is handled smoothly on the client’s behalf.
SERVICE
Ark Design Build provides a comprehensive turnkey service, managing everything from initial design through to the final handover. Foundations, utilities, trenching, electrics, plumbing, and interior finishes are included in the quoted price, helping avoid hidden costs. Hard-wired internet is supplied as standard—useful for streaming, gaming, or film nights in entertainment spaces.
STRUCTURE
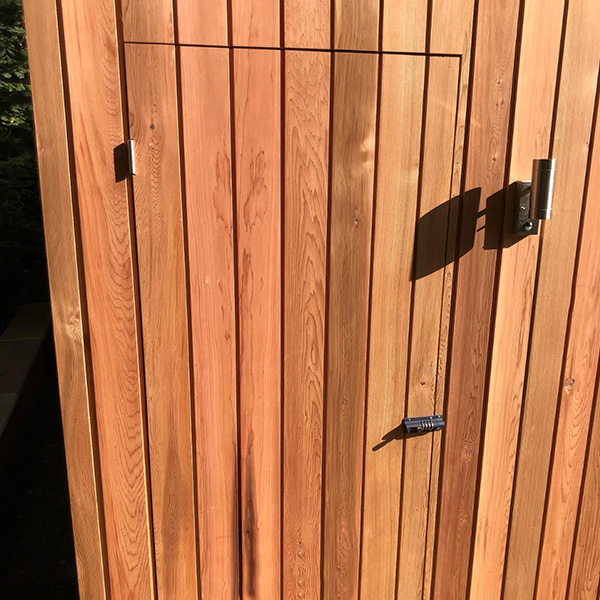
Each building is crafted on-site using a multi-layer insulated timber frame system known for durability, thermal performance, and comfort. Electrical installations include Cat 6 data cabling for reliable connectivity, and optional layers of enhanced insulation can create a quieter, more enclosed entertainment environment. The result is a building that feels comfortable and inviting in every season.
SITE CHALLENGES
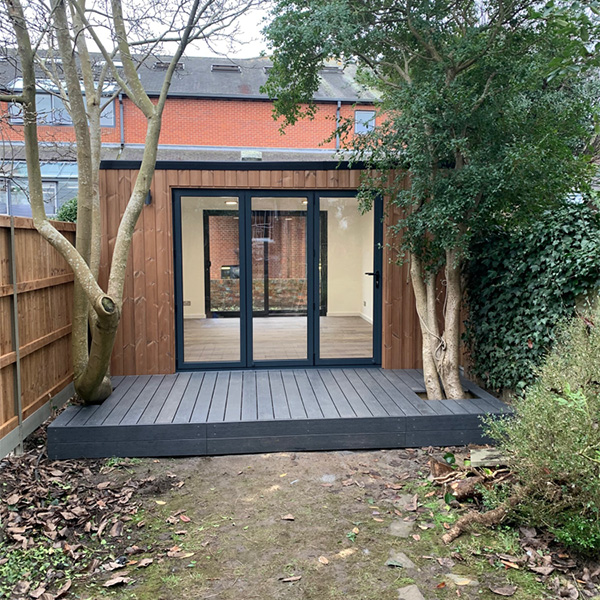
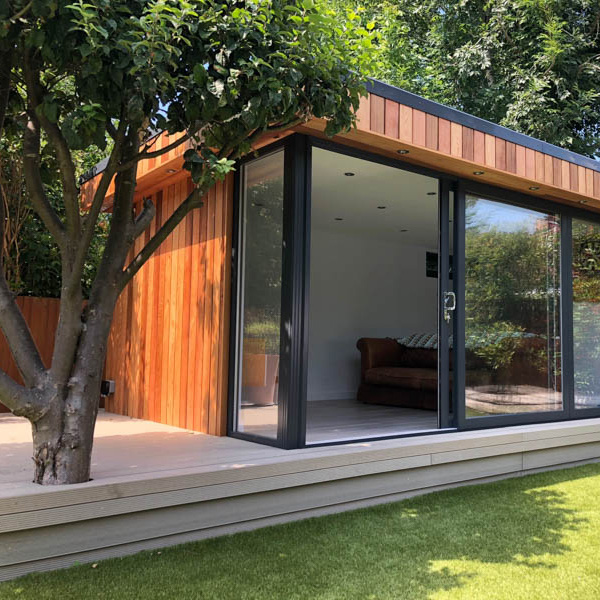
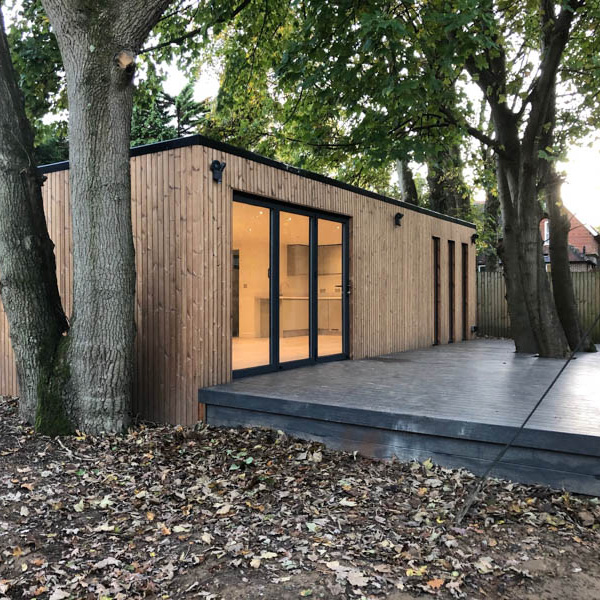
Ark Design Build is experienced in designing for sloping ground, irregularly shaped plots, and gardens with established trees. Layouts and foundations are adapted so the entertainment room sits naturally within its surroundings, enhancing the garden without compromising the design.









Areas Ark Design Build covers
Each county page lists the other companies in the Directory that build there.
East Sussex · Kent · Surrey