
Pecasa
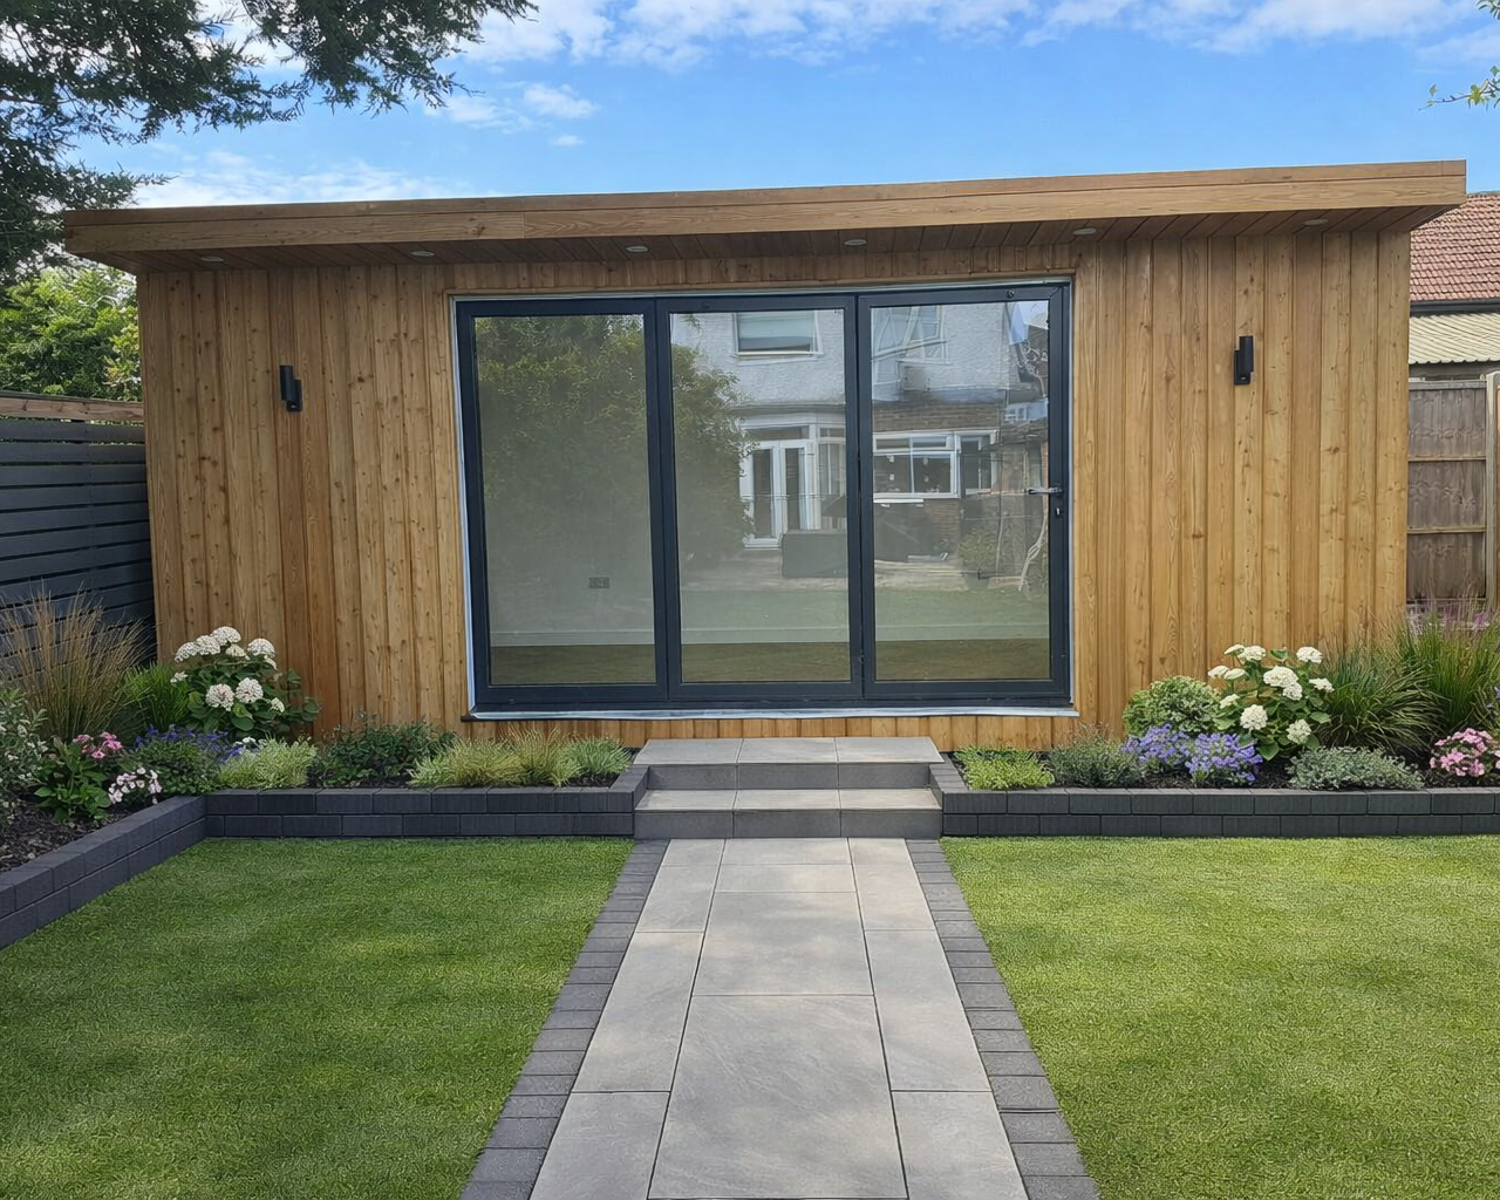
Pecasa designs and manufactures bespoke SIPs garden music rooms from their Watford workshops, tailoring each building around the intended use, acoustic requirements, interior finish, and garden setting.
Pecasa
Pecasa designs and manufactures bespoke SIPs garden music rooms from their Watford workshops, tailoring each building around the intended use, acoustic requirements, interior finish, and garden setting.
Pecasa
Pecasa designs and manufactures bespoke SIPs garden music rooms from their Watford workshops, tailoring each building around the intended use, acoustic requirements, interior finish, and garden setting.
Introducing Pecasa
Every Pecasa music room starts with the level of sound control the project needs. A practice room, a teaching space, and a recording room each place different demands on layout, glazing, services, and acoustic specification. Pecasa’s online configurator is a handy starting point to get a feel for their work, with 14 mono-pitched and dual-pitched designs available before the detailed design conversation begins.
Pecasa manufactures and pre-assembles buildings at their Watford warehouse before completing them on site. This reduces on-site disruption and ensures the core structure is constructed in optimal conditions. Pecasa’s experienced in-house team covers each stage of the project, from survey and design development through to manufacture, electrics, installation, interior finishing, and handover. Pecasa is a Made in Britain member, with a showroom at Edgware/Mill Hill and warehouse visits available by appointment.
Contact Pecasa
Gallery







Design
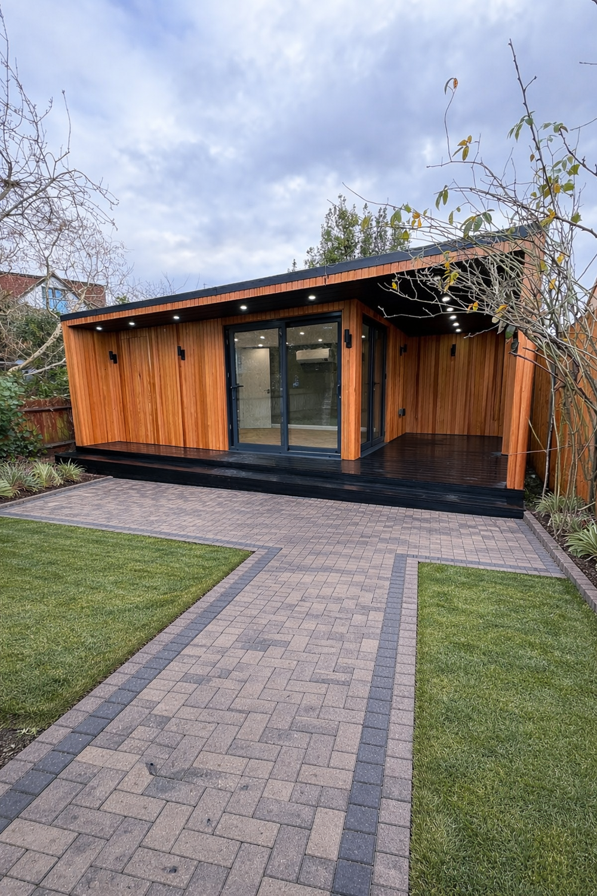
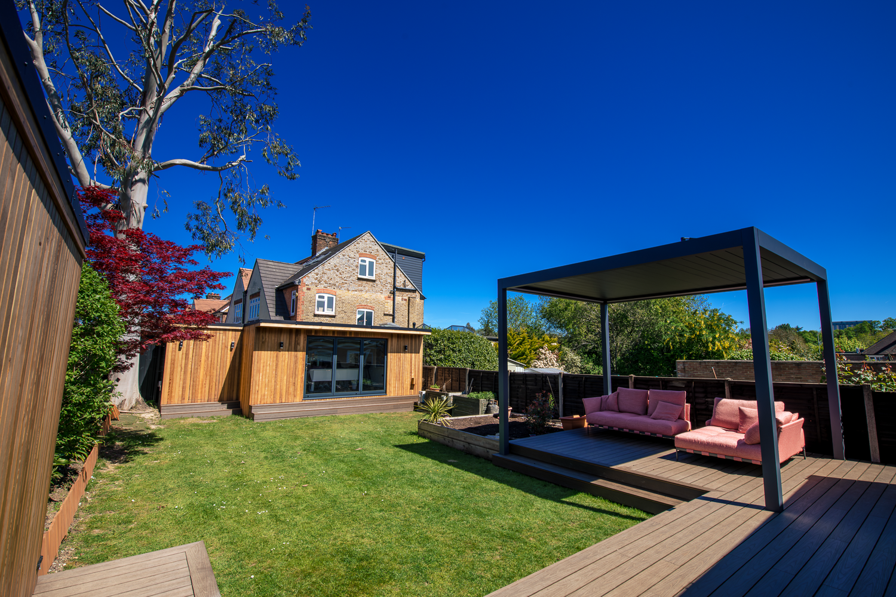
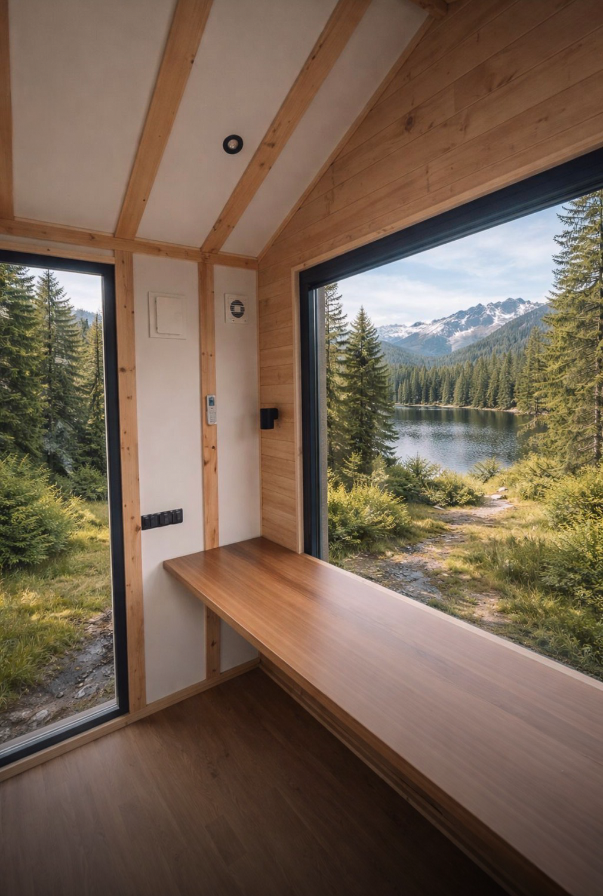
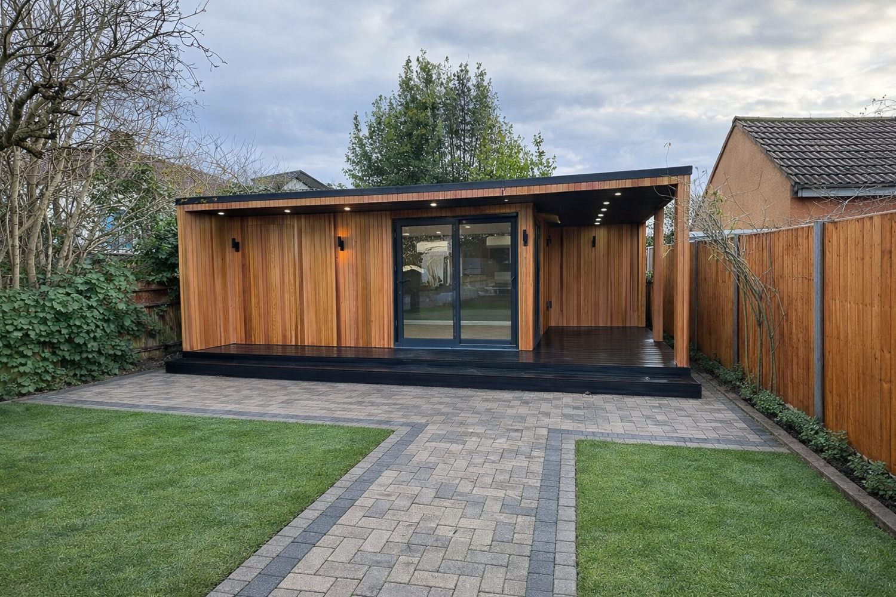
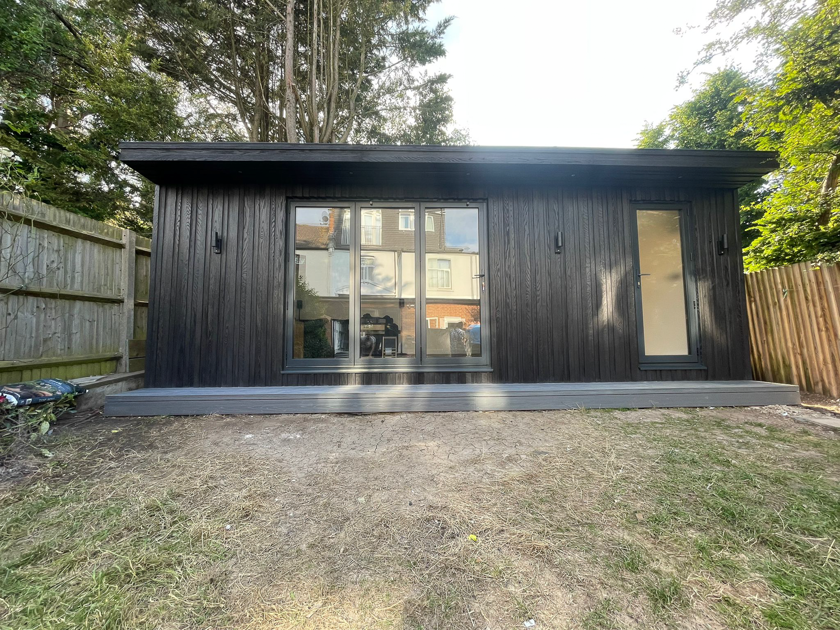
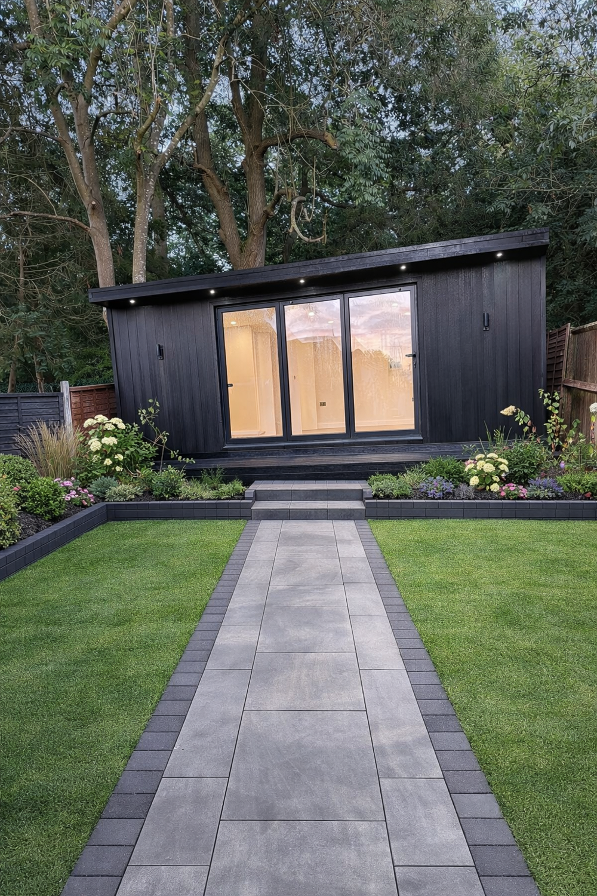
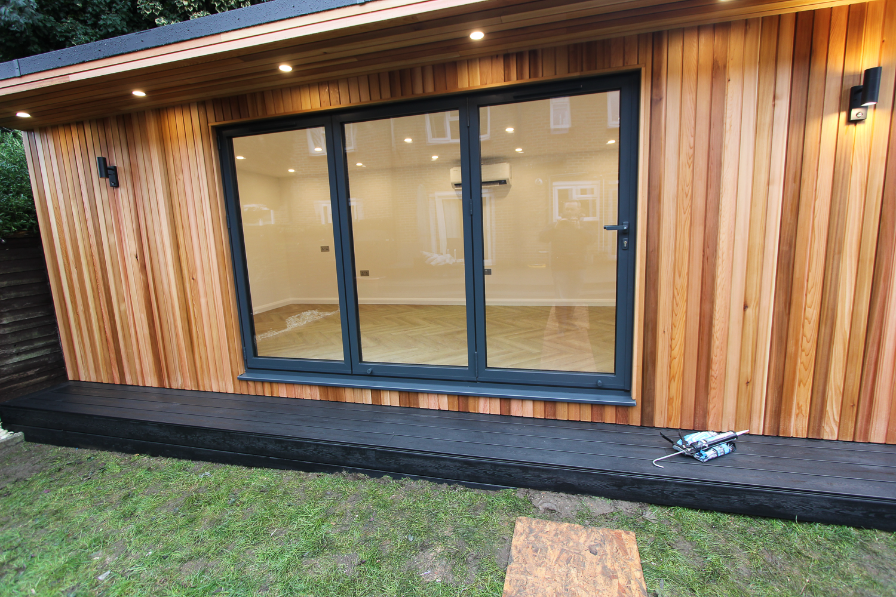
Pecasa’s design process starts with the intended use rather than a fixed studio shape. Glazing can be reduced where the brief calls for fewer sound escape points. Enhanced acoustic insulation can be incorporated as part of a multi-layer build-up. Double-door or window sound locks are also available where improved isolation is needed at entry points. Pecasa’s eye for finish remains part of the design. Fully plastered walls and ceilings give the room a finished interior quality, while composite flooring, bespoke LED lighting, and smart climate control help the space remain comfortable for regular practice, teaching, or recording.
Size & Layouts
Pecasa works across all sizes of garden music room, from small practice spaces to multi-room 80sqm+ designs. Partition walls can create storage for instruments, a separate teaching or recording area, or a more controlled room-within-room arrangement where the acoustic brief requires it. Larger layouts can combine music use with office, creative, or entertainment functions, either as one carefully zoned open-plan space or as separate rooms.
ROOFLINES
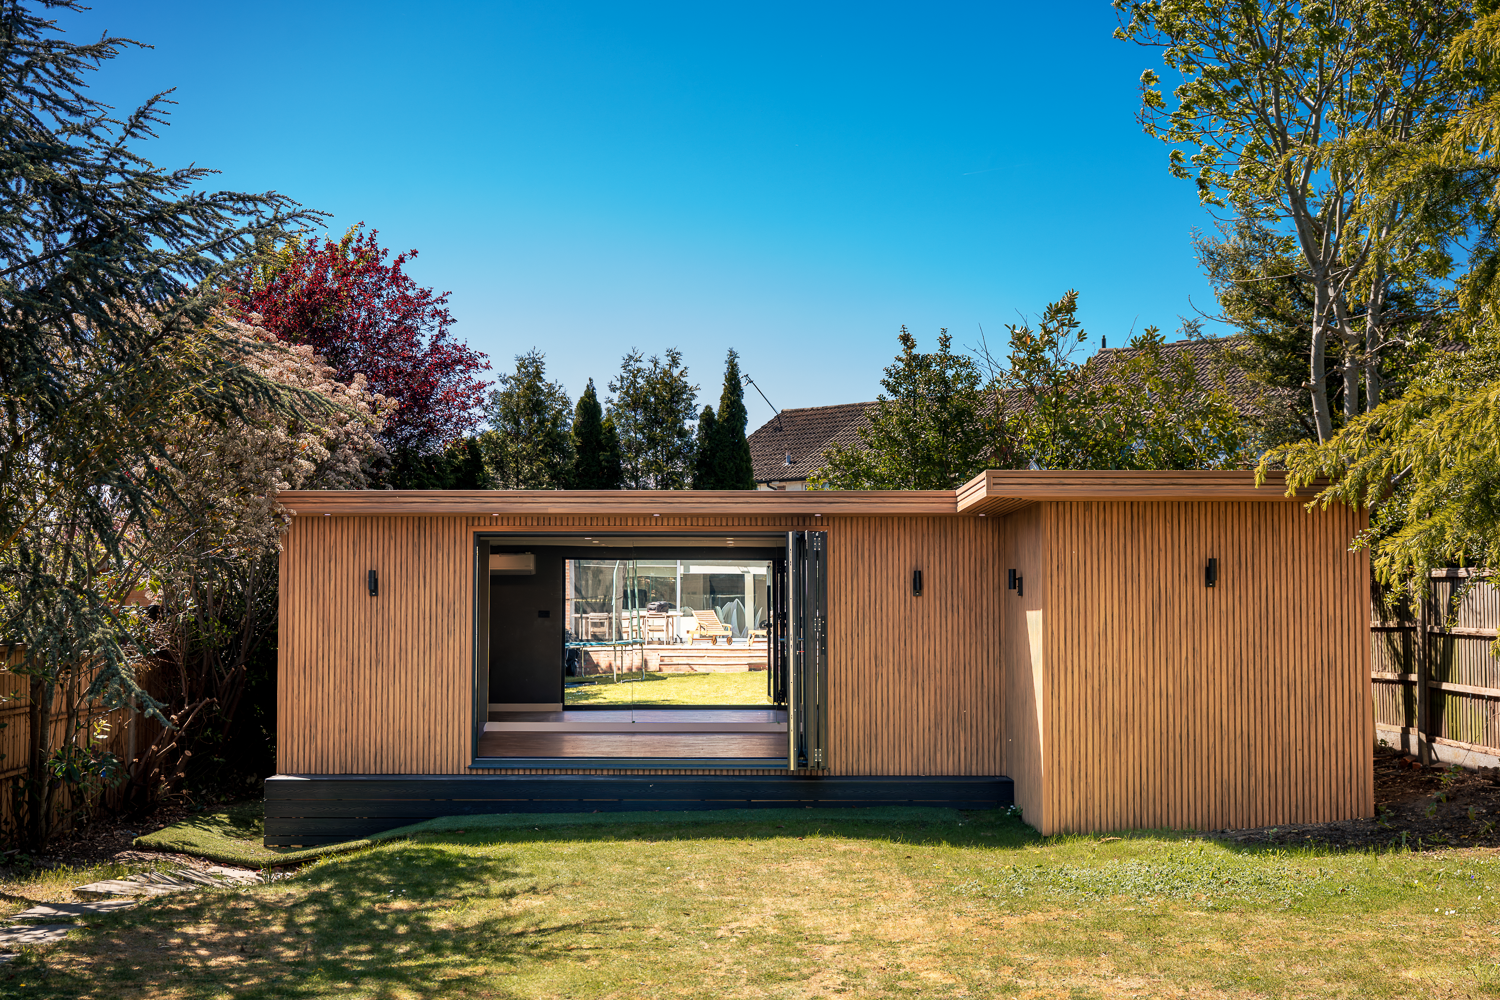
Mono-pitched and dual-pitched designs are both available. Mono-pitched buildings suit compact music rooms and boundary-conscious sites where the 2.5m Permitted Development height limit is important. Dual-pitched designs create vaulted interiors and rooms with a greater sense of volume, useful where the project needs more internal space for instruments, equipment, or a less enclosed studio feel.
APPROVAL PROCESS
Garden music rooms are typically designed to comply with Permitted Development rules, provided they meet the usual limits on height, location, footprint, and use. Pecasa recommends obtaining a Lawful Development Certificate as formal proof that the building was lawful when constructed. Where a project requires Planning Permission or Building Regulations approval, Pecasa handles this process for clients.
SERVICE
Pecasa’s service starts with a free consultation, site survey, and 3D design visualisation. Once the design is agreed, the building is manufactured and pre-assembled at their Watford warehouse before being delivered to site. Pecasa installs the ground screw foundations, erects the SIPs structure, completes the electrics, and finishes the interior with their own team rather than subcontracting the installation. The structural frame is typically erected in one day, with projects completed within 14 days.
STRUCTURE
Pecasa uses Structural Insulated Panels across their garden music rooms, manufactured and pre-assembled off site before delivery. SIPs create a highly insulated starting point for acoustic design. Where required, Pecasa can add enhanced acoustic insulation, reduce glazing, and incorporate double-door or window sound locks to improve isolation. Internal walls are fully plastered and decorated like a room in a new-build house. Luxury composite flooring, Wi-Fi smart climate control, bespoke LED lighting, aluminium French or bi-fold doors, high-performance double glazing, and composite decking are also part of the Pecasa specification. Roofs are finished with an EPDM rubber membrane fitted in one piece to avoid joints.
SITE CHALLENGES
Pecasa uses ground screw foundations, which can overcome uneven ground conditions with ease. During the site survey, Pecasa assesses the site and access route before confirming the most suitable installation approach. The pre-assembly model keeps on-site time short, reducing disruption around the house and garden.
Areas Pecasa covers
Each county page lists the other companies in the Directory that build there.
Bedfordshire · Berkshire · Buckinghamshire · Cambridgeshire · East London · East Sussex · Essex · Hertfordshire · Kent · North London · Northamptonshire · Oxfordshire · South London · Surrey · West London