
Designer Garden Rooms
Designer Garden Rooms is a Scottish design-and-build company near Troon, Ayrshire, led by Angus Mackintosh and James McIlwraith. Their insulated timber-frame garden gyms have reinforced floors for weights and cardio equipment, and are built for the Scottish climate so training can carry on through the winter.

Designer Garden Rooms
Designer Garden Rooms is a Scottish design-and-build company near Troon, Ayrshire, led by Angus Mackintosh and James McIlwraith. Their insulated timber-frame garden gyms have reinforced floors for weights and cardio equipment, and are built for the Scottish climate so training can carry on through the winter.
Designer Garden Rooms
Designer Garden Rooms is a Scottish design-and-build company near Troon, Ayrshire, led by Angus Mackintosh and James McIlwraith. Their insulated timber-frame garden gyms have reinforced floors for weights and cardio equipment, and are built for the Scottish climate so training can carry on through the winter.
Introducing Designer Garden Rooms
Designer Garden Rooms design and build garden gyms across Ayrshire, Glasgow, East Renfrewshire and Falkirk from their base at Monkton, near Troon. Directors Angus Mackintosh and James McIlwraith set the company up in 2021, and the team includes joiners, an electrician, a plumber and landscapers.
A garden gym can be set up for weights, cardio machines and a squat rack, for yoga, or for a functional training space, whether that is a small room for a rowing machine and mats or a larger gym studio. A shower, a toilet or a sauna can be added, and some clients combine the gym with a workspace or a room for relaxing.
Each gym is built on an insulated timber frame, insulated through the floor, walls and ceiling, with reinforced floors to take heavy equipment. Windows and vents provide airflow, so the room stays comfortable for exercise in every season.
Gallery
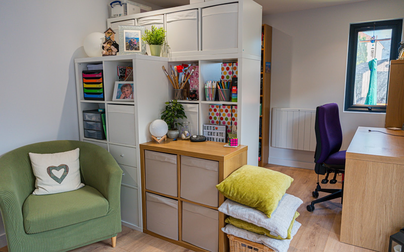

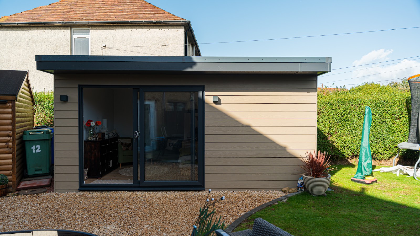

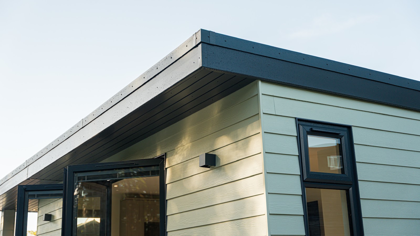
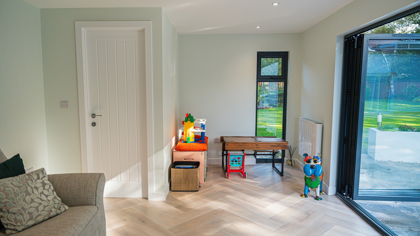
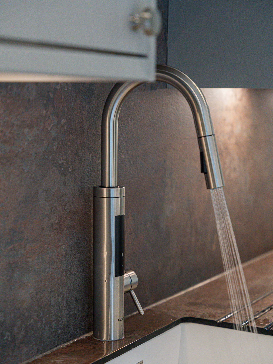
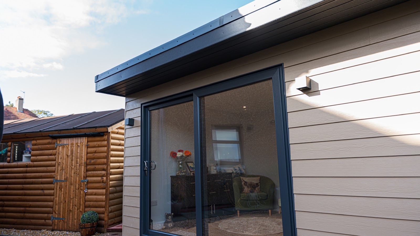

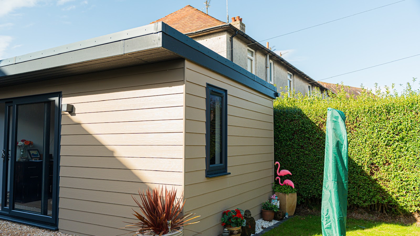
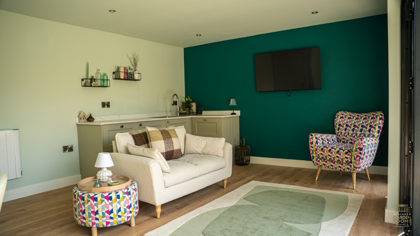
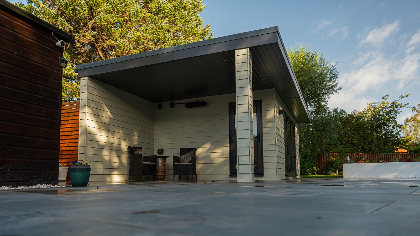
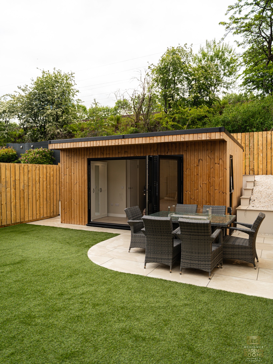
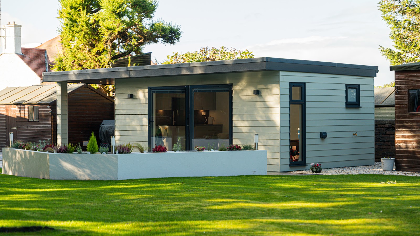
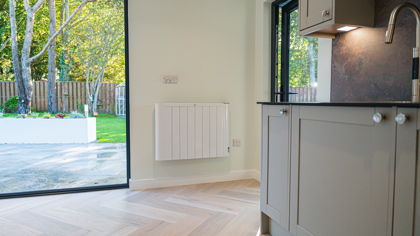

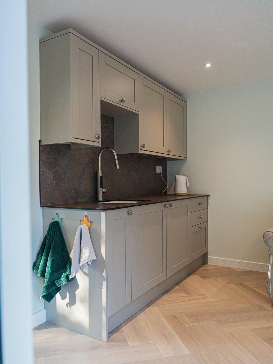
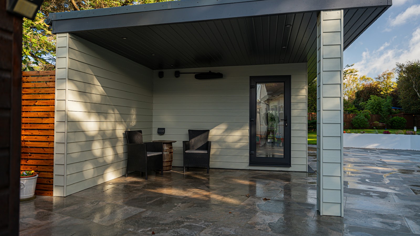
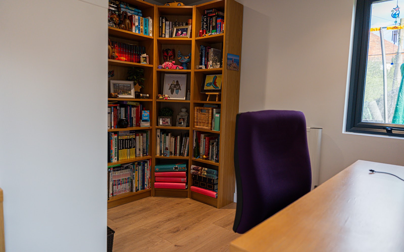
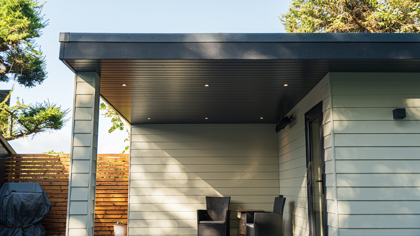
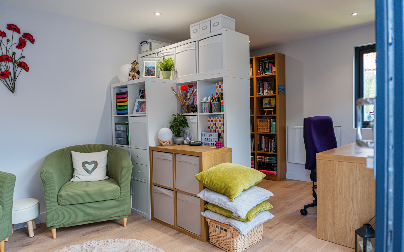

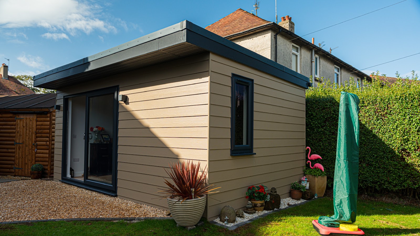
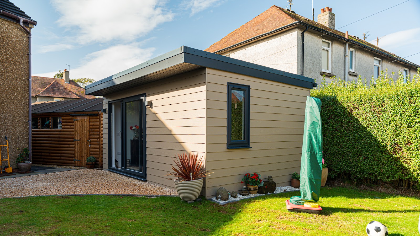

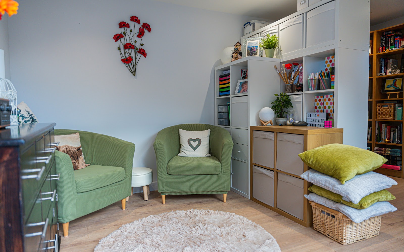

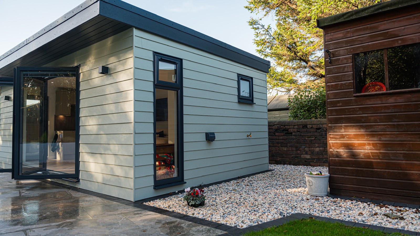
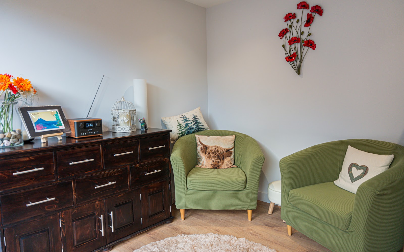
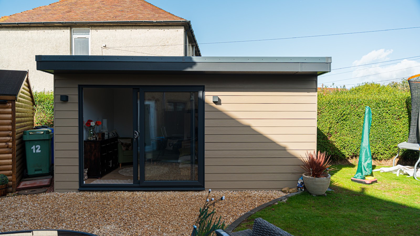
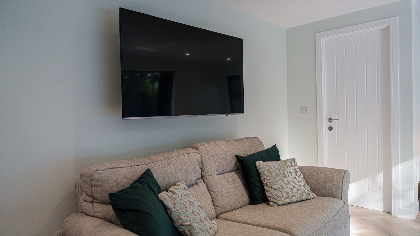
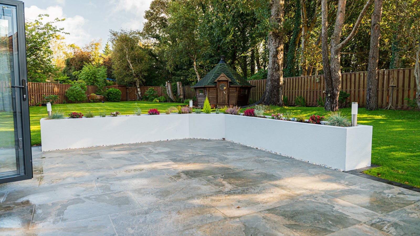
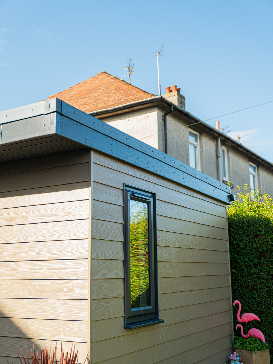
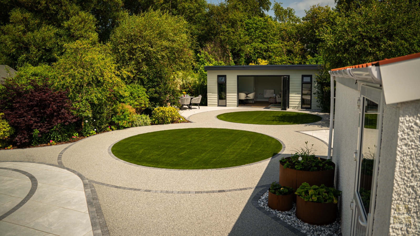
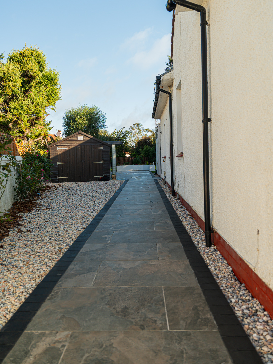
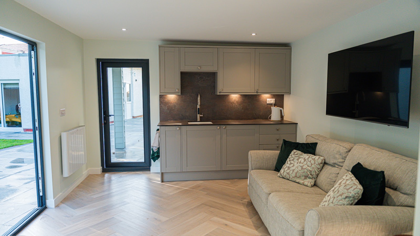
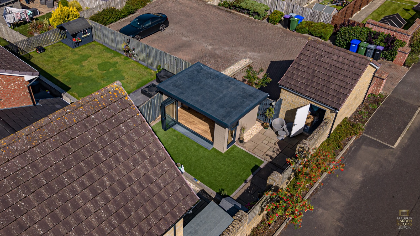
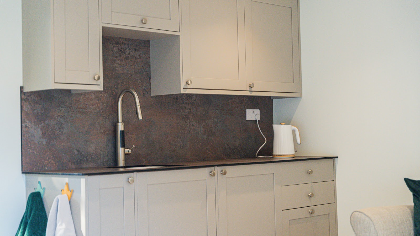
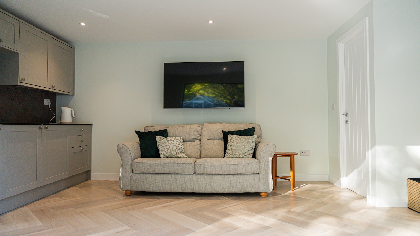
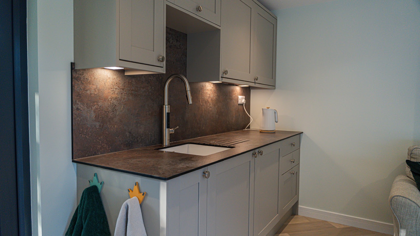
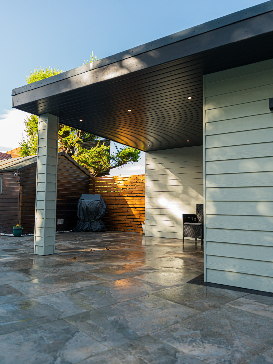
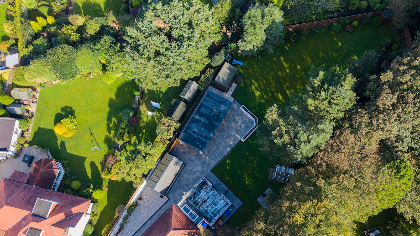
Design
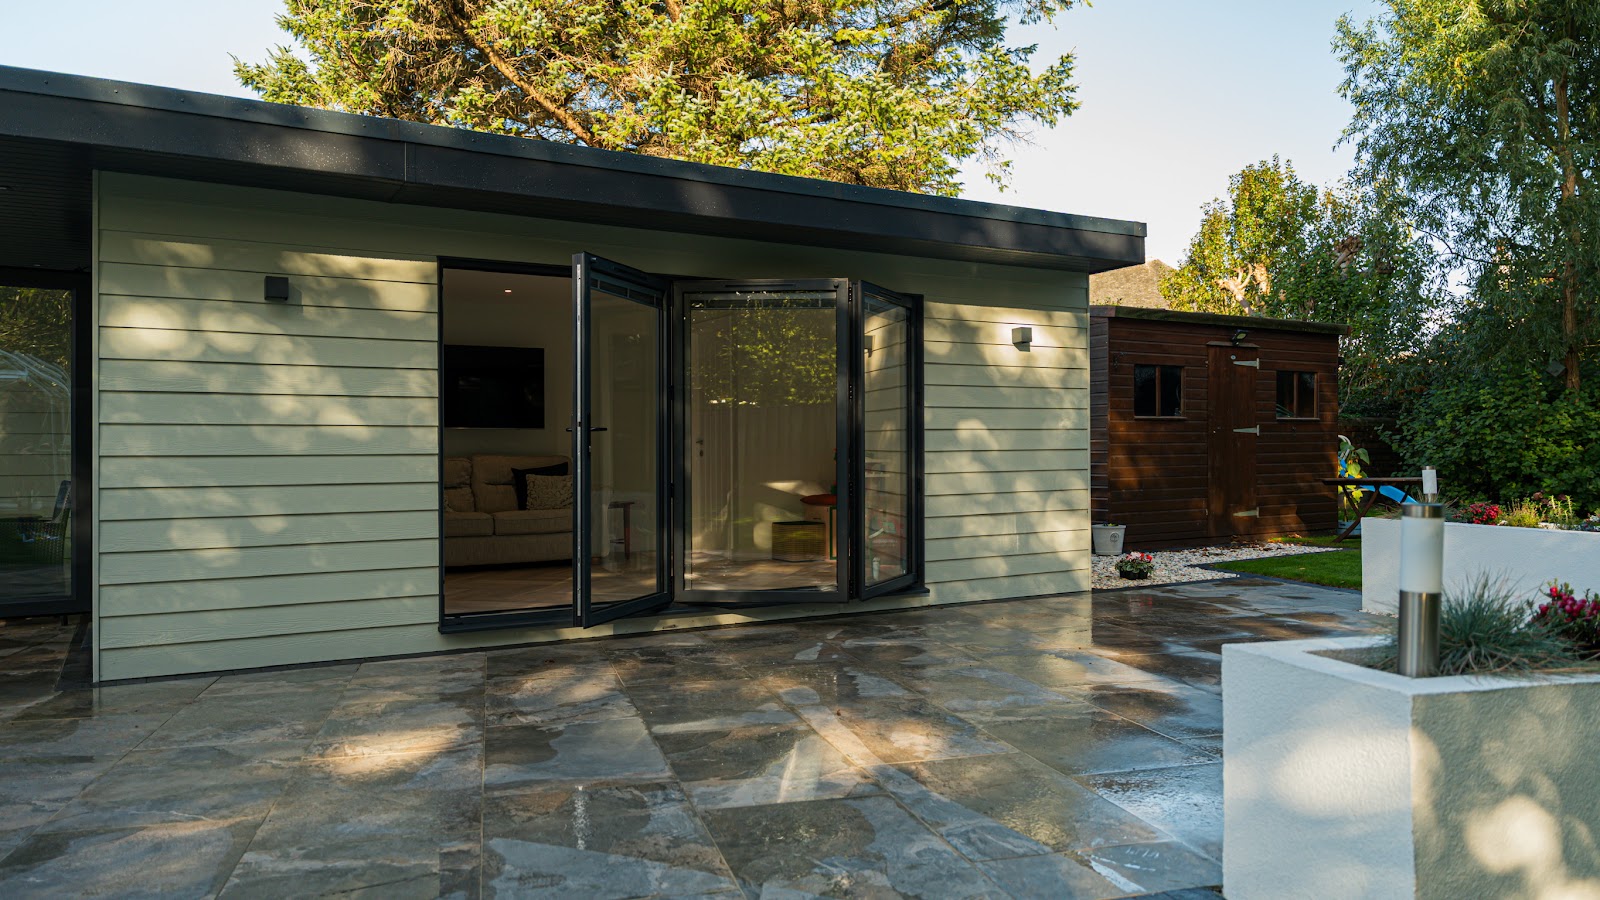
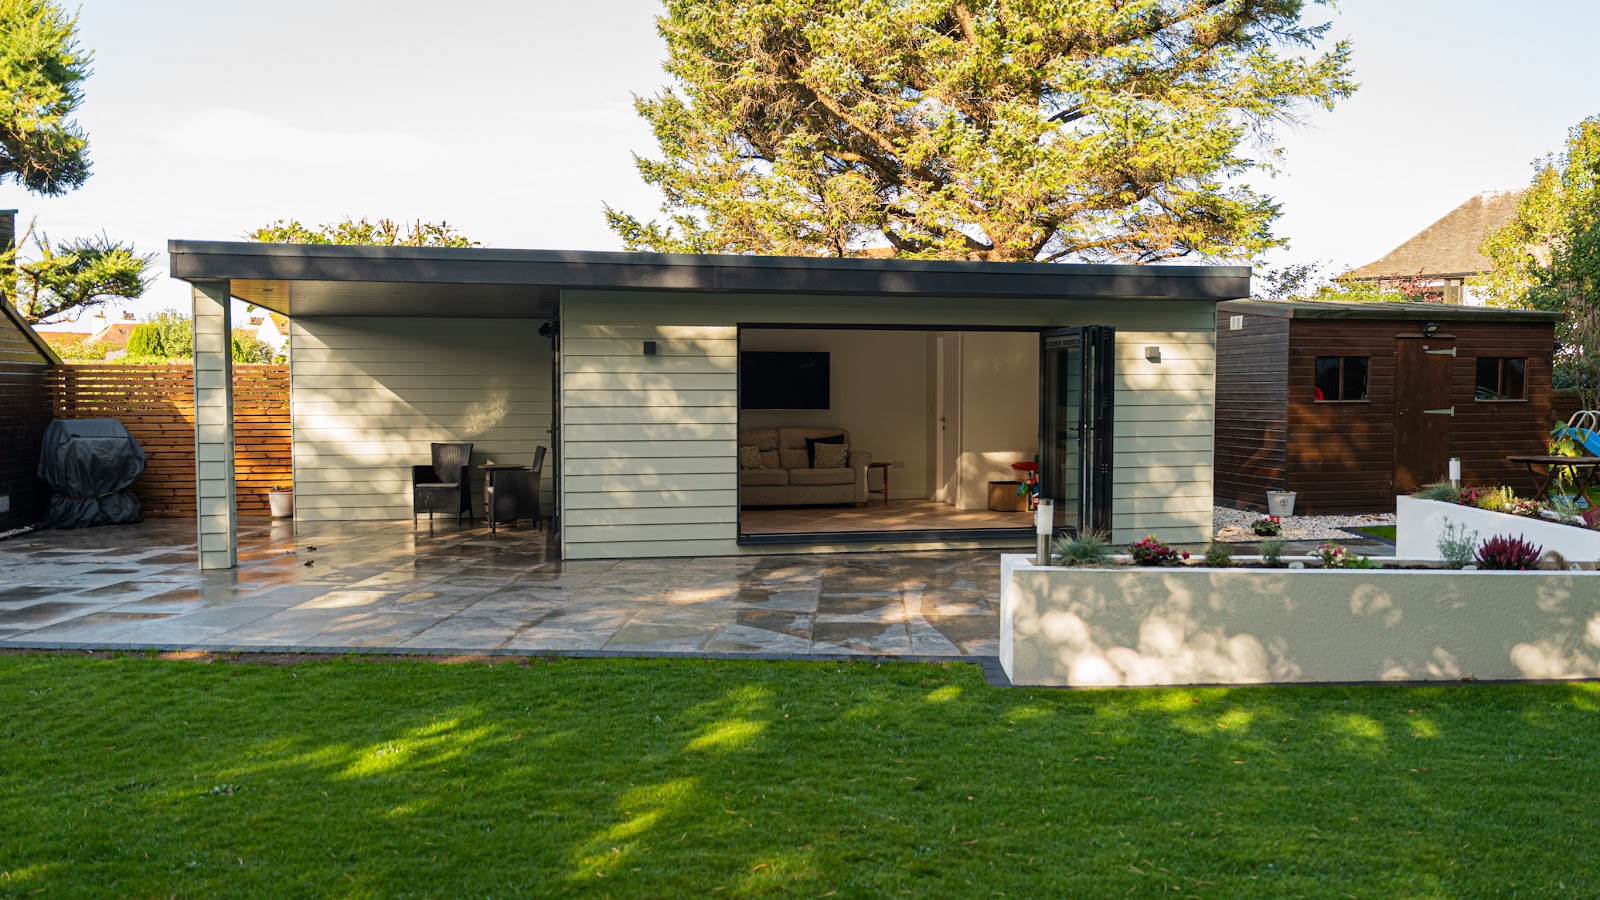
Each gym is designed to order. Rubber or vinyl flooring is recommended for impact absorption and easy cleaning, and large doors or glazed panels bring in daylight and open the gym to the garden. Plumbing for a shower or toilet is installed by the company’s own plumber, and a sauna or bar area can be included for clients who want the room to double as somewhere to unwind.
Size & Layouts
Gyms are sized to the garden and the training planned, from compact rooms to larger studios, with corner designs for gardens where a boundary position works best. Floors are reinforced to support heavy equipment, and space can be set aside for a shower room, a toilet or storage. Most garden rooms in Scotland do not need planning permission or a building warrant, although adding water and waste for a shower may need a building warrant.
ROOFLINES
Recent projects use flat roofs finished in EPDM rubber with a dark fascia, keeping the building low in the garden and within permitted development height limits.
APPROVAL PROCESS
Most garden gyms are treated as ancillary buildings and fall under permitted development in Scotland, so planning permission and a building warrant are not usually needed. Adding water and waste for a shower or toilet may need a building warrant, and size, height and the property itself can also affect what is required. The company advises clients to confirm with their local council.
SERVICE
Designer Garden Rooms manage each gym from design to installation, including the base, the build, electrics by the company’s own electrician and plumbing by its own plumber. Landscaping around the building can be completed by the same team, so the gym is ready to use with no need for additional contractors.
STRUCTURE
The insulated timber frame is insulated in the floor, walls and ceiling for year-round comfort, and the floor is reinforced for weights and machines. Scots larch cladding is standard, with composite and fibre cement finishes also used, and double-glazed windows and doors. Sockets, internal lights and external lights are included as standard, with heating options such as electric panel heaters or underfloor heating.
SITE CHALLENGES
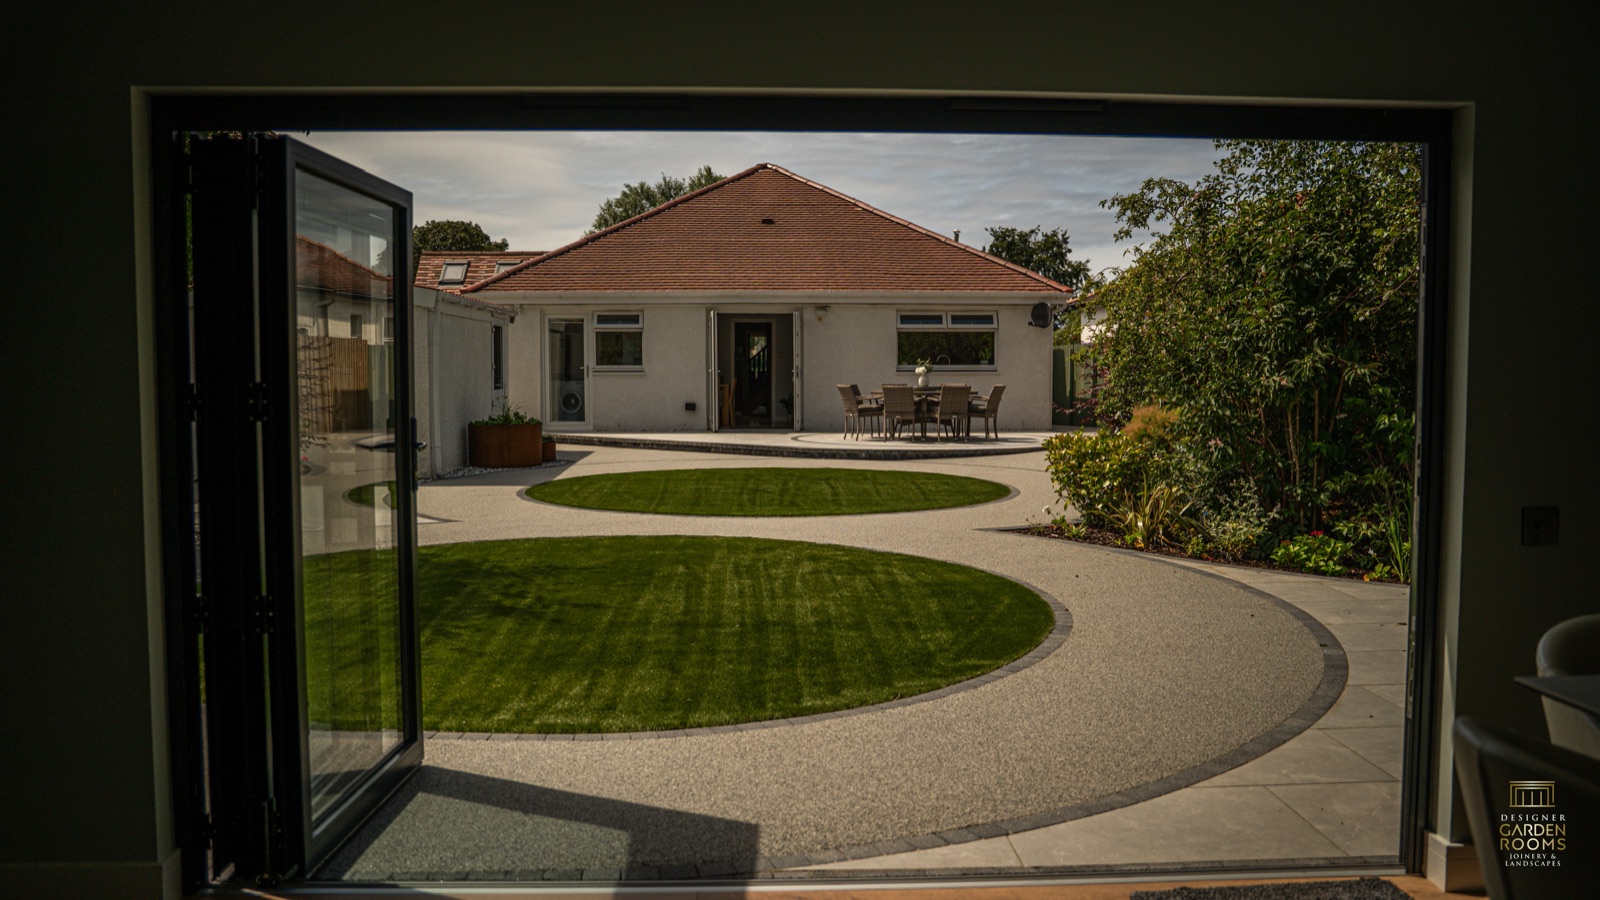
Designer Garden Rooms assess access, ground conditions and the available space at the start of each project. Their work includes terraced, multi-level gardens and level-access designs, and having landscapers on the team means sloping or awkward ground is handled as part of the same job.
Areas Designer Garden Rooms covers
Each county page lists the other companies in the Directory that build there.
Ayrshire · Edinburgh · Falkirk · Glasgow · Renfrewshire