
Ark Design Build
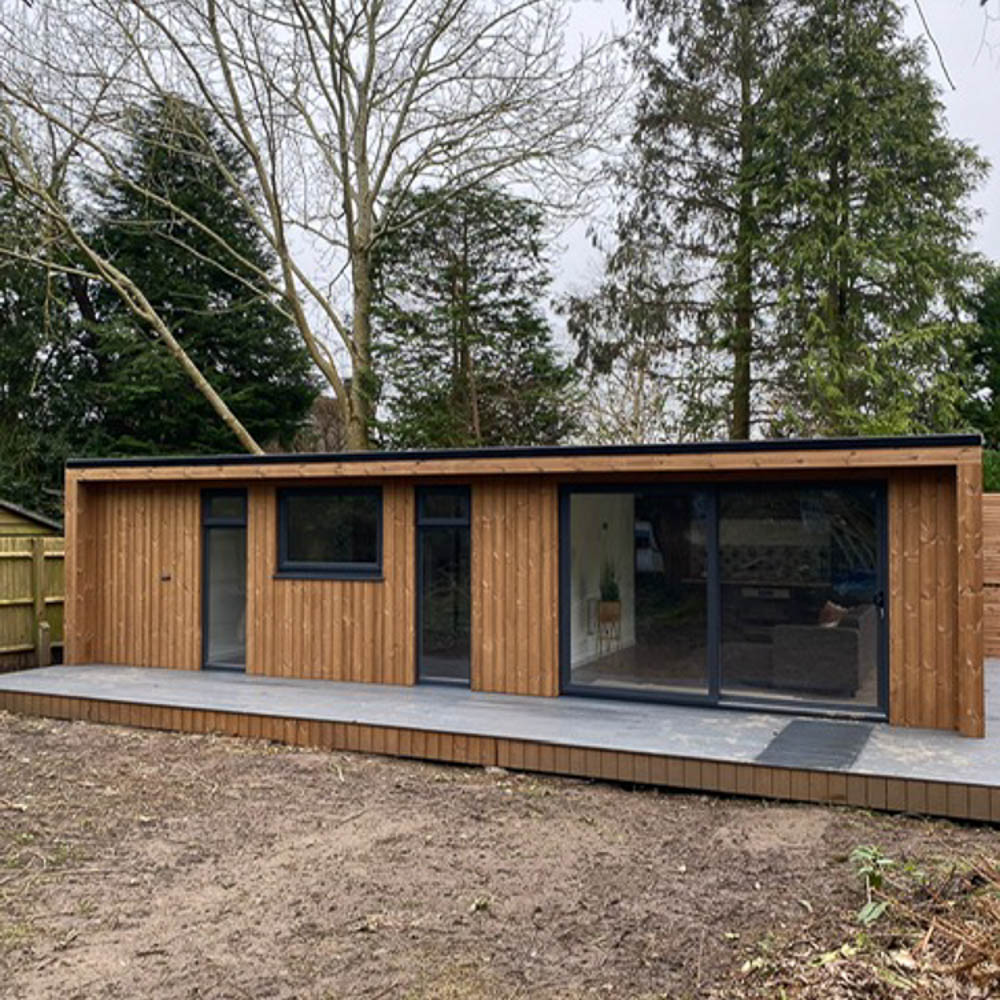
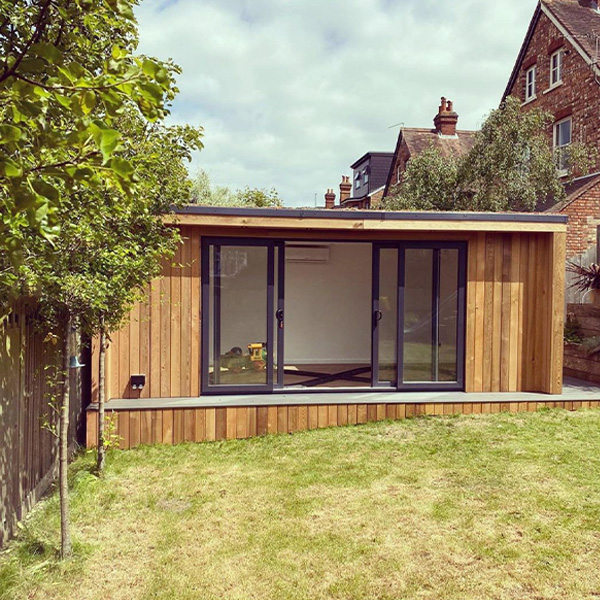
Ark Design Build handcraft bespoke garden music rooms and acoustic studios across Kent, East Sussex, Surrey, and South London. Built on-site using insulated timber frame construction, each studio is tailored to the client’s musical needs and delivered with a complete turnkey service.

Ark Design Build
Ark Design Build handcraft bespoke garden music rooms and acoustic studios across Kent, East Sussex, Surrey, and South London. Built on-site using insulated timber frame construction, each studio is tailored to the client’s musical needs and delivered with a complete turnkey service.
Ark Design Build
Ark Design Build handcraft bespoke garden music rooms and acoustic studios across Kent, East Sussex, Surrey, and South London. Built on-site using insulated timber frame construction, each studio is tailored to the client’s musical needs and delivered with a complete turnkey service.
Introducing Ark Design Build
With more than two decades of combined design and build experience, Ark Design Build creates garden music rooms and acoustic studios that balance architectural quality with musical performance. Founded by two lifelong friends, the team works across Kent, East Sussex, Surrey, and South London, managing every project with care and attention.
Each building is constructed entirely on-site using a robust, multi-layer insulated timber frame system. This traditional build method avoids prefabricated kits and allows full flexibility — enabling the team to shape the design precisely to the site and respond to acoustic requirements as the build progresses.
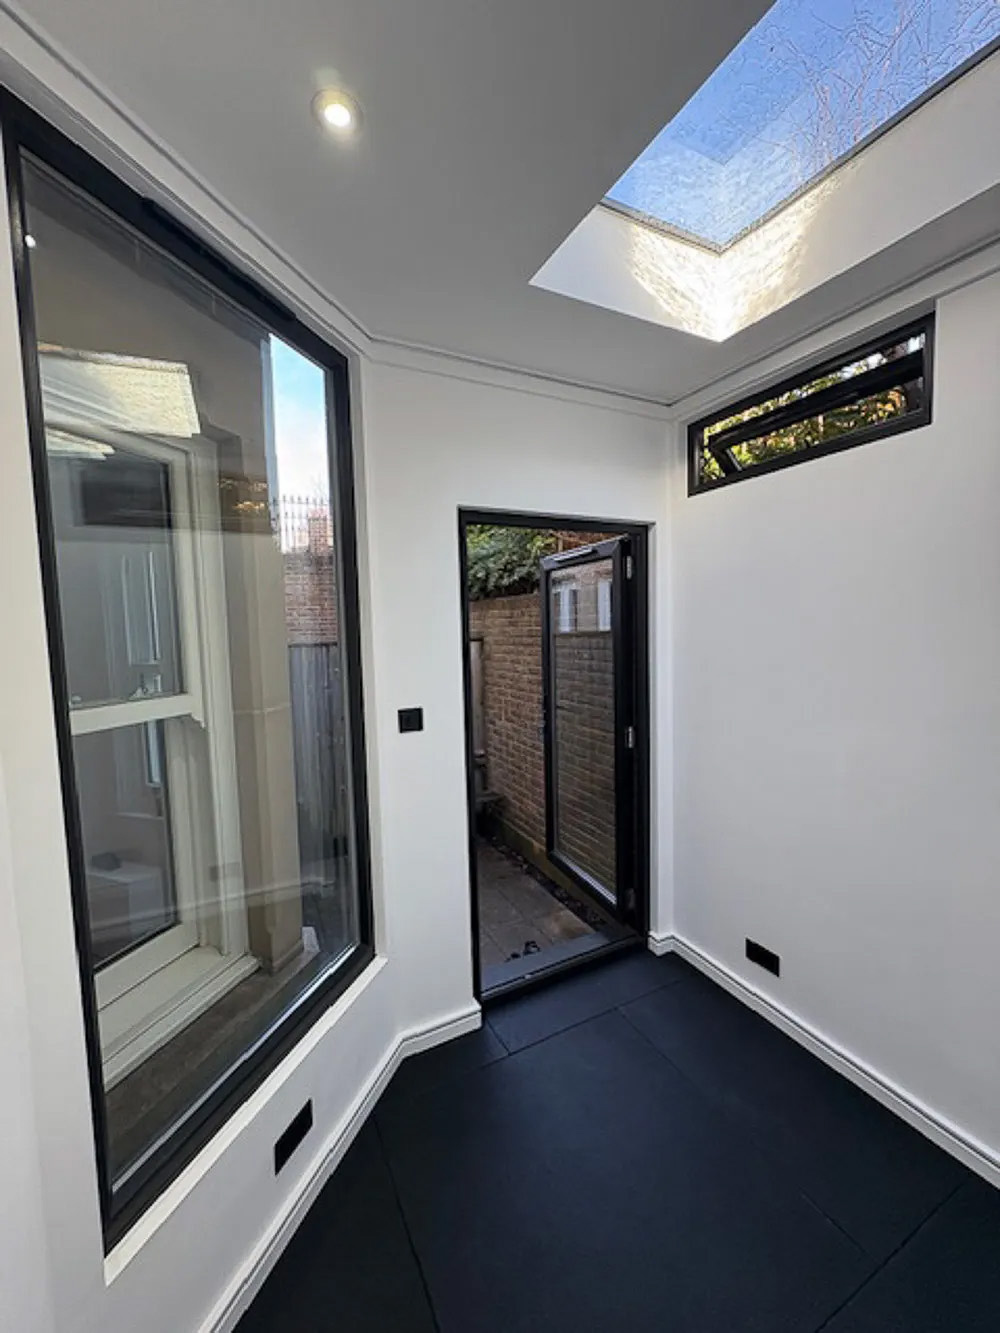
For clients seeking improved sound control, Ark Design Build can incorporate acoustic insulation and membrane build-ups, resilient bar systems, reduced glazing layouts, acoustic-rated glazing, and surface-mounted electrics to minimise sound paths. These measures make their studios suitable for music practice, tuition, recording, or other noise-sensitive creative work.
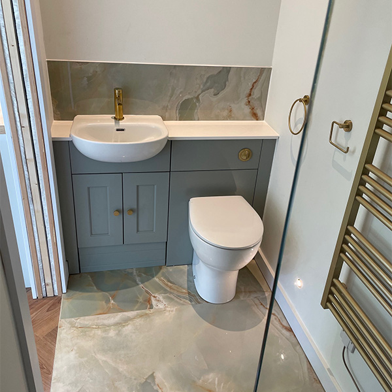
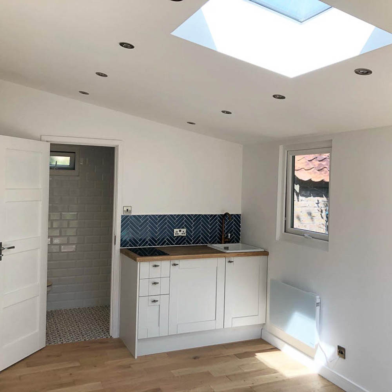
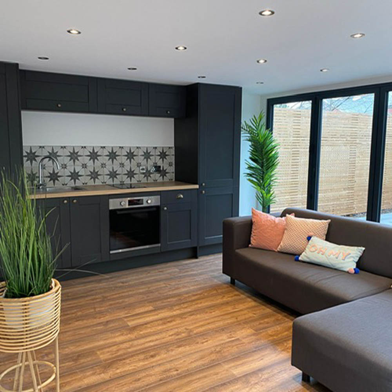
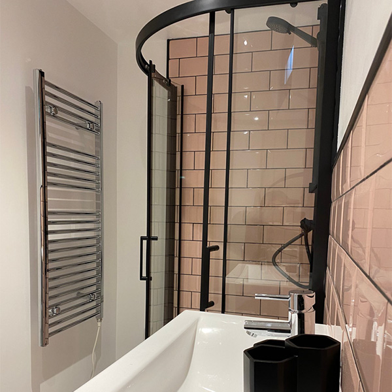
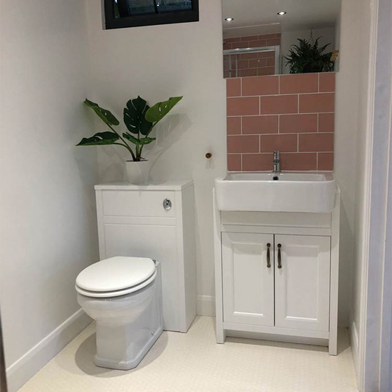
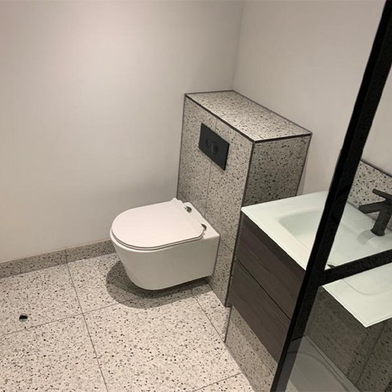
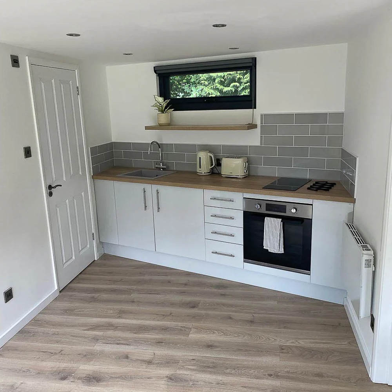
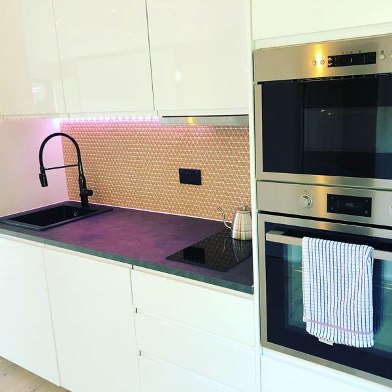
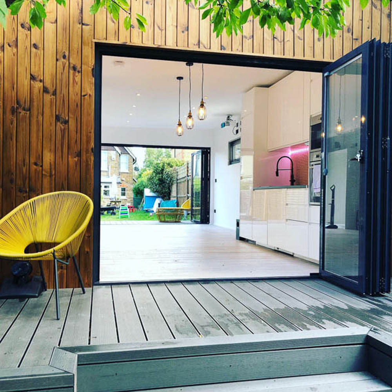
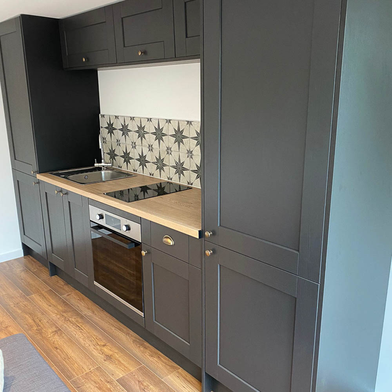
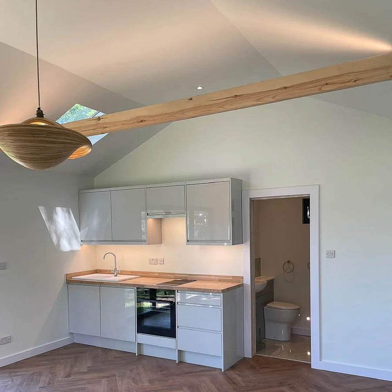
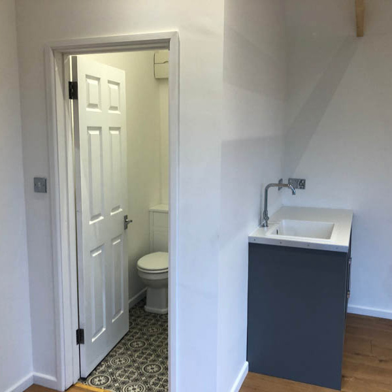
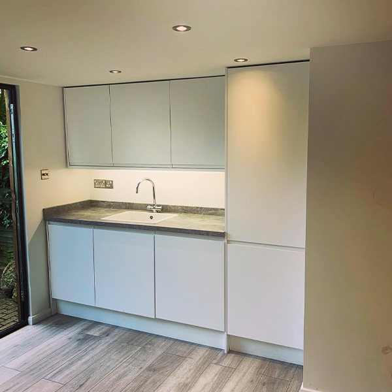
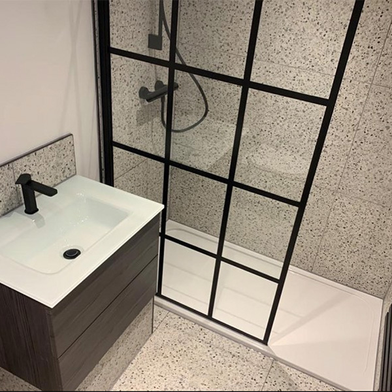
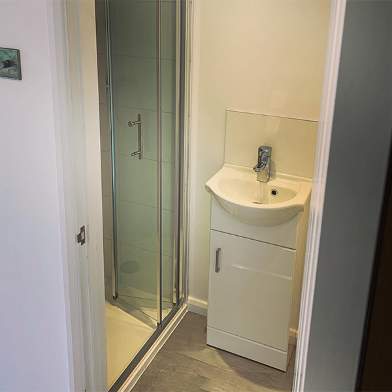
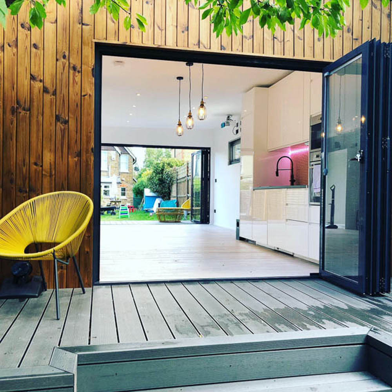
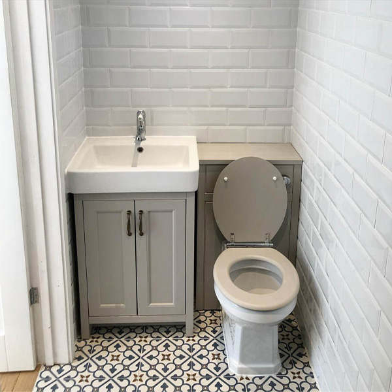
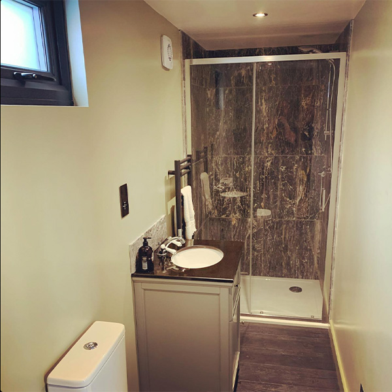
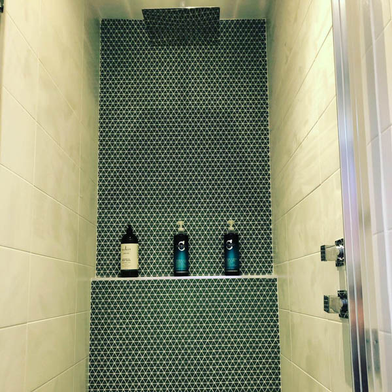
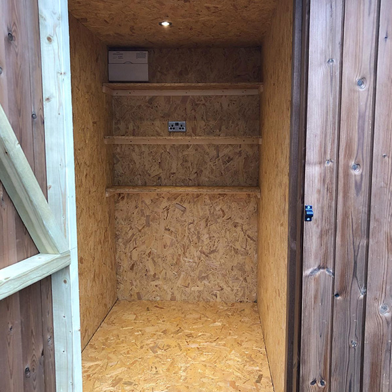
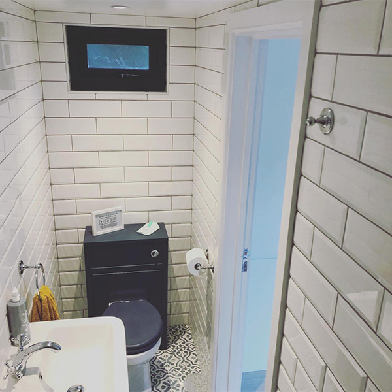
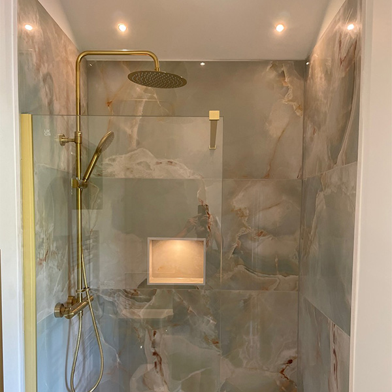
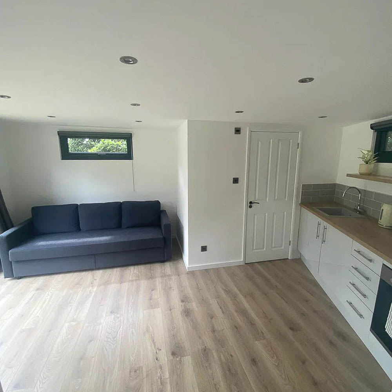
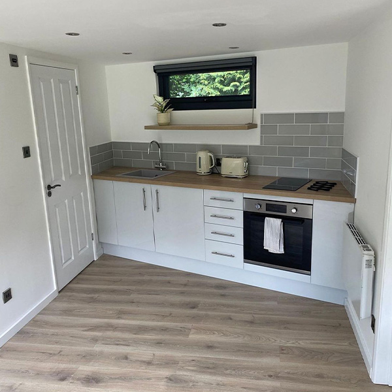
Their portfolio ranges from compact practice rooms to large multi-room creative spaces, with options to add kitchenettes, cloakrooms, or full shower rooms for clients who need an all-day studio environment.
Contact Ark Design Build
Gallery


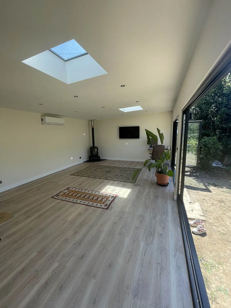
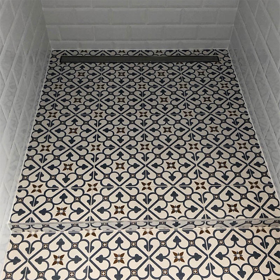
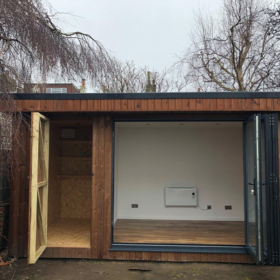
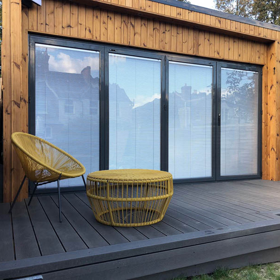

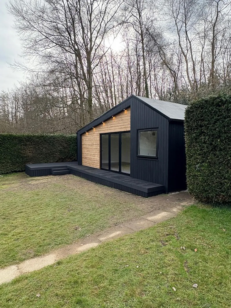
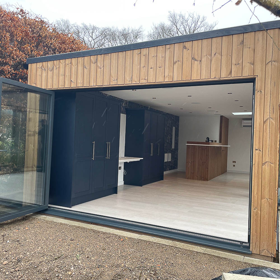
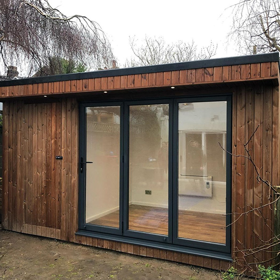
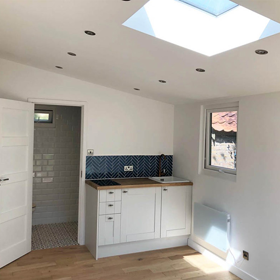




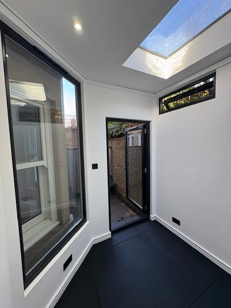
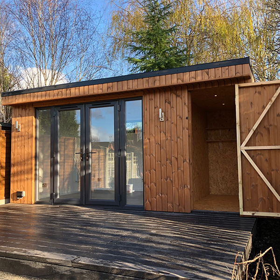
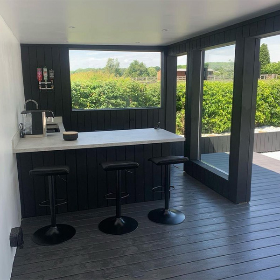
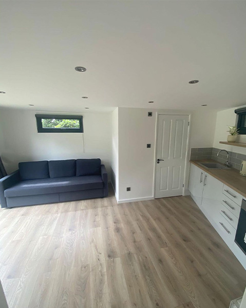







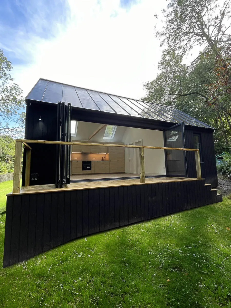
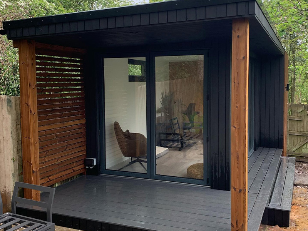
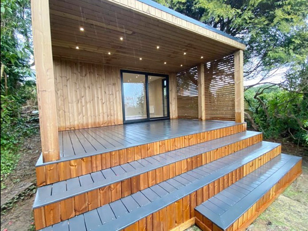
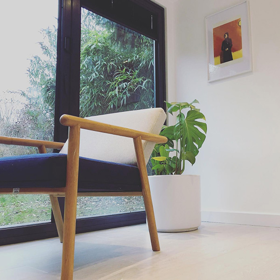

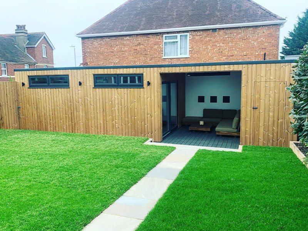

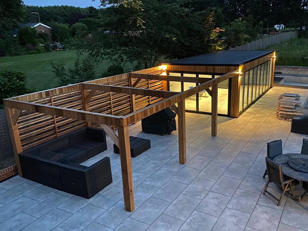
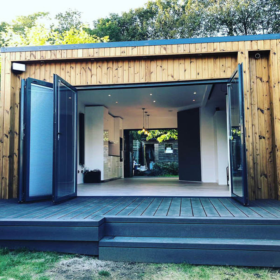
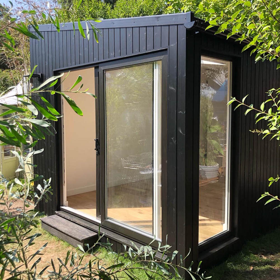

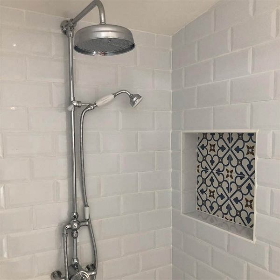
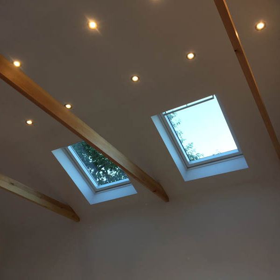

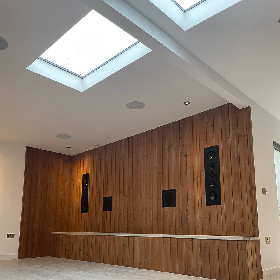

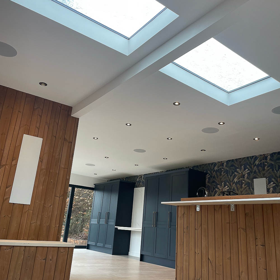





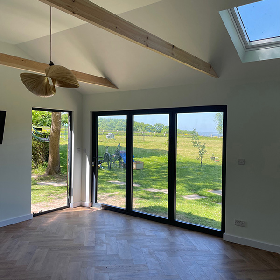

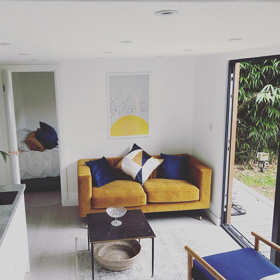
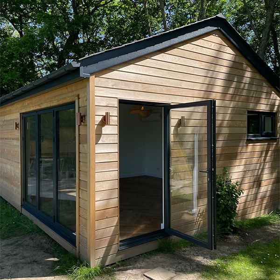
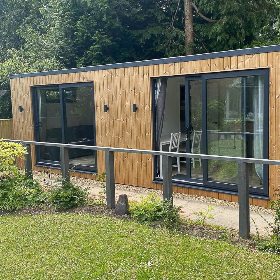
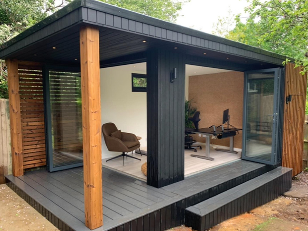
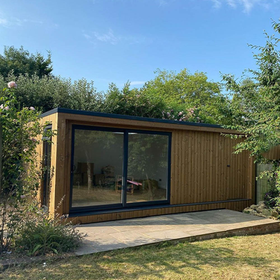

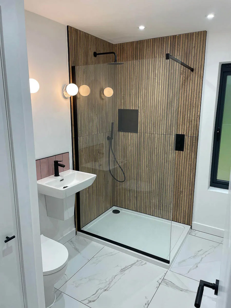
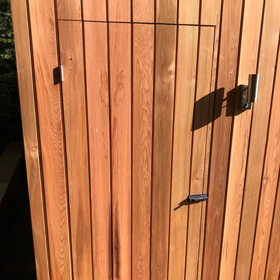
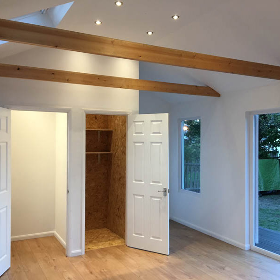
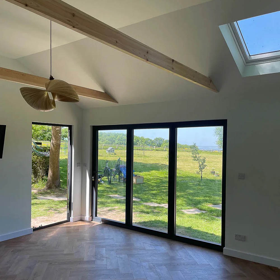
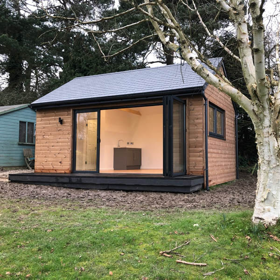
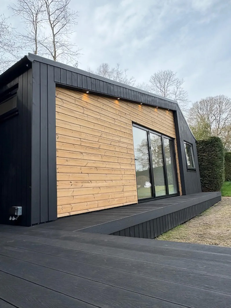
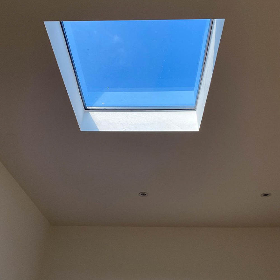
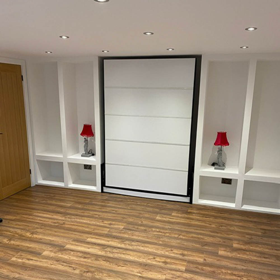
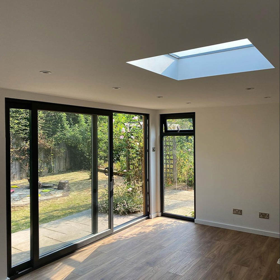
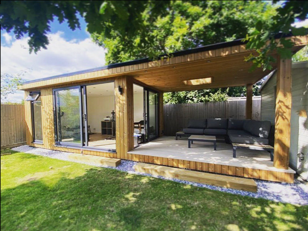
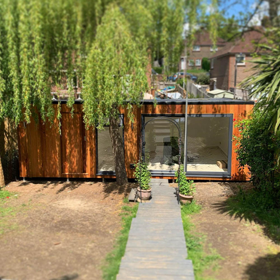
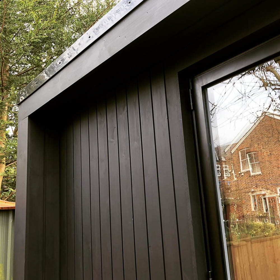
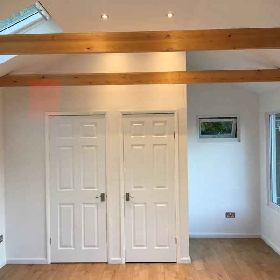
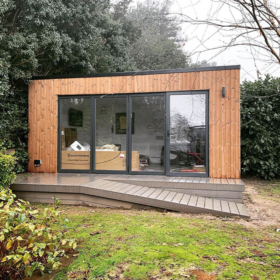
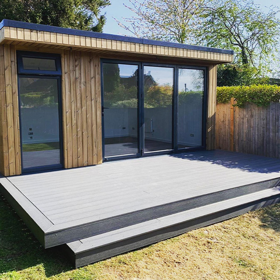

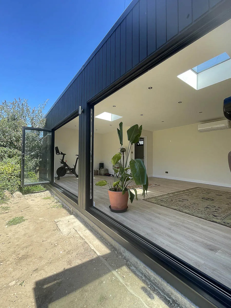


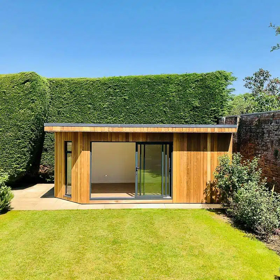
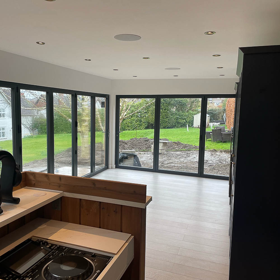

Design
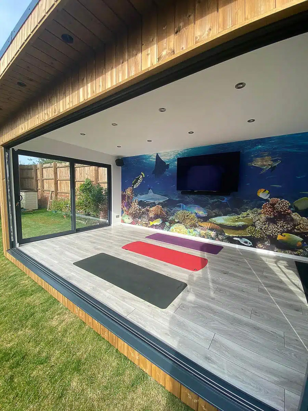
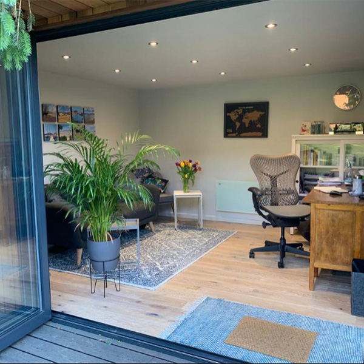
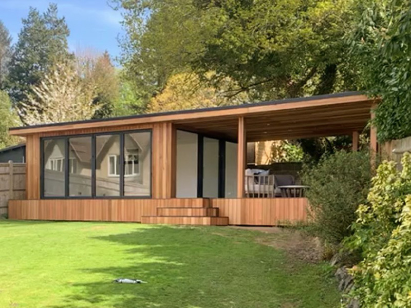
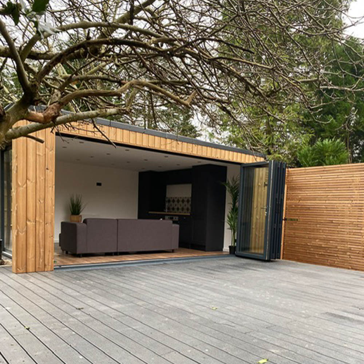
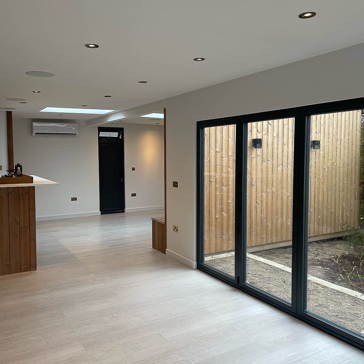
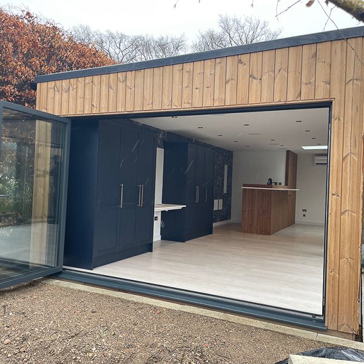
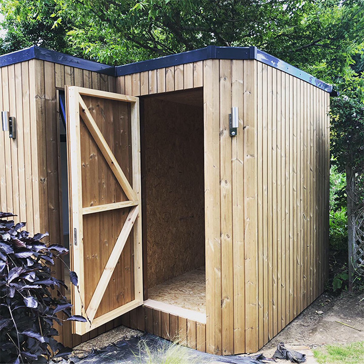
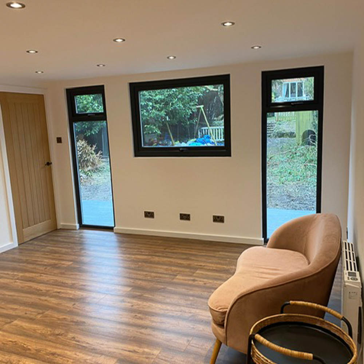
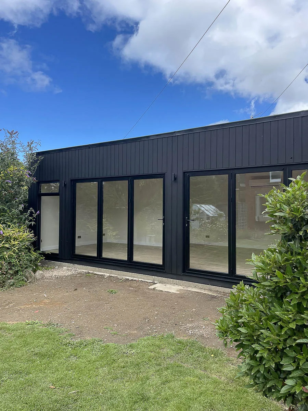
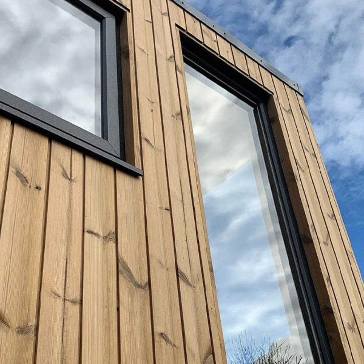
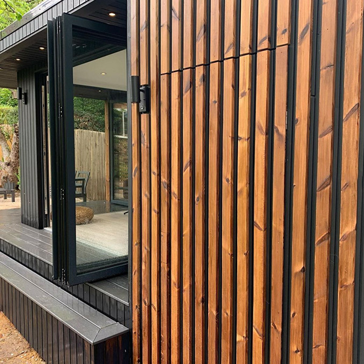
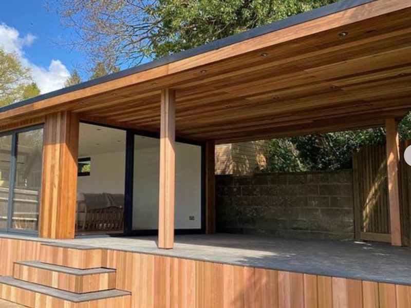
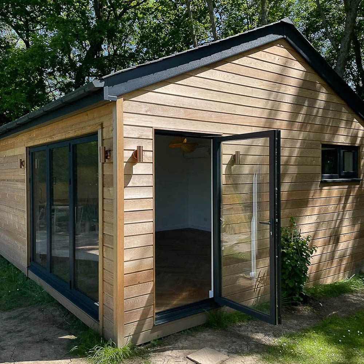
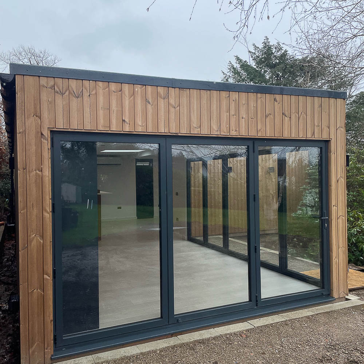
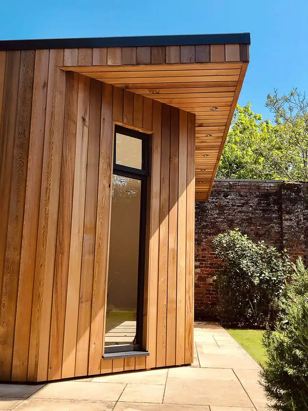
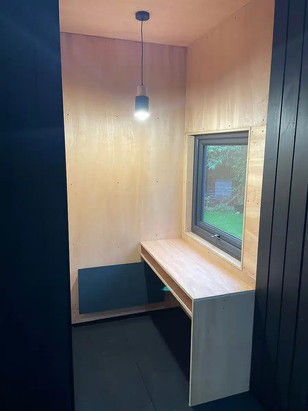
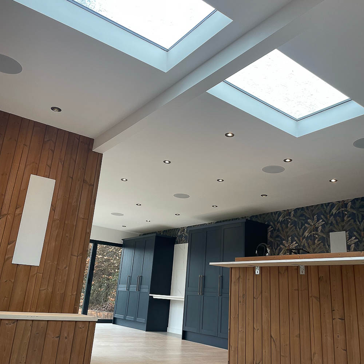
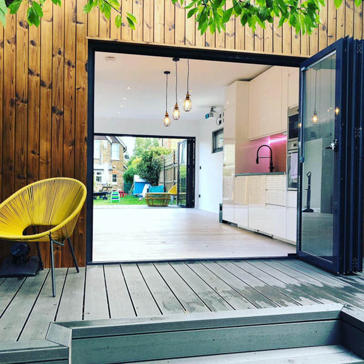
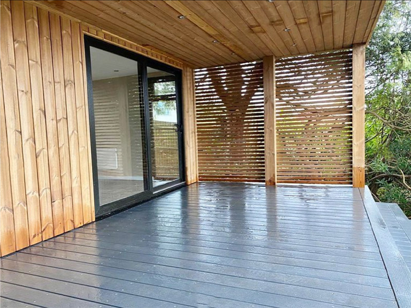
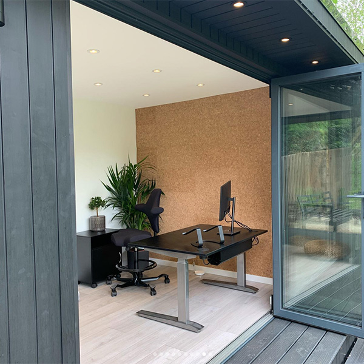
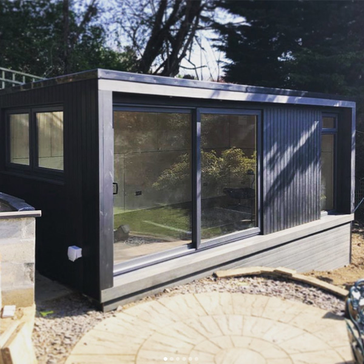
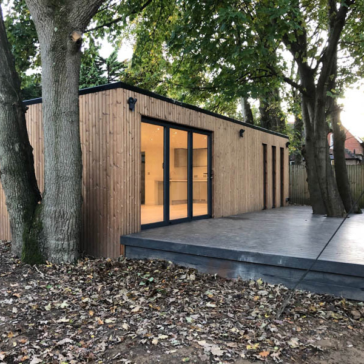
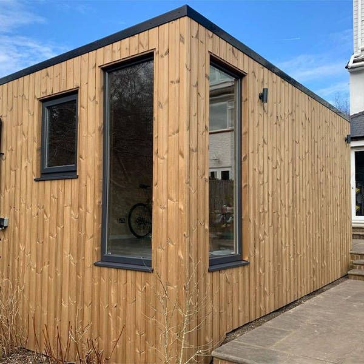
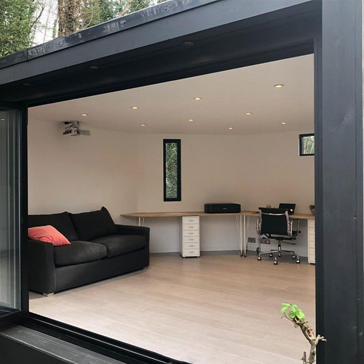
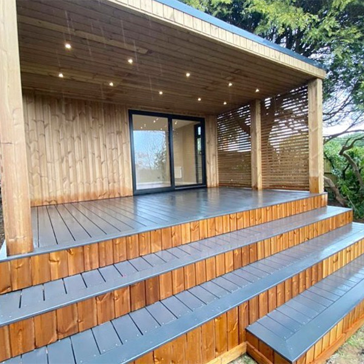
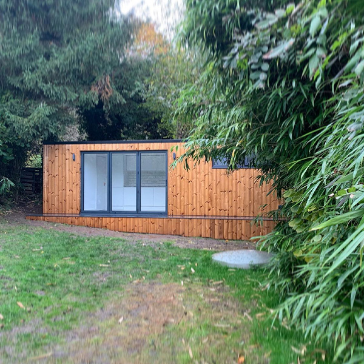
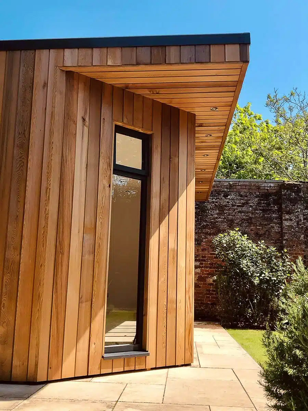
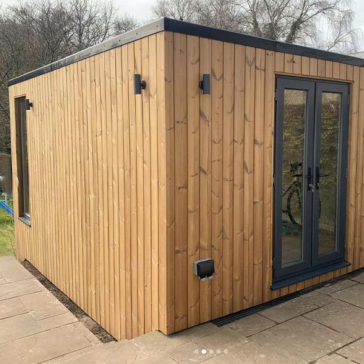
Each Ark Design Build studio is shaped through a collaborative process that begins with understanding how the client wants to use the space. Internal layouts, glazing, cladding choices, and finishes can all be adapted, and the team will guide clients through the options that best support their musical or creative needs. When a project requires additional acoustic performance, they can incorporate enhanced insulation and membrane layers, resilient bar systems, reduced glazing arrangements, acoustic-rated glazing, and surface-mounted electrics to help manage sound transmission. Exterior finishes range from durable timbers to low-maintenance composite boards, while interiors are completed with a high-quality finish suited to both everyday practice and more focused recording or production work.
Size & Layouts
Studios are available in small, medium, large, and extra-large footprints. Door and window placements can be adapted to support acoustic performance, privacy, and natural light. Layouts can include separate practice rooms, storage areas, or ancillary spaces.
Designs are planned with Permitted Development in mind wherever possible, and Ark Design Build handles planning approval for taller or more complex studios.
ROOFLINES
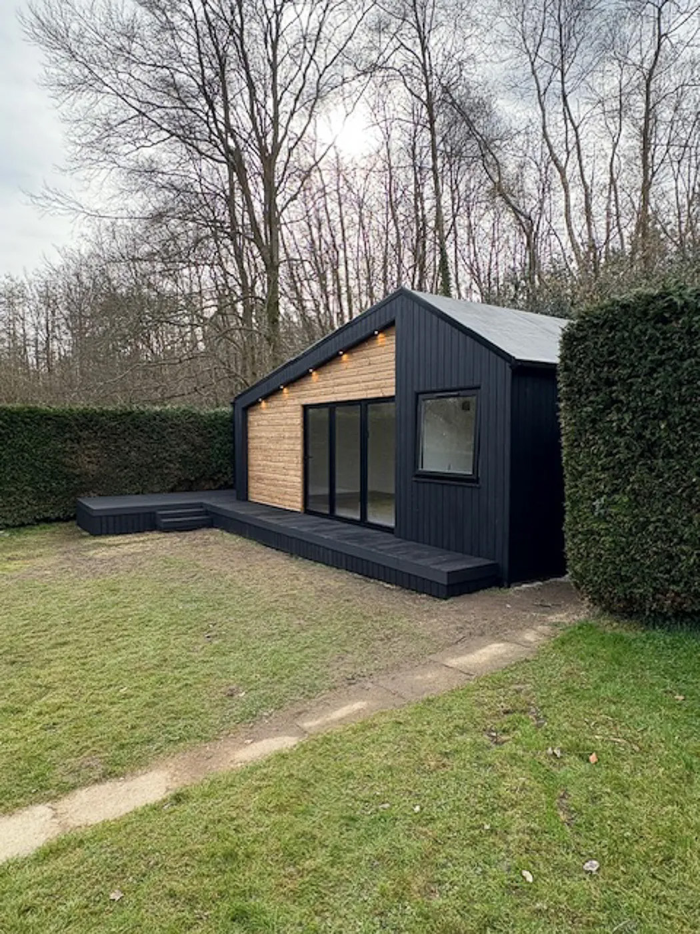
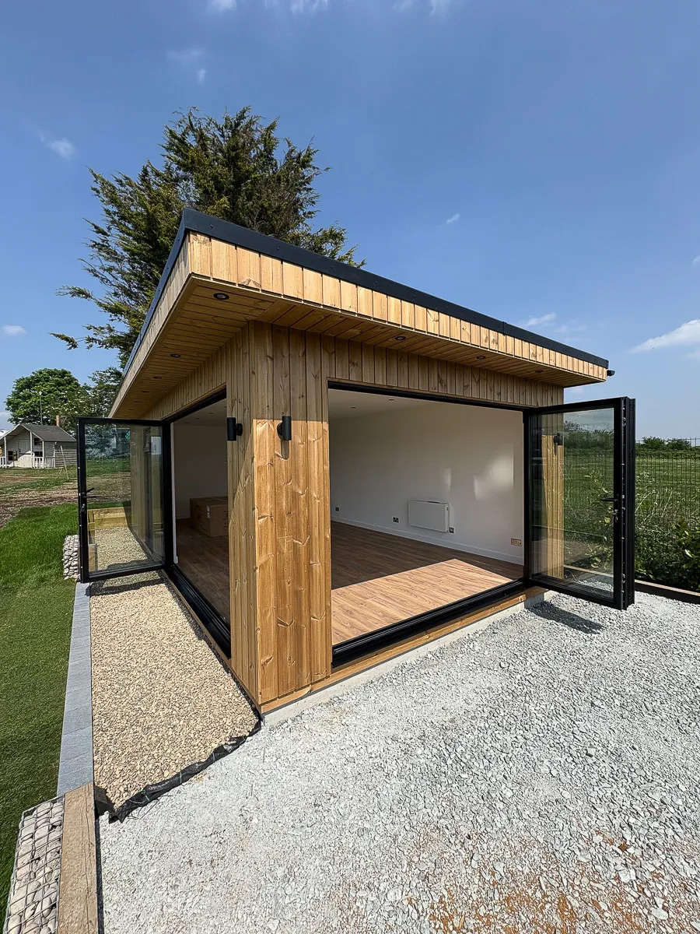
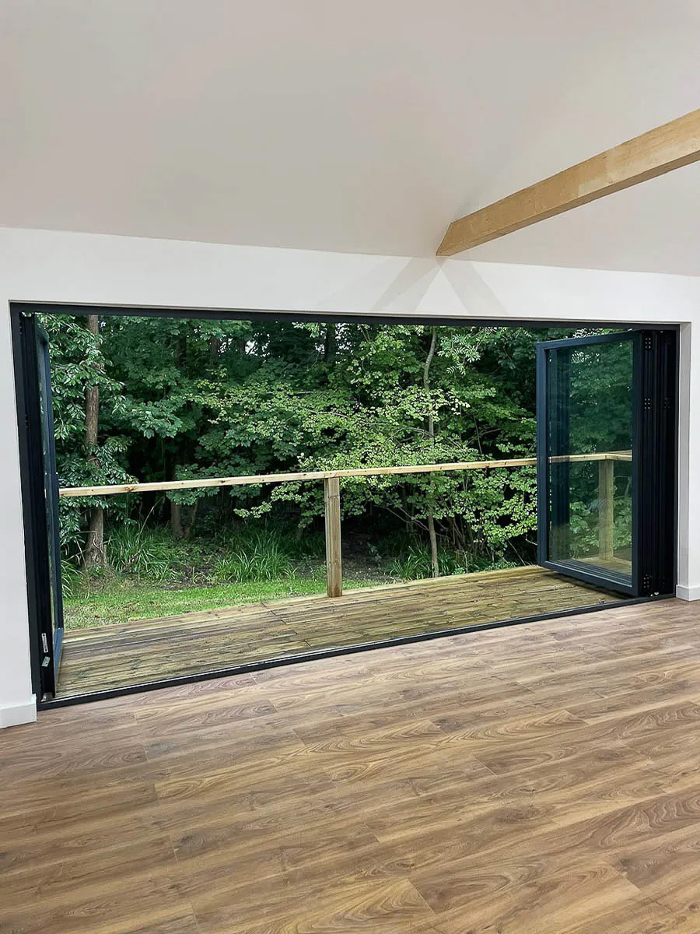
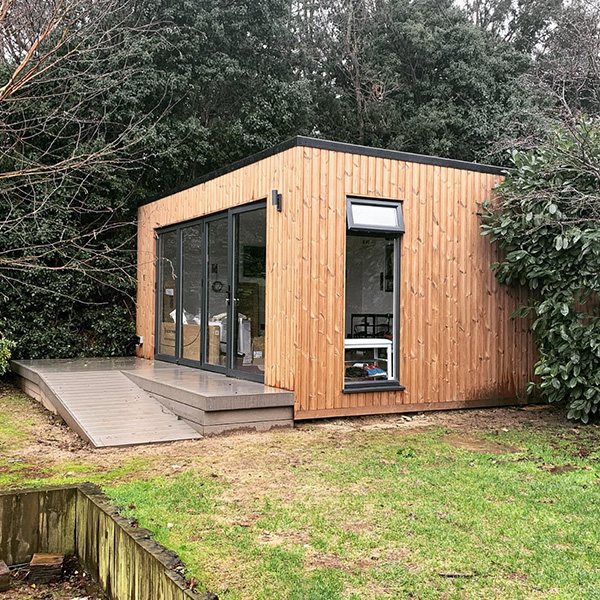
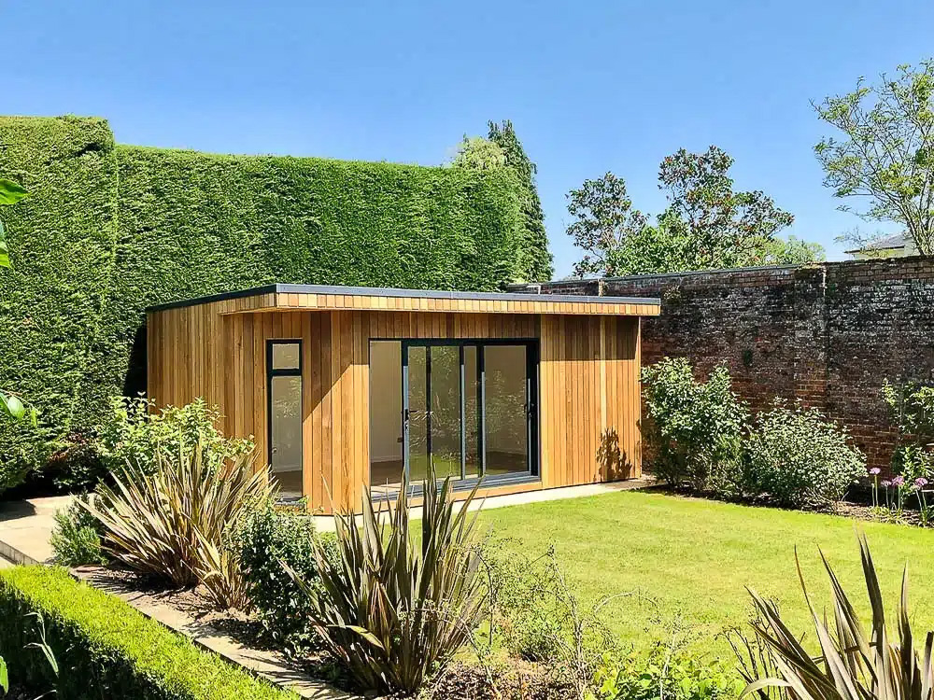
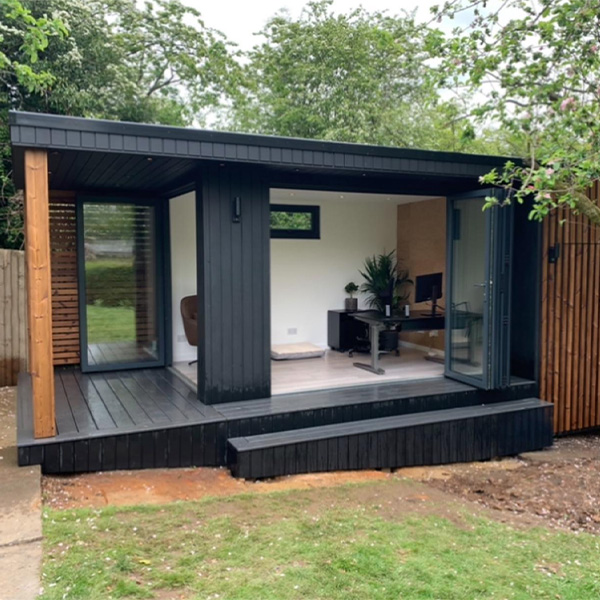
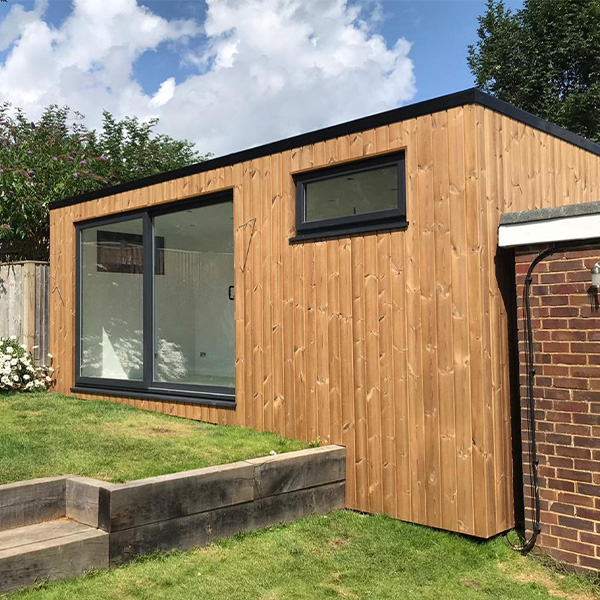
Ark Design Build offers both mono-pitched and dual-pitched rooflines. Mono-pitched designs provide a sleek, contemporary profile and can be kept under 2.5 m for Permitted Development. Dual-pitched roofs create a traditional aesthetic with a vaulted interior, offering additional height useful for larger instruments or acoustic comfort. Taller designs can be developed with planning support.
APPROVAL PROCESS
Studios are designed to meet Permitted Development rules wherever possible. When full planning approval or Building Regulations sign-off is required, Ark Design Build manages the entire process, preparing applications and coordinating with inspectors as part of their turnkey service.
SERVICE
Their comprehensive turnkey service covers all stages of the build — from initial design and foundations to final electrical and plumbing connections. Cat 6 data cabling is included as standard, supporting reliable internet and streaming. The team ensures every studio is delivered as a fully finished, ready-to-use creative space.
STRUCTURE
Ark Design Build constructs all studios on-site using a multi-layer insulated timber frame system. This provides durability, comfort, and strong thermal performance for year-round use. Optional acoustic layers can be added to help manage sound transmission, tailored to the level of performance required.
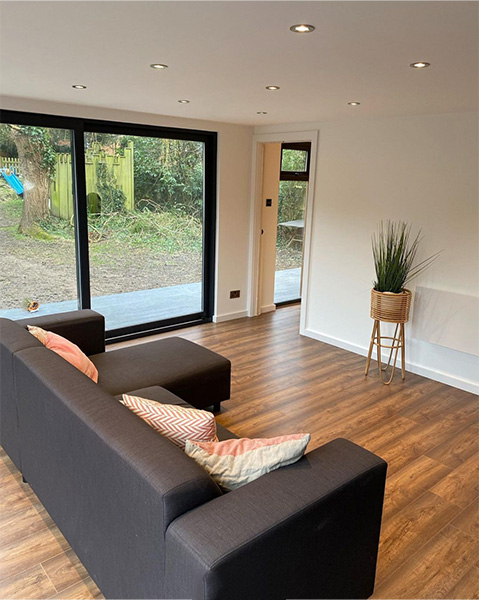
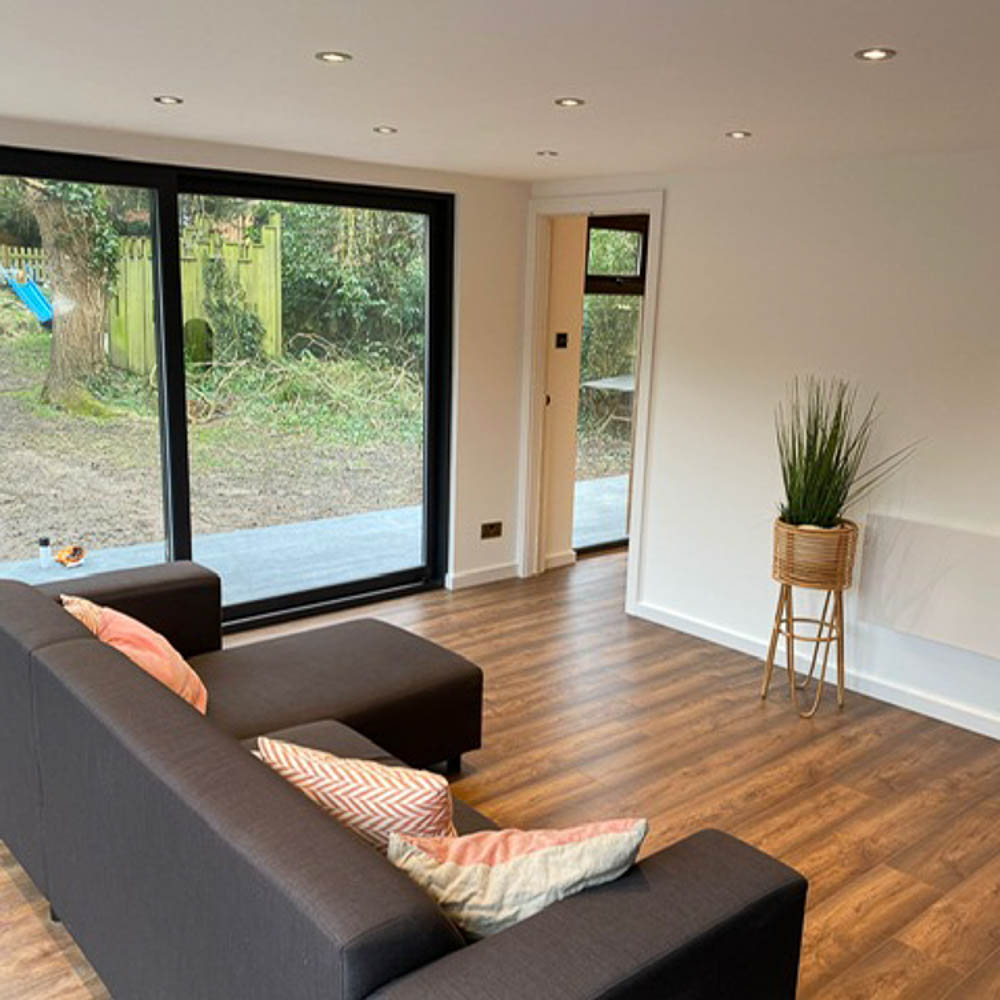
Interiors are completed to a high standard with plastered finishes, quality flooring, and integrated heating and cooling options where required.
SITE CHALLENGES
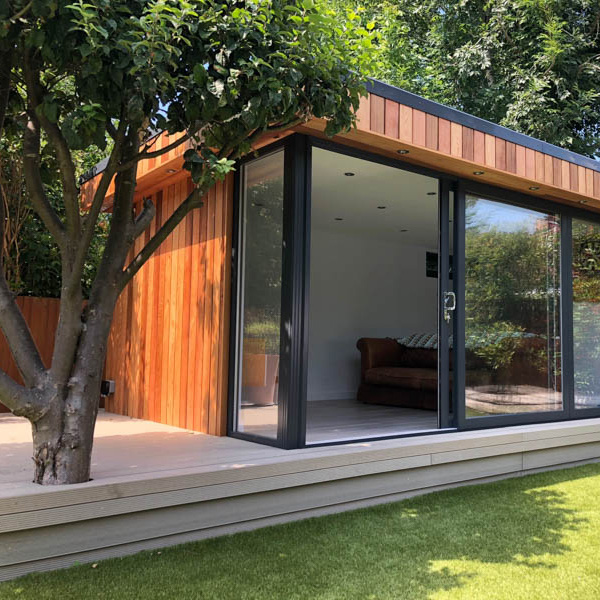
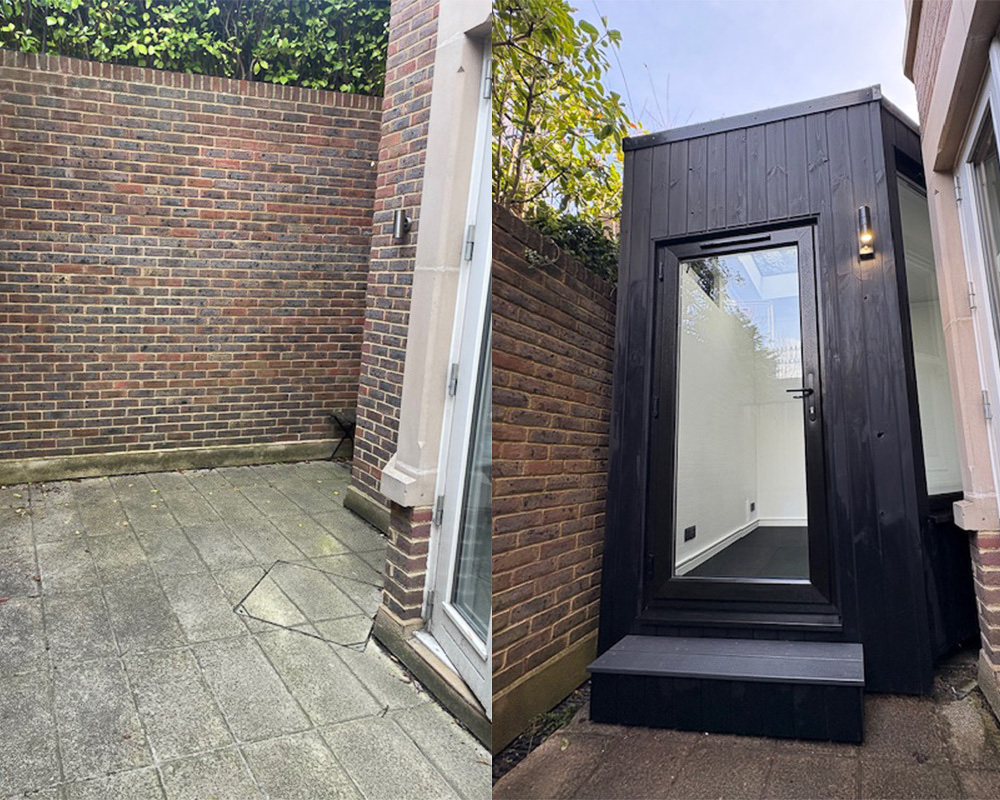
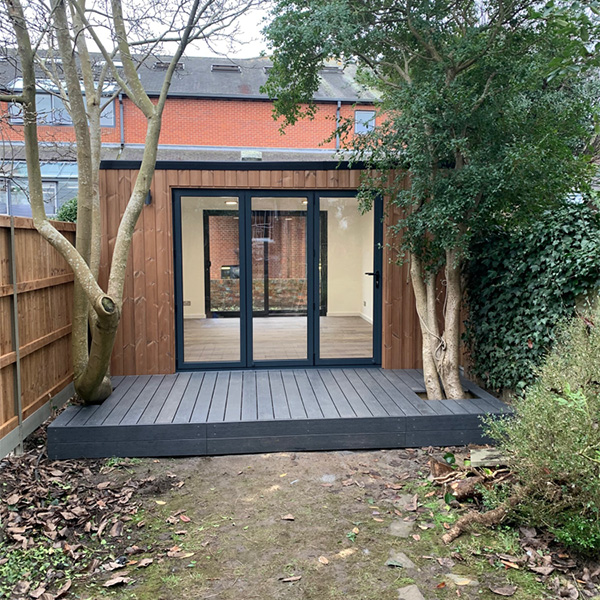
Ark Design Build is experienced in working on sloping sites, irregular-shaped gardens, and plots with existing trees or features. Designs can be adapted to overcome site constraints while ensuring the studio feels naturally embedded within its surroundings.










Areas Ark Design Build covers
Each county page lists the other companies in the Directory that build there.
East Sussex · Kent · Surrey