
Garden2Office
Garden2Office creates contemporary Scandinavian-style garden music rooms and acoustic studios, combining a Swedish insulated timber frame system with tailored acoustic specifications. From compact practice rooms to larger multi-room studios, they offer turnkey and self-build options for year-round use.
Garden2Office
Garden2Office creates contemporary Scandinavian-style garden music rooms and acoustic studios, combining a Swedish insulated timber frame system with tailored acoustic specifications. From compact practice rooms to larger multi-room studios, they offer turnkey and self-build options for year-round use.
Garden2Office
Garden2Office creates contemporary Scandinavian-style garden music rooms and acoustic studios, combining a Swedish insulated timber frame system with tailored acoustic specifications. From compact practice rooms to larger multi-room studios, they offer turnkey and self-build options for year-round use.
Introducing Garden2Office
Garden2Office brings extensive experience in Swedish timber construction to the design of garden music rooms and acoustic studios. Their insulated timber panel system provides a robust, multi-layer wall build-up that performs well for home practice rooms, listening spaces, and general creative use.
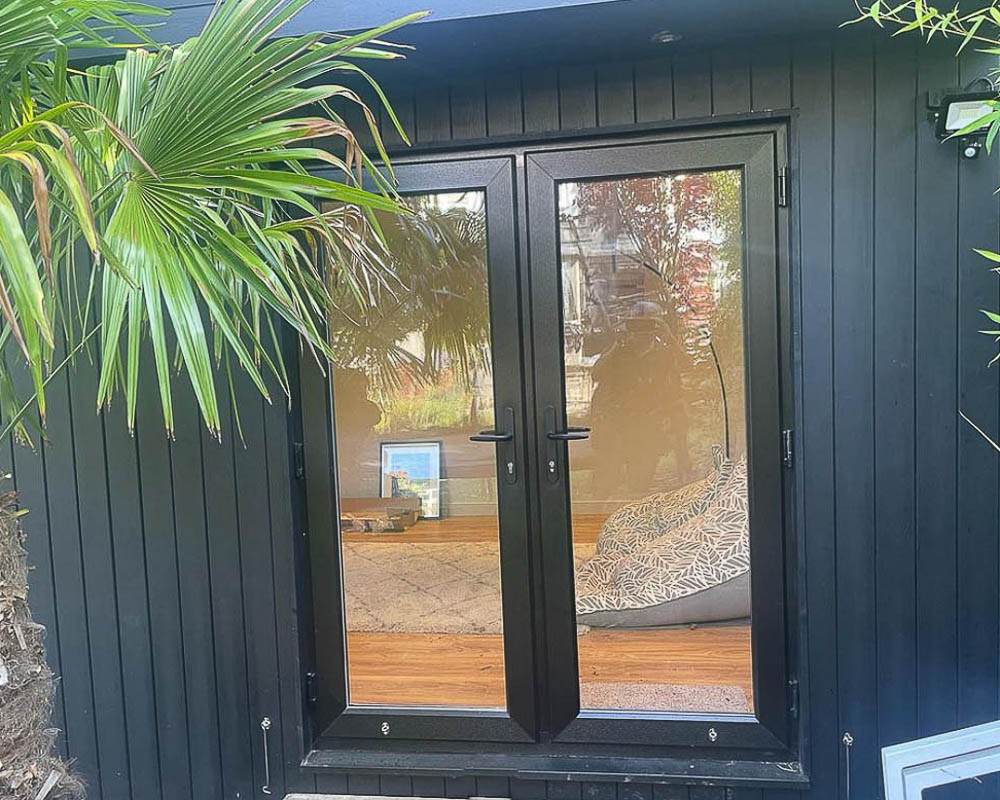
For clients requiring increased sound isolation — whether for recording, podcasting, tuition, or professional audio work — Garden2Office can enhance the specification with additional acoustic layers. Options include resilient bars, membranes, acoustic insulation, double-skin doors and windows with seals to create a sound lock, and fully decoupled ‘room-within-a-room’ structures for higher performance levels.
Each studio is developed through a detailed consultation to understand its intended use, the equipment involved, and the level of isolation needed. This ensures that layout, glazing, and specification align with the acoustic and practical requirements of the space.
Garden2Office offers both full turnkey installation and self-build kits, giving clients flexibility in how their project is delivered.
Contact Garden2Office

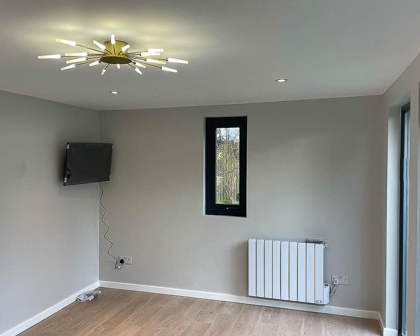


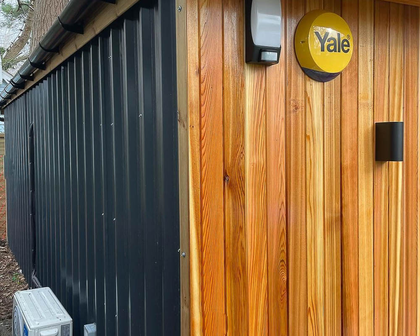
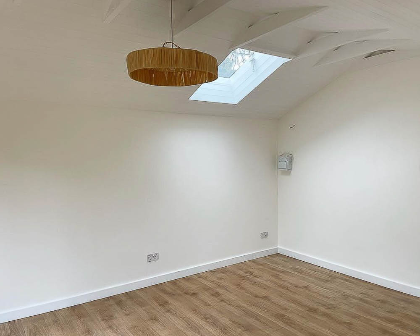
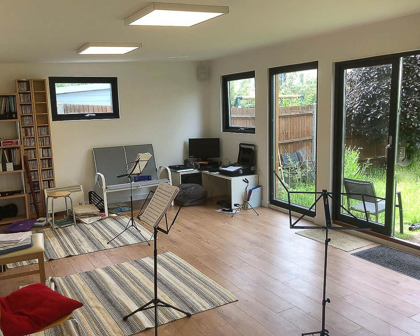


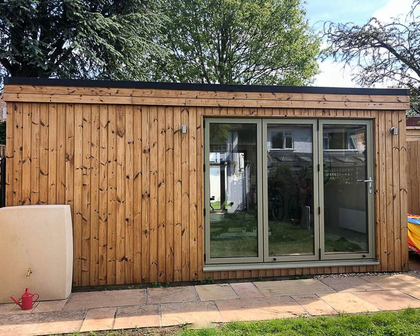
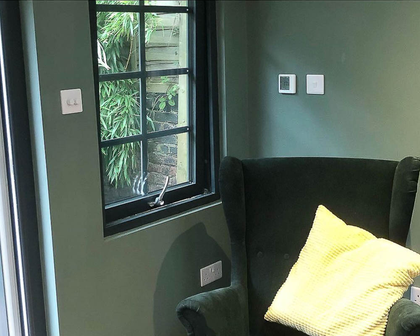

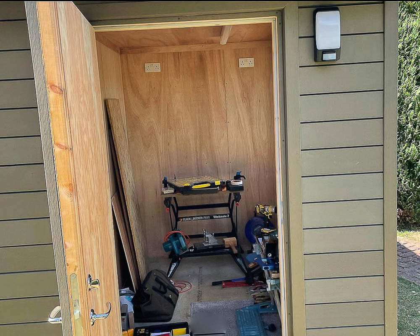
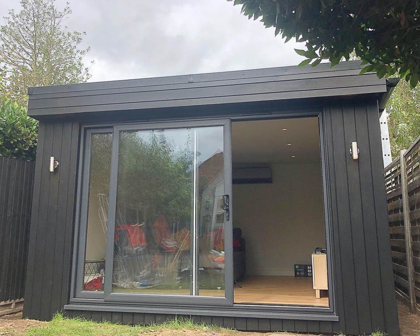
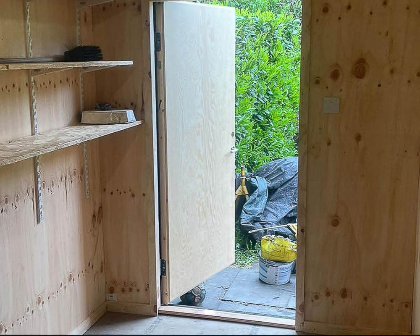

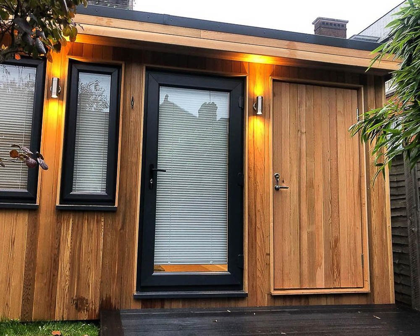
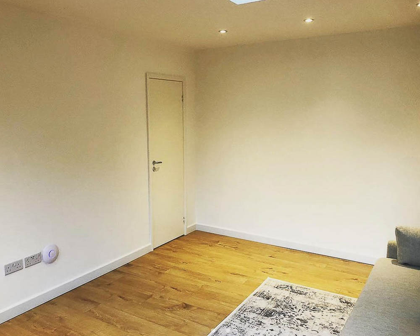
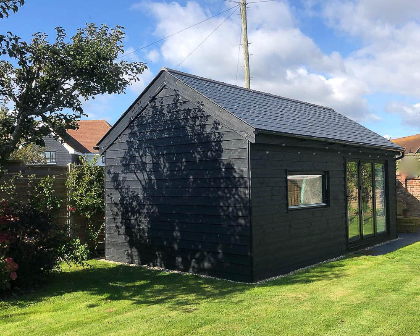
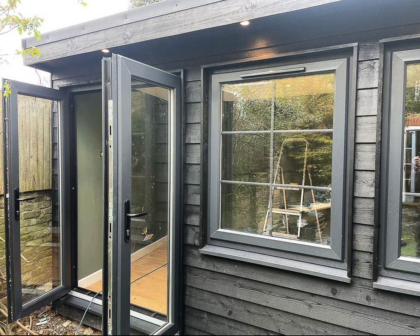


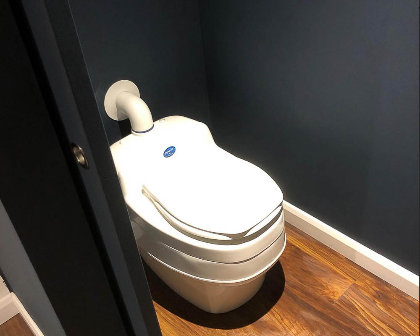
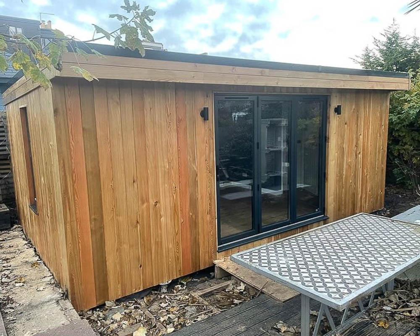
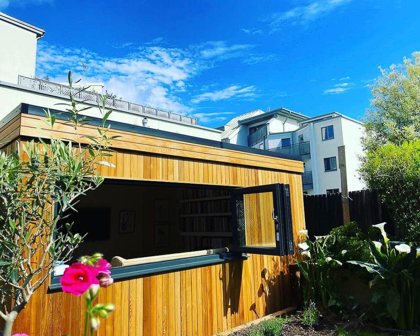
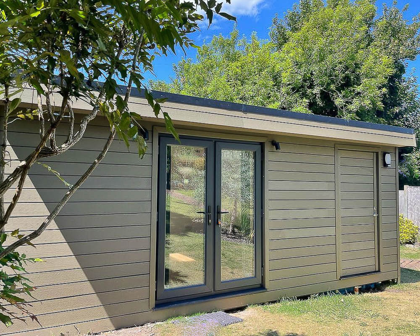
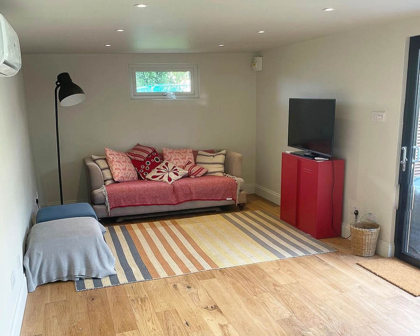
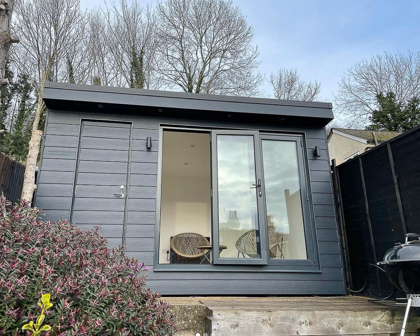

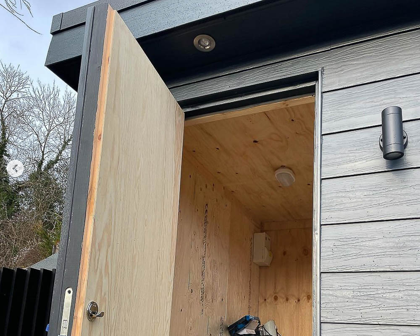

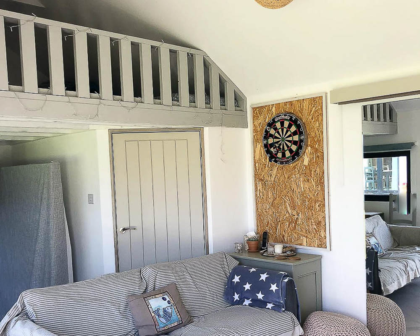
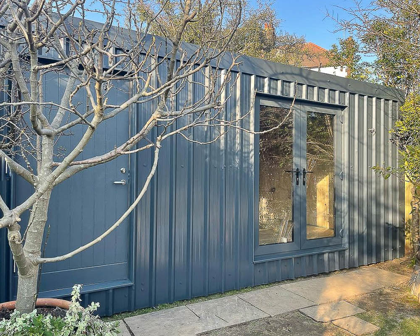

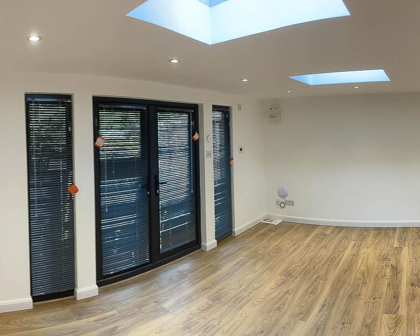
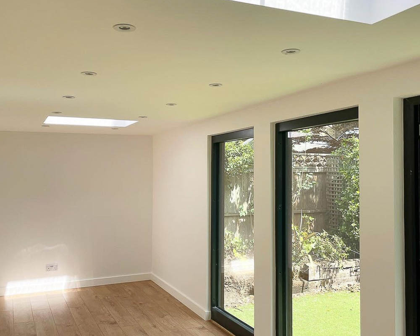



Design
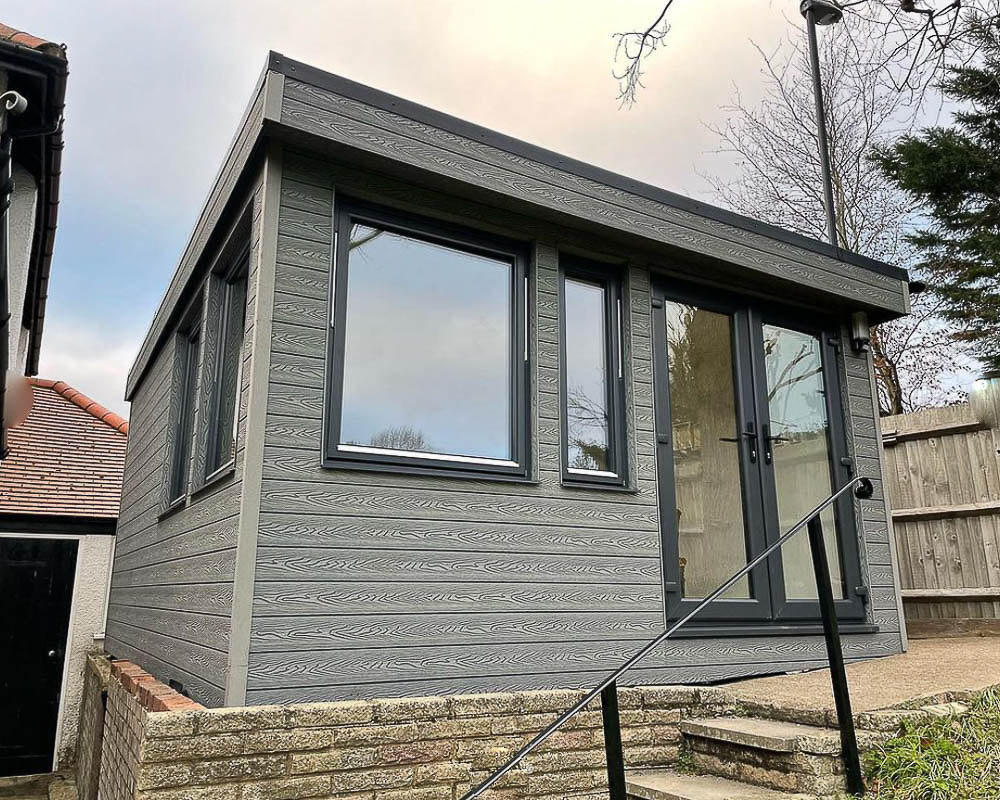
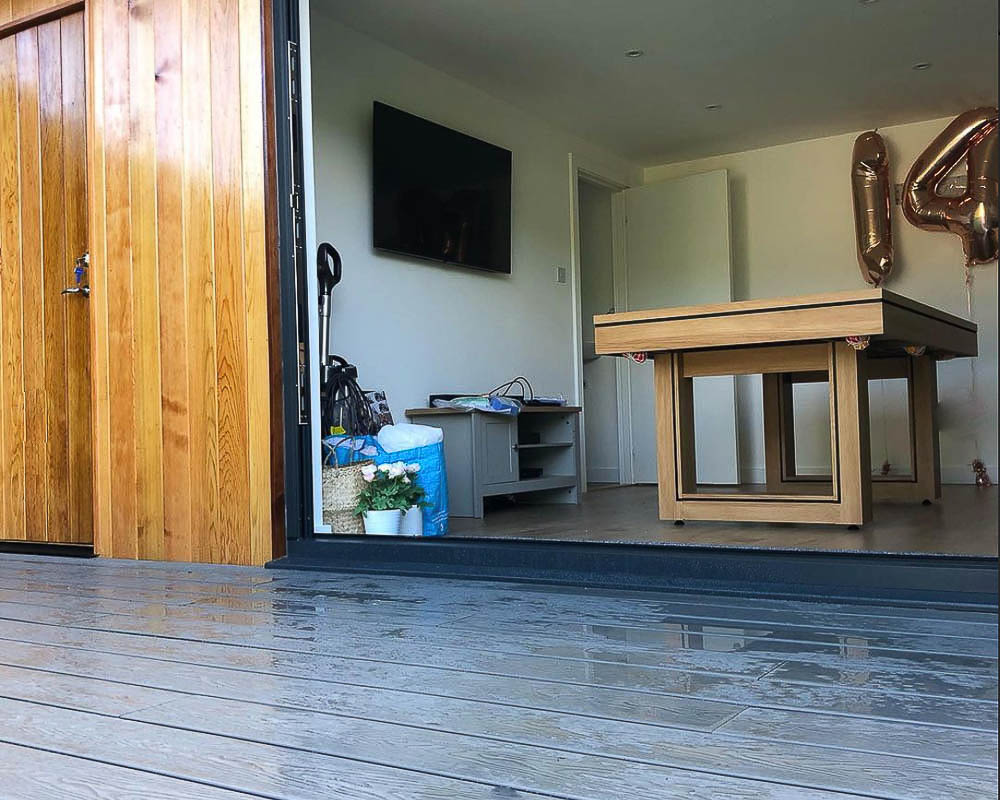
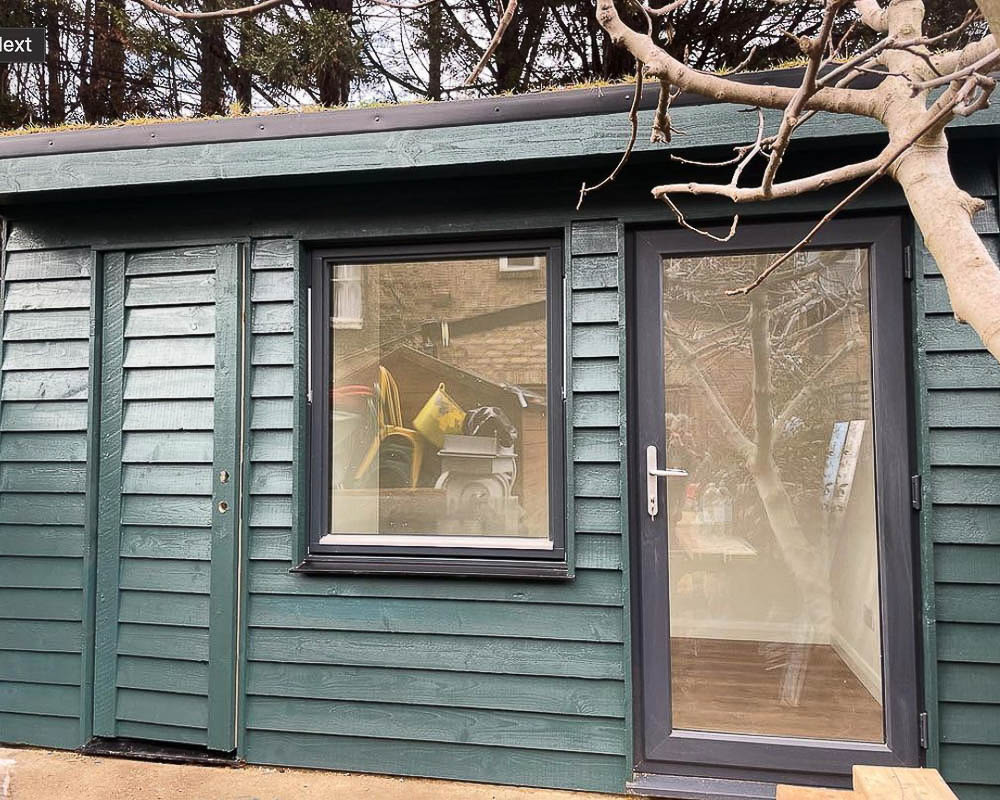
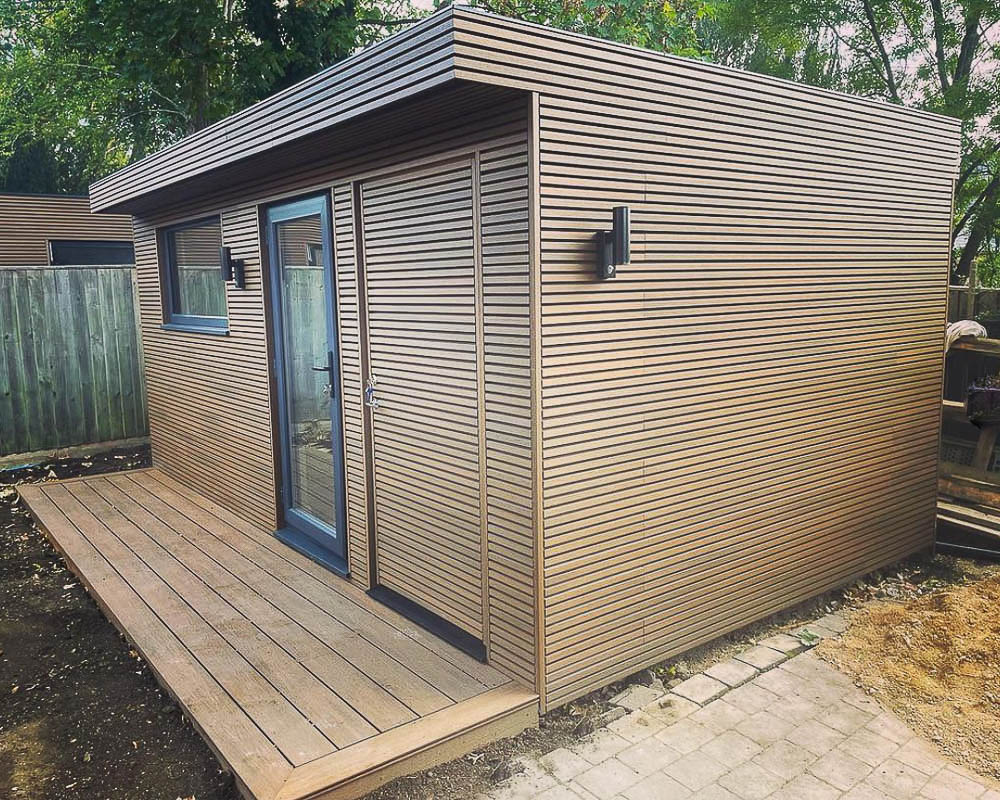
Garden2Office offers four core ranges as the starting point for a fully tailored design. Clients can personalise size, layout, glazing, and finishes, as well as choose additional soundproofing layers when the studio requires enhanced isolation.
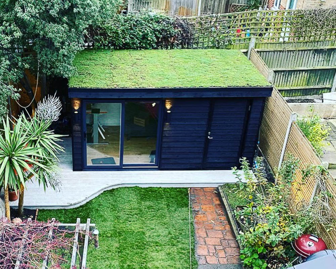
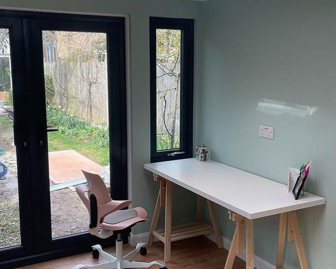
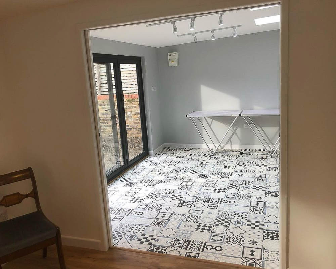
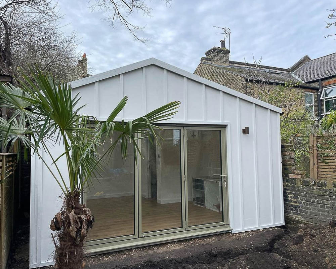
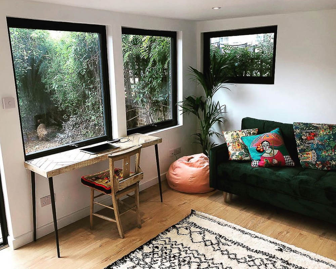
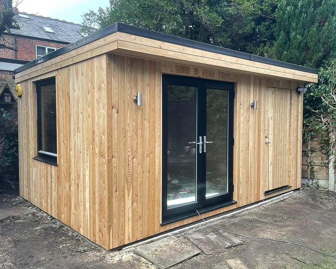
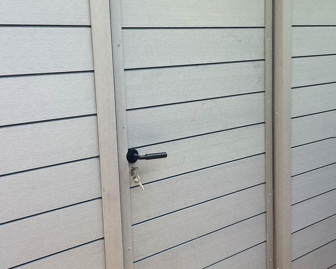
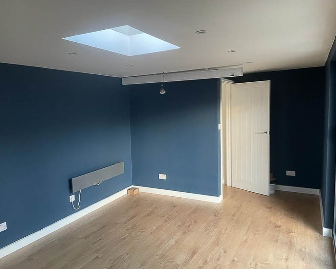
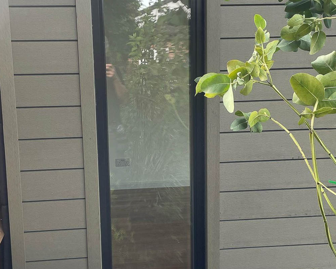
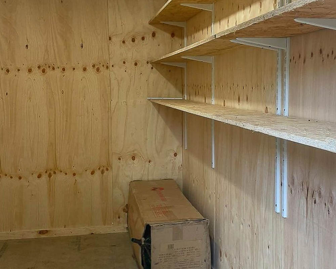
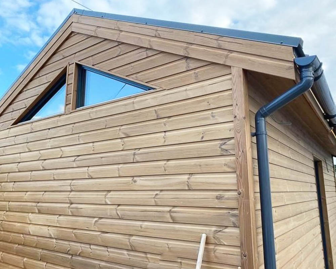
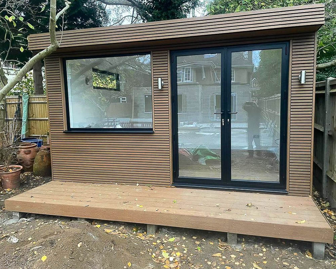
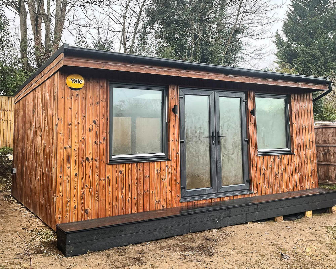
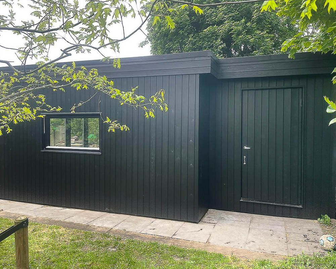
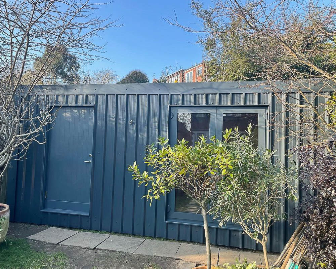
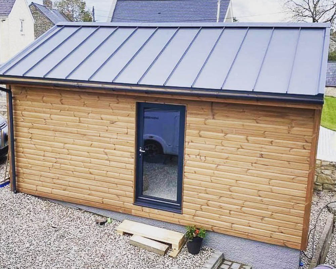
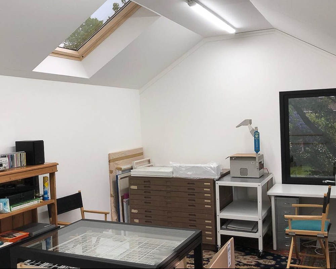
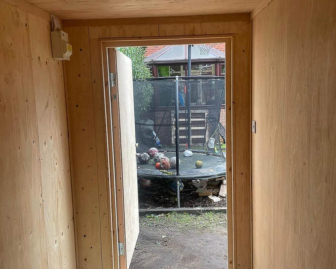
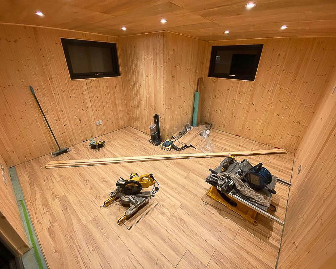
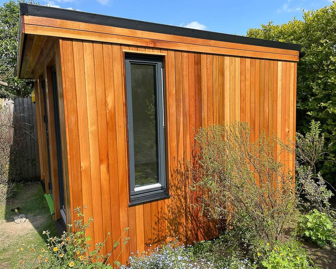
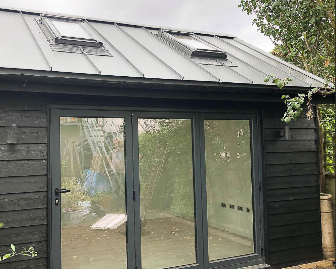
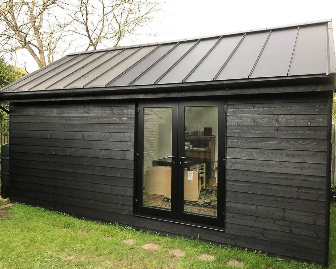
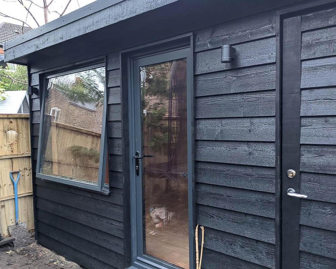
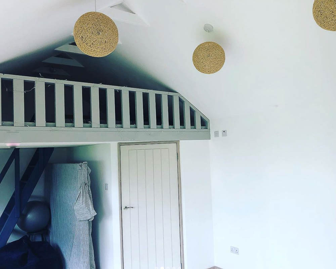
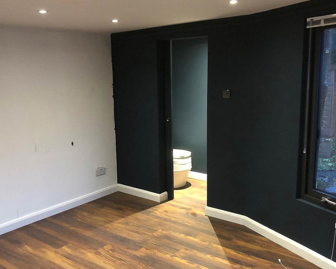
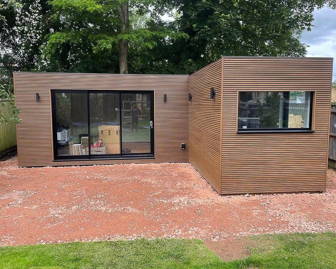
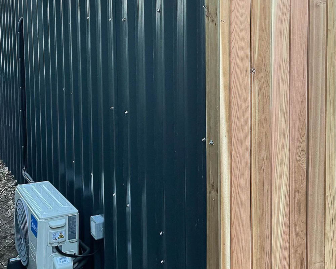
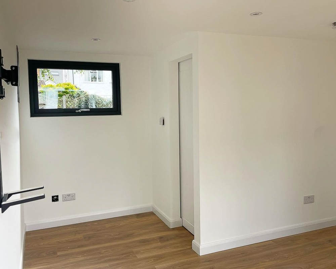
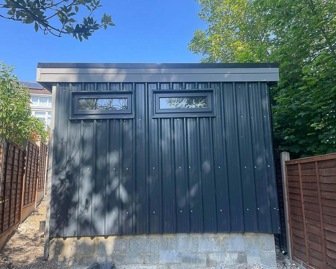
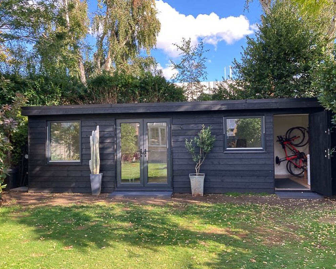
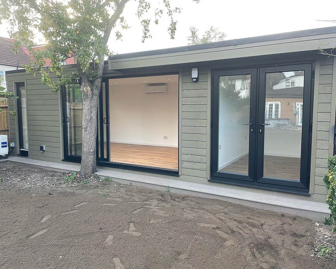
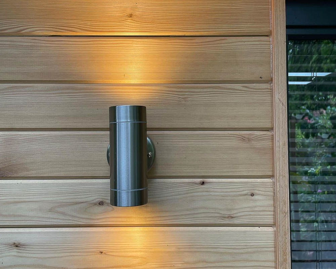
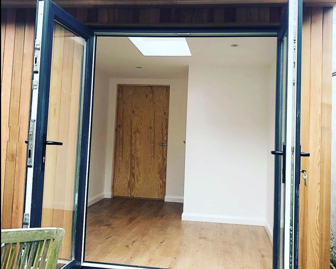
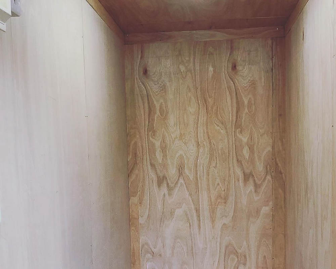
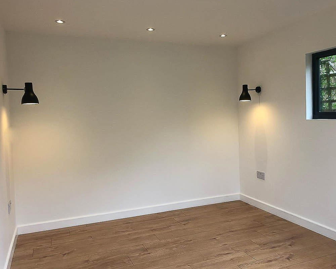
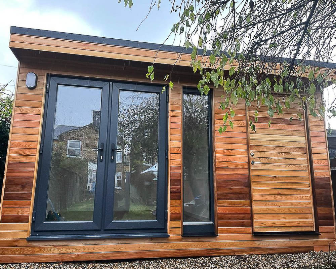
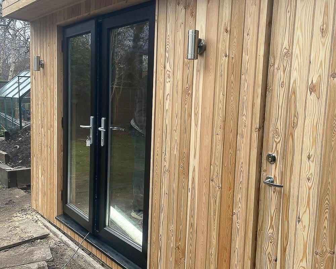
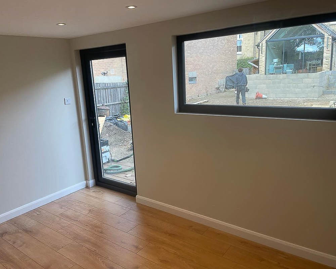
Exterior options include durable timbers, composite cladding in various profiles and colours, corrugated metal, and Scandinavian-inspired finishes. Interiors can be plastered and decorated or lined with plywood or natural matchboard for a warm, Scandi-style aesthetic.
Both turnkey and self-build routes use the same high-performance insulated timber panel system.
Size & Layouts
Studios can be designed in small, medium, large, and extra-large footprints, tailored to solo practice, teaching spaces, recording and mixing rooms, or multi-room layouts. Partition walls, storage rooms, and equipment cupboards can be incorporated, with door and window placements adjusted to support both light and acoustic performance.
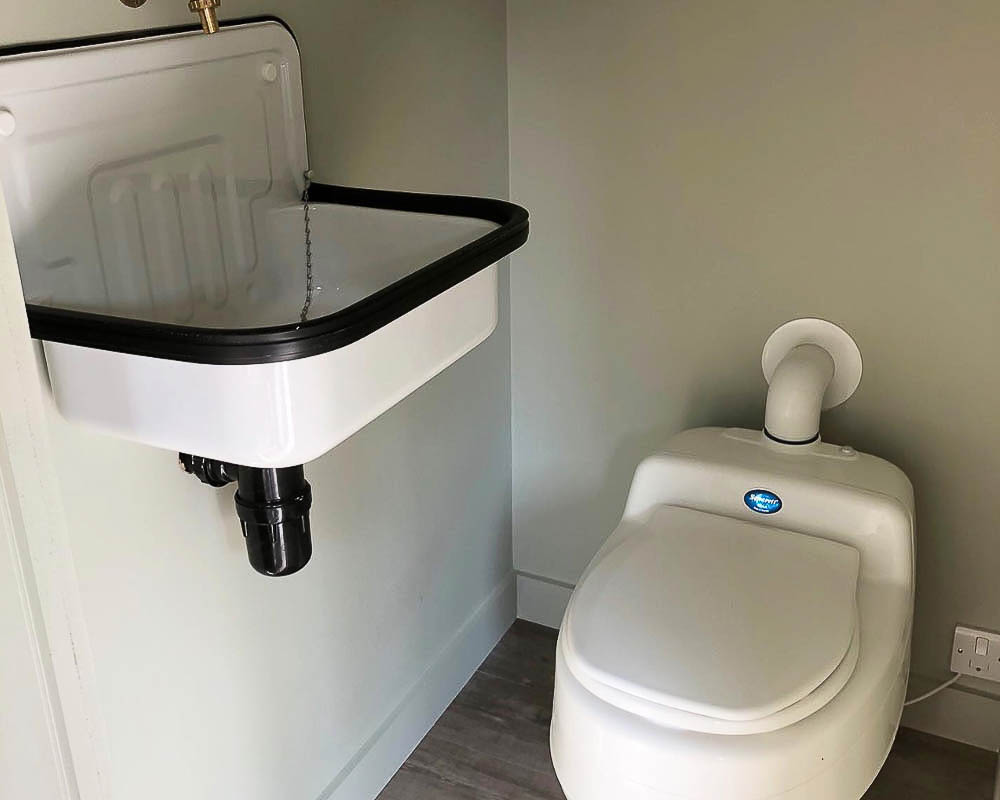
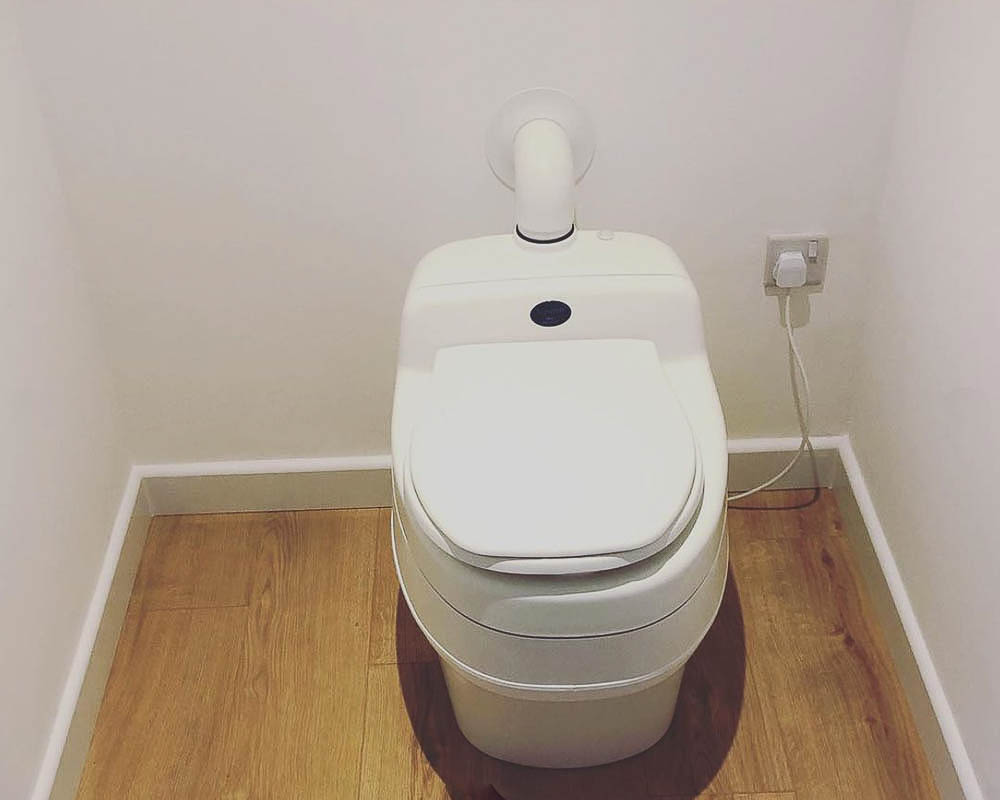
Layouts can also be adapted to suit irregular or constrained plots. Waterless or mains-connected toilet options can be included for clients spending long periods in their studio.
ROOFLINES
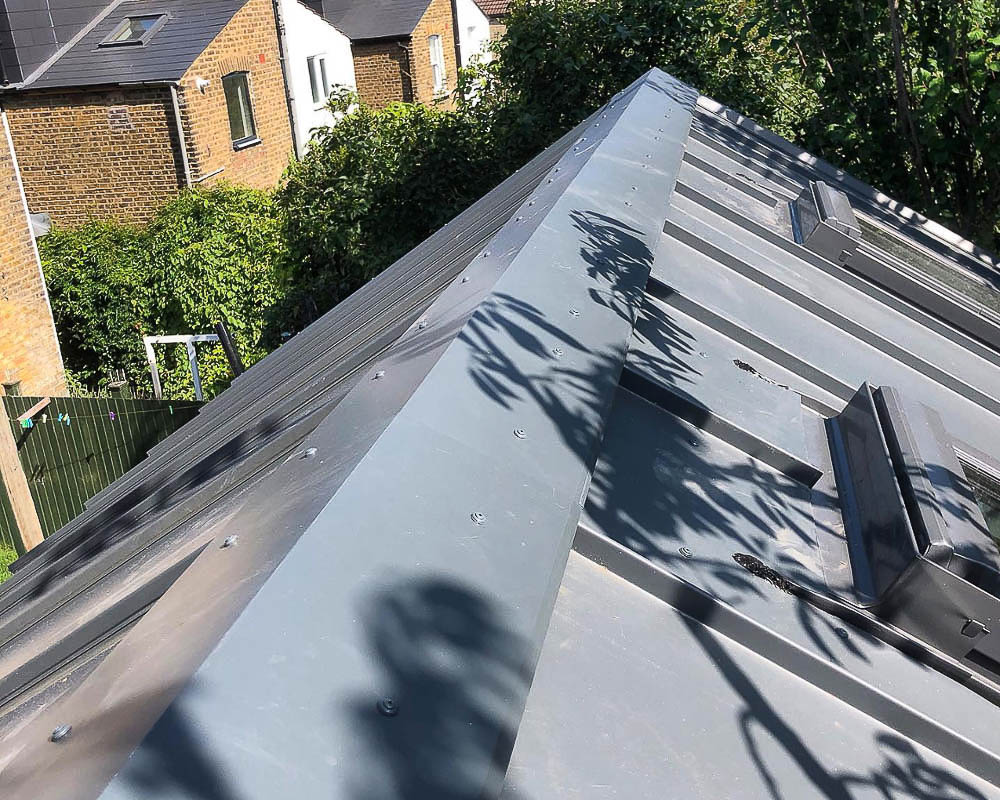
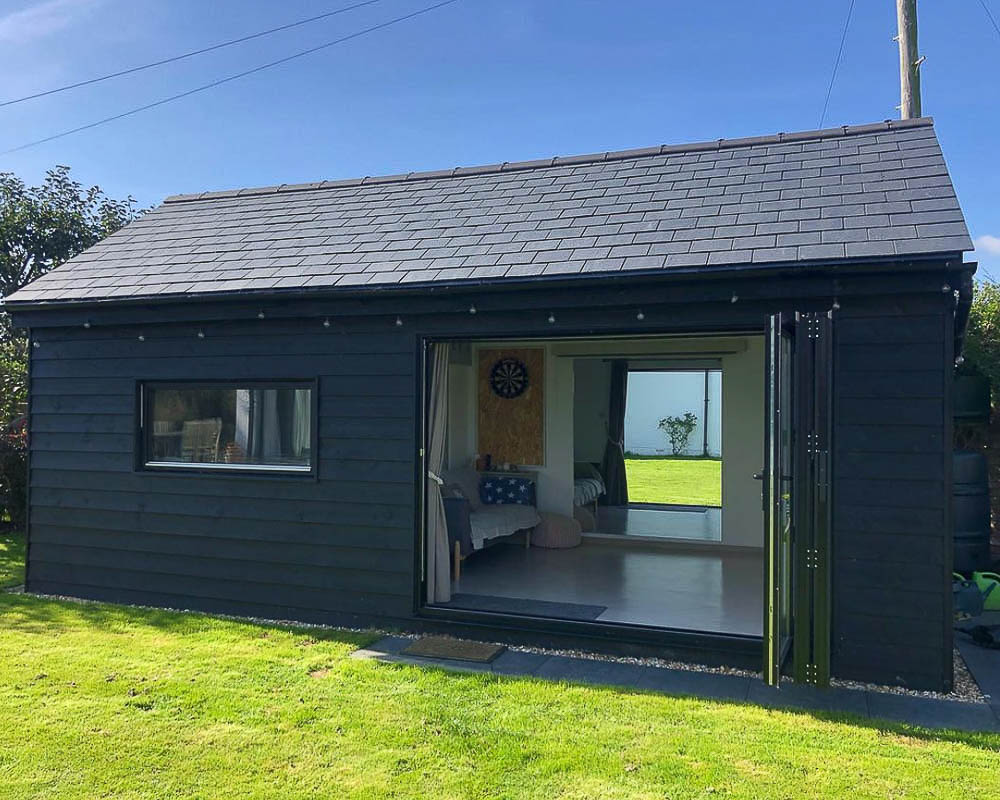
Garden2Office offers several roofline options suitable for music rooms and acoustic studios. The Friggebod, SportsKabin, and Kapsel ranges feature mono-pitched rooflines under 2.5m for Permitted Development projects, while the Malmö range offers a dual-pitched roof with a vaulted interior and standing seam metal roofing. Bespoke rooflines, including asymmetrical designs, are also available when layout or acoustic geometry requires increased internal height.
For taller buildings, Garden2Office manages the planning approval process on behalf of the client.
APPROVAL PROCESS
Most mono-pitched designs fall within the 2.5m Permitted Development allowance, but where full planning approval or Building Regulations are required, Garden2Office manages the application process. They have experience delivering Building Control–compliant specifications for larger or more complex studios.
SERVICE
Garden2Office offers a full turnkey service covering foundations, building installation, and final electrical connections, providing clients with a ready-to-use music room or studio. Self-build kits offer an alternative for those wanting hands-on involvement, supplied with the same insulated timber panel system used in their turnkey projects.
STRUCTURE
All Garden2Office buildings use a Swedish insulated timber panel system with a multi-layer timber build-up, including plywood sheathing inside and out for stability and strength. This provides a solid base specification for home practice rooms, with optional acoustic upgrades available for increased isolation.
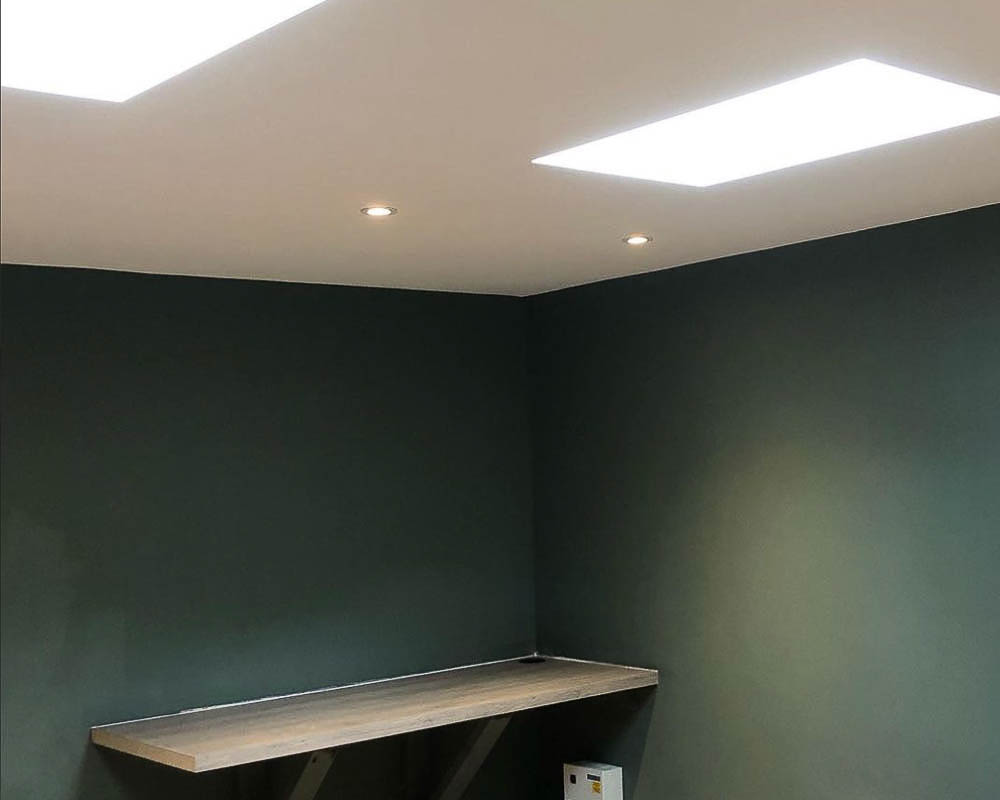
Roofing options include EPDM or standing seam metal, and heating systems range from underfloor heating to air conditioning. LED lighting and Ethernet cabling can be integrated as required.
SITE CHALLENGES
Garden2Office’s adaptable approach makes it straightforward to design studios for a variety of garden settings, including sloping or irregular sites. Dimensions, layouts, and foundation solutions can be tailored to suit the specific conditions of the plot. Access considerations are identified during the site survey, and materials can be supplied in manageable components where access is limited.
Areas Garden2Office covers
Each county page lists the other companies in the Directory that build there.
Bedfordshire · Berkshire · Buckinghamshire · Dorset · East London · East Sussex · Kent · North London · Oxfordshire · Somerset · South London · Surrey · West London · West Sussex