
Timber Rooms
Timber Rooms creates bespoke garden music rooms and acoustic studios, offering a comprehensive turnkey service from foundations to final finishes. Each building is tailored to the client’s musical needs, with flexible layouts, durable exterior options, and an insulated timber frame for year-round comfort.
Timber Rooms
Timber Rooms creates bespoke garden music rooms and acoustic studios, offering a comprehensive turnkey service from foundations to final finishes. Each building is tailored to the client’s musical needs, with flexible layouts, durable exterior options, and an insulated timber frame for year-round comfort.
Timber Rooms
Timber Rooms creates bespoke garden music rooms and acoustic studios, offering a comprehensive turnkey service from foundations to final finishes. Each building is tailored to the client’s musical needs, with flexible layouts, durable exterior options, and an insulated timber frame for year-round comfort.
Introducing Timber Rooms
With years of experience in bespoke timber construction, Timber Rooms designs personalised garden music rooms and acoustic studios that balance performance, comfort, and architectural quality. Every project begins with a detailed consultation to understand how the client intends to use the space — from practice and tuition to recording, mixing, or multi-purpose creative work.
Their insulated multi-layer timber frame system creates a strong, thermally efficient structure that performs well for everyday music practice and creative use. For clients requiring greater control over sound containment, Timber Rooms can incorporate additional acoustic layers such as resilient bars, membranes, and acoustic insulation to help manage both internal and external noise.
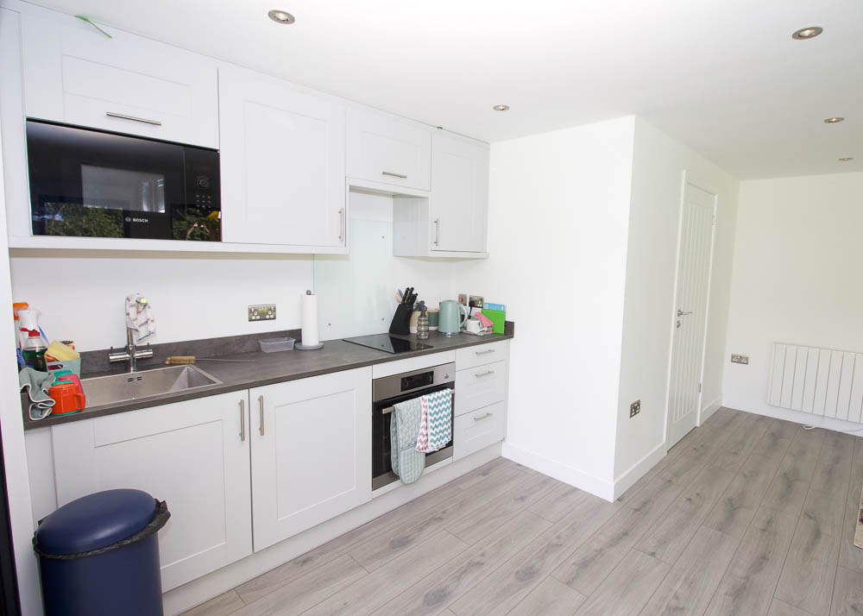
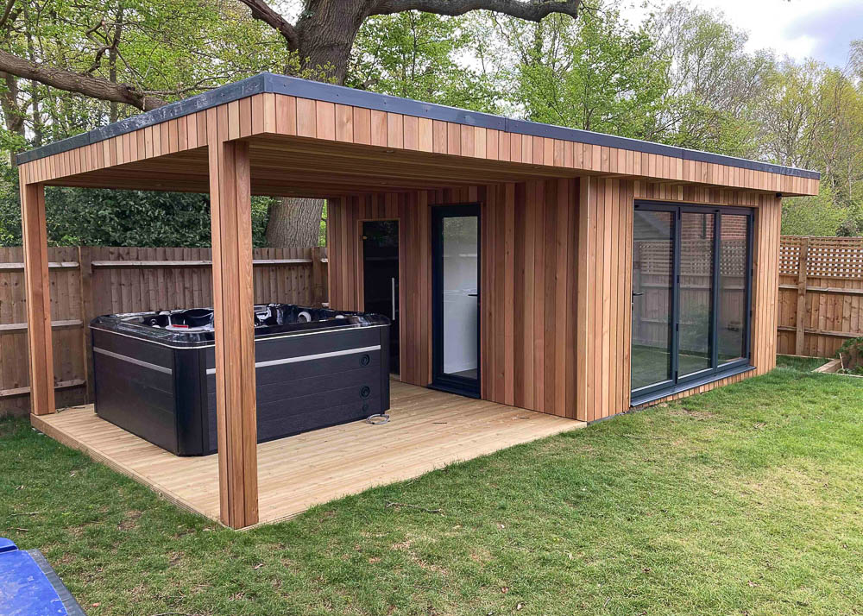
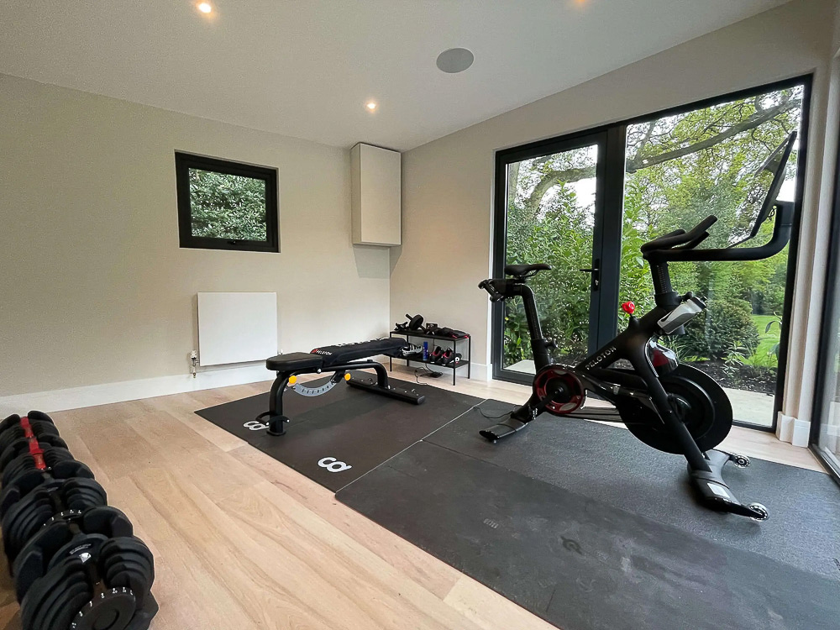
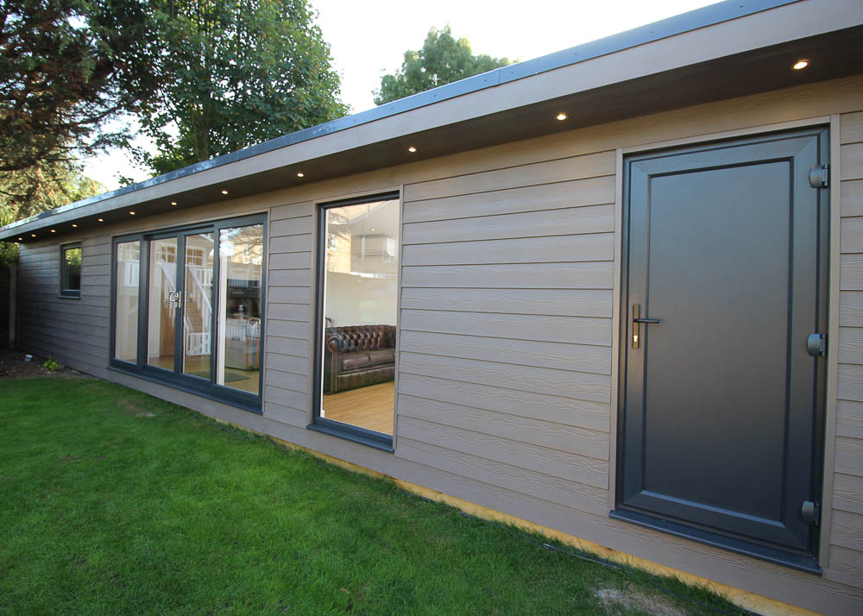
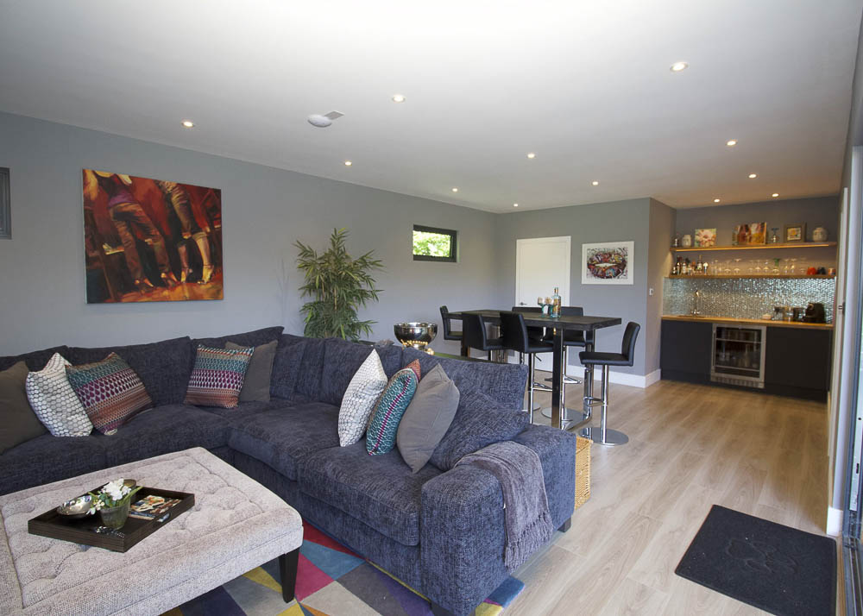
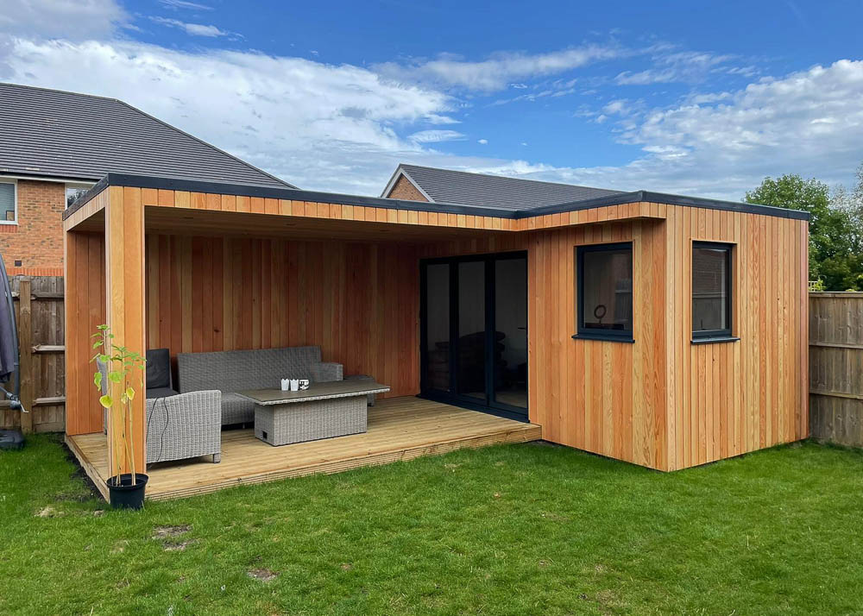
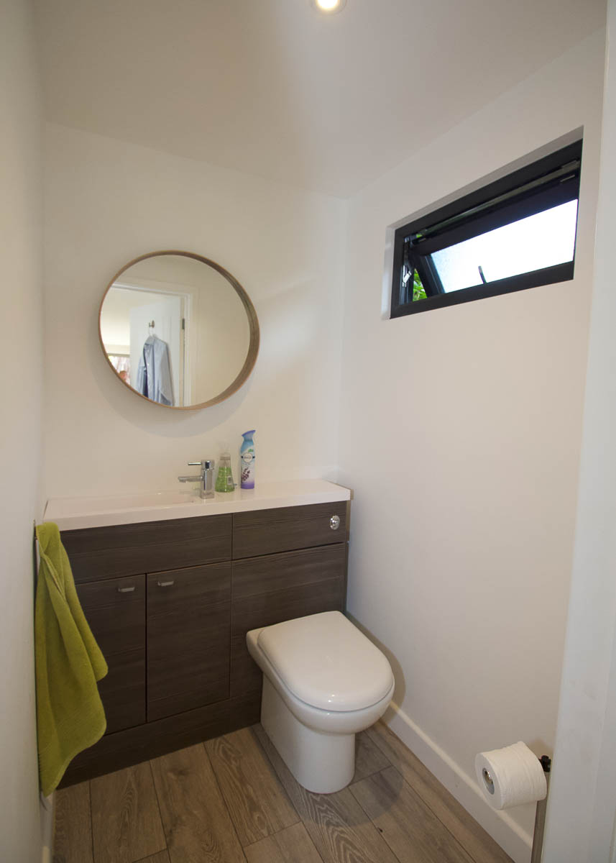
Projects range from compact practice rooms to larger multi-room studios that combine music spaces with storage, gym zones, teaching areas, or ancillary rooms such as cloakrooms or kitchenettes. Exterior design is equally flexible, with options for durable cladding, covered outdoor areas, and layouts shaped to suit irregular or challenging plots.
Timber Rooms’ turnkey approach ensures every element — foundations, groundwork, service connections, and interior decoration — is delivered to a high standard, resulting in a fully finished, ready-to-use studio.
Contact Timber Rooms
Gallery




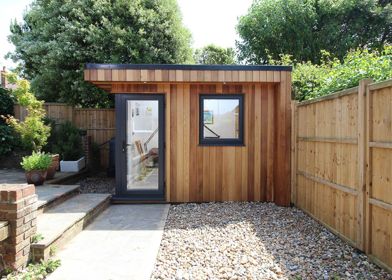
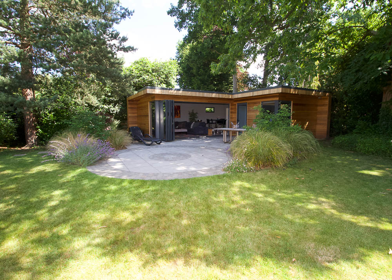


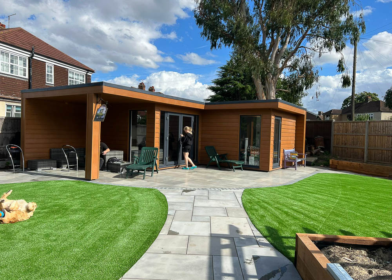


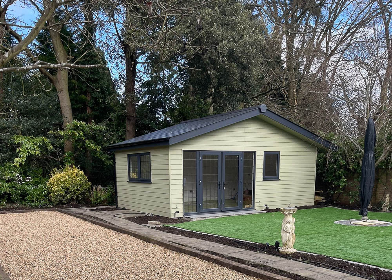
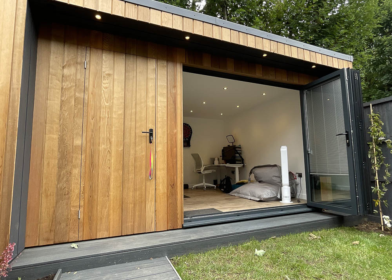
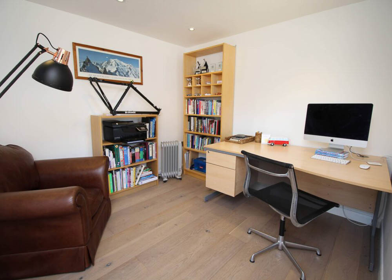
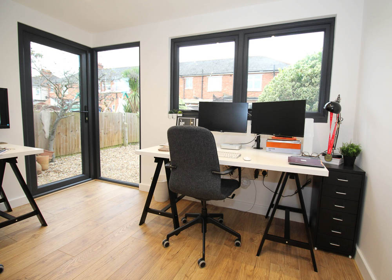
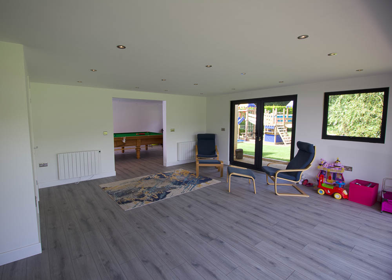


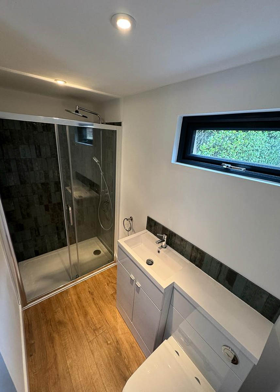
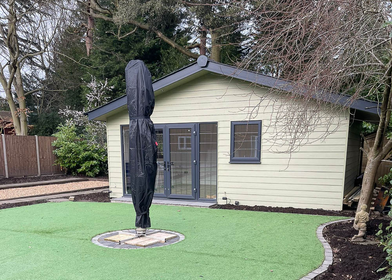
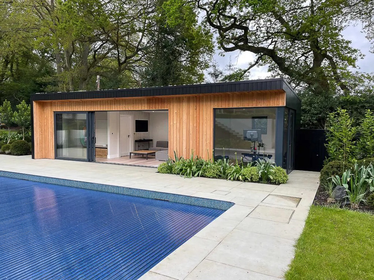
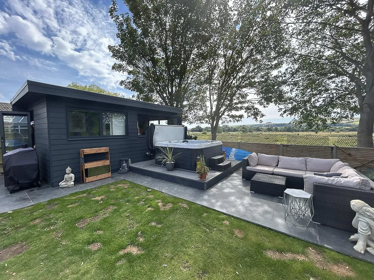
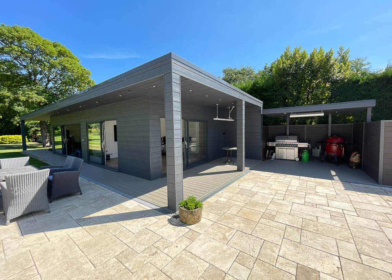

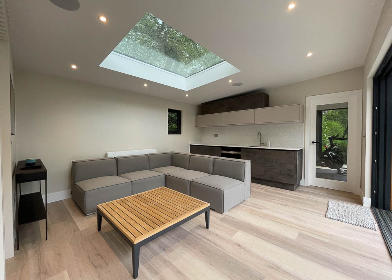


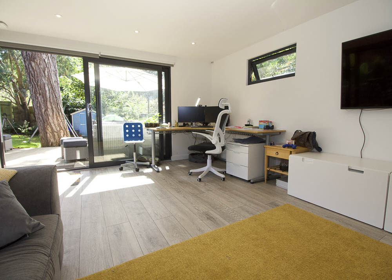
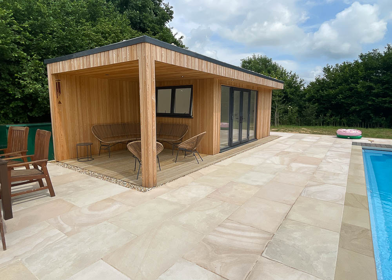
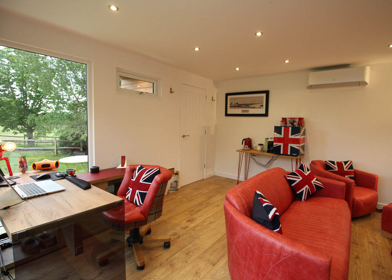
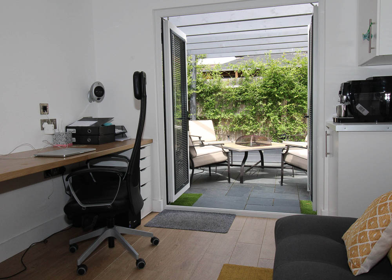

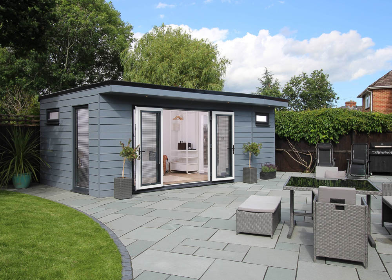


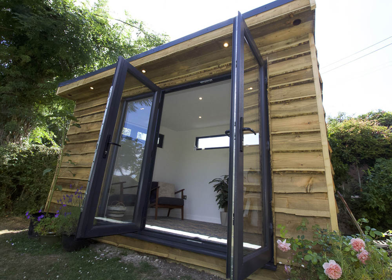

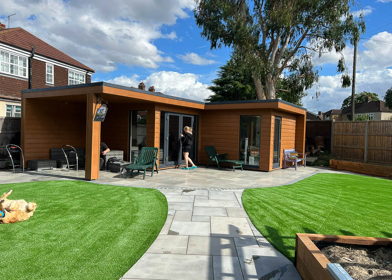
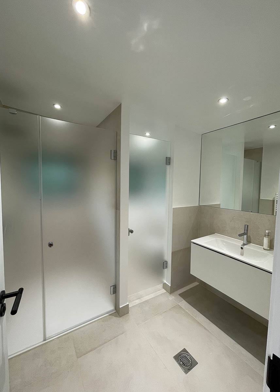
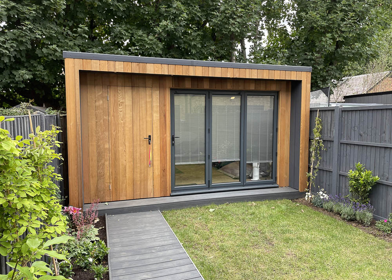
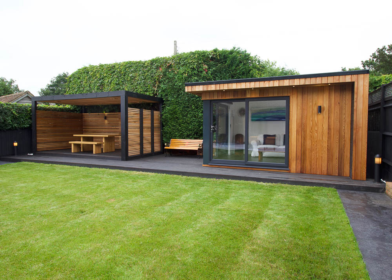


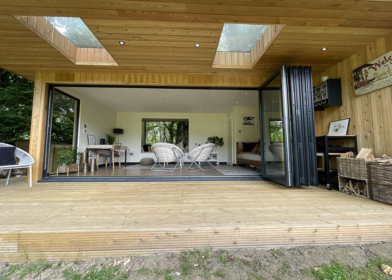


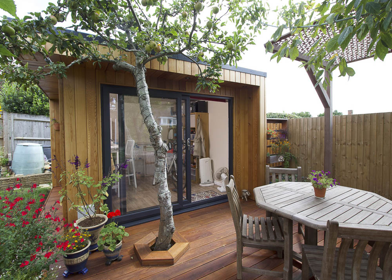


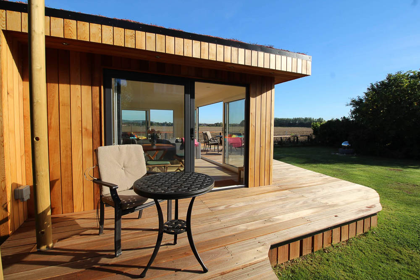

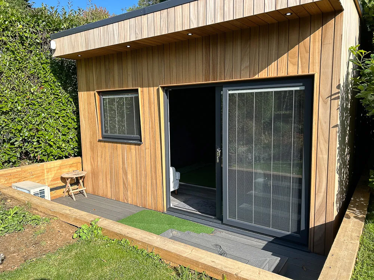
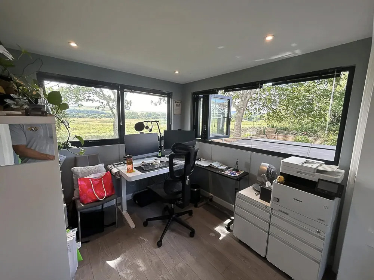
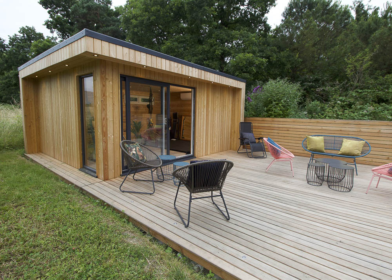

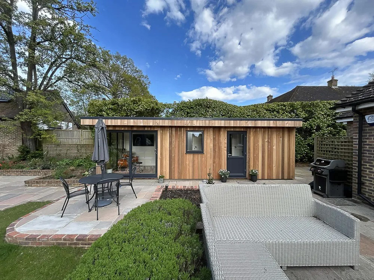

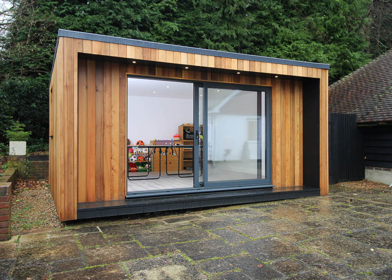
Design
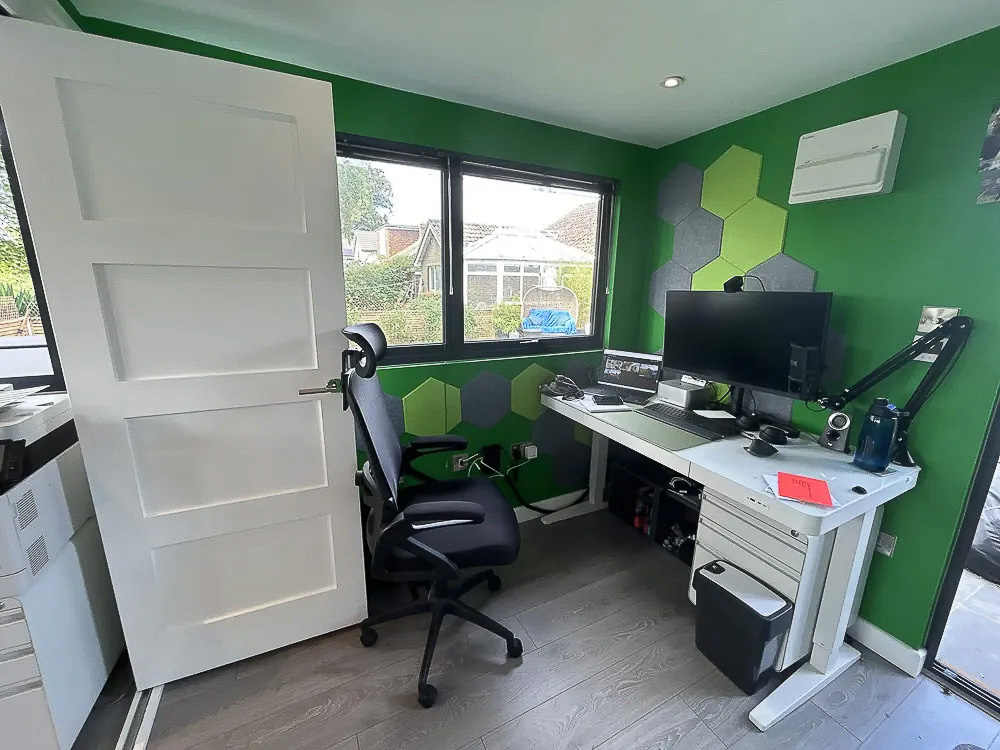
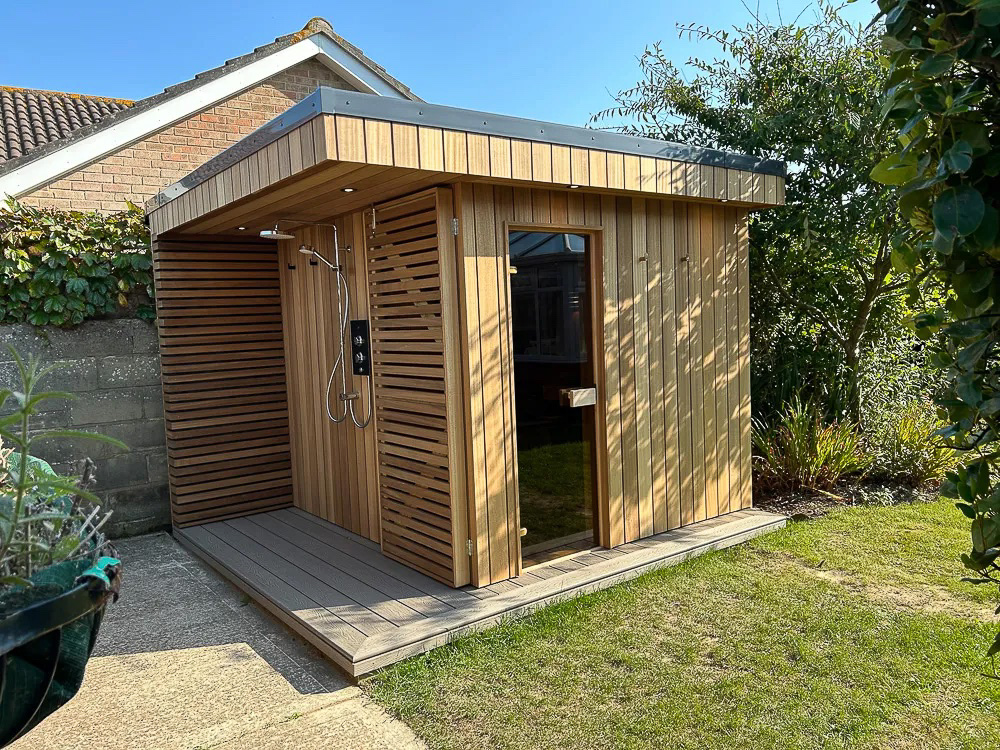
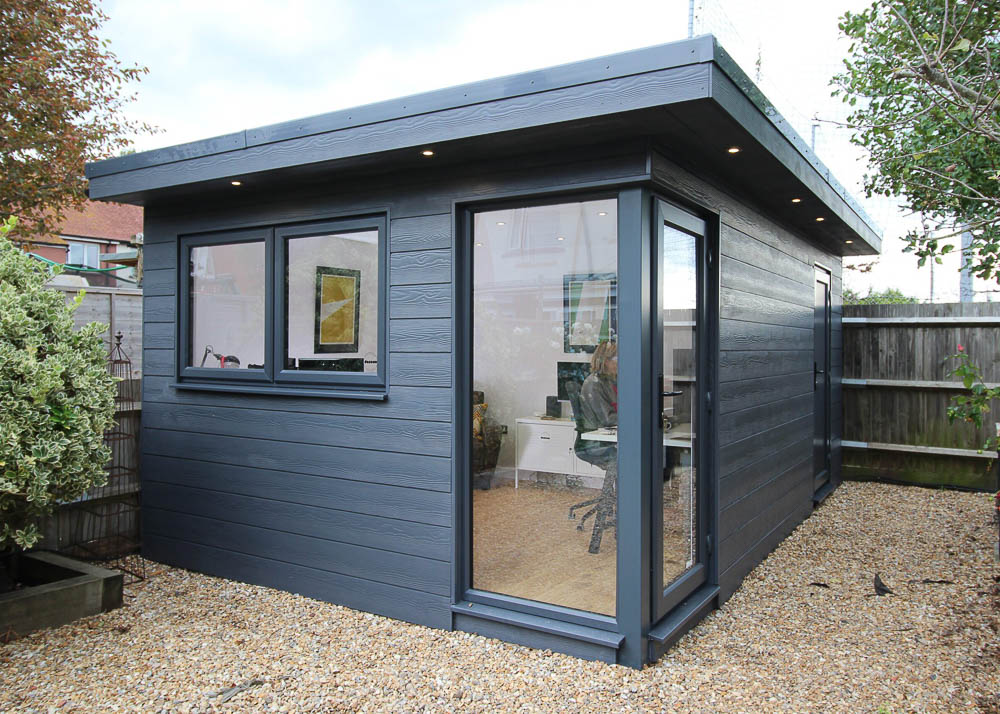
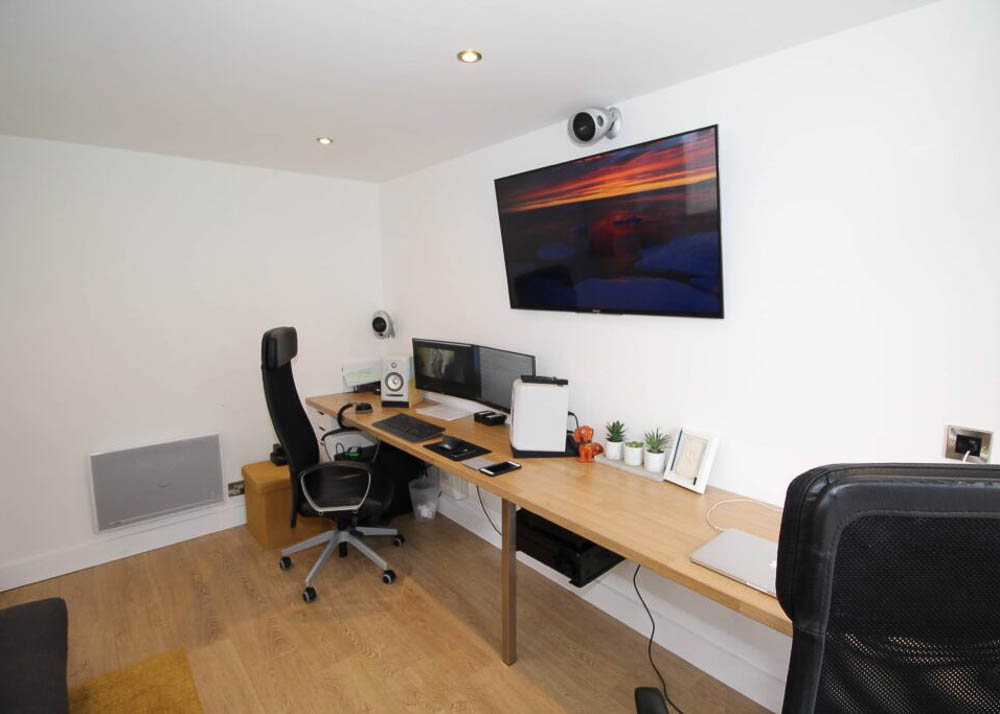
Every Timber Rooms project is tailored to the client’s musical requirements. This includes defining the internal footprint, roofline style, acoustic enhancements, and electrical specification. Their electrical team can incorporate interior and exterior lighting, hardwired internet connections, and audiovisual cabling.
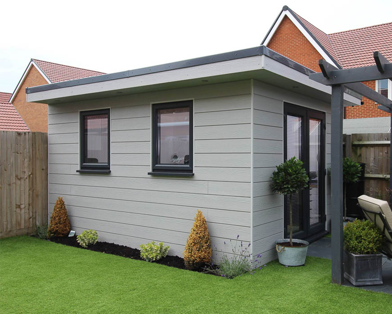
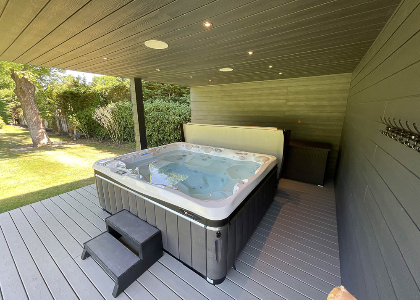
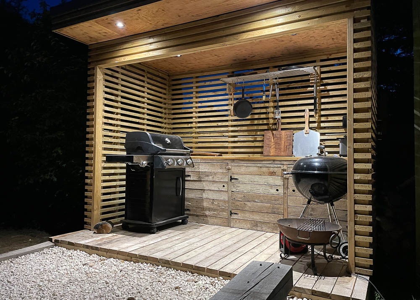
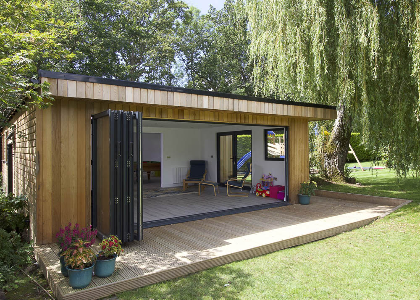
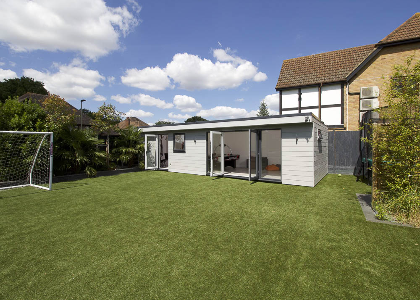
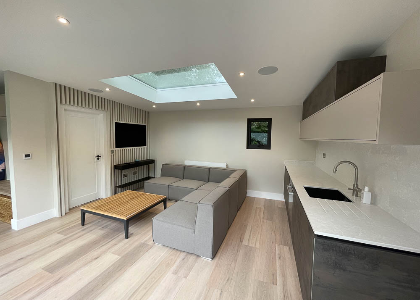
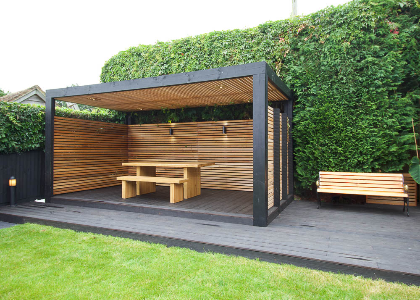
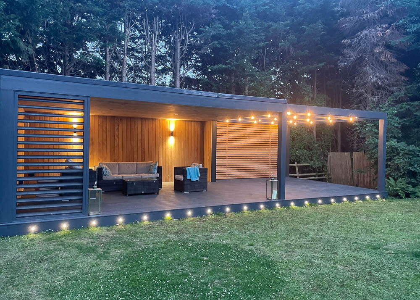
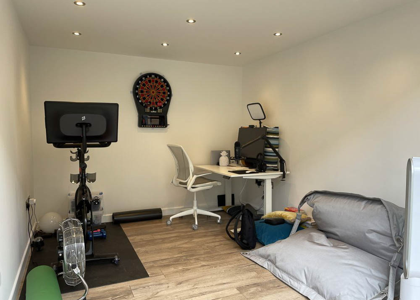
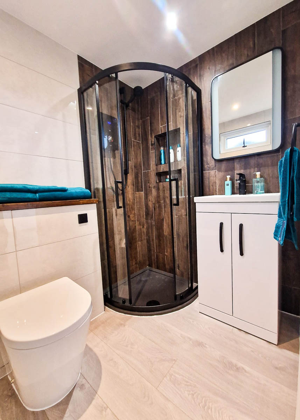
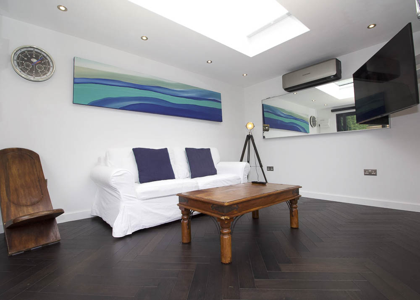
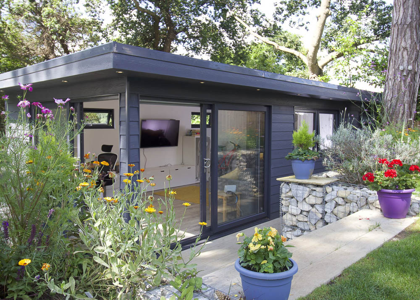
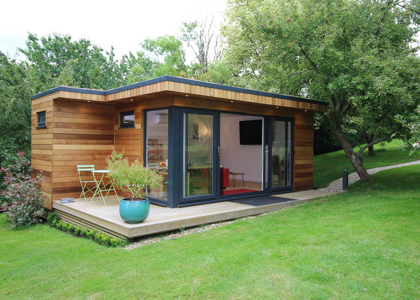
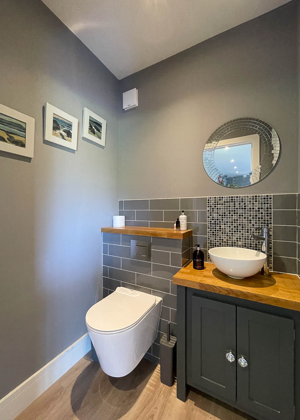
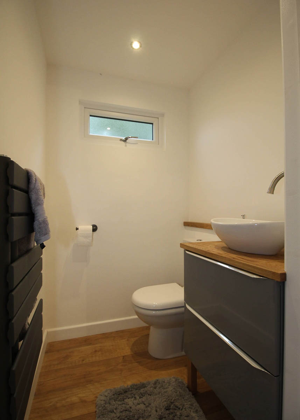
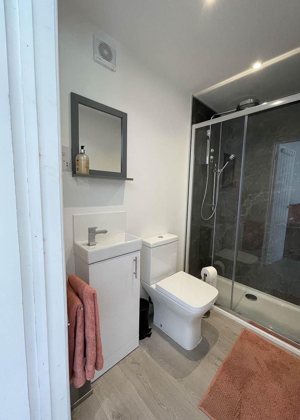
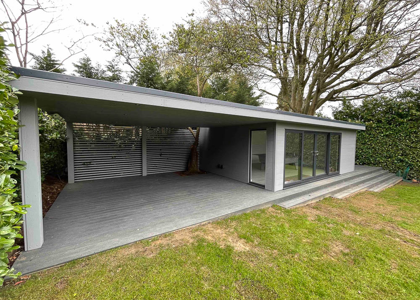
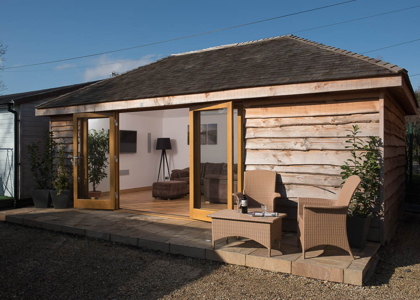
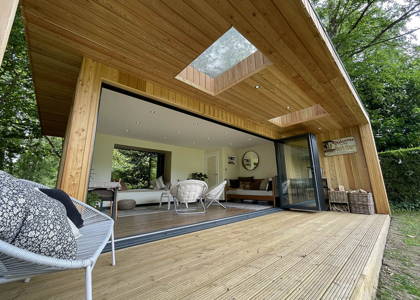
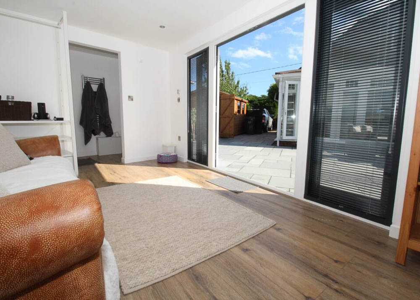
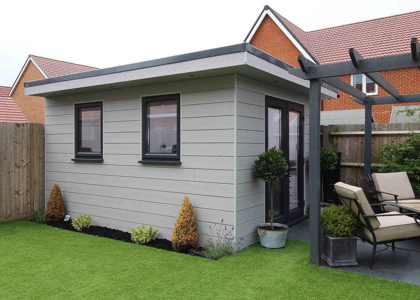
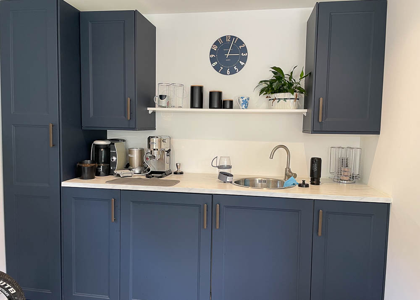
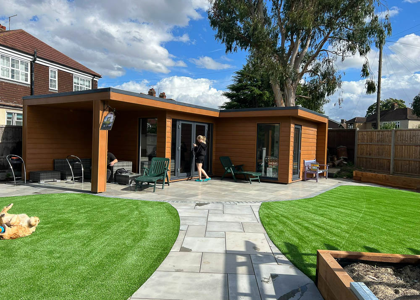
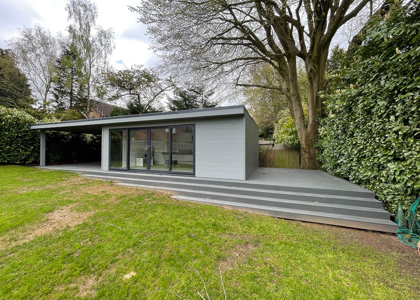
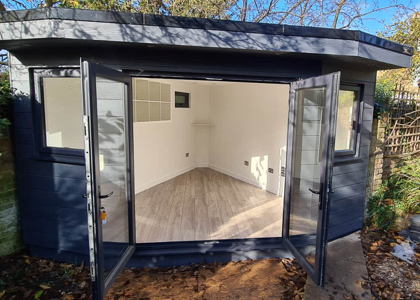
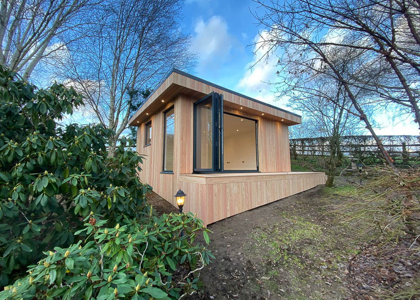
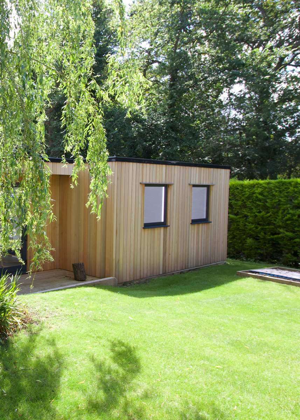
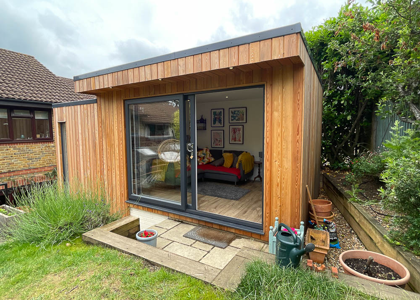
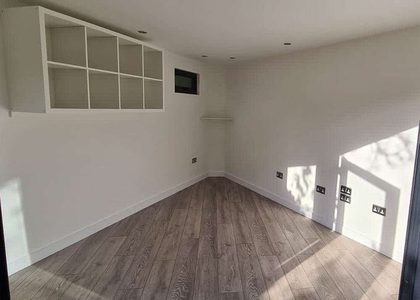
Exterior finishes include durable timbers and low-maintenance composite boards in a range of colours. Covered outdoor areas can be introduced for seating, dining, or as sheltered breakout spaces. Interiors are completed to a high standard with plastered and decorated walls, ceilings, and quality flooring. Shower rooms, cloakrooms, and small kitchenettes can be added for day-long studio use.
Size & Layouts
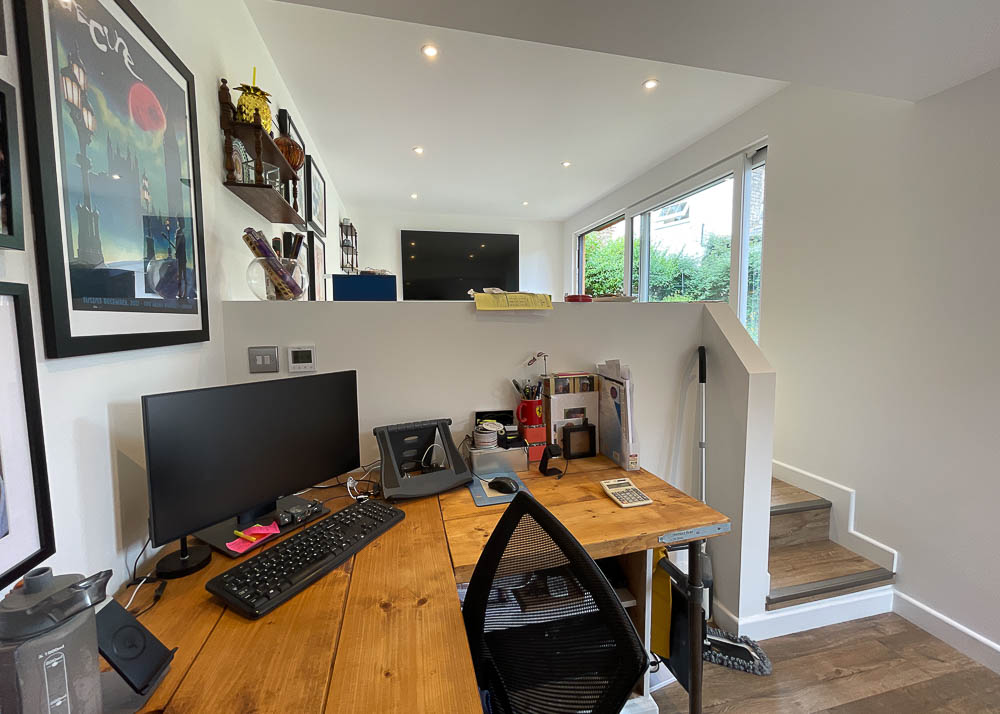
Studios are available in small, medium, large, and extra-large footprints. Timber Rooms is not restricted to standard shapes and can design bespoke layouts to fit the size and character of the garden. Partition walls can divide the interior into multiple rooms, such as a main studio and a separate storage space, or a music room combined with a gym or office.
All designs can be planned to meet Permitted Development criteria, and Timber Rooms handles planning approval where required.
ROOFLINES
Timber Rooms offers both mono-pitched and pitched roof designs. Mono-pitched rooflines can be kept under 2.5m to comply with Permitted Development, while pitched roofs create vaulted interiors that feel more open and spacious — an advantage for larger music rooms or studios where height benefits acoustic comfort.
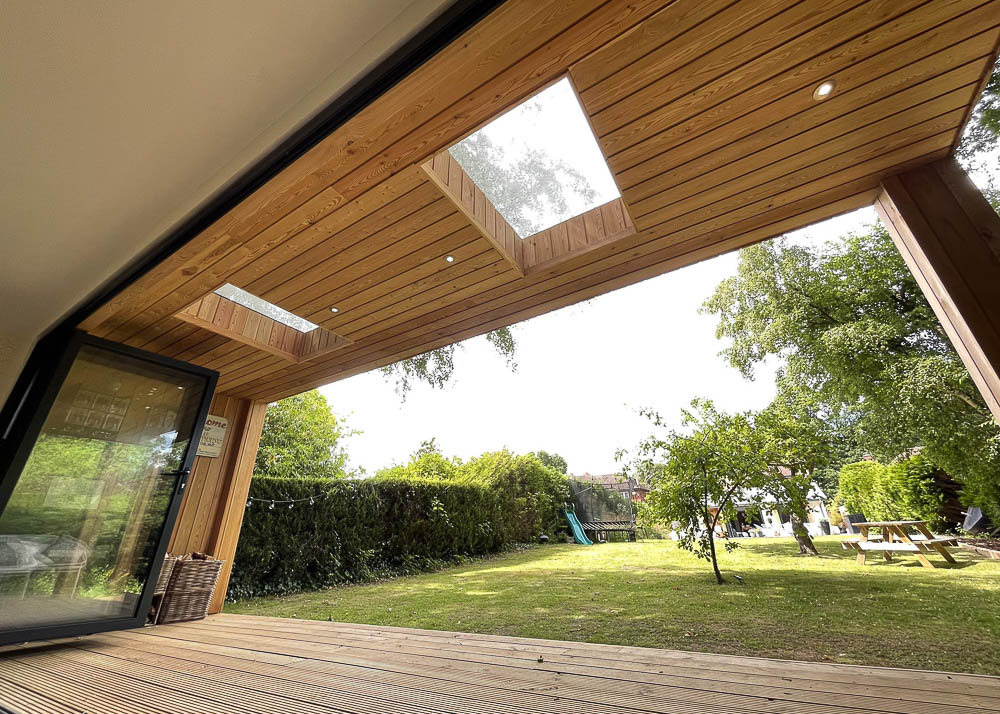
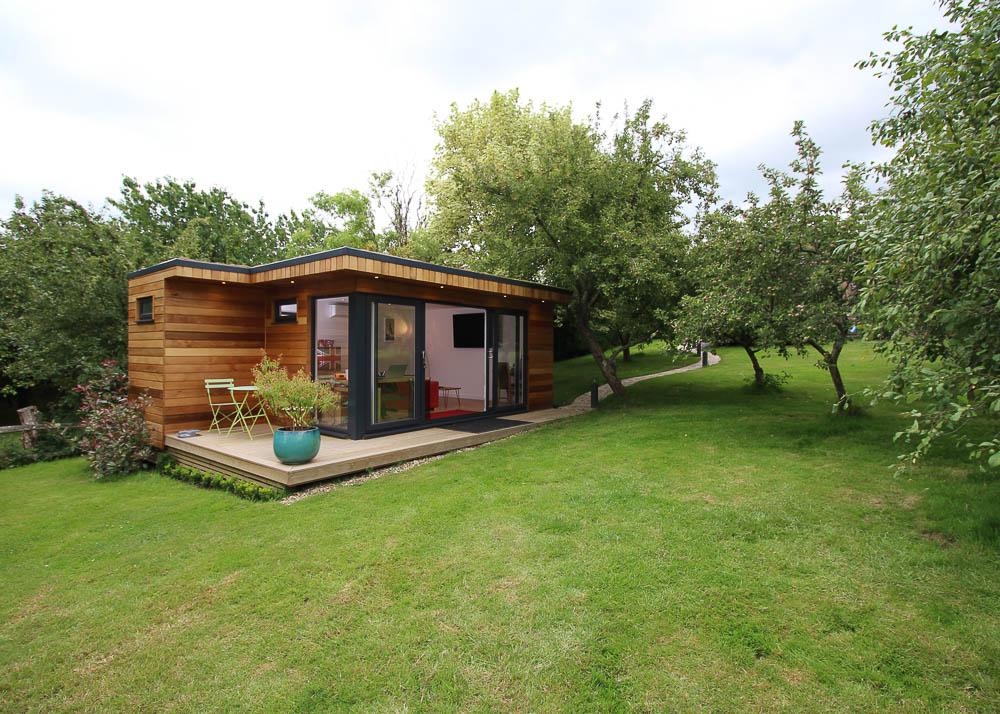
Roof projections can be used to form covered outdoor zones, ideal for seating areas or protected equipment storage. Taller designs can be developed with planning support from the Timber Rooms team.
APPROVAL PROCESS
Most garden music rooms can be designed to comply with Permitted Development rules. Where Planning Permission or Building Control approval is required, Timber Rooms manages the process and liaises with local authorities to ensure smooth progression from design to completion.
SERVICE
Timber Rooms offers a complete turnkey service covering all stages of the build. This includes foundations, full electrical and plumbing installation, interior decoration, and final commissioning of the space. Clients receive a fully finished, ready-to-use studio with a clear, all-inclusive price.
STRUCTURE
Every Timber Rooms building is constructed around a traditional insulated timber frame system, producing a robust, multi-layer structure that ensures year-round comfort. Acoustic upgrades can be added where required, including resilient bars, enhanced insulation, and acoustic membranes to help reduce noise transmission.
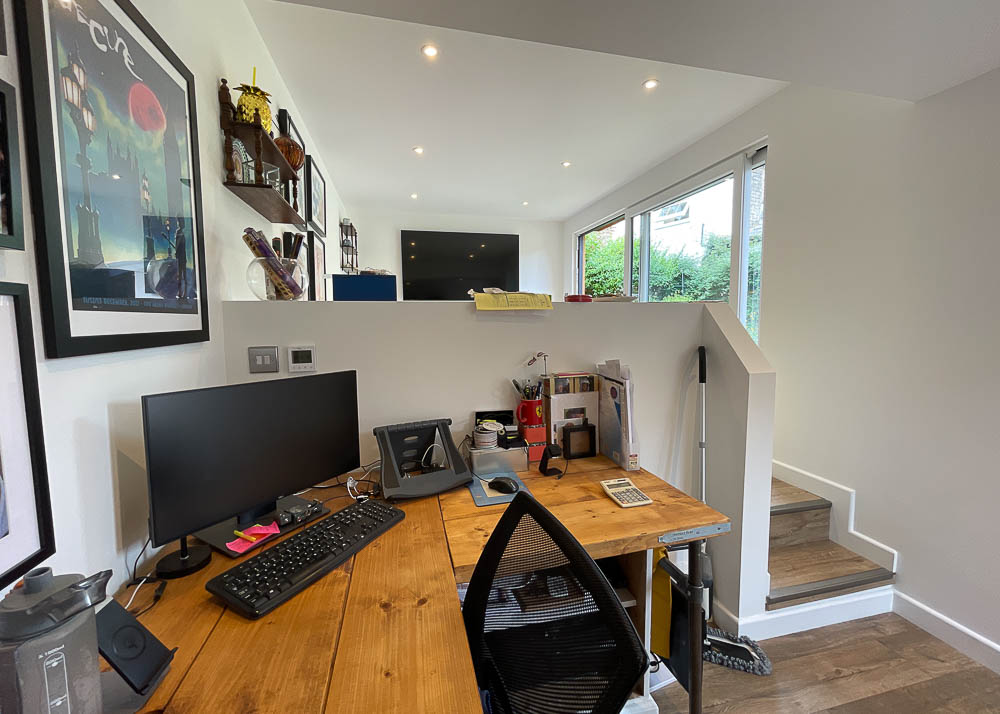
Interiors are finished to a high standard with plastered walls, decorated surfaces, and flooring. Heating, cooling, and specialist equipment can be incorporated, with kitchens, cloakrooms, or shower rooms built to Building Regulation standards when included.
SITE CHALLENGES
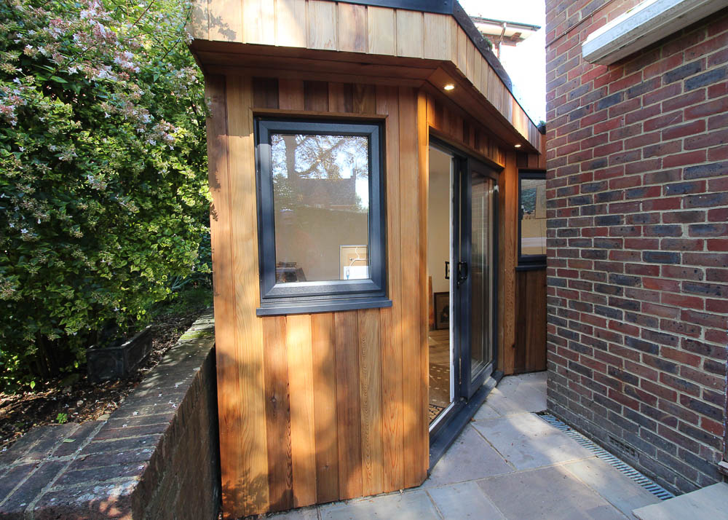
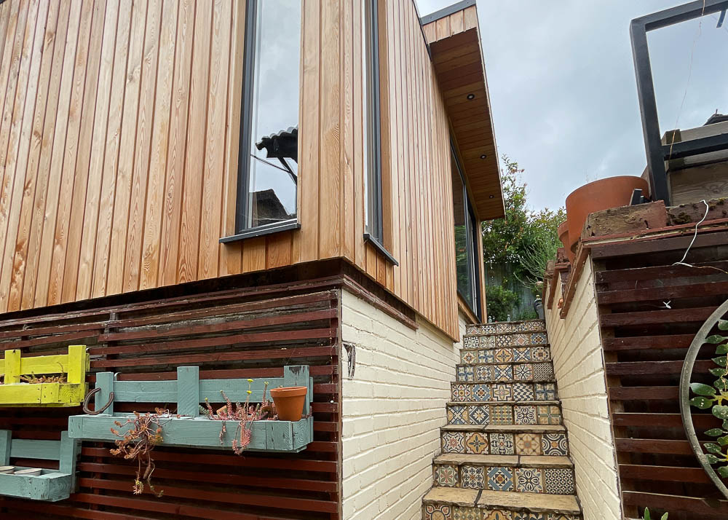
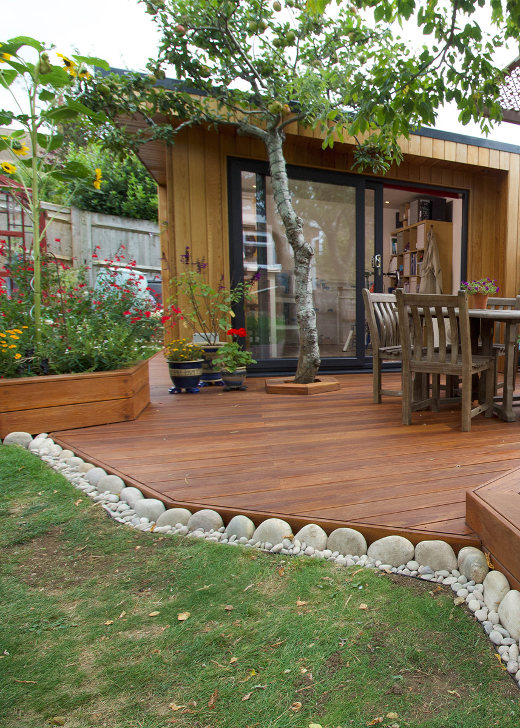
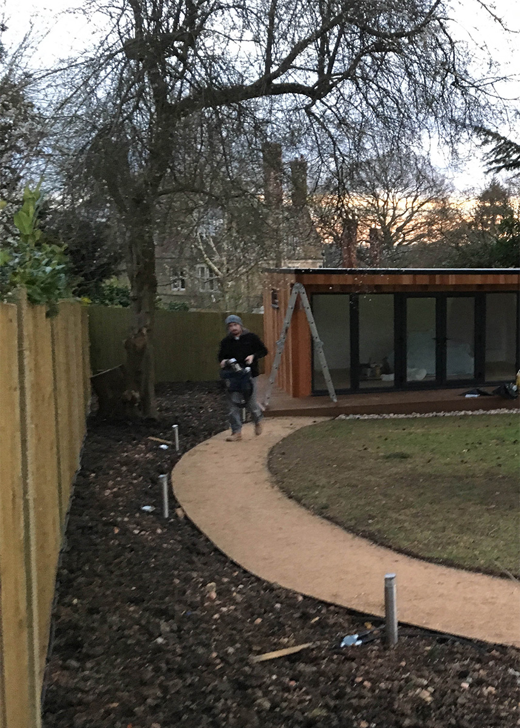
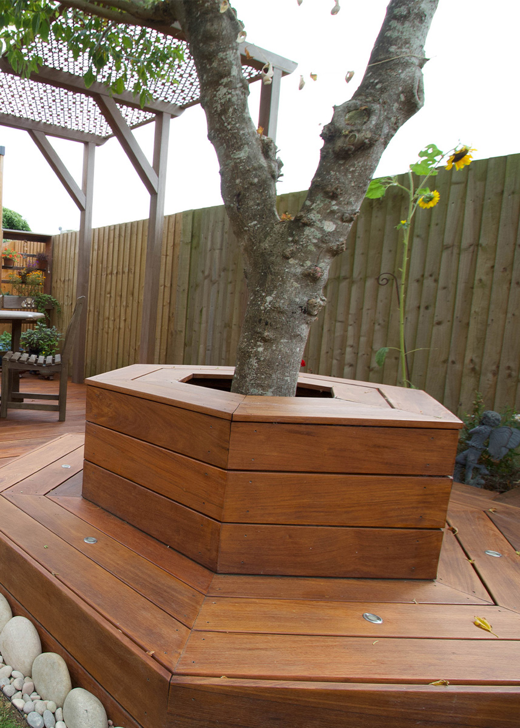
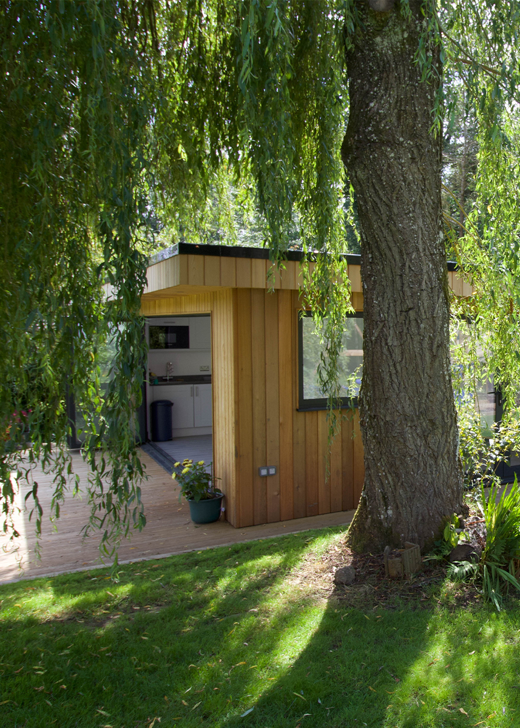
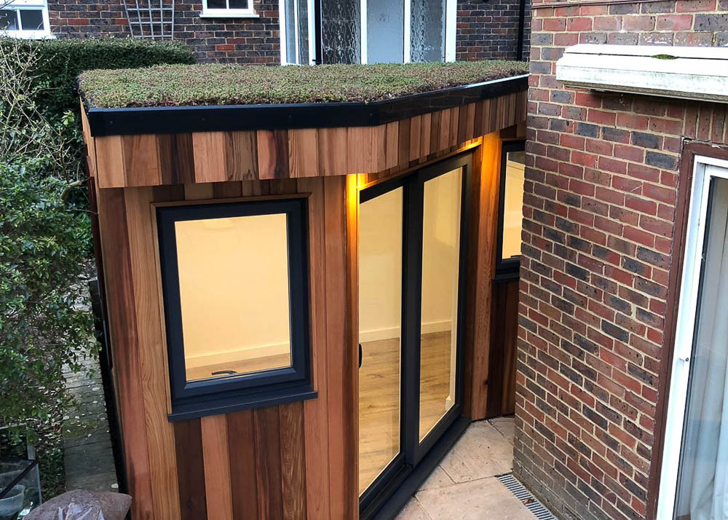
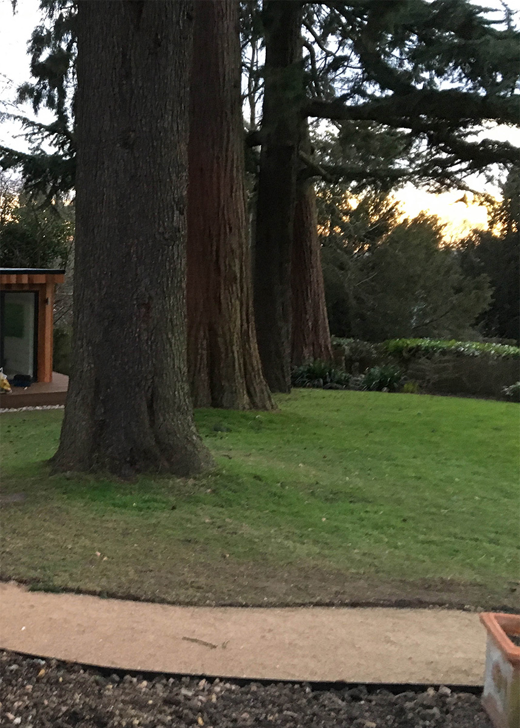
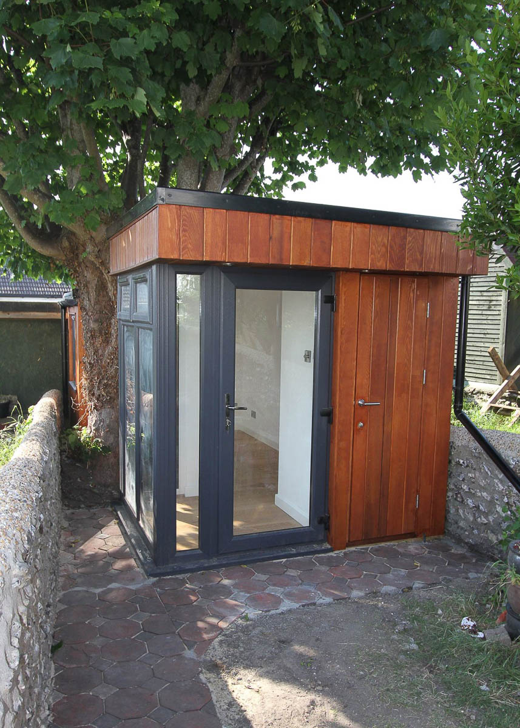
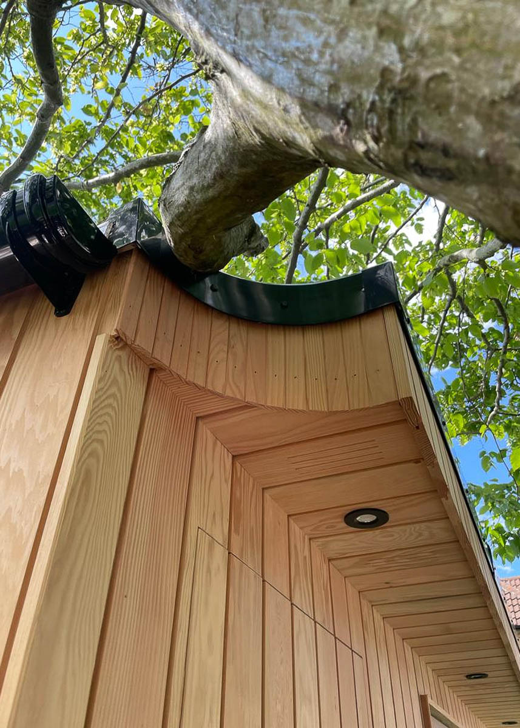
Timber Rooms has extensive experience designing buildings for a wide variety of garden settings. They can work with sloping ground, narrow or irregular-shaped plots, and gardens with established trees, ensuring the final studio feels well-integrated and in keeping with its surroundings. Following a site survey assessment, they can plan how to overcome difficult access, including bringing materials through tight routes when needed.





Areas Timber Rooms covers
Each county page lists the other companies in the Directory that build there.