
Timeless Garden Annexes
Timeless Garden Annexes offer traditionally detailed and contemporary self-contained homes, designed and built as permanent living spaces. With decades of experience and a comprehensive turnkey service, they manage the full process from planning consent to connection of services.

Timeless Garden Annexes
Timeless Garden Annexes offer traditionally detailed and contemporary self-contained homes, designed and built as permanent living spaces. With decades of experience and a comprehensive turnkey service, they manage the full process from planning consent to connection of services.
Timeless Garden Annexes
Timeless Garden Annexes offer traditionally detailed and contemporary self-contained homes, designed and built as permanent living spaces. With decades of experience and a comprehensive turnkey service, they manage the full process from planning consent to connection of services.
Introducing Timeless Garden Annexes
Timeless Garden Annexes is one of the most experienced names in bespoke garden annexe design, having worked in this field since 1995. From their Kent-based workshops, they create fully self-contained homes that combine carefully considered design with traditional craftsmanship. Their annexes are installed across the UK and designed as permanent residences, built to meet both the needs of the occupant and the requirements of planning and building control.
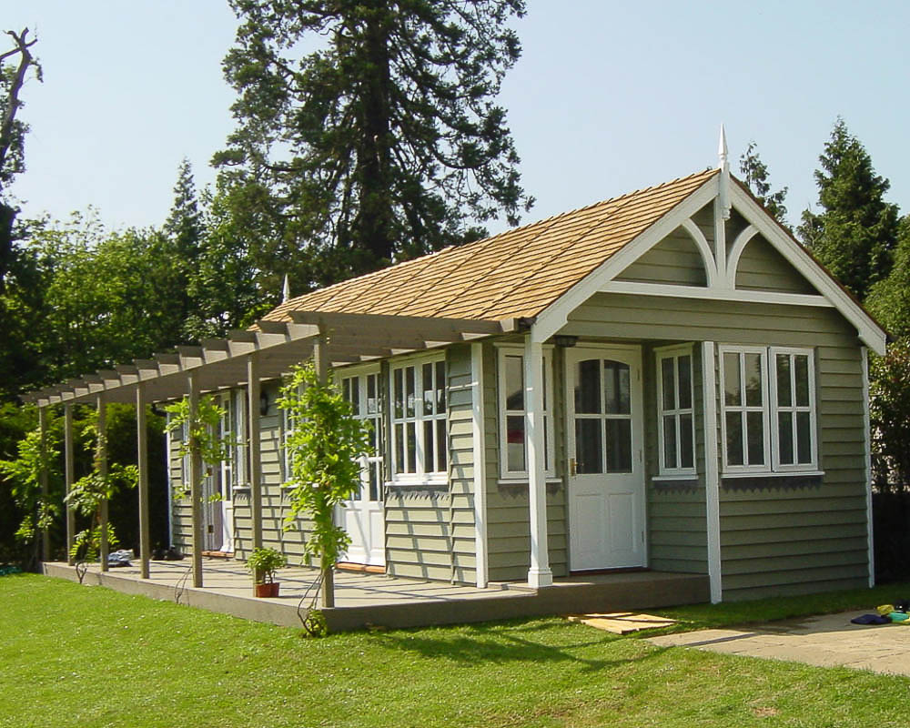
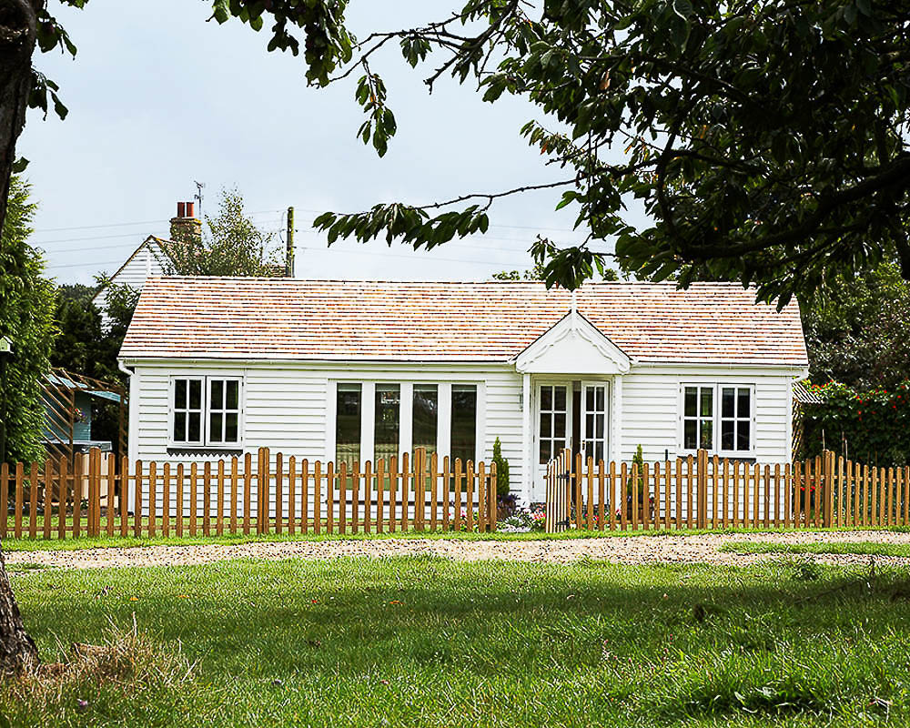
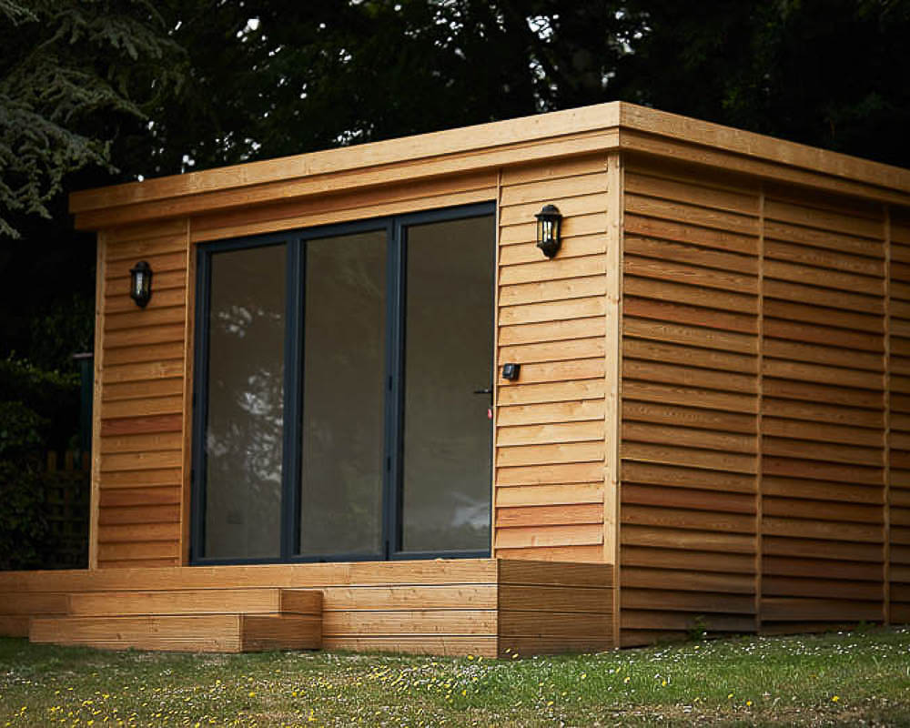
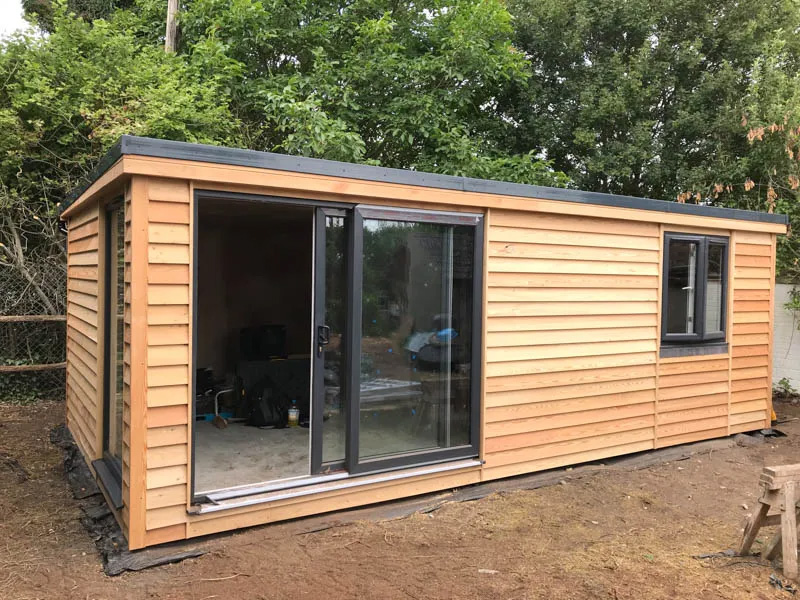
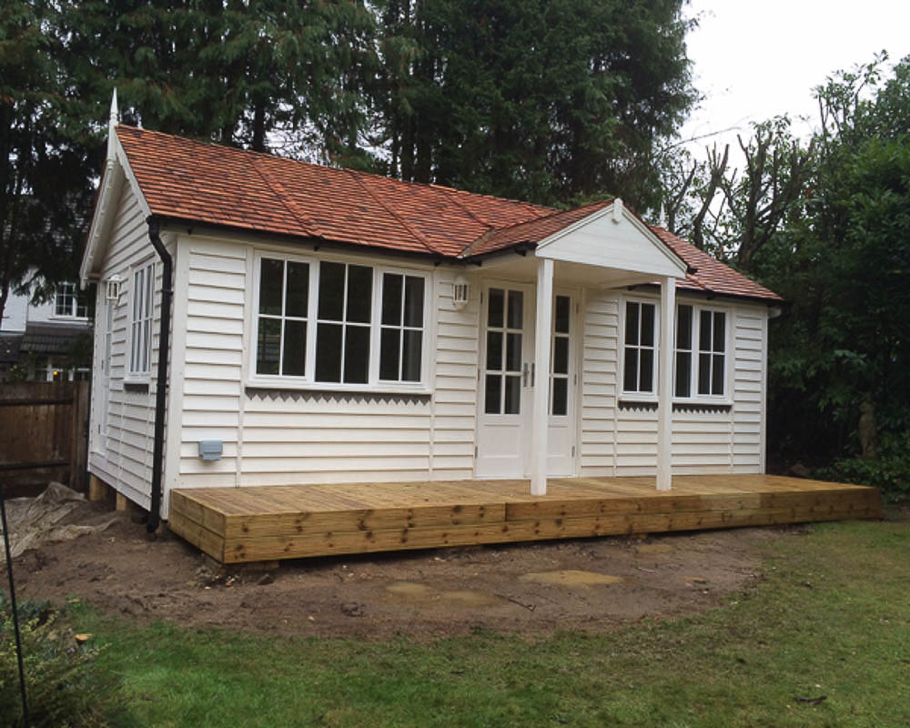
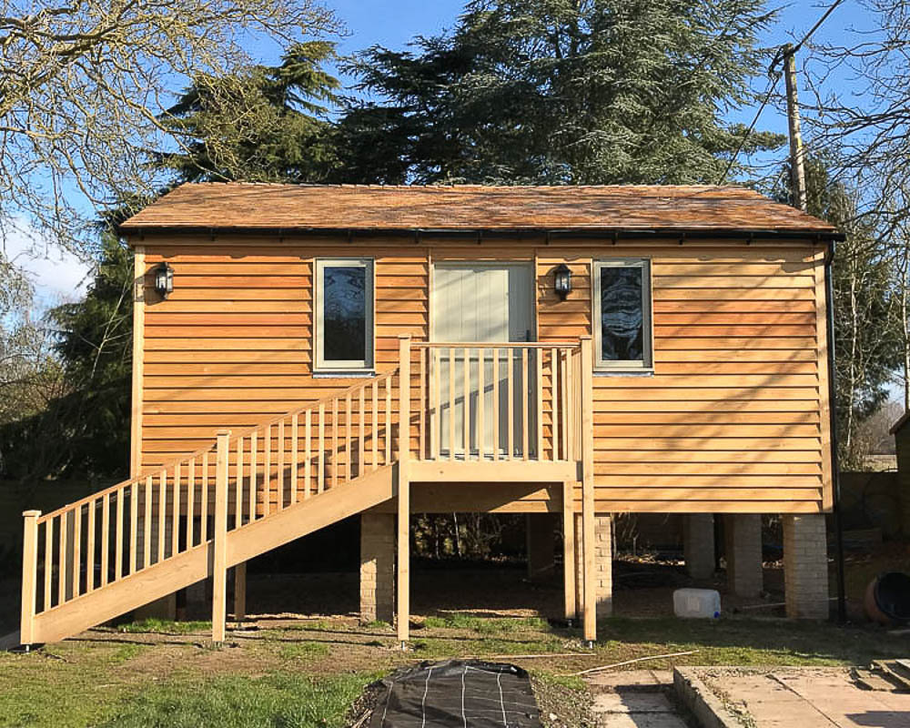
Best known for their characterful pitched roof designs, Timeless Garden Annexes also offer a more contemporary mono-pitched range for clients looking for a modern finish. Their buildings can be tailored to suit a wide range of gardens, with flexible layouts and interior finishes that reflect how the owner wants to live. The team manage every stage of the project in-house, offering a truly turnkey service from first meeting to move-in day.
Contact Timeless Garden Annexes
Gallery
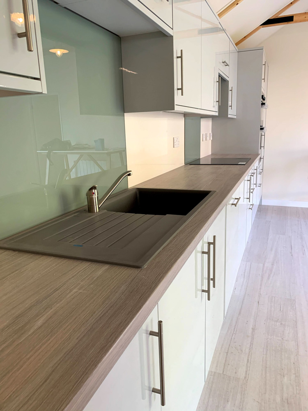
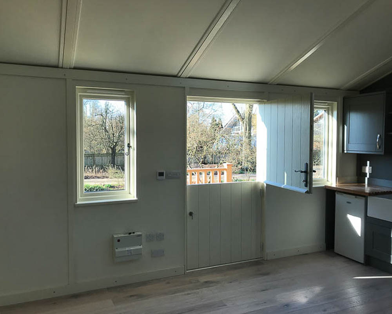

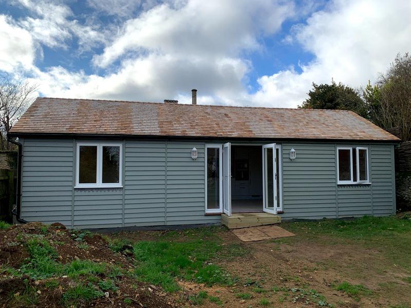
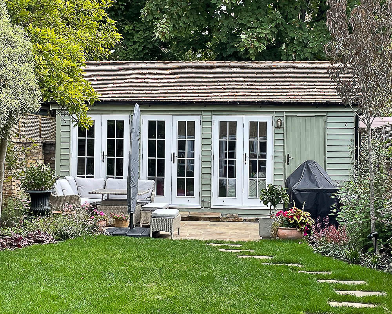





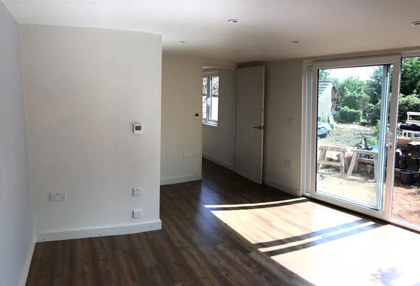


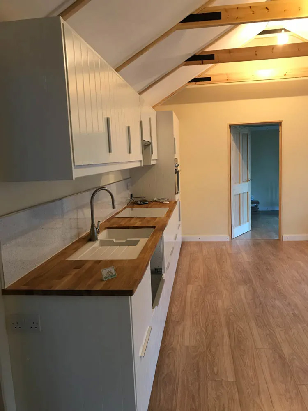
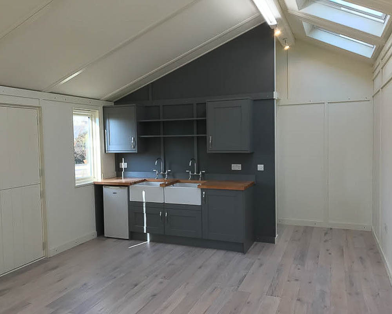

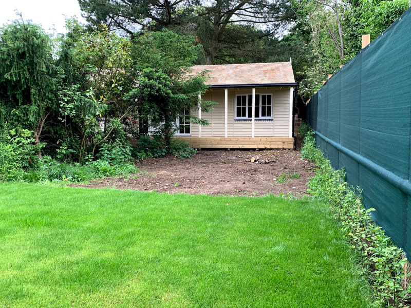


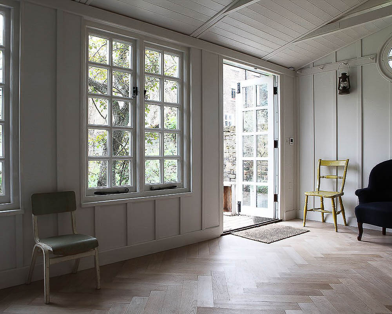
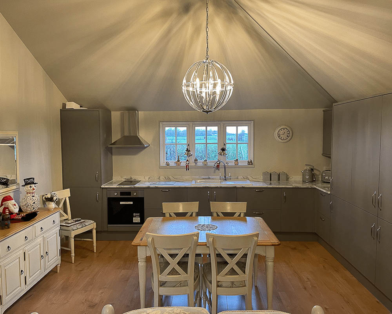
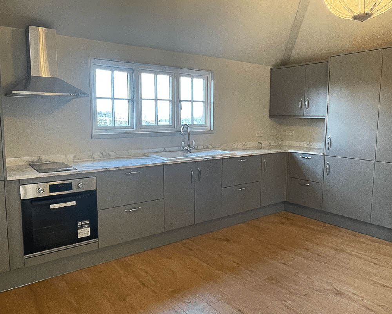
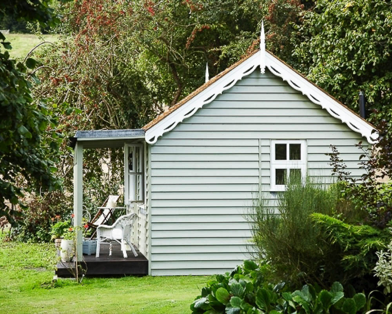



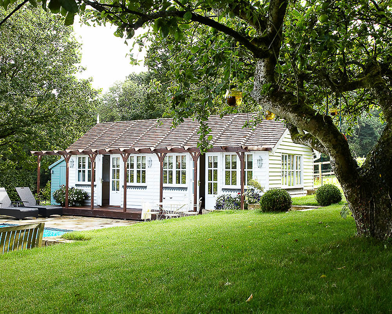

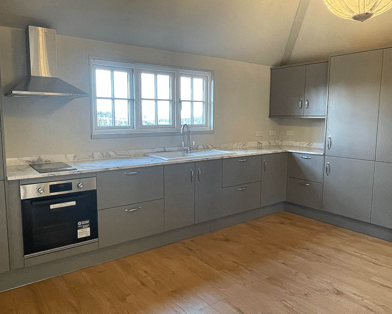

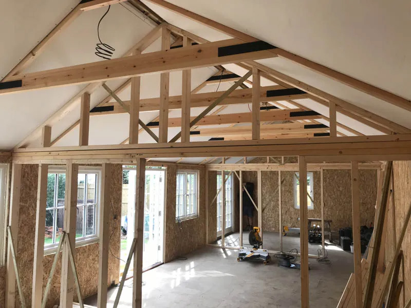
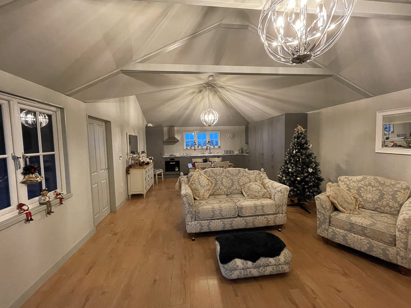
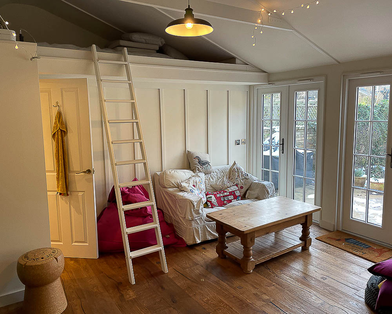
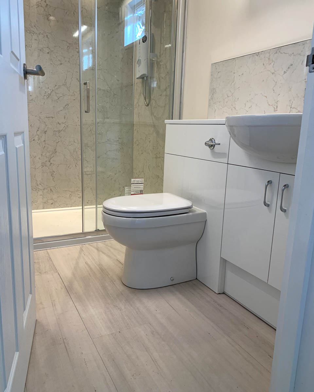
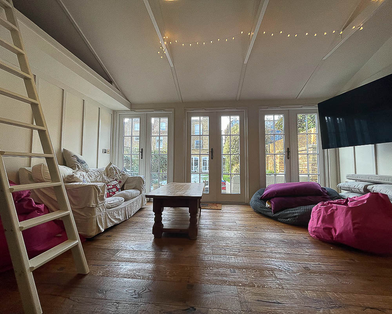
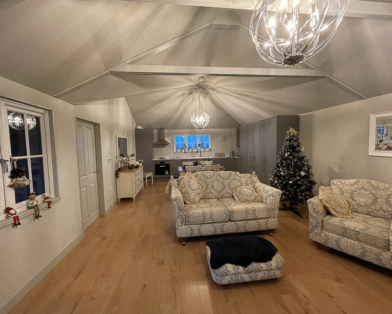


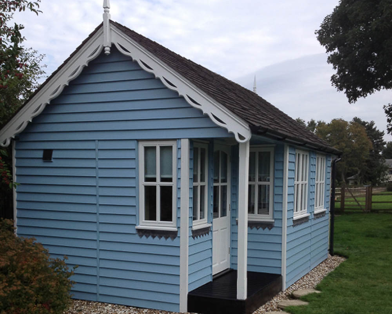
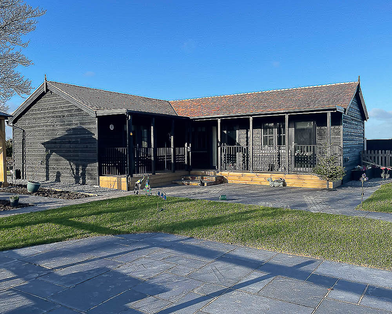
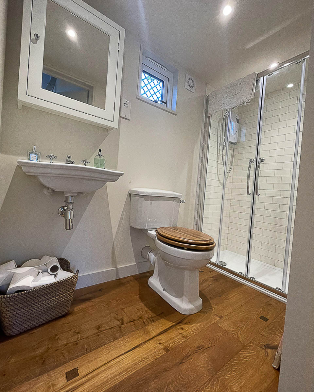

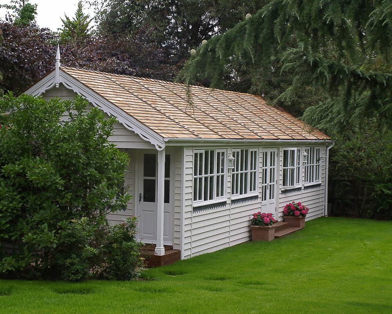
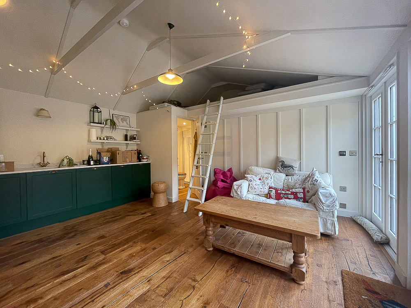
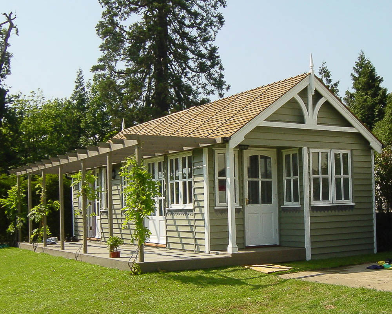
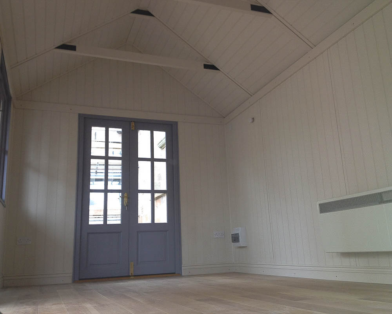
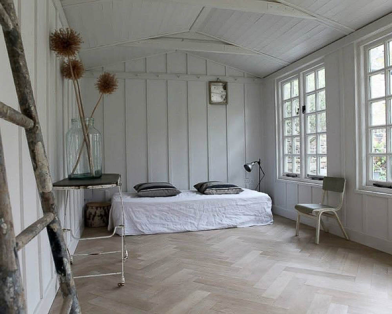






Design
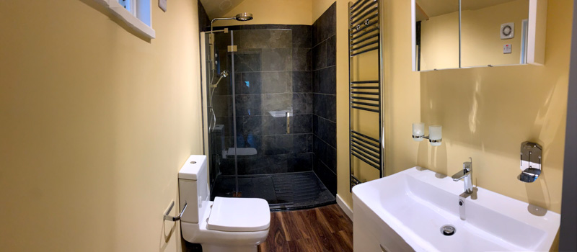
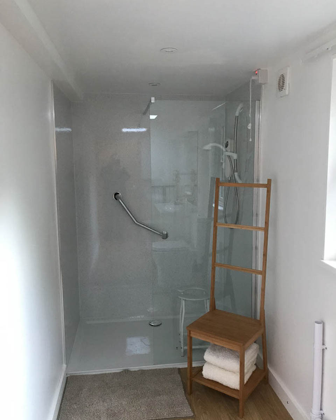
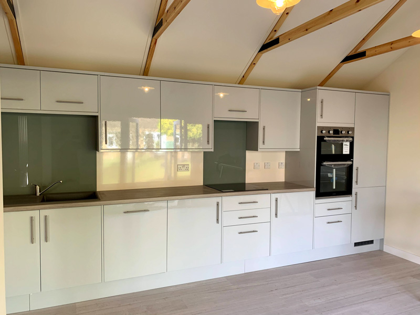
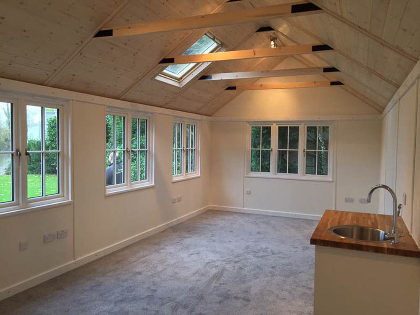
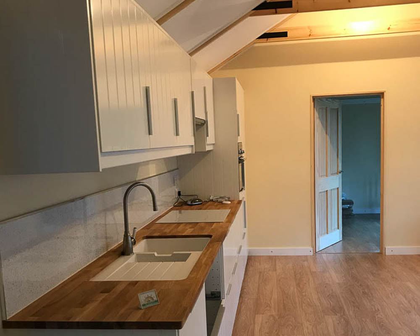
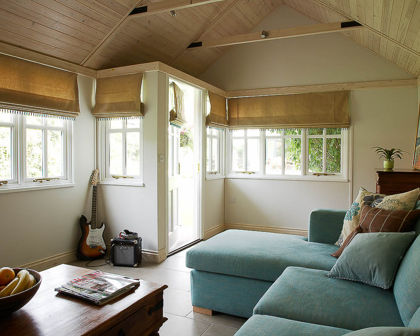
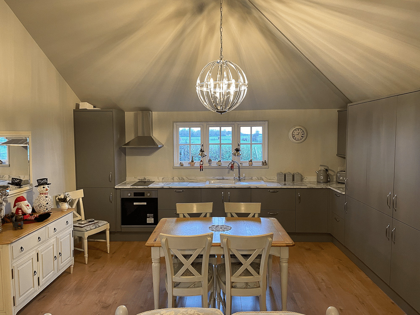
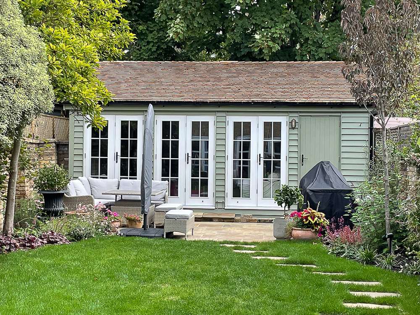
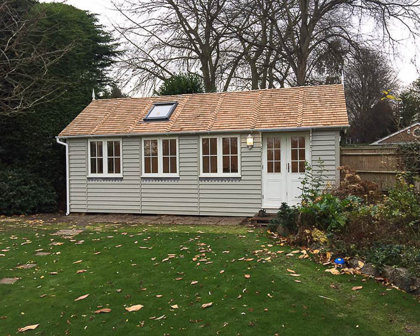
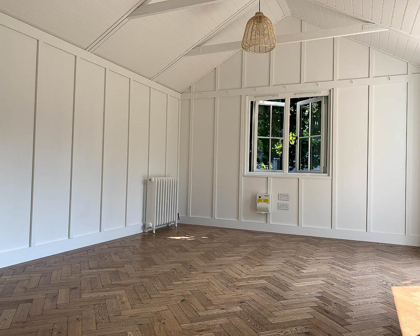
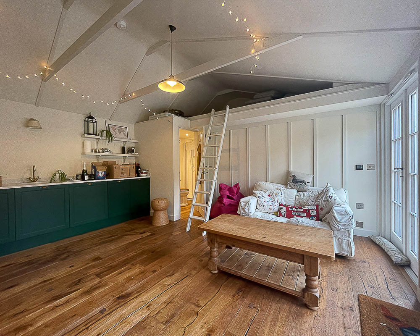
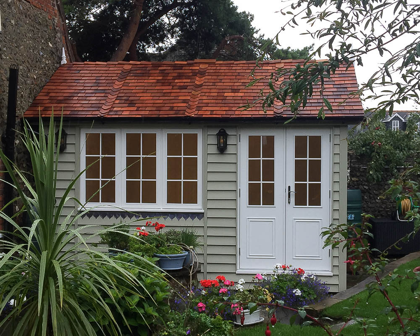
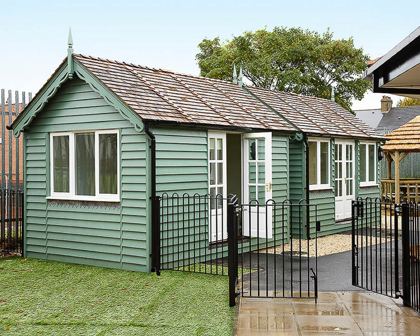
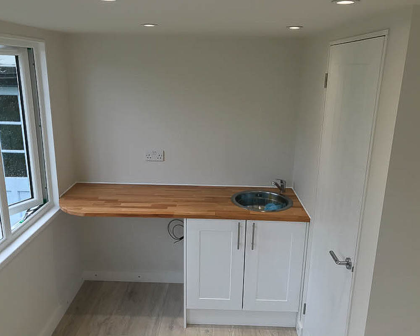
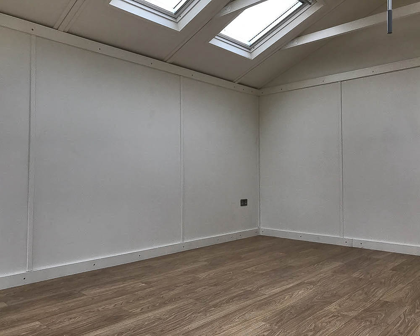
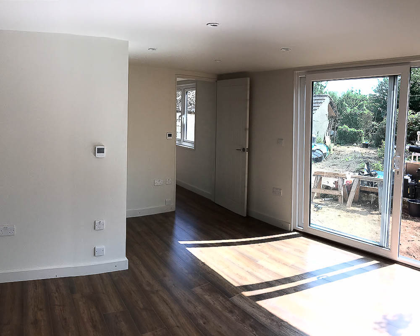
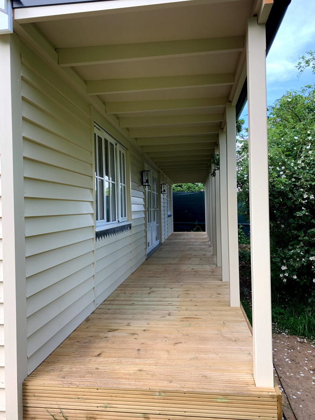
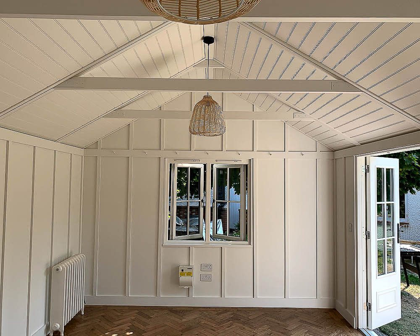
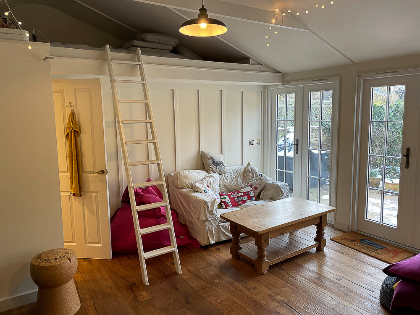
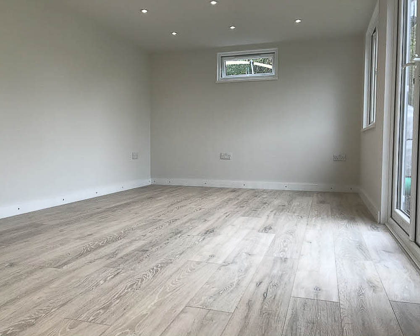
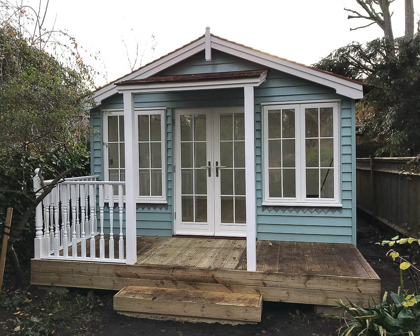
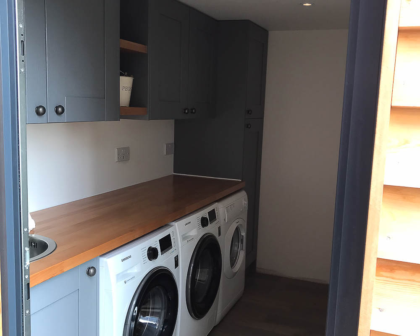
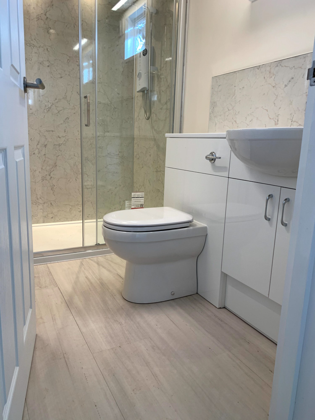
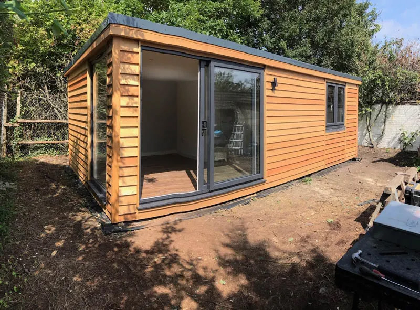
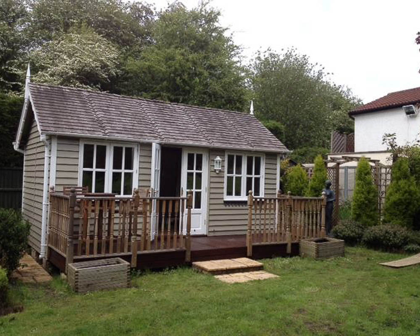
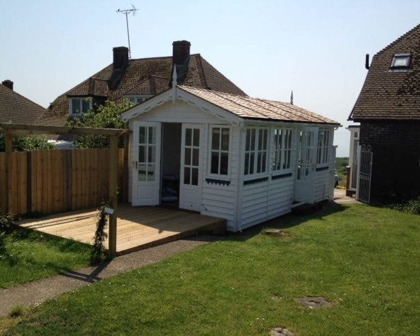
Timeless Garden Annexes take a bespoke approach to each project, working closely with clients to design a building that fits both their lifestyle and their garden. Whether you prefer a classic look with painted weatherboarding and vaulted ceilings, or a more contemporary feel with clean lines and rich timber cladding, each annexe can be personalised inside and out. Interior finishes range from plastered and decorated walls to timber panelling in a choice of Farrow & Ball colours, and clients can choose their preferred window styles, flooring, kitchen layout and bathroom fixtures.
Layouts
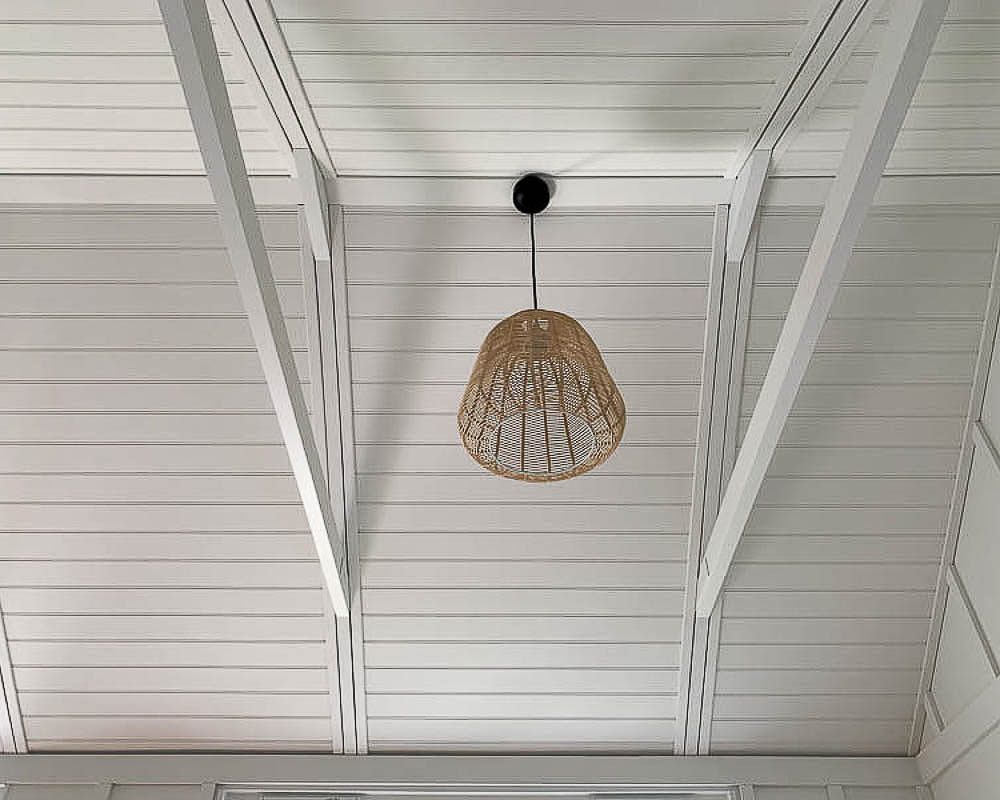
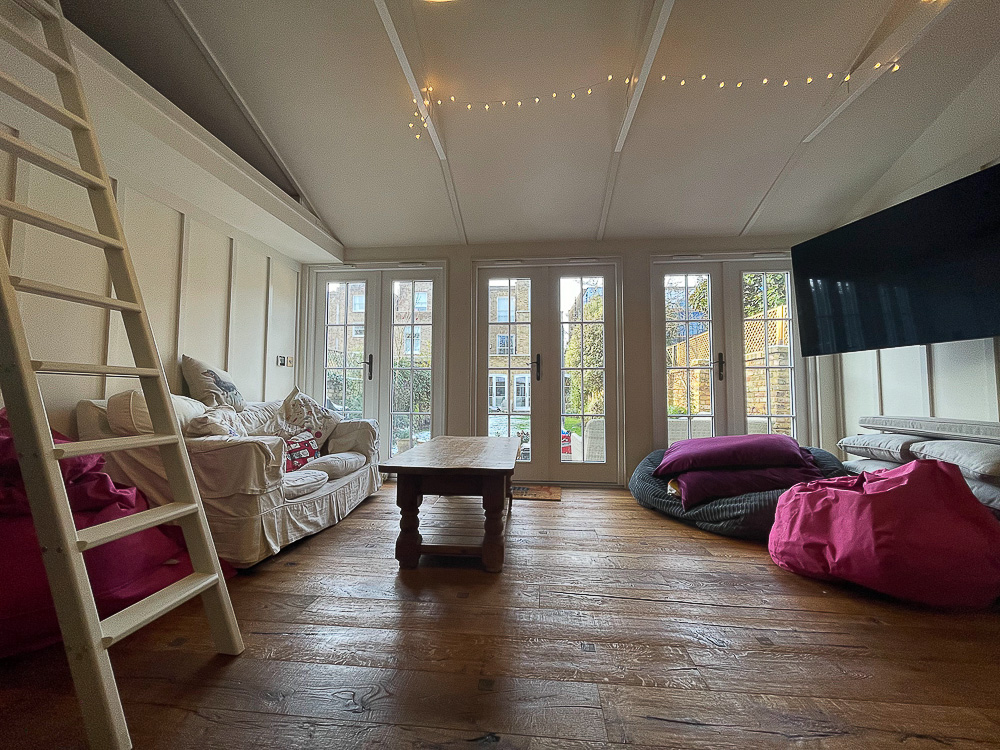
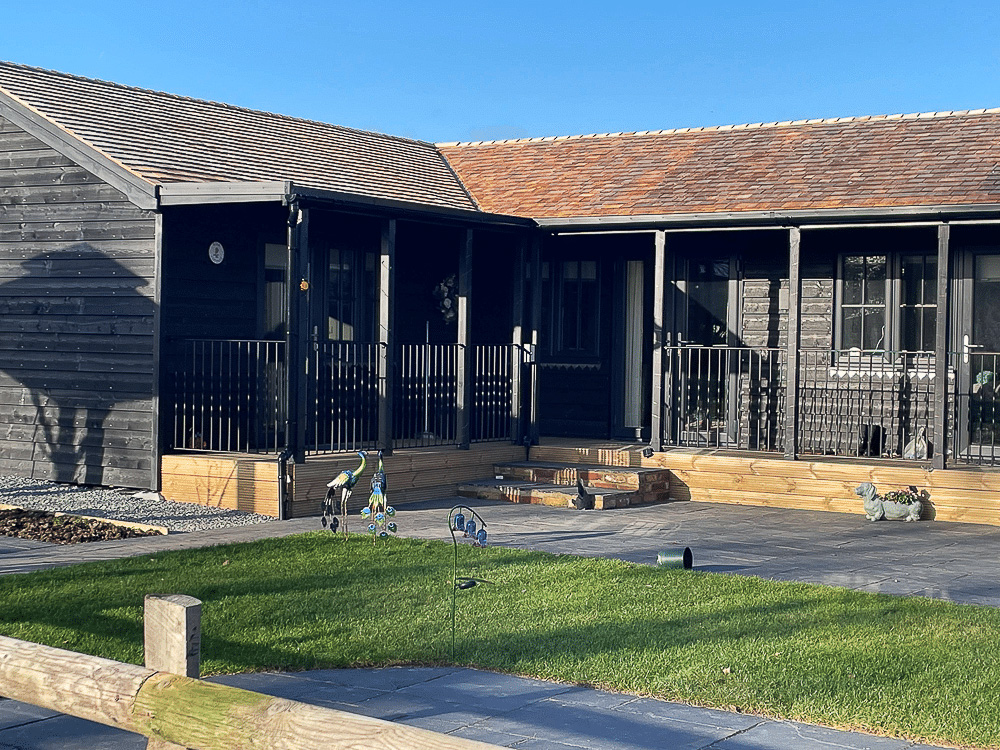
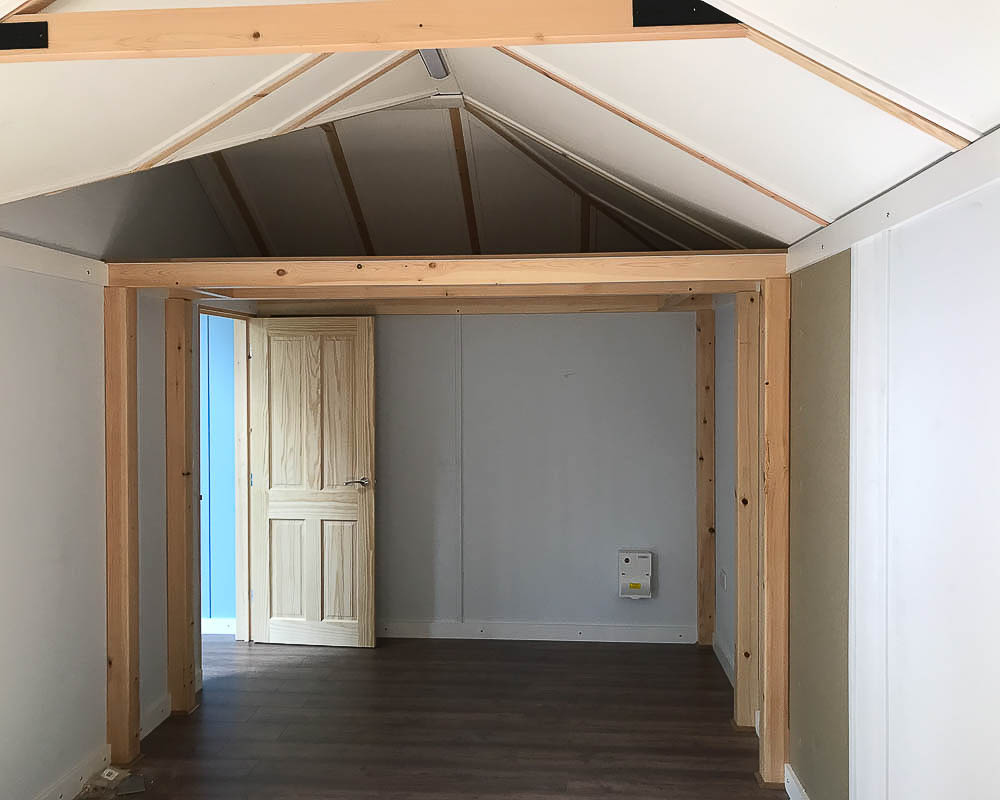
Layouts are individually designed to suit how each customer wants to live. Timeless Garden Annexes can create open-plan spaces or more defined one or two bedroom configurations, depending on the needs of the occupant. The pitched roofline of their traditional range allows for vaulted ceilings and exposed beams, creating a sense of light and space. For larger plots, L-shaped designs are available, giving flexibility in how the internal space flows and how it relates to the garden.
Approval Process
Timeless Garden Annexes are built as permanent homes, so they require Full Householder Planning Permission and Building Regulations approval. The team handles the entire process on behalf of the client, drawing on their extensive experience to ensure applications are clearly presented and aligned with local planning policy. This in-house management is included as part of their turnkey service, reducing stress and helping the project progress smoothly.
Service
Timeless Garden Annexes offer a full turnkey service, managing every aspect of the build from start to finish. This includes all groundwork preparation, installation of foundations, and trenching for service connections. They oversee the full connection of water, waste, and electrics to the mains and commission all systems, so the annexe is handed over fully functional and ready to move into. From design through to completion, the same experienced team stays involved at each stage.
Structure
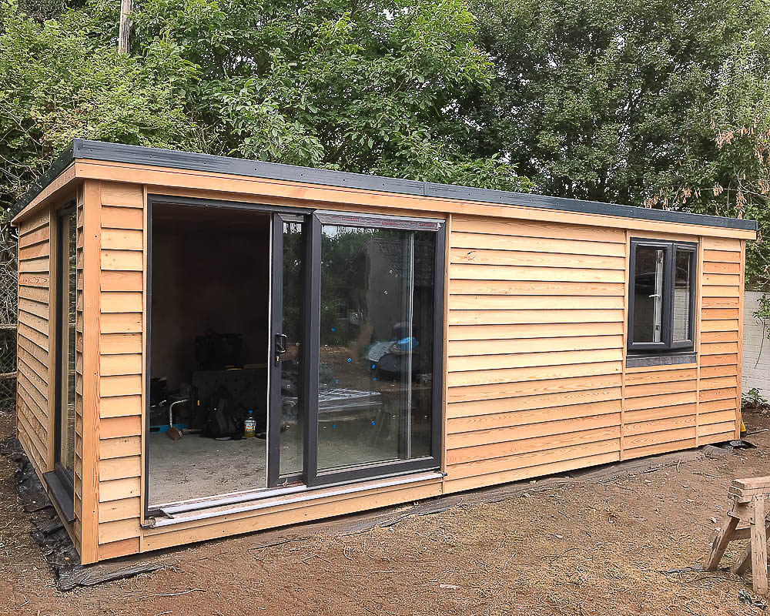
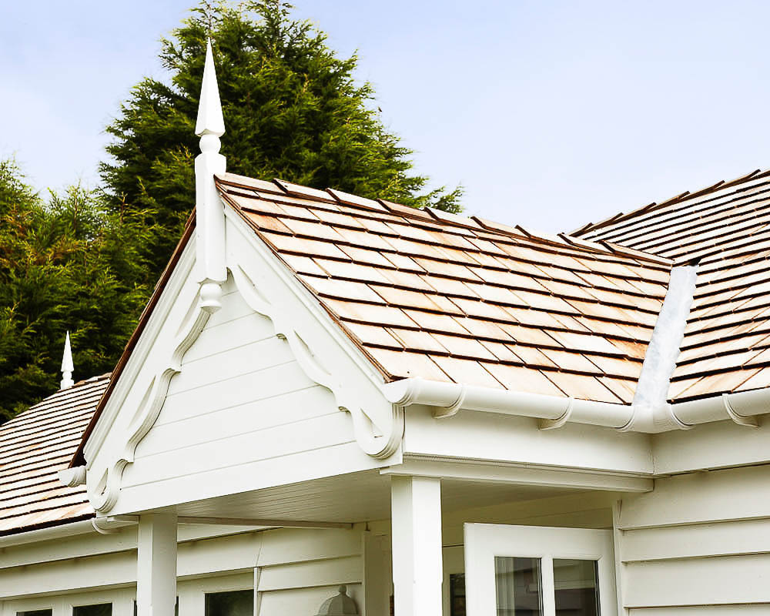
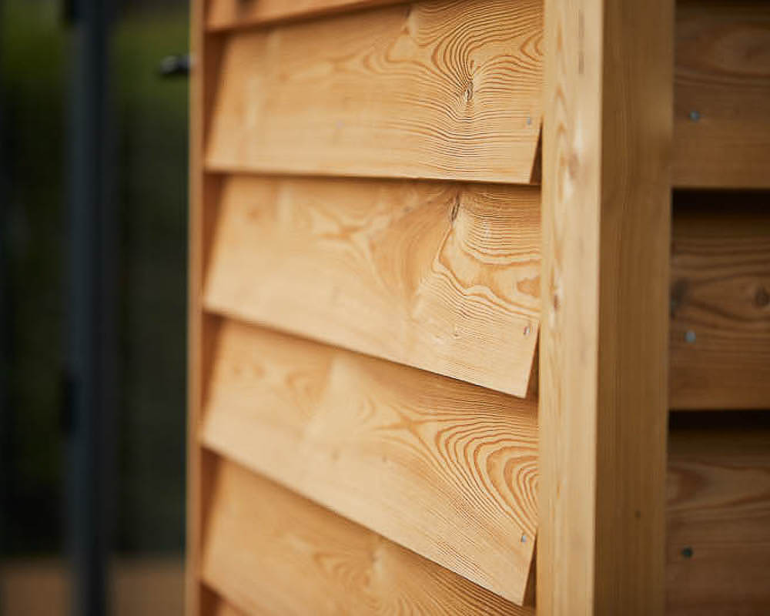
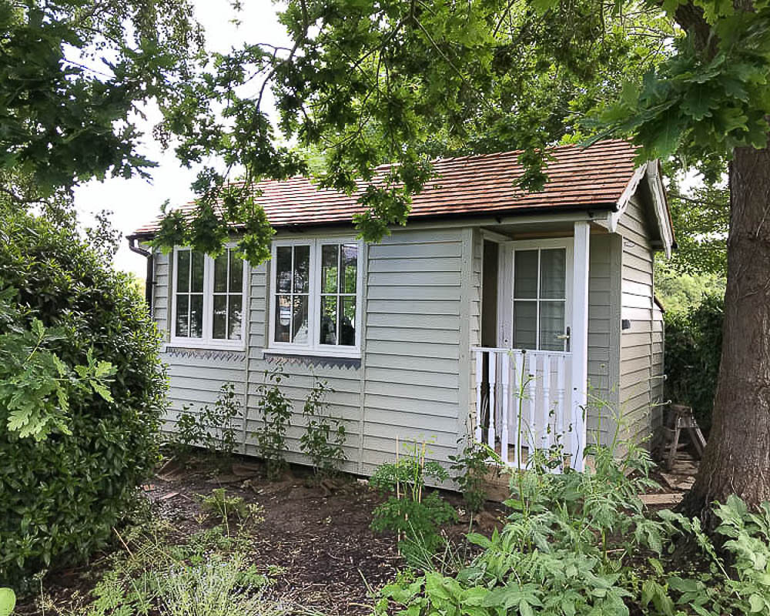
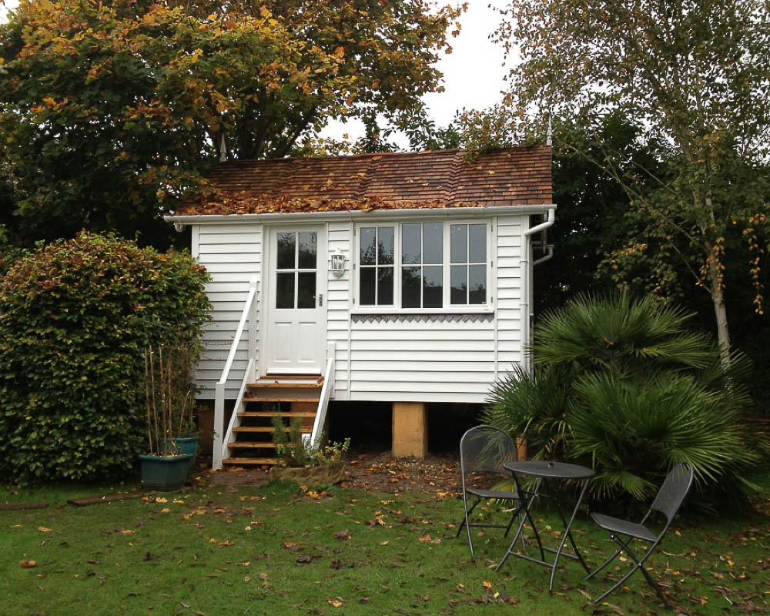
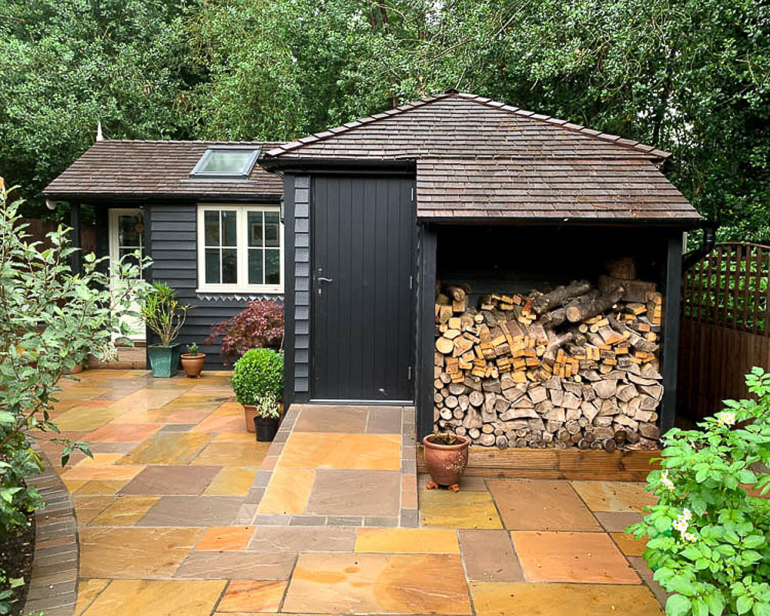
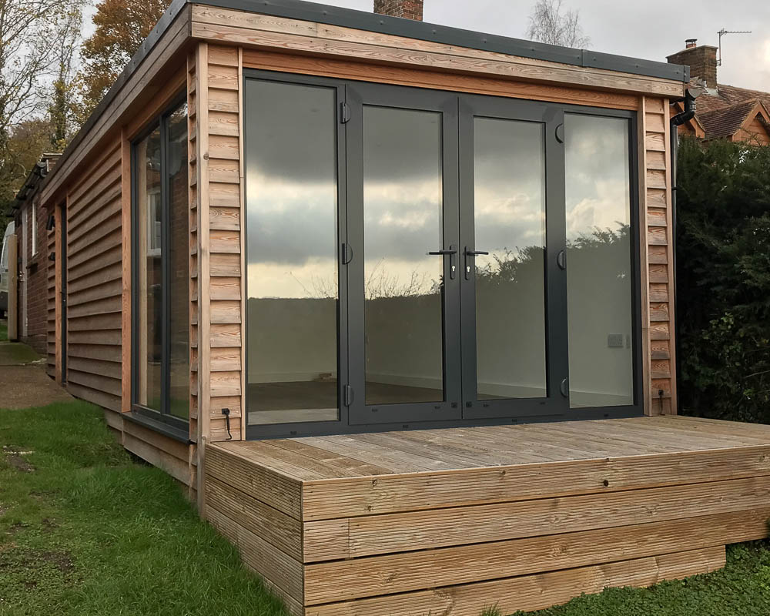
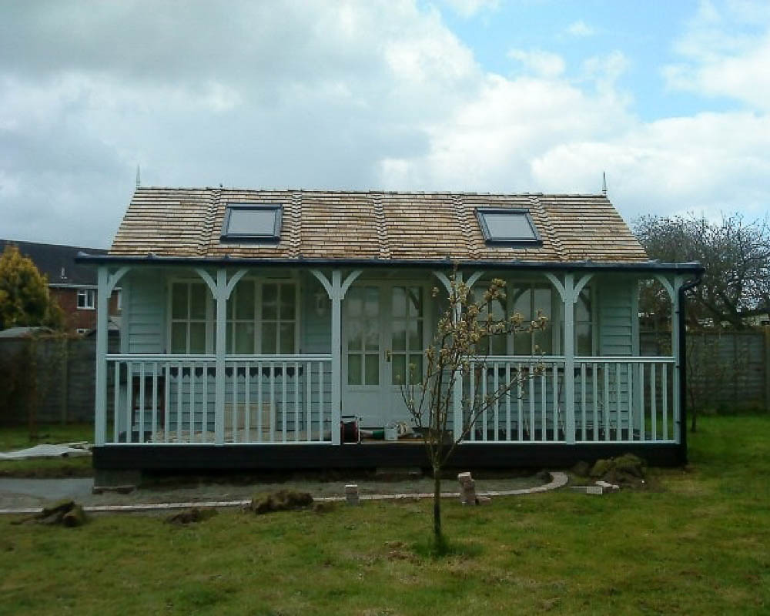
Each annexe is constructed using an insulated timber frame system designed for comfortable year-round use. The buildings include multi-layer walls with insulation, vapour control and ventilation, and are finished to a high specification throughout. Traditional models feature painted timber weatherboarding with Western Red Cedar shingle roofs and dressed lead detailing, while the contemporary range uses Siberian Larch cladding paired with dark-framed glazing for a crisp, modern appearance. Internal fit-outs are finished to a high standard with options to personalise both style and layout.
Site Challenges
With more than two decades of experience, Timeless Garden Annexes are well-versed in overcoming site-specific challenges. Whether it’s a compact urban garden or a sloping rural plot, they assess each site individually and adapt the design and construction approach to suit. Their team manage the groundwork and installation with care to minimise disruption and ensure the annexe sits comfortably within its surroundings.




Areas Timeless Garden Annexes covers
Each county page lists the other companies in the Directory that build there.
Bedfordshire · Berkshire · Buckinghamshire · Cambridgeshire · Cornwall · Devon · Dorset · East London · East Sussex · Essex · Hampshire · the Isle of Wight · Kent · Norfolk · North London · Oxfordshire · Somerset · South London · Suffolk · Surrey · West London · West Sussex · Wiltshire