
Garden2Office
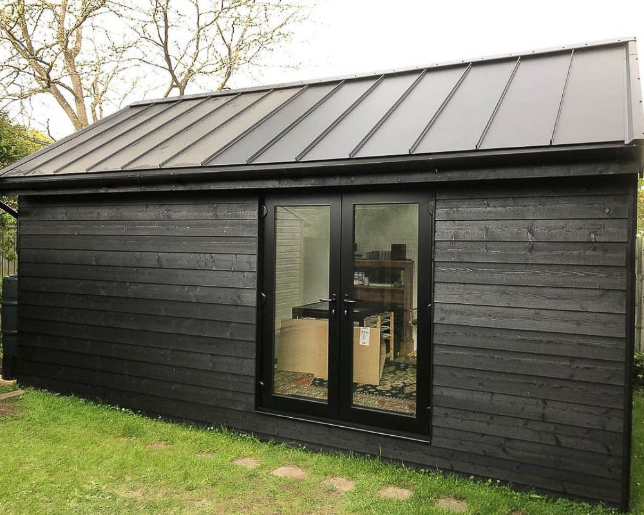
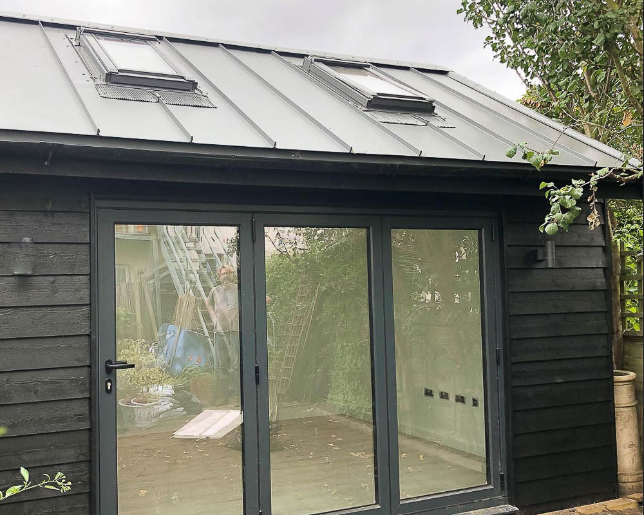
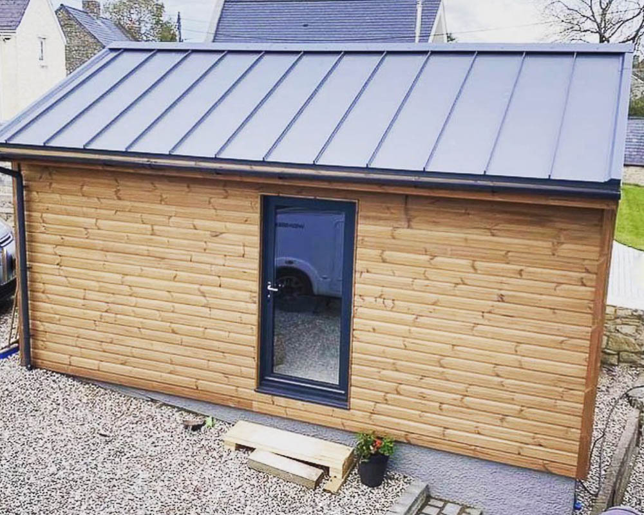
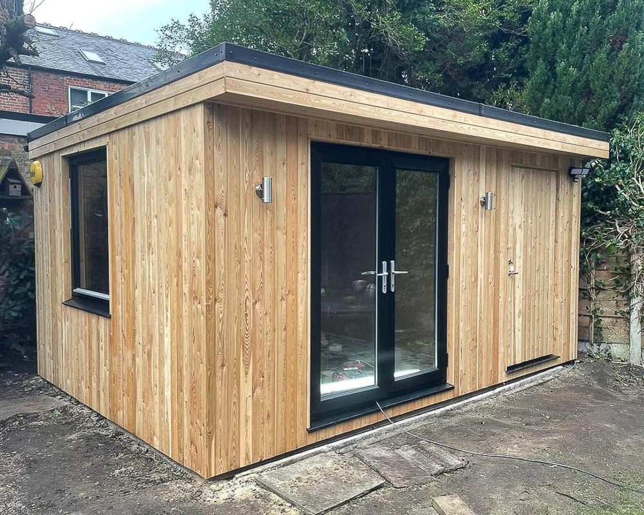
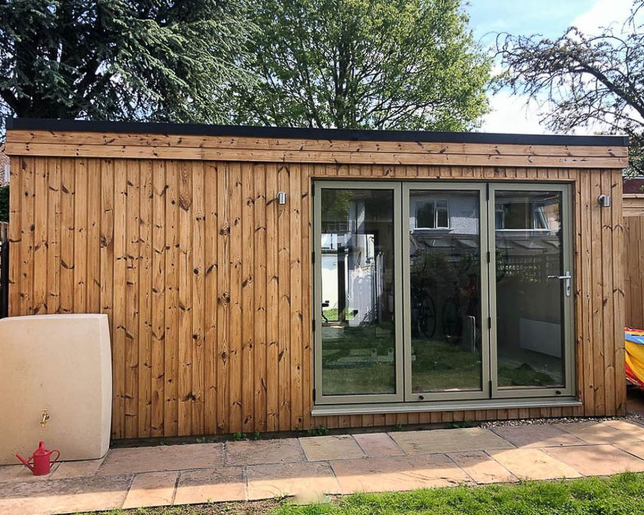
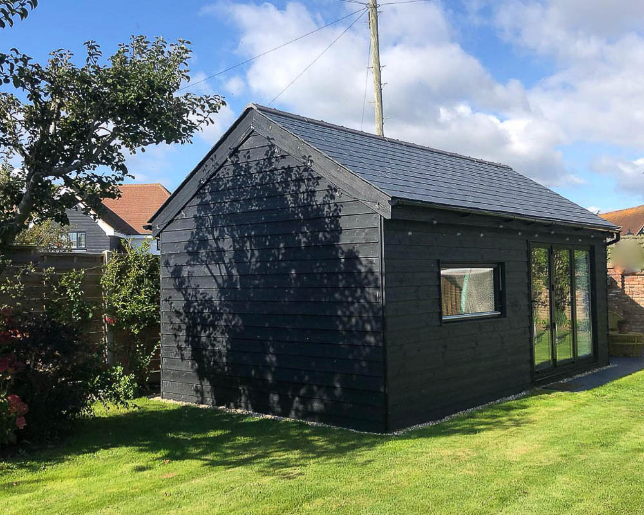
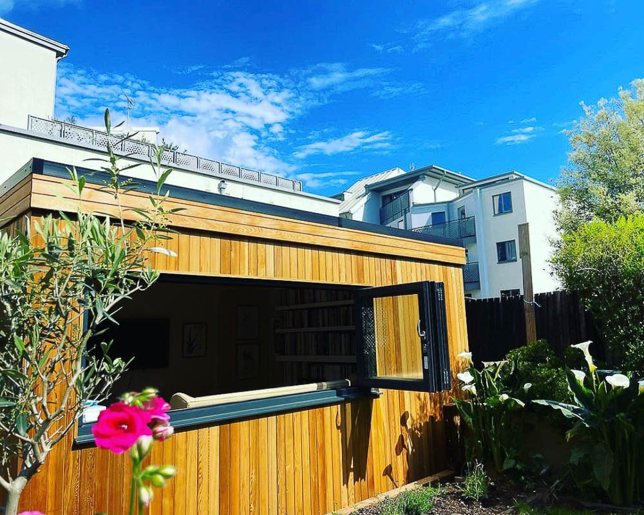
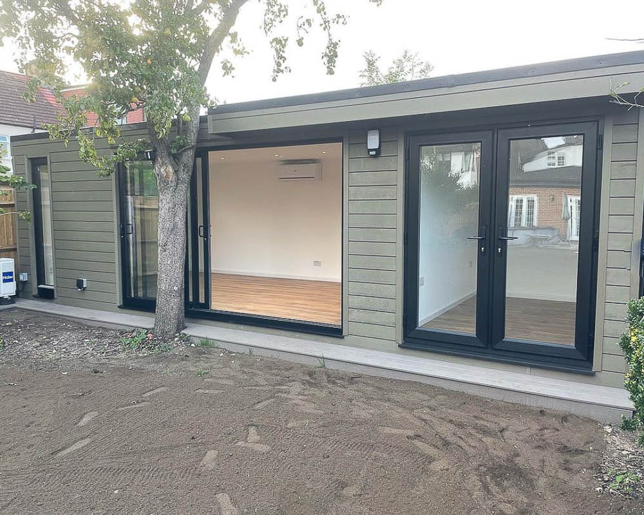
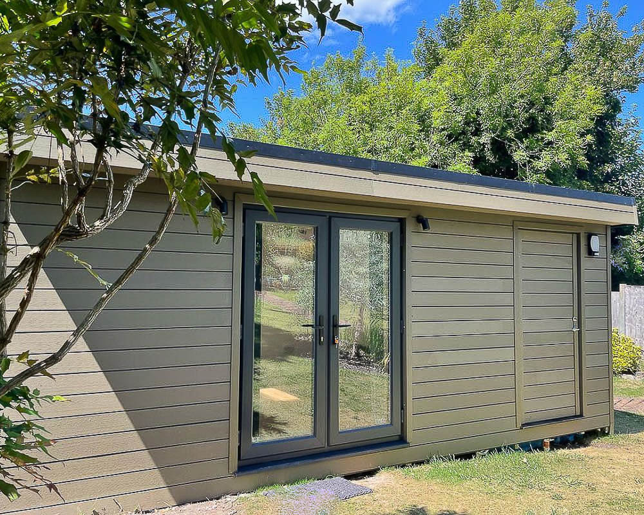
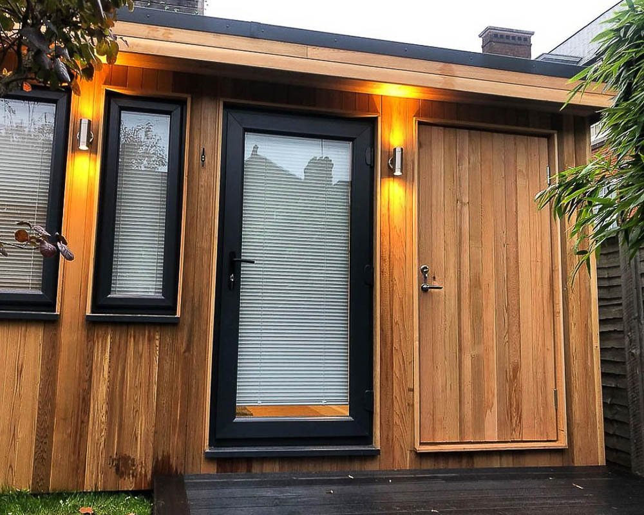
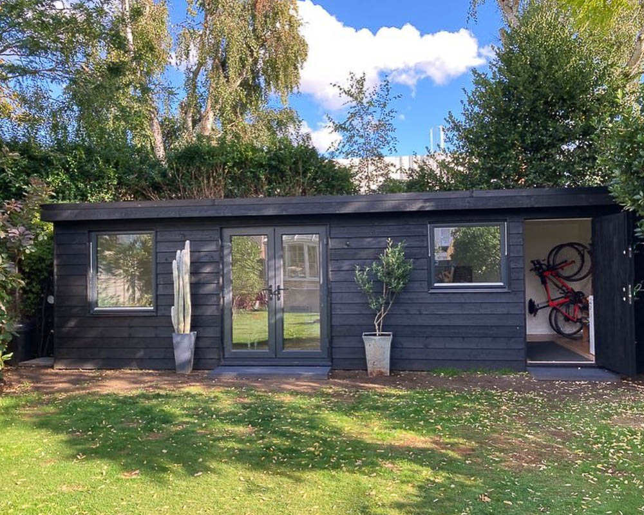
Garden2Office creates contemporary Scandinavian-style art and creative studios using a Swedish insulated timber frame system. Popular with artists and makers, these versatile studios can be tailored around your creative style, with layouts, glazing, and finishes designed for year-round use. Options include mono-pitched or pitched rooflines.

Garden2Office
Garden2Office creates contemporary Scandinavian-style art and creative studios using a Swedish insulated timber frame system. Popular with artists and makers, these versatile studios can be tailored around your creative style, with layouts, glazing, and finishes designed for year-round use. Options include mono-pitched or pitched rooflines.
Garden2Office
Garden2Office creates contemporary Scandinavian-style art and creative studios using a Swedish insulated timber frame system. Popular with artists and makers, these versatile studios can be tailored around your creative style, with layouts, glazing, and finishes designed for year-round use. Options include mono-pitched or pitched rooflines.
Introducing Garden2Office
With extensive experience in Swedish building methods, Garden2Office has built a reputation for creating creative studios that balance contemporary style with practical detail. Their buildings are popular with artists, makers, and photographers, as they can be tailored to suit how you like to work, from compact studio pods to spacious multi-room designs.
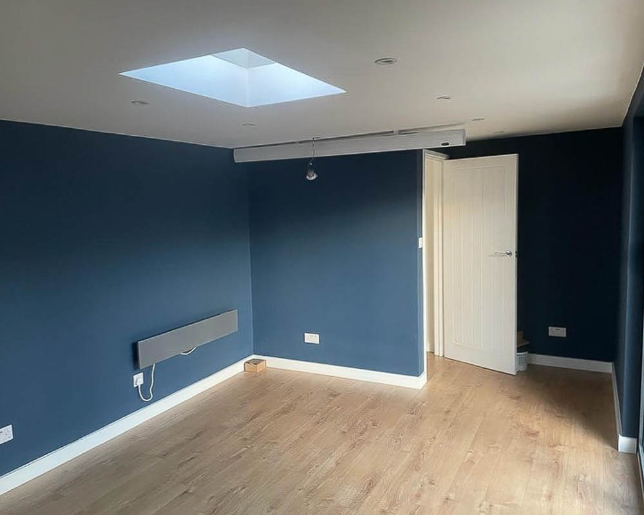
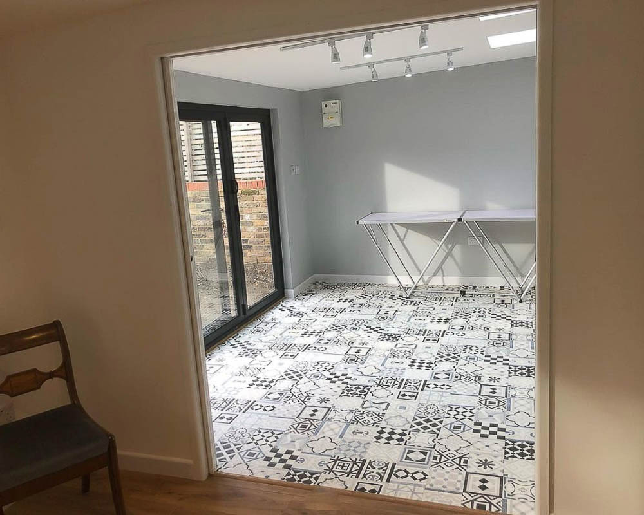
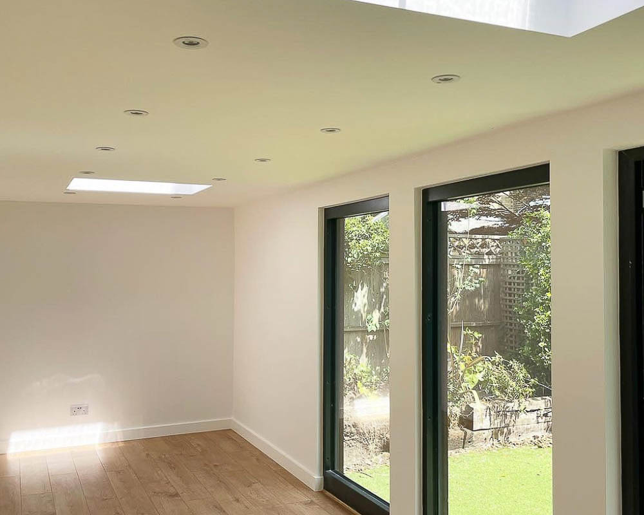
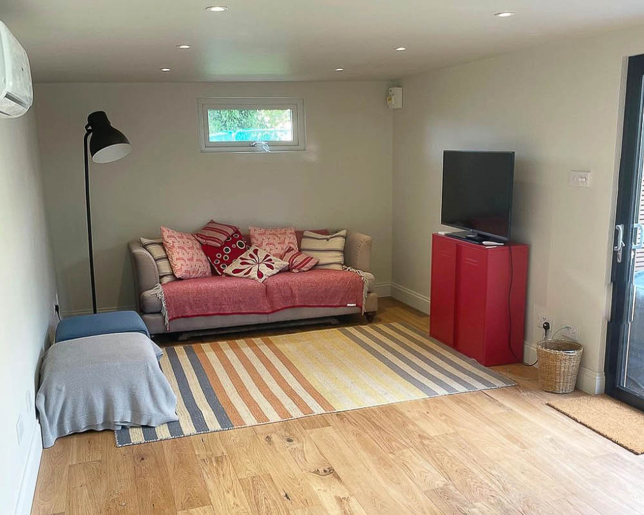
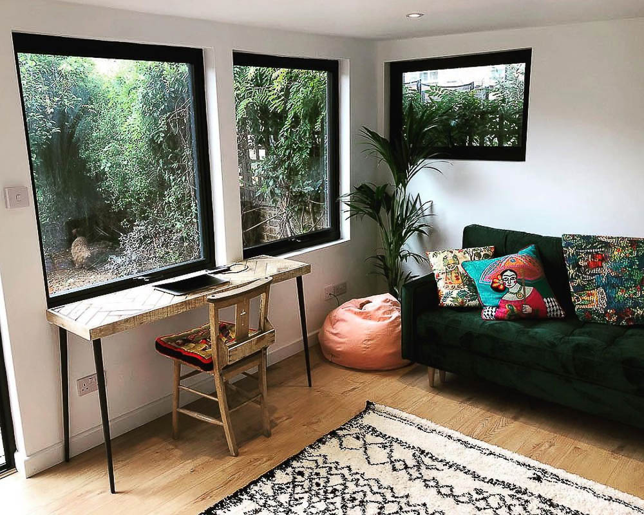
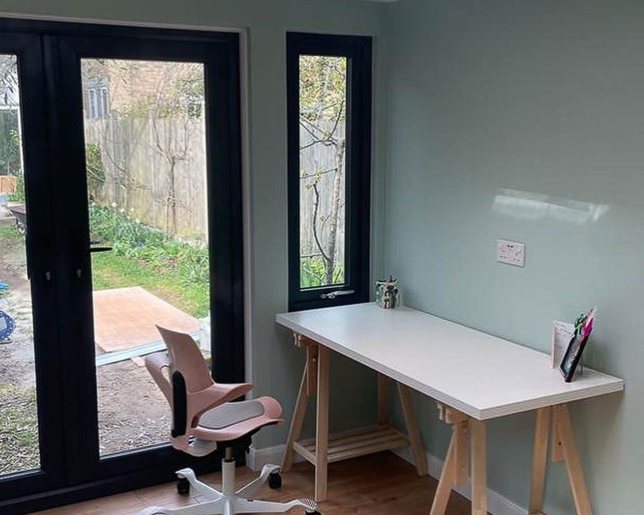
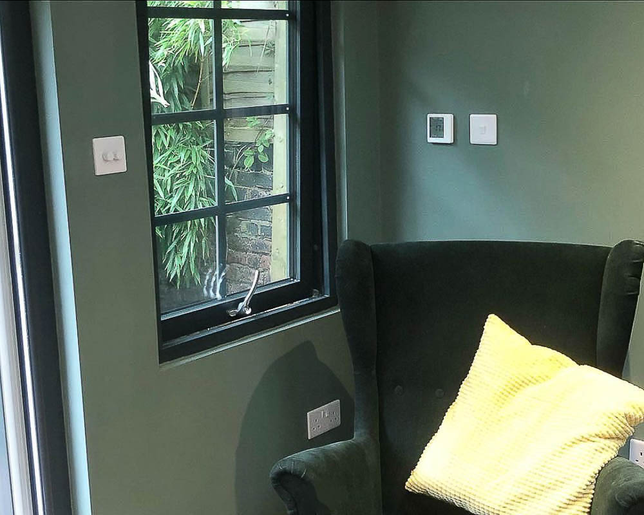
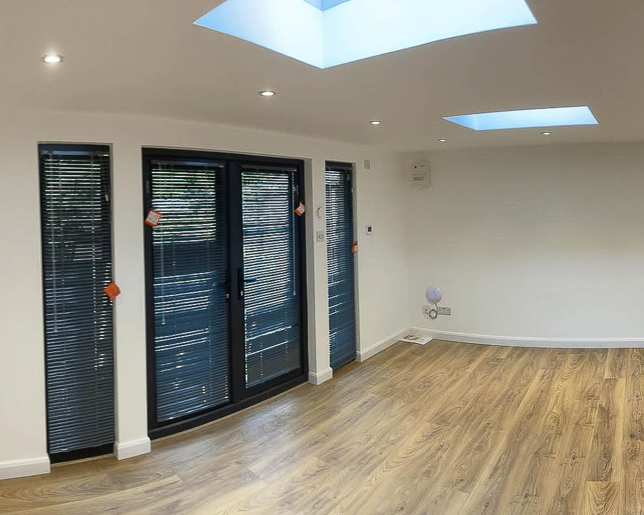
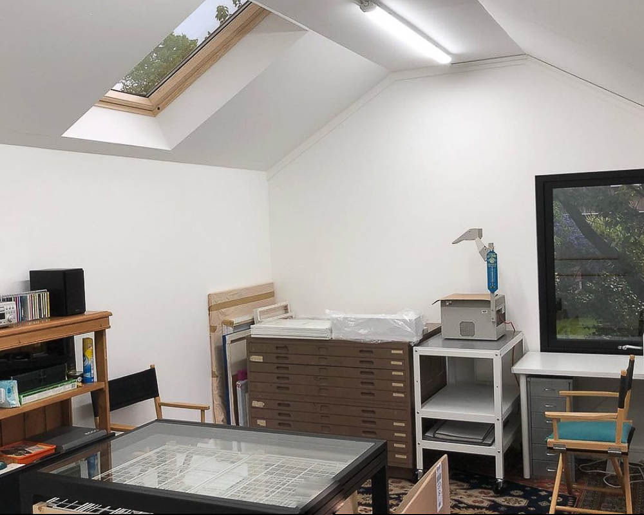
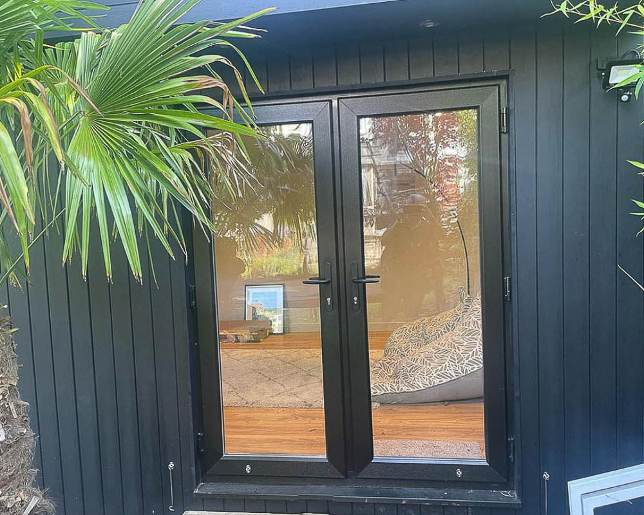
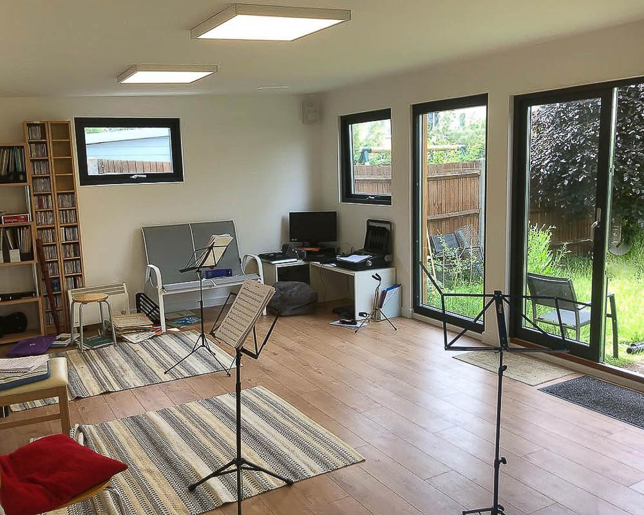
Each building is constructed with a multi-layer insulated timber panel system, ensuring year-round comfort and stable conditions for storing materials and finished pieces. Interior layouts can incorporate sinks for brush washing, cloakrooms, or shower rooms. Glazing is carefully planned with you to ensure excellent natural working light, including the option for large roof windows.
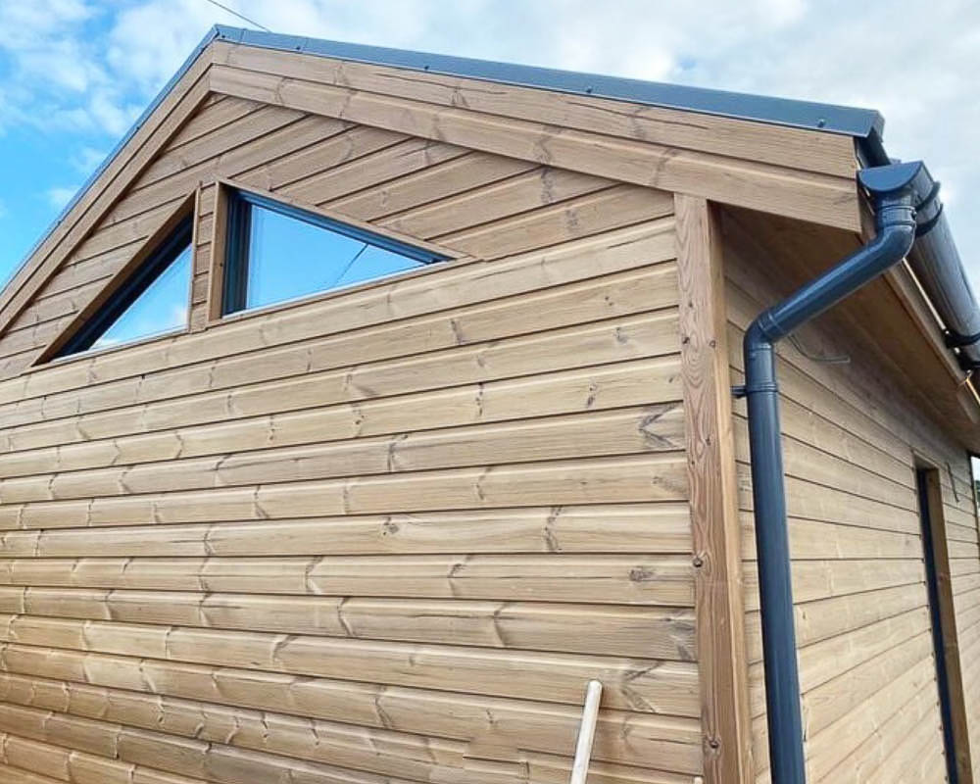
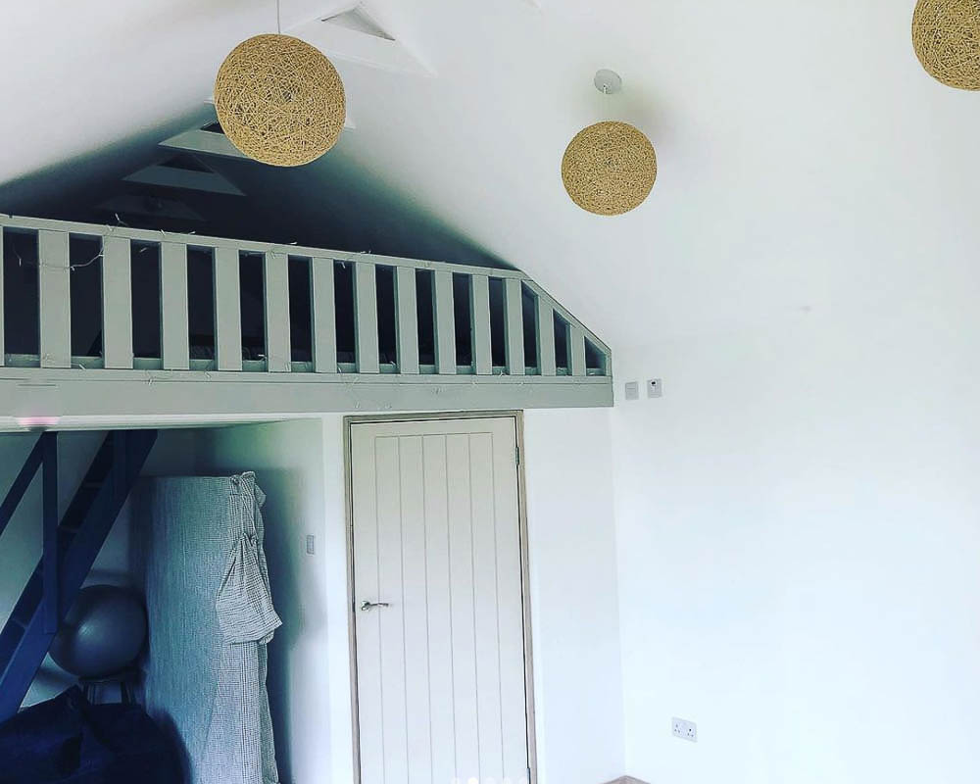
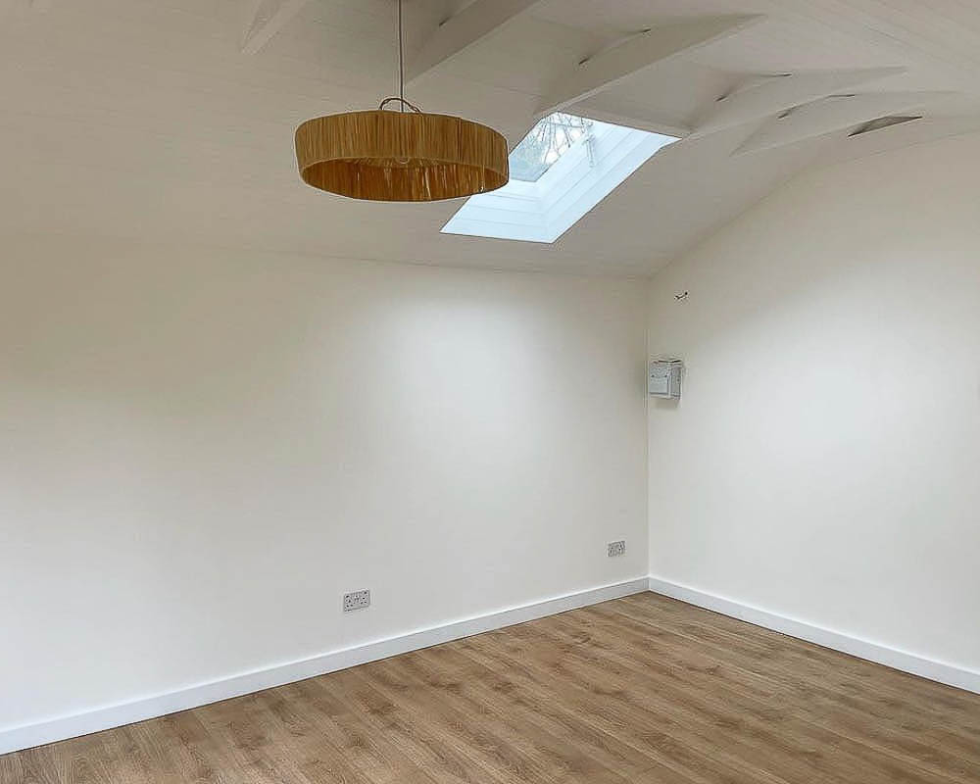
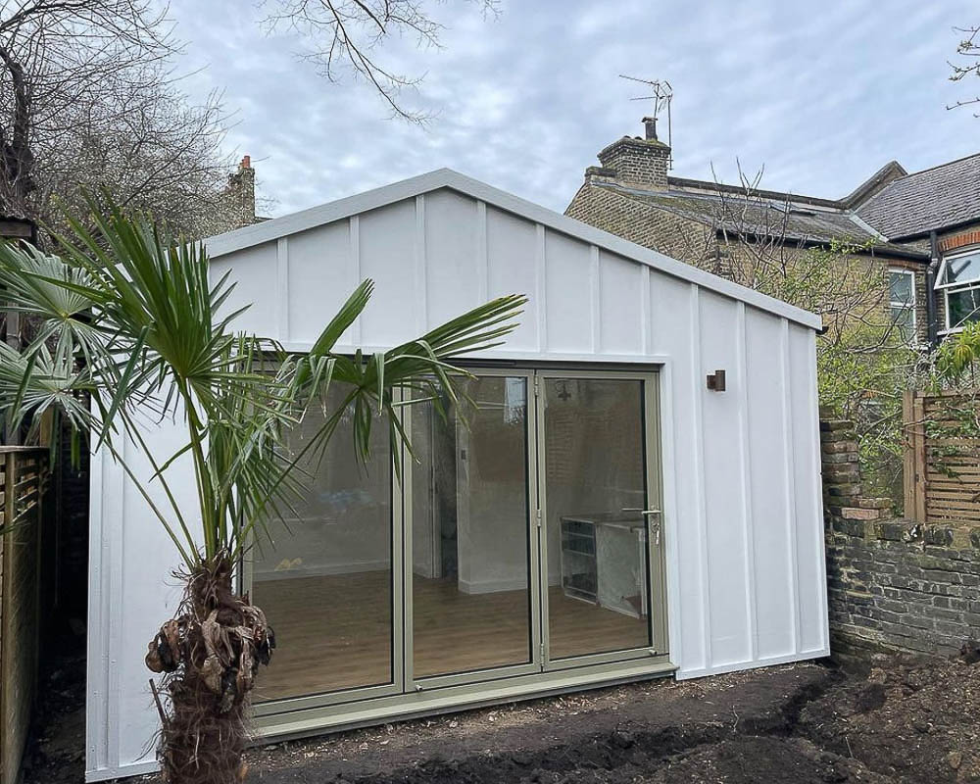
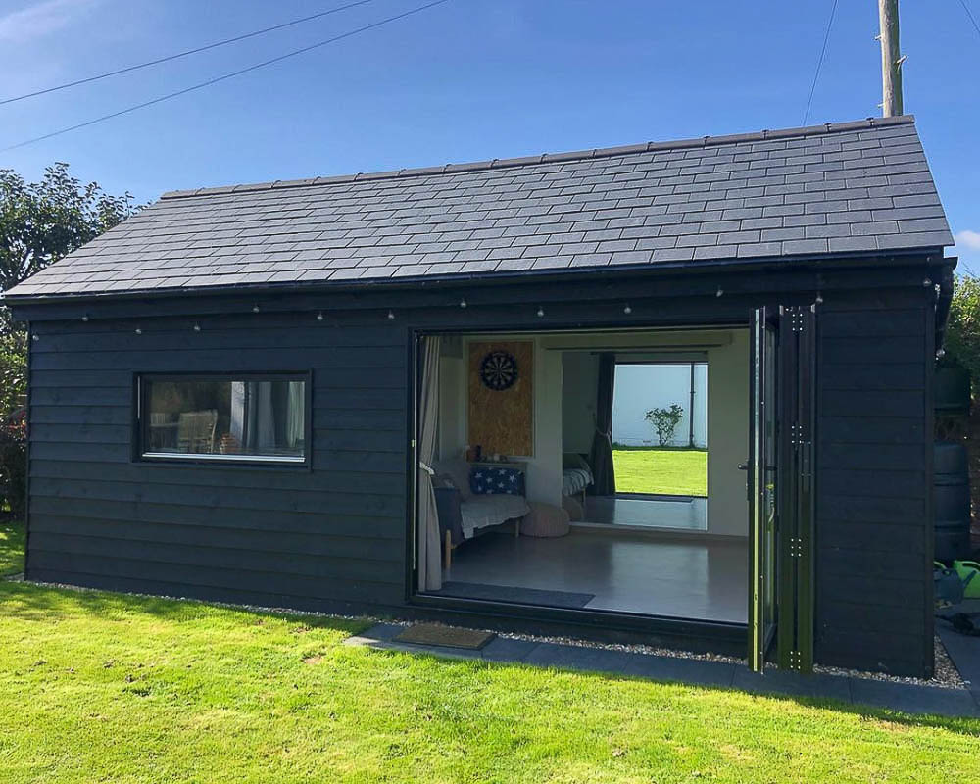
The Malmö range, with its vaulted dual-pitched ceiling, is particularly valued by creatives who require greater headroom—photographers, for example, have found it ideal for accommodating lighting rigs, backdrops, and equipment.
Contact Garden2Office
















Design
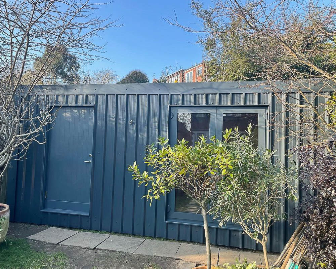
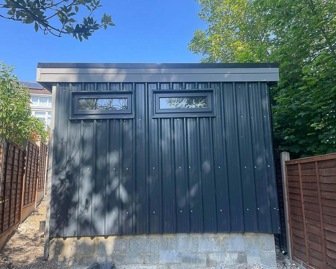
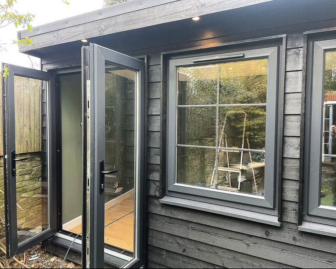
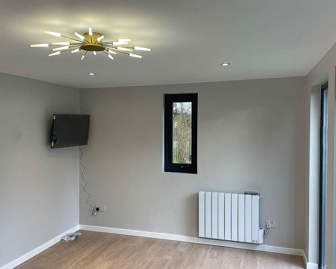
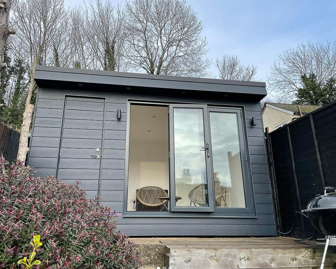
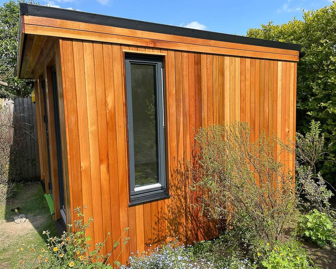
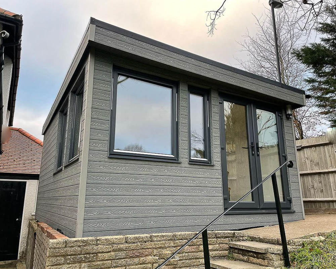
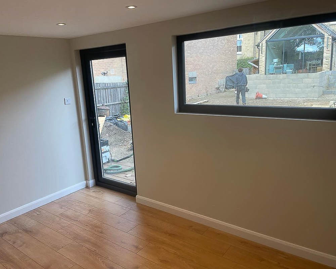
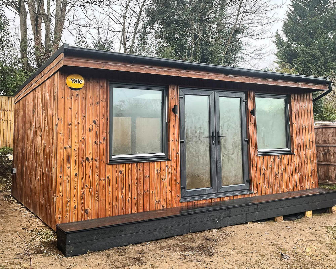
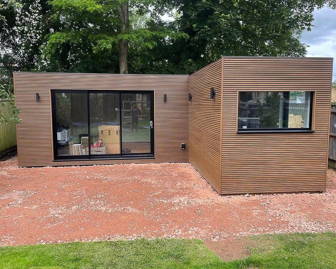
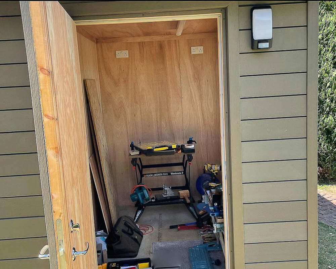
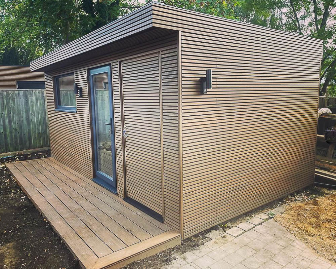
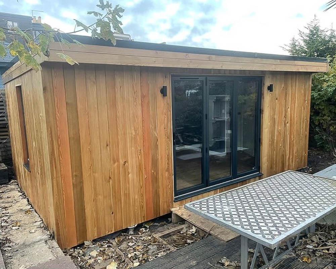
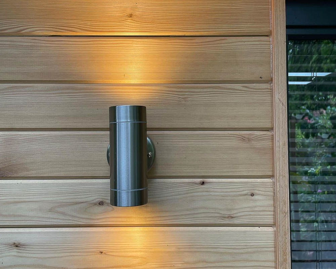
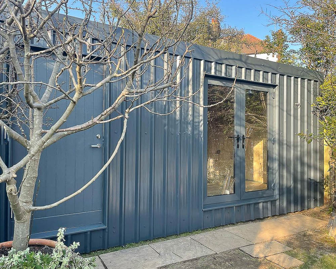
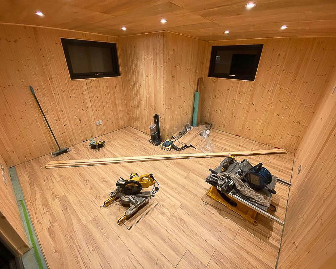
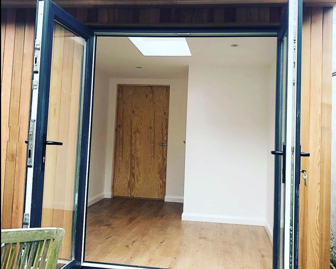
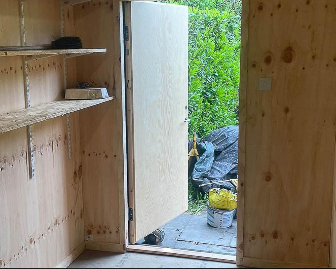
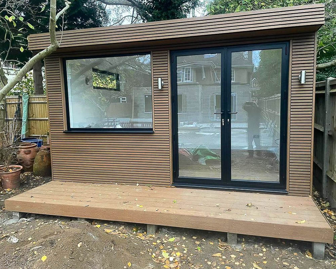
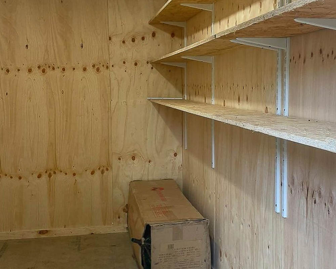
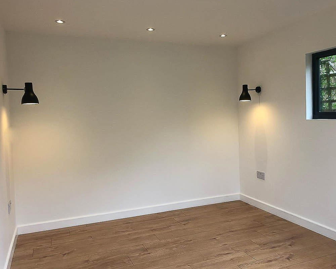
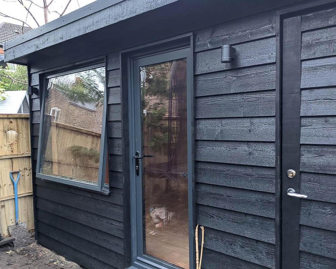
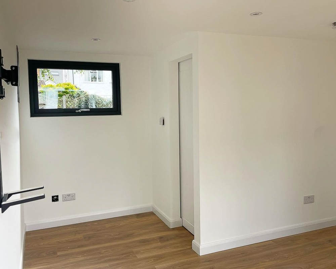
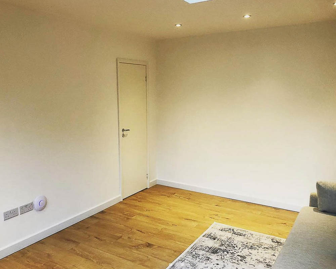
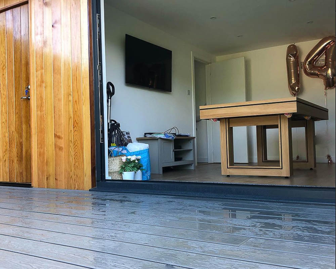
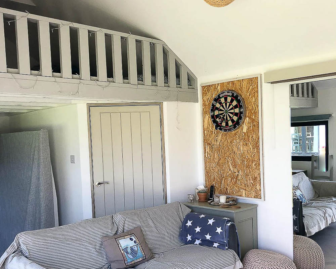
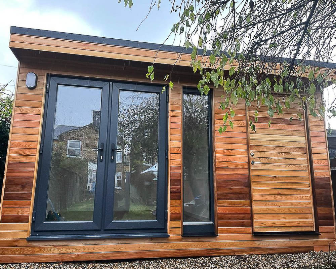
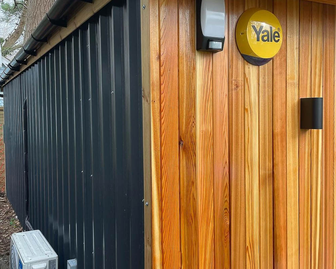
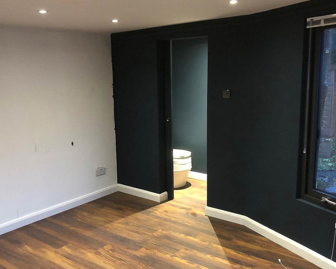
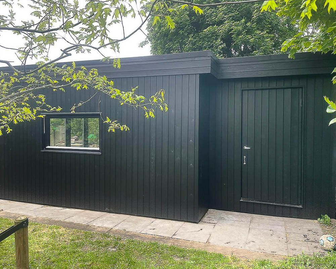
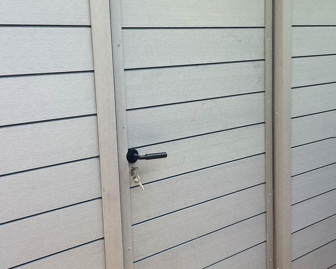
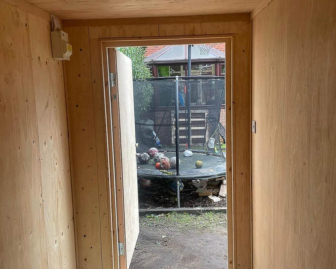
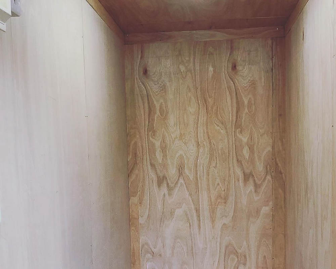
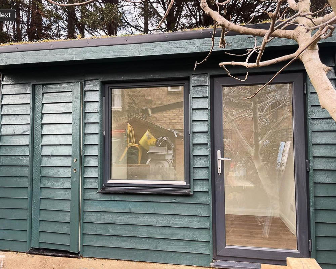
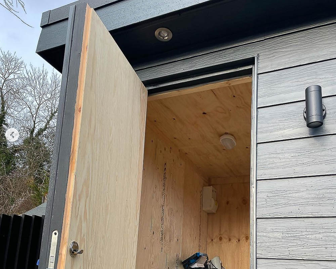
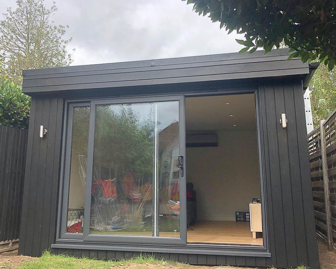
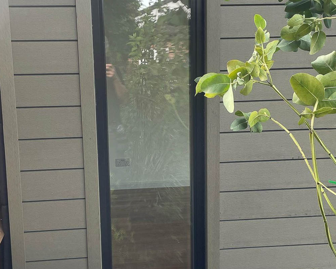
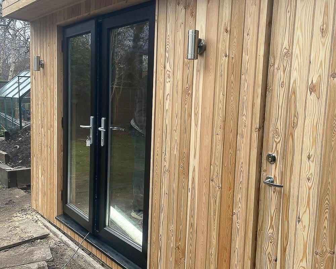
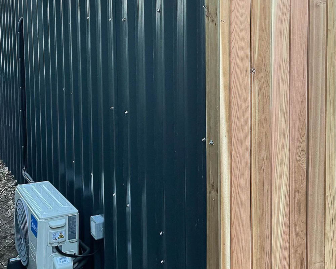
Garden2Office offers four core ranges as a starting point, each of which can be customised in size, layout, and finish. Exterior finishes include durable timbers, coloured composite cladding, or corrugated metal for a contemporary or industrial aesthetic. Interior finishes include plastered and decorated rooms, plywood linings, or natural matchboard for a Scandi-inspired feel. Additional acoustic layers can be added to enhance sound control.
Size & Layouts
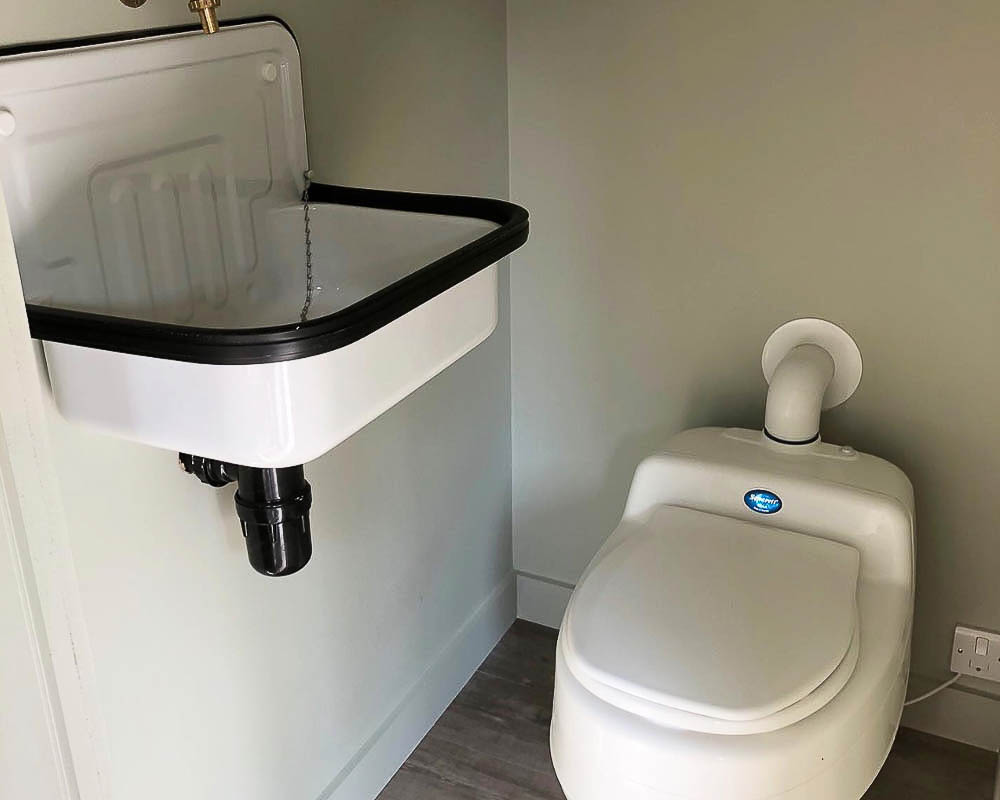
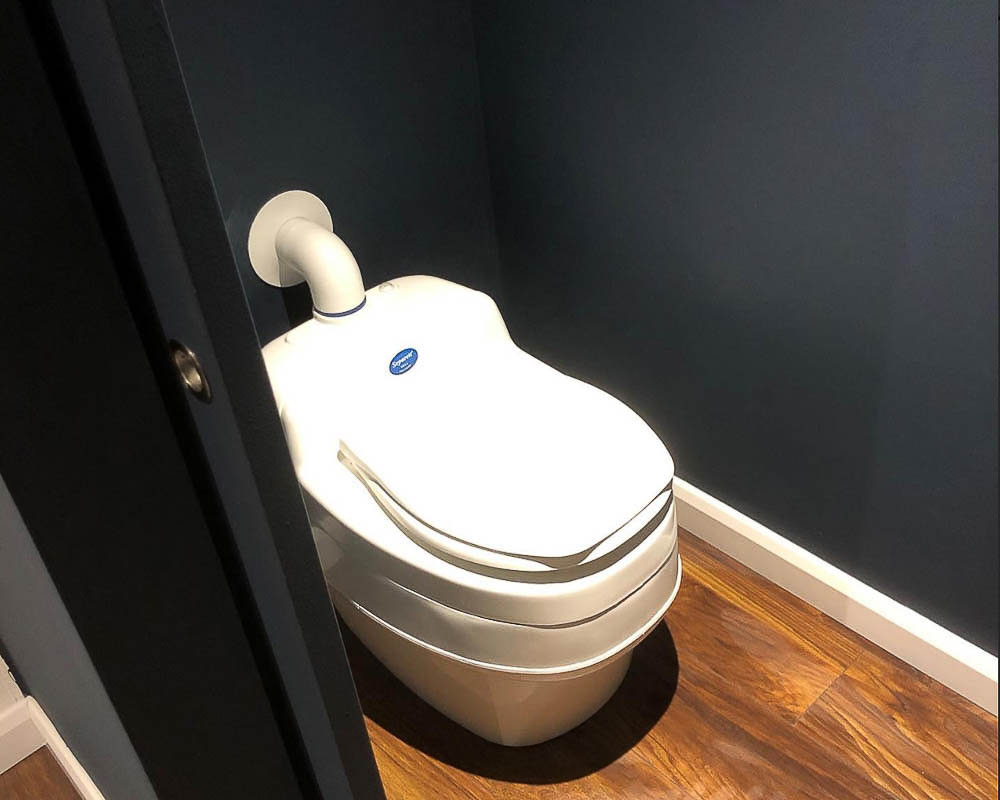
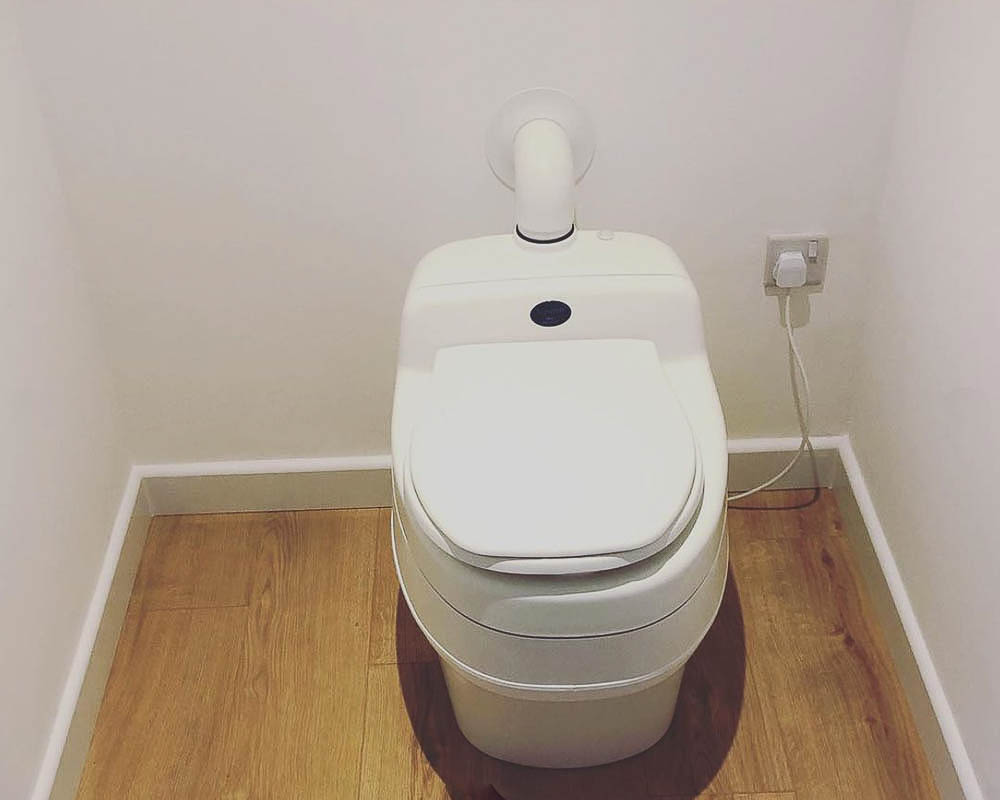
Studios are available in small, medium, large, and extra large footprints, each configurable to the garden setting. Layouts can incorporate partition walls for storage or display, and additional rooms for other uses. Both mains-connected and modern waterless toilet systems can be included where required.
ROOFLINES
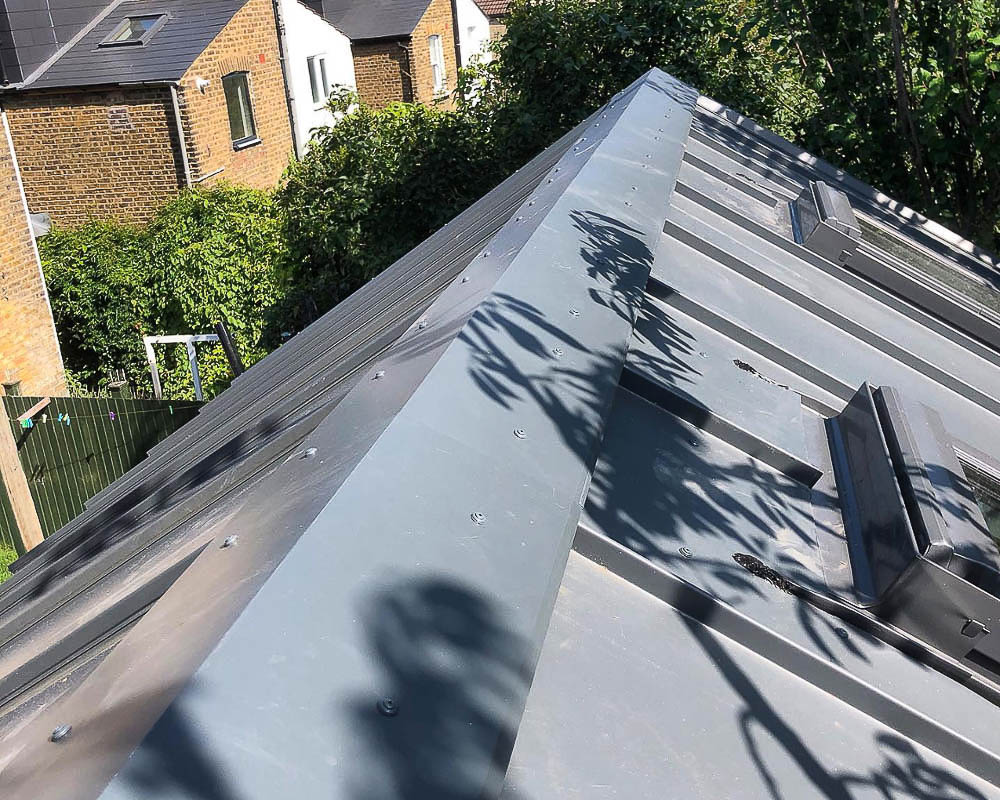
Most designs feature mono-pitched rooflines under 2.5m for Permitted Development flexibility, while the Malmö range offers a taller dual-pitched roof with standing seam metal covering and vaulted ceiling. Bespoke rooflines, including asymmetrical shapes, are also possible.
APPROVAL PROCESS
Studio designs are created with Permitted Development compliance in mind. Where full planning approval is required—for example, taller or pitched-roof designs—Garden2Office will handle the application. They also deliver Building Regulation-compliant specifications with Building Control sign-off when required.
SERVICE
Clients can choose a turnkey service, with Garden2Office handling foundations, building installation, and final electrical connections, or a self-build kit using the same Swedish insulated timber system.
STRUCTURE
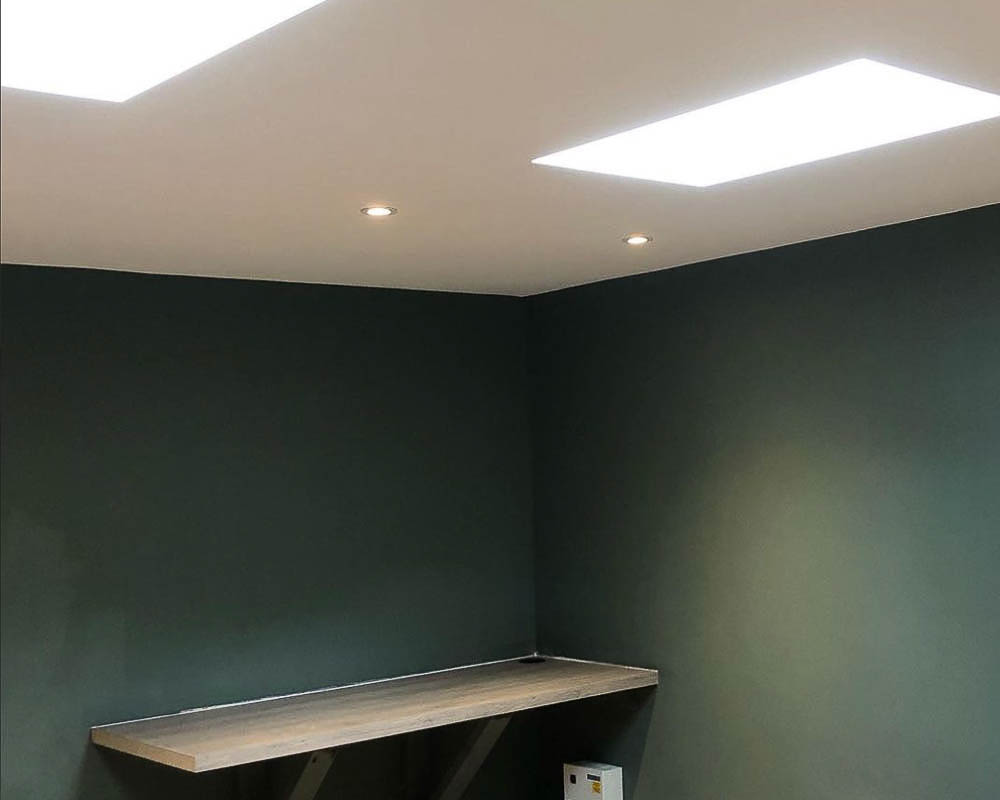
Studios are built with a proven Swedish insulated timber panel system, creating a strong, multi-layer insulated structure. Roofing choices include EPDM on their mono-pitched designs or standing seam metal or tiles on their pitched roof designs, with heating options such as underfloor or air conditioning. LED lighting and Ethernet cabling are included as standard.
SITE CHALLENGES
Garden2Office’s flexible design approach suits a wide range of gardens, including sloping or irregular plots. The modular nature of their construction allows sections to be carried through narrow access points, ensuring installation is possible even where space is limited. Dimensions, layouts, and foundation systems can all be adjusted to ensure stability and seamless integration with existing landscaping.
Areas Garden2Office covers
Each county page lists the other companies in the Directory that build there.
Bedfordshire · Berkshire · Buckinghamshire · Dorset · East London · East Sussex · Kent · North London · Oxfordshire · Somerset · South London · Surrey · West London · West Sussex