
SIPS Garden Rooms
SIPS Garden Rooms create bespoke garden studios for art and photography, shaping the building around working space, daylight and access. Led by Quentin Farrow, who co-founded Green Retreats in 2005 and has built with timber frame and SIPs ever since, their studios can include pitched roofs with high-level glazing, taller interiors and individually specified finishes.
SIPS Garden Rooms
SIPS Garden Rooms create bespoke garden studios for art and photography, shaping the building around working space, daylight and access. Led by Quentin Farrow, who co-founded Green Retreats in 2005 and has built with timber frame and SIPs ever since, their studios can include pitched roofs with high-level glazing, taller interiors and individually specified finishes.
SIPS Garden Rooms
SIPS Garden Rooms create bespoke garden studios for art and photography, shaping the building around working space, daylight and access. Led by Quentin Farrow, who co-founded Green Retreats in 2005 and has built with timber frame and SIPs ever since, their studios can include pitched roofs with high-level glazing, taller interiors and individually specified finishes.
Introducing SIPS Garden Rooms
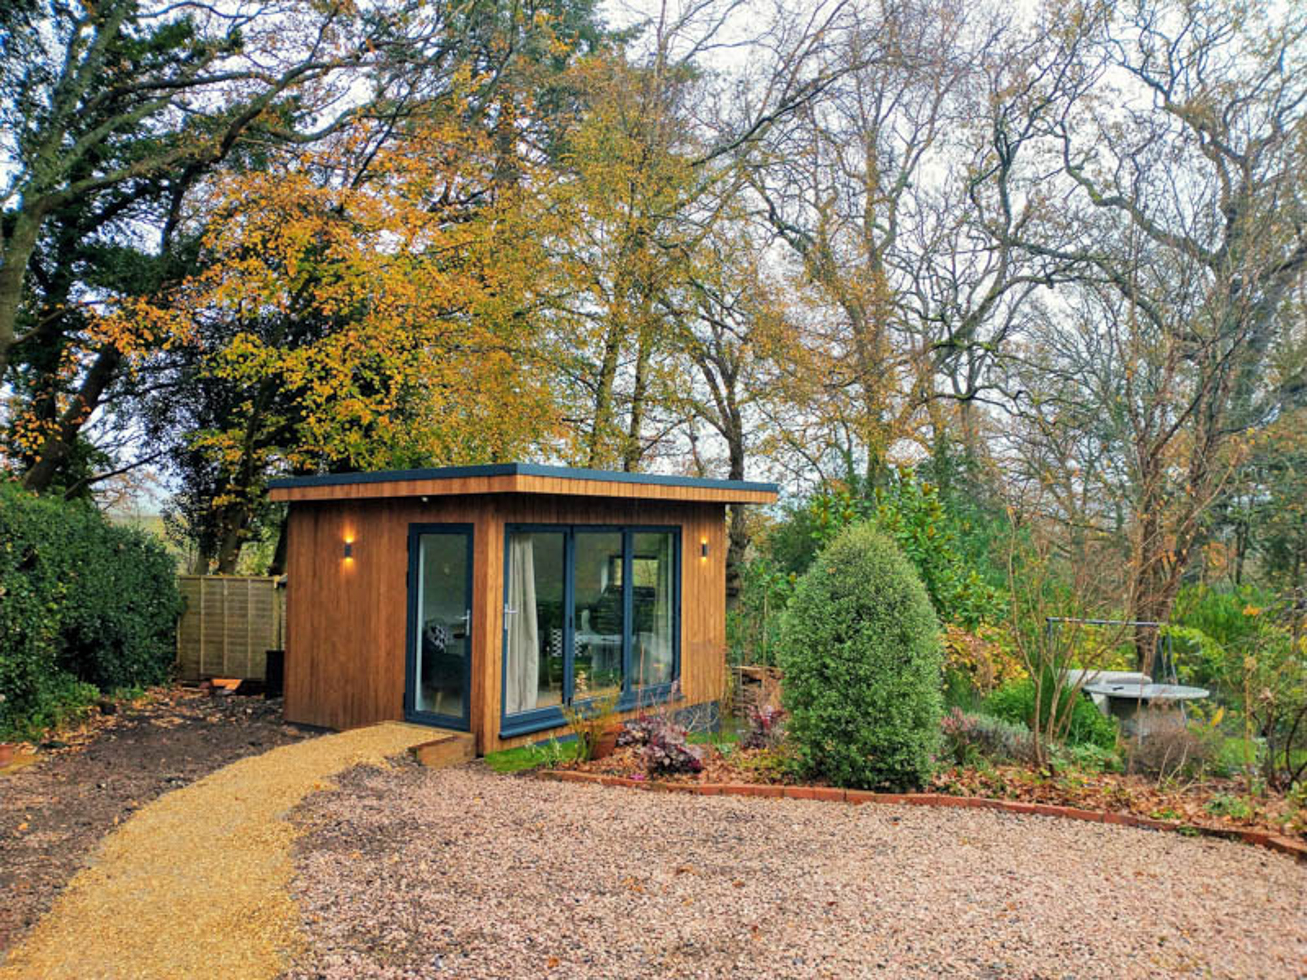
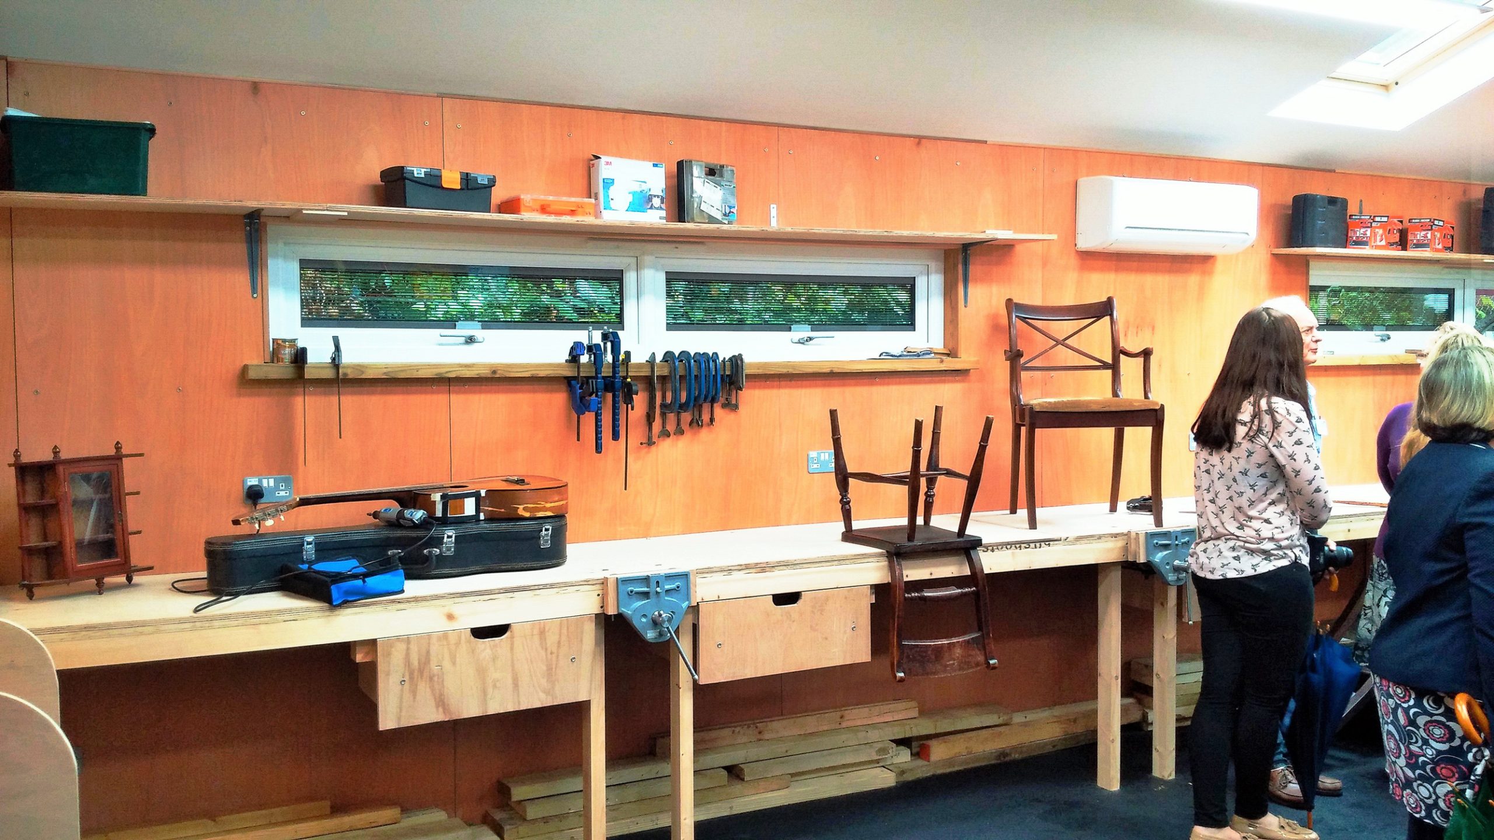
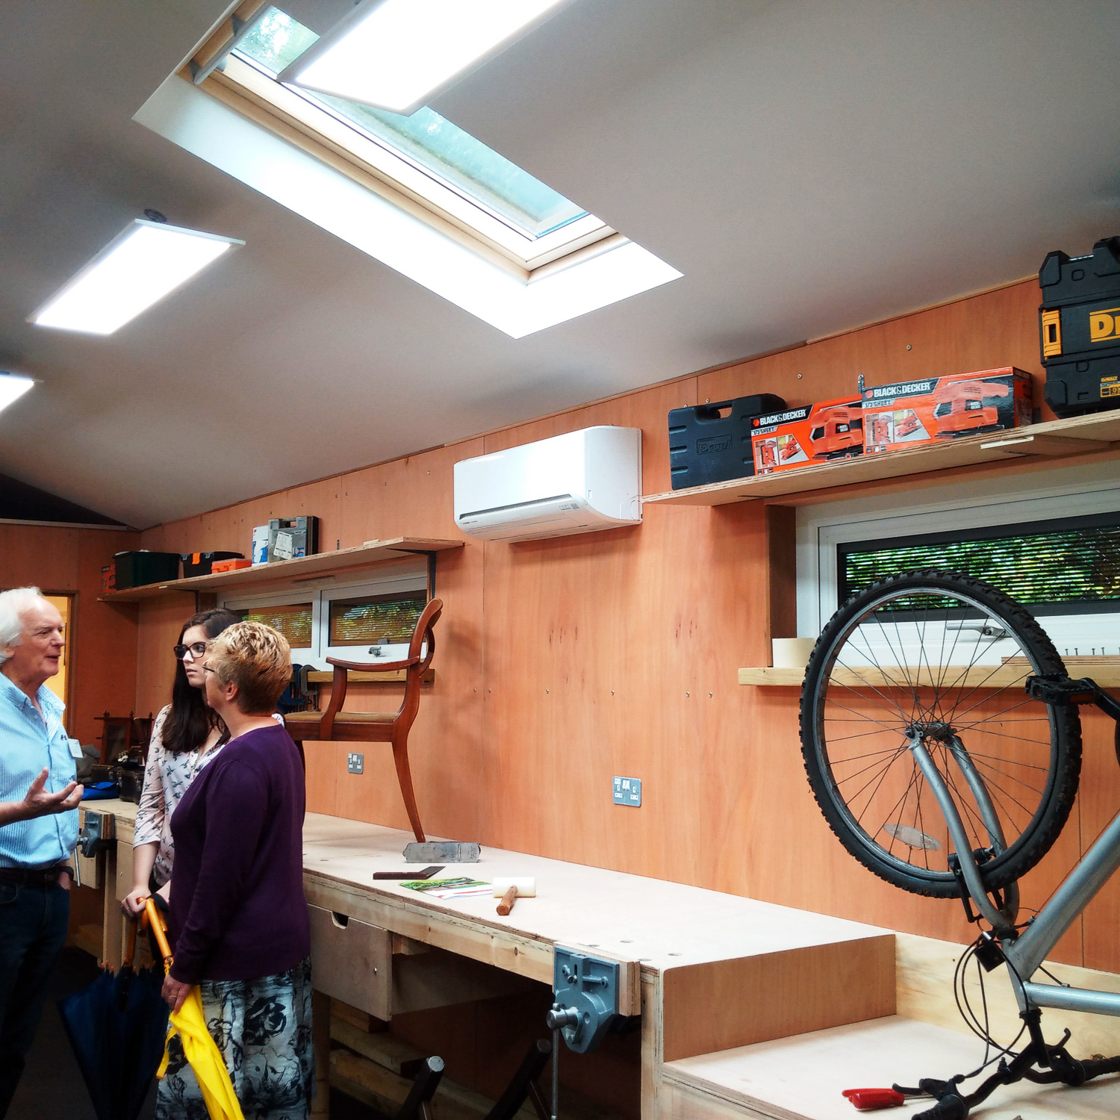
SIPS Garden Rooms are a founder-led SIPs specialist, and clients deal with Quentin Farrow directly from the first site visit to handover. Their studio work includes rooms for painters and photographers, a woodland studio designed for a client with particular health and access needs, and a woodworking workshop for a hospice.
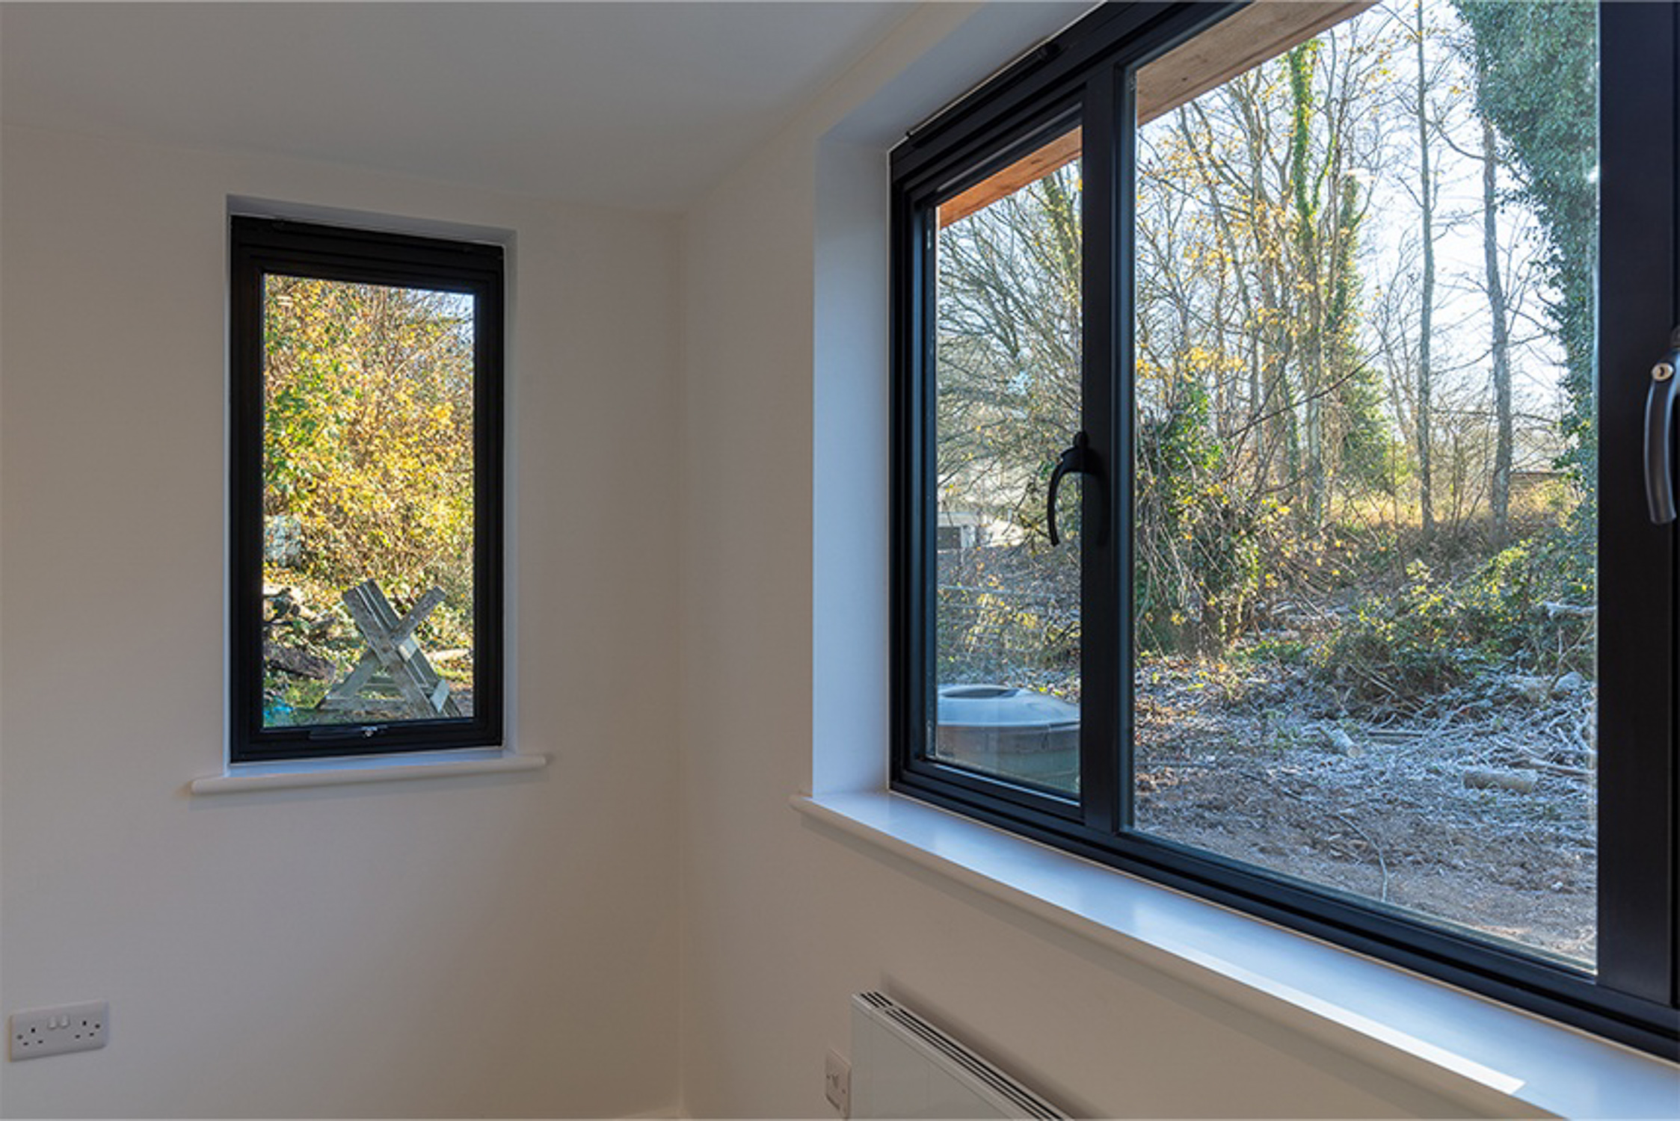
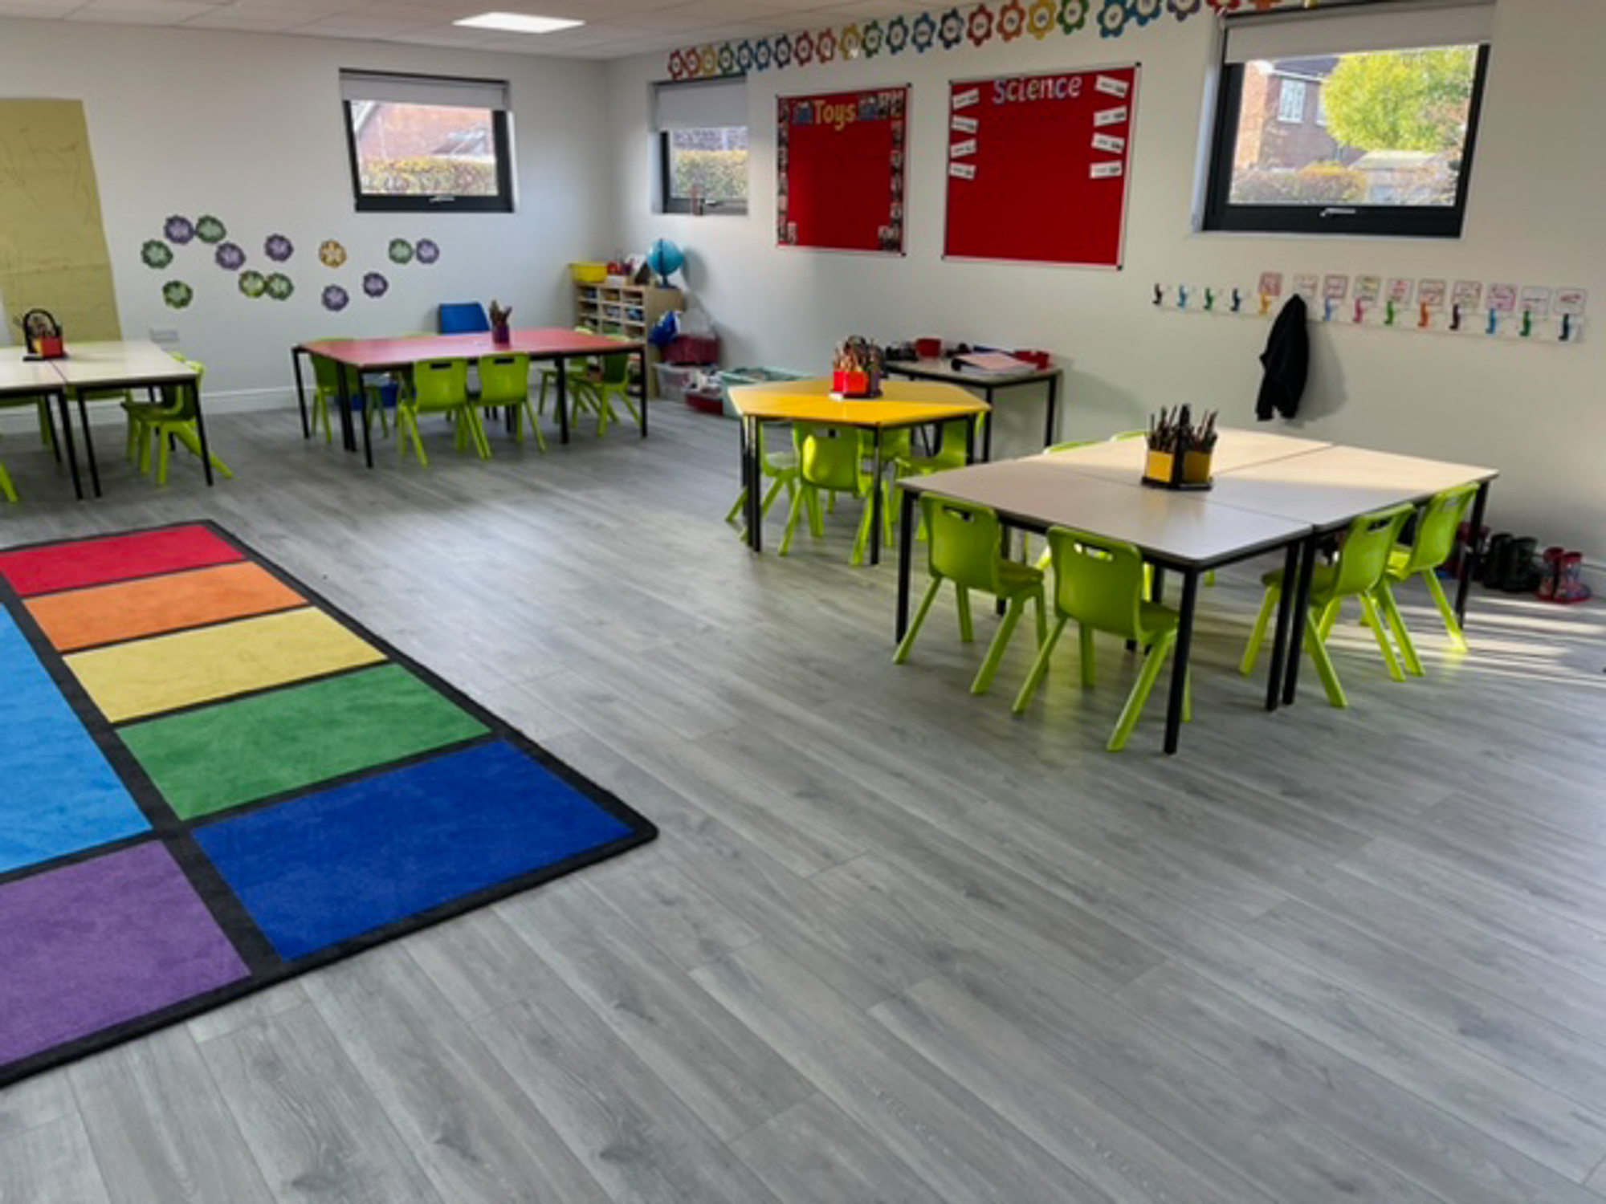
Each studio is designed around how the client works, whether that’s painting at a large easel, photographing in controlled light or making things at a bench. Floor space, wall space and the height needed for easels or equipment are considered together, with glazing positioned to bring light into the working area.
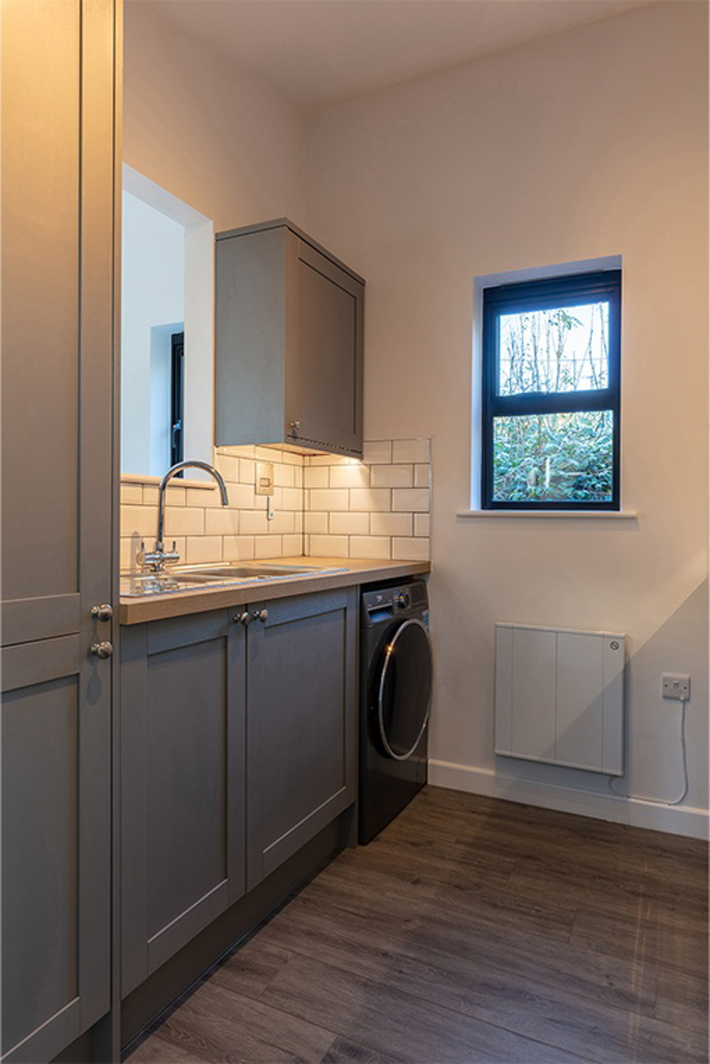
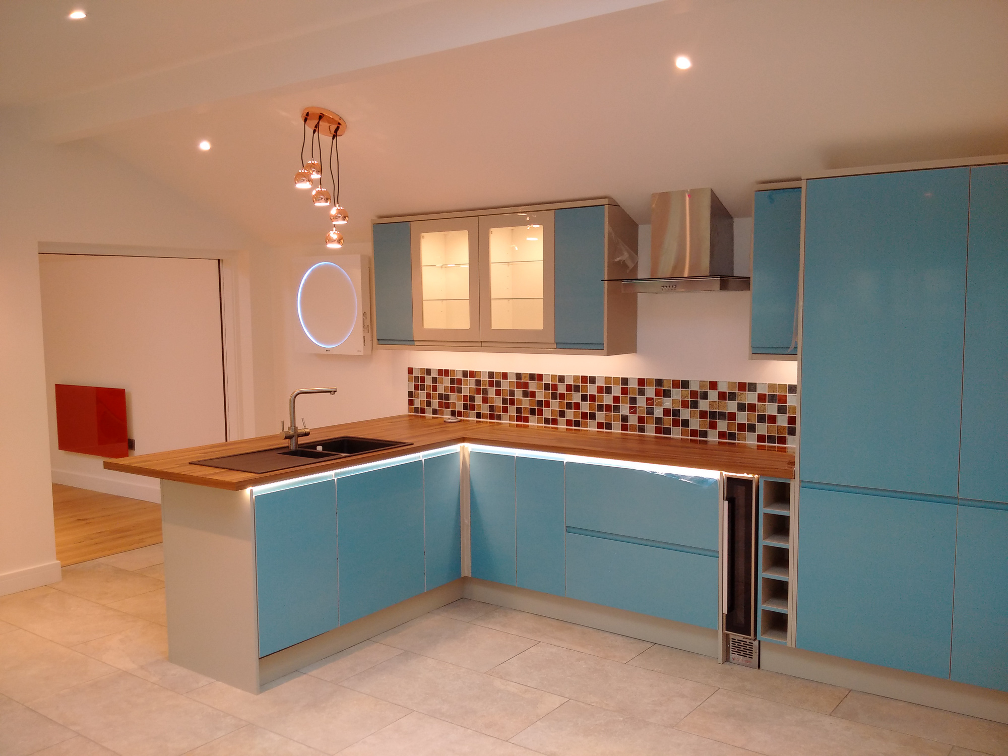
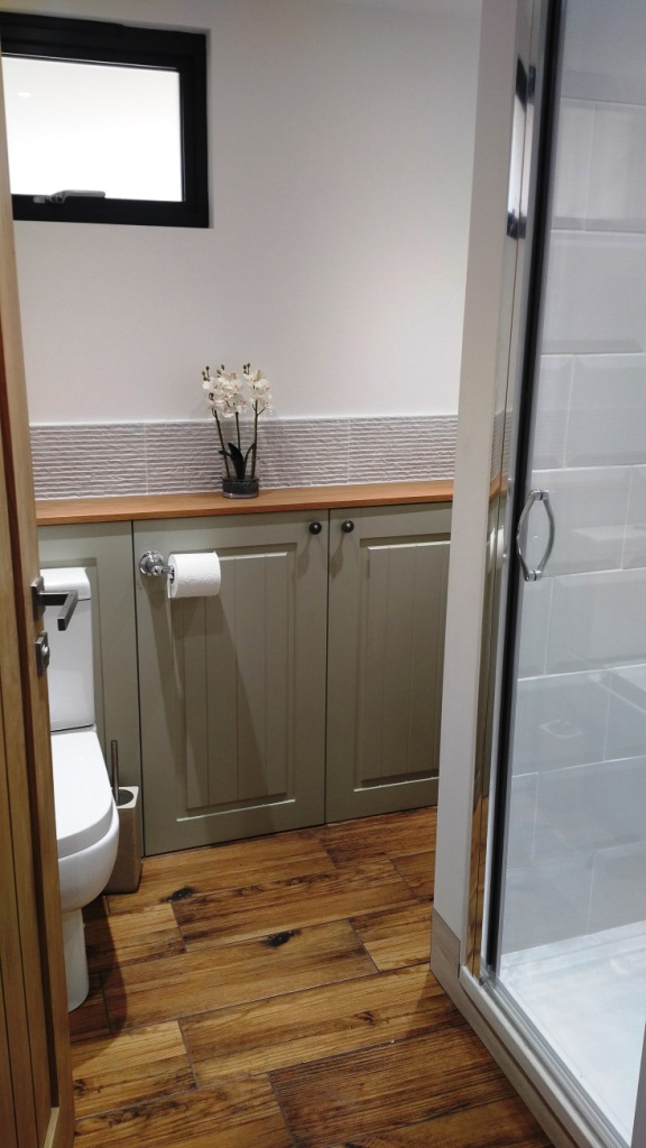
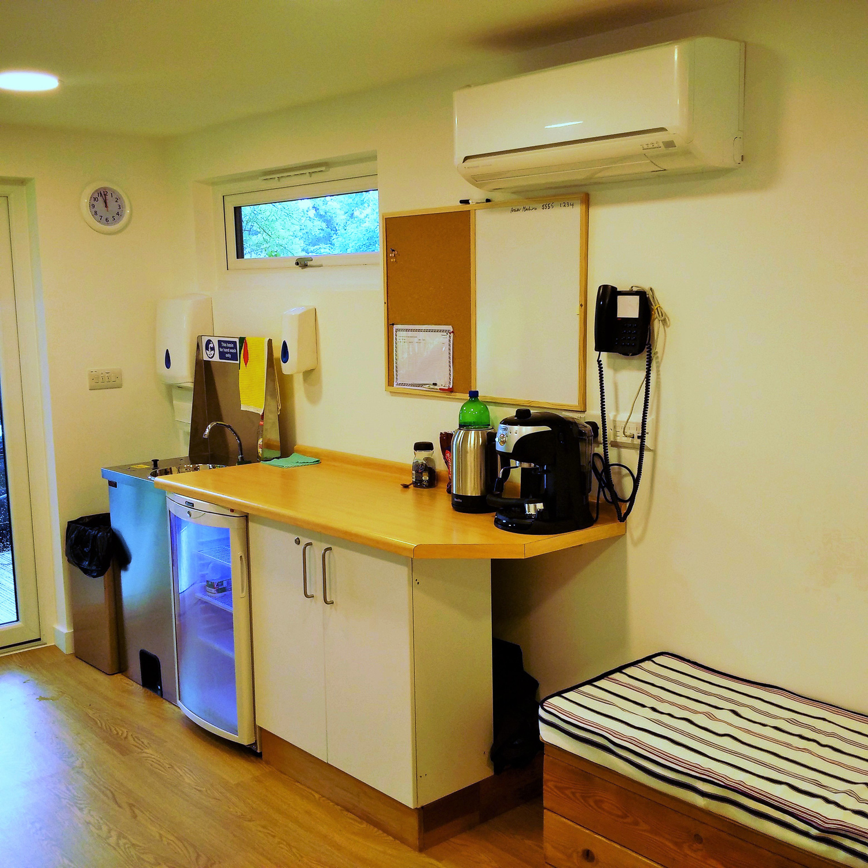
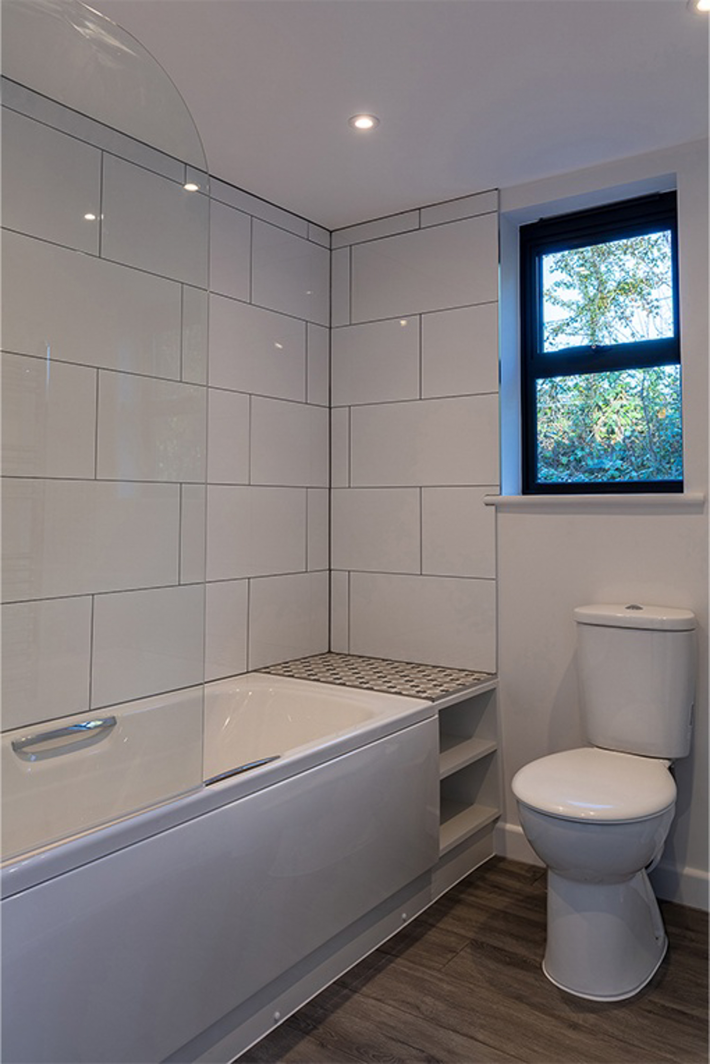
Plumbing and storage can be designed into the studio, with connections to mains services handled as part of the turnkey service. SIPS Garden Rooms work across the south of England and Wales, including Dorset, Wiltshire, Somerset, Devon, Hampshire, Surrey, Oxfordshire, Bath, Bristol and Bournemouth.
Contact SIPS Garden Rooms

















Design
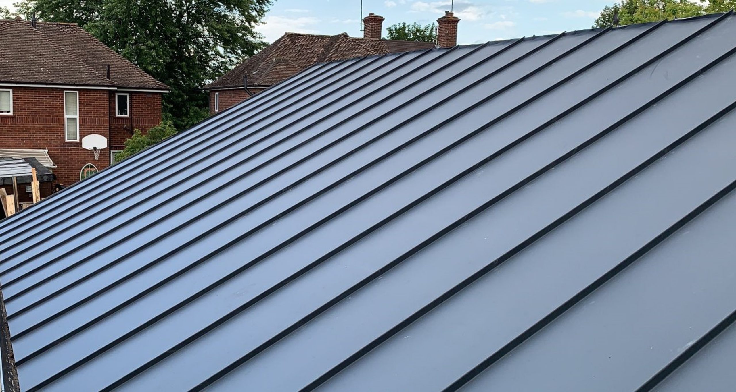
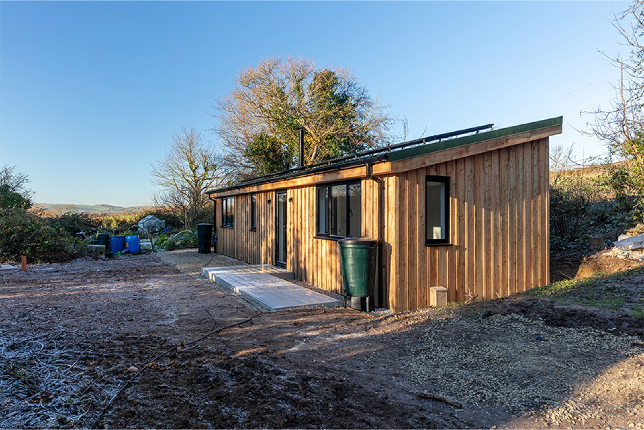
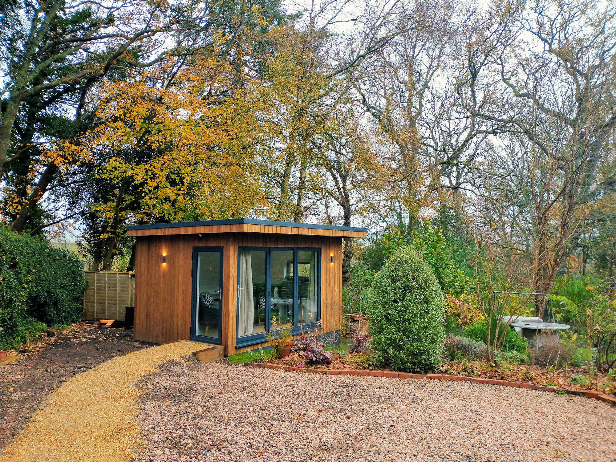
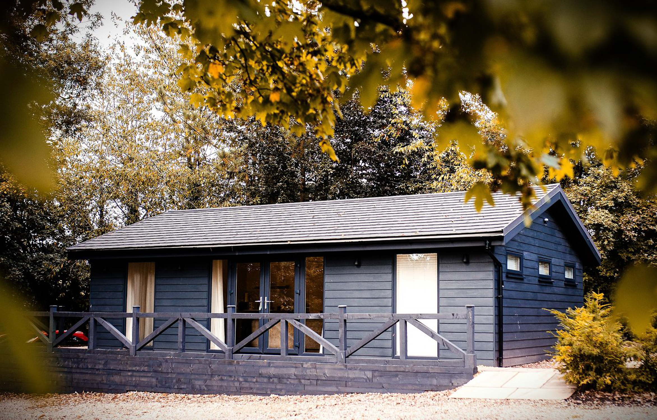
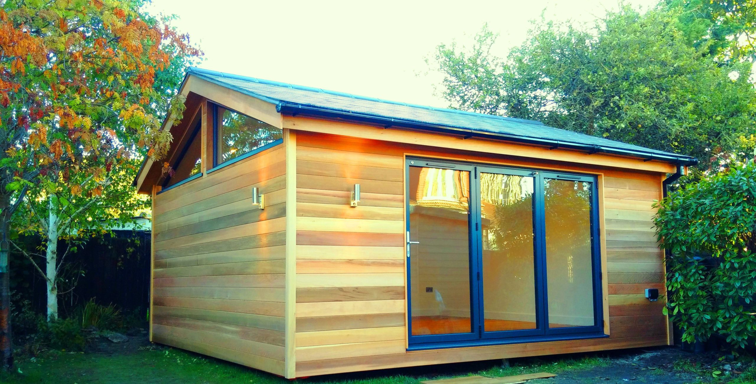
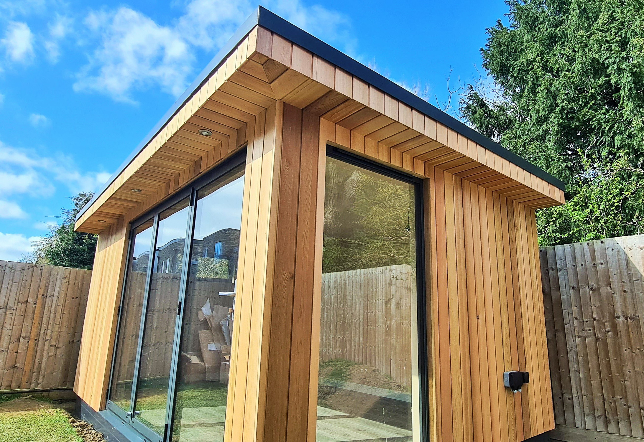
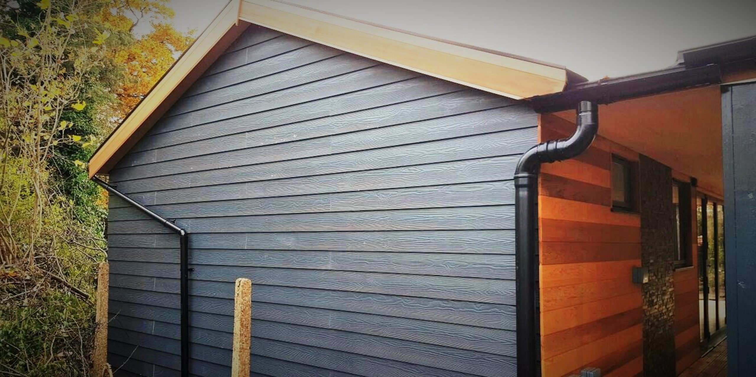
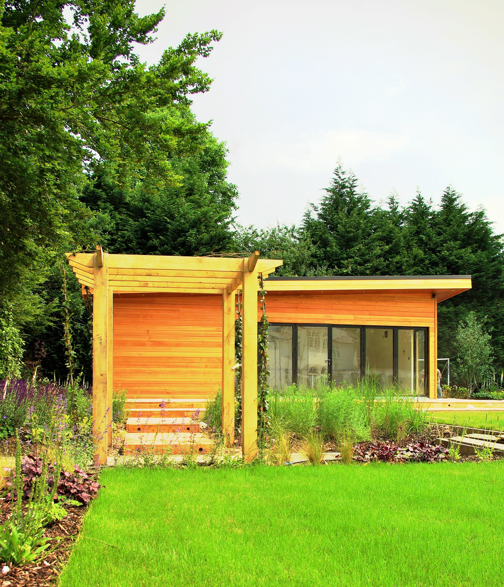
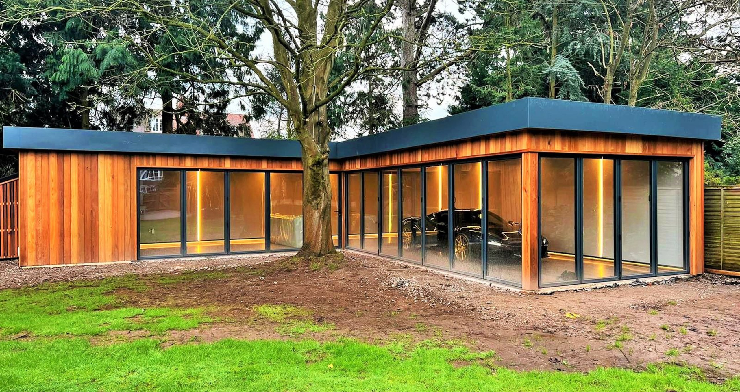
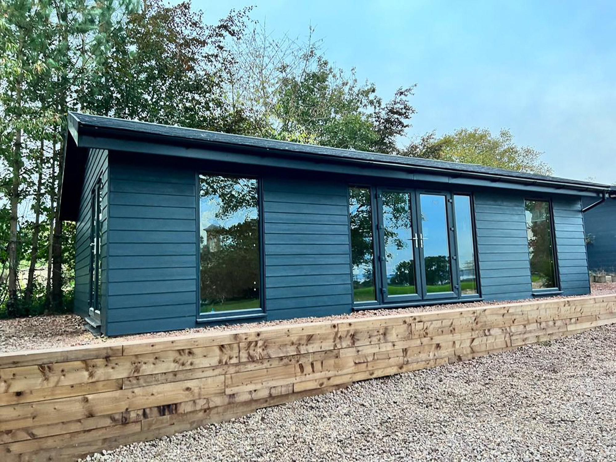
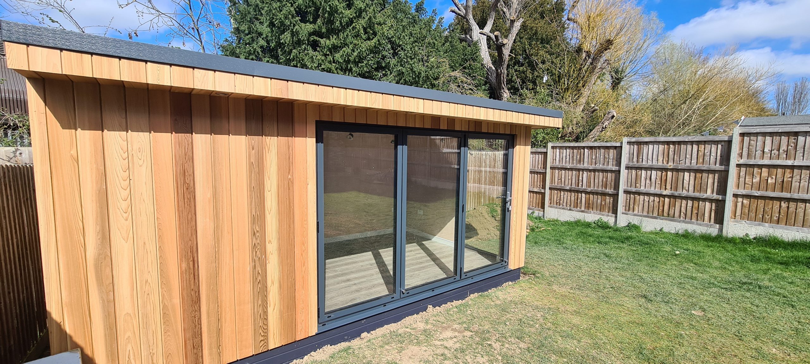
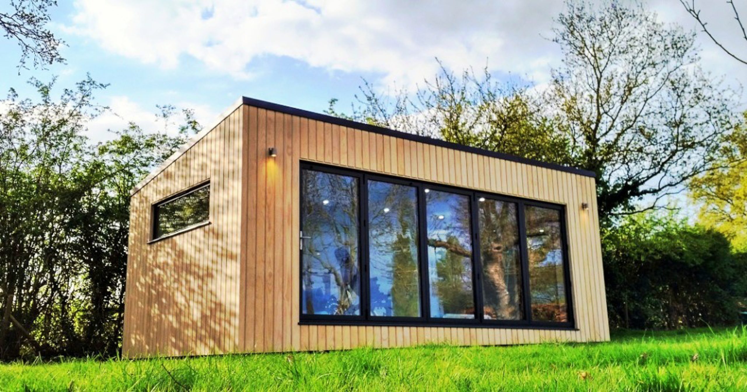
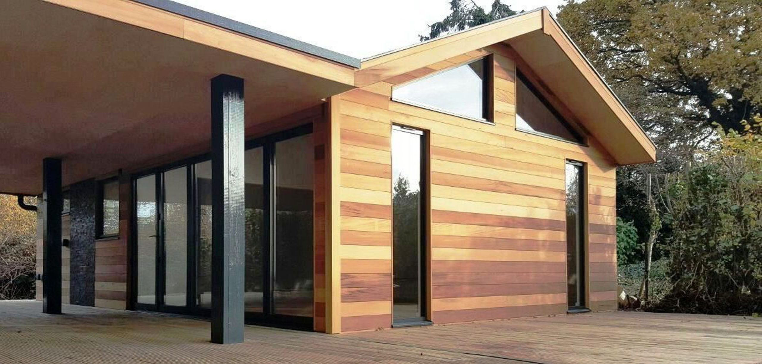
The bespoke design service allows the layout, glazing and exterior finish to be developed together. Durable timber cladding pairs well with the natural colours of the garden, while their wider work includes black weatherboard and corrugated metal for a different architectural feel.
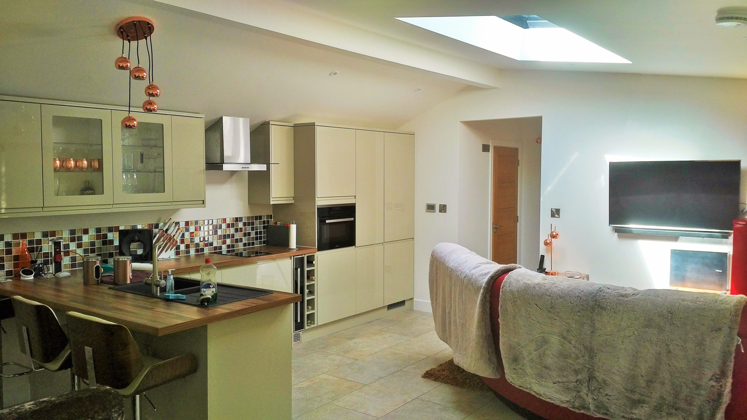
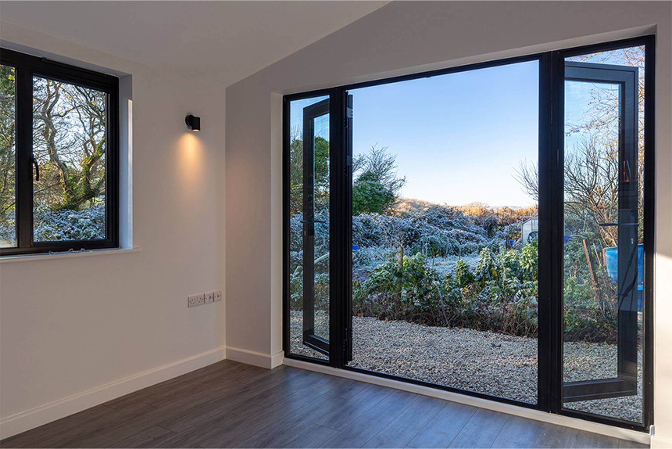
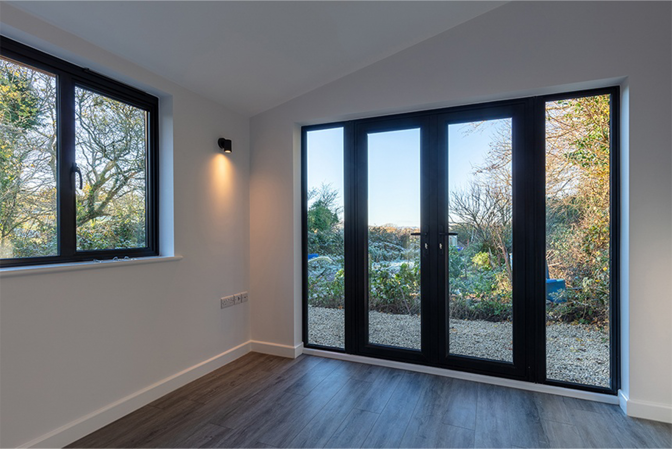
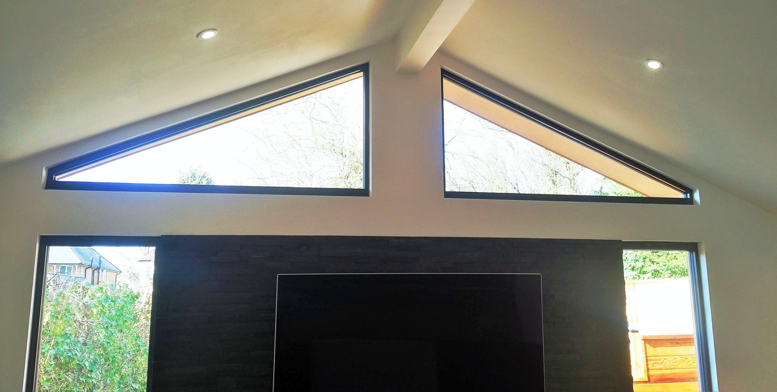
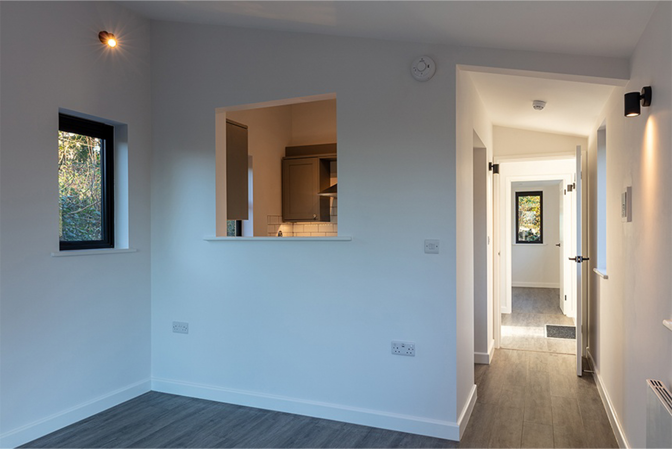
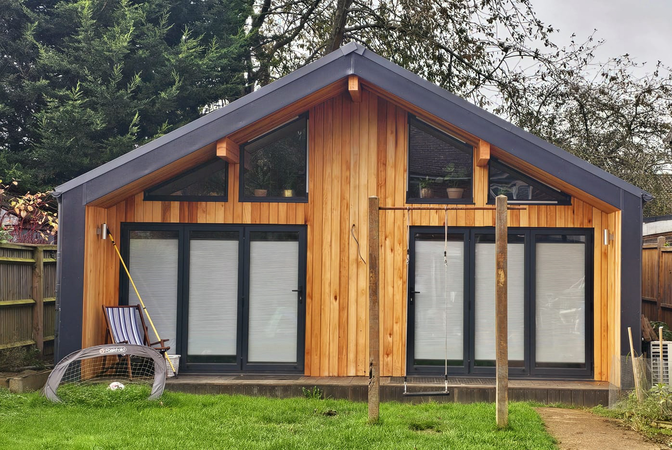
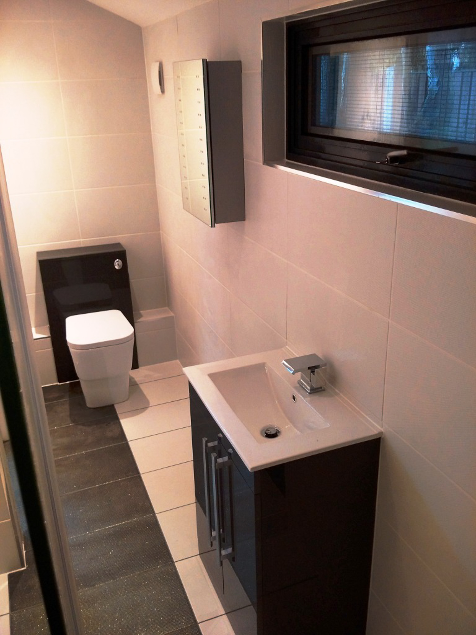
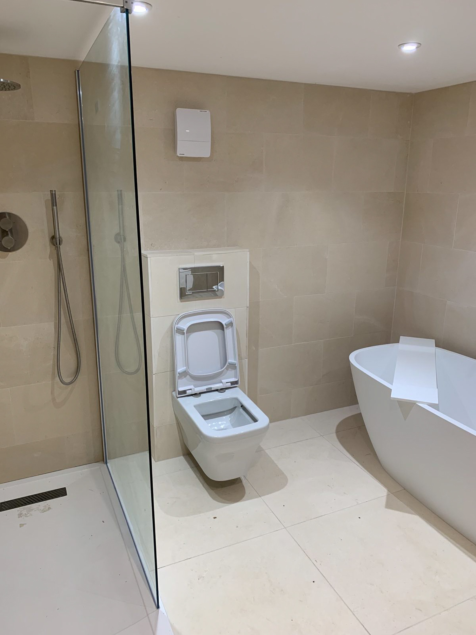
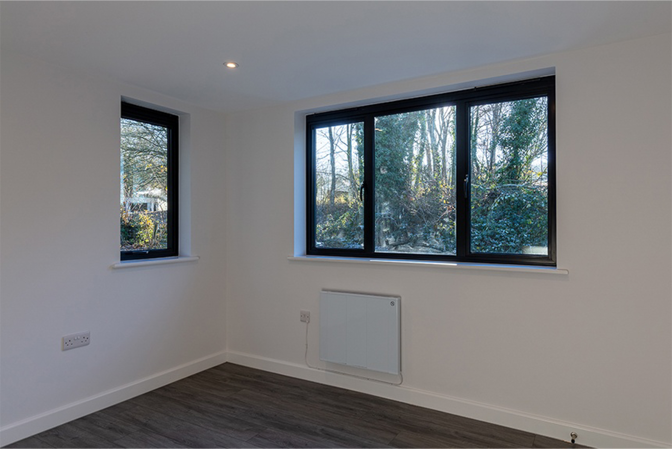
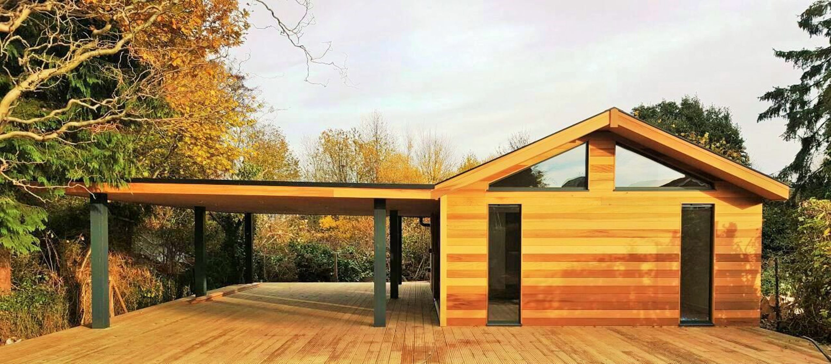
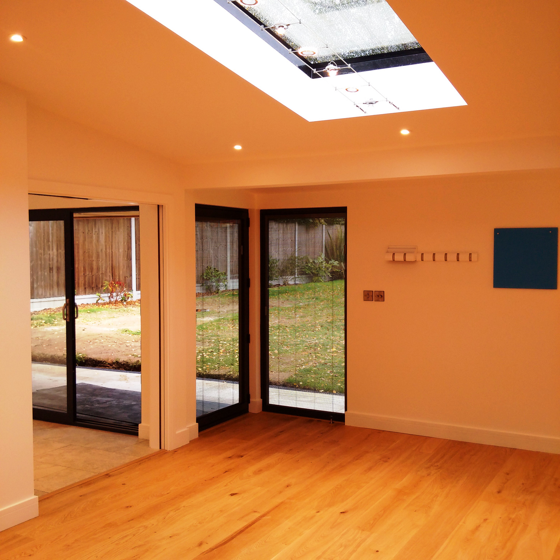
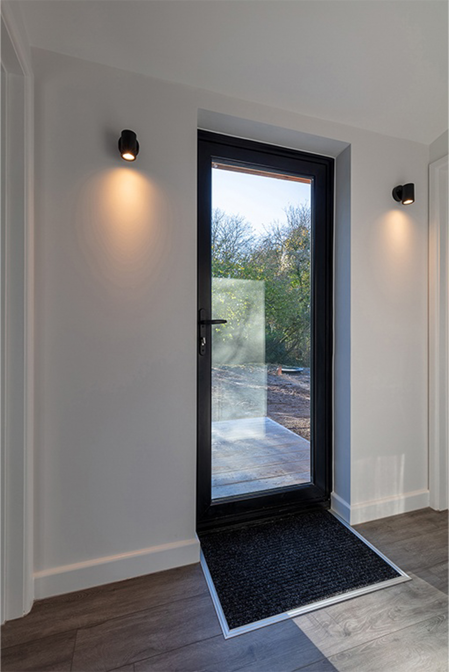
Inside, plastered walls and timber floors provide a high-spec finished working space. On a pitched studio, gable glazing brings light in above the main wall area, leaving room for work and storage below. The position and width of the entrance can also be tailored to how the studio will be accessed, including level thresholds for wheelchair users and wide doors for moving large pieces in and out.
Size & Layouts
Studios are individually sized around the garden and the working area required. SIPS Garden Rooms don’t work to a standard set of sizes and layouts. Working height and the width of door openings can be tailored for larger easels, equipment and moving work in and out of the studio. Larger open-plan spaces or internal divisions can accommodate different activities, with storage kept separate where needed.
ROOFLINES
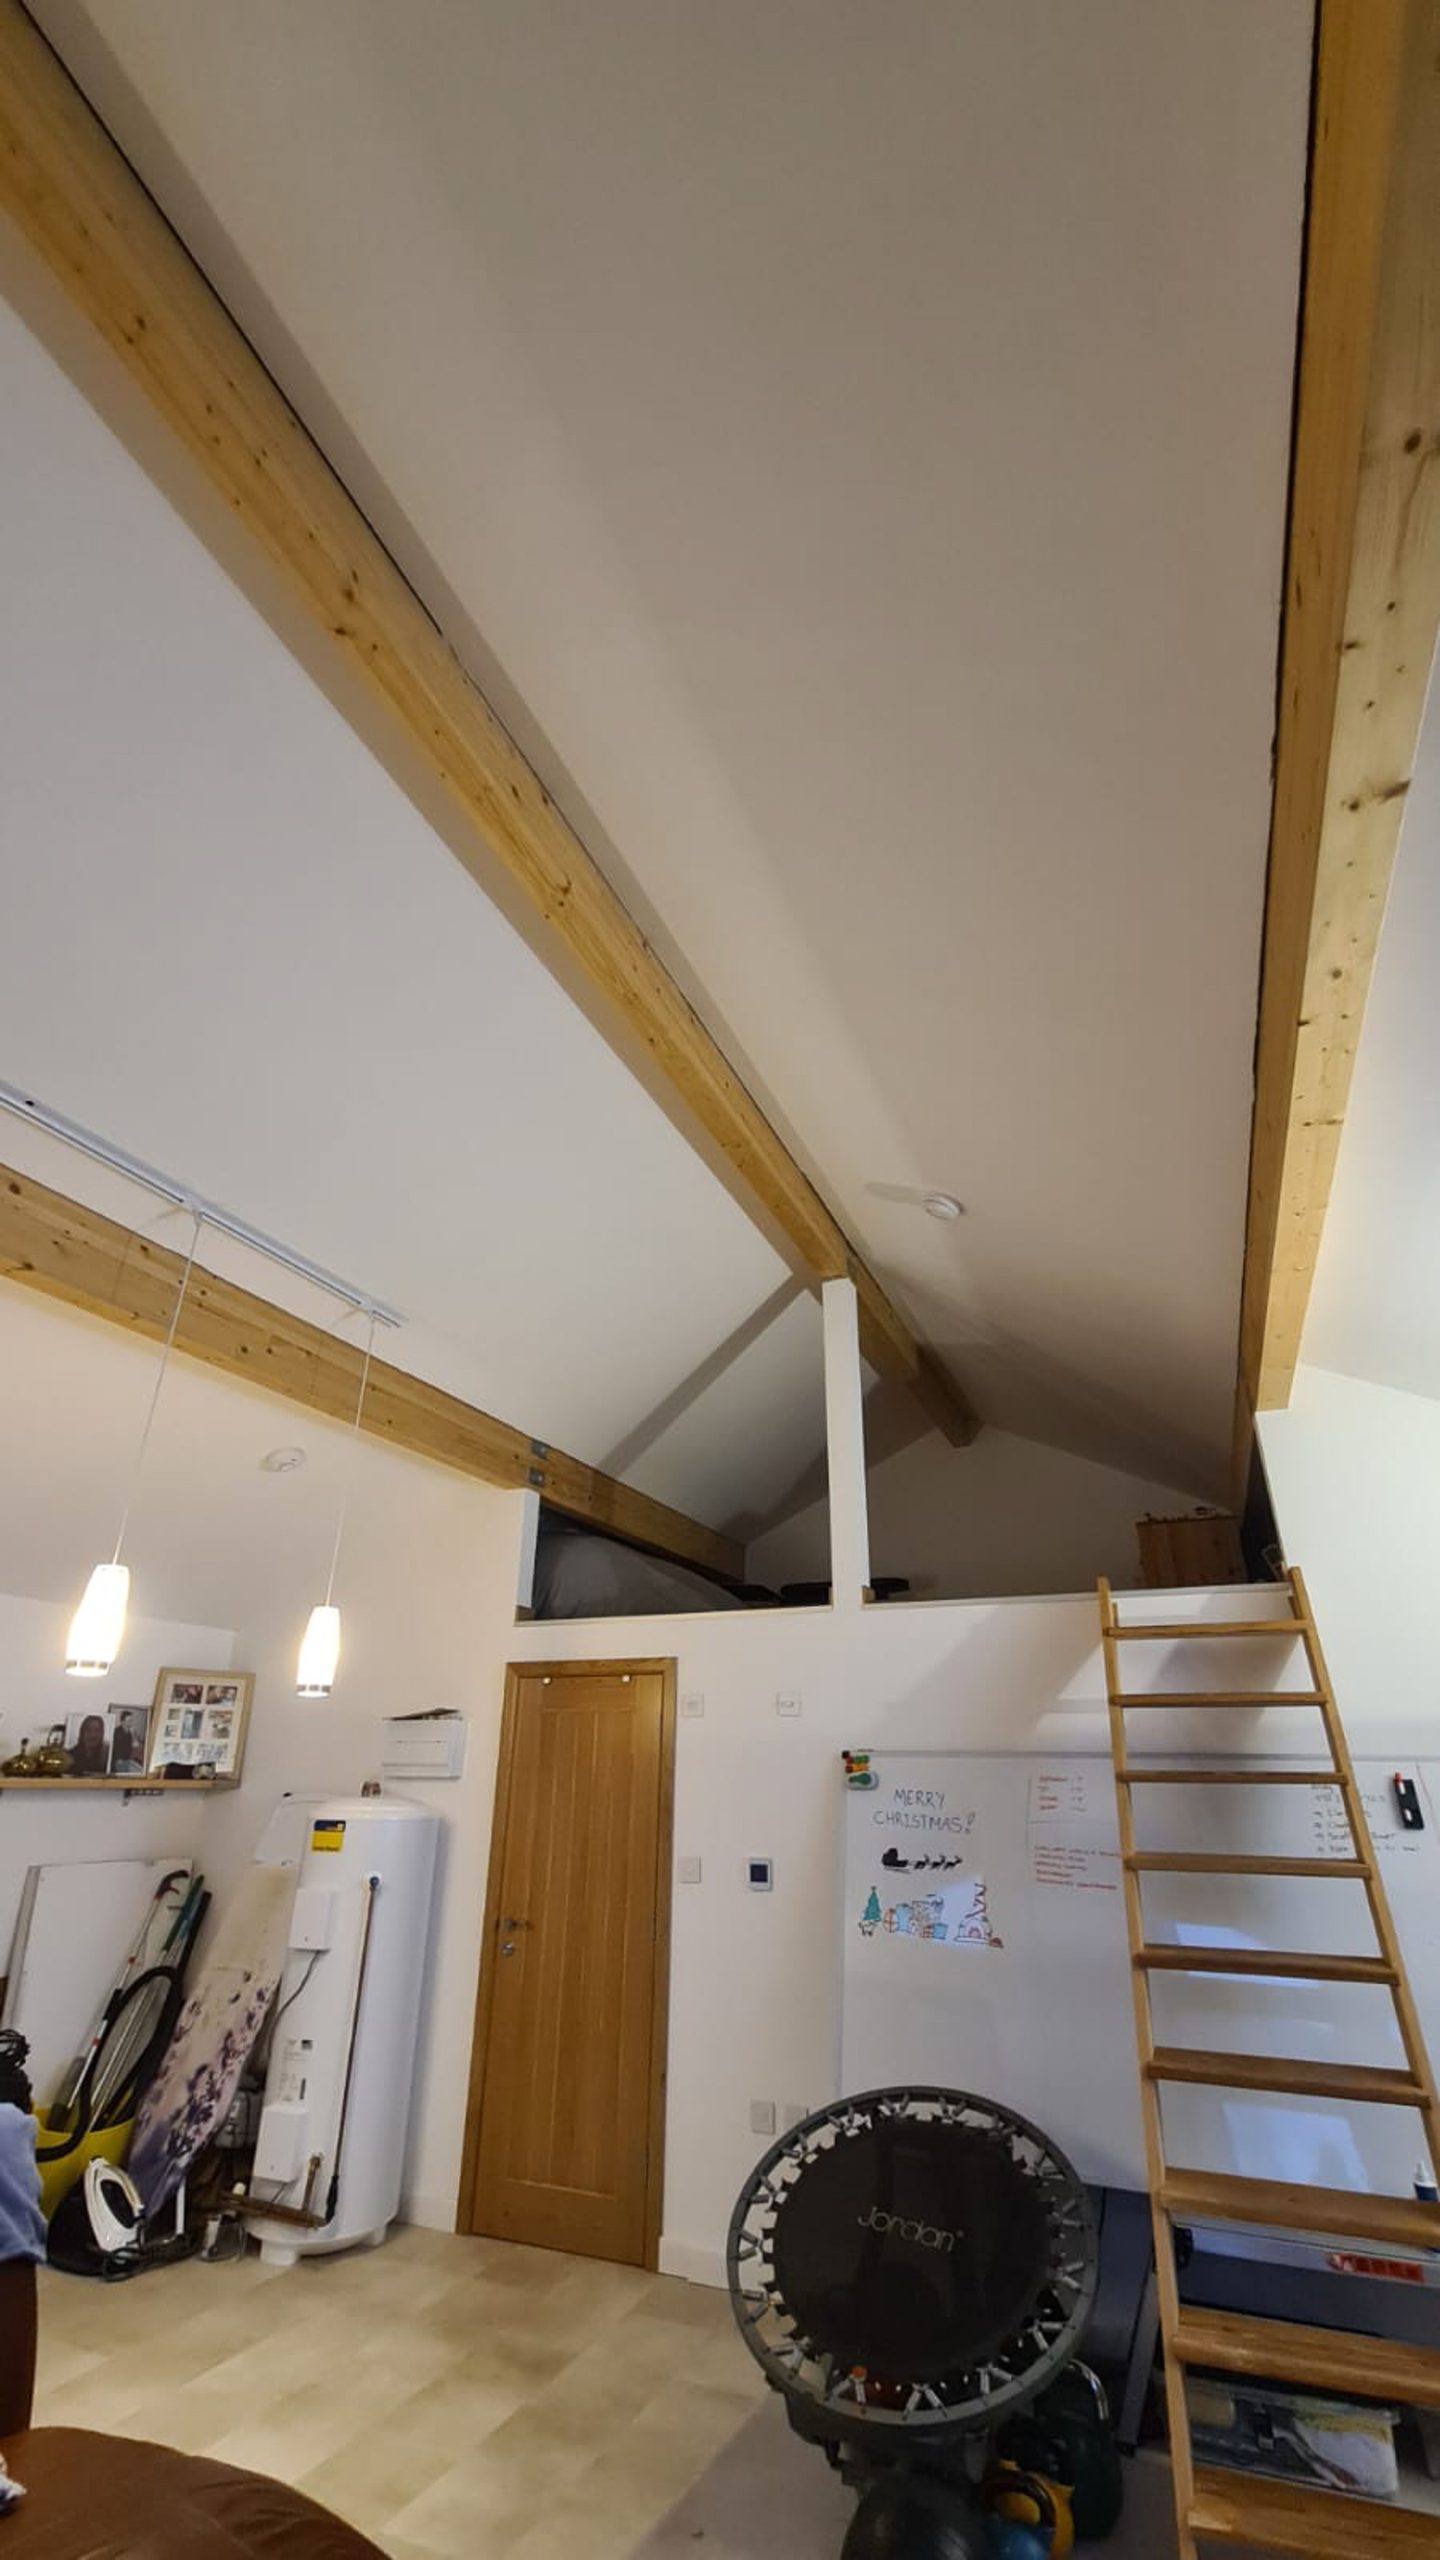
SIPS Garden Rooms build dual-pitched roofs for studios that need extra height, creating a vaulted interior with room for large canvases and gable windows that bring daylight into the upper part of the room. Flat and mono-pitched roofs suit studios where a lower profile works better in the garden. Designs are developed with Permitted Development in mind, with planning applications managed as part of the turnkey service where required.
APPROVAL PROCESS
SIPS Garden Rooms manage planning applications where required as part of their turnkey service. Quentin prepares the drawings, liaises with the local authority and discharges planning conditions, and coordinates Building Control where it applies. This matters for taller studios and those close to a boundary, which are more likely to need planning permission.
SERVICE
Founder Quentin Farrow is the first contact for discussing the creative work, the garden and any particular access requirements. The turnkey service covers foundations, construction, heating, electrics and finished interiors, with plumbing and connections to mains services handled as part of the project. Storage and specialist ventilation can be incorporated around the client’s requirements.
SIPS Garden Rooms also offer a watertight shell or a SIP kit with construction management for clients who want to arrange the fit-out themselves.
STRUCTURE
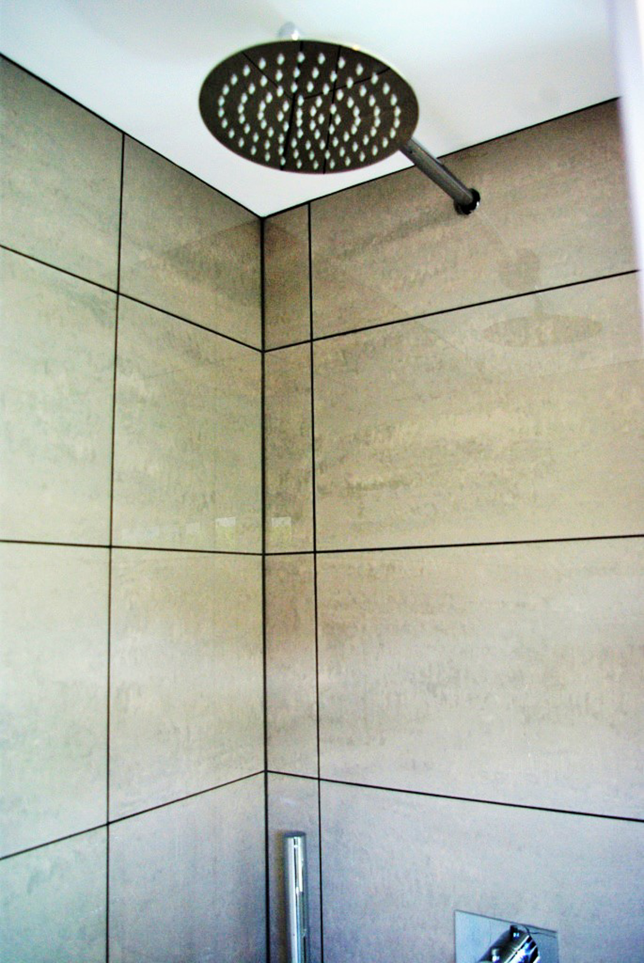
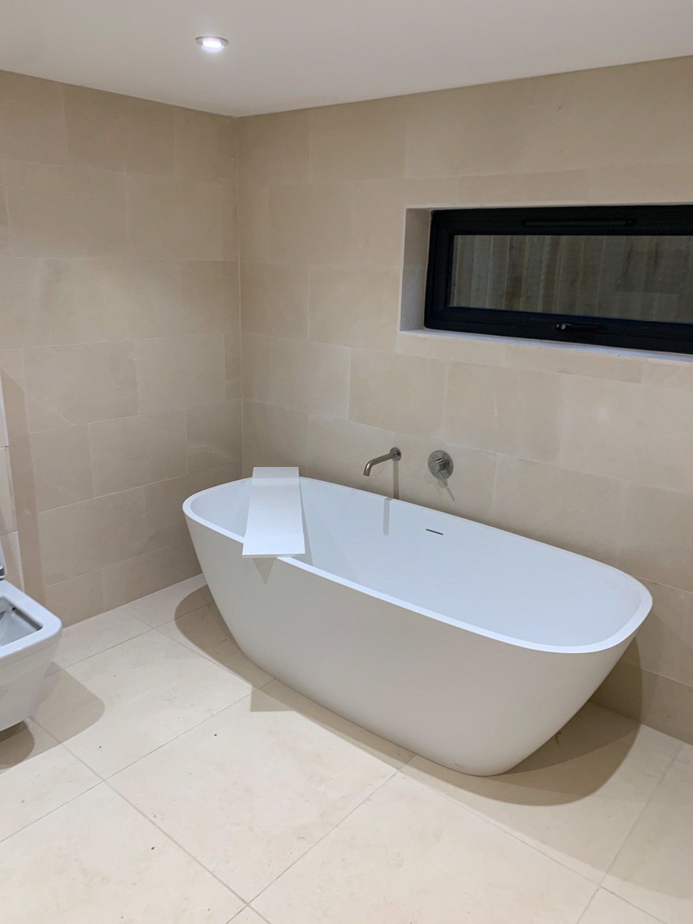
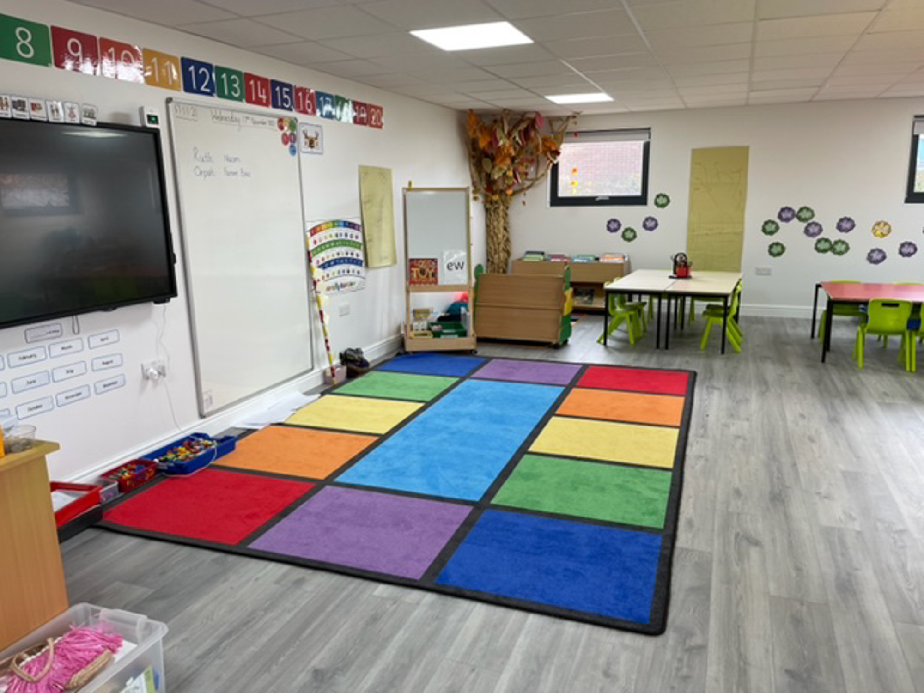
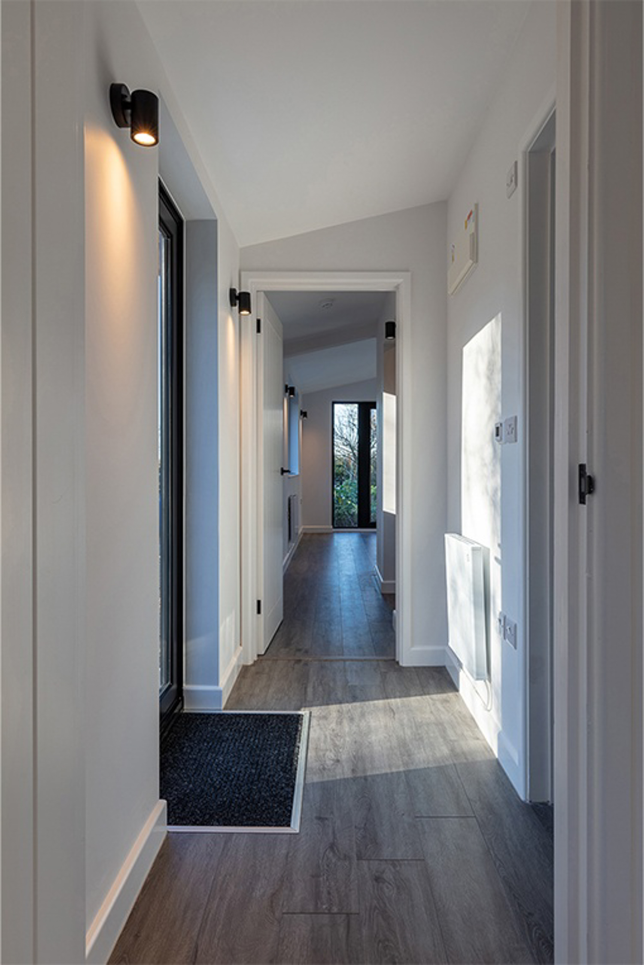
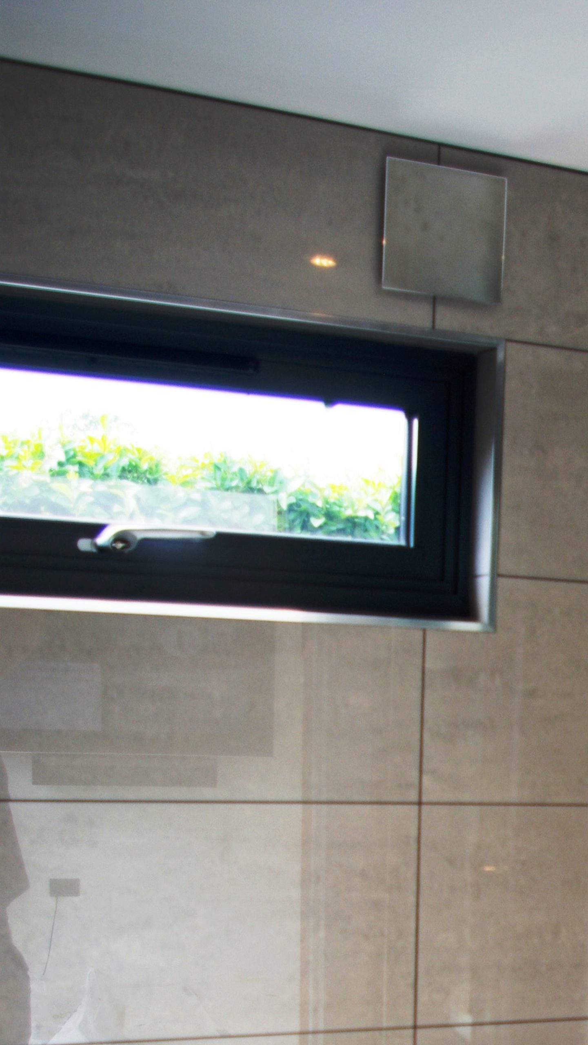
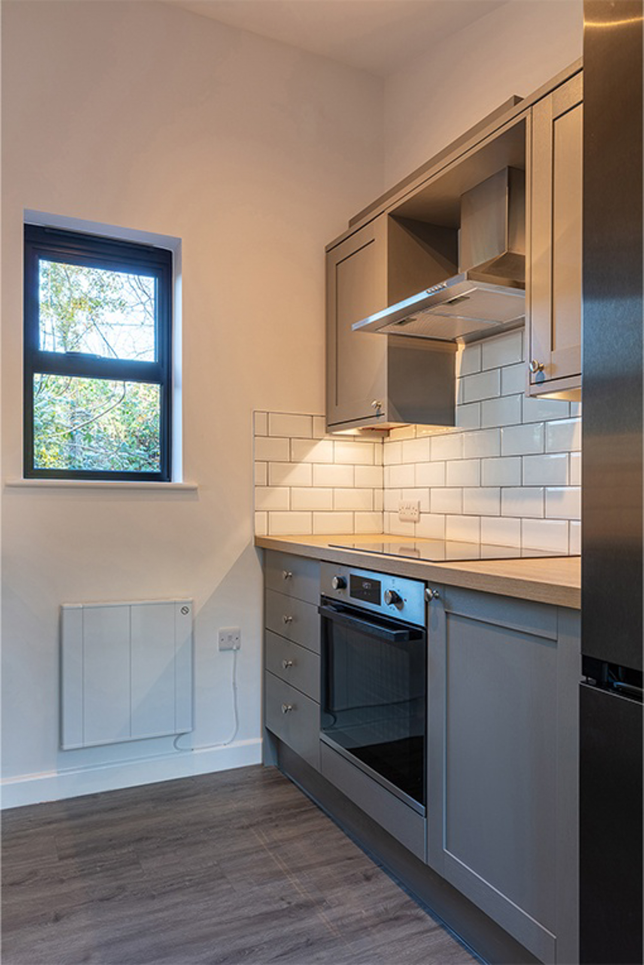
Structural Insulated Panels provide the insulated shell, manufactured off-site before assembly in the garden, which keeps the studio at a steady temperature for work and materials through the year. As the photos show, their studios have a high-spec feel, with plastered and decorated walls and ceilings similar to a room in a new-build house. Ventilation is specified for the individual studio, and one Devon studio was fitted with mechanical ventilation with heat recovery to provide a filtered air supply.
SITE CHALLENGES
SIPS Garden Rooms are experienced in working in woodland settings, enclosed plots and difficult ground. Foundations are engineered for the site and the load, and for the hospice workshop alloy piles were driven to around 8m to carry woodworking machinery. Access for the build and access to the finished studio are considered alongside the position of the building and existing garden features.
Areas SIPS Garden Rooms covers
Each county page lists the other companies in the Directory that build there.
Anglesey · Bristol · Cardiff · Carmarthenshire · Ceredigion · Denbighshire · Devon · Dorset · Flintshire · Gwynedd · Hampshire · Monmouthshire · Oxfordshire · Pembrokeshire · Powys · Somerset · Surrey · Swansea · Vale of Glamorgan · Wiltshire · Wrexham