
The Garden Room & Annex Company
The Garden Room & Annex Company designs and installs SIPs garden art studios across Sussex and Surrey, using five pre-designed ranges that can be customised around creative work, natural light, storage, sinks, and the way the room will be used day to day.
The Garden Room & Annex Company
The Garden Room & Annex Company designs and installs SIPs garden art studios across Sussex and Surrey, using five pre-designed ranges that can be customised around creative work, natural light, storage, sinks, and the way the room will be used day to day.
The Garden Room & Annex Company
The Garden Room & Annex Company designs and installs SIPs garden art studios across Sussex and Surrey, using five pre-designed ranges that can be customised around creative work, natural light, storage, sinks, and the way the room will be used day to day.
Introducing The Garden Room & Annex Company
The Garden Room & Annex Company offers five ranges as the starting point for a customised garden studio design: Cube, Aspect, Panama, Portico, and Apex. Each range has its own roofline and design details. The Garden Room & Annex Company also publishes price lists on its website, giving buyers a clear idea of cost before the studio specification is refined. For creative buyers, the ranges can be customised around natural light, garden views, and how the room can be arranged for materials, work surfaces, and storage.
The Garden Room & Annex Company is based in Hove and focuses on projects in Brighton, Sussex, and Surrey. All standard garden room prices include VAT, delivery, installation, foundations, electrics, plastered and painted interiors, and flooring. The Garden Room & Annex Company also includes a six-month aftercare visit as standard, returning after completion to inspect the room and check performance. Not many companies make this kind of follow-up part of the standard service.
Contact The Garden Room & Annex Company
Gallery




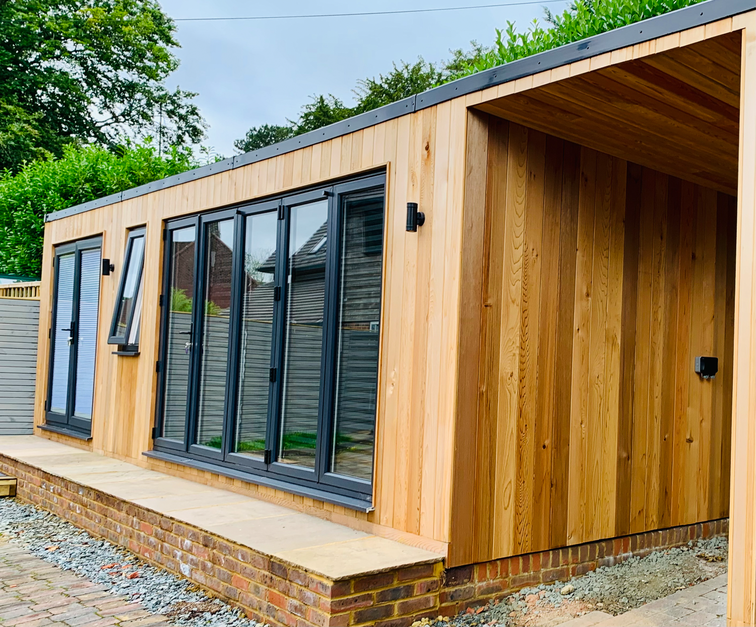
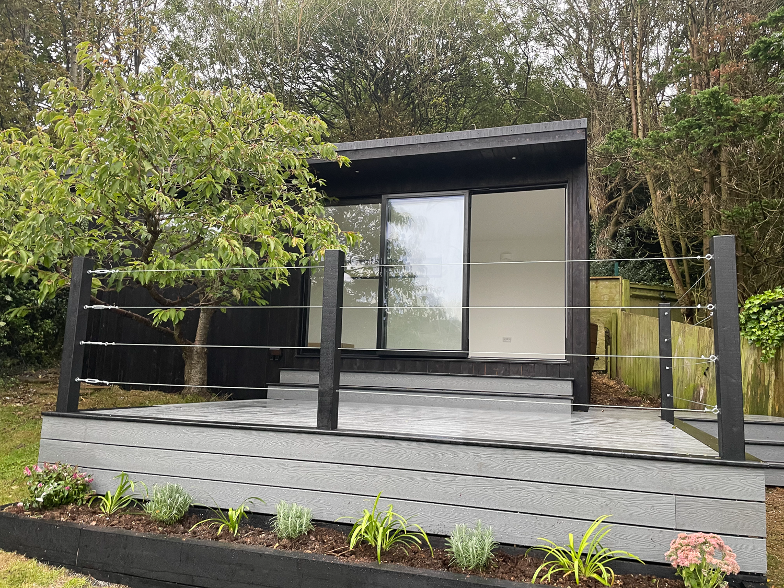

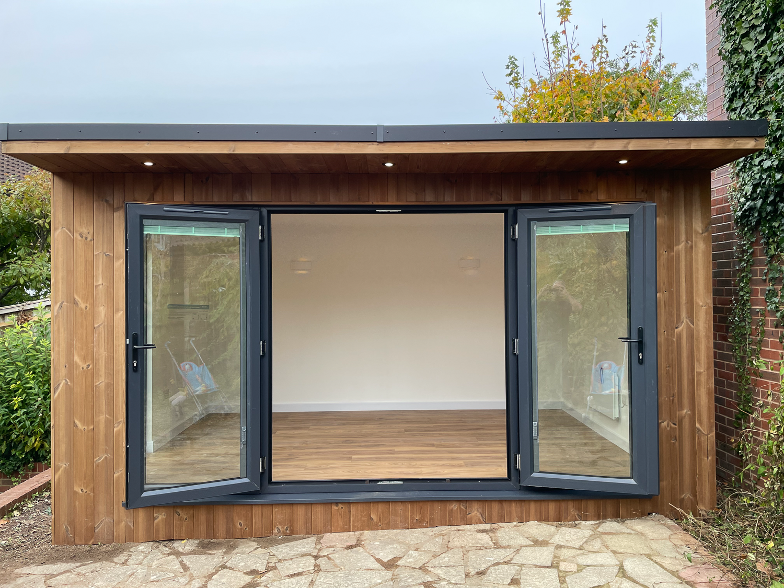
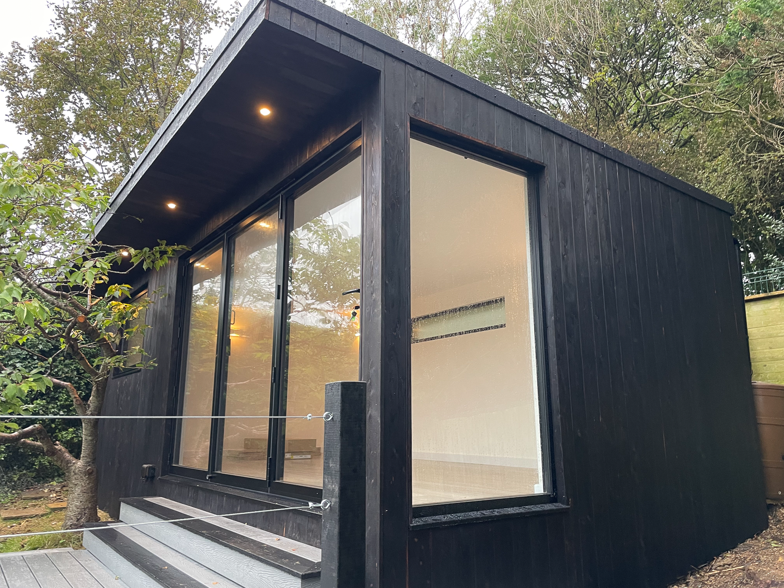
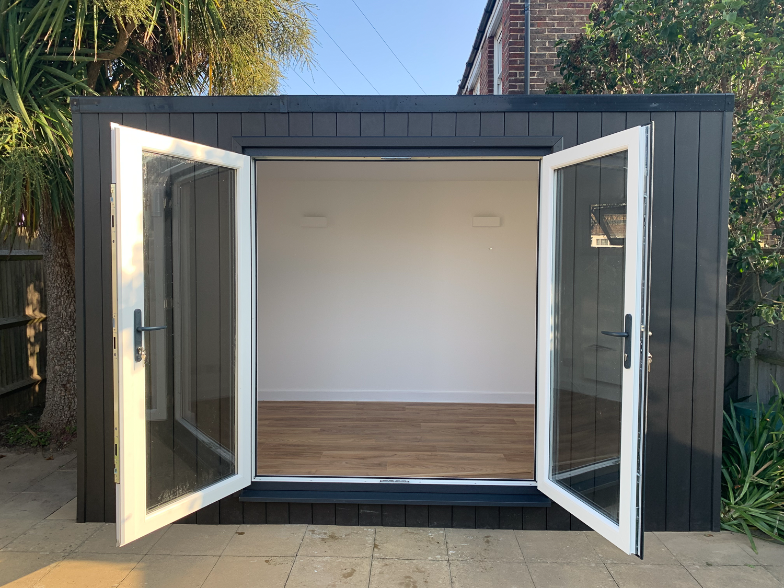

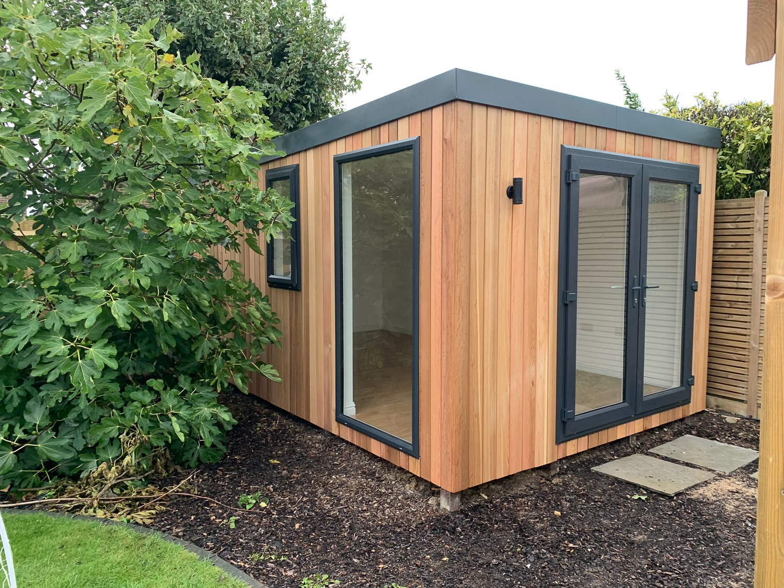
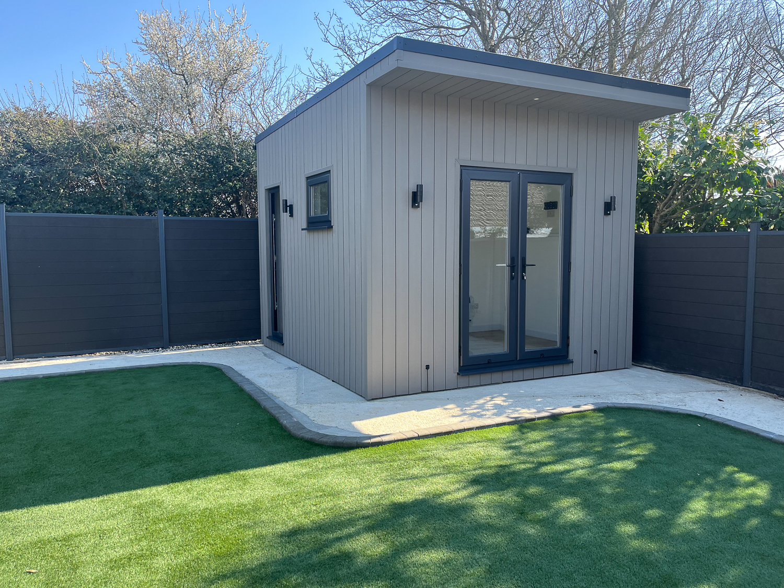
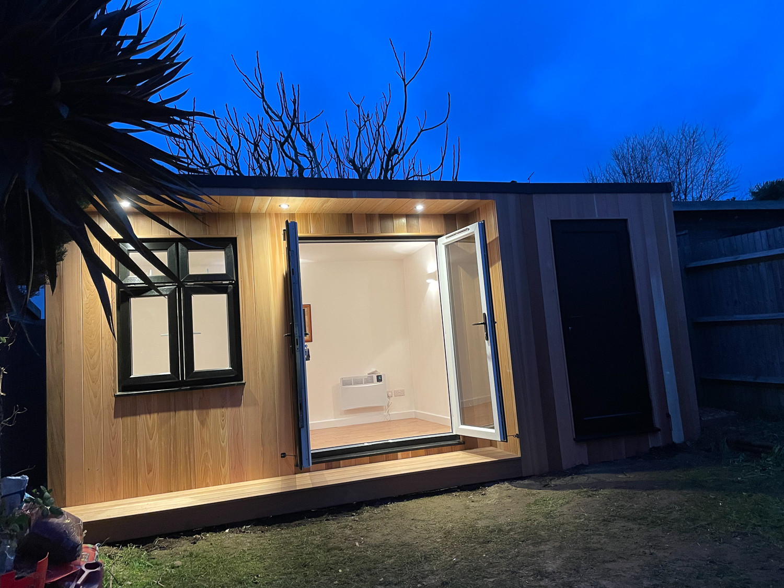





Design
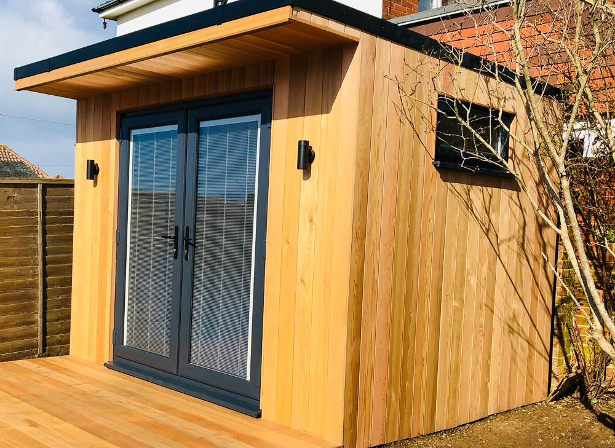
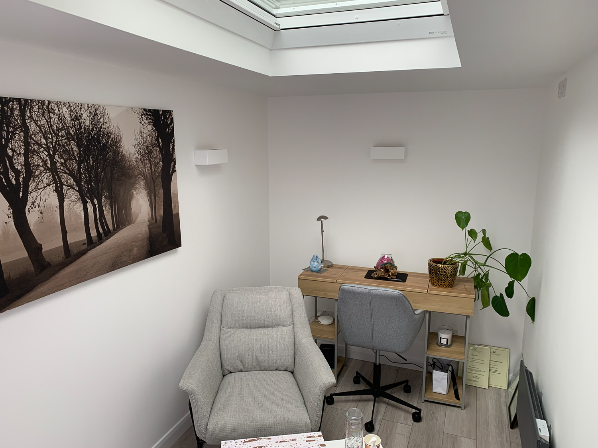
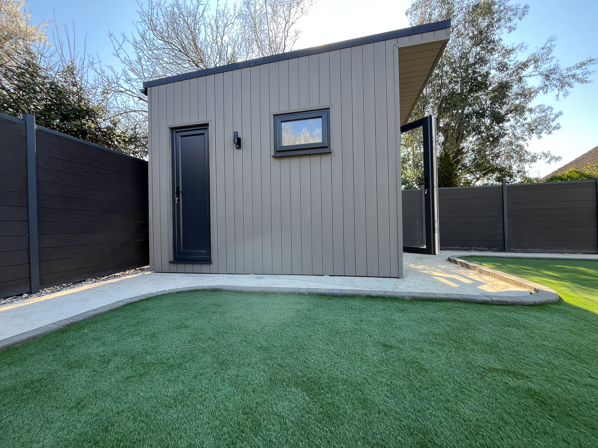
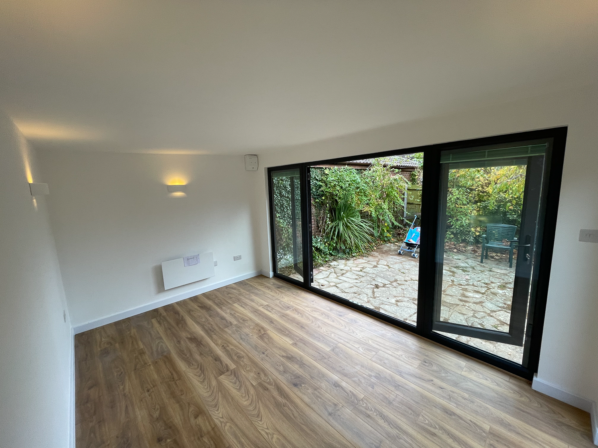
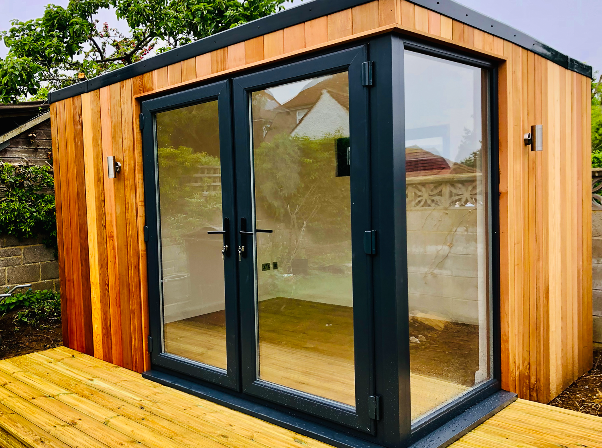
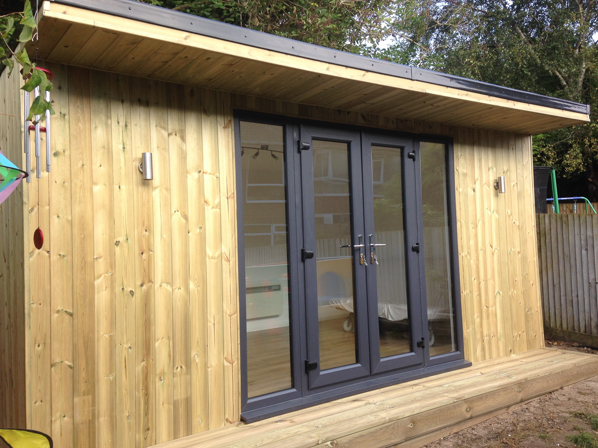
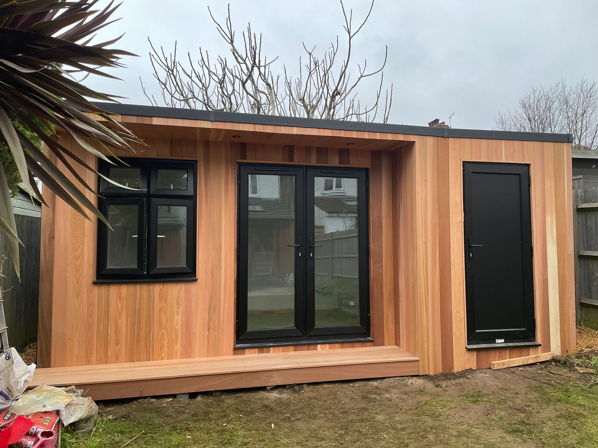
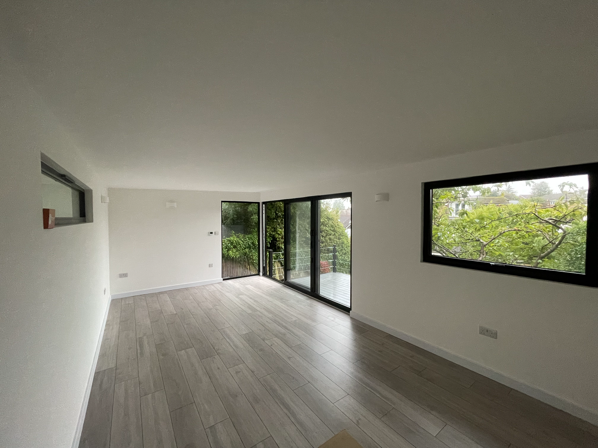
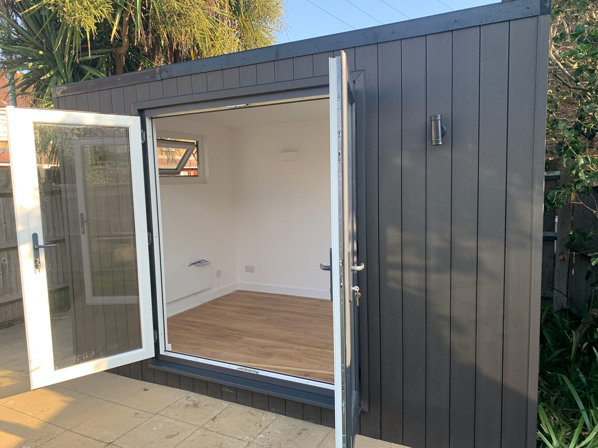
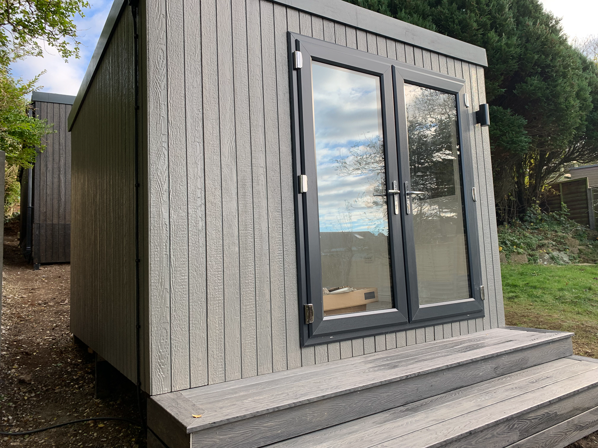
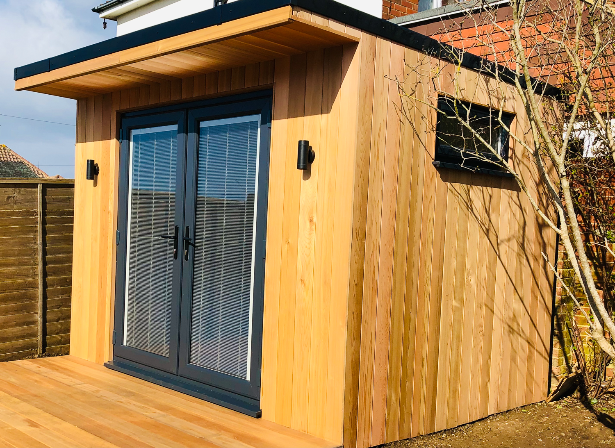
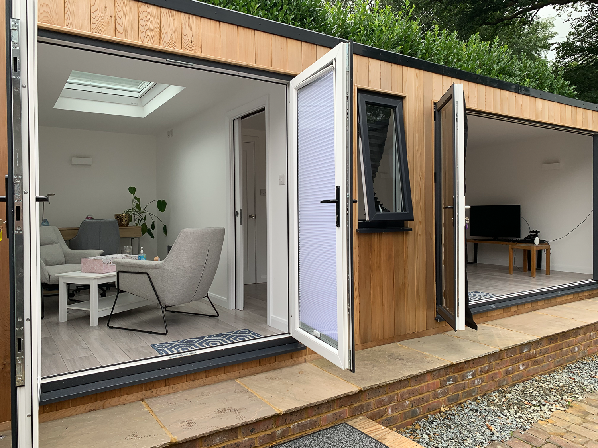
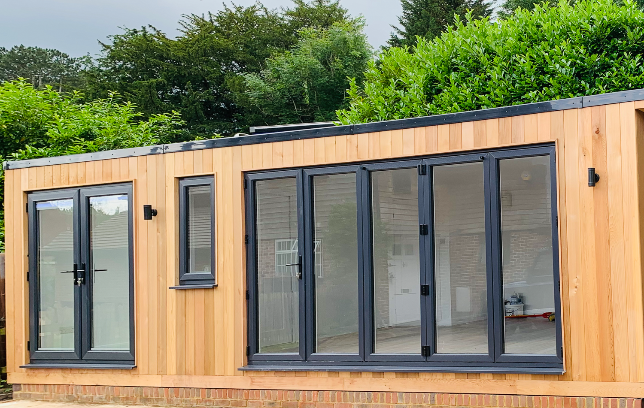
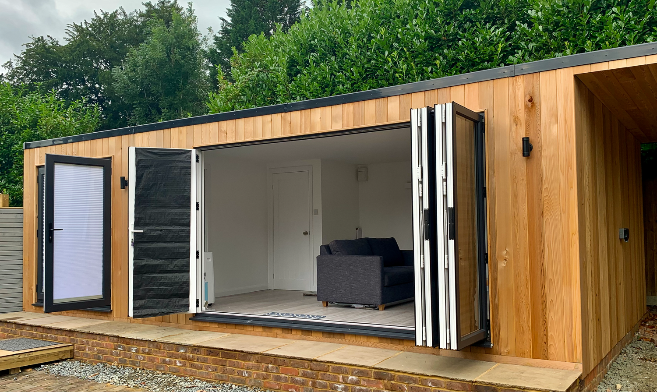
The design process starts with the way the client works and then moves through the most suitable range. The Cube has the popular cubist form, giving a clean contemporary starting point for compact studios. The Aspect adds a full-width side picture window where natural light and garden views matter. The Panama introduces a 60cm deep roof overhang along the front of the building with recessed LEDs. The Portico creates a more sheltered entrance for studios used throughout the year. The Apex offers the largest internal volume, with a dual-pitched roof that creates a vaulted ceiling for larger work, display walls, or a more gallery-like feel. Windows can be positioned to capture the best working light or frame a particular garden view. Skylights can bring top light into the room, while letterbox-style opening windows can be combined with full-height glazing on other walls. Sinks, power socket positions, soundproofing, and custom paint colours can all be considered as part of the design brief.
Size & Layouts
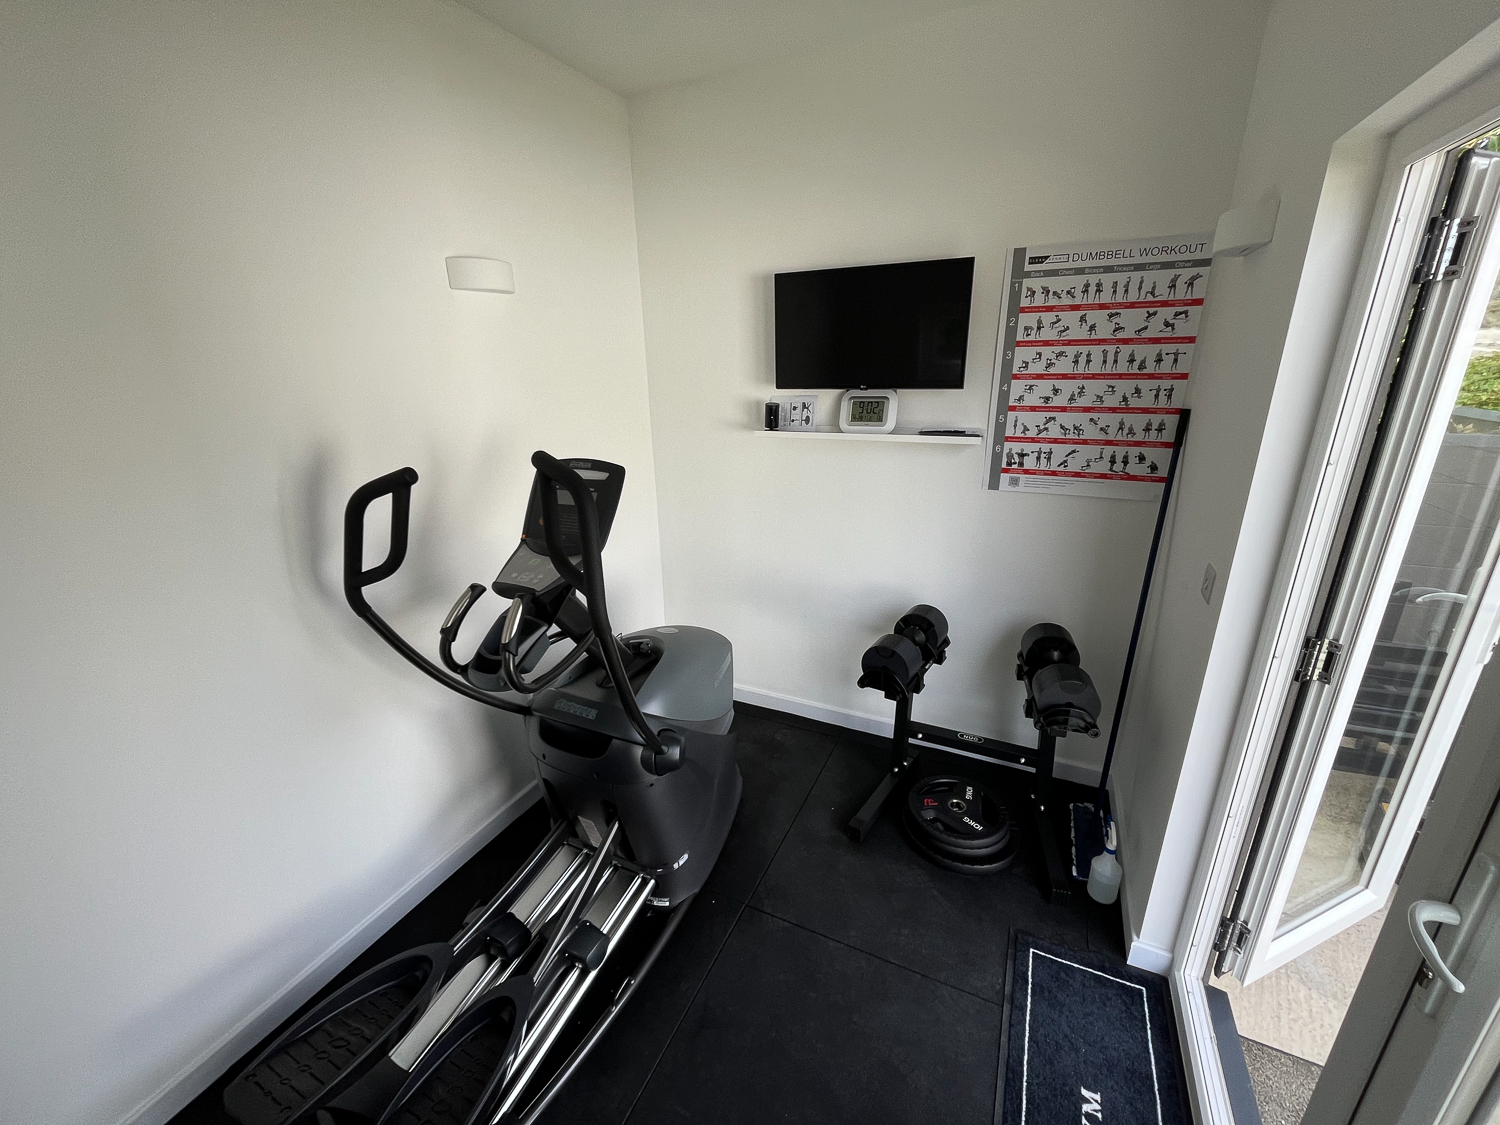
The flat-roof ranges run from 2.5m to 5m deep and 2.5m to 6.1m wide, covering compact individual studios through to larger creative rooms. Apex designs extend up to 7.8m by 7.8m, giving space for bigger worktables, storage, or mixed creative and living use. Partition walls can create storage rooms, clean and messy zones, cloakrooms, shower rooms, or a separate work area. Storage rooms can be finished more practically with durable OSB lining and solid multipoint locking doors where materials, tools, or garden equipment need to be kept secure. Covered outdoor areas can also be incorporated where the studio needs a stronger connection to the garden.
ROOFLINES
Flat-roof ranges are designed to stay within the 2.5m Permitted Development height limit in most cases. They suit compact studios and garden positions close to boundaries. The Apex range reaches 4m at the ridge and creates a more generous internal volume. That extra height can be useful for larger canvases, display walls, tall shelving, or studios intended to feel more like a small gallery space. Planning permission will be needed where the Apex range is positioned within 2m to a boundary.
APPROVAL PROCESS
Most garden studios can be designed within Permitted Development, provided they meet the usual limits on height, location, footprint, and use. The Garden Room & Annex Company assesses this at the consultation stage. Where a studio requires planning permission, The Garden Room & Annex Company can prepare CAD drawings and manage the application for a small additional fee. Lawful Development Certificate applications are also available where clients want formal confirmation for future property records.
SERVICE
The service starts with a free consultation and site survey. Ground conditions, access, slope, and any preparation work are checked before the design is finalised. The build typically takes around 10 working days using the SIPs panel system. Handover includes plastered and painted walls, flooring, lighting, power, heating, and the agreed optional features. A six-month post-completion visit is included as standard.
STRUCTURE
All garden studios use SIPs for the walls, floor, and roof, creating a well-insulated shell for year-round creative work. Ground screw foundations are standard. Thermowood cladding is included as standard, with Western Red Cedar, Shou Sugi Ban, and composite options available as upgrades. Interiors are plasterboarded, skimmed, and painted white, giving the studio a proper room finish. Commercial-grade laminate flooring is fitted over acoustic underlay. The electrical specification includes sockets, recessed LEDs, outdoor spotlights, a wall-mounted radiator, a dedicated fuseboard, and armoured cable to the house up to 20m.
SITE CHALLENGES
Ground screw foundations help reduce excavation and can accommodate uneven garden conditions. Where the garden slopes, steps can be incorporated into the design so movement between the house, garden, and studio feels natural. The Garden Room & Annex Company checks the access route during the survey, as SIPs panels measure 2.4m by 1.2m and need to reach the garden along with doors and windows. Where light, outlook, or privacy are important to the studio, window positions can be refined during design.
Areas The Garden Room & Annex Company covers
Each county page lists the other companies in the Directory that build there.