
Miniature Manors
Miniature Manors has been crafting bespoke garden entertainment rooms since 2008, serving Surrey and Sussex. Their team blends contemporary and traditional design, offering different rooflines, personalised layouts, and a comprehensive turnkey service shaped around how clients want to relax, host, or unwind.
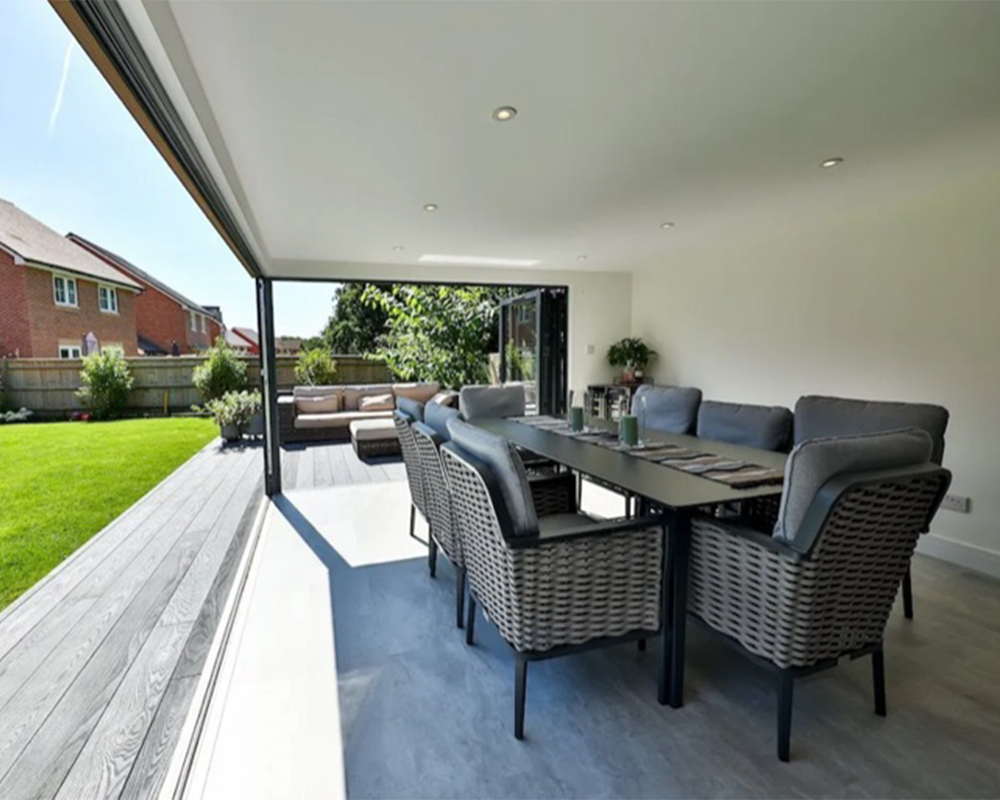
Miniature Manors
Miniature Manors creates bespoke garden entertainment rooms across Surrey and Sussex, offering mono and pitched rooflines with options for social space, storage, and more.
Miniature Manors
Miniature Manors has been crafting bespoke garden entertainment rooms since 2008, serving Surrey and Sussex. Their team blends contemporary and traditional design, offering different rooflines, personalised layouts, and a comprehensive turnkey service shaped around how clients want to relax, host, or unwind.
Introducing Miniature Manors
Established in 2008, Miniature Manors specialises in bespoke garden buildings across Surrey, East Sussex, and West Sussex. Their regional focus allows the team to dedicate detailed attention to every project, resulting in entertainment rooms that feel thoughtfully designed and perfectly placed within the garden.
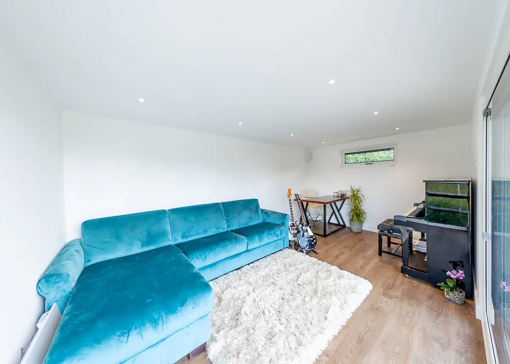
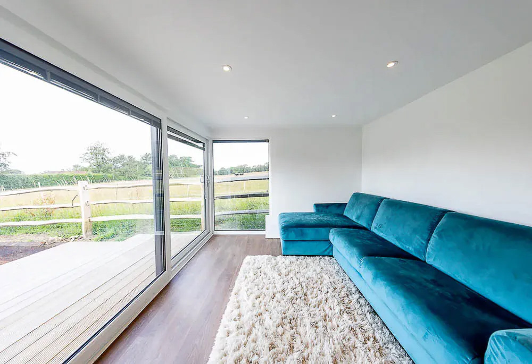
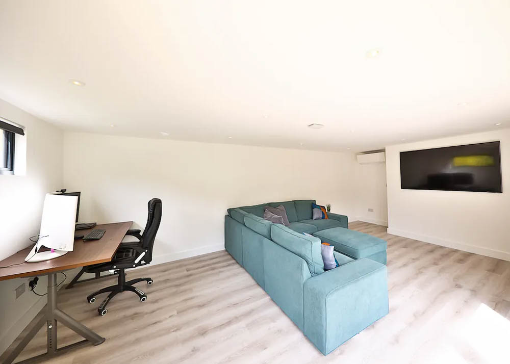
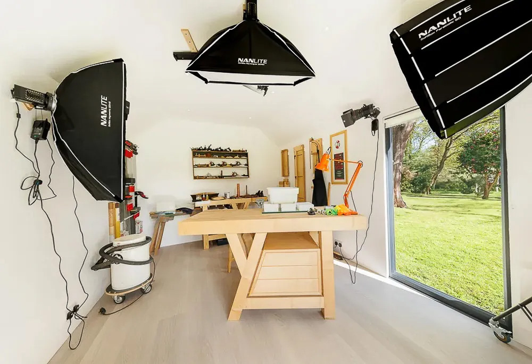
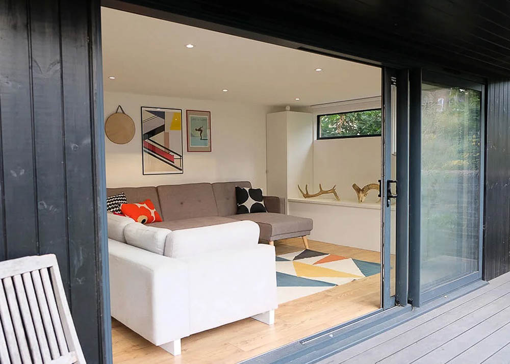
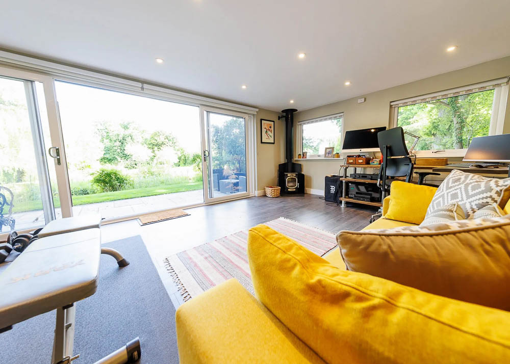
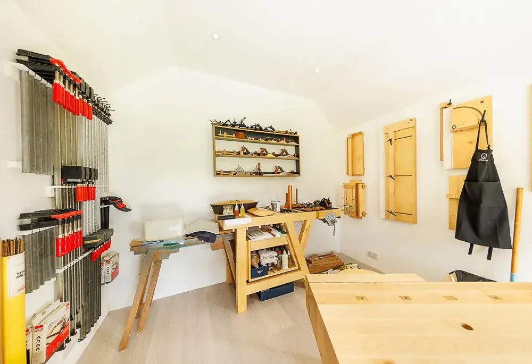
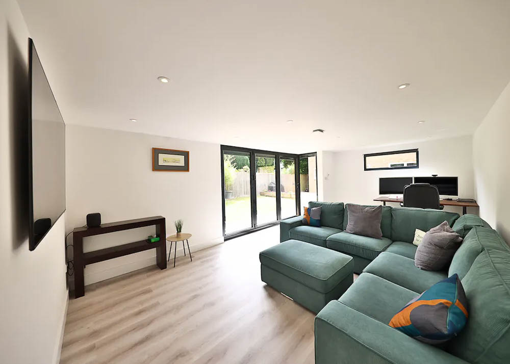
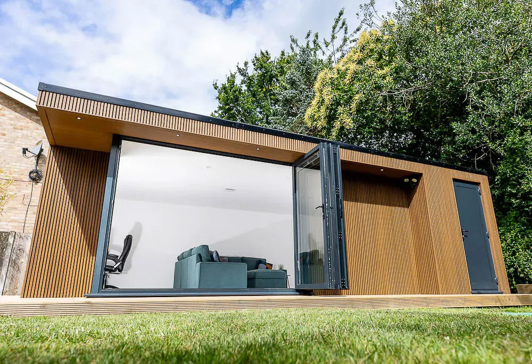
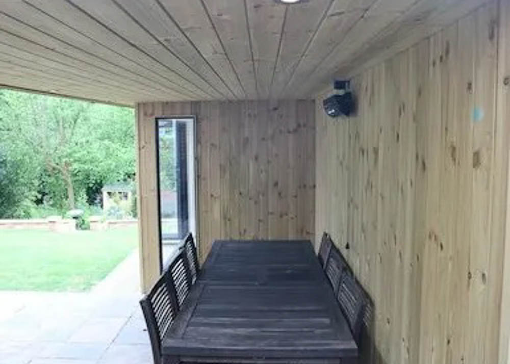
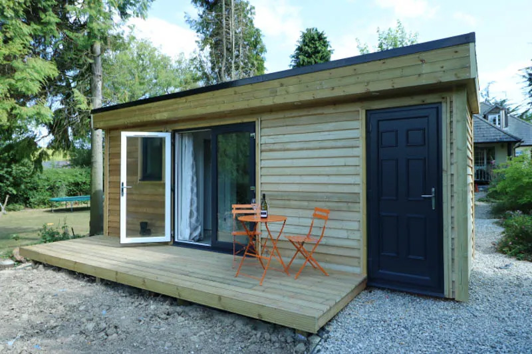
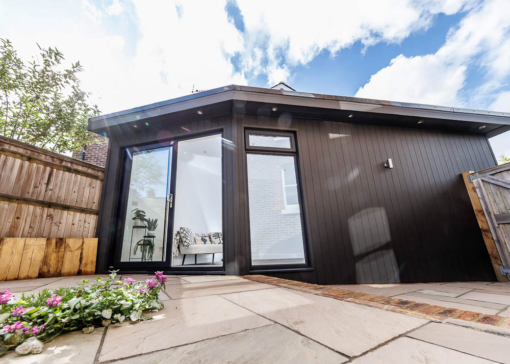
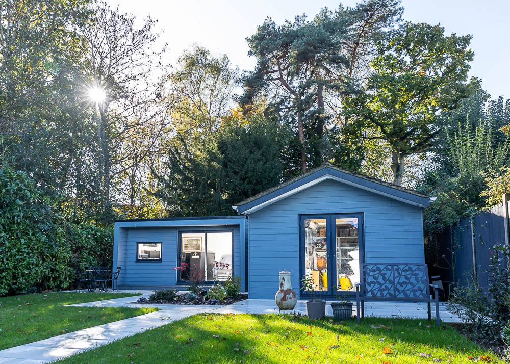
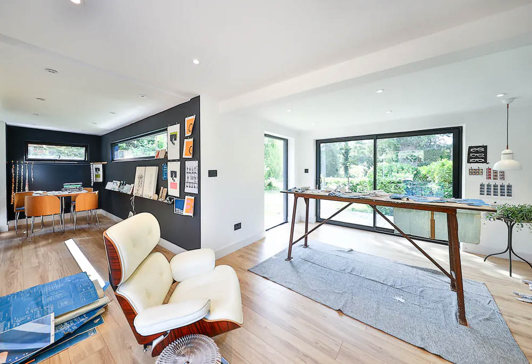
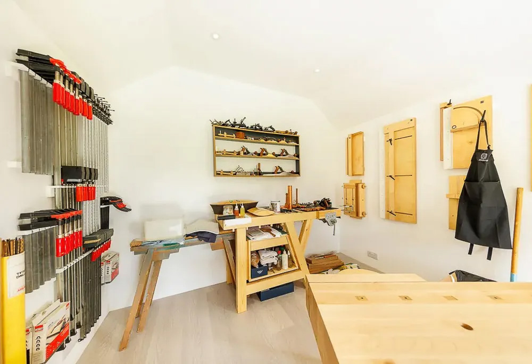
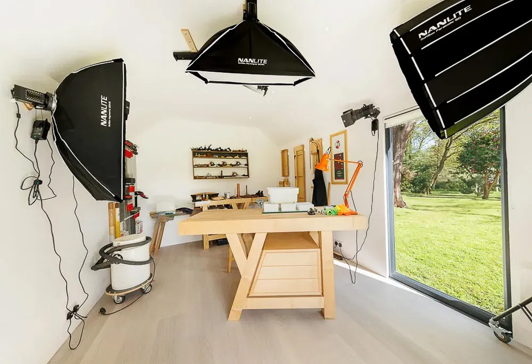
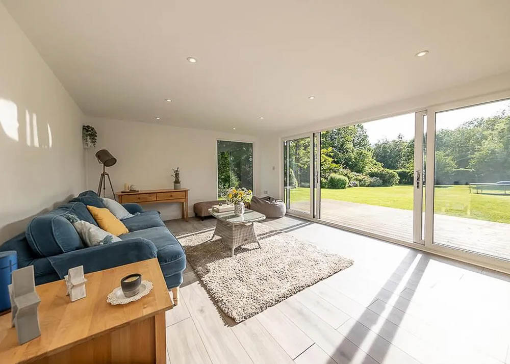
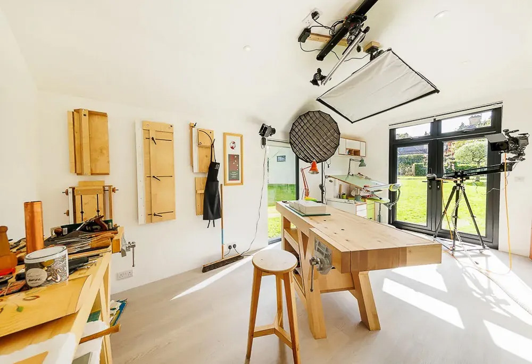
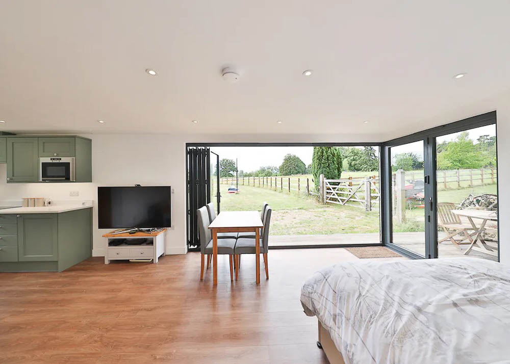
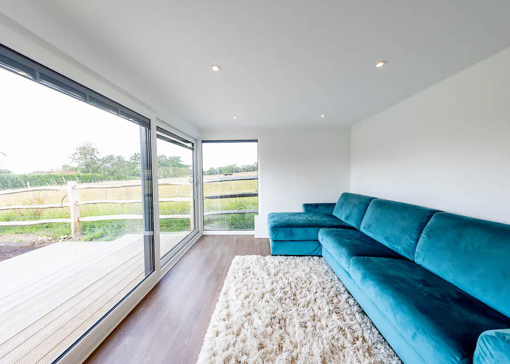
Miniature Manors creates highly personalised entertainment rooms ranging from compact social pods to spacious multi-room buildings. Layouts can accommodate open-plan relaxation areas, hobby spaces, bar zones, cinema-style seating, family snugs, or multi-purpose leisure rooms.
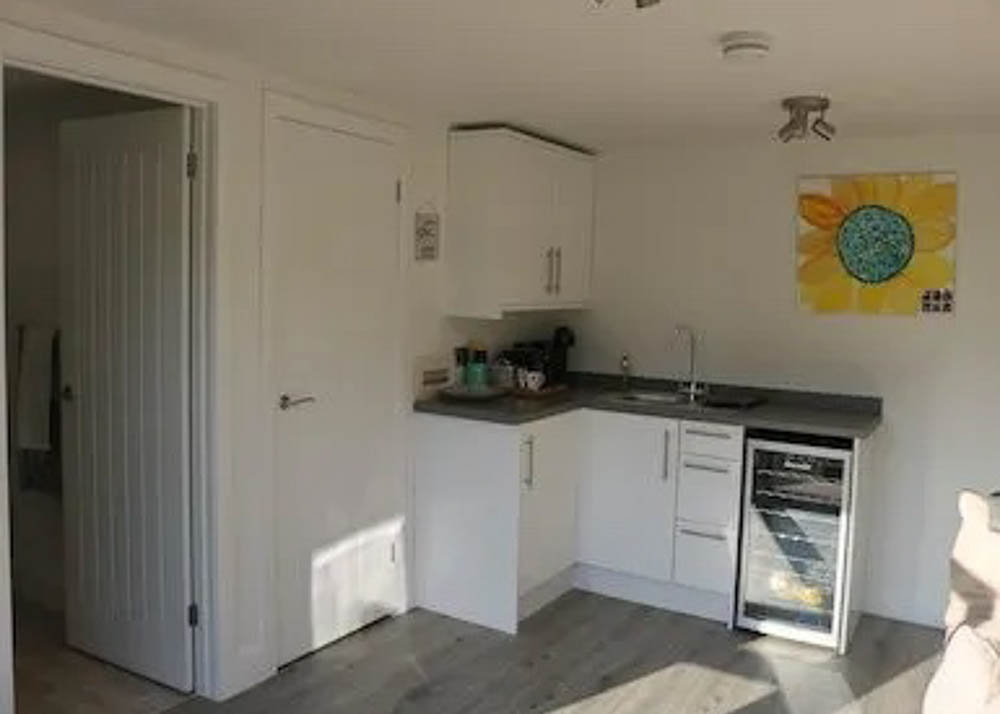
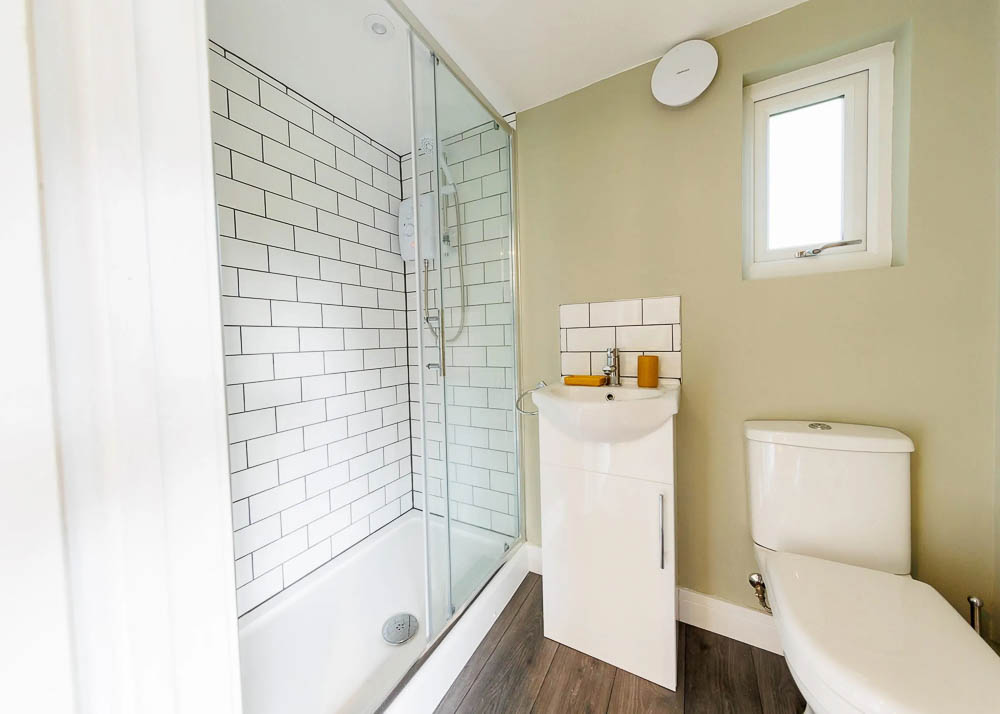
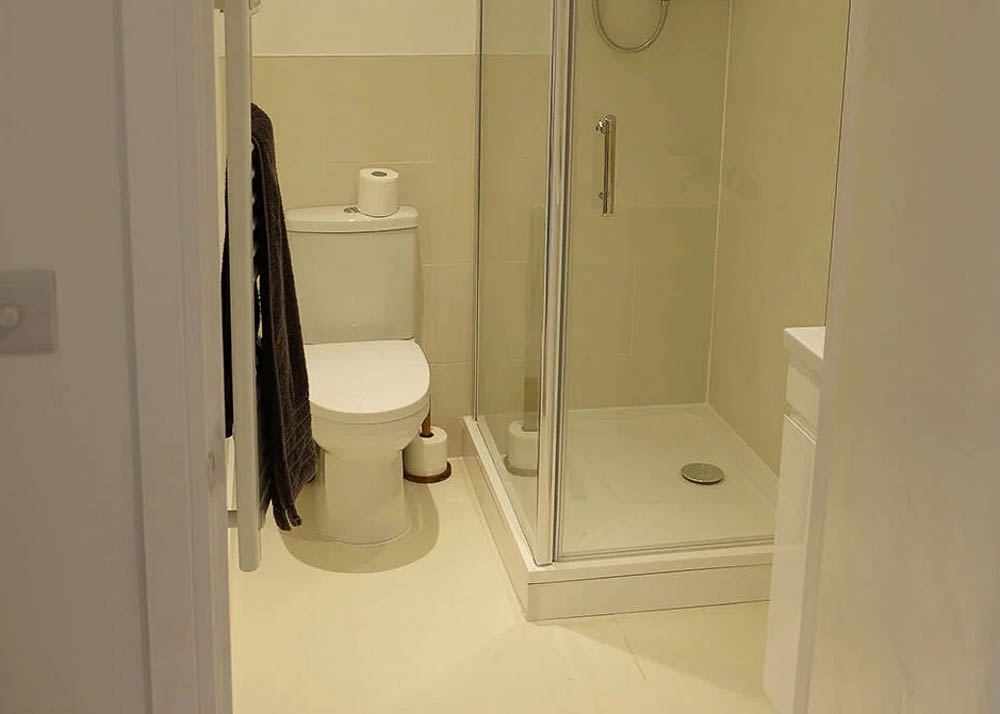
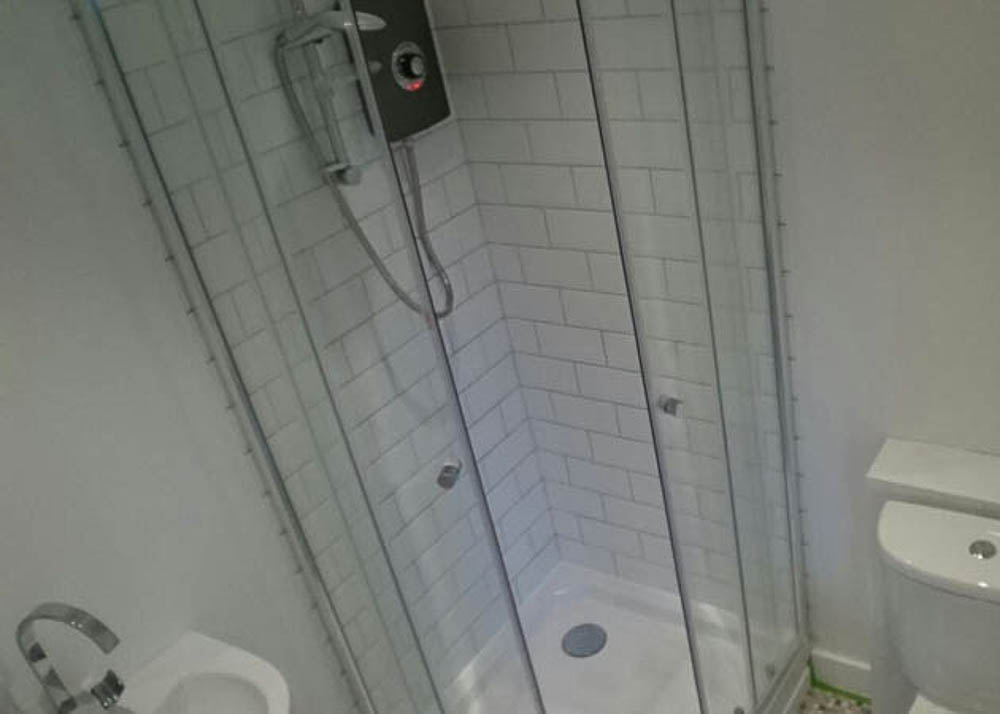
For clients seeking further functionality, buildings can incorporate storage rooms, cloakrooms, fitted shower rooms, or fully equipped kitchens, allowing them to serve as self-contained garden spaces. Soundproofing enhancements can also be included, which is particularly beneficial for media rooms or music-related activities.
Miniature Manors also offers pre-designed ranges for clients who prefer a quicker decision-making process without compromising quality or specification. Their work demonstrates a strong ability to tailor each project around lifestyle, leisure, and everyday comfort.
Gallery



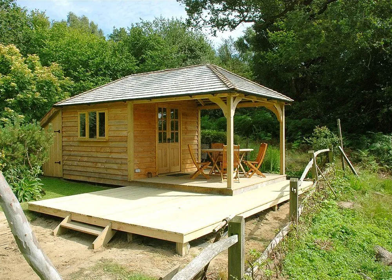
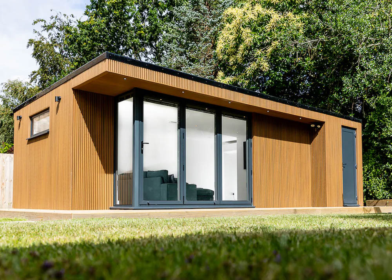
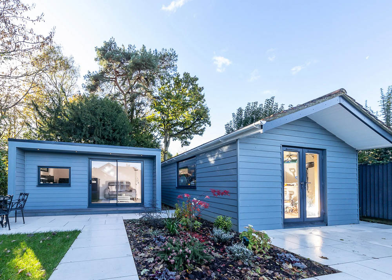


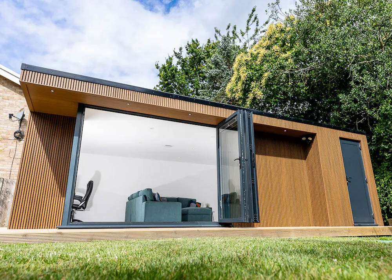



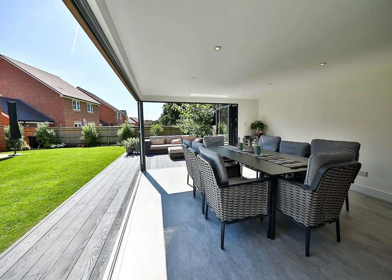
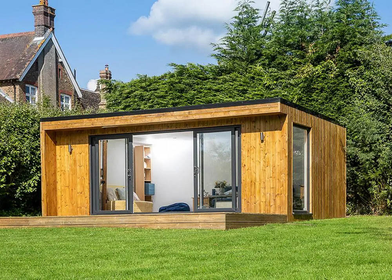
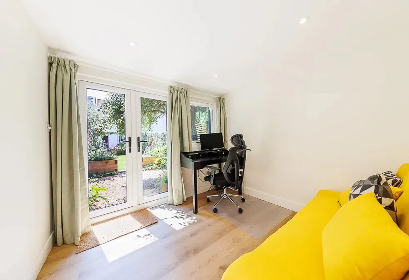
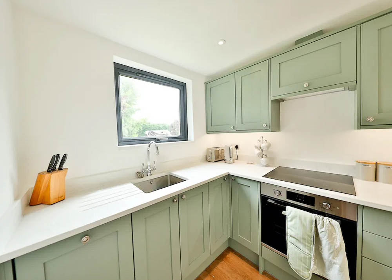
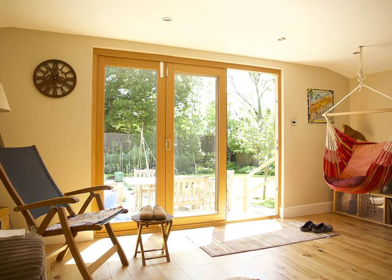
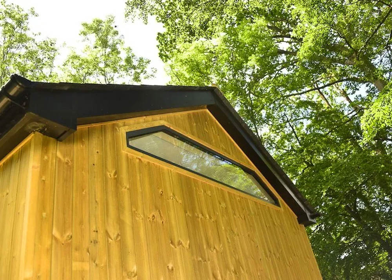

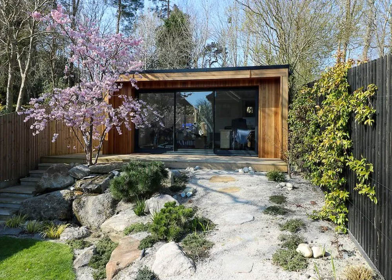
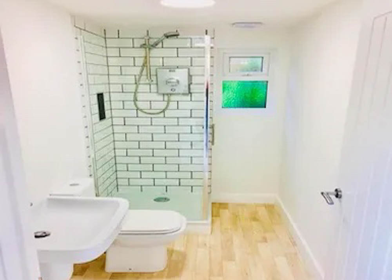

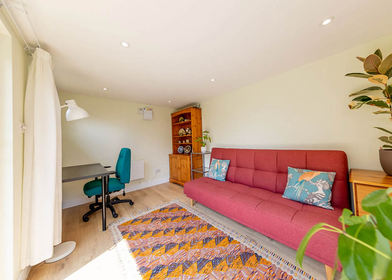
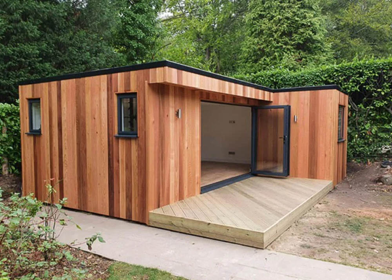
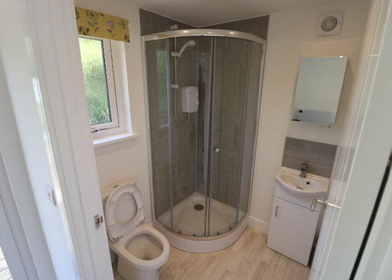


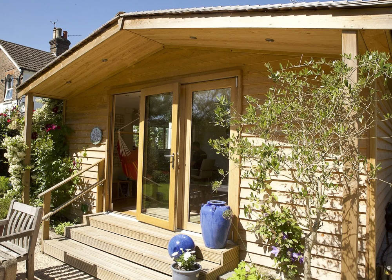
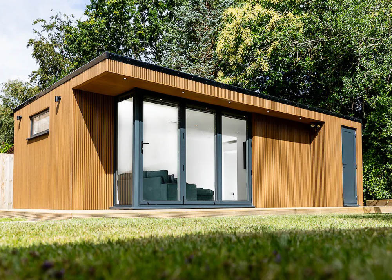
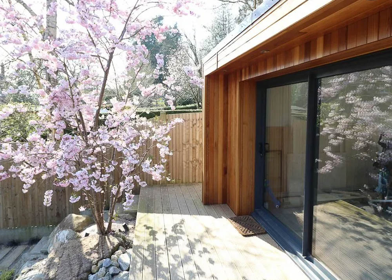
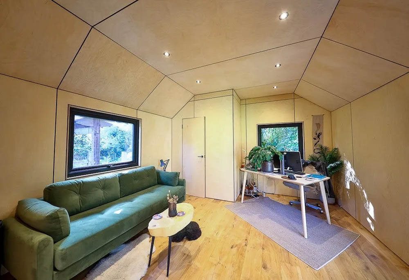
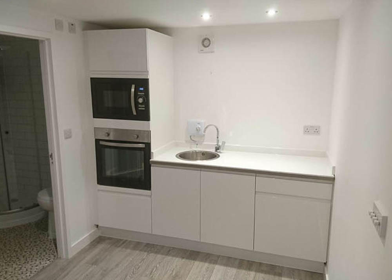

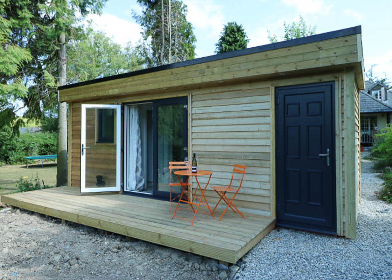

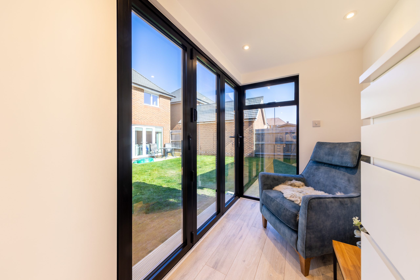
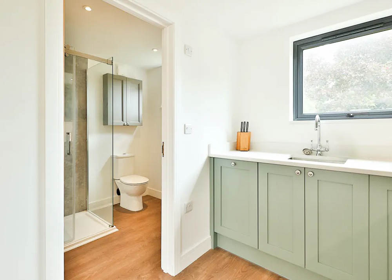
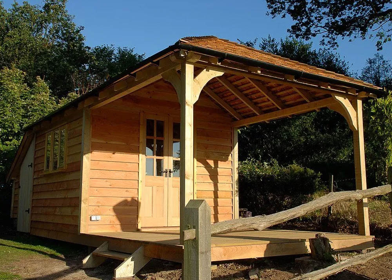

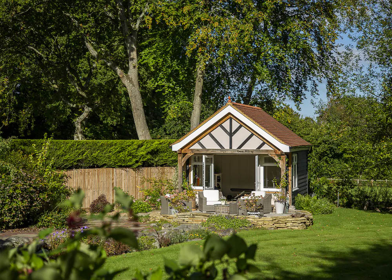

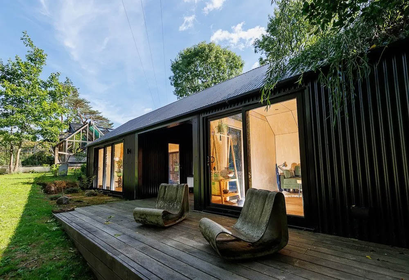
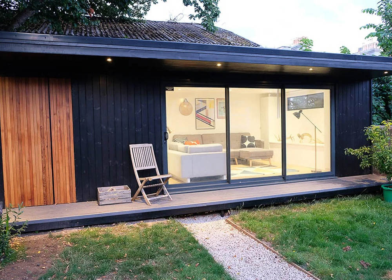
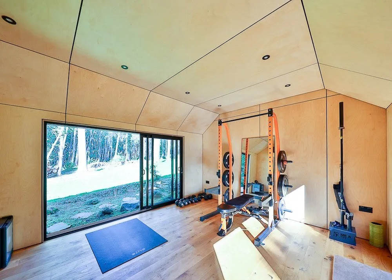

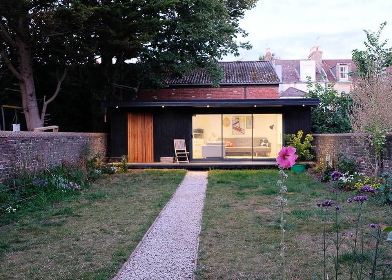
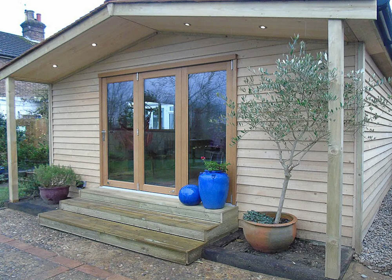
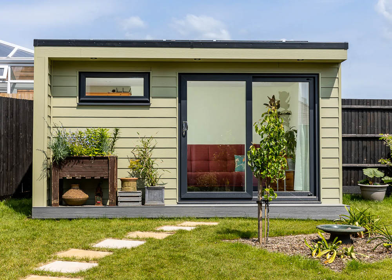
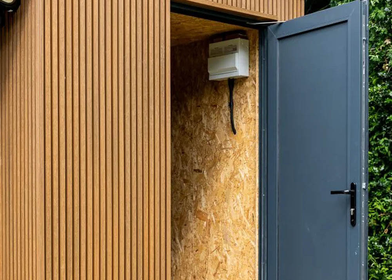





Design
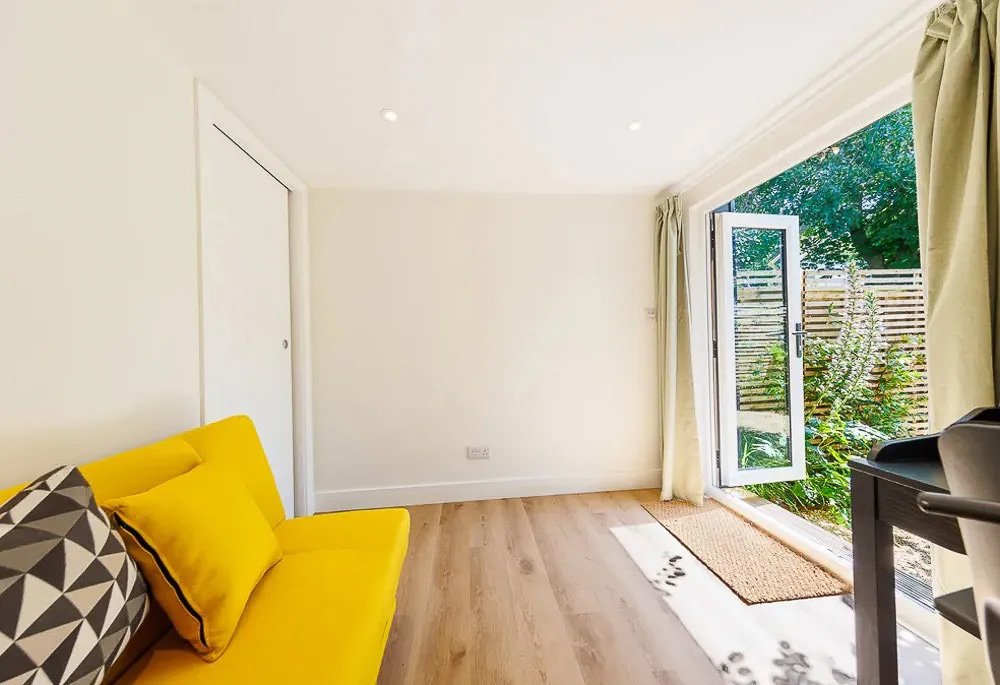
Each building is designed collaboratively with the client, with flexibility across layout, glazing, finishes, and interior style. Soundproofing can be specified for media rooms, cinema setups, or music spaces.
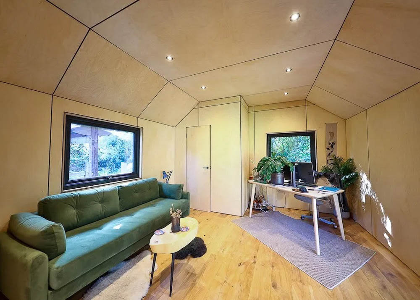
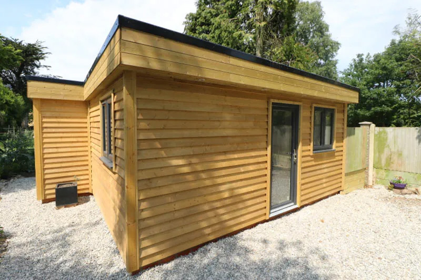
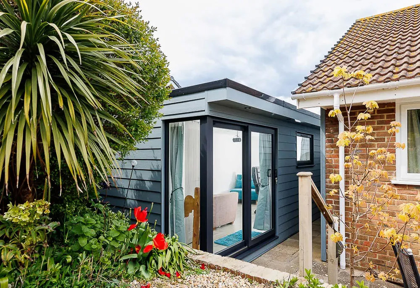
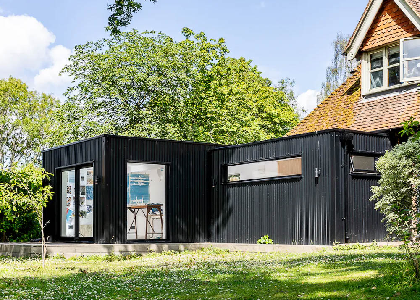
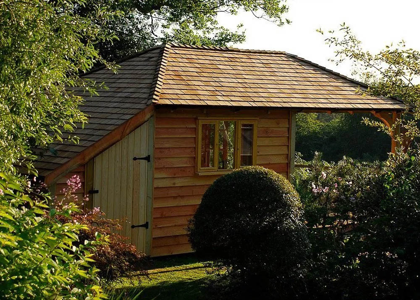
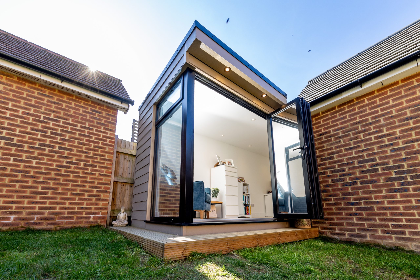
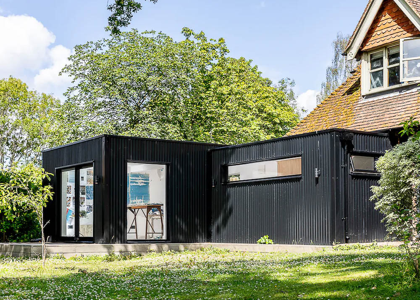
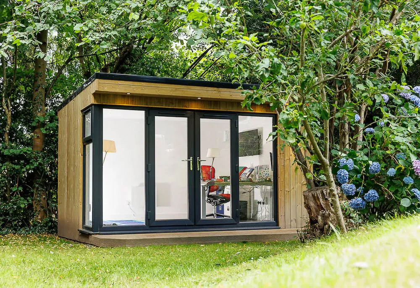
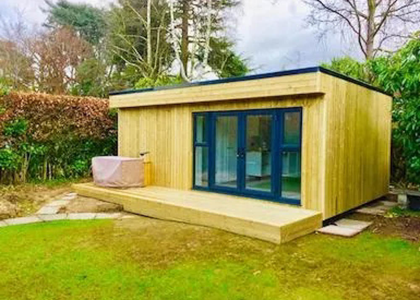
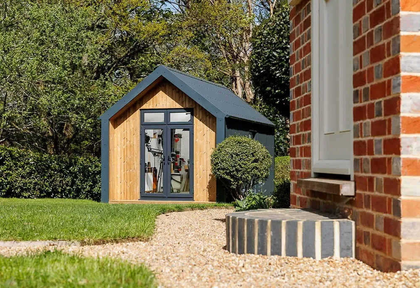
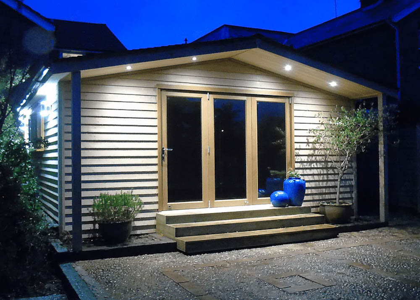
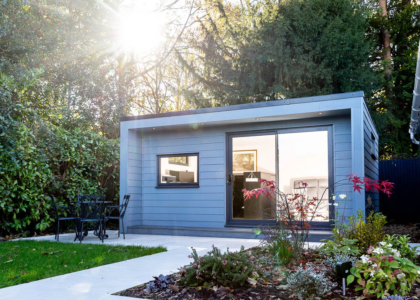
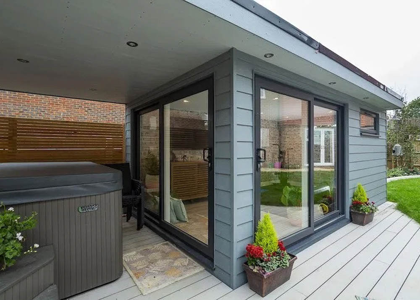
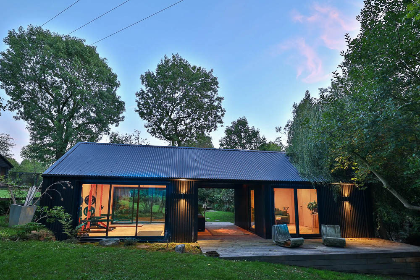
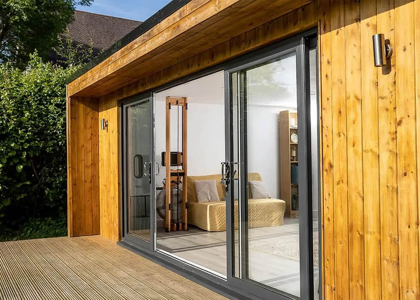
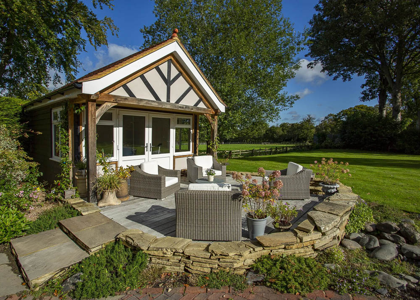
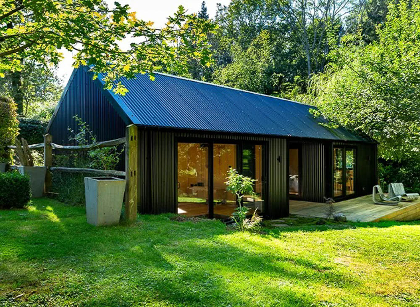
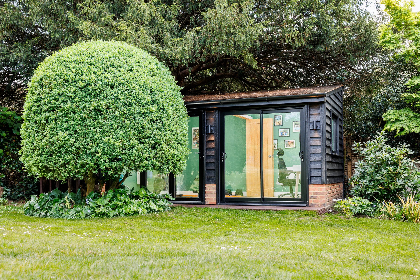
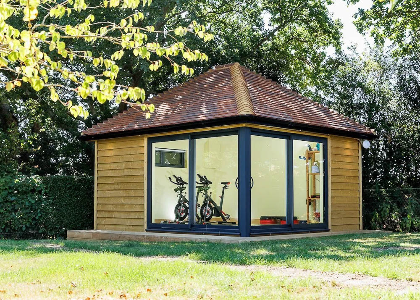
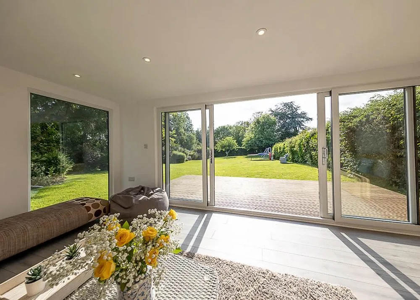
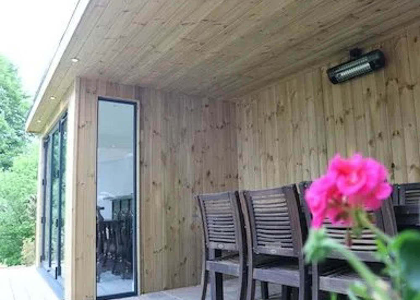
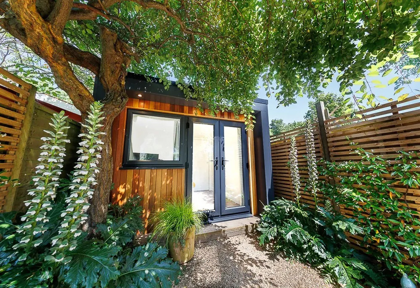
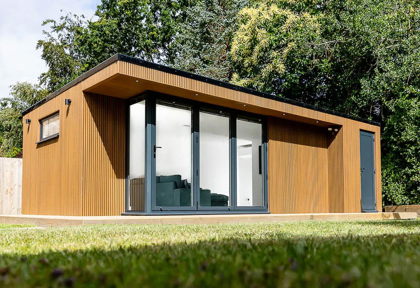
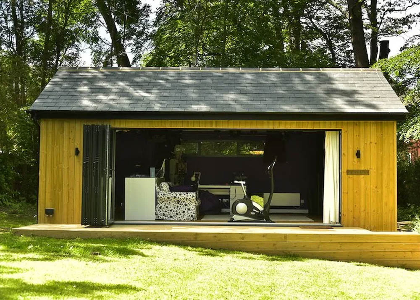
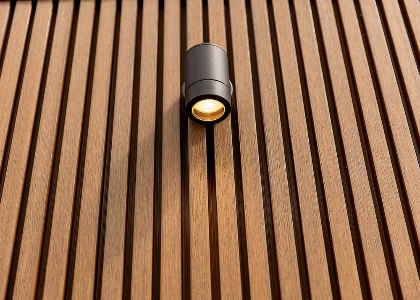
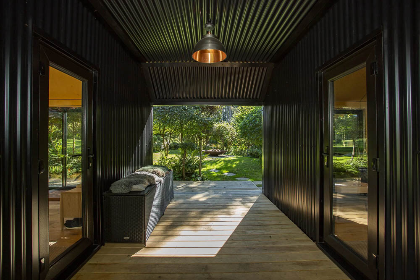
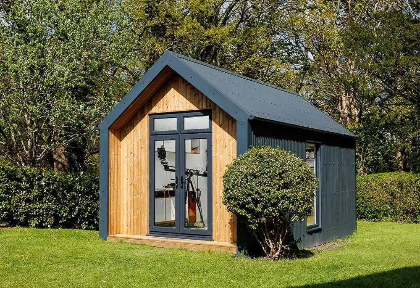
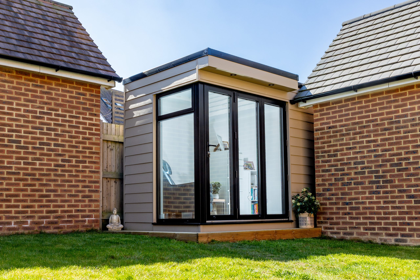
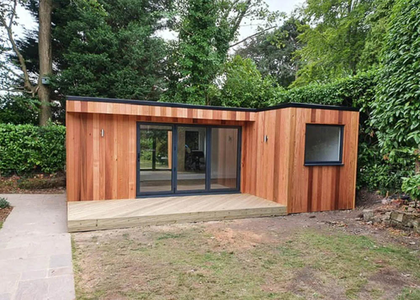
Exterior choices include Western Red Cedar, composite cladding, Hardie Plank, and corrugated metal for both traditional and contemporary aesthetics. Interiors can be fully plastered and decorated or lined in Birch plywood for a minimalist, Scandinavian-inspired feel. Clients can choose laminate or engineered wood flooring to suit the atmosphere they want to achieve.
Size & Layouts
Miniature Manors designs entertainment rooms across small, medium, large, and extra-large footprints. As bespoke designers, they shape each building’s dimensions around the garden setting and the intended use.
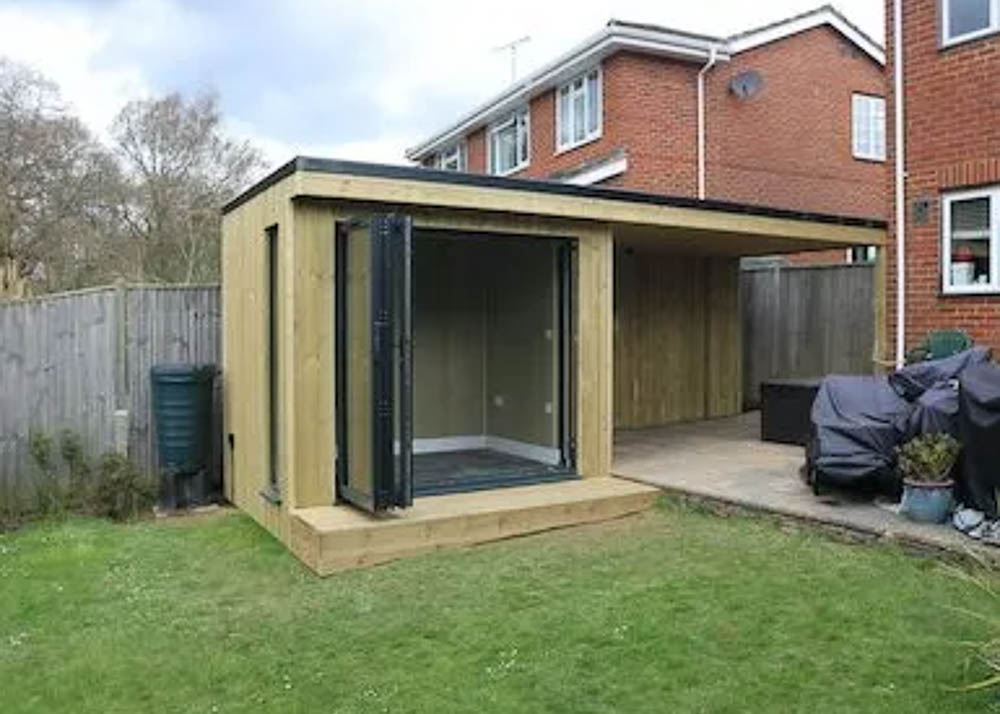
Partition walls can be introduced to create dedicated zones — such as a snug paired with a bar area, a separate storage room, or a self-contained layout featuring a shower room or kitchen. Designs are created with Permitted Development in mind, with planning approval handled where required.
ROOFLINES
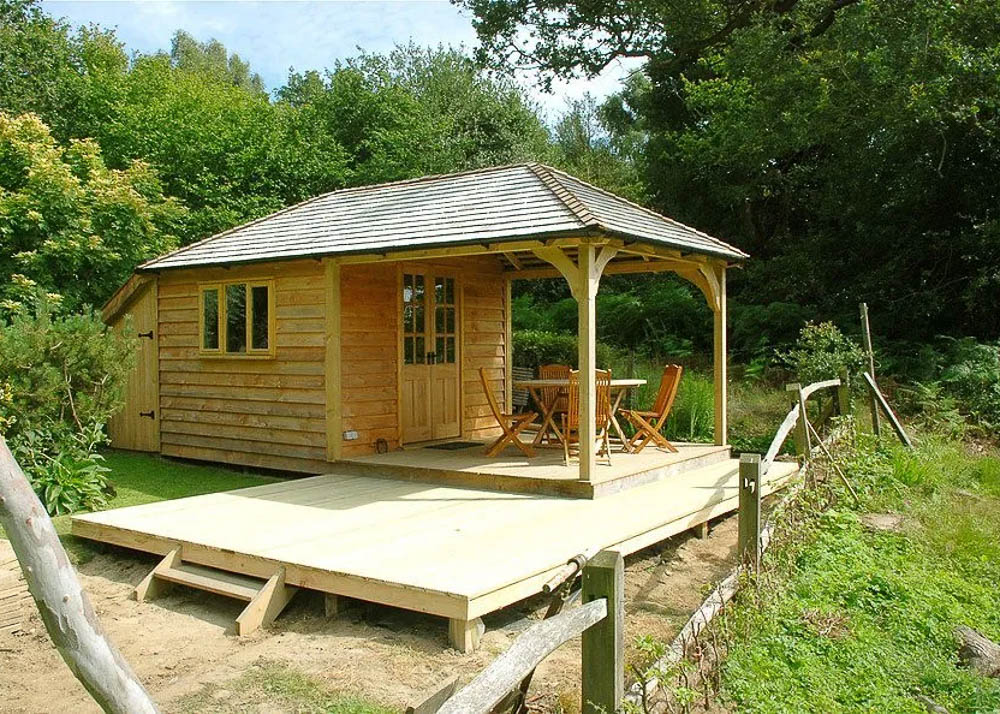
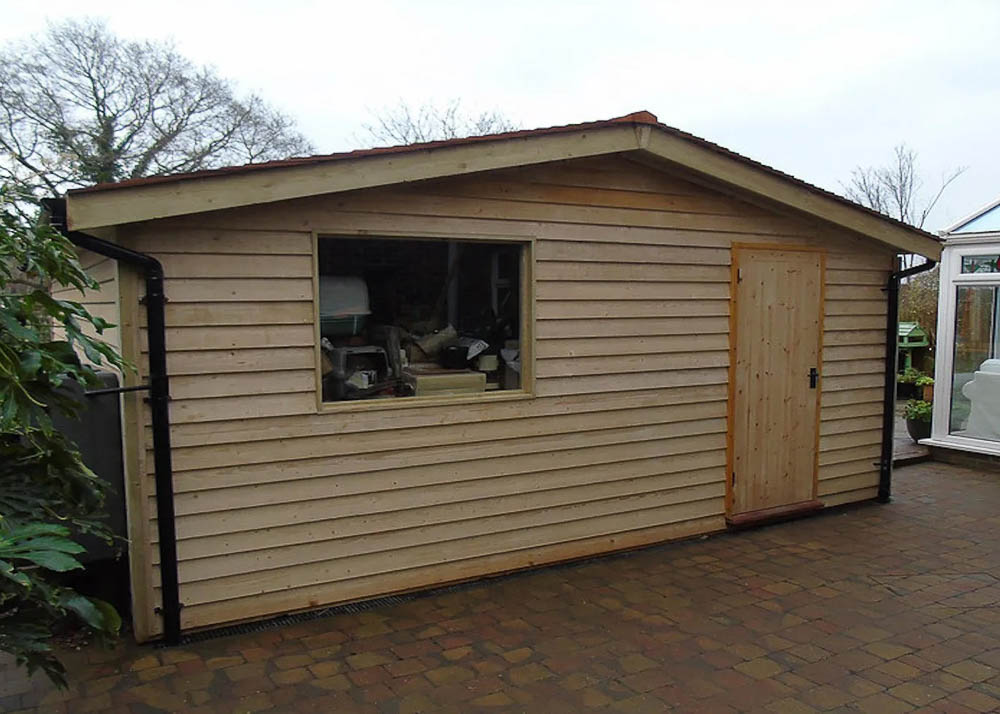
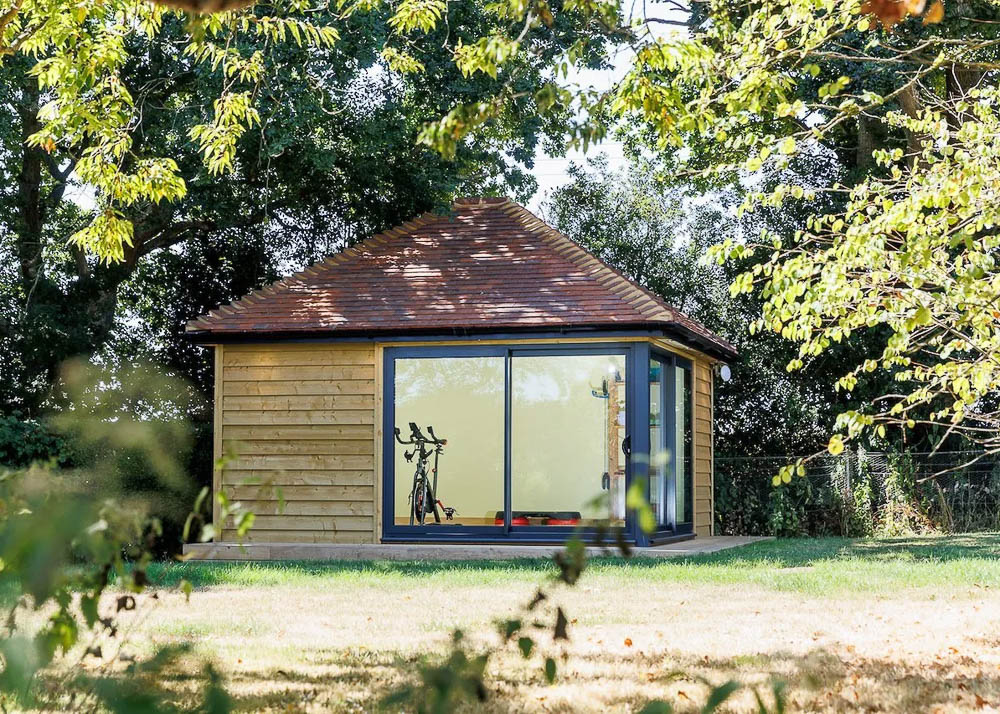
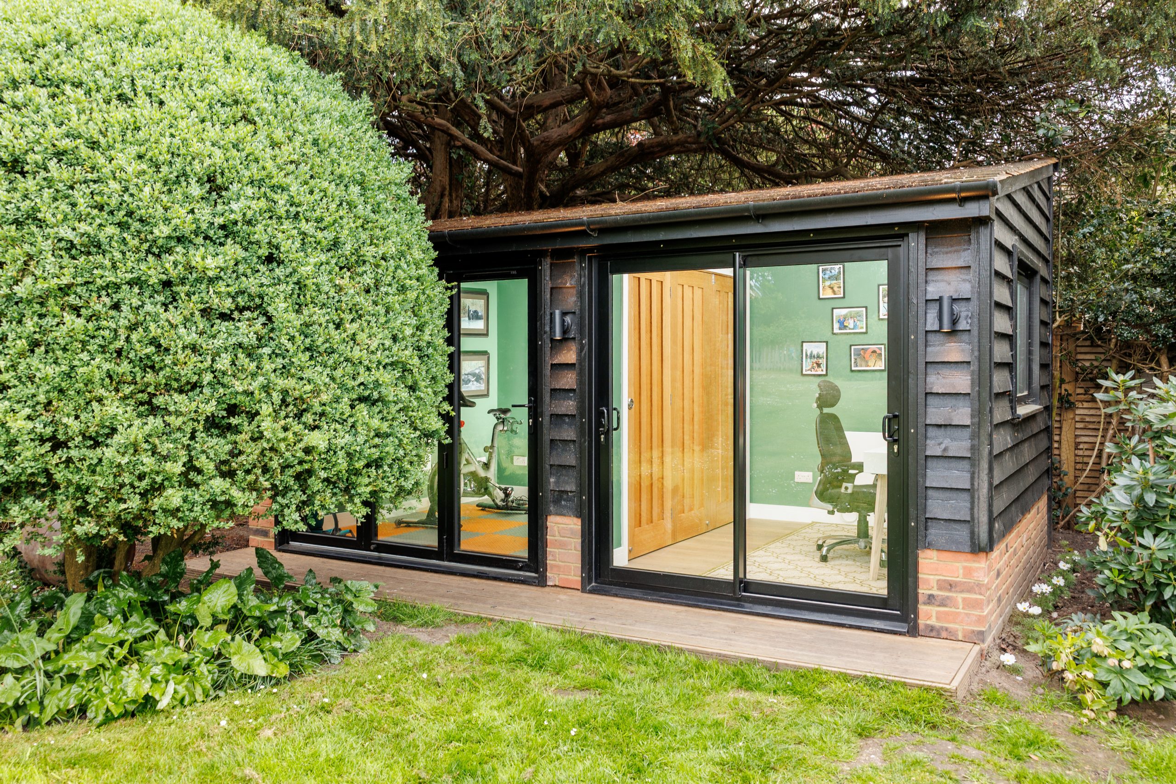
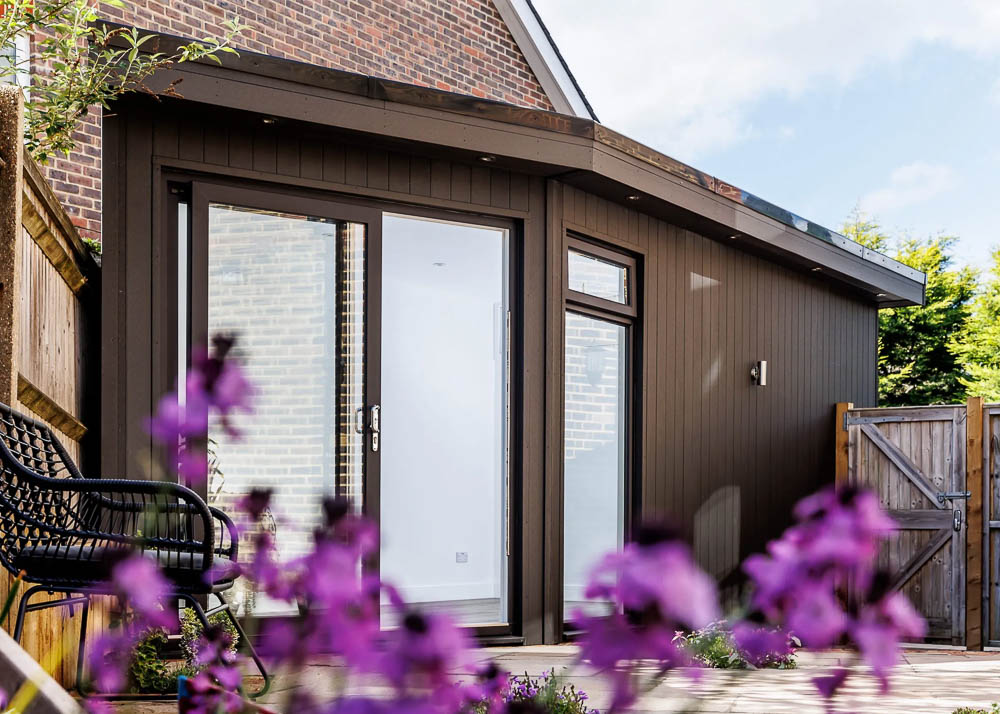
Clients can select from mono-pitched, dual-pitched, or more complex hipped rooflines, all crafted by Miniature Manors’ skilled carpenters. Mono-pitched buildings can incorporate living roofs, while pitched roof designs can be finished with a variety of tiling options.
For entertainment rooms that benefit from greater internal height — such as cinema zones, games tables, or feature lighting — taller designs can be created through planning approval.
APPROVAL PROCESS
Where planning consent is required, the in-house team prepares and submits the application. Miniature Manors is also experienced in projects near Listed Buildings, taking a sensitive approach where heritage considerations apply.
For buildings requiring Building Regulations approval — such as those with integrated kitchens, shower rooms, or larger multi-room formats — the team manages compliance and ensures full sign-off.
SERVICE
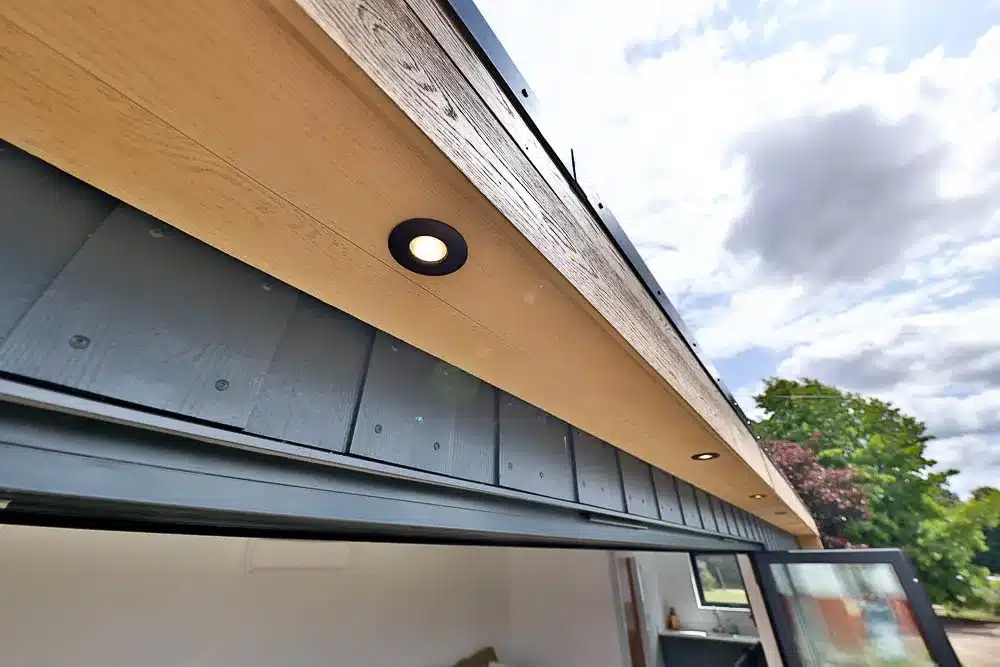
Miniature Manors provides a comprehensive turnkey service, covering design, foundations, construction, electrics, plumbing, and final decoration. Their service includes hardwired electrical connections, tailored interior and exterior lighting, and data cabling for reliable internet and media use.
Where entertainment rooms include kitchens or shower rooms, plumbing and final connections are fully managed, resulting in a finished space that is ready to enjoy as soon as the build is complete.
STRUCTURE
Buildings are constructed using a traditional insulated timber frame system, providing strength and consistent thermal performance for year-round leisure use. Walls, roof, and floor are highly insulated to create a stable, comfortable environment in every season.
External finishes are chosen to complement the client’s preferred aesthetic, and roofing options include EPDM and a variety of tiled coverings. Interiors are finished to a high standard, with heating and cooling solutions available for dependable comfort.
SITE CHALLENGES
Miniature Manors has extensive experience working with sloping gardens, irregular footprints, and established trees. Their flexible approach ensures each entertainment room feels naturally integrated into its surroundings, even on complex or constrained sites. Access considerations are identified during the site survey, and materials can be delivered in manageable components where access is limited.





Areas Miniature Manors covers
Each county page lists the other companies in the Directory that build there.
East Sussex · Kent · South London · Surrey · West Sussex