
Rustic Realities
Rustic Realities handcrafts bespoke garden entertainment rooms on site in Buckinghamshire. Founder Lee Butterworth designs each project individually — from the exterior material palette to covered deck bars and interior finish — and leads the build personally from ground screws to handover.
Rustic Realities
Rustic Realities handcrafts bespoke garden entertainment rooms on site in Buckinghamshire. Founder Lee Butterworth designs each project individually — from the exterior material palette to covered deck bars and interior finish — and leads the build personally from ground screws to handover.
Rustic Realities
Rustic Realities handcrafts bespoke garden entertainment rooms on site in Buckinghamshire. Founder Lee Butterworth designs each project individually — from the exterior material palette to covered deck bars and interior finish — and leads the build personally from ground screws to handover.
Introducing Rustic Realities
Rustic Realities is a small, owner-led garden building company based in High Wycombe, working across Buckinghamshire. Founder Lee Butterworth trained formally as a carpenter and personally oversees every stage, from the first design consultation and 3D visualisation through to the on-site build. There are no standard models; every building is shaped around the client’s brief.
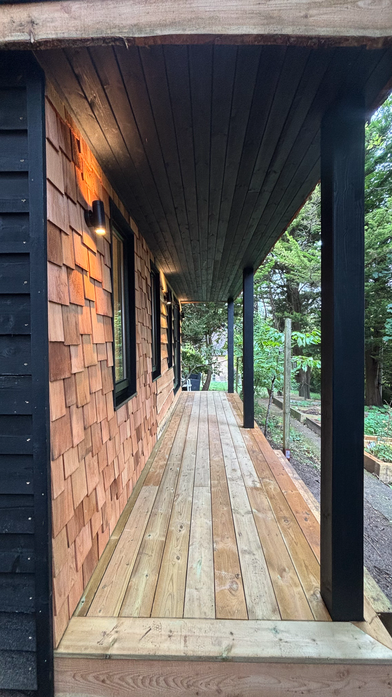
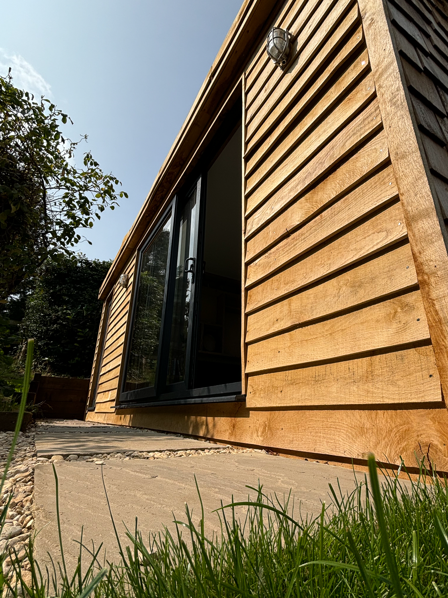
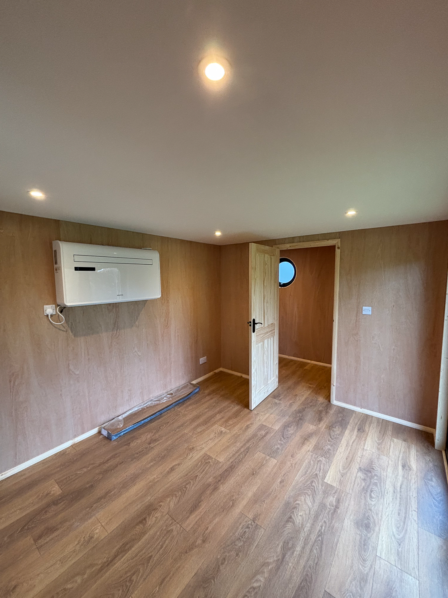
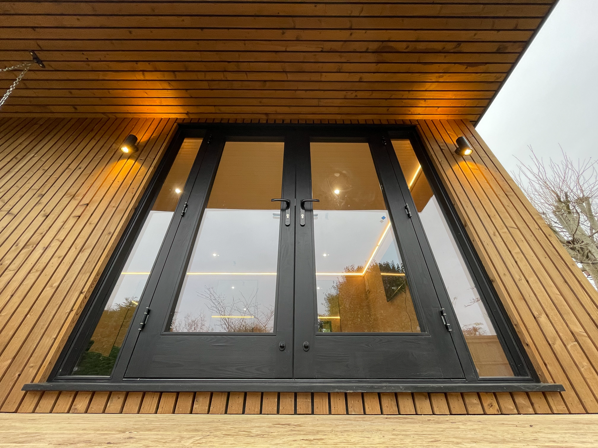
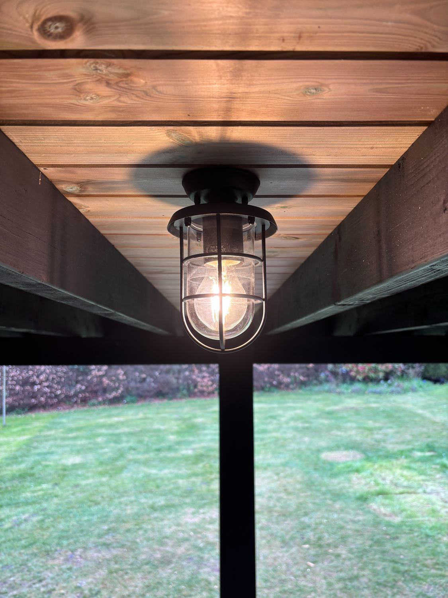
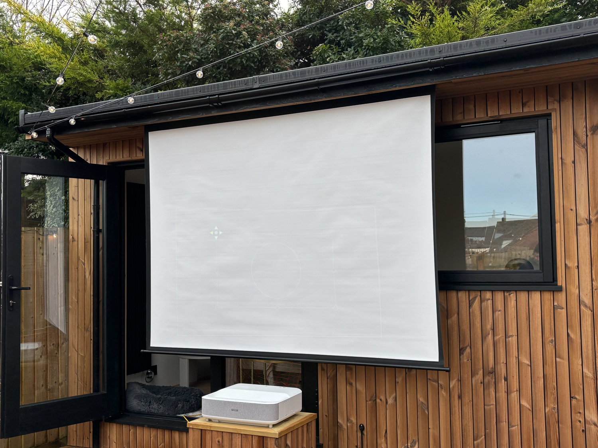
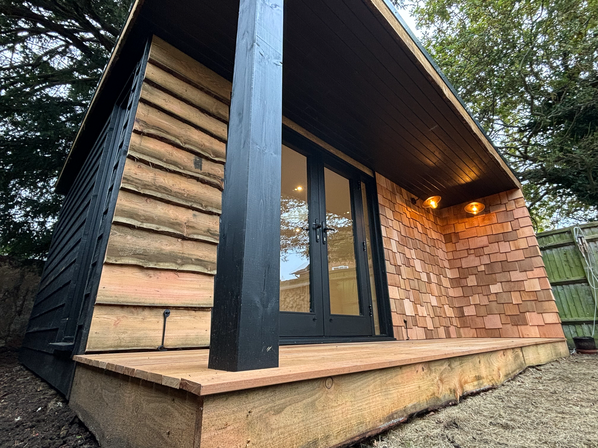
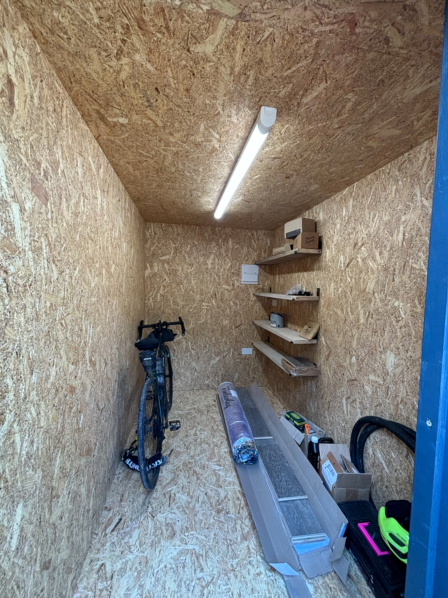
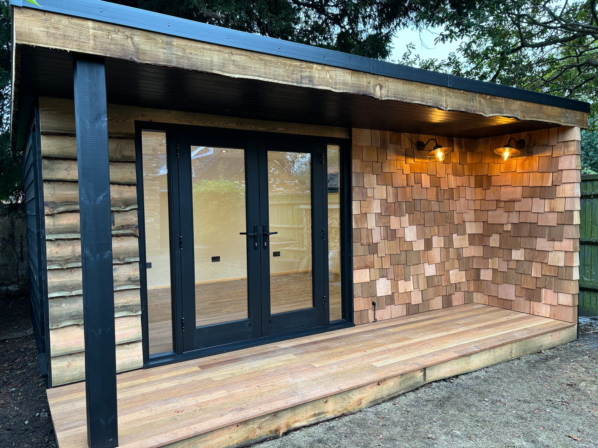
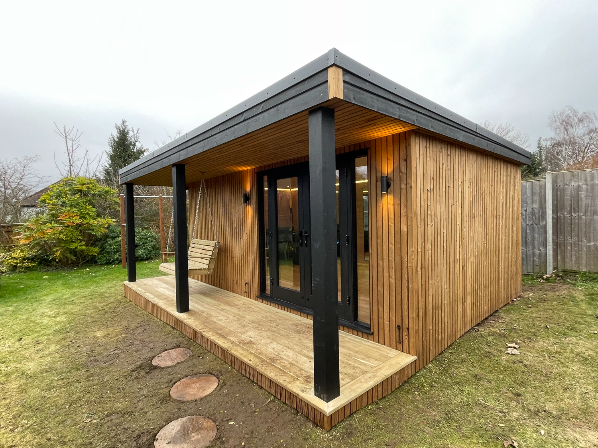
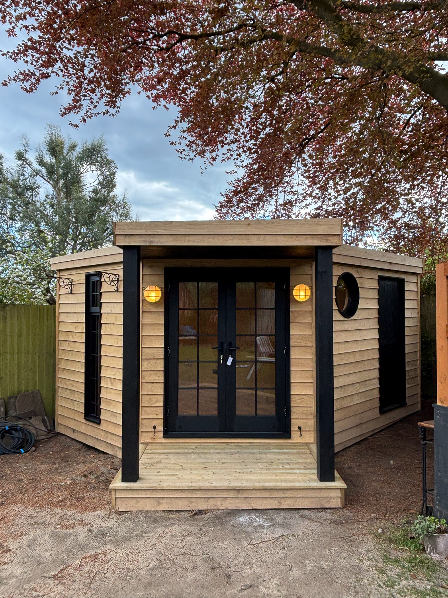
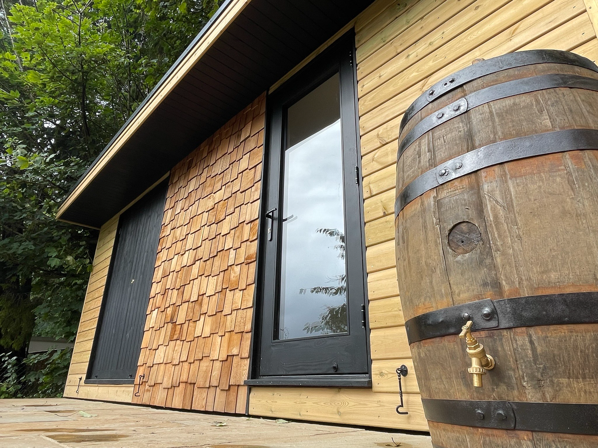
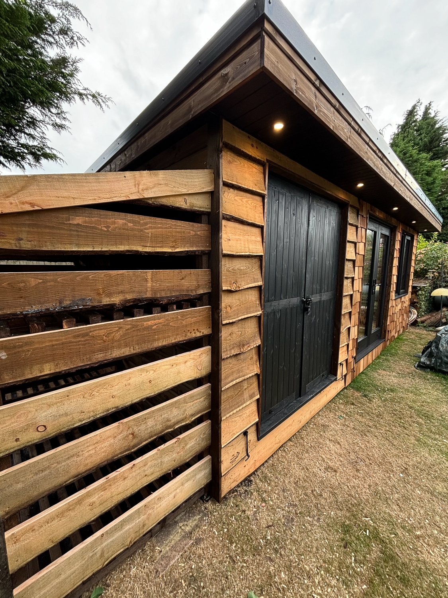
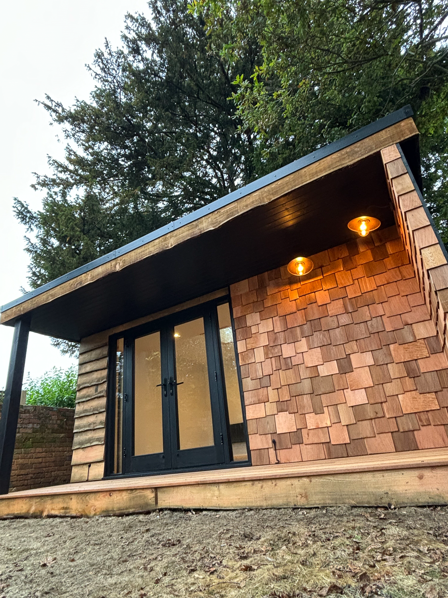
Their portfolio shows a clear ability to design rooms that work across different uses and times of day. For example, a 5m x 3m building was commissioned as a workspace that could shift into a social space in the evenings. The design incorporates an internal storeroom — invisible from outside and accessed from within the main room — alongside a 3m x 3m covered deck with a bespoke L-shaped bar. The bar surround pairs horizontal oak weatherboard with vertical boards treated using Shou Sugi Ban charring, a technique that deepens the texture, darkens the tone, and hardens the surface of the timber simultaneously. Exposed roof rafters painted black and vintage-style fittings complete the outdoor area.
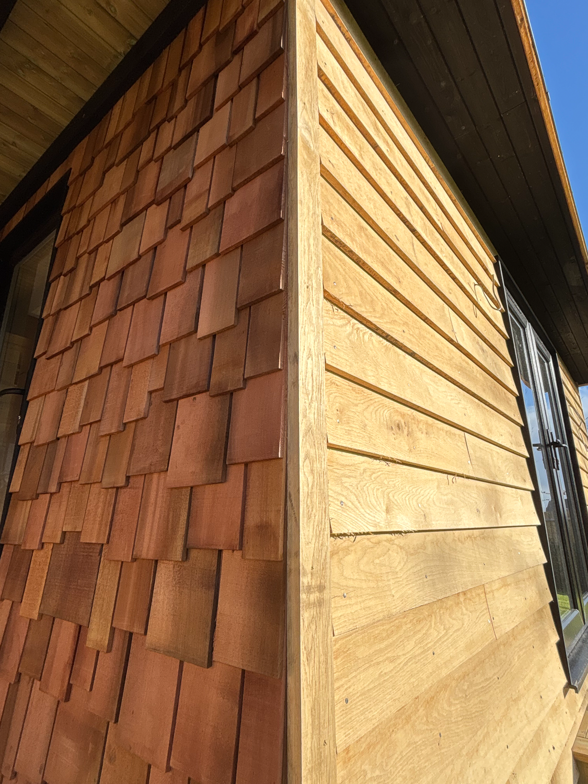
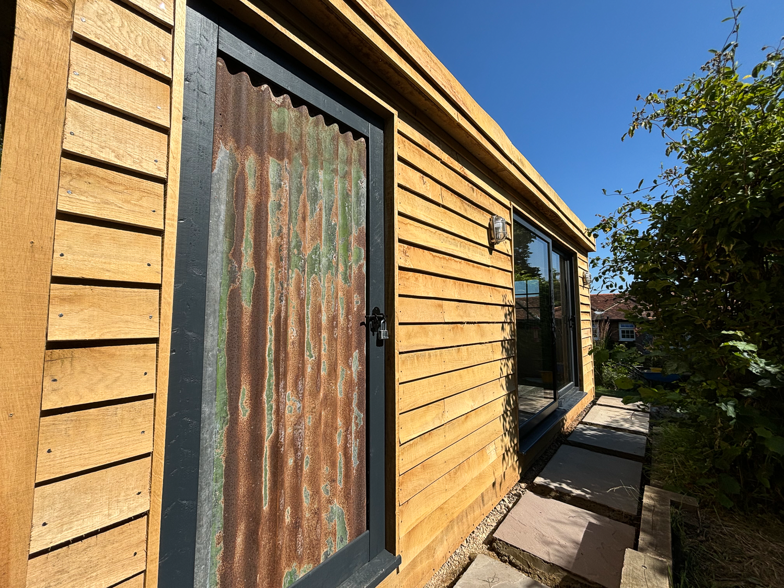
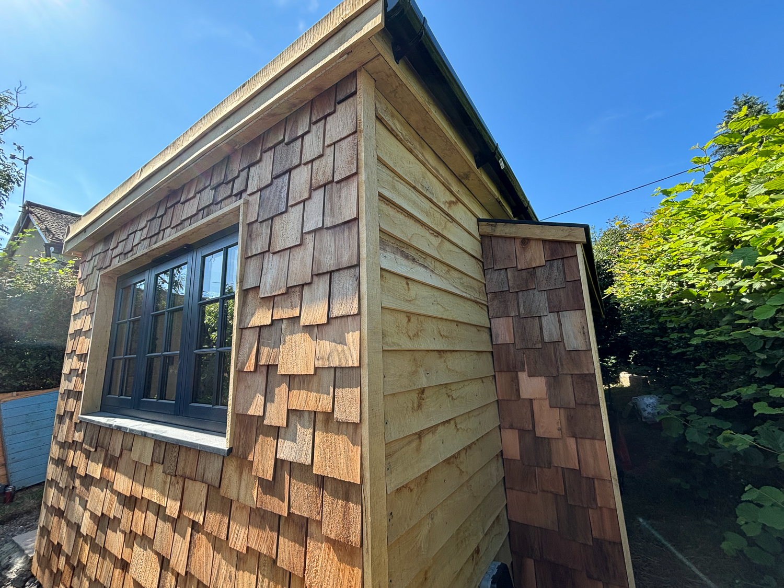
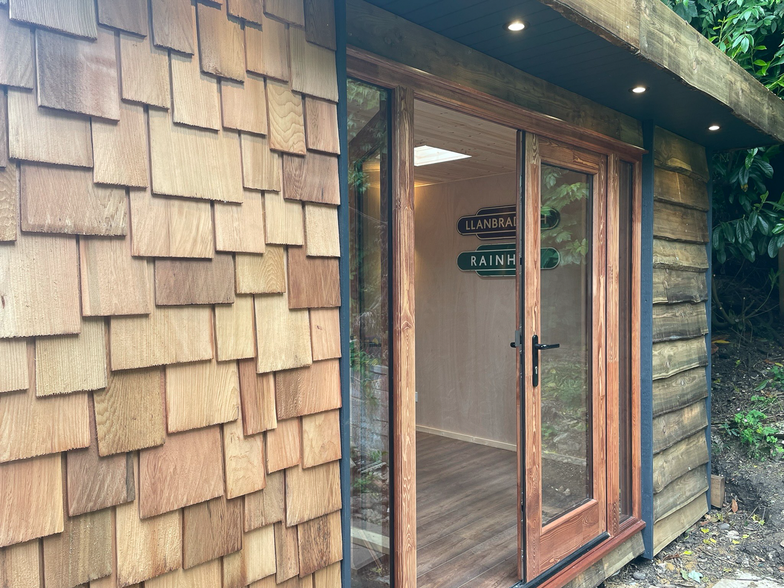
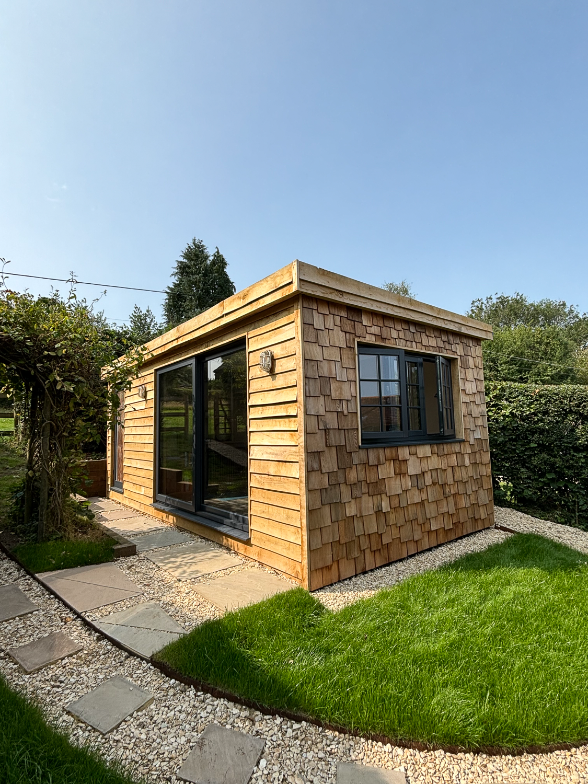
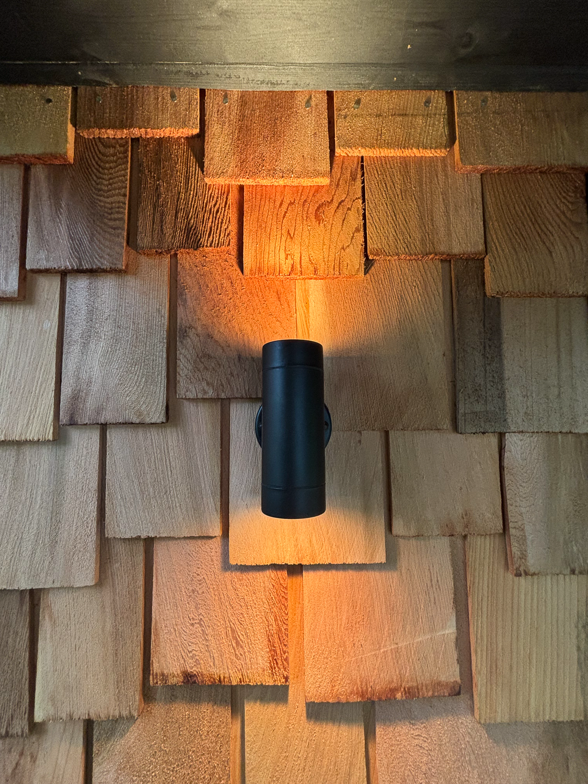
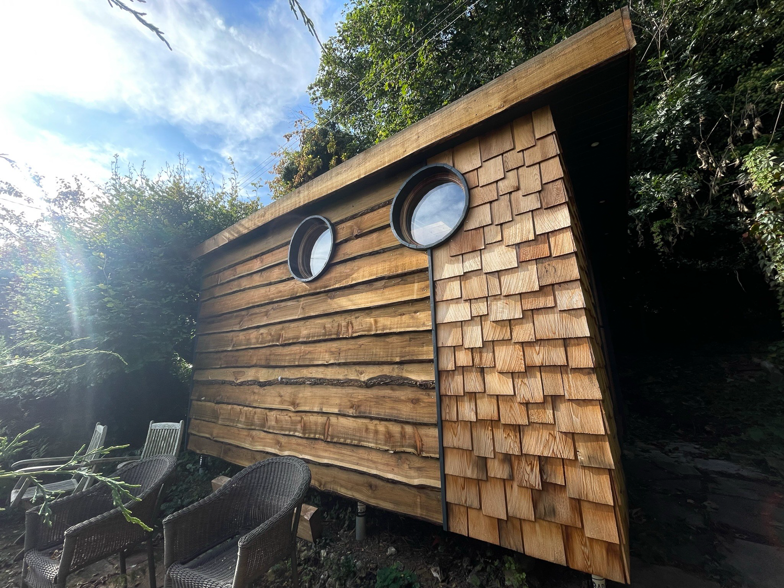
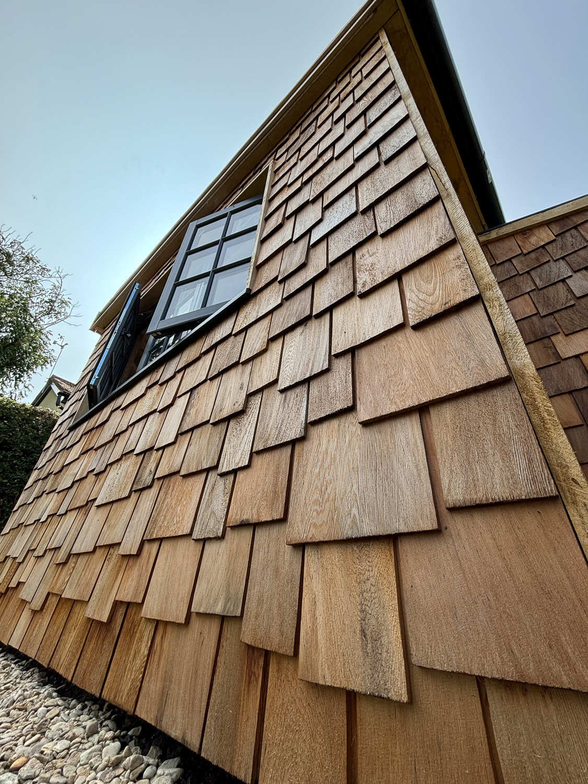
No two Rustic Realities projects use the same exterior material combination. Waney-edge timber, cedar shingles, oak weatherboard, and Shou Sugi Ban appear across the portfolio, often mixed across elevations to
Contact Rustic Realities
Gallery







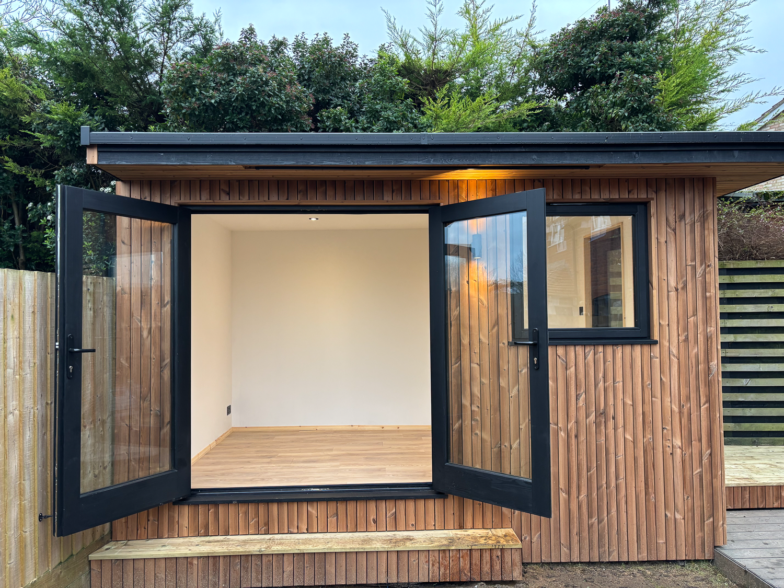
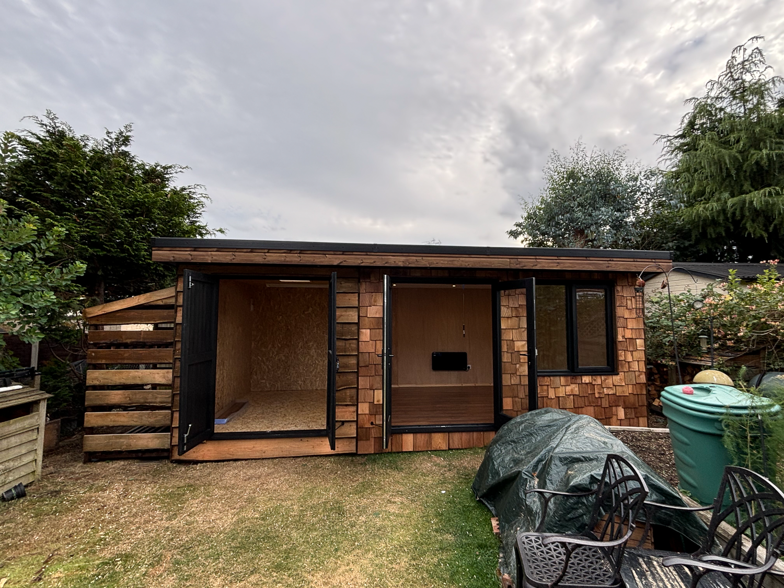
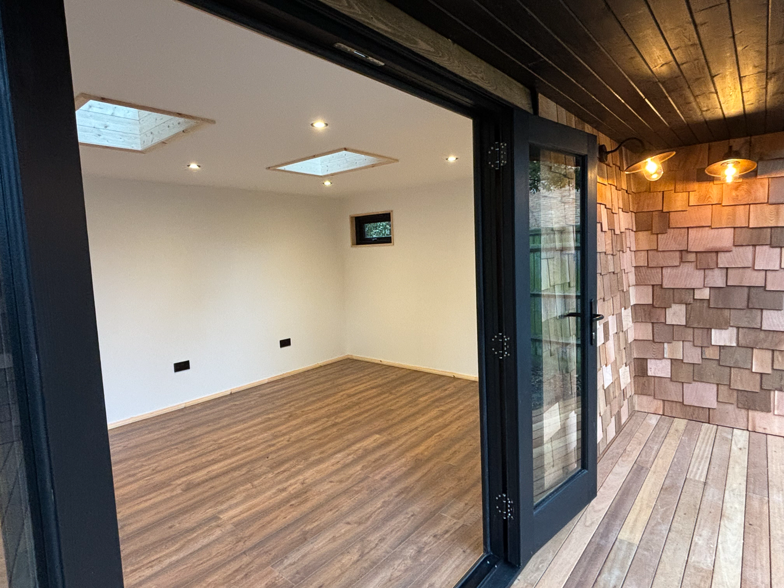
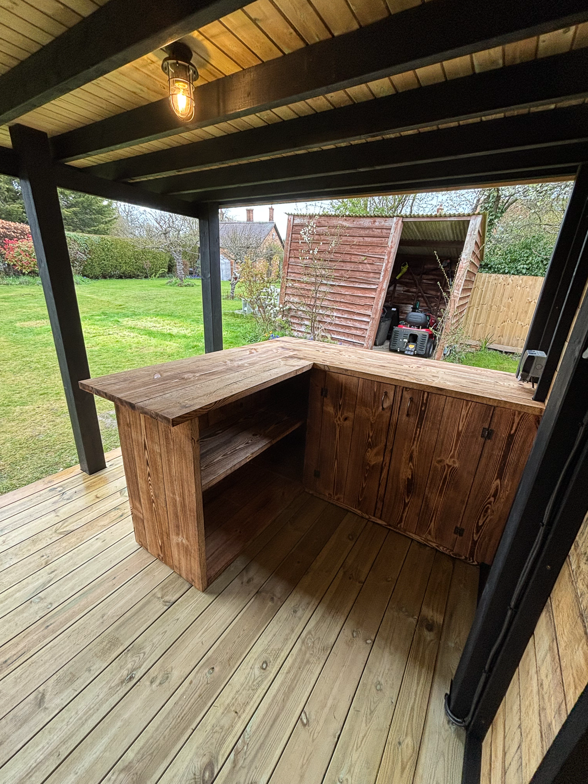



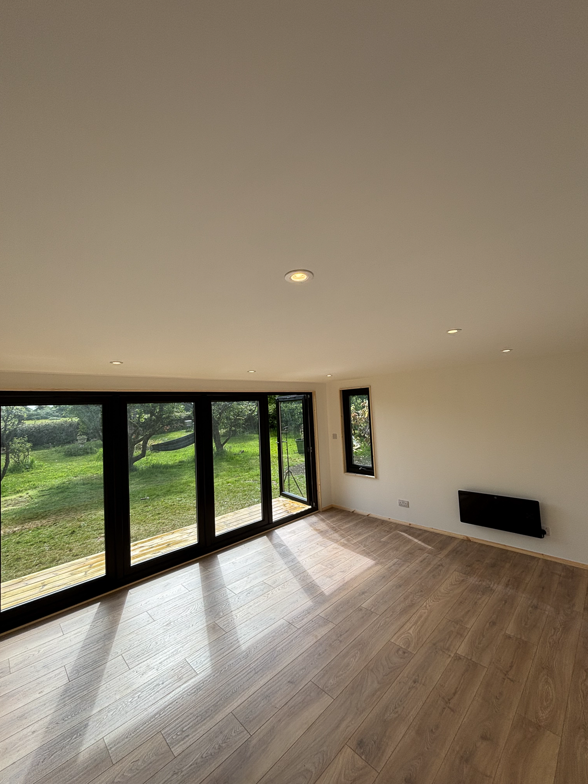
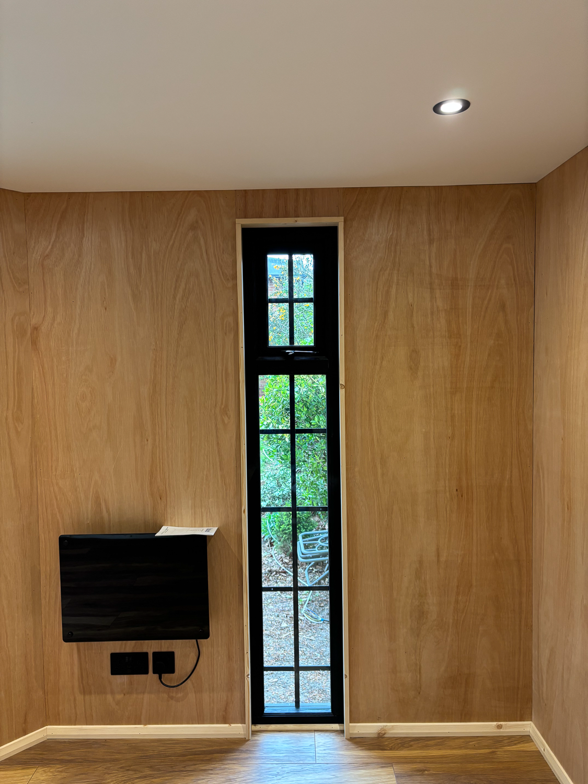
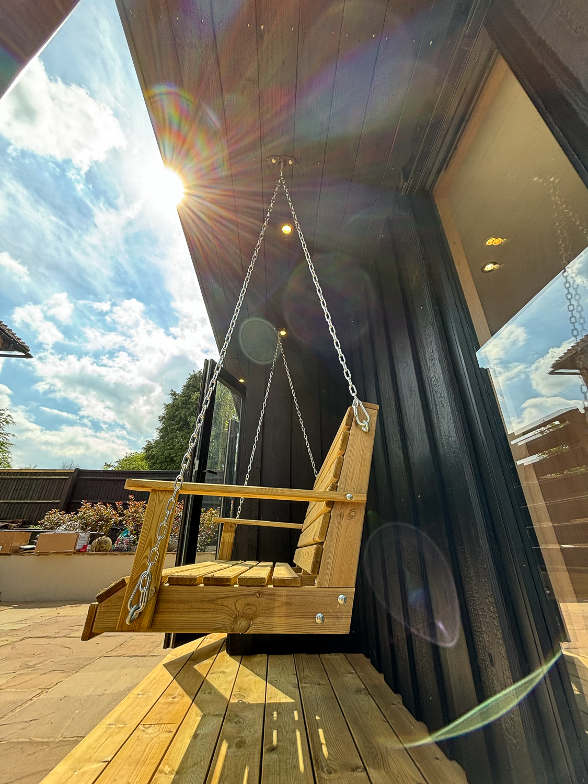
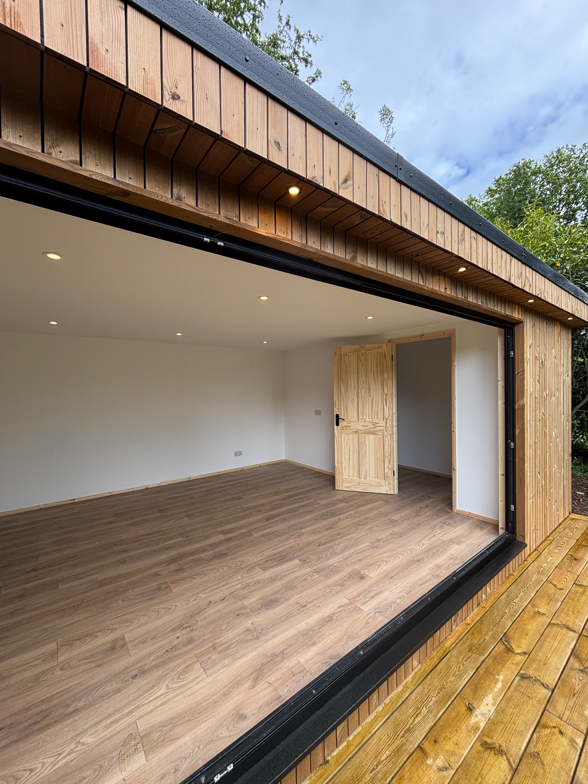



Design
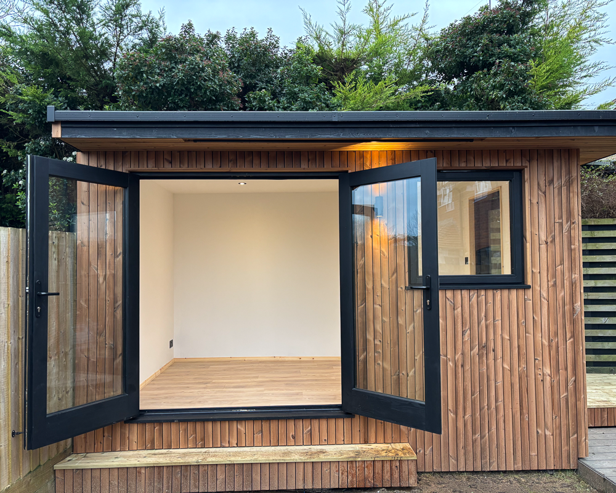
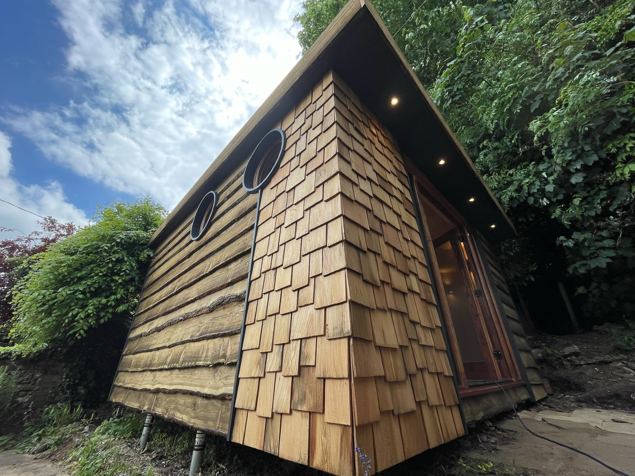
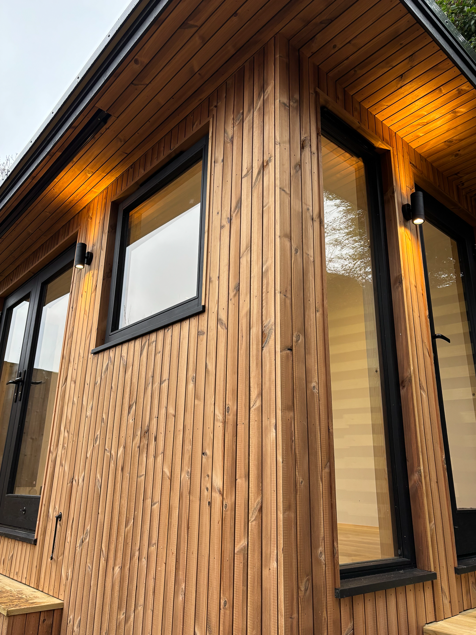
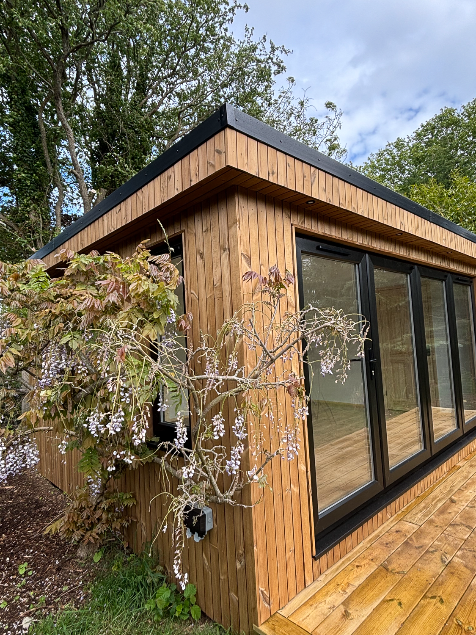
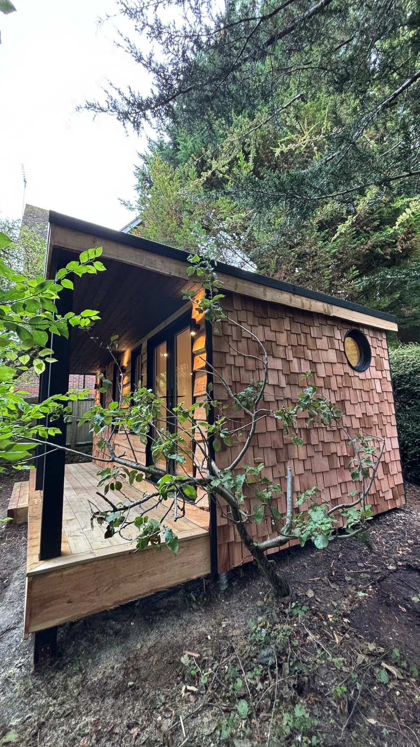
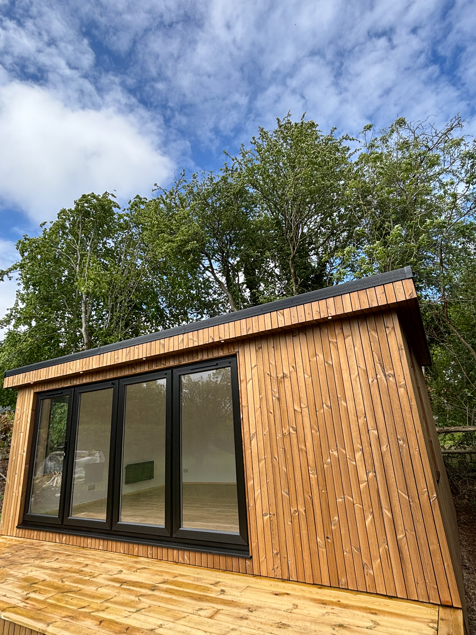
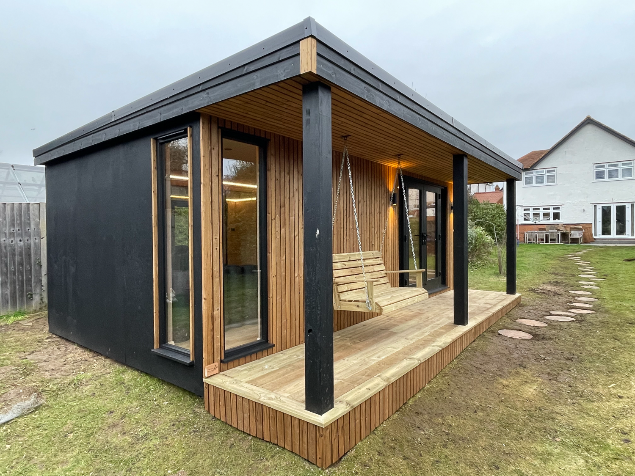
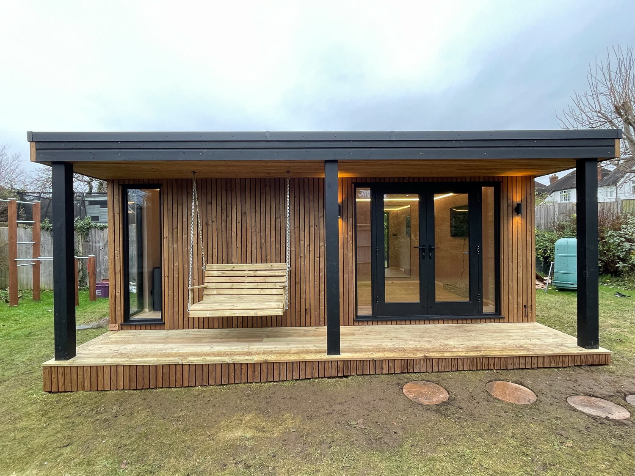
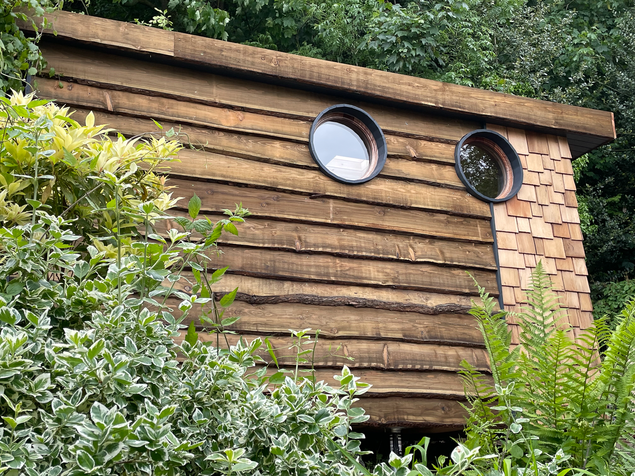
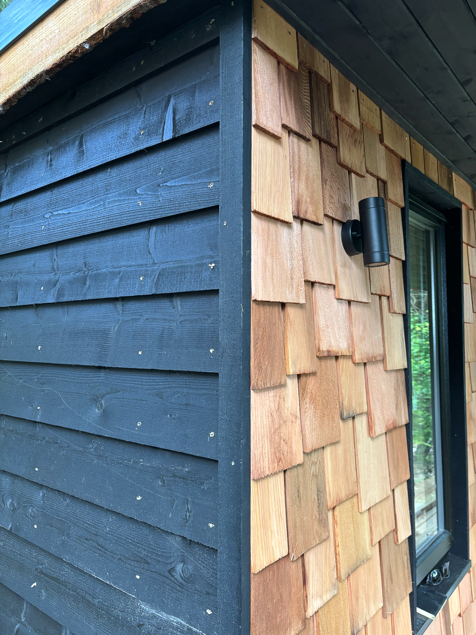
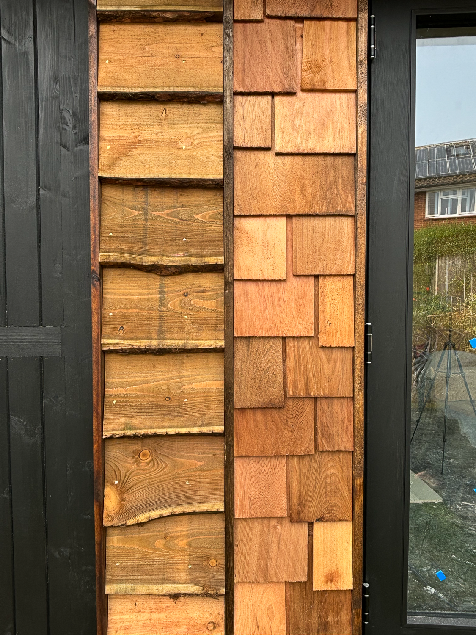
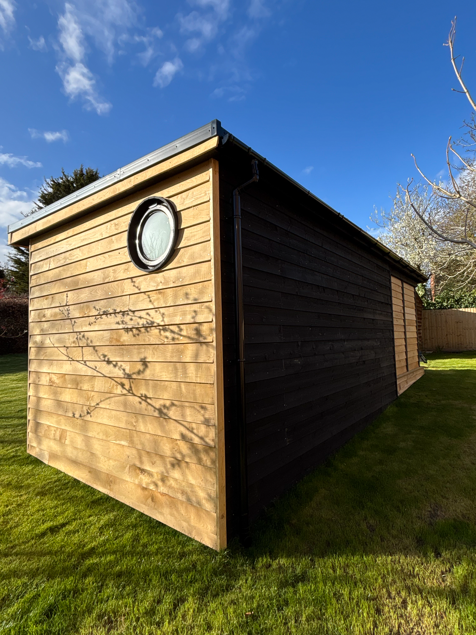
Rustic Realities operates a true bespoke design service. Exterior materials are chosen from a natural palette that includes waney-edge timber, cedar shingles, oak weatherboard, Shou Sugi Ban charred boards, and Thermowood — and because each building is designed from scratch, different materials can be combined across elevations, giving the finished building more character than a single cladding allows.
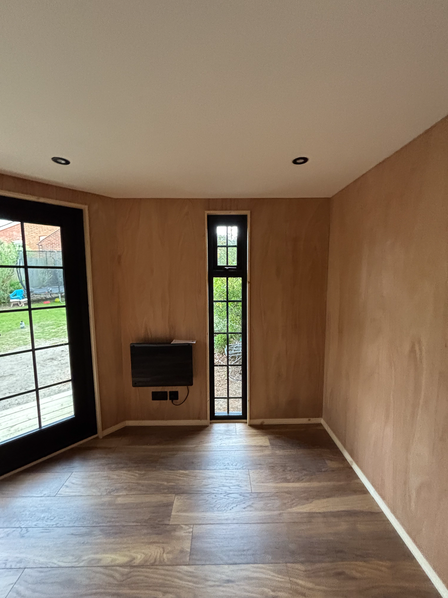
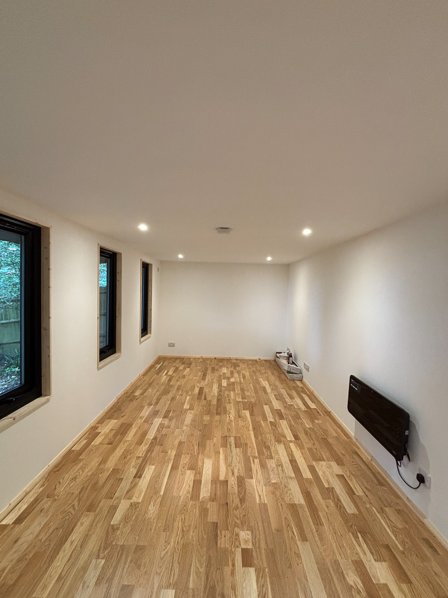
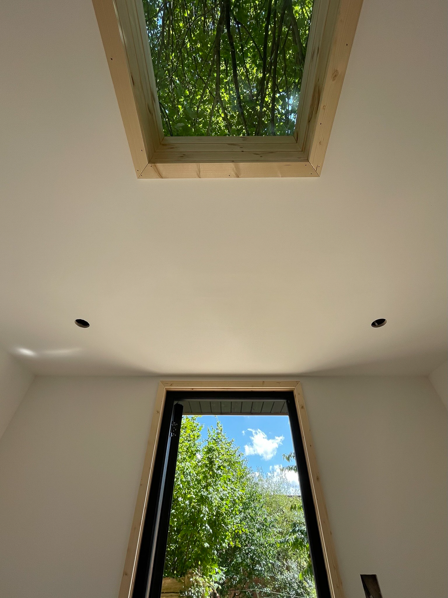
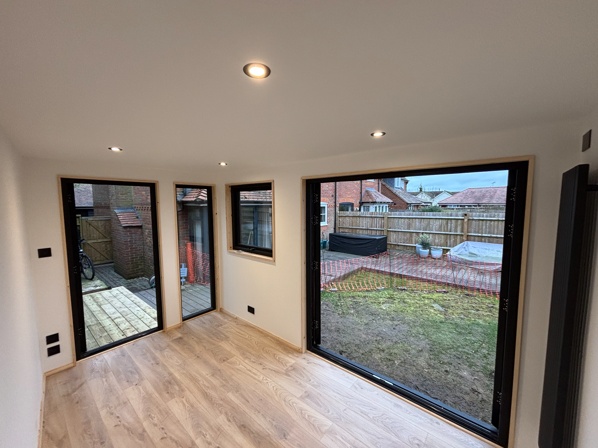
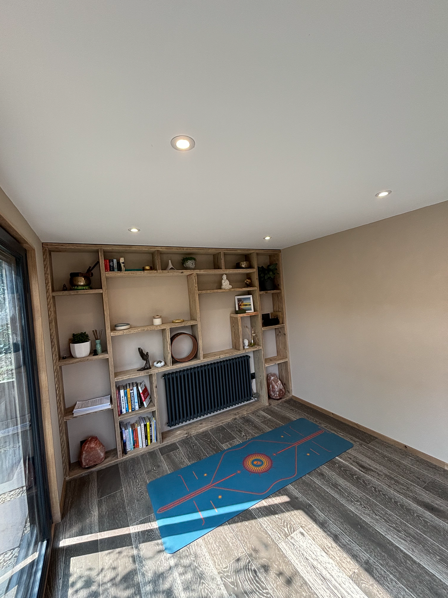
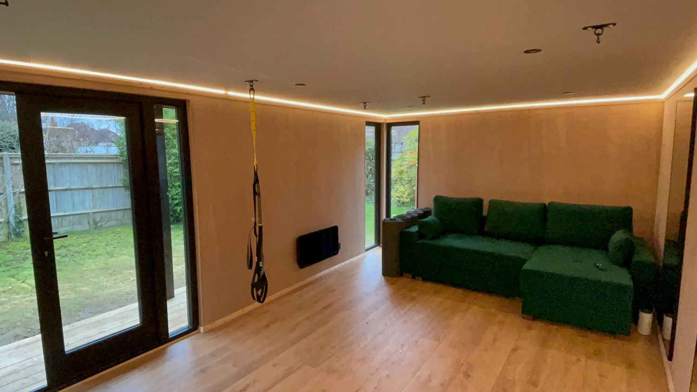
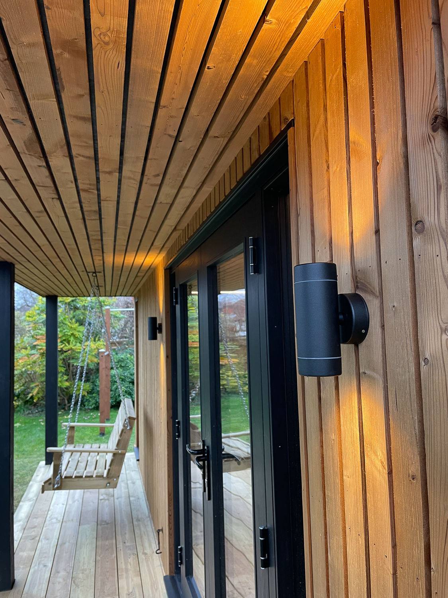
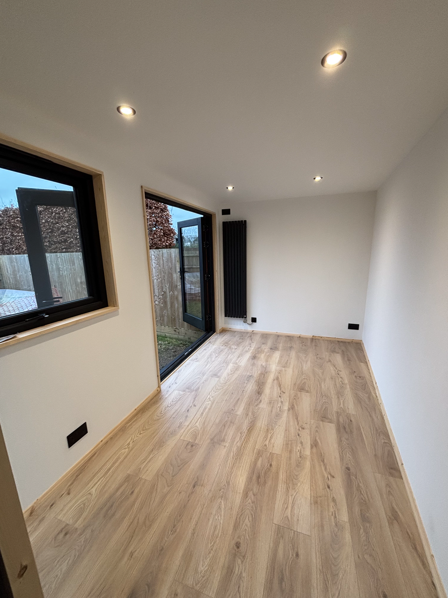
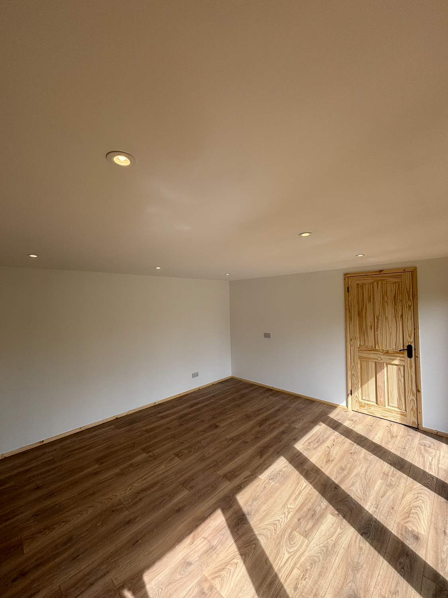
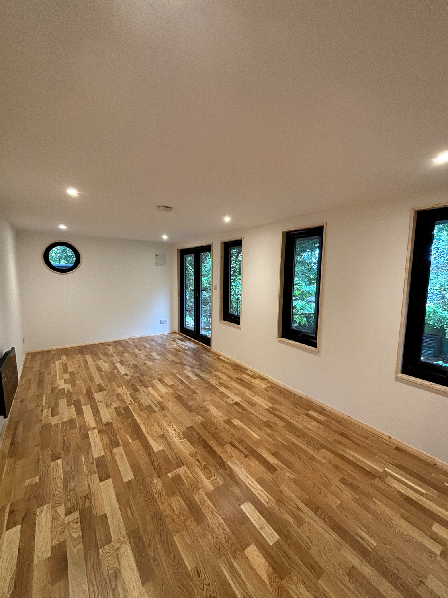
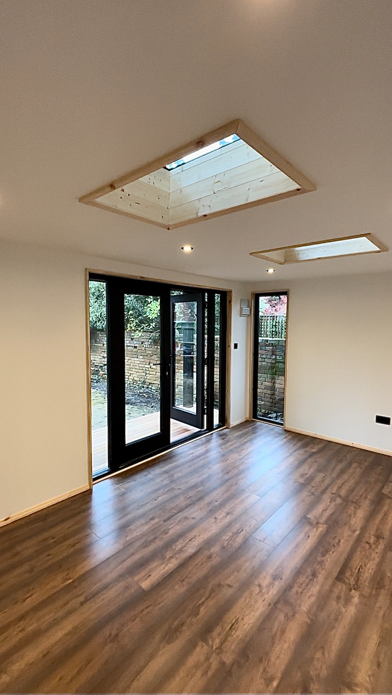
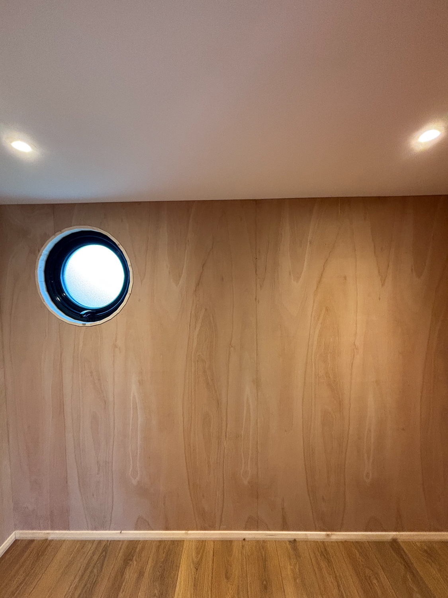
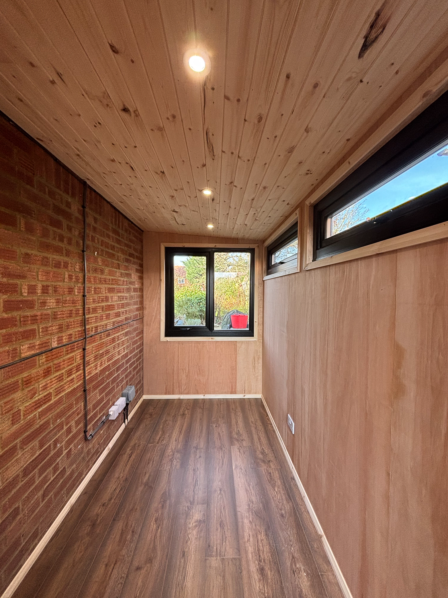
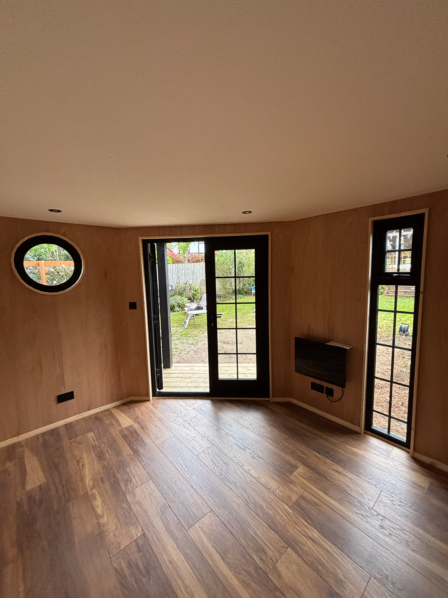
Inside, finishes are matched to the brief: white dry-lining and hardwood plywood walls for a clean, contemporary feel, or tongue-and-groove ceilings where a warmer character suits the space. Glazing is positioned around the working layout and outlook rather than simply maximising glass. Any additional features can be incorporated — bars, swing seats, covered outdoor areas, or bespoke joinery — and the build specification follows from there.
Size & Layouts
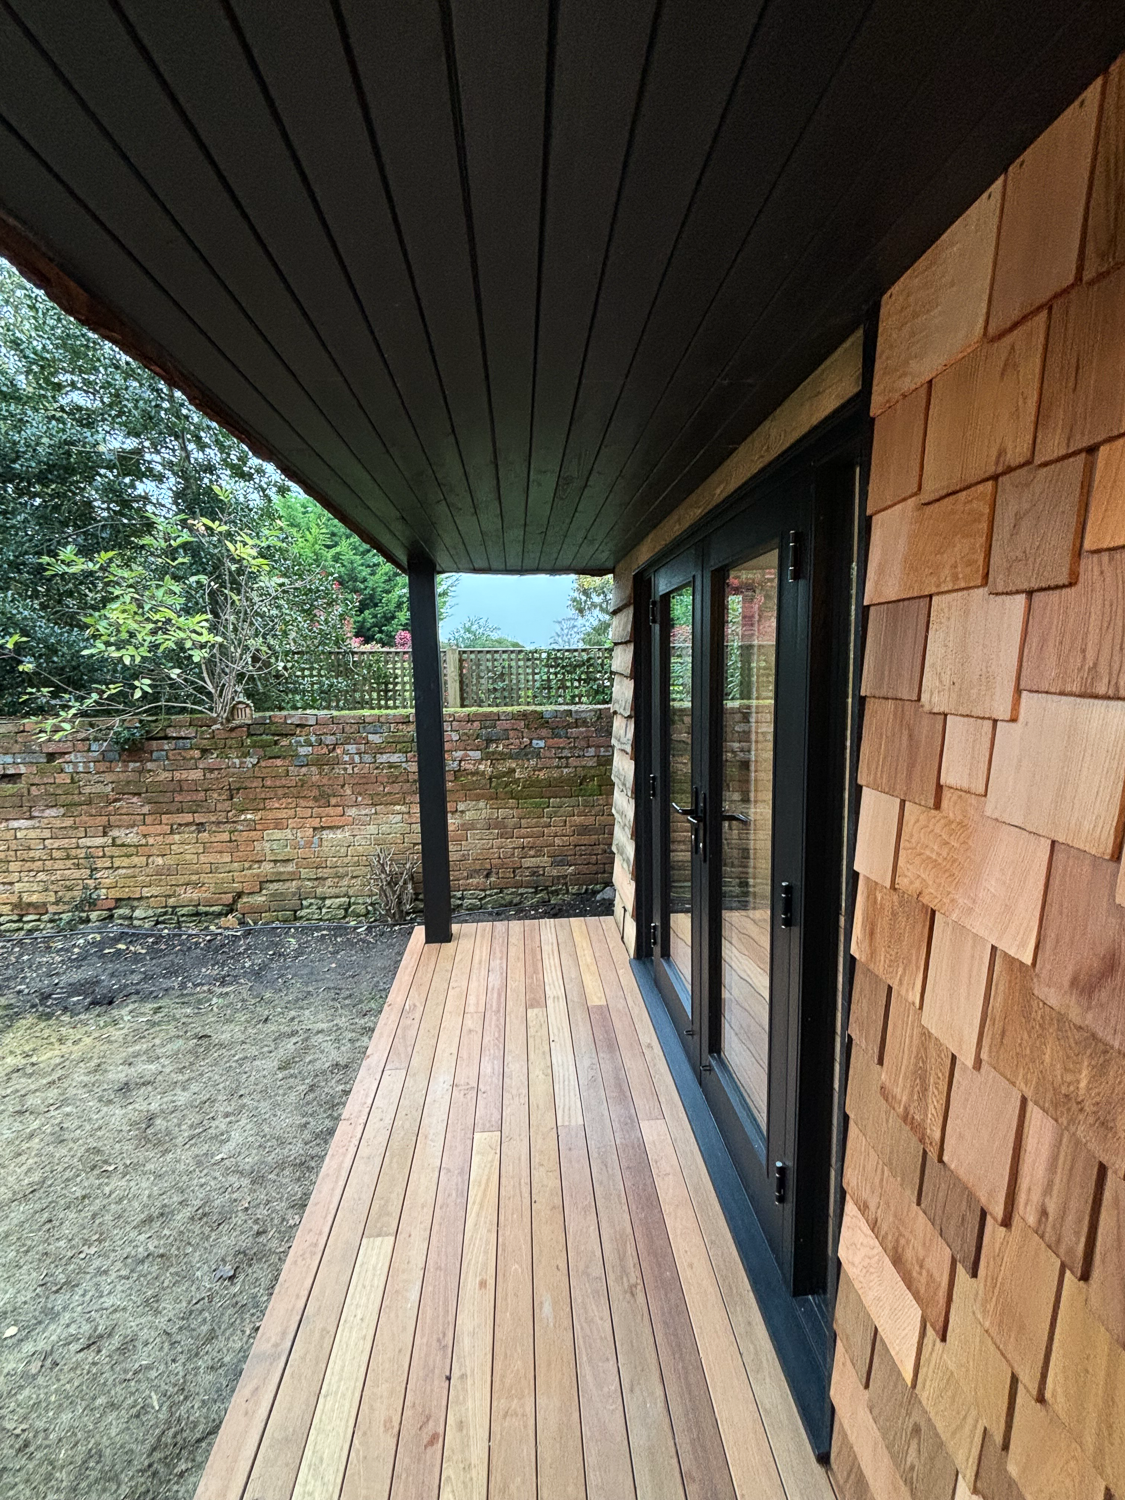
The layout can be tailored entirely around your requirements, whether that includes partition walls to create multiple rooms, a dedicated workspace alongside a storage area, or a more open-plan design. Storage can be discreetly included so the building serves multiple uses, and can be accessed internally or externally — whichever suits you. Verandas and covered decking can be added where the brief and site allow.
ROOFLINES
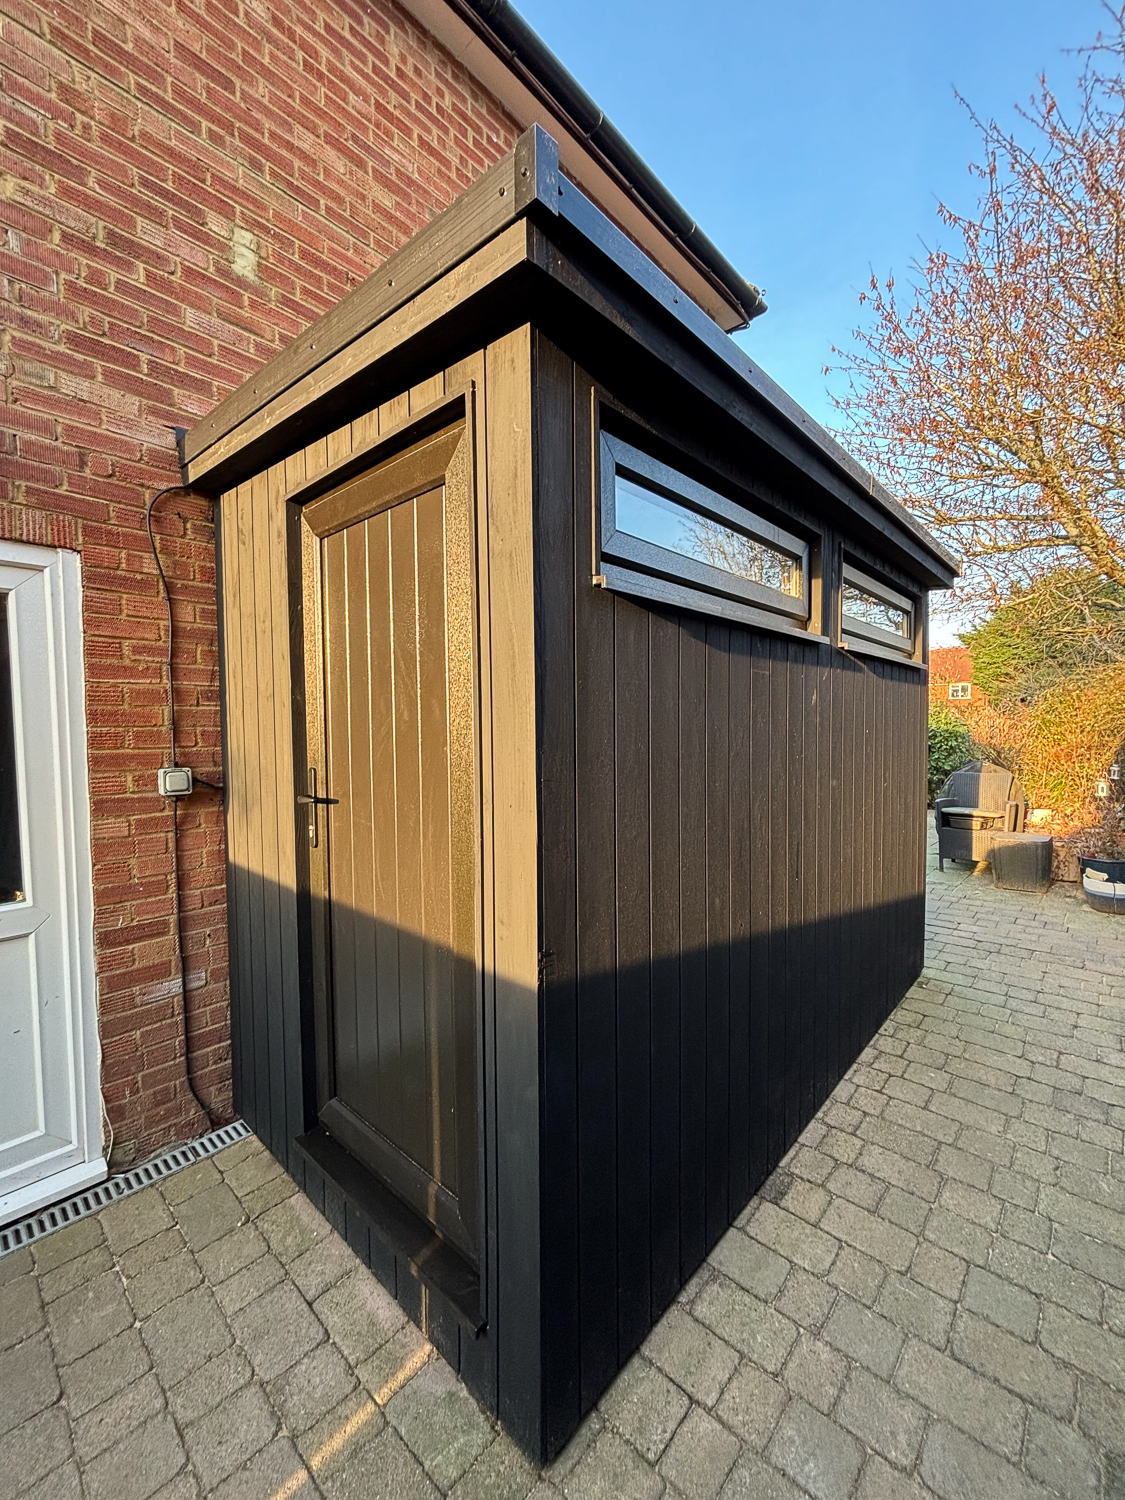
Mono-pitched rooflines keep Rustic Realities garden rooms within the 2.5m Permitted Development height limit near boundaries. Roofs are finished in single-piece EPDM membrane. Rooflines can be extended to create a canopy area for sheltered indoor outdoor living.
APPROVAL PROCESS
Rustic Realities designs its garden offices with Permitted Development rules in mind. All electrical installation is Part P compliant.
SERVICE
Lee Butterworth manages each project personally, from initial consultation through to handover. Rather than coordinating between separate contractors, the service runs as a single, owner-led process — site assessment, 3D design, material selection, RADIX PRO ground screw foundations, the structural build, external cladding, full electrics, heating, and mains connection from the house are all included and managed together. The building is handed over ready for immediate use, without the need to arrange separate trades or final connections.
STRUCTURE
Each building is constructed on site from a traditional timber frame of FSC-certified timber. Walls and ceilings are insulated with Thermafleece Cosywool sheep’s wool, which regulates moisture naturally and carries a lower carbon footprint than mineral wool or rigid PIR. The floor uses Actis Hybris closed-cell board, and any timber offcuts from the build fuel a biomass boiler rather than going to waste. Roofs are finished in single-piece EPDM membrane, and all electrical work is Part P compliant.
SITE CHALLENGES
RADIX PRO ground screws allow Rustic Realities to build on sloping or uneven sites without conventional slab groundwork, and are typically installed in a single day. Projects in their portfolio include a building positioned over a disused pond and another with a 2ft height difference between front and rear corners, both resolved without invasive excavation.
Areas Rustic Realities covers
Each county page lists the other companies in the Directory that build there.