
SIPS Garden Rooms
SIPS Garden Rooms design garden buildings for entertaining and time together, whether that’s a bar, a dining room for summer evenings or a room for films and sport. Led by Quentin Farrow, who co-founded Green Retreats in 2005 and has built with timber frame and SIPs ever since, they plan each room around its use, with a turnkey service across the south of England and Wales.
SIPS Garden Rooms
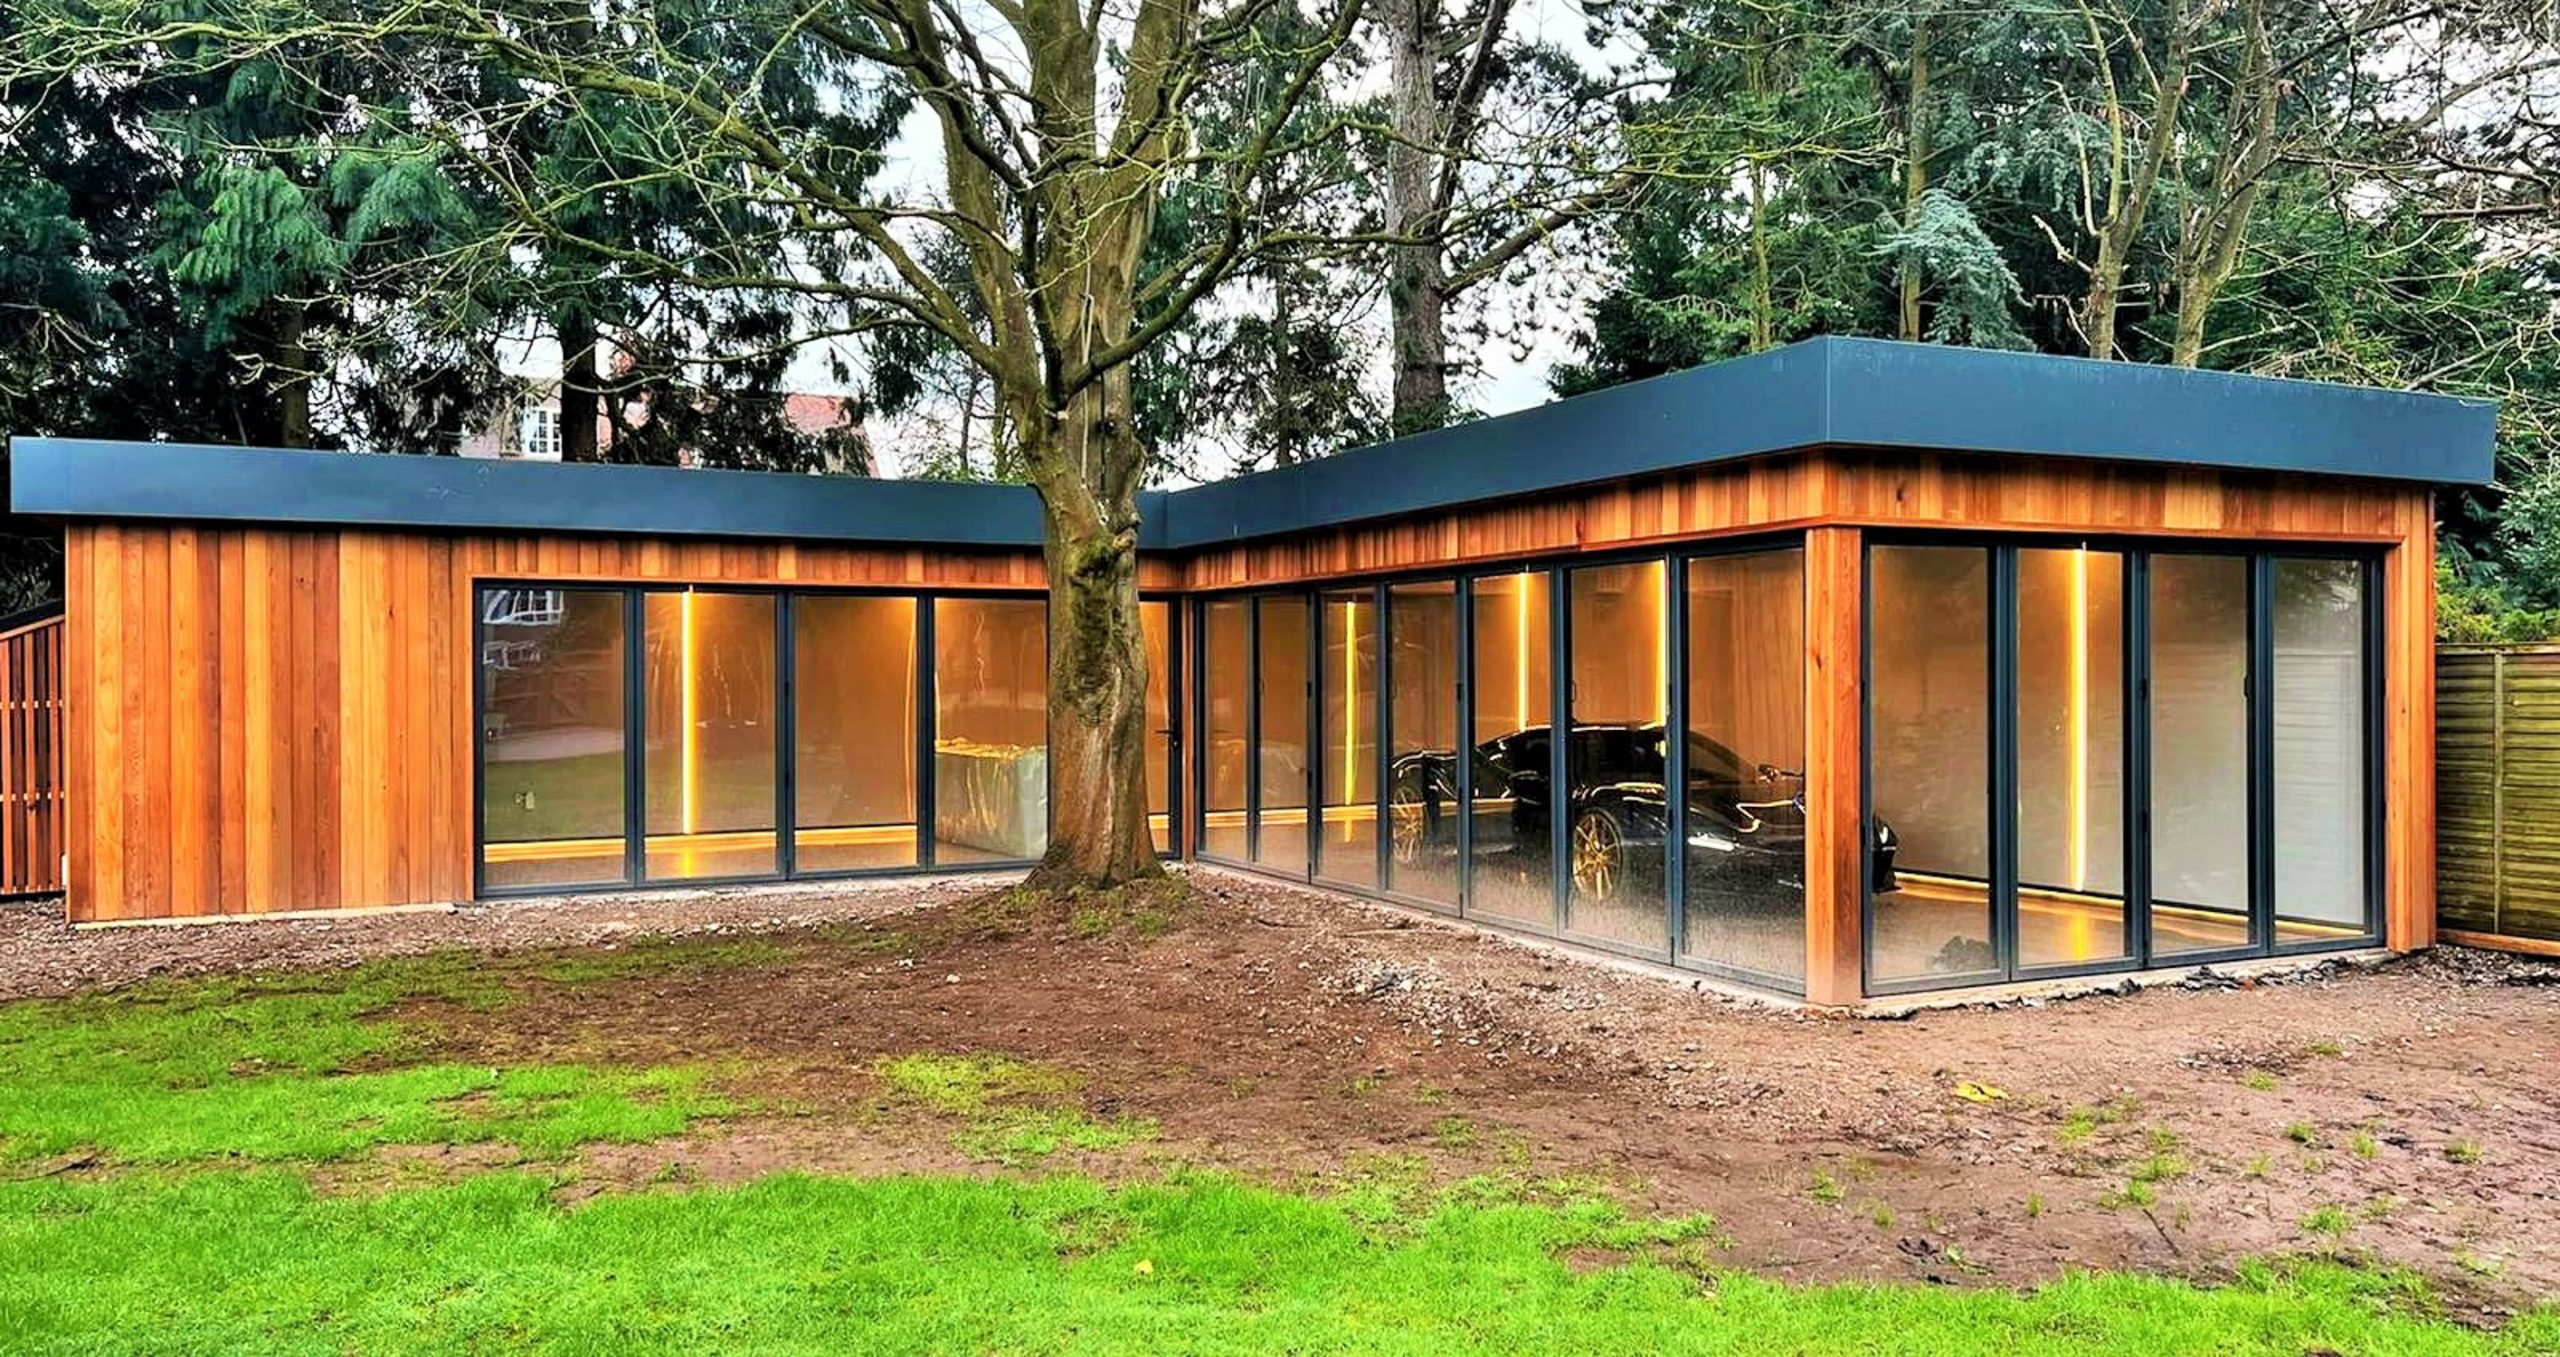
SIPS Garden Rooms build bespoke SIPs entertainment rooms, from home bars and garden dining rooms to cinema and games rooms, with plumbing, cabling, heating and lighting planned around how the space will be used.
SIPS Garden Rooms
SIPS Garden Rooms design garden buildings for entertaining and time together, whether that’s a bar, a dining room for summer evenings or a room for films and sport. Led by Quentin Farrow, who co-founded Green Retreats in 2005 and has built with timber frame and SIPs ever since, they plan each room around its use, with a turnkey service across the south of England and Wales.
Introducing SIPS Garden Rooms
SIPS Garden Rooms are a founder-led SIPs specialist, and clients deal with Quentin Farrow directly from the first site visit to handover. Each entertainment room is designed from scratch, whether it’s a home bar for hosting friends, a dining room that opens onto the terrace, a games room, or a space older children can call their own.
What the room is for shapes most of the design decisions. A bar needs water, drainage and power for fridges in the right place. A dining room needs space around the table and a good connection to the garden. A room for films needs a screen wall and a way to control the light. SIPS Garden Rooms work these out at the design stage, so the services are built in rather than added later.
They work across the south of England and Wales, including Dorset, Wiltshire, Somerset, Devon, Hampshire, Surrey, Oxfordshire, Bath, Bristol and Bournemouth.
Contact SIPS Garden Rooms




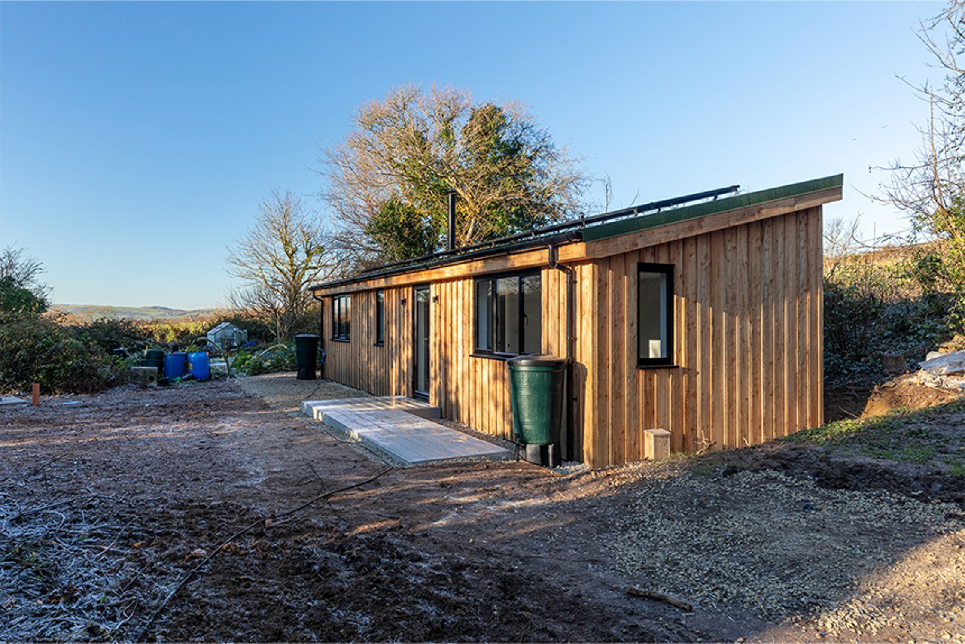
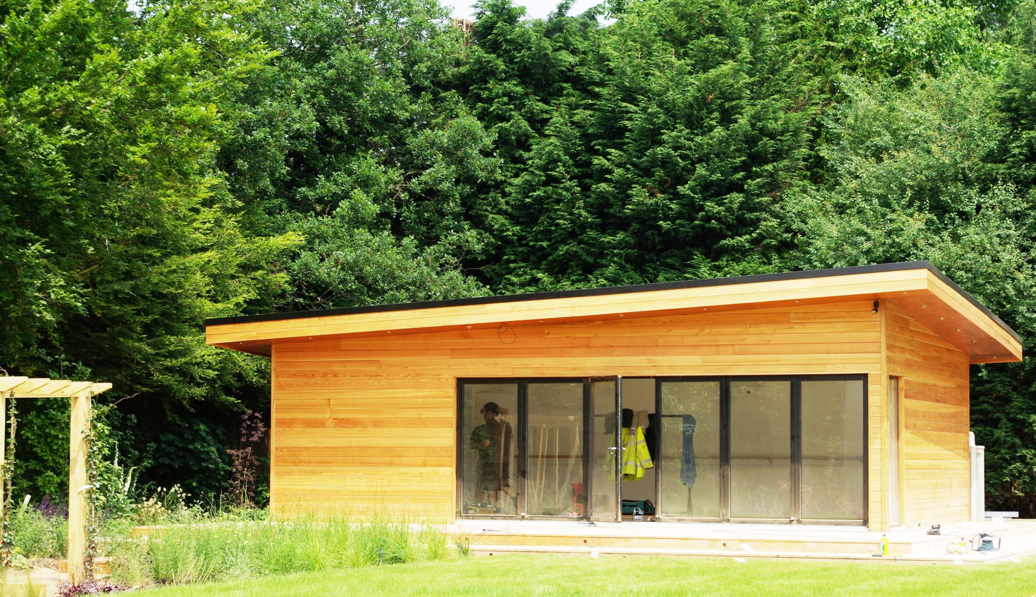
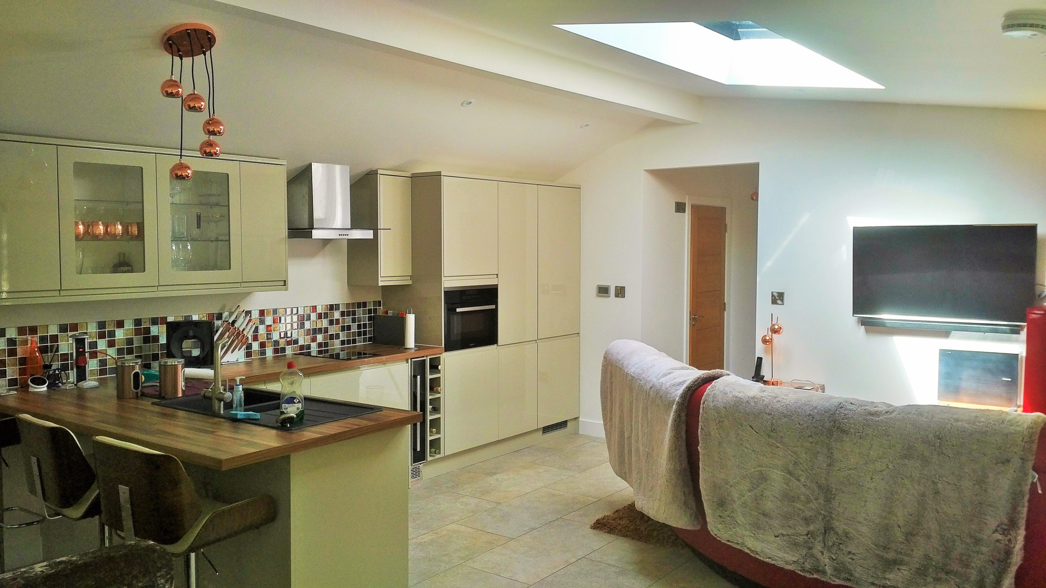
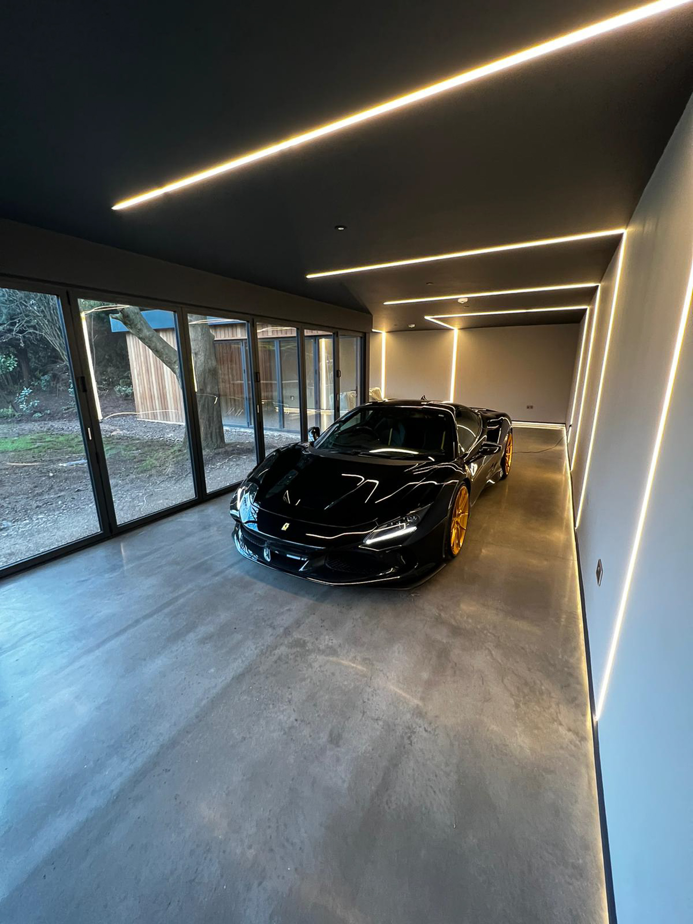










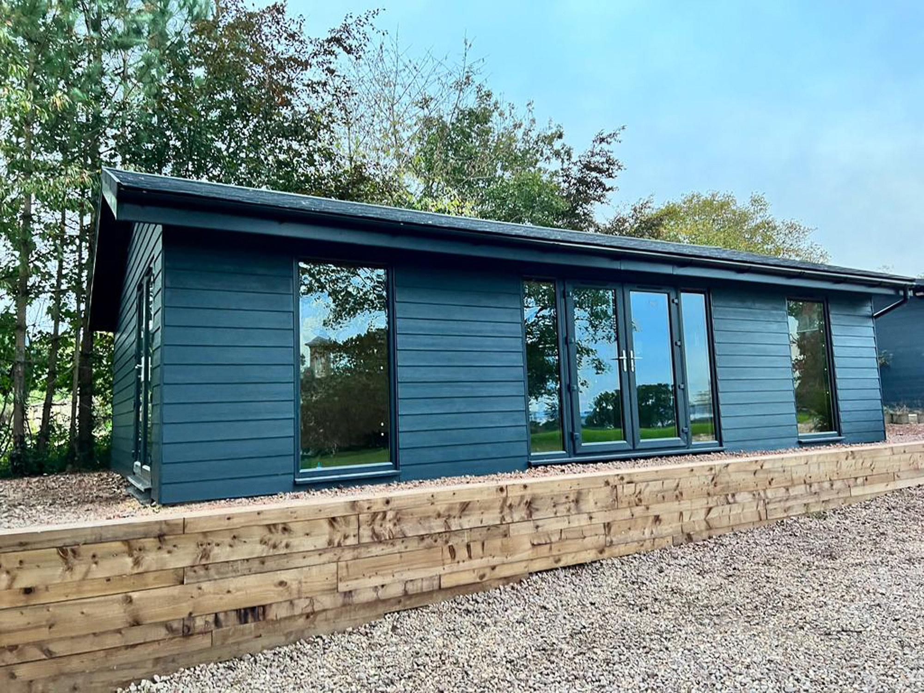
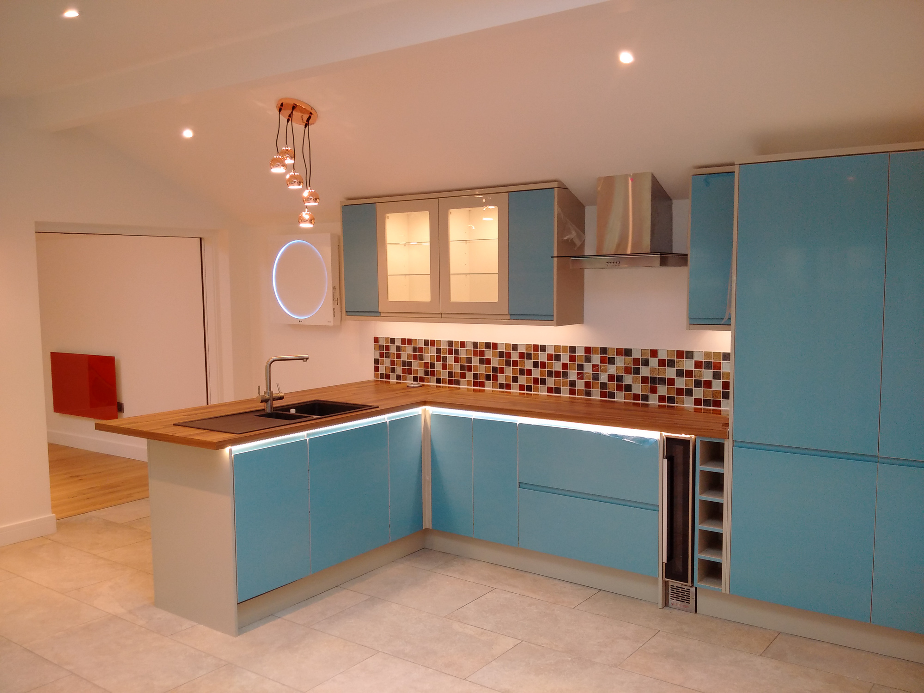

Design
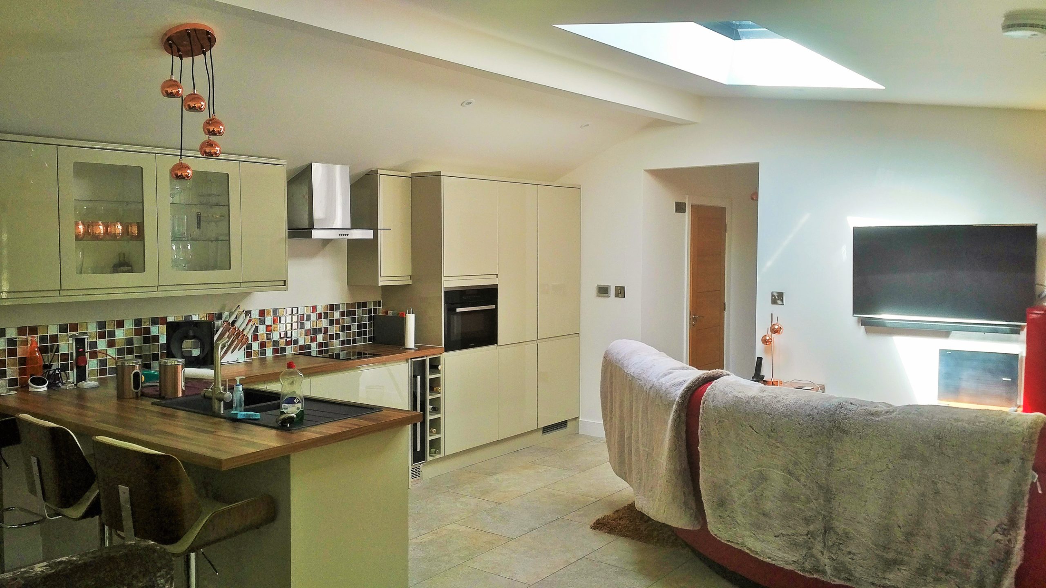
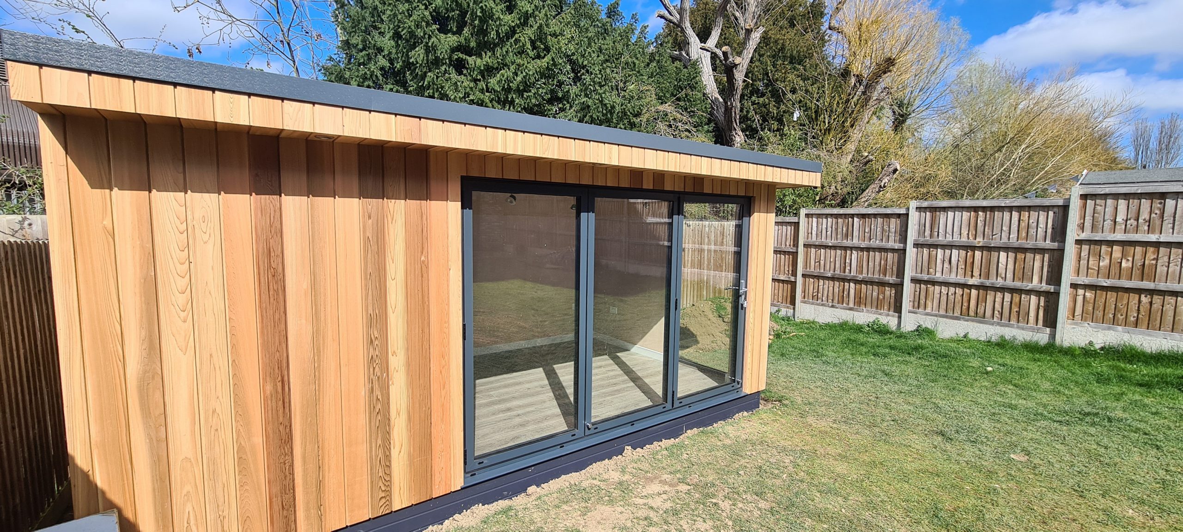
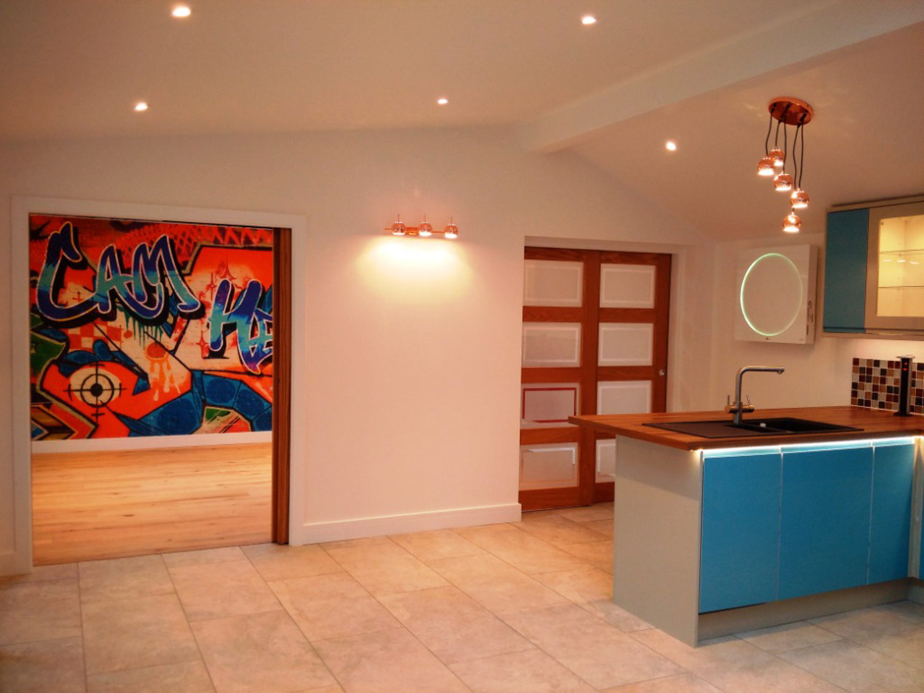
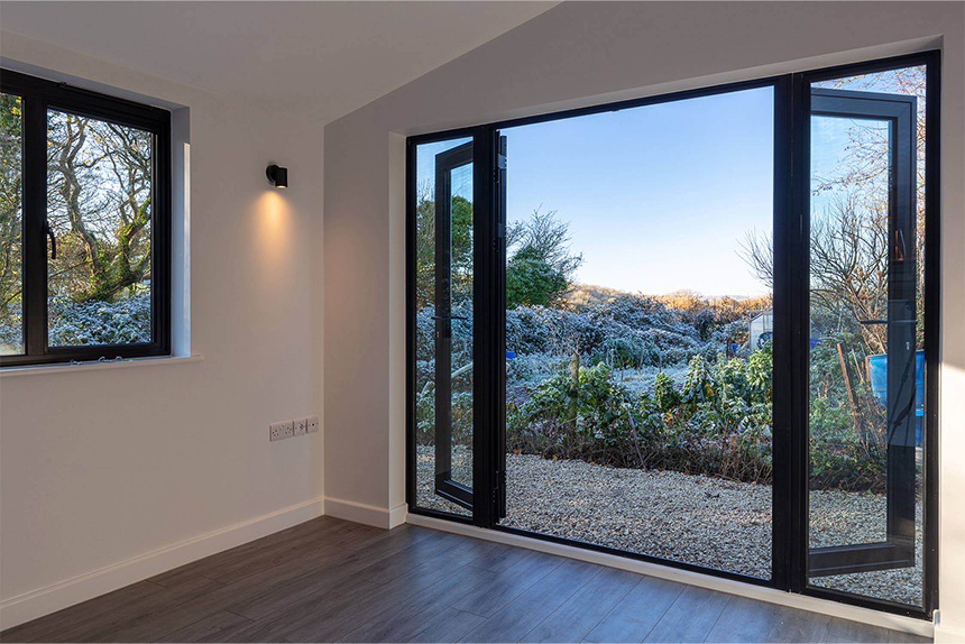
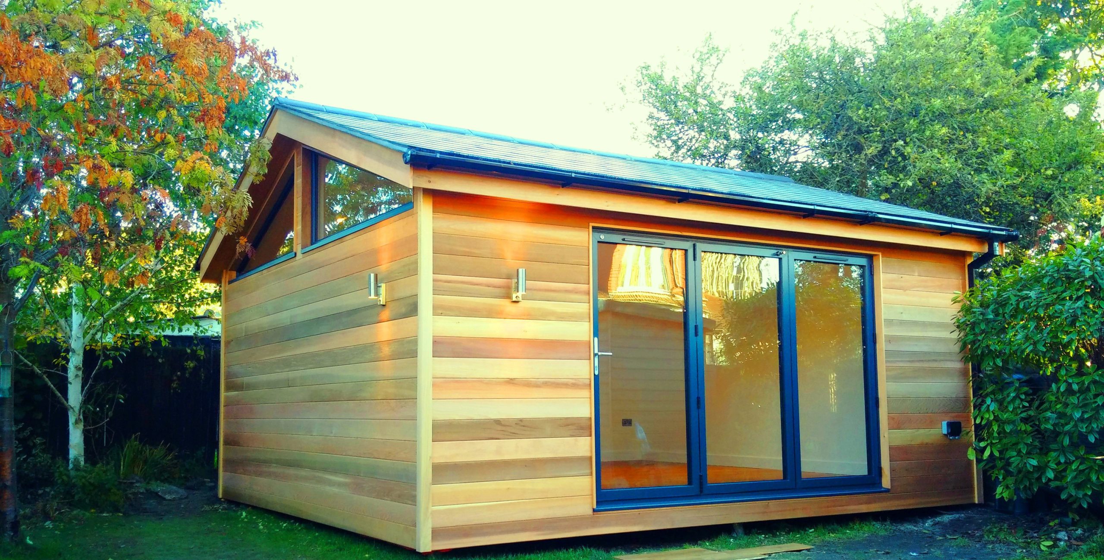
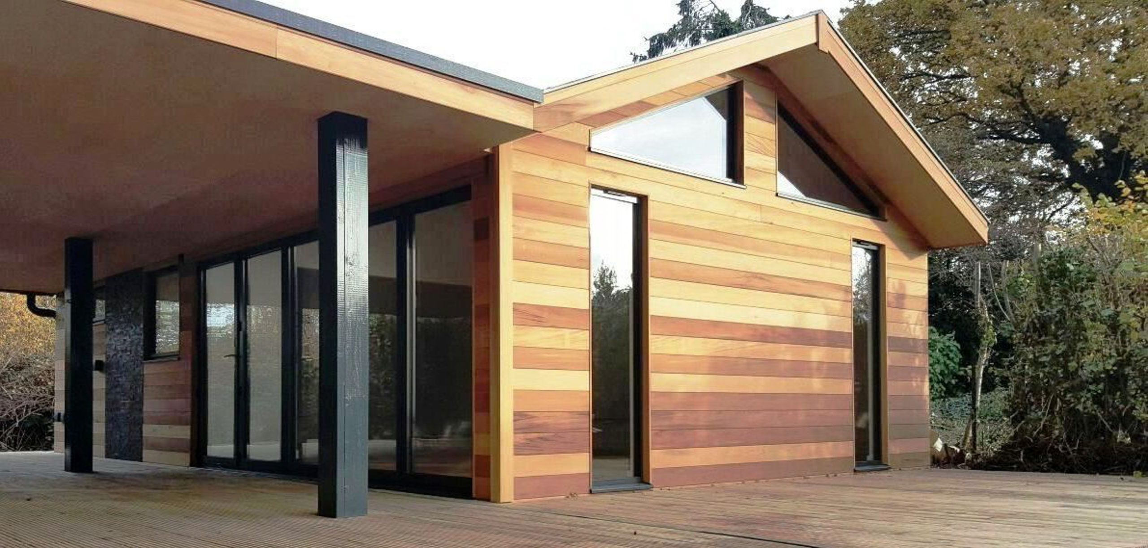
The layout starts with where people will gather. For a bar, that means positioning the counter so whoever is serving faces the room and the garden, with a sink, under-counter fridges and storage planned into the joinery wall. For dining, wide sliding or bi-fold doors let the table spill out onto a terrace in summer, while the room stays warm enough to use for dinner in winter.
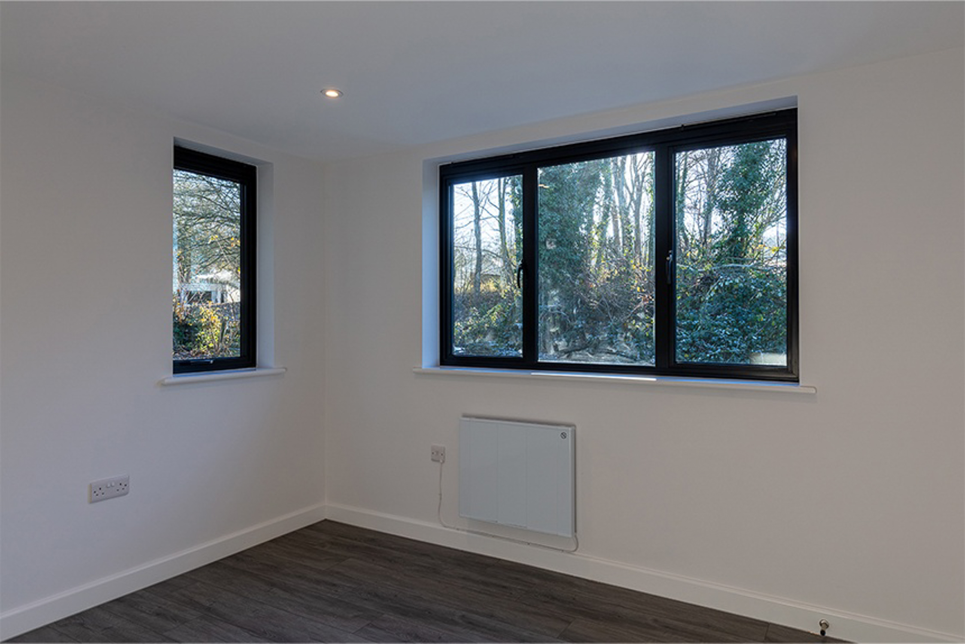
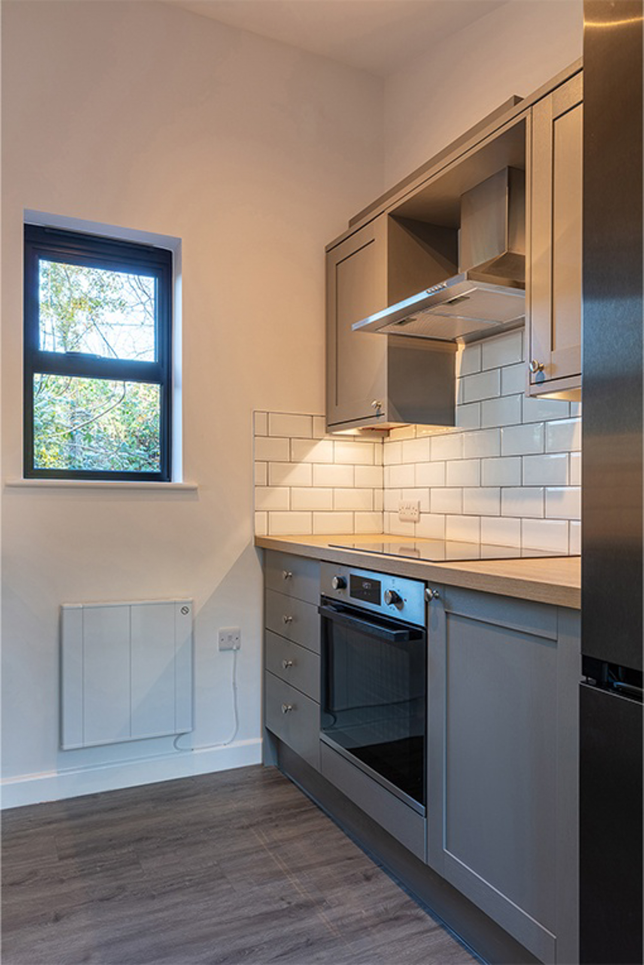
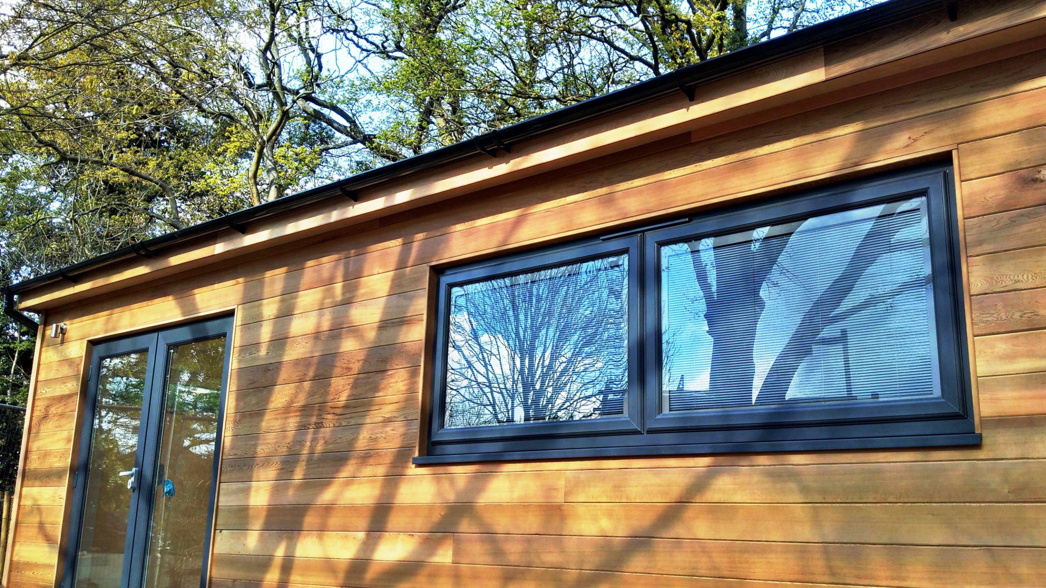
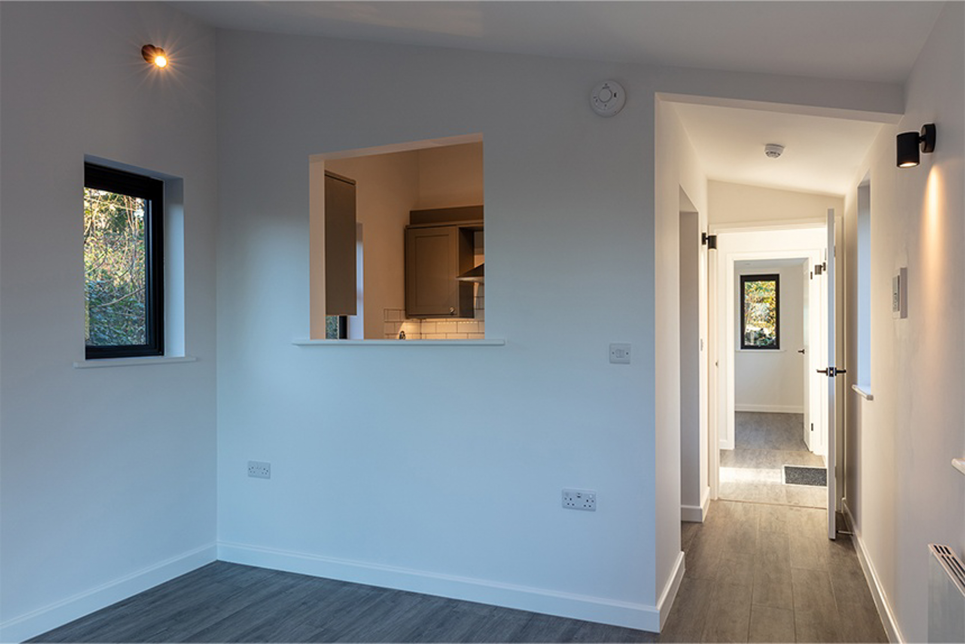
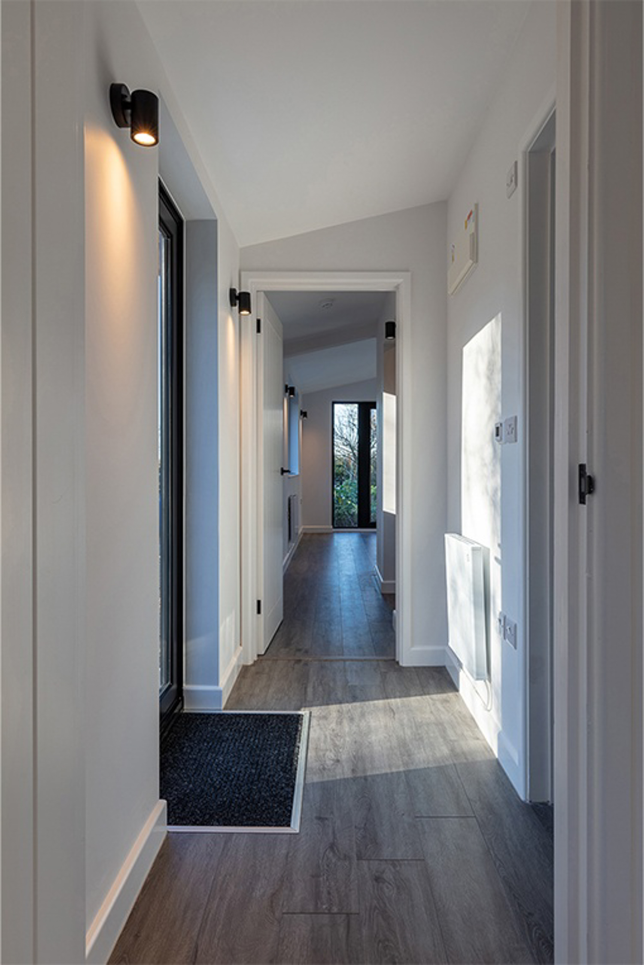
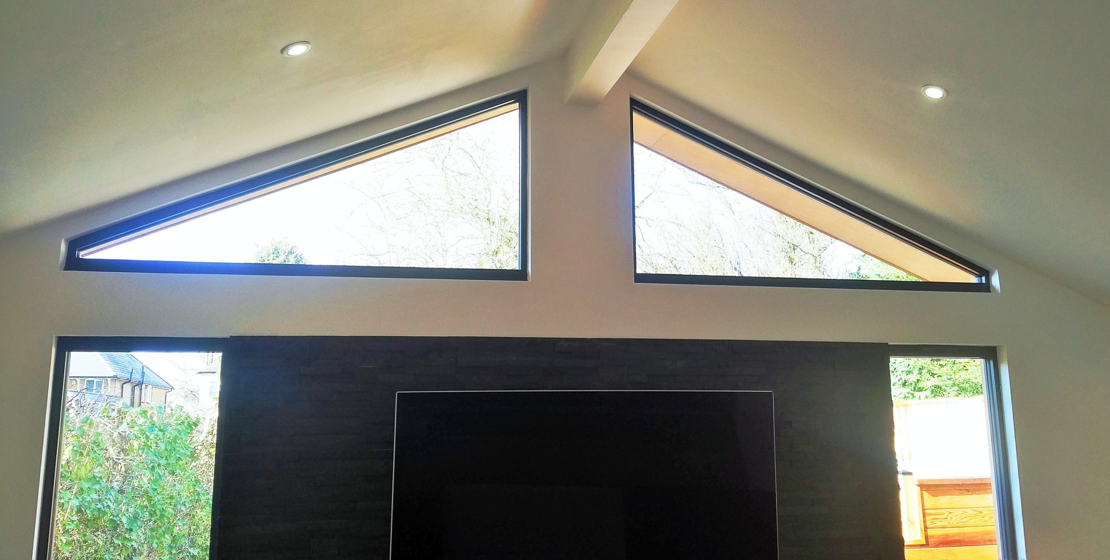
Where a screen is part of the brief, glazing is placed to avoid light falling across it, and integrated blinds within the glazing can darken the room without curtains. Television, data and speaker cabling can be run during the build. Inside, plastered and decorated walls and ceilings give a high-spec finish similar to a room in a new-build house, with lighting planned so the room can move from bright to low for the evening.
Size & Layouts
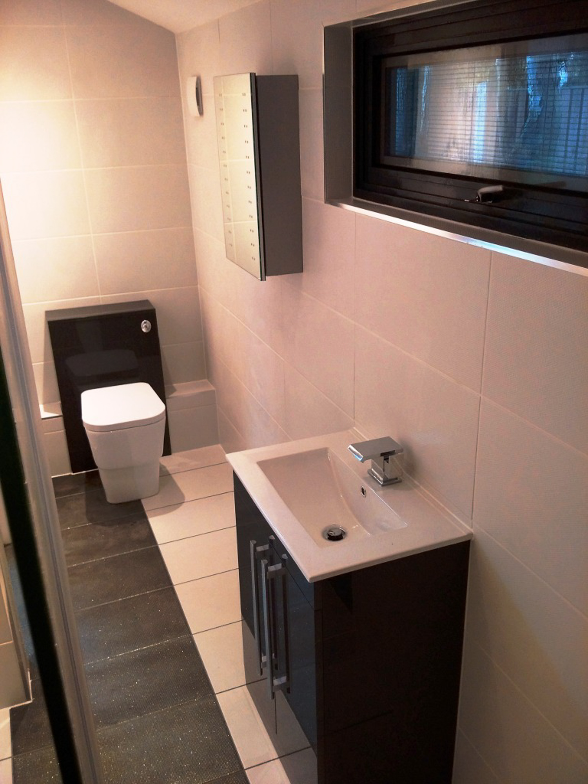
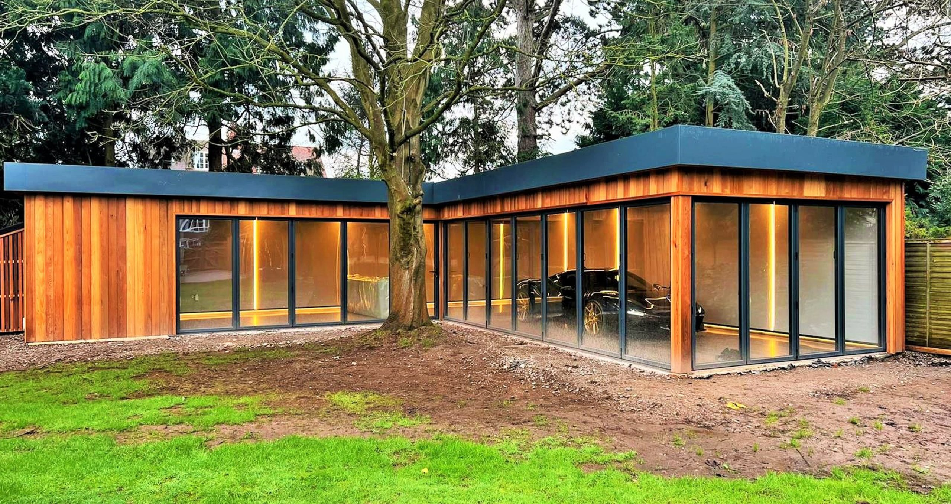
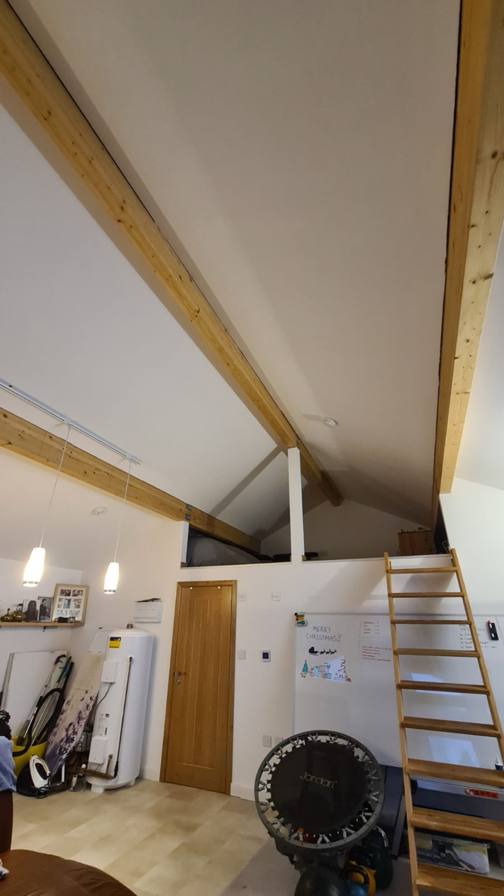
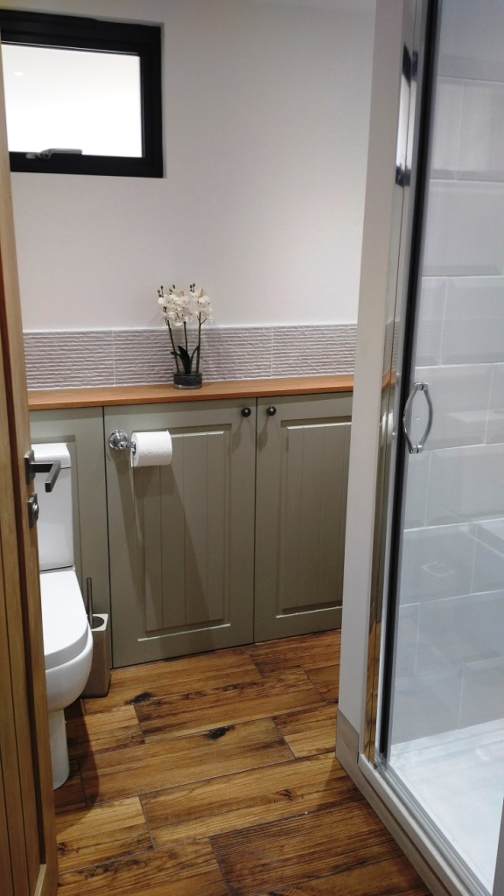
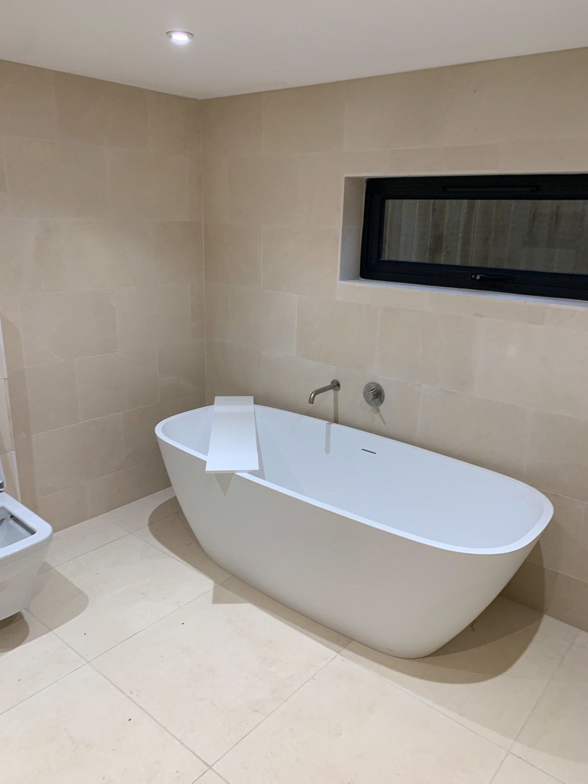
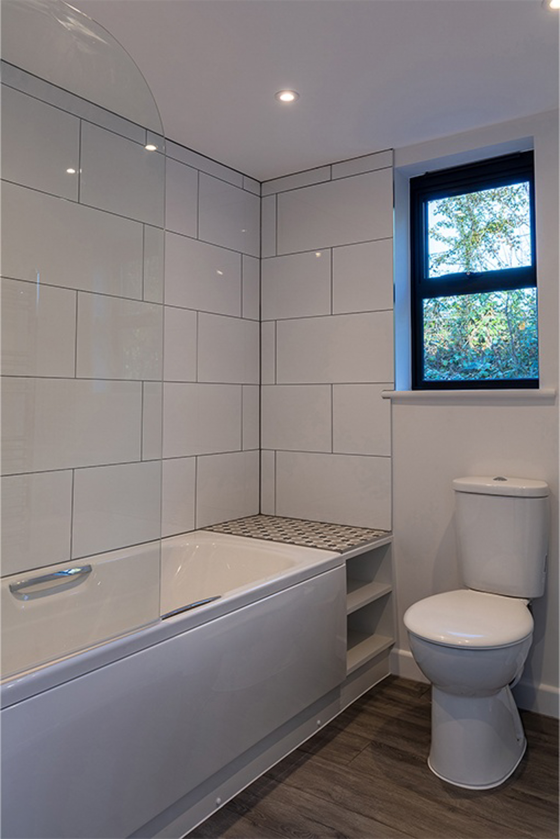
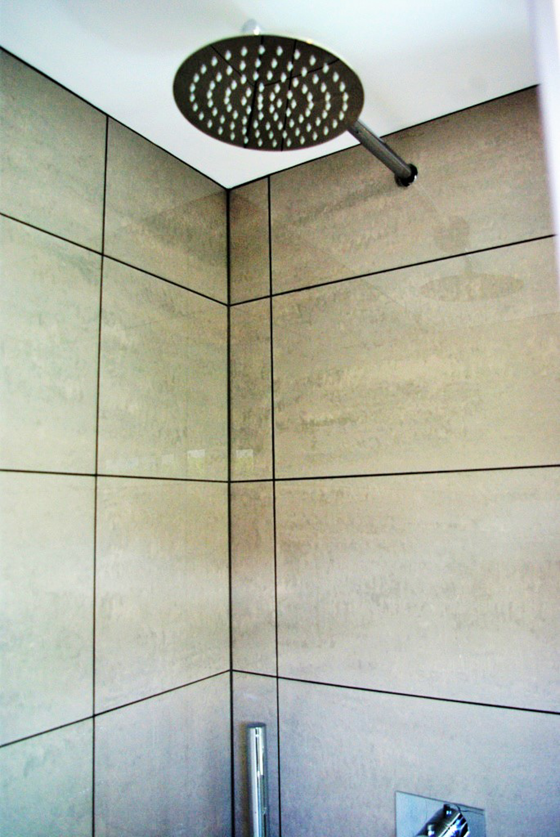
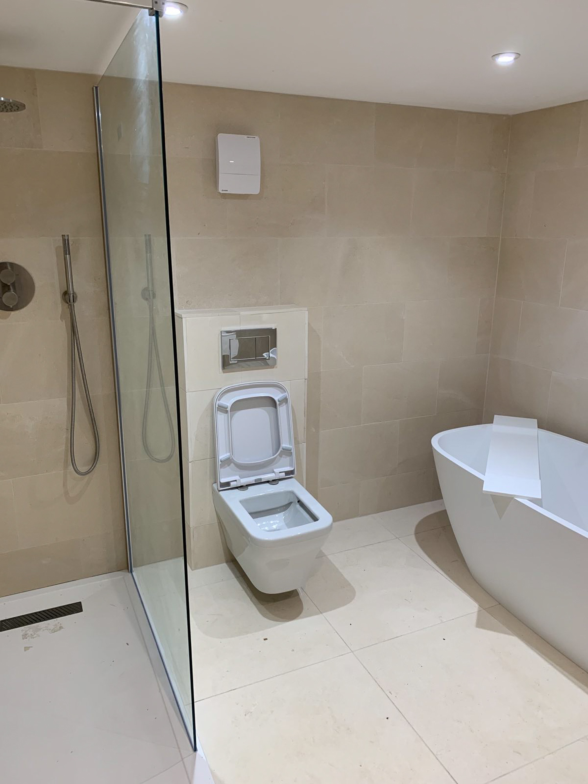
SIPS Garden Rooms don’t work to a standard set of sizes and layouts. An entertainment room can be one open space with a bar at one end and seating or a dining table at the other, or part of a larger building shared with other uses. Internal partitions can separate a WC, shower room or store from the main room. One SIPS building combines a cinema area, a gym and a shower room, used for training during the day and films in the evening.
ROOFLINES
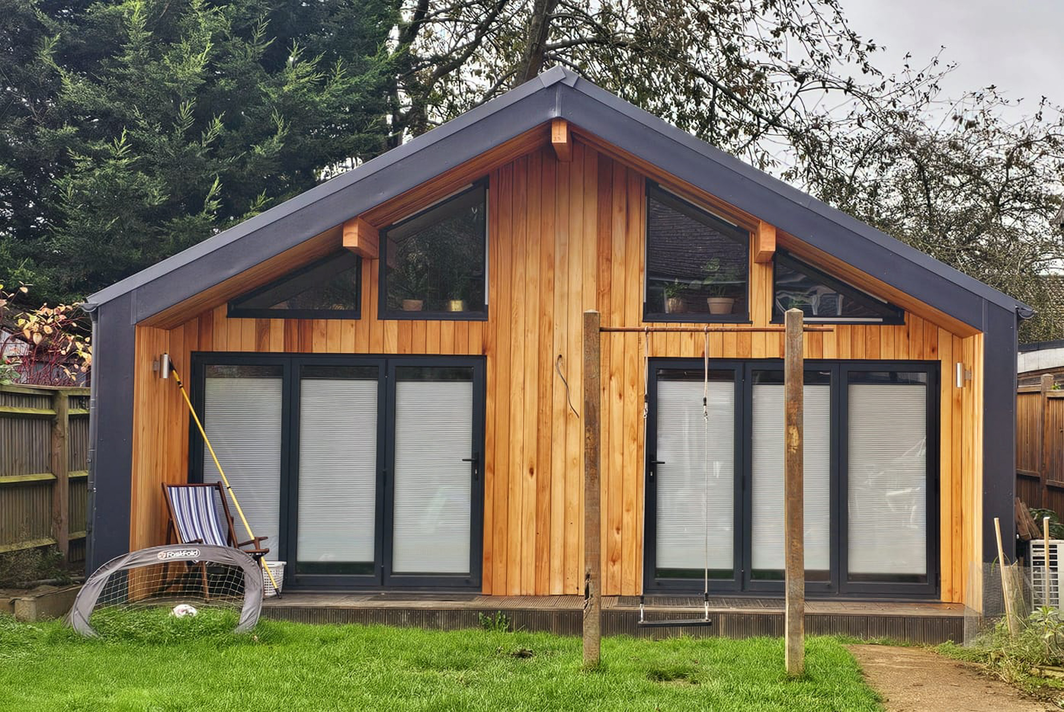
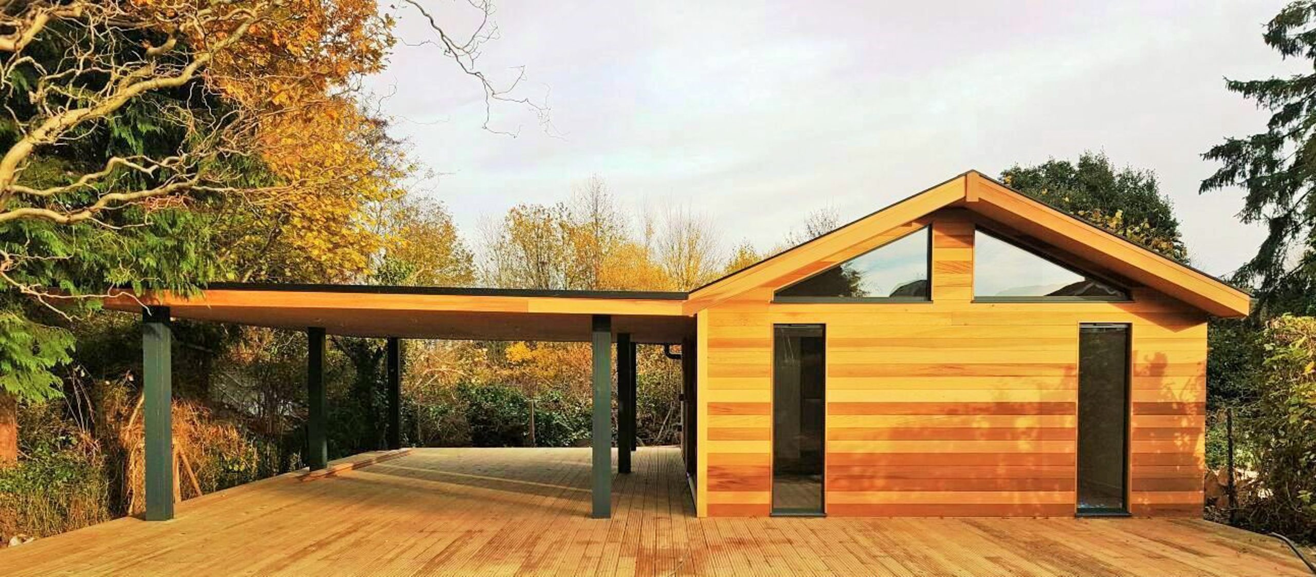
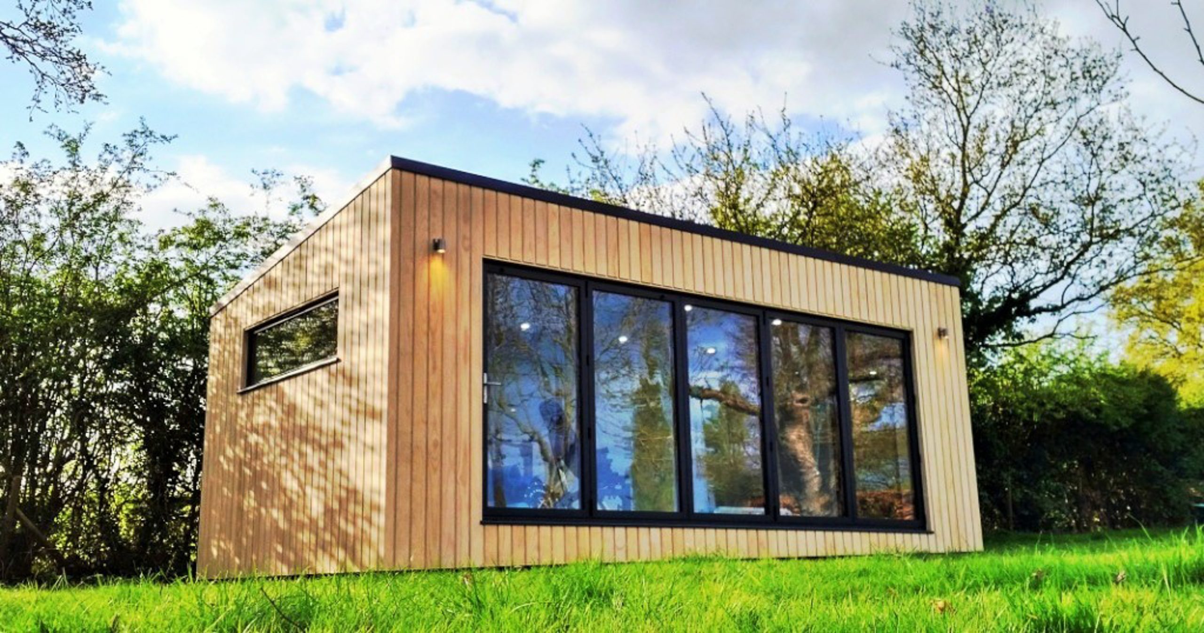
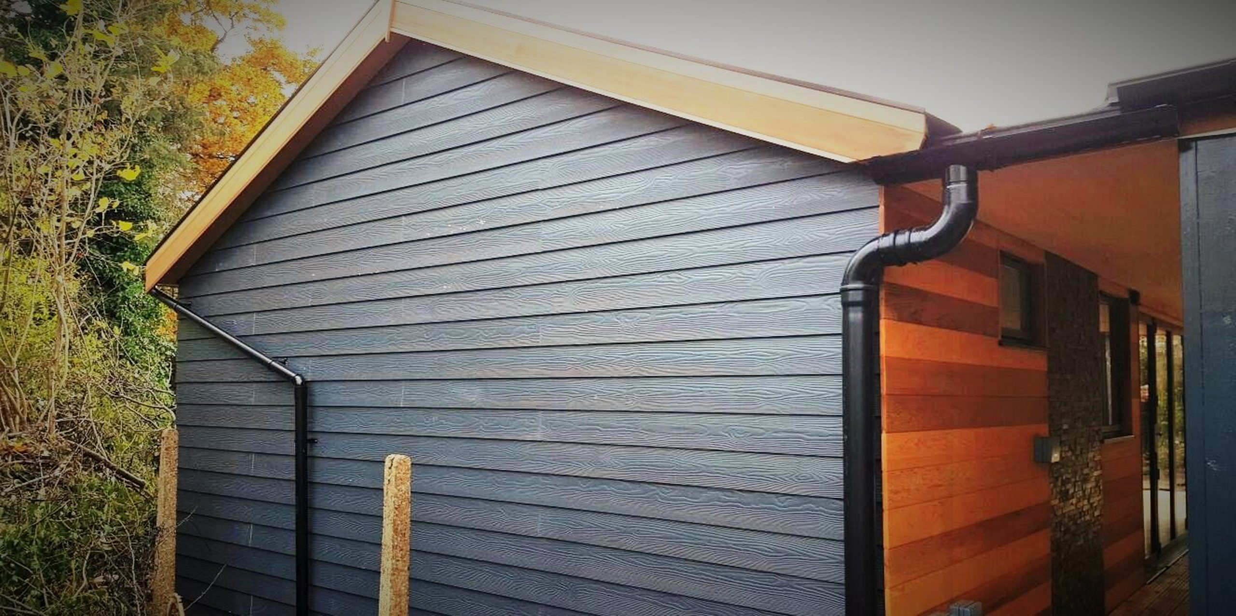
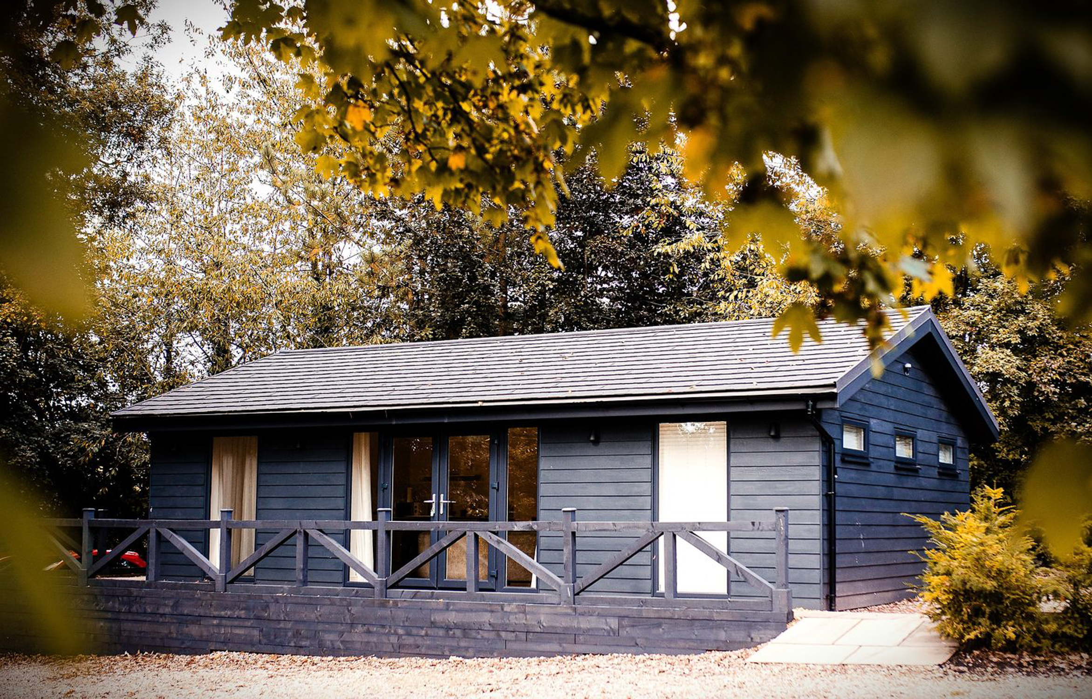
SIPS Garden Rooms build flat, mono-pitched and dual-pitched roofs. A flat or low mono-pitched roof keeps the building compact and within Permitted Development height limits near a boundary. A dual-pitched roof gives a taller, vaulted interior that suits a larger dining or bar space and gives room for a bigger screen, usually with planning approval.
APPROVAL PROCESS
SIPS Garden Rooms design with Permitted Development in mind and handle planning applications themselves where the size, height or position of the building calls for one. Quentin prepares the drawings, liaises with the local authority and discharges planning conditions. Building Control is coordinated where a WC, shower room or other facilities bring the building within Building Regulations.
SERVICE
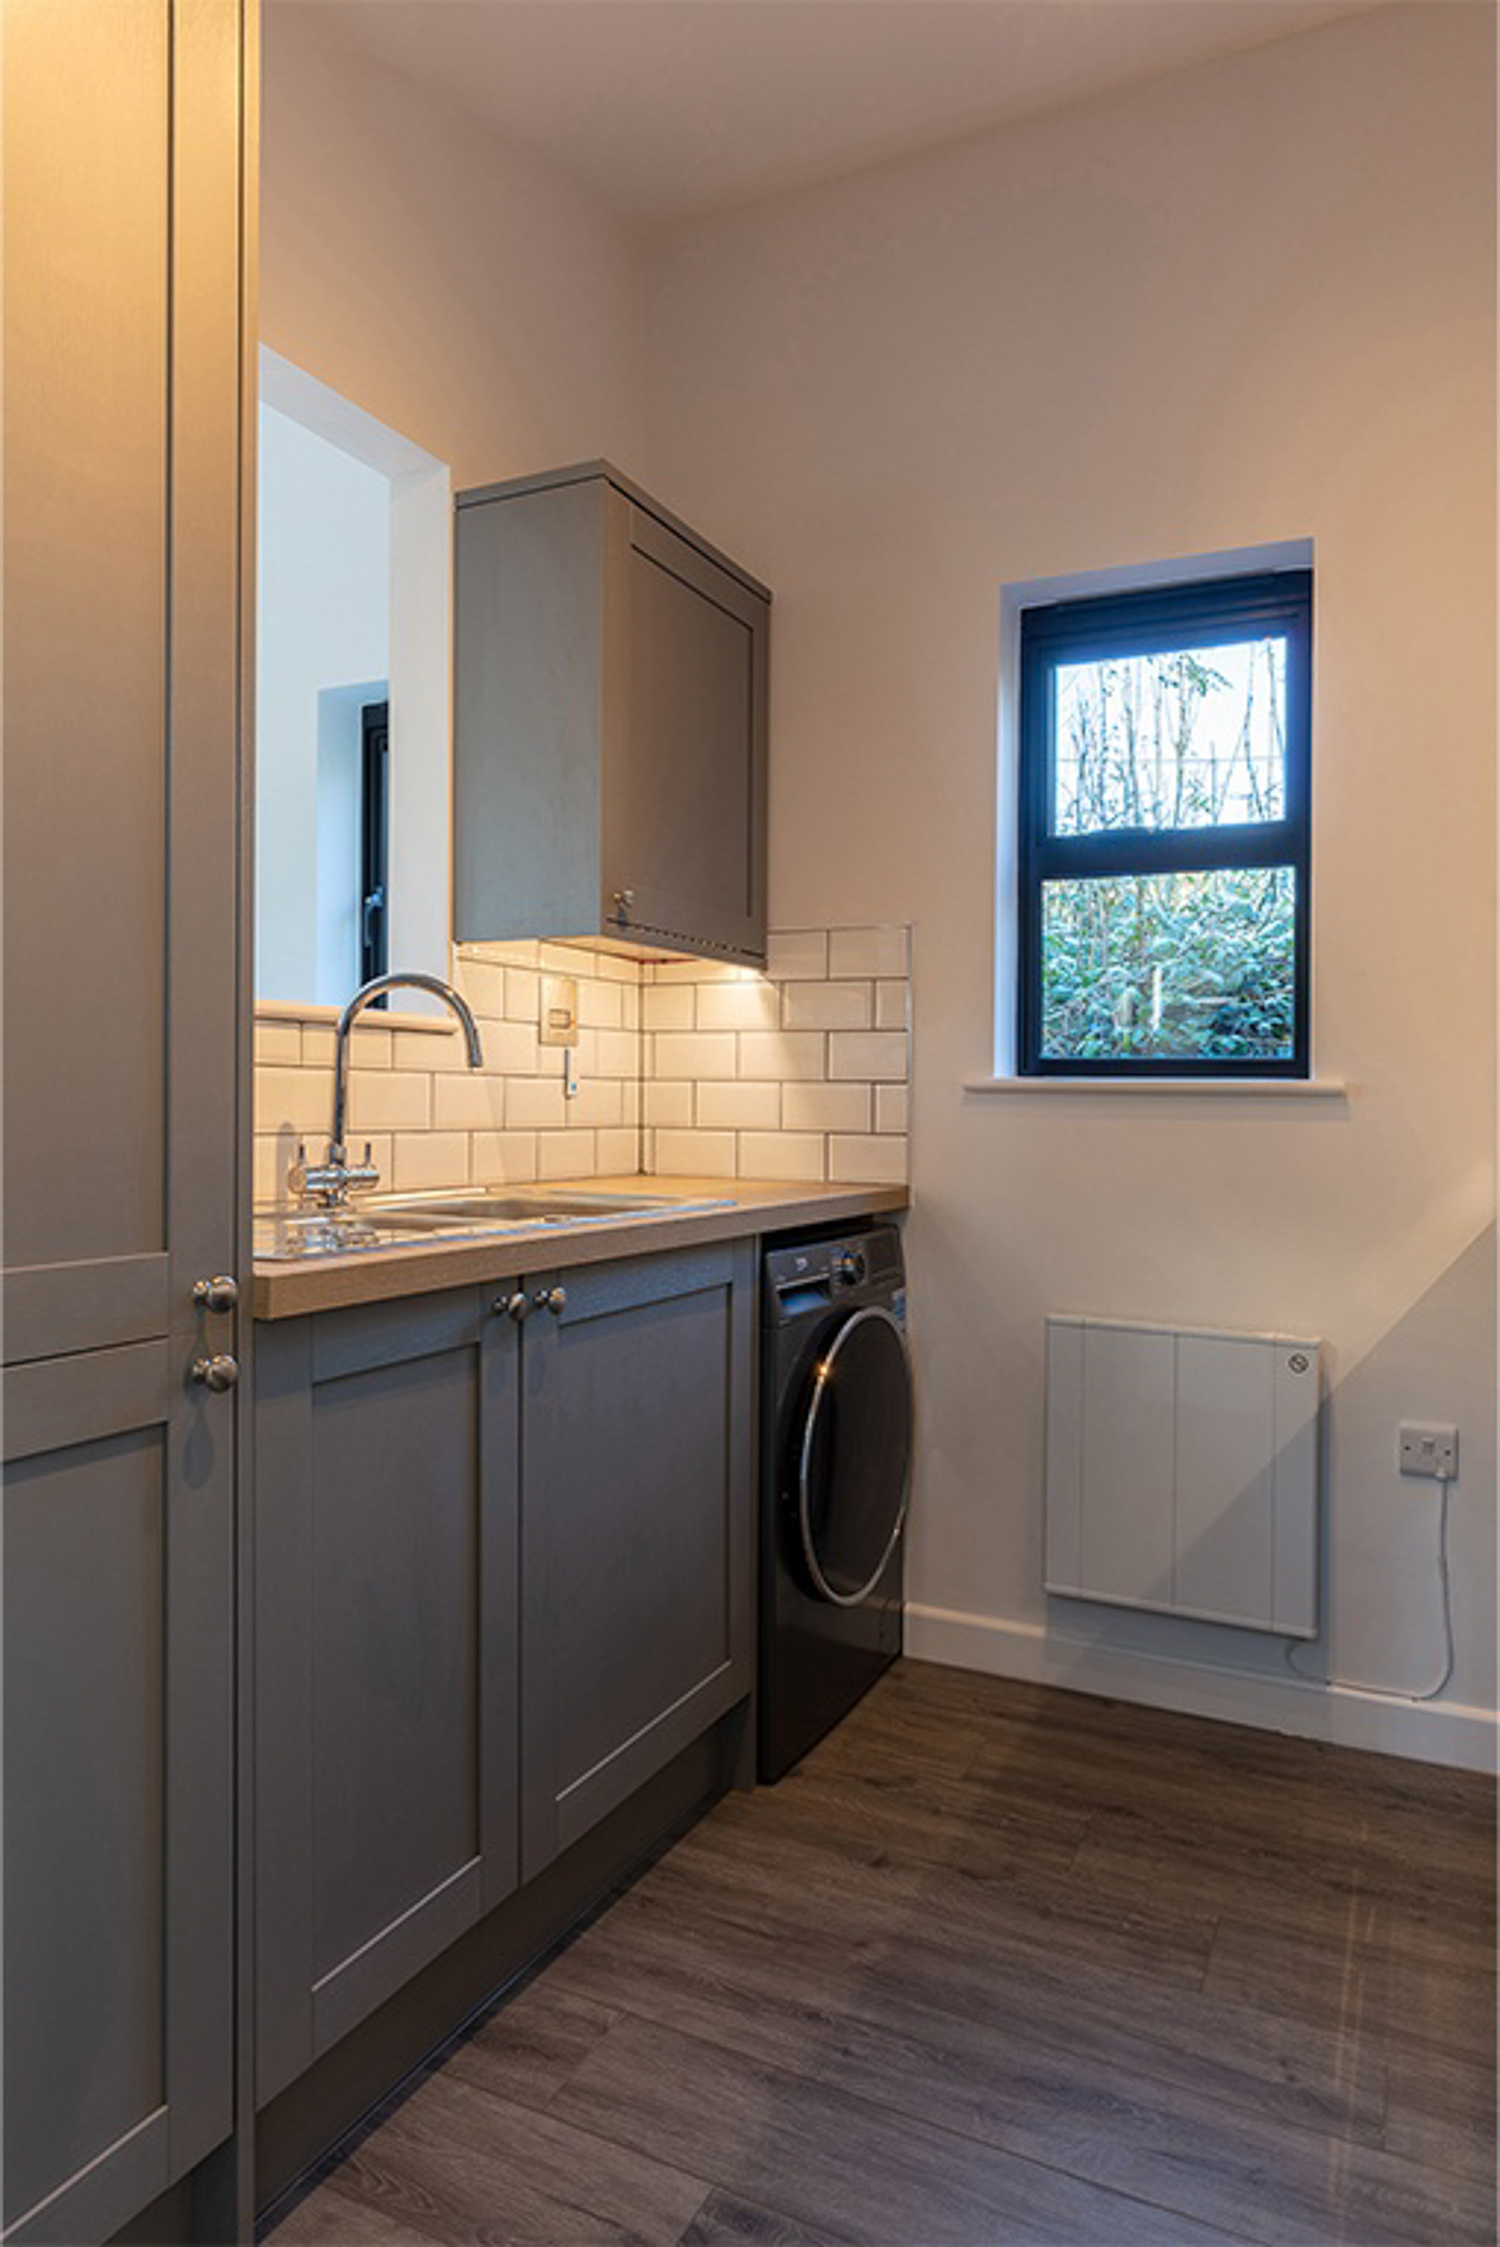
The turnkey service covers foundations, construction, electrics, heating and interior finishes, including mains connections. Plumbing for a bar sink, WC or shower room, dedicated circuits for fridges and appliances, and media and data cabling can all be planned in around the room’s uses.
SIPS Garden Rooms also offer a watertight shell or a SIP kit with construction management for clients who want to arrange the fit-out themselves.
STRUCTURE
The buildings use Structural Insulated Panels, made off-site and assembled to form an insulated, airtight shell before cladding and interior finishes are added. This keeps the room warm through the winter, when most evening entertaining happens indoors. Heating is chosen for the building, with underfloor heating and air source heat pumps both used in SIPS Garden Rooms’ work.
SITE CHALLENGES
SIPS Garden Rooms are experienced with enclosed plots, restricted access and awkward drainage. Where a sink or shower room sits too low to drain to the main sewer by gravity, a small pumping station can be fitted, as on their cinema and gym room. Foundations, including ground screws and engineered piles, are chosen for the site.
Areas SIPS Garden Rooms covers
Each county page lists the other companies in the Directory that build there.
Anglesey · Bristol · Cardiff · Carmarthenshire · Ceredigion · Denbighshire · Devon · Dorset · Flintshire · Gwynedd · Hampshire · Monmouthshire · Oxfordshire · Pembrokeshire · Powys · Somerset · Surrey · Swansea · Vale of Glamorgan · Wiltshire · Wrexham