
Timeless Garden Rooms
Timeless Garden Rooms create bespoke garden entertainment rooms in traditional pitched-roof designs with New England detailing or contemporary mono-pitched styles. Custom sizing, tailored layouts, and a full turnkey service ensure each building is ready for year-round use.
Timeless Garden Rooms
Timeless Garden Rooms design bespoke entertainment rooms with traditional New England charm or modern mono-pitched styling, offering tailored layouts, a turnkey service, and year-round comfort.
Timeless Garden Rooms
Timeless Garden Rooms create bespoke garden entertainment rooms in traditional pitched-roof designs with New England detailing or contemporary mono-pitched styles. Custom sizing, tailored layouts, and a full turnkey service ensure each building is ready for year-round use.
Introducing Timeless Garden Rooms
Founded in 1995, Timeless Garden Rooms is one of the most established names in the garden building sector. From their Kent workshops, they design and build bespoke entertainment rooms that combine architectural character with functional, comfortable spaces that enhance gardens across England and the Channel Islands.
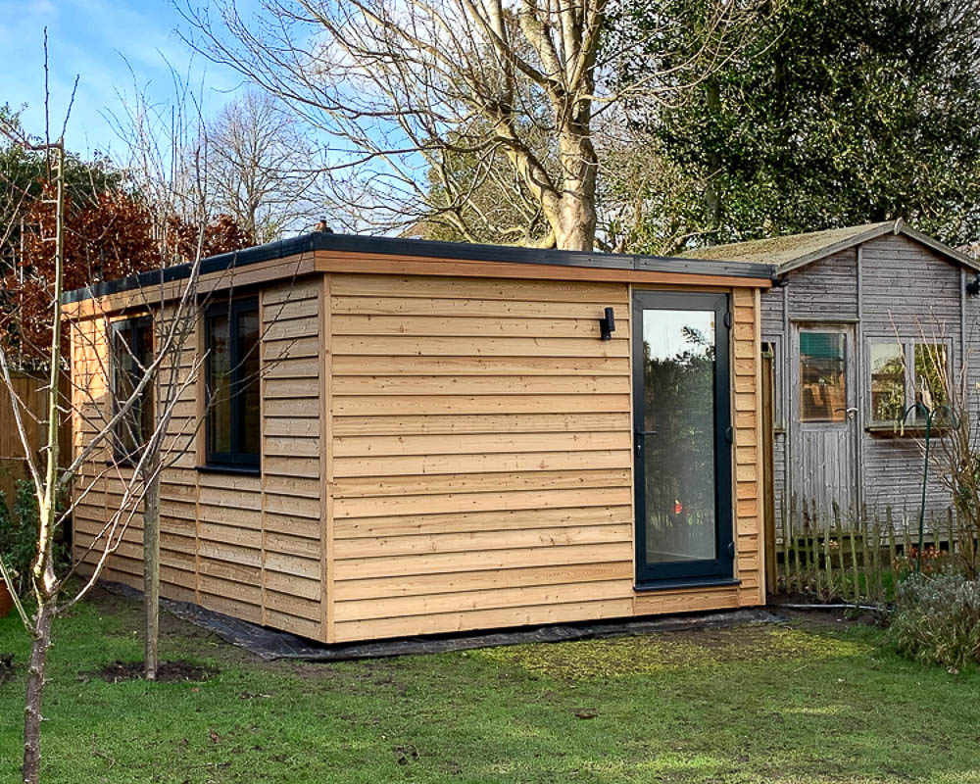
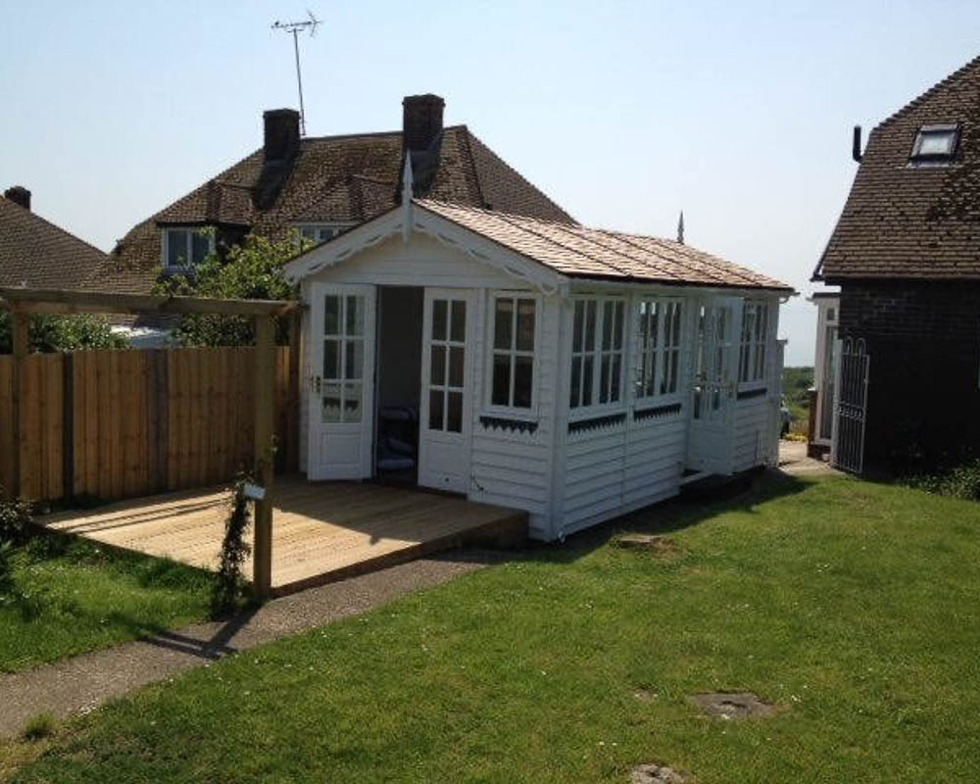
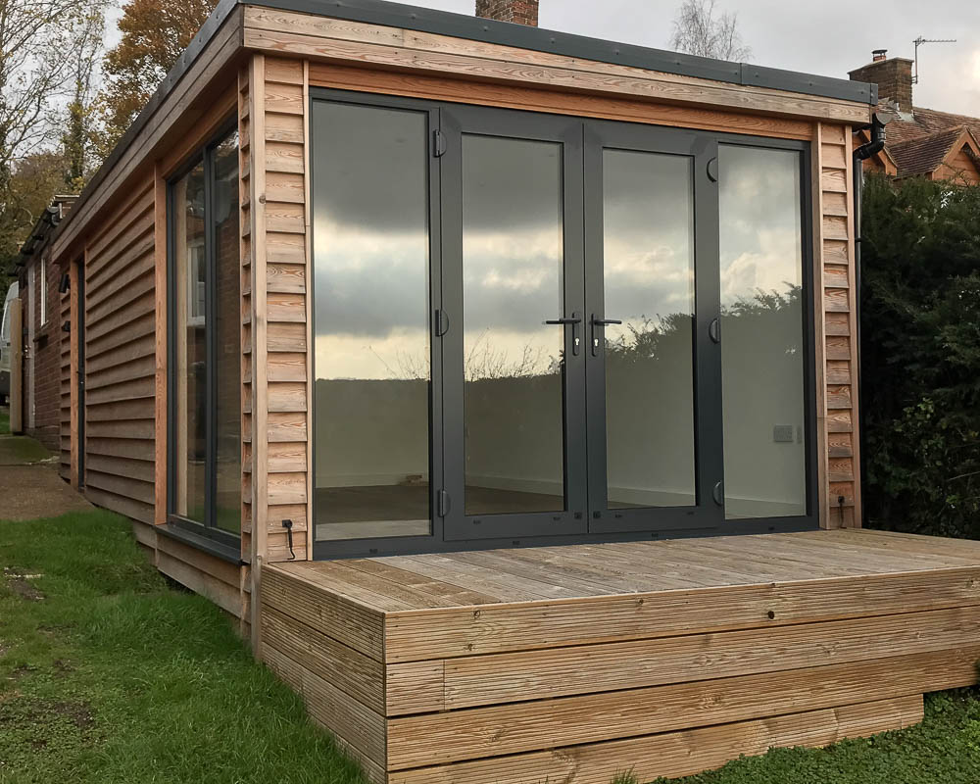
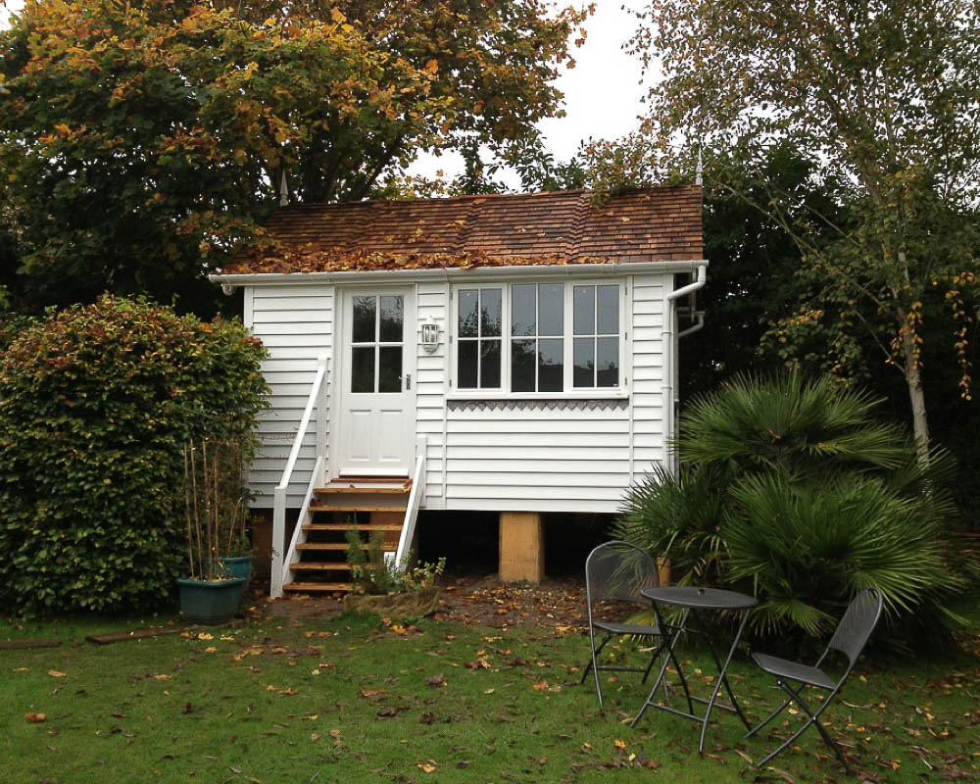
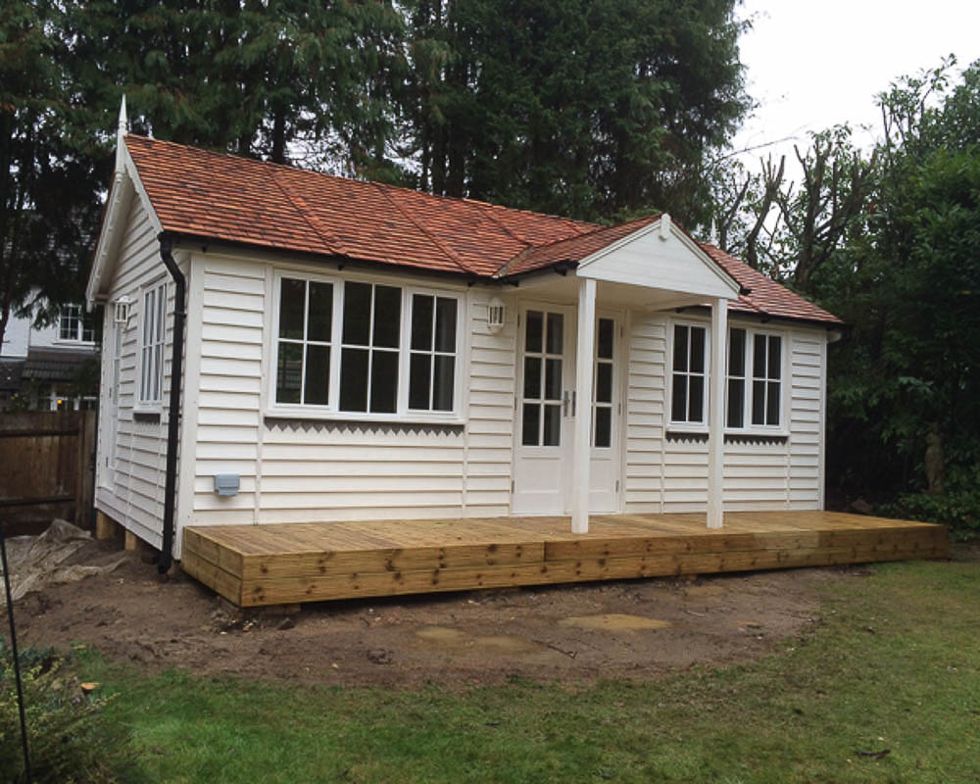
Their reputation is built on their traditional pitched-roof buildings, where decorative detailing creates a distinctive New England look. For clients seeking a cleaner, more modern aesthetic, their contemporary mono-pitched designs offer minimalist appeal while retaining the same emphasis on craftsmanship, durability, and year-round comfort.
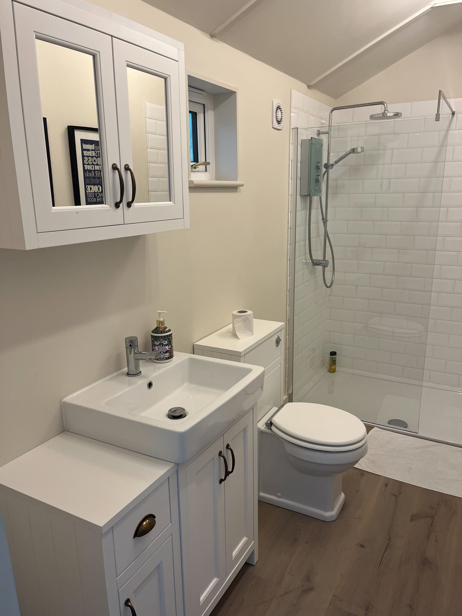
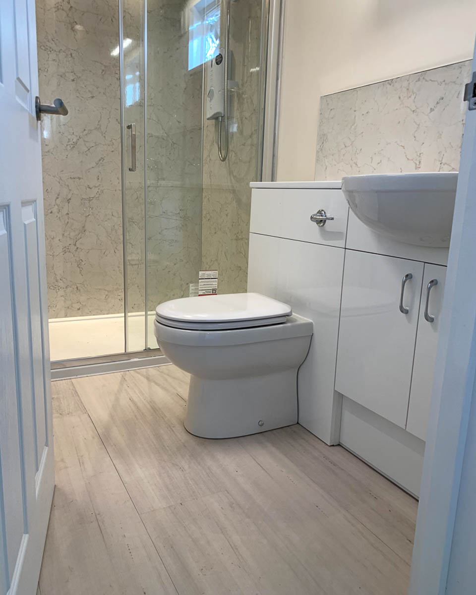
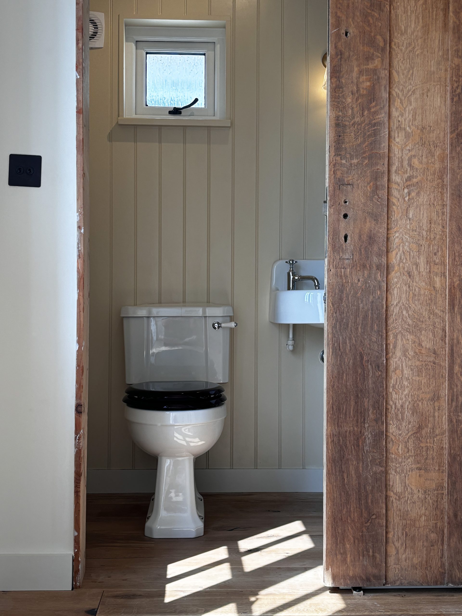
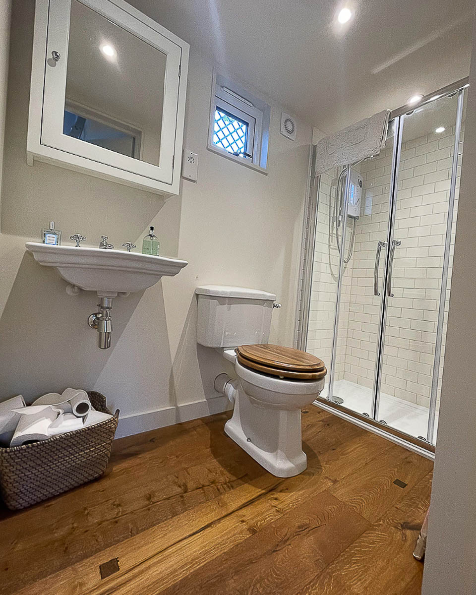
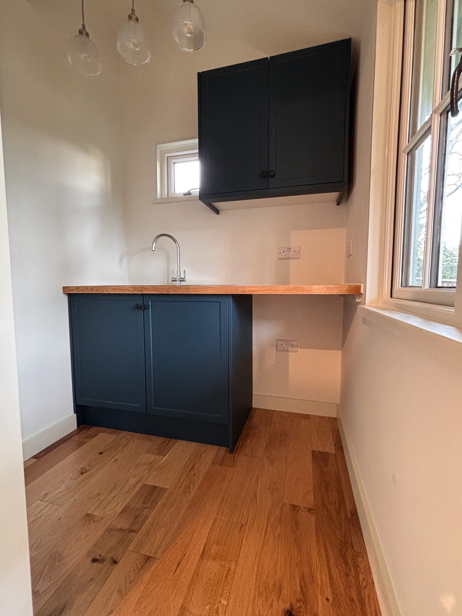
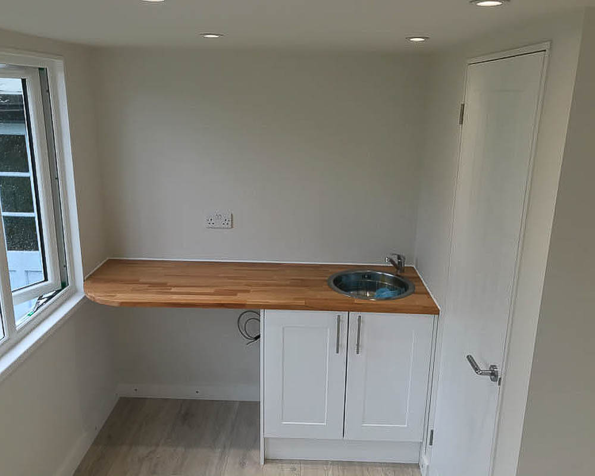
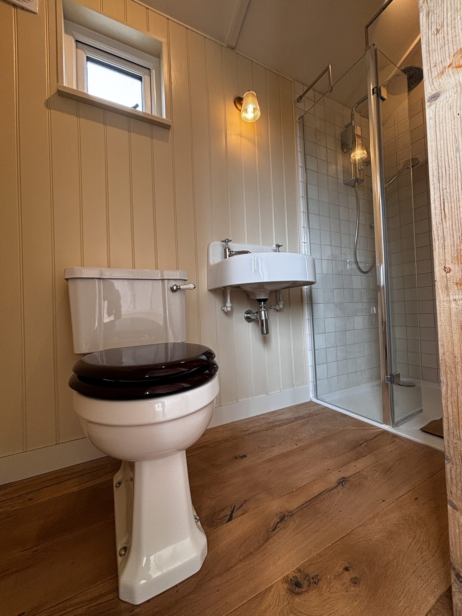
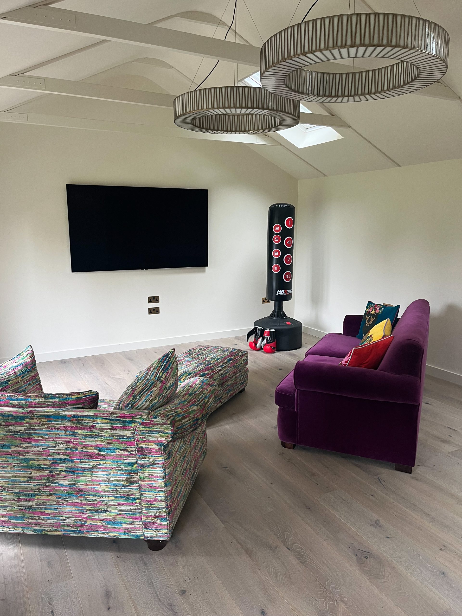
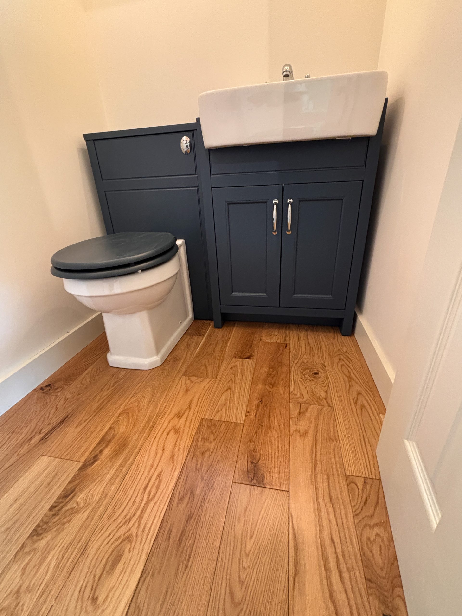
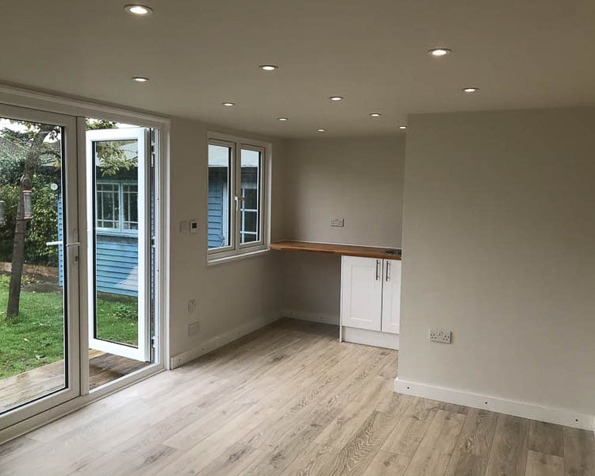
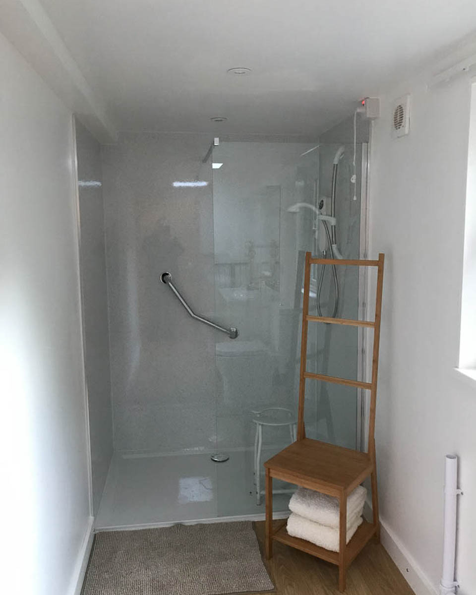
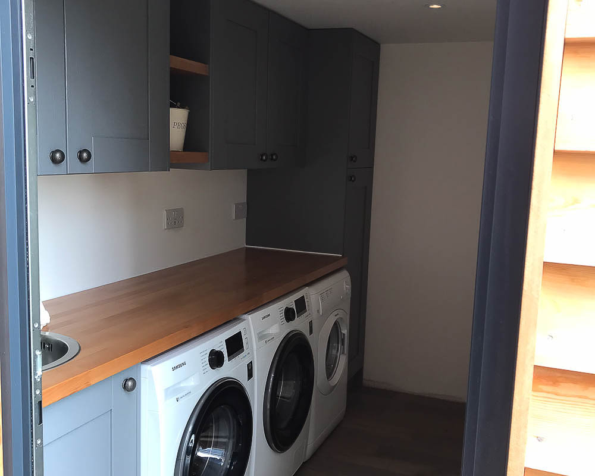
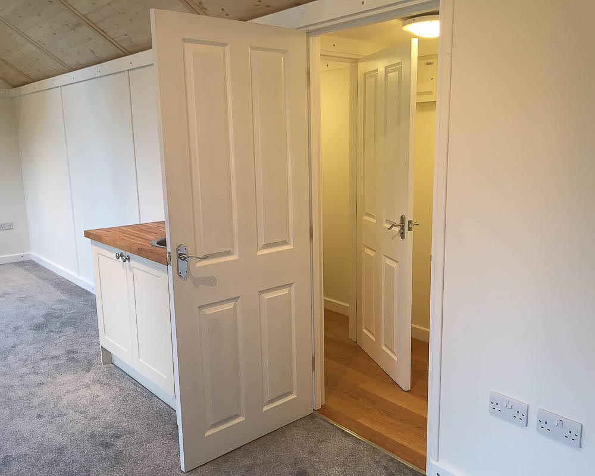
Each Timeless Garden Room is individually tailored to its setting and purpose. Designs range from compact relaxation rooms to larger multi-room entertainment suites incorporating features such as cloakrooms, kitchens, or shower rooms. Rooms can be shaped around cinema use, reading and hobby spaces, family snugs, or entertaining. Additional acoustic layers can be specified where a quieter environment is desired, making them suitable for music-led leisure activities or film viewing.
Gallery








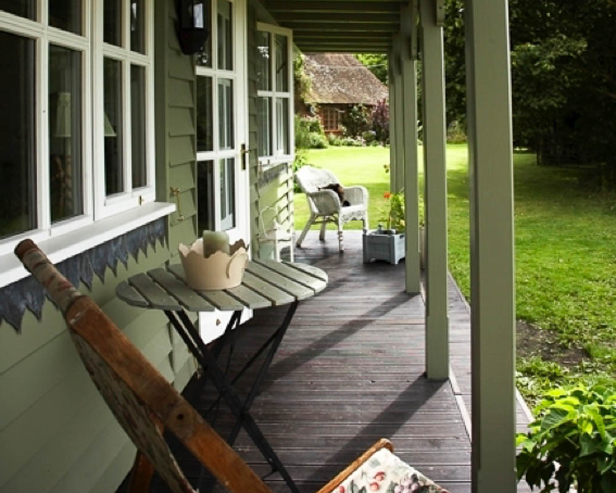
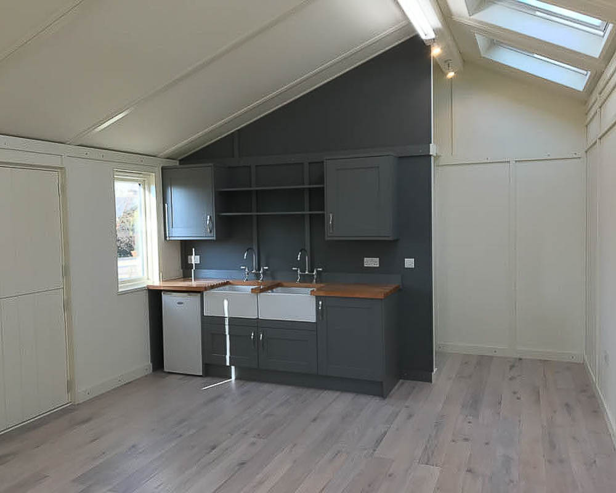

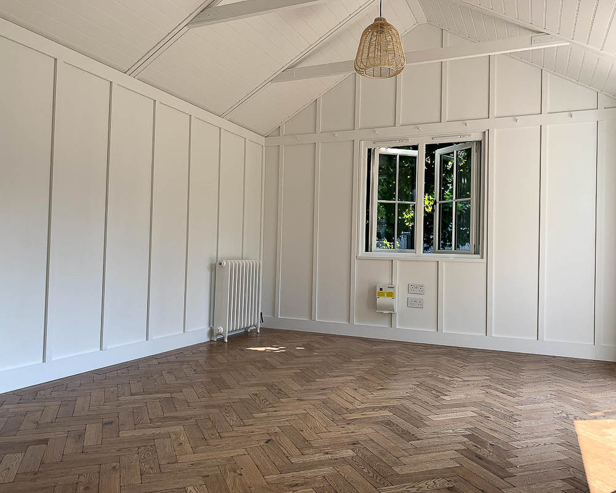
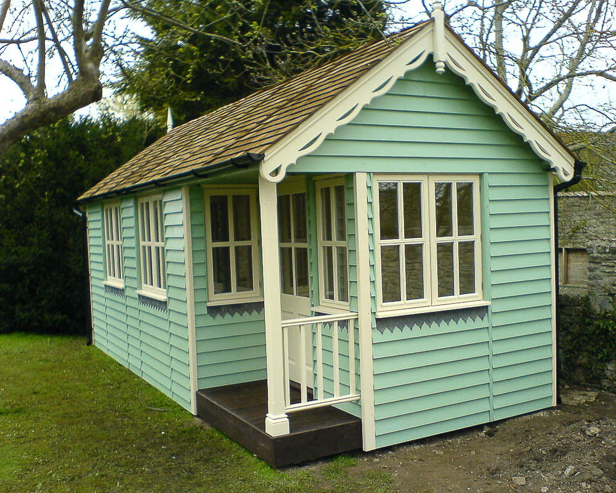

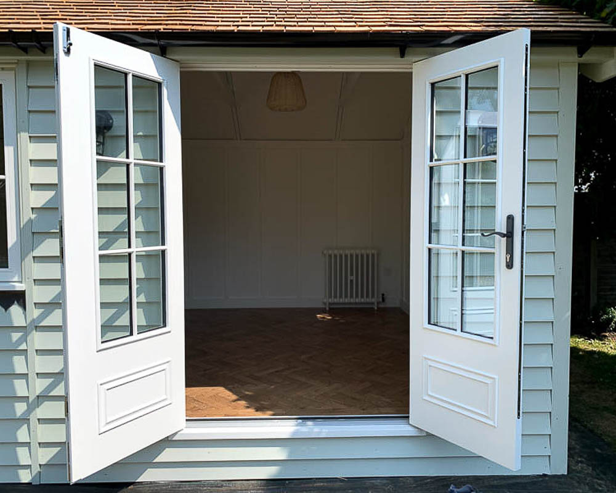
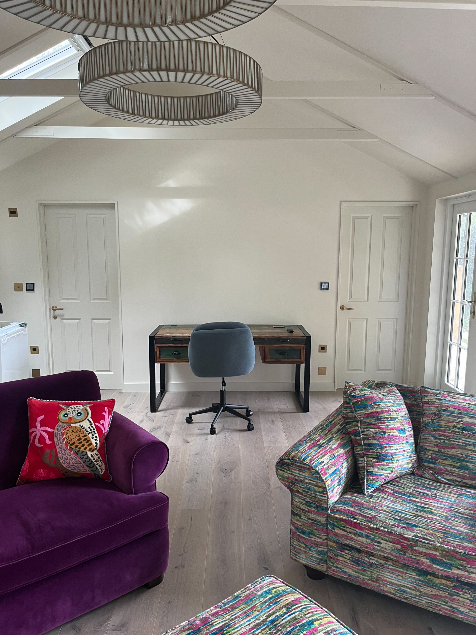
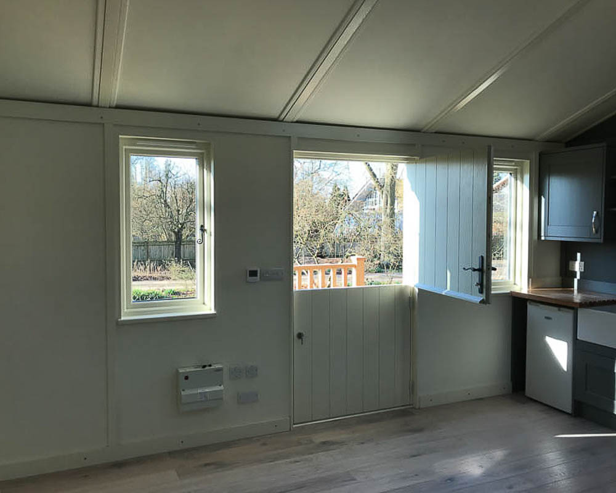


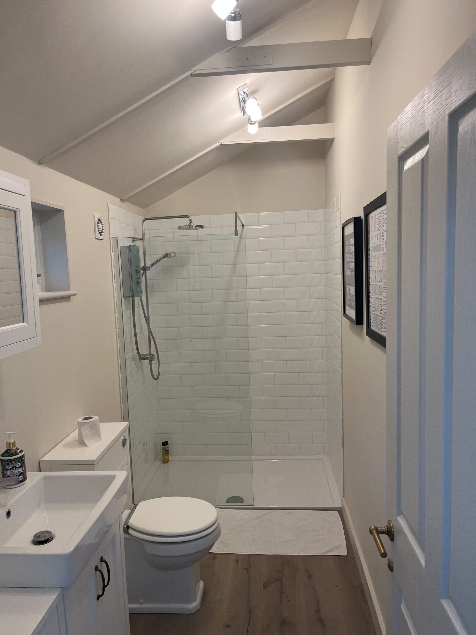











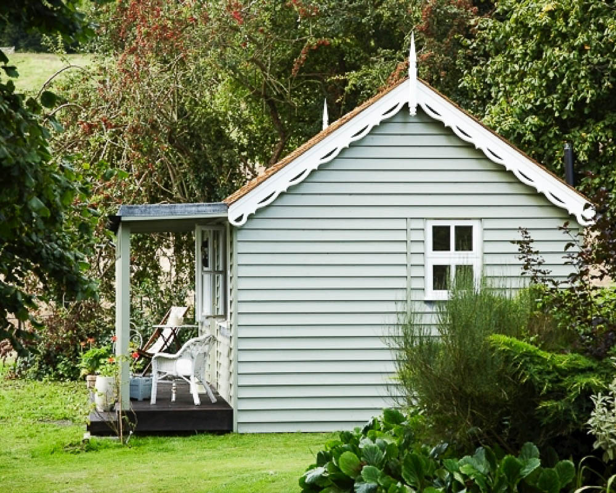
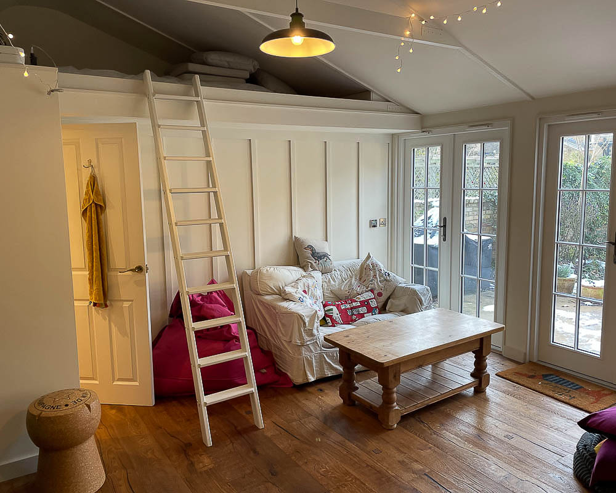
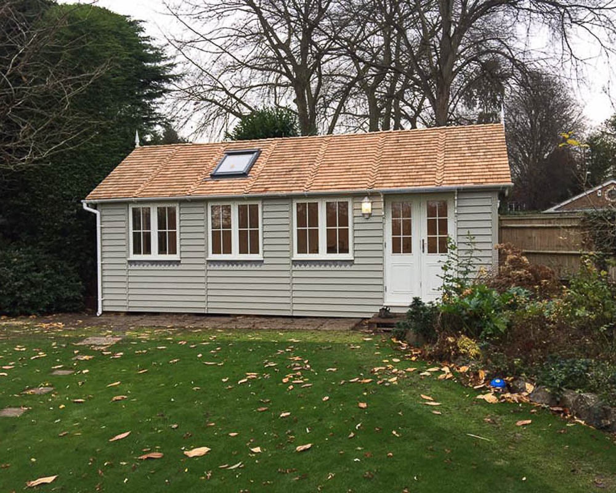
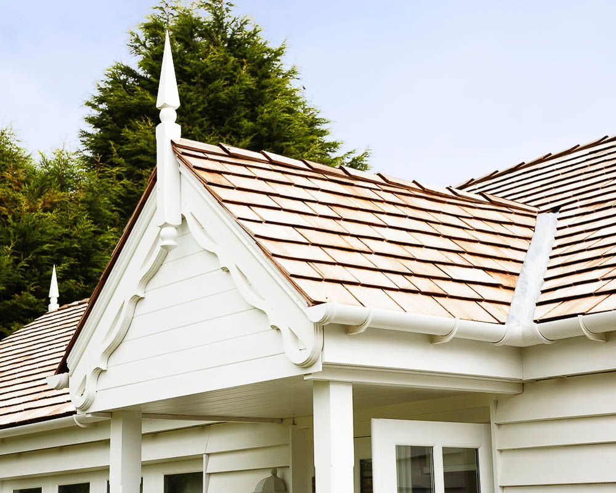













Design
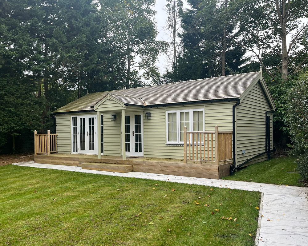
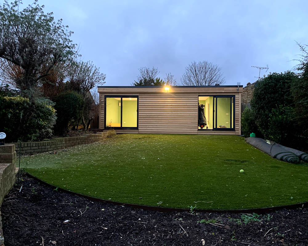
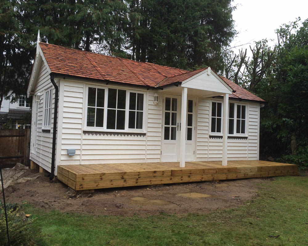
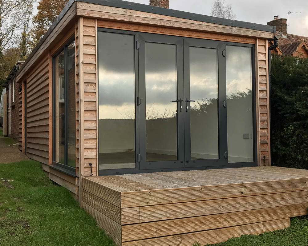
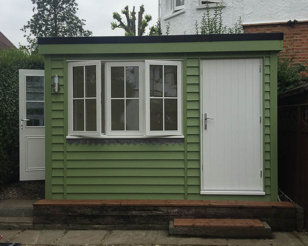
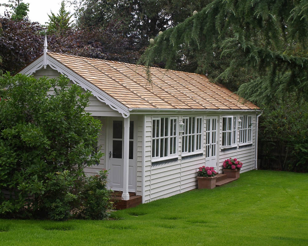
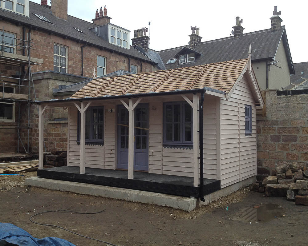
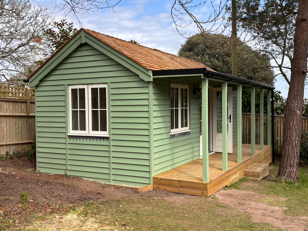
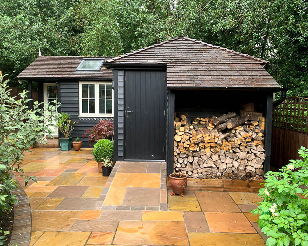
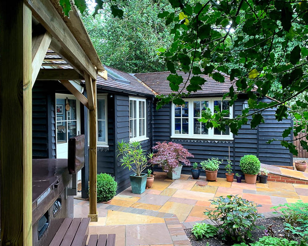
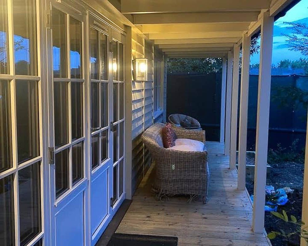
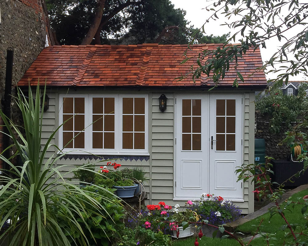
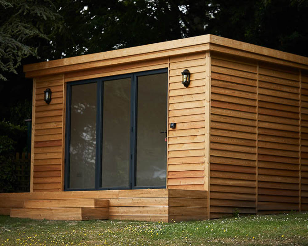
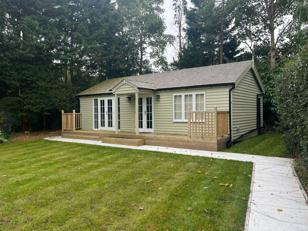
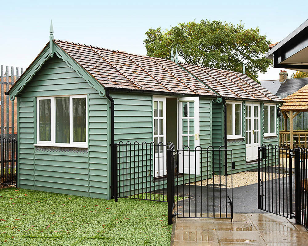
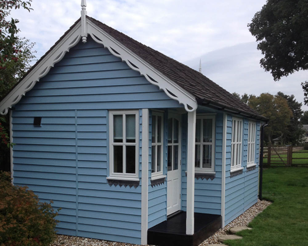
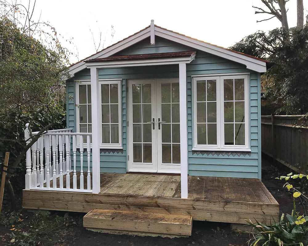
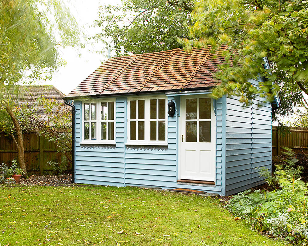
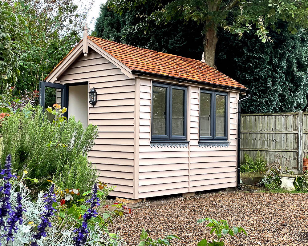
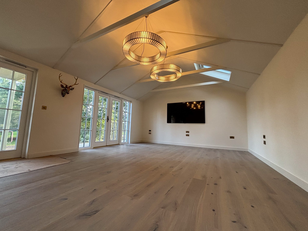
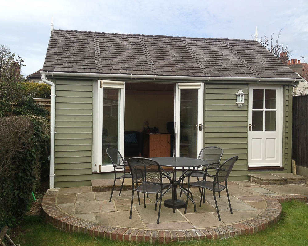
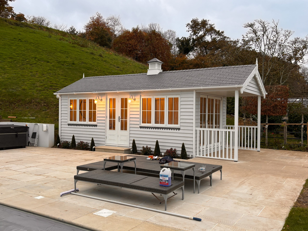
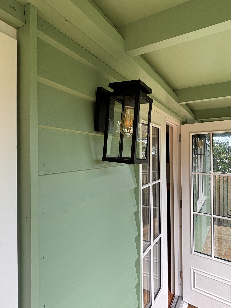
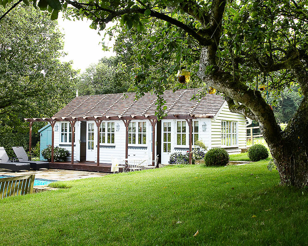
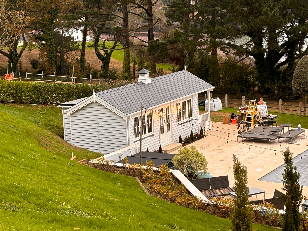
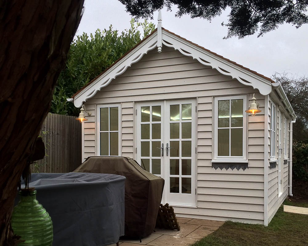
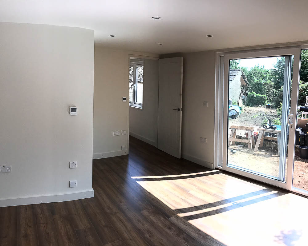
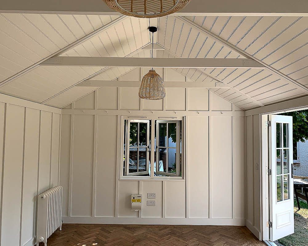
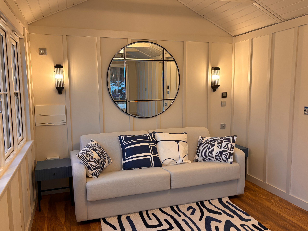
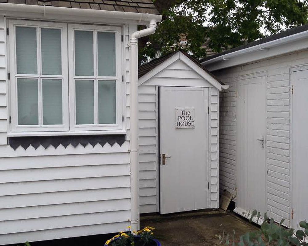
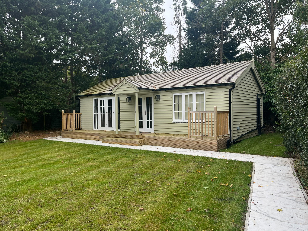
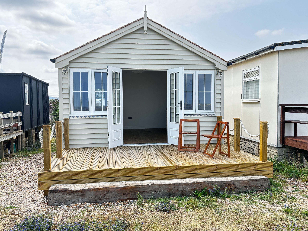
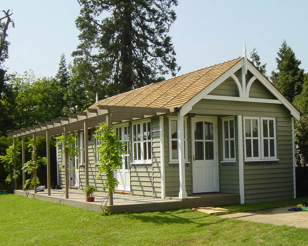
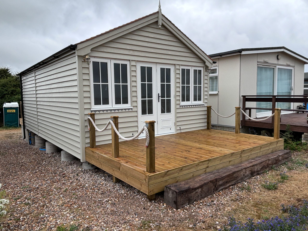
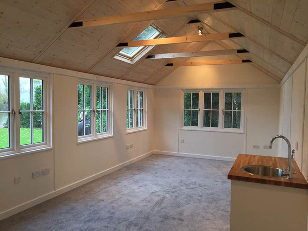
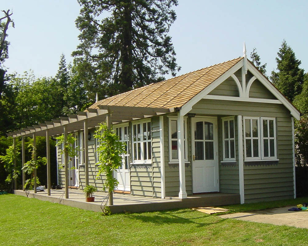
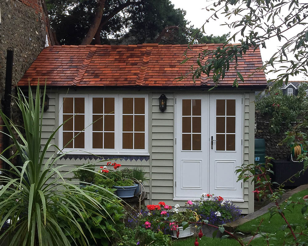
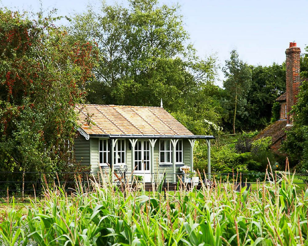
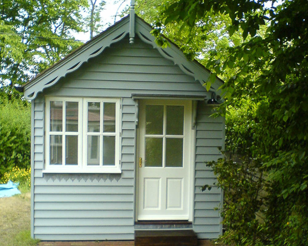
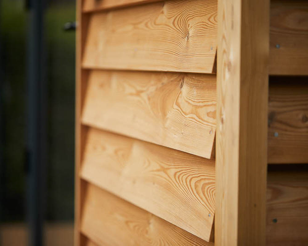
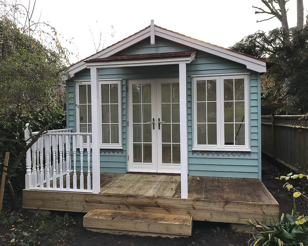
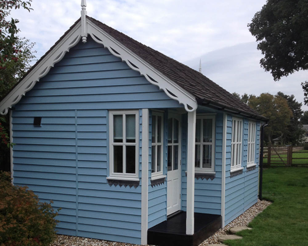
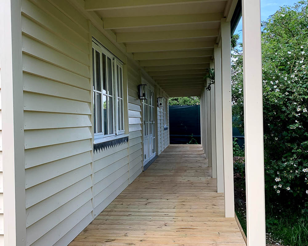
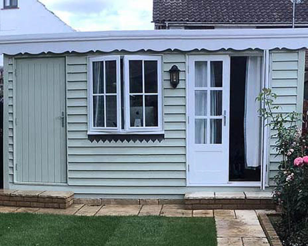
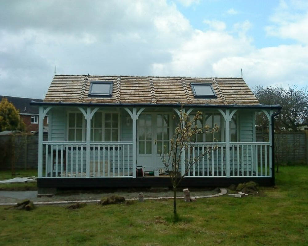
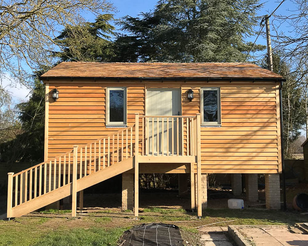
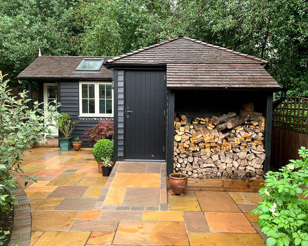
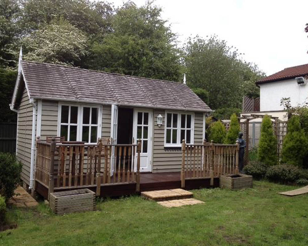
Clients are carefully guided through choices for layout, glazing, roofline, and finishes. Traditional designs feature painted weatherboard cladding, Cedar shingle roofs, and classic detailing such as bargeboards, finials, and dressed lead flashing — signature elements of the New England style for which Timeless is well known. Contemporary mono-pitched designs use Siberian Larch cladding with dark-framed glazing to create a more modern look.
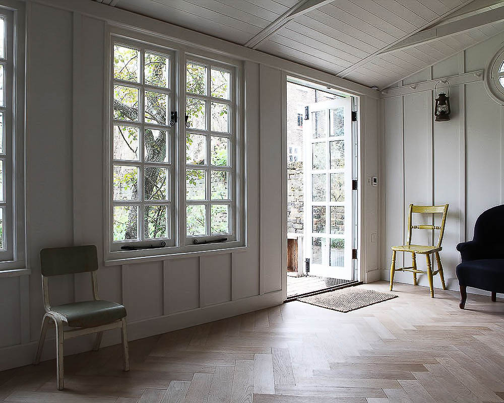
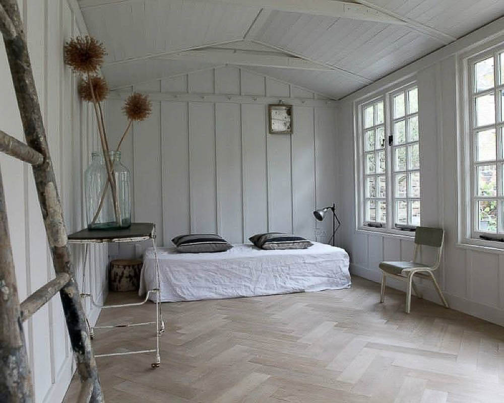
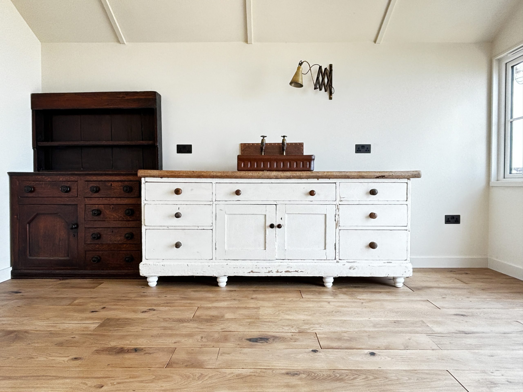
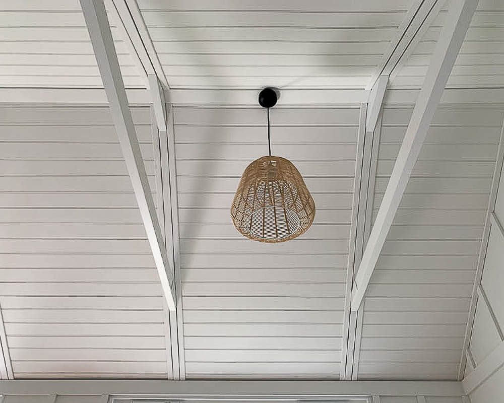
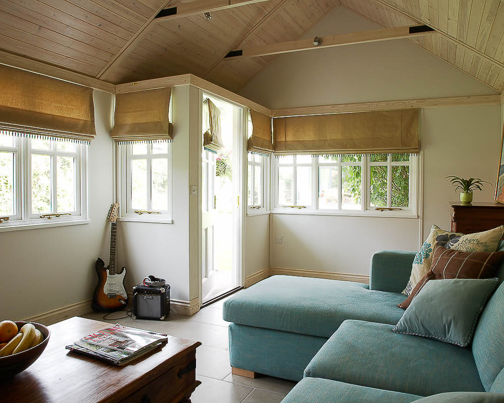
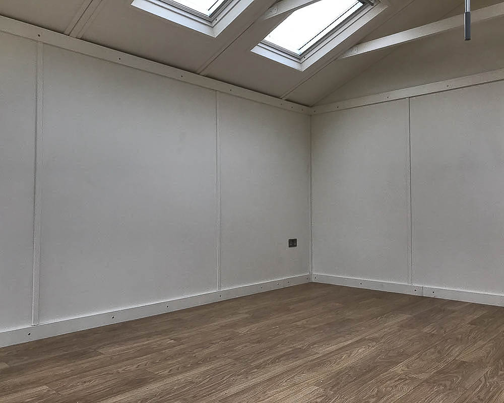
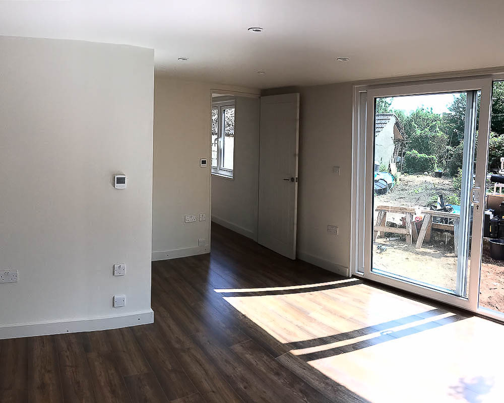
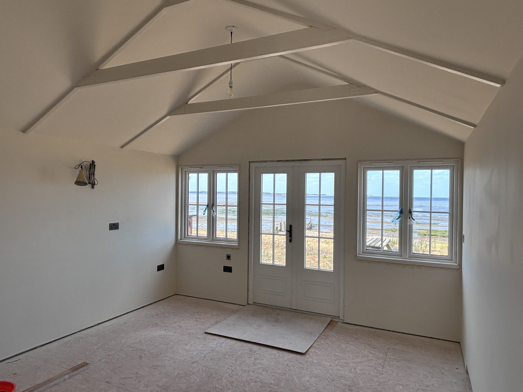
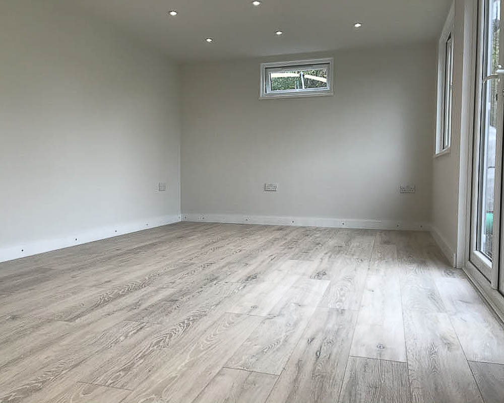
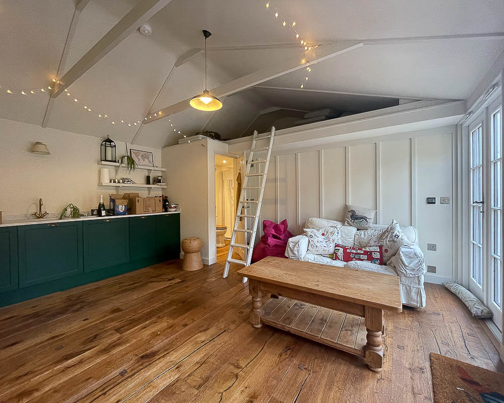
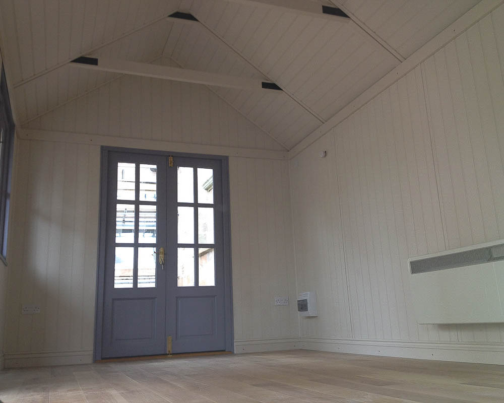
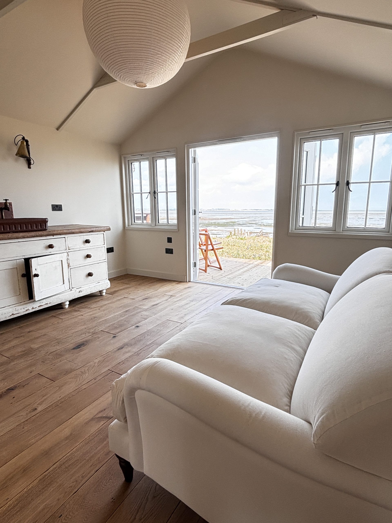
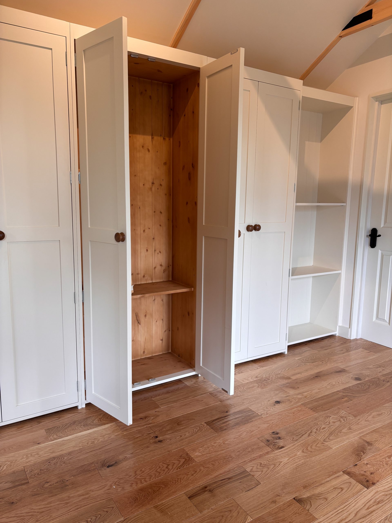
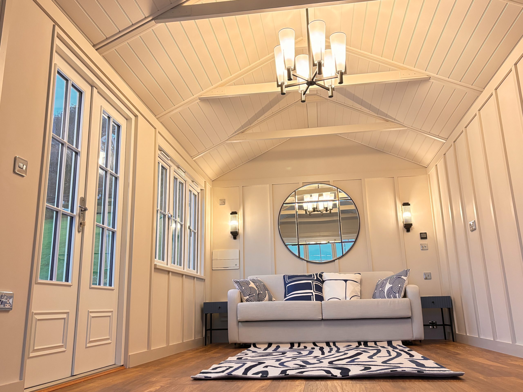
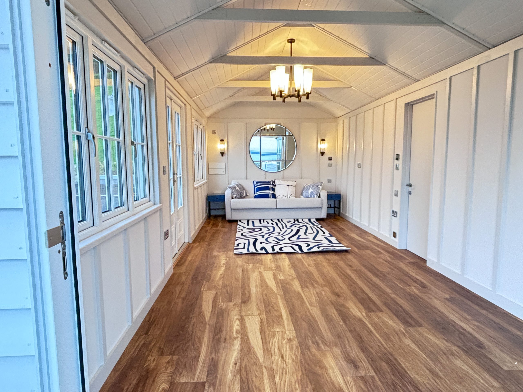
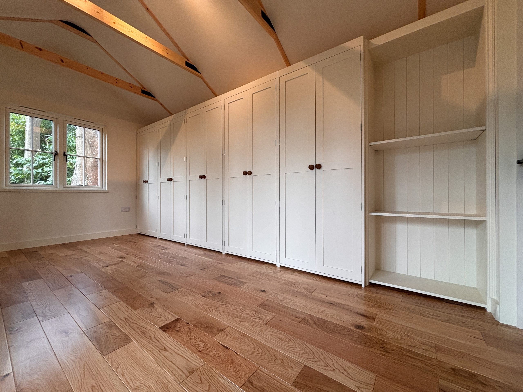
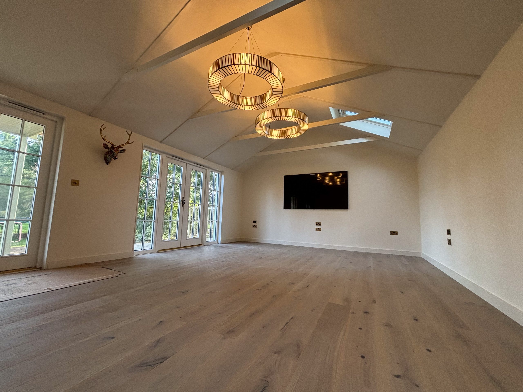
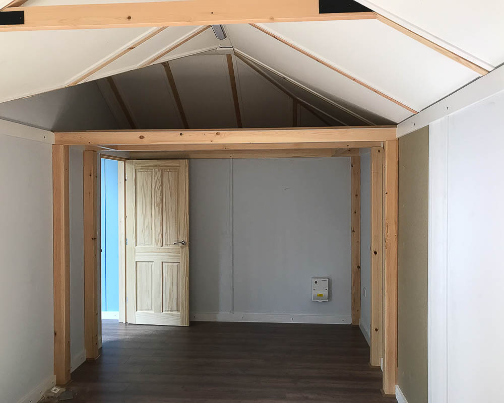
Interiors can be finished in plaster or panelling painted in Farrow & Ball shades. Pitched designs allow for vaulted ceilings enhanced by exposed beams, lending character and scale to entertainment spaces. Flooring, lighting, and electrical layouts are all tailored to the intended use, ensuring the finished room supports the desired atmosphere.
Size & Layouts
As entirely bespoke designers, Timeless Garden Rooms can work to precise dimensions that maximise available garden space. Partition walls can be used to divide the footprint into multiple rooms, such as a cinema area with a separate bar or a snug alongside a hobby room. All designs are created with Permitted Development in mind, and the team has extensive experience managing projects that require planning approval.
ROOFLINES
Traditional Timeless Garden Rooms designs feature pitched rooflines with Cedar shingles, decorative bargeboards, finials, and vaulted interiors that create a spacious and characterful environment. Contemporary buildings use mono-pitched rooflines with clean architectural lines. Where planning constraints apply, the team adapts roof heights and detailing while preserving internal usability and design intent.
APPROVAL PROCESS
Projects are created with Permitted Development rules in mind, but where planning permission is required, Timeless Garden Rooms manage the full application process. They also have extensive experience dealing with Tree Preservation Orders and projects requiring Building Control sign-off
SERVICE
Timeless Garden Rooms provide a comprehensive turnkey service covering all stages from design to completion. Foundations, groundworks, and final service connections are included, ensuring a fully managed, seamless process and a completed entertainment room ready to enjoy from day one.
STRUCTURE
Buildings are constructed using a traditional timber framework with a multi-layer insulated build-up for year-round comfort. Additional acoustic layers can be introduced to support quieter leisure uses such as film nights or music practice. External finishes include painted weatherboarding or Siberian Larch, paired with either cedar shingles or modern roofing options. Interiors are tailored to preference, with plastered or panelled finishes and heating and cooling solutions to maintain comfort in all seasons.
SITE CHALLENGES
Timeless Garden Rooms are experienced in handling complex site conditions, including projects affected by Tree Preservation Orders. Their design-led approach allows them to adapt layouts, foundations, and rooflines to meet both planning and site-specific requirements while preserving the intended style and functionality. They are also skilled in managing the logistics of sites with difficult access and have successfully completed projects beyond mainland England, including the Channel Islands and Isle of Wight.




Areas Timeless Garden Rooms covers
Each county page lists the other companies in the Directory that build there.
Bedfordshire · Berkshire · Buckinghamshire · Cambridgeshire · Cornwall · Devon · Dorset · East London · East Sussex · Essex · Hampshire · the Isle of Wight · Kent · Norfolk · North London · Oxfordshire · Somerset · South London · Suffolk · Surrey · West London · West Sussex · Wiltshire