
SIPS Garden Rooms
SIPS Garden Rooms design garden gyms around the equipment and the routine, not a standard footprint. Led by Quentin Farrow, who co-founded Green Retreats in 2005 and has built with timber frame and SIPs ever since, they engineer the foundations and structure for the loads involved and provide a turnkey service across the south of England and Wales.

SIPS Garden Rooms
SIPS Garden Rooms design garden gyms around the equipment and the routine, not a standard footprint. Led by Quentin Farrow, who co-founded Green Retreats in 2005 and has built with timber frame and SIPs ever since, they engineer the foundations and structure for the loads involved and provide a turnkey service across the south of England and Wales.
SIPS Garden Rooms
SIPS Garden Rooms design garden gyms around the equipment and the routine, not a standard footprint. Led by Quentin Farrow, who co-founded Green Retreats in 2005 and has built with timber frame and SIPs ever since, they engineer the foundations and structure for the loads involved and provide a turnkey service across the south of England and Wales.
Introducing SIPS Garden Rooms
SIPS Garden Rooms are a founder-led SIPs specialist, and clients deal with Quentin Farrow directly from the first site visit to handover. Their gym work ranges from weights rooms to a large ballet studio, and each building is designed around how it will be used, whether that’s heavy lifting, yoga or dance, or a space the whole family shares.
What matters most in a gym is often what can’t be seen. A rack of weights, a suspended bag or a treadmill puts loads on the floor and structure that an ordinary garden room isn’t built for. SIPS Garden Rooms plan for this from the outset, reinforcing the structure and specifying the foundations for the equipment going in.
They work across the south of England and Wales, including Dorset, Wiltshire, Somerset, Devon, Hampshire, Surrey, Oxfordshire, Bath, Bristol and Bournemouth.
Contact SIPS Garden Rooms
















Design
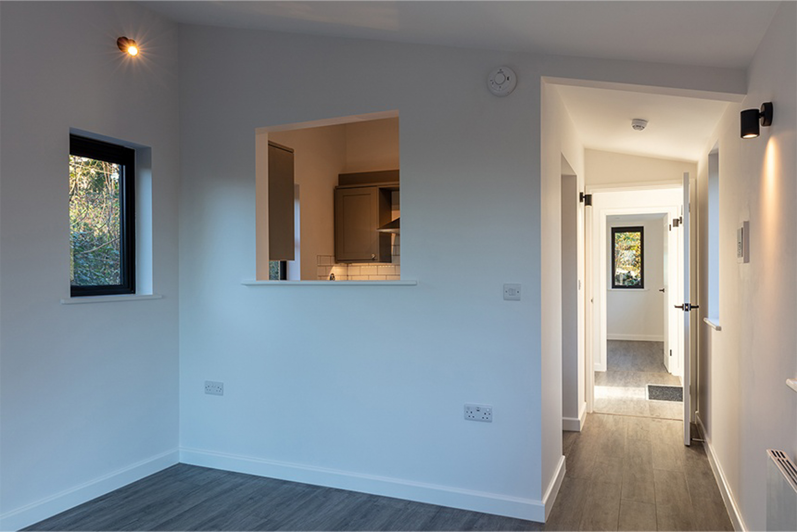
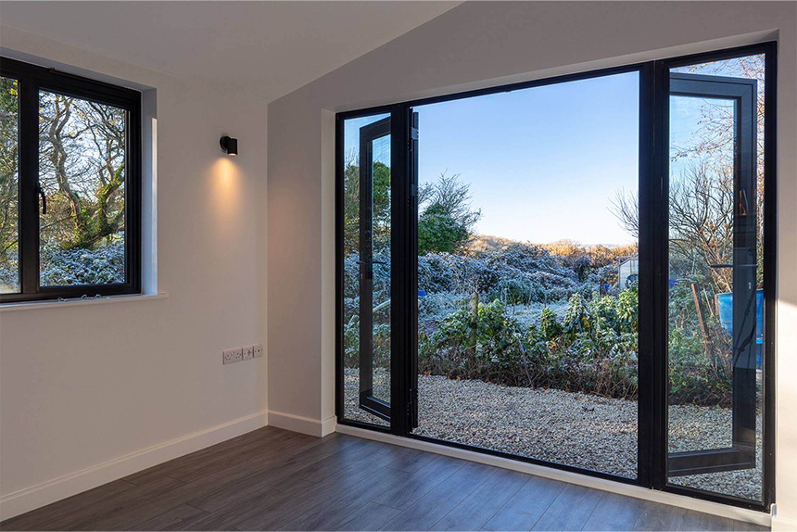
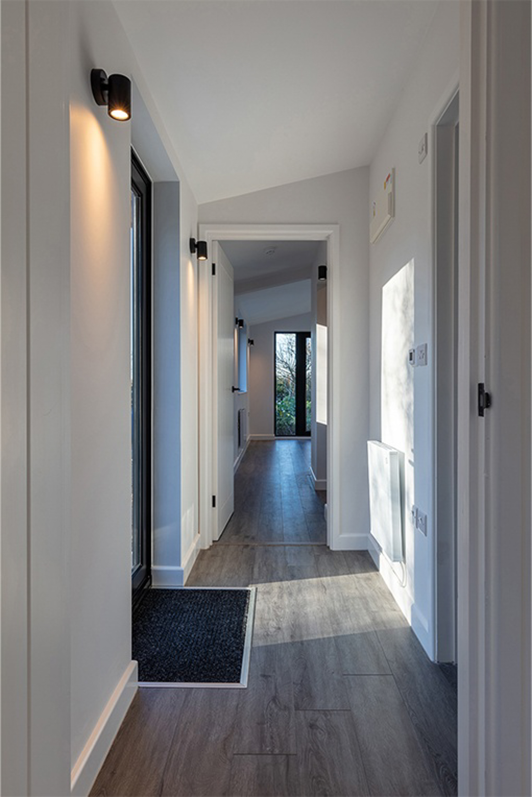
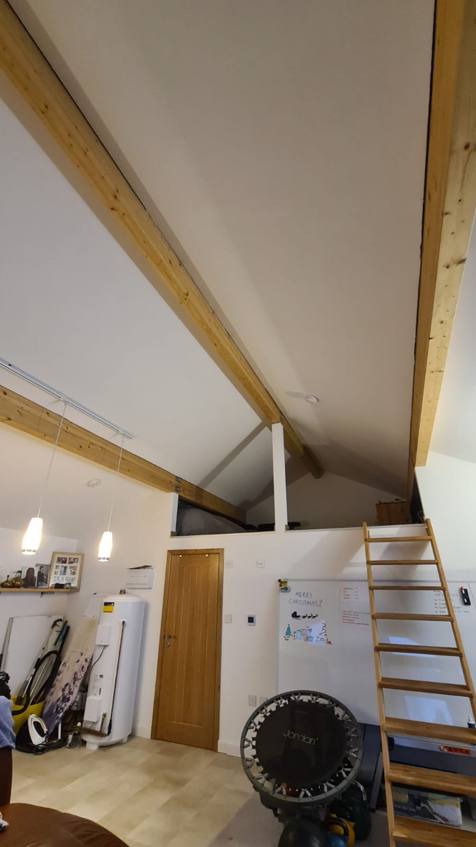
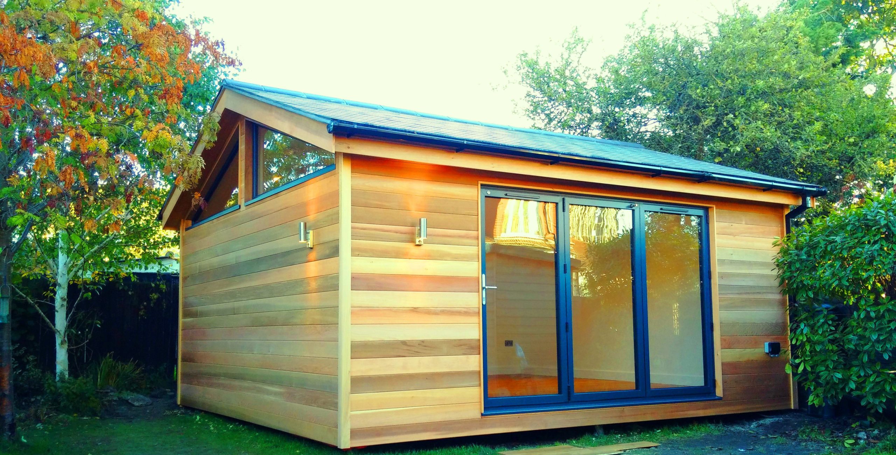
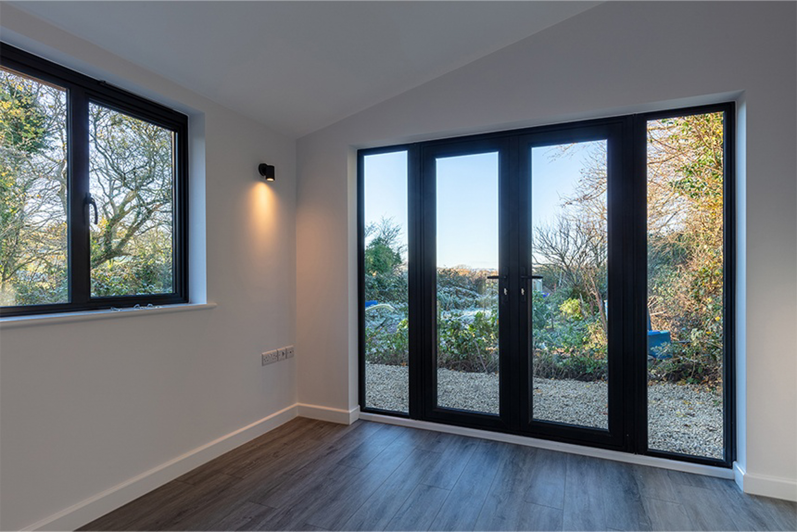
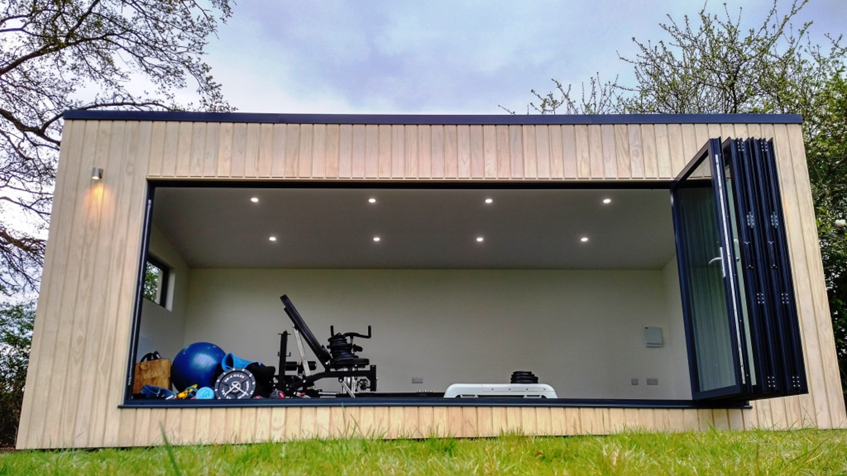
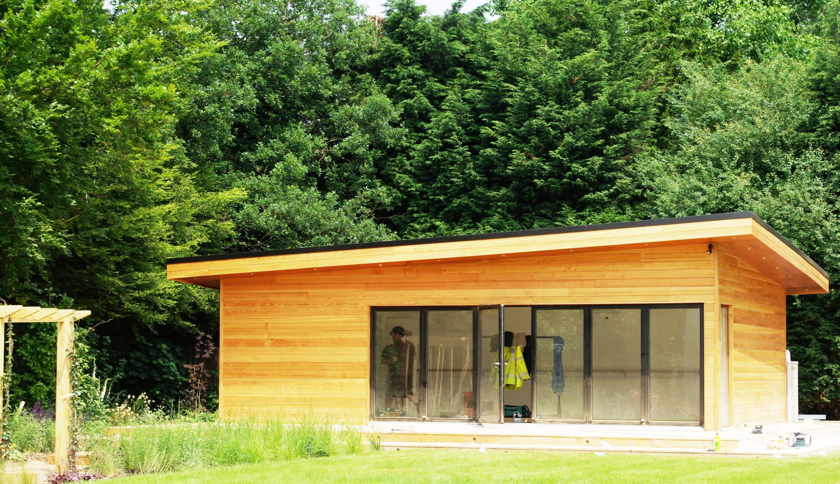
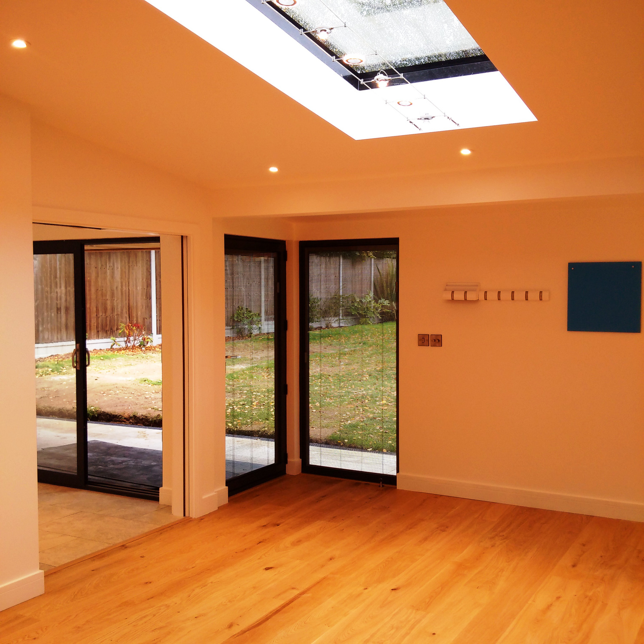
The layout is worked out around the equipment, the clearance each piece needs and the open floor space for movement. Solid walls give fixing points for racks, mirrors or a wall-mounted screen, while full-width sliding or bi-fold doors open a studio up to the garden.
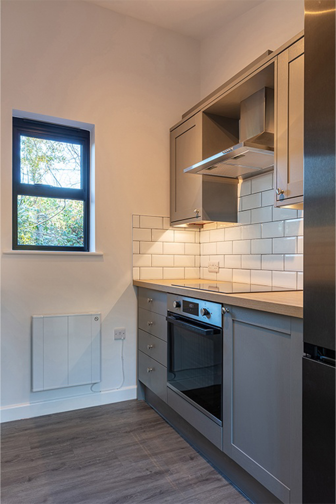
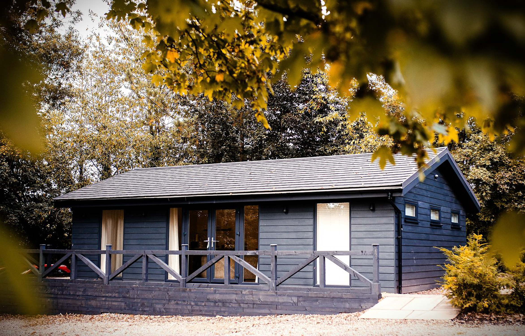
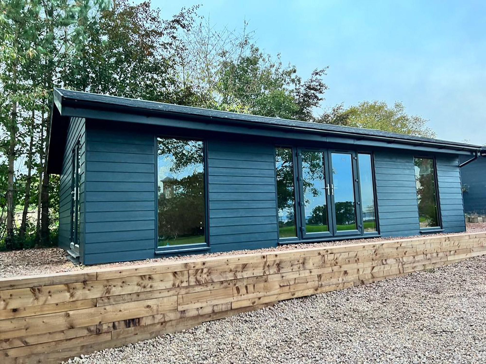
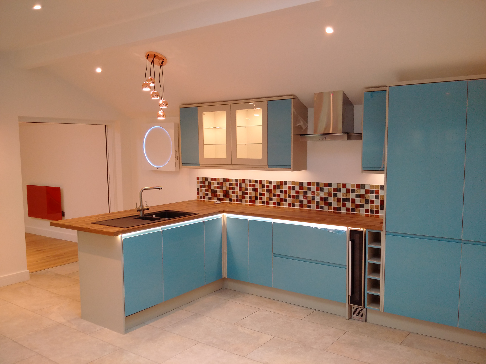
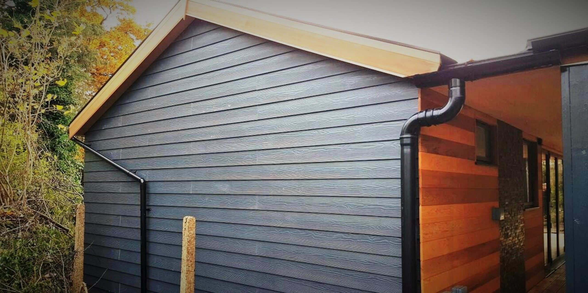
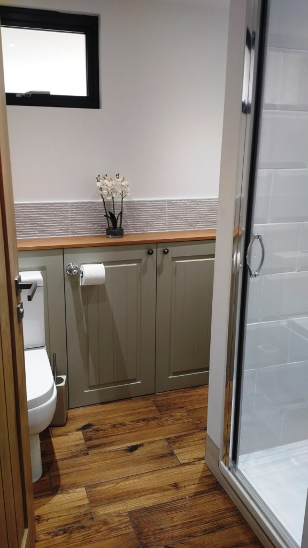
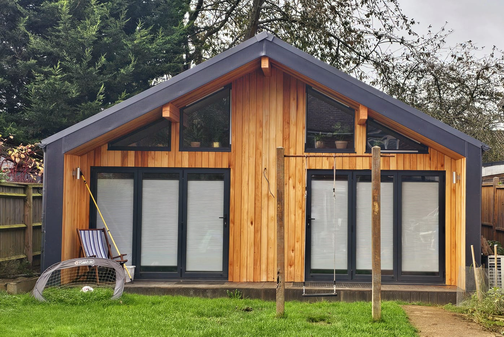
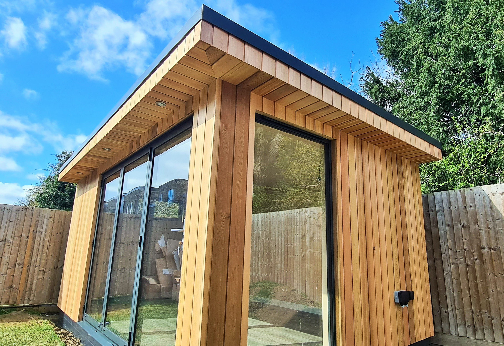
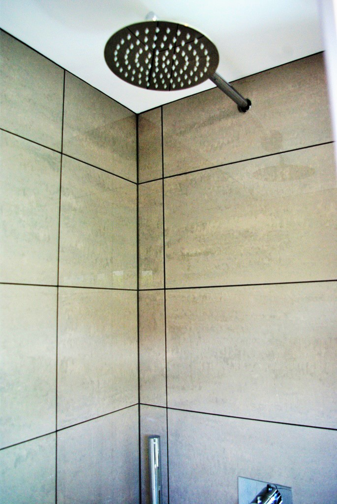
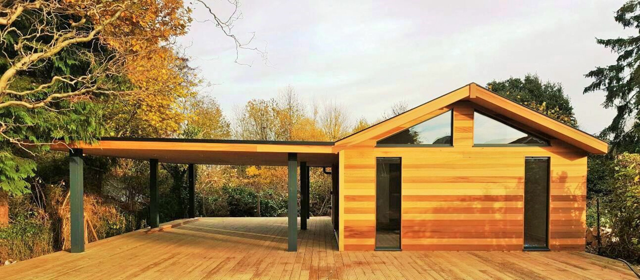
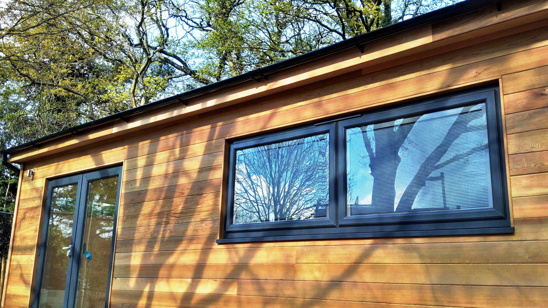
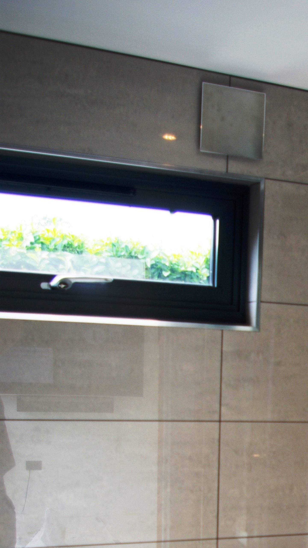
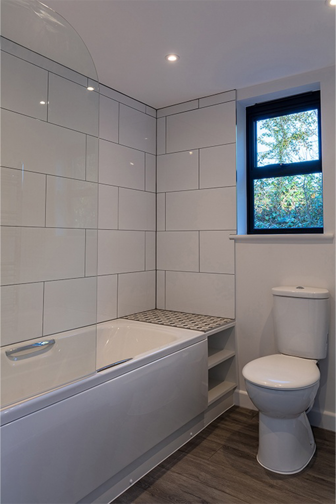
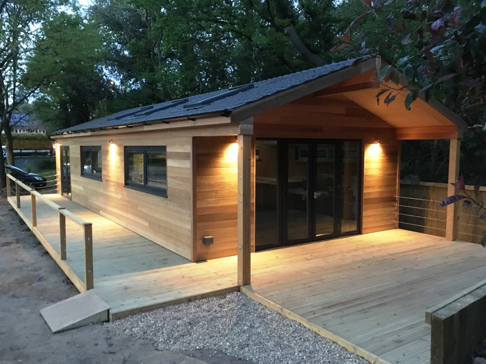
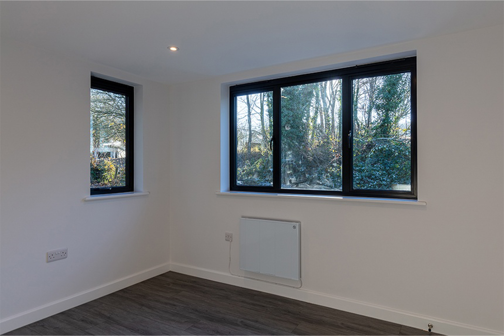
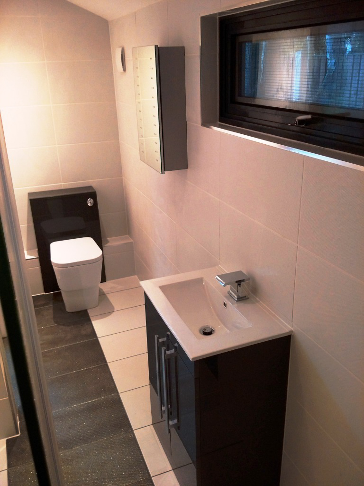
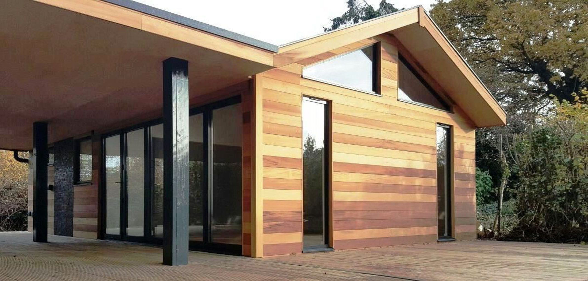
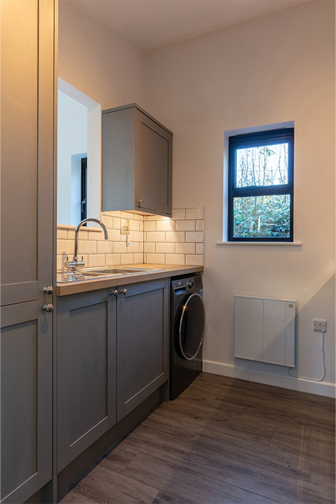
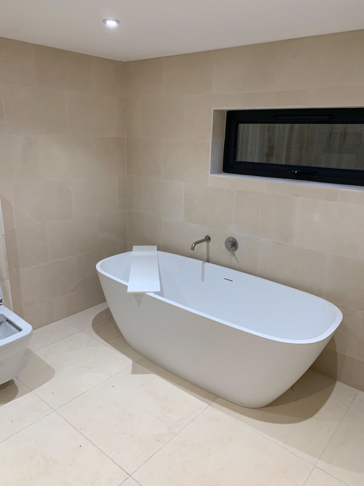
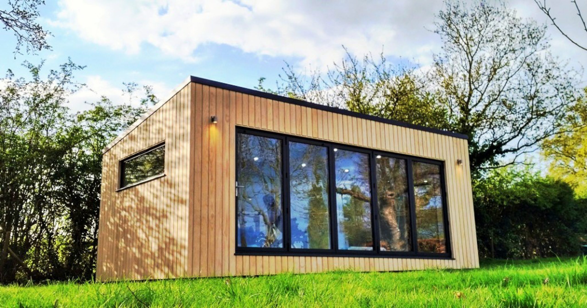
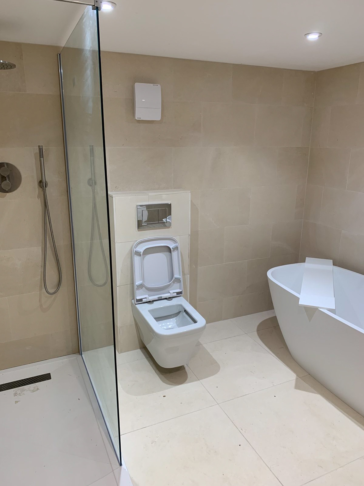
Finishes are chosen for the activity. A weights gym built by SIPS Garden Rooms has a heavy-duty rubber floor, dimmable colour-change lighting and Wi-Fi-controlled heating, so the room can be warmed before a session. Where the brief includes a shower room, it can be planned into the same building. Outside, cedar cladding and dark-framed glazing are typical, with other claddings available.
Size & Layouts
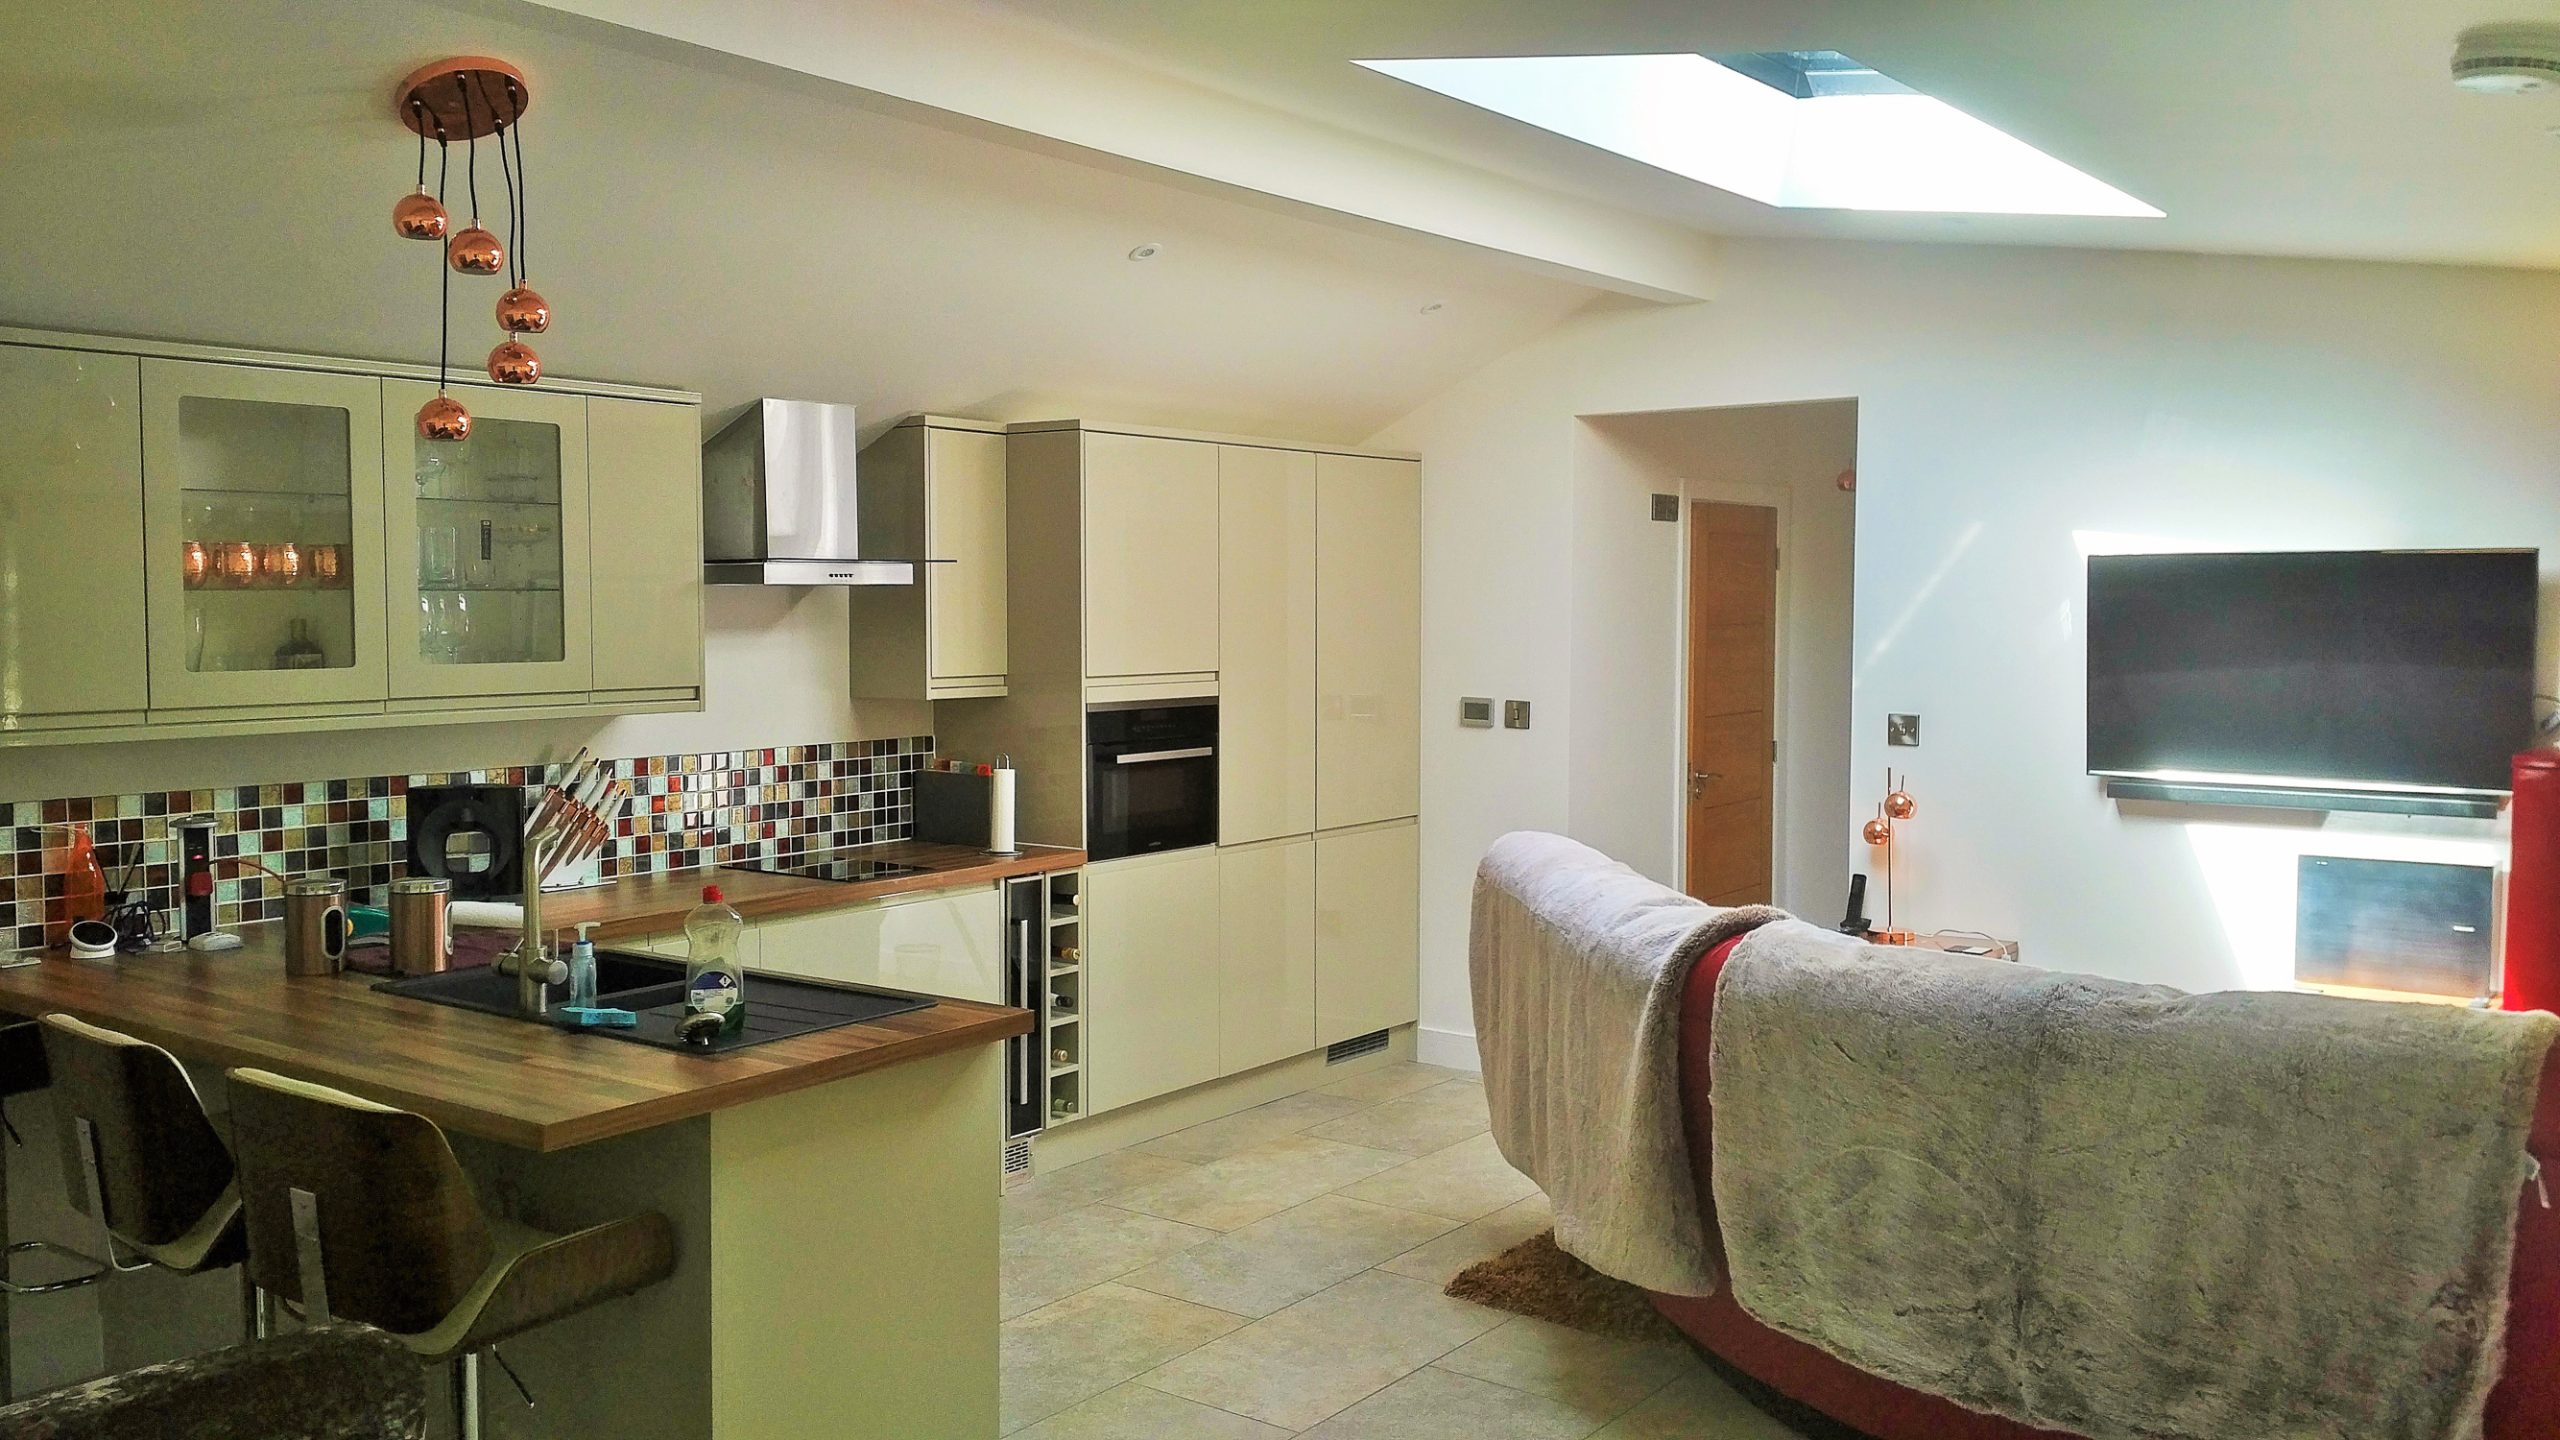
SIPS Garden Rooms don’t work to a standard set of sizes and layouts. The footprint is designed around the garden and the training planned for it, from a compact weights room to a large open studio with space for a class. Layouts can be kept open for movement or divided to include a shower room, changing area or storage for equipment.
ROOFLINES
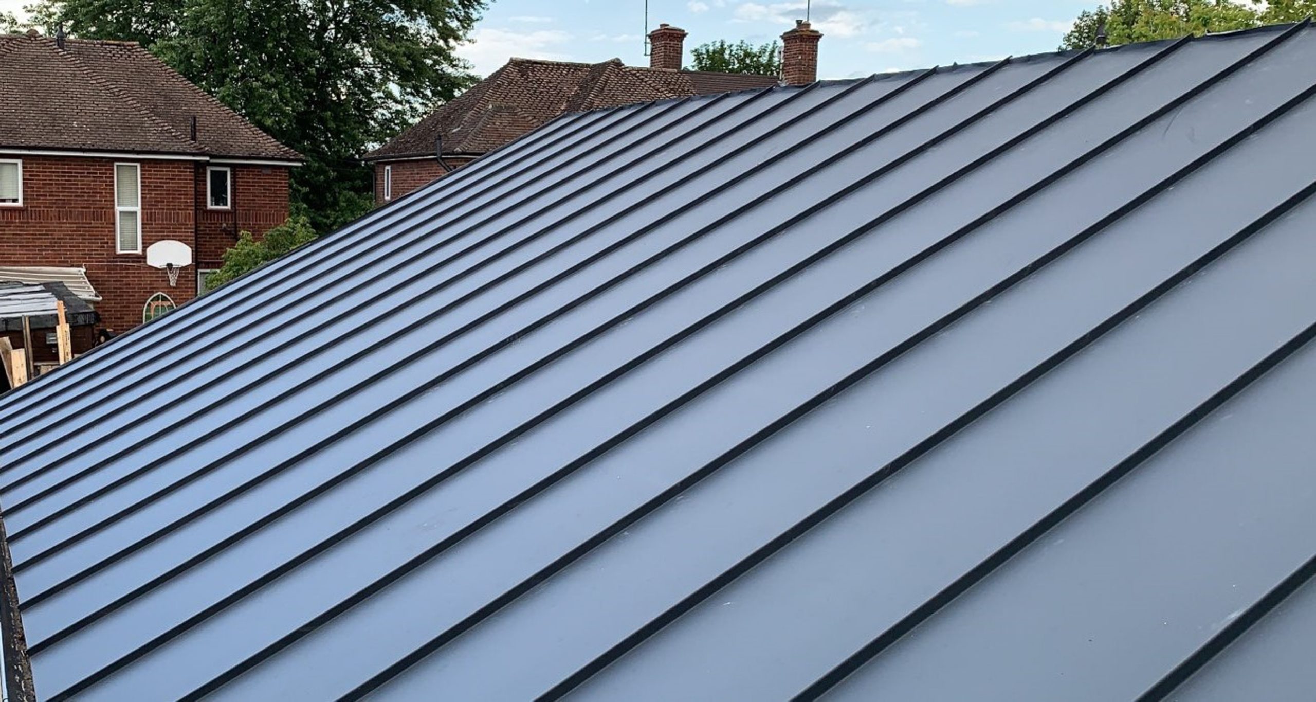
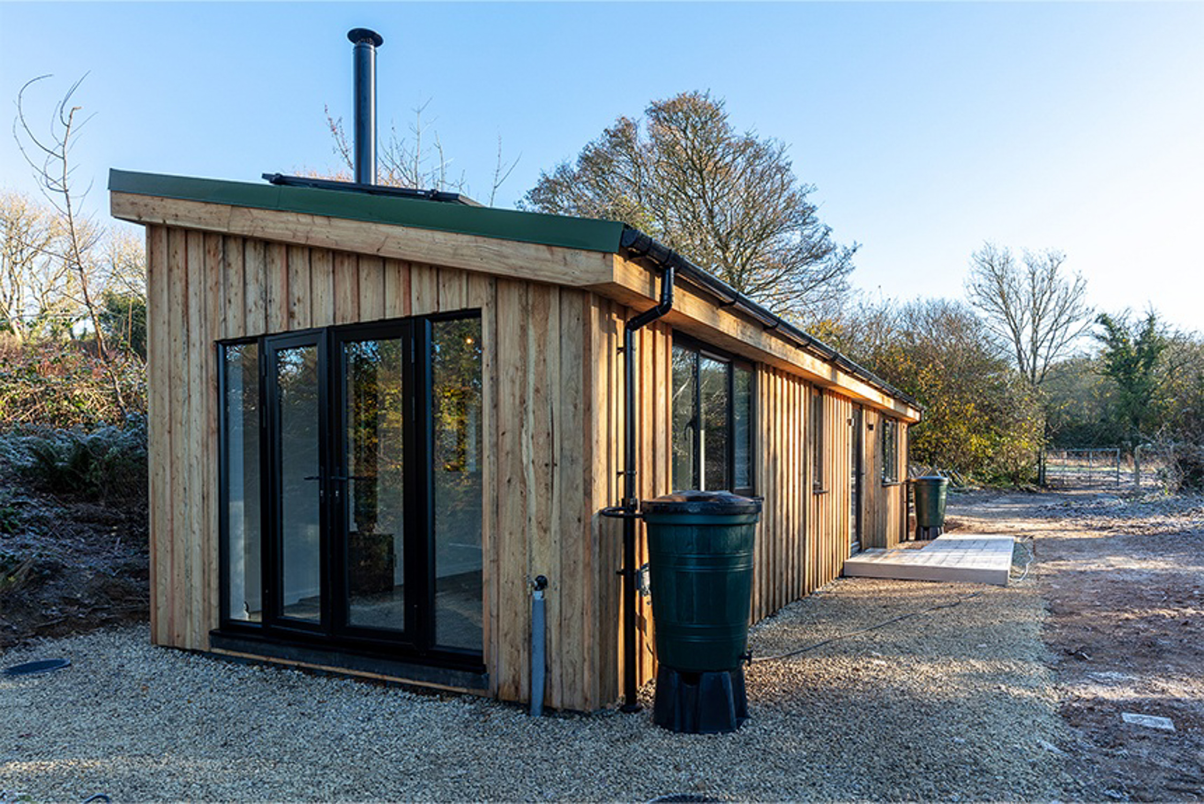
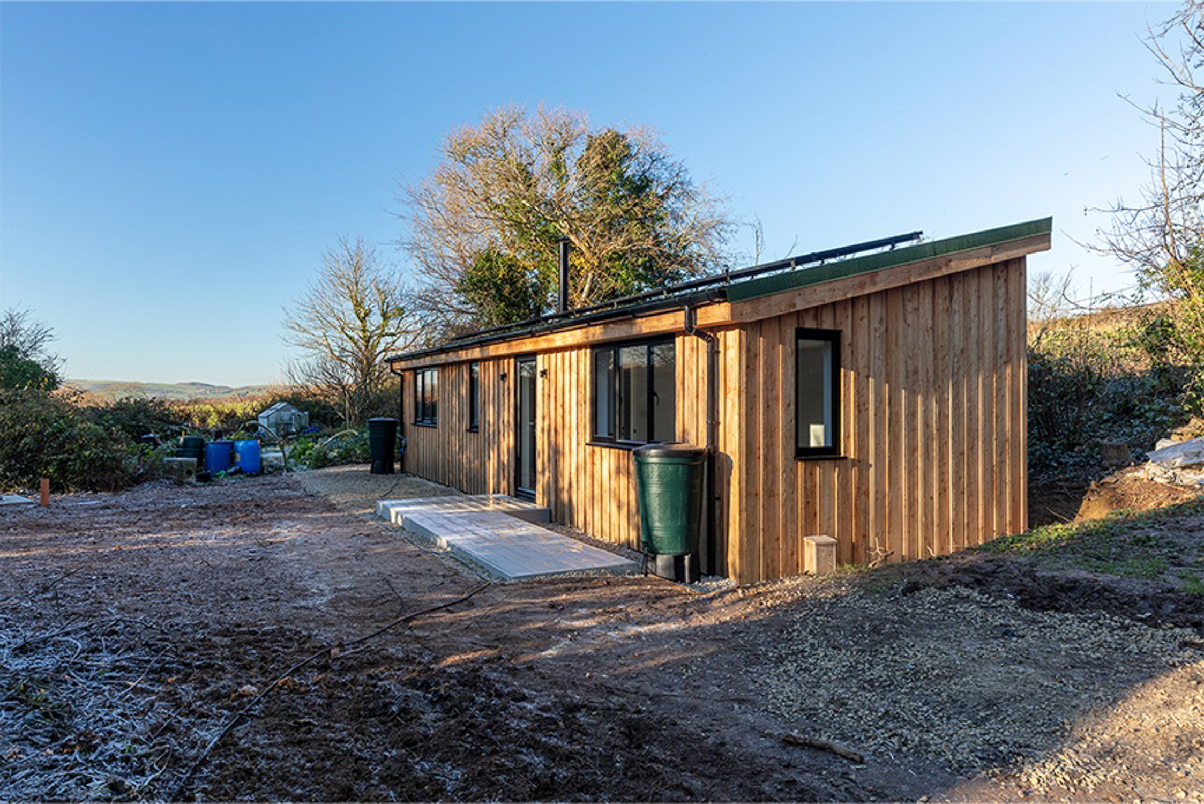
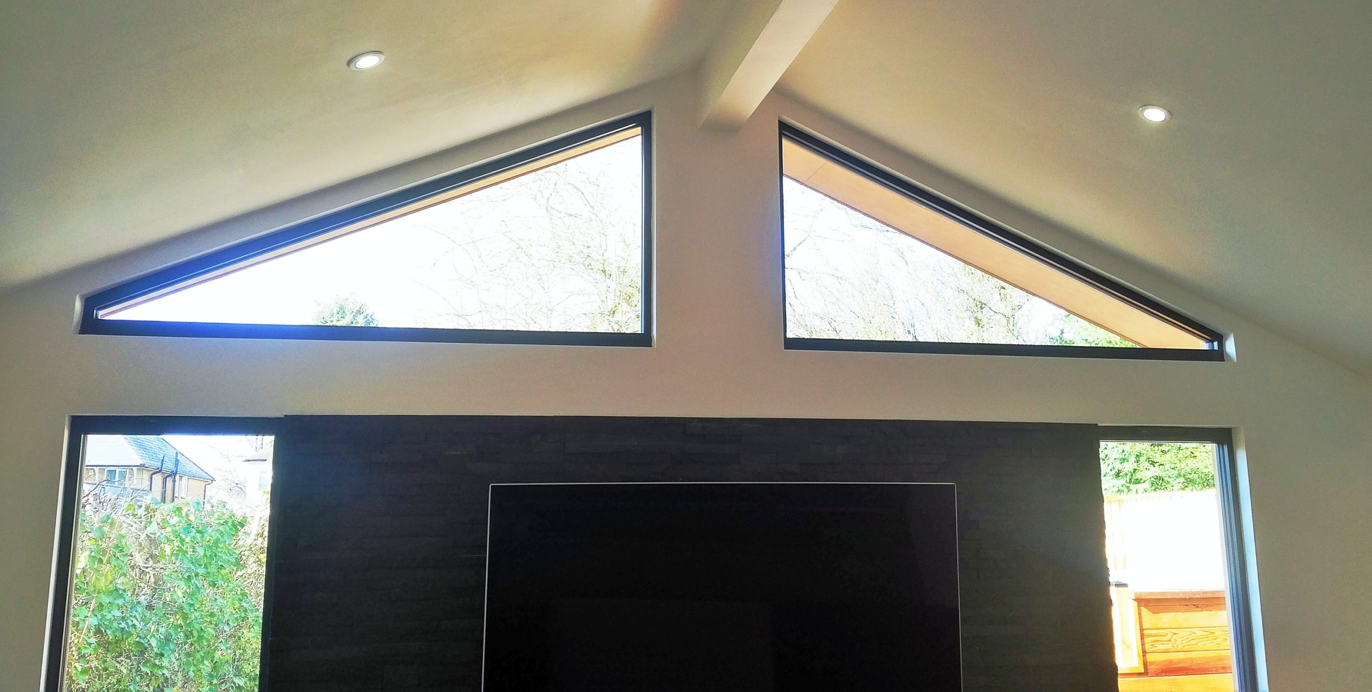
SIPS Garden Rooms’ gyms and studios often use a low mono-pitched roof, which keeps the height down near a boundary while giving enough headroom inside for most training. Where more height is needed, for overhead lifts or suspended equipment, a dual-pitched roof creates a taller interior, usually with planning approval.
APPROVAL PROCESS
SIPS Garden Rooms design gyms with Permitted Development in mind. Where the height, size or position of the building needs planning permission, they prepare and submit the application themselves, with Quentin handling the drawings and liaison with the local authority. Building Control is coordinated where a shower room or the building’s use brings it within Building Regulations.
SERVICE
The turnkey service covers the site survey, foundations, structural reinforcement, construction, electrics, heating and interior finishes, including mains connections. Plumbing for a shower room and storage for equipment can be built in.
Clients who want to use their own trades for the fit-out can choose a watertight shell or a SIP kit with construction management instead.
STRUCTURE
The SIP shell is made off-site and assembled in the garden, giving an insulated building that stays at a steady temperature through the year. Equipment loads are dealt with as part of the structural design. For the weights gym, that meant extra and longer ground screws beneath the training area and added structure where the kick bag hangs.
SITE CHALLENGES
SIPS Garden Rooms have a long record on difficult sites. Quentin began using ground screws in 2013 and later moved to alloy piles, supplying load readings to Building Control. Foundations are engineered for both the ground and what the building will carry, which matters on sloping or soft ground when heavy equipment is involved. Restricted access and existing service runs are planned around.
Areas SIPS Garden Rooms covers
Each county page lists the other companies in the Directory that build there.
Anglesey · Bristol · Cardiff · Carmarthenshire · Ceredigion · Denbighshire · Devon · Dorset · Flintshire · Gwynedd · Hampshire · Monmouthshire · Oxfordshire · Pembrokeshire · Powys · Somerset · Surrey · Swansea · Vale of Glamorgan · Wiltshire · Wrexham