
Designer Garden Rooms
Designer Garden Rooms is a Scottish design-and-build company based at Monkton, near Troon, led by directors Angus Mackintosh and James McIlwraith. Their insulated timber-frame garden offices are built for the Scottish climate, giving a dedicated workspace that stays comfortable through the year.
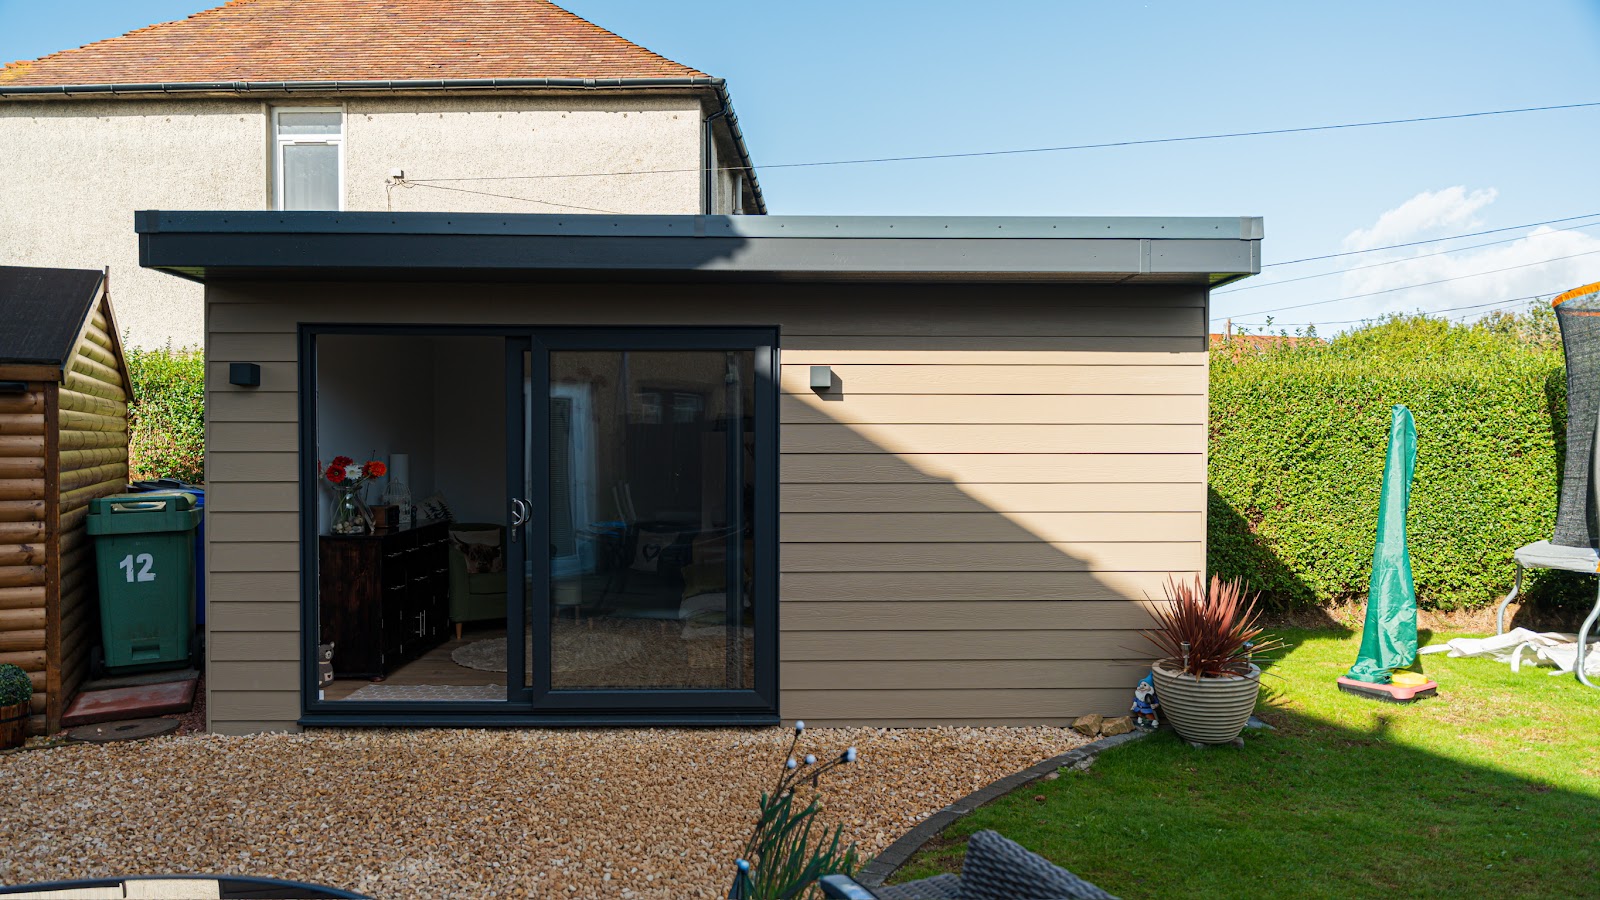
Designer Garden Rooms
Designer Garden Rooms is a Scottish design-and-build company based at Monkton, near Troon, led by directors Angus Mackintosh and James McIlwraith. Their insulated timber-frame garden offices are built for the Scottish climate, giving a dedicated workspace that stays comfortable through the year.
Designer Garden Rooms
Designer Garden Rooms is a Scottish design-and-build company based at Monkton, near Troon, led by directors Angus Mackintosh and James McIlwraith. Their insulated timber-frame garden offices are built for the Scottish climate, giving a dedicated workspace that stays comfortable through the year.
Introducing Designer Garden Rooms
Designer Garden Rooms is based at Monkton, near Troon in Ayrshire, and works across Ayrshire, Glasgow, East Renfrewshire and Falkirk. The company has traded since 2021 under directors Angus Mackintosh and James McIlwraith, and Angus is the first point of contact for most clients. The team includes joiners, an electrician and landscapers, so the building and the ground around it are handled by the same people.
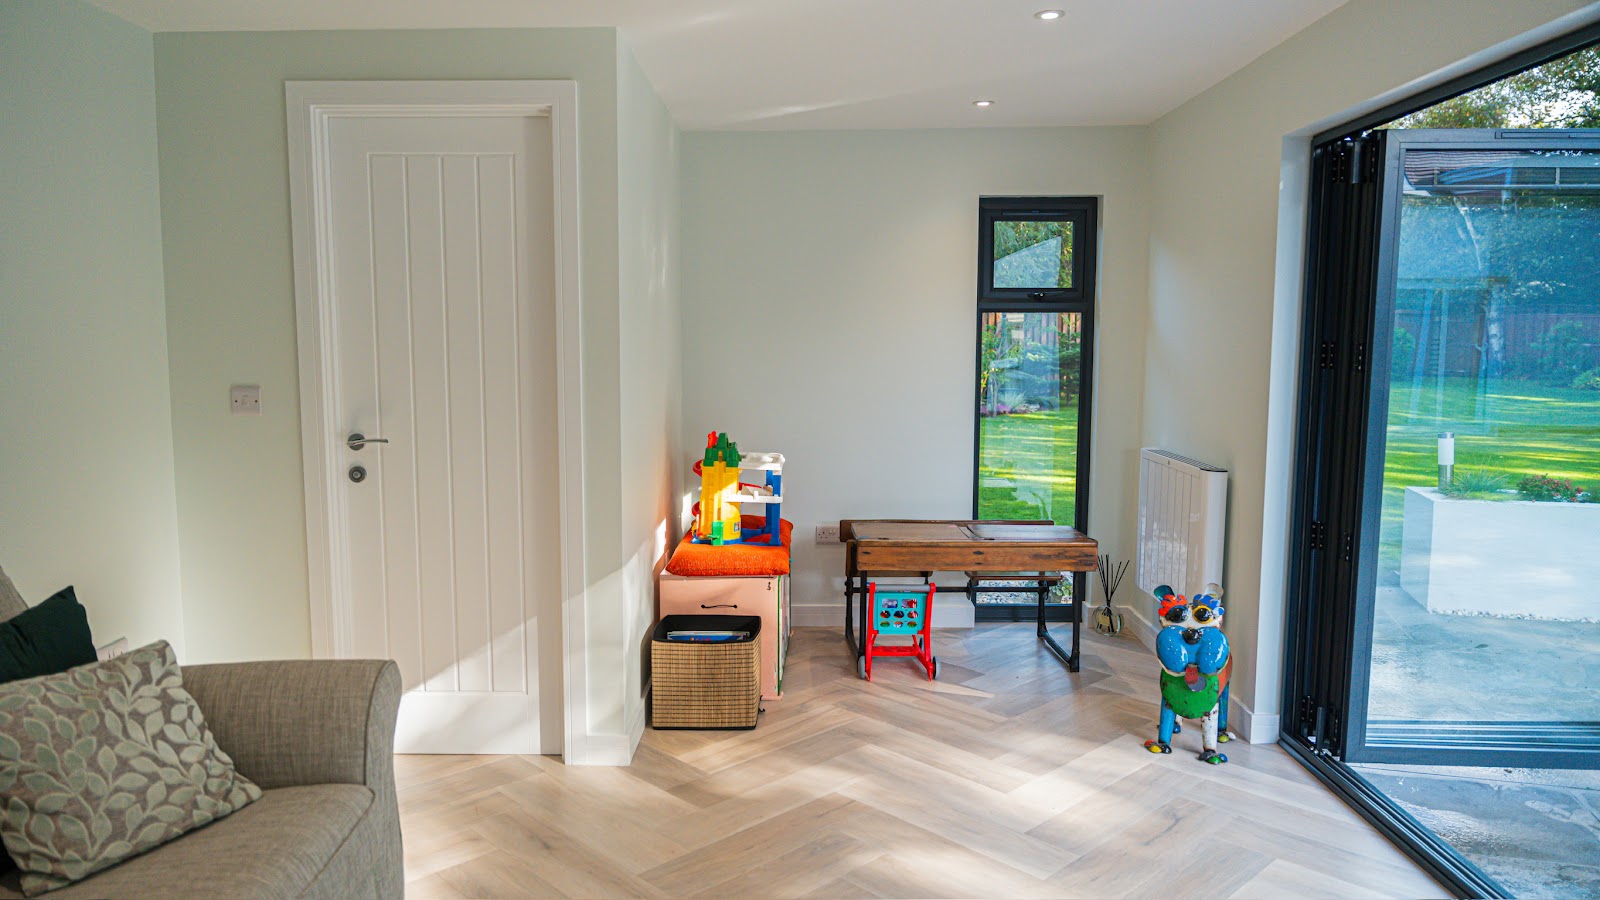
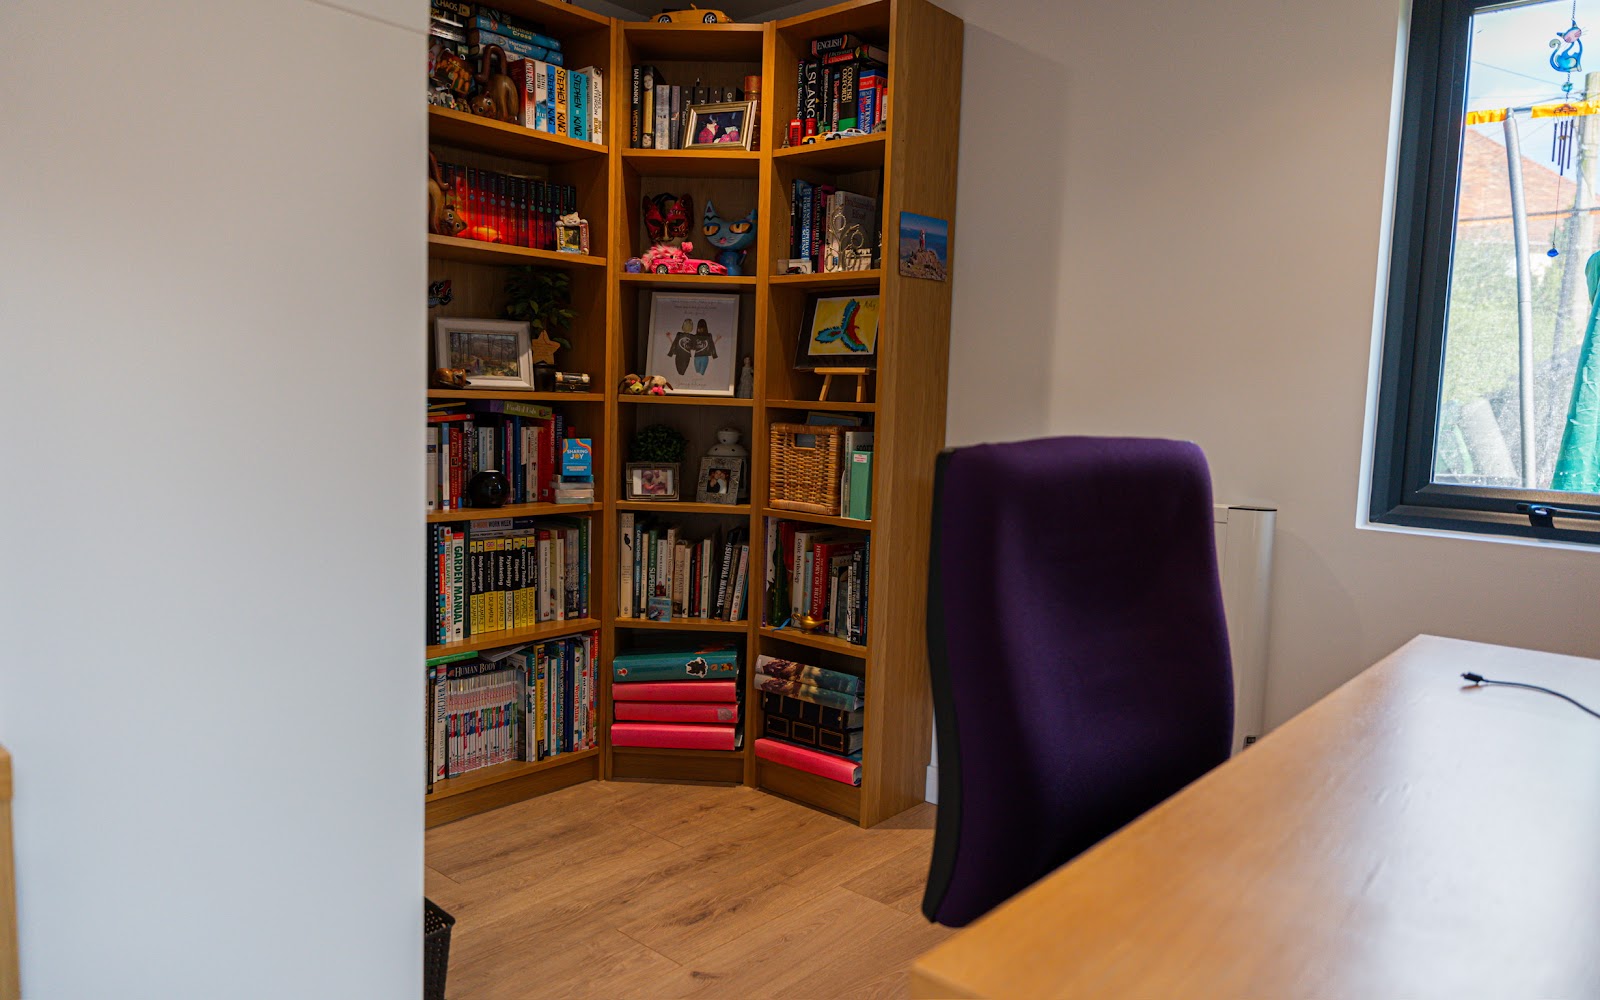
Each garden office is designed around how the space will be used, whether that is a quiet room for desk-based work, a place to take calls away from the house, or a space shared between work and family life. The company assesses access, ground conditions and the available space early on, and the layout, glazing and finishes are tailored to each client’s working day.
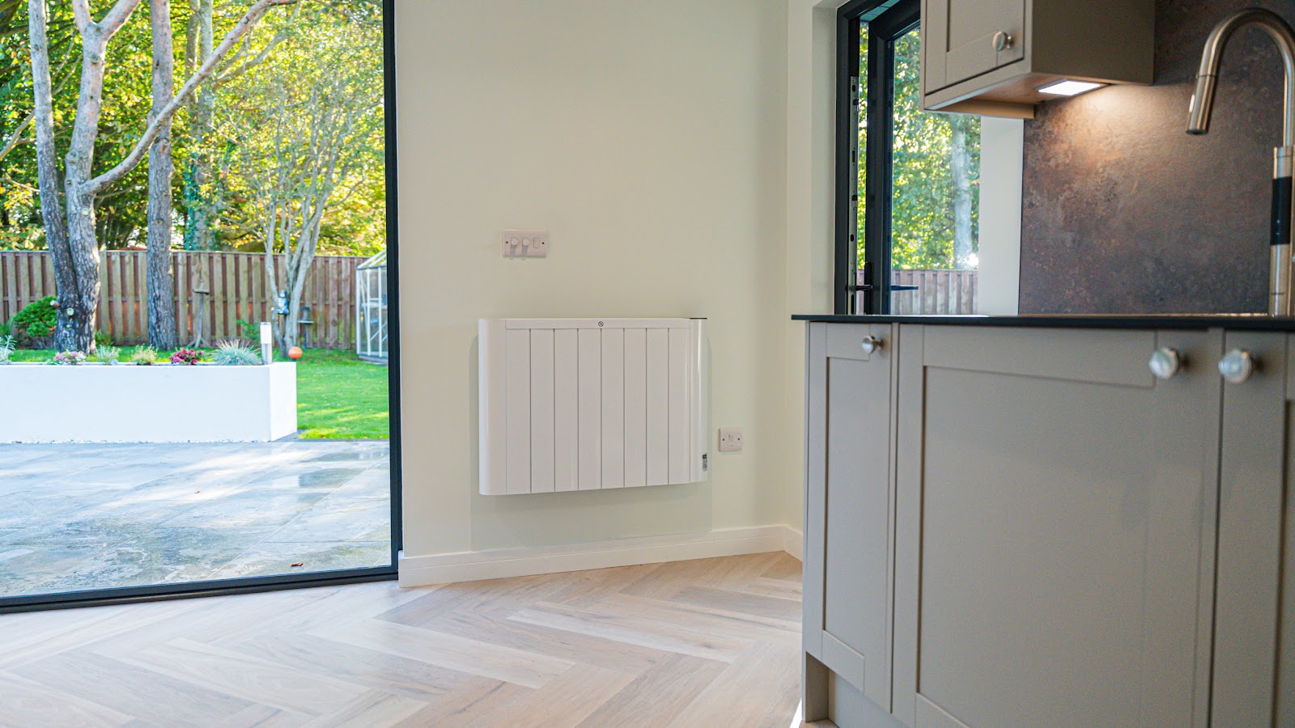
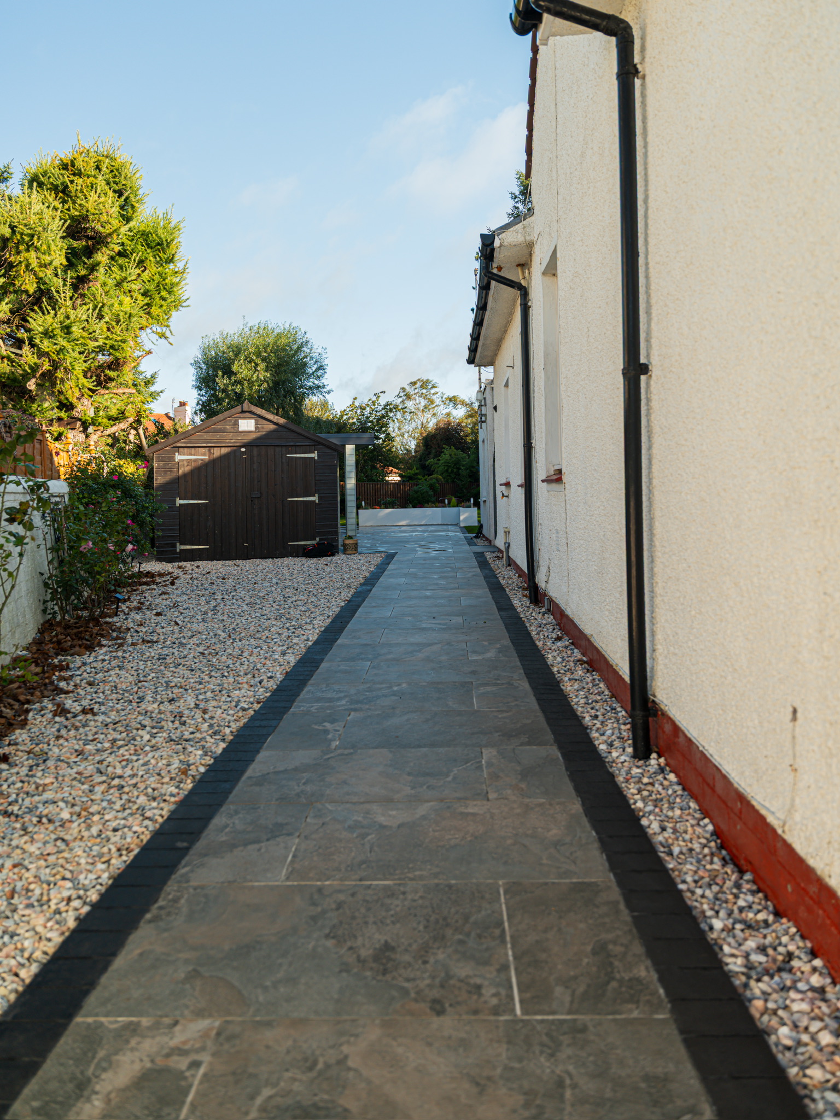
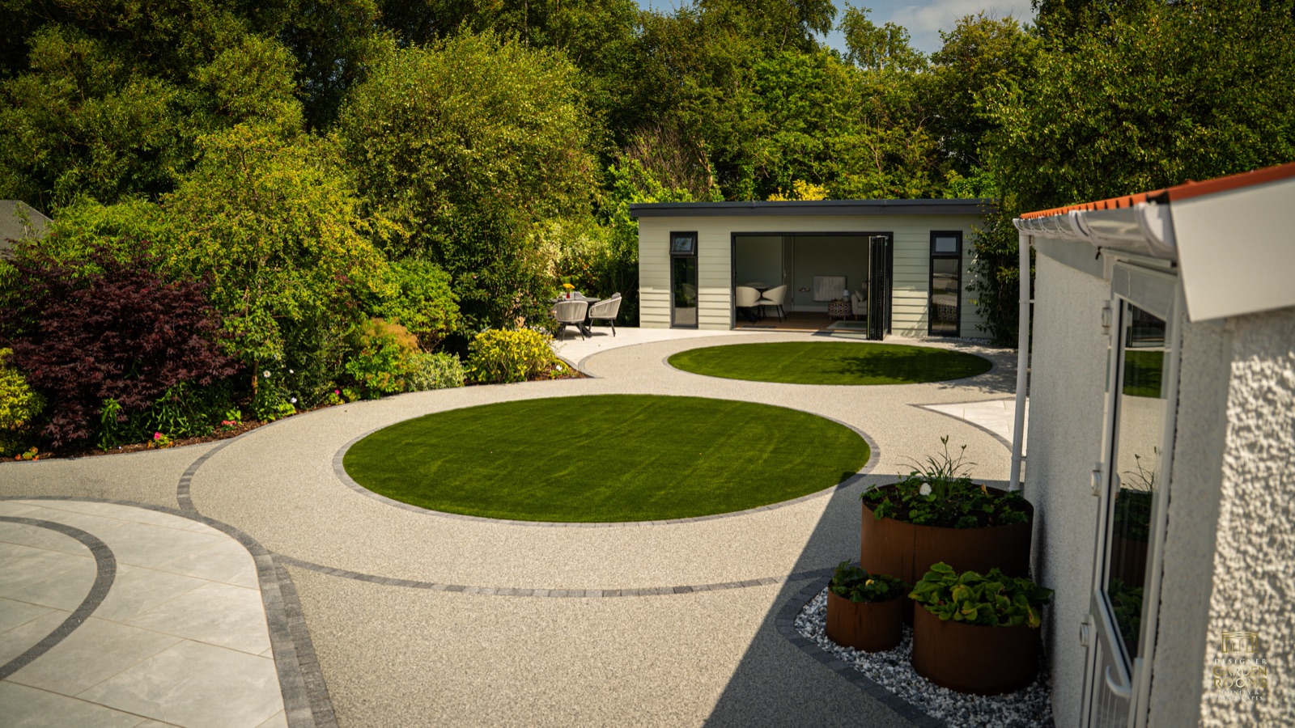
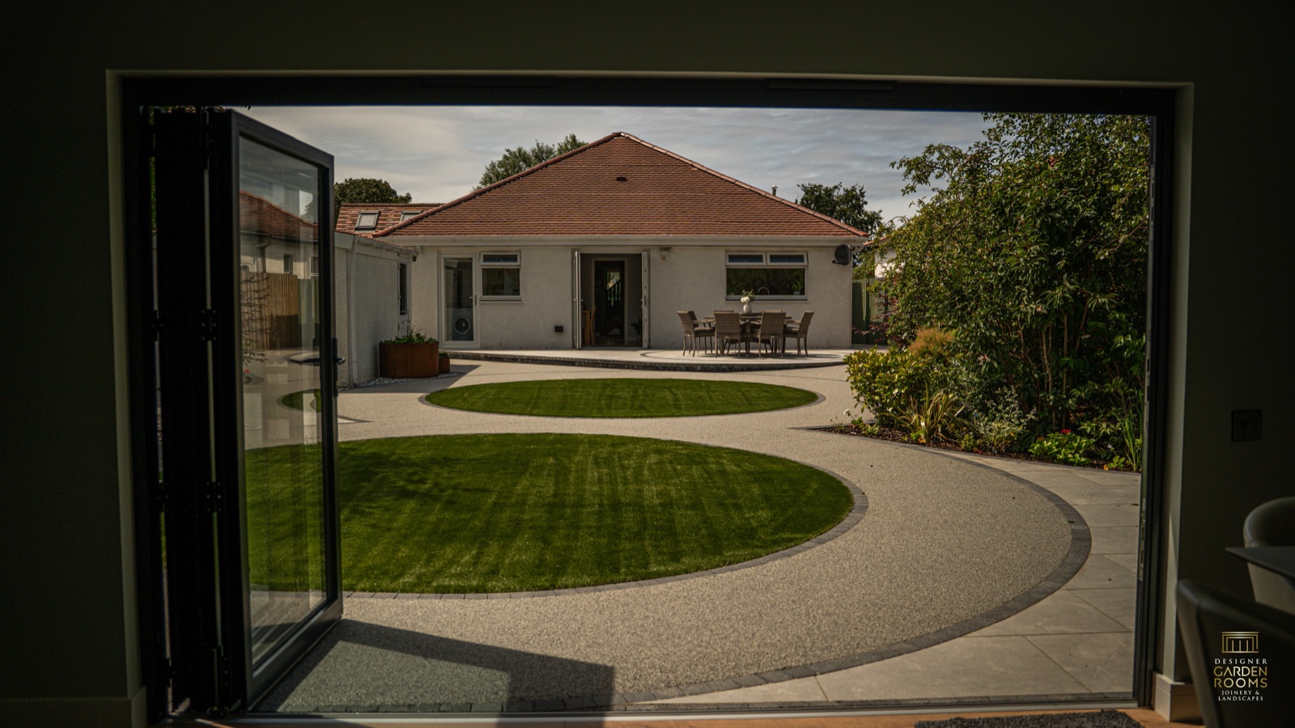
The offices are built on an insulated timber frame, with insulation in the floor, walls and ceiling for year-round use. Options include electric panel heaters or underfloor heating, air conditioning, smart lighting and heating controls, and solar panels. Because the company also does landscaping, the path, patio or planting around the office can be designed at the same time, so the room sits naturally in the garden rather than being dropped into it.
The website includes a Design Your Room tool for clients who want to start shaping a room before a site visit. For every garden room built, the company plants trees through a Trees for Life grove in the Scottish Highlands.
Gallery
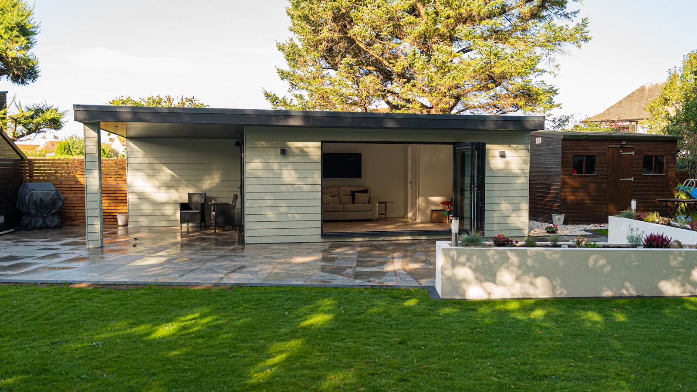
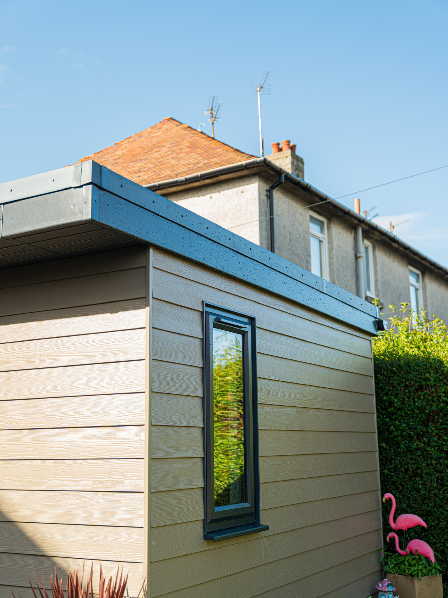

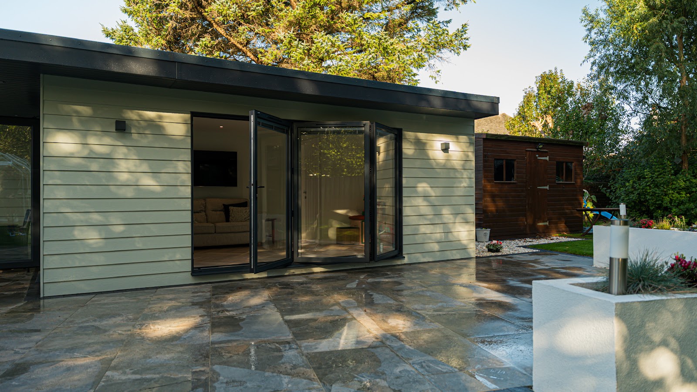

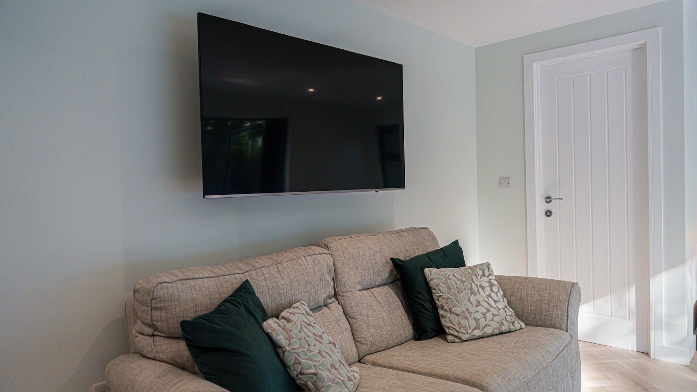
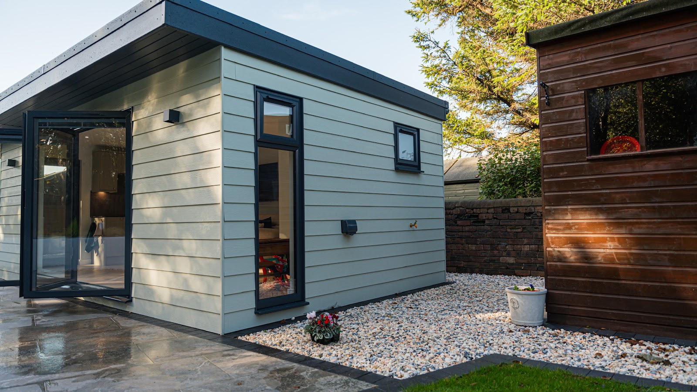
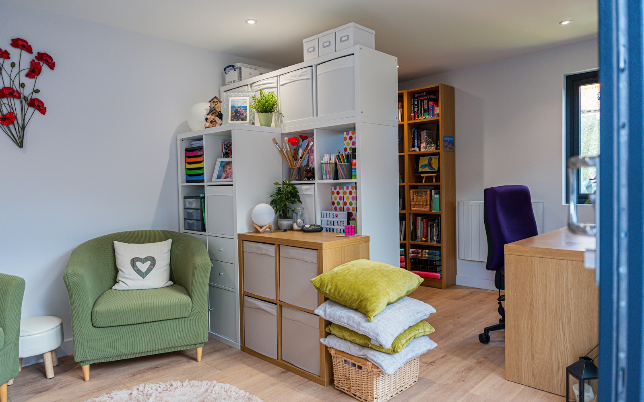
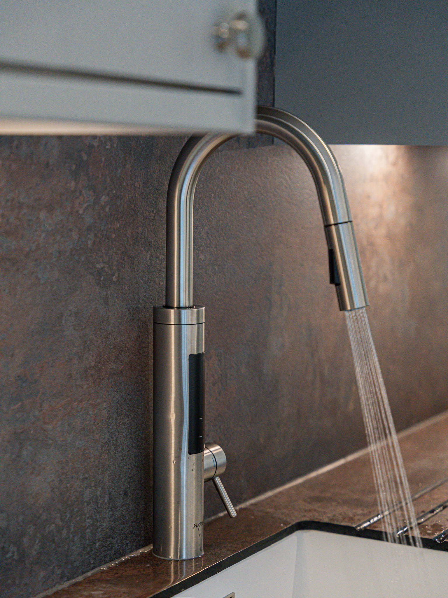



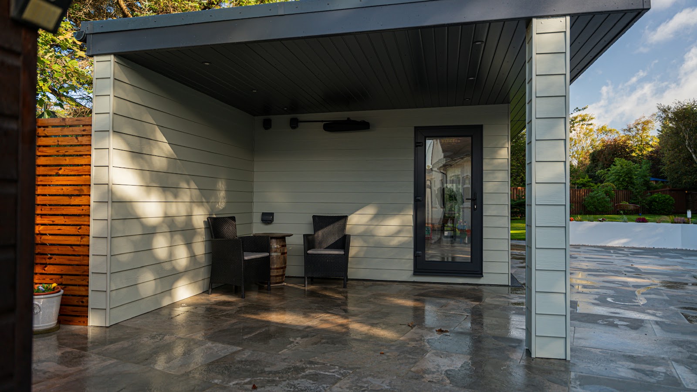
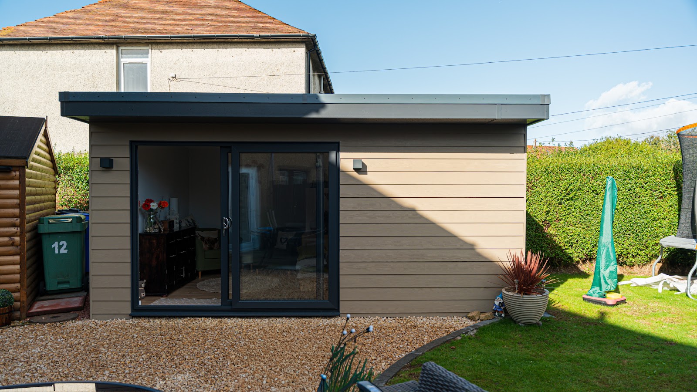

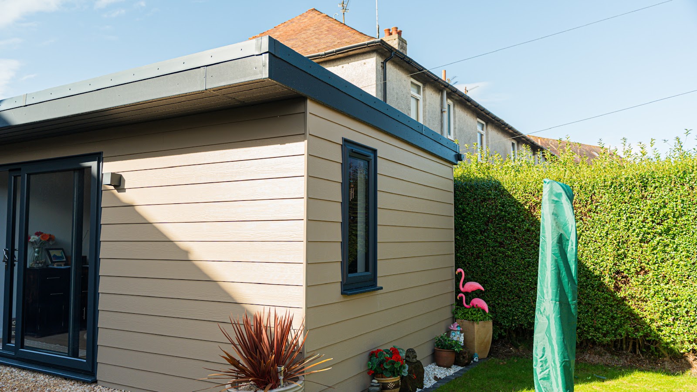
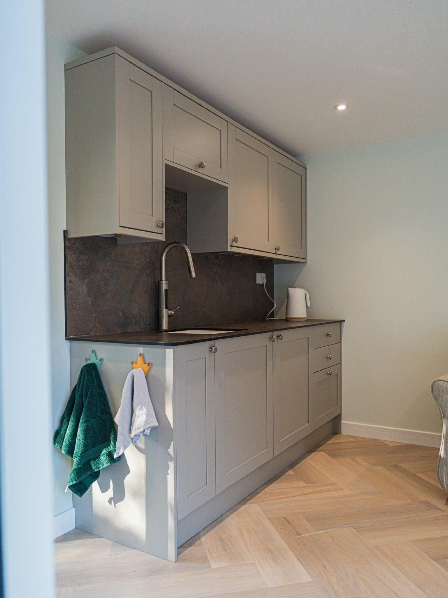


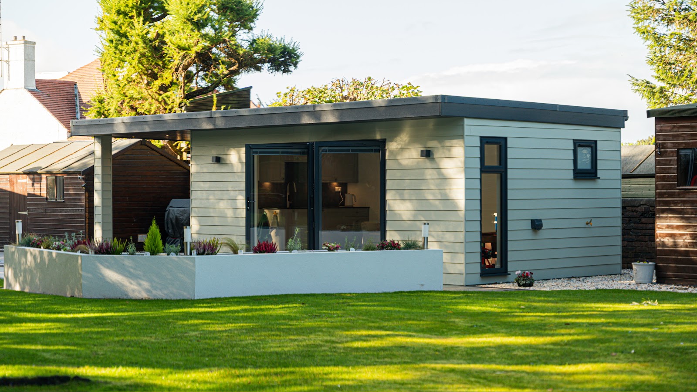
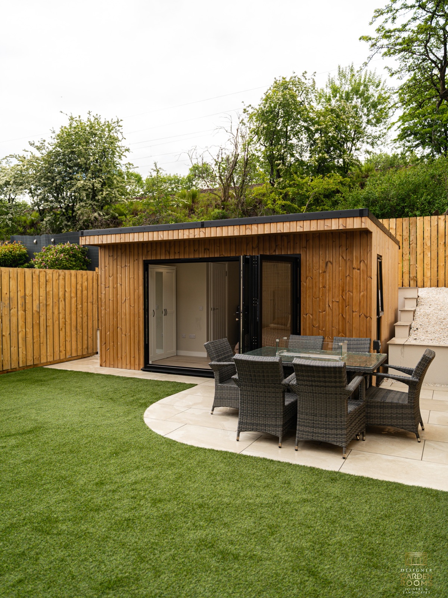
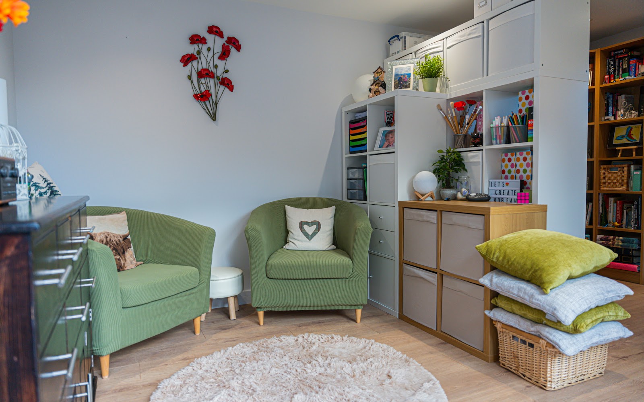
Design
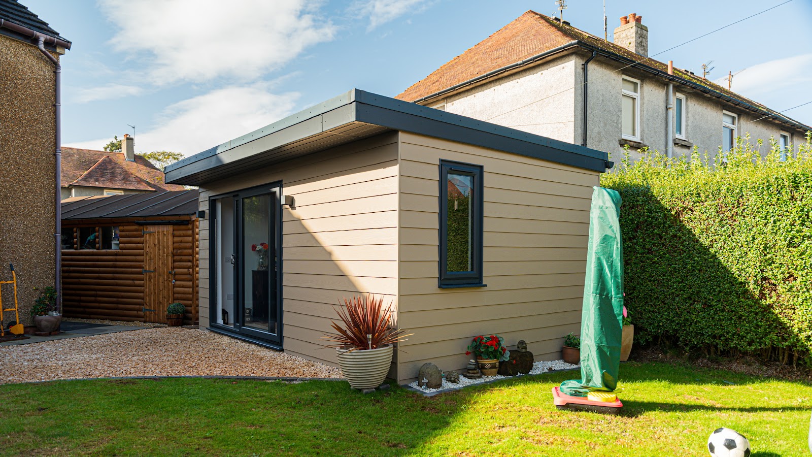
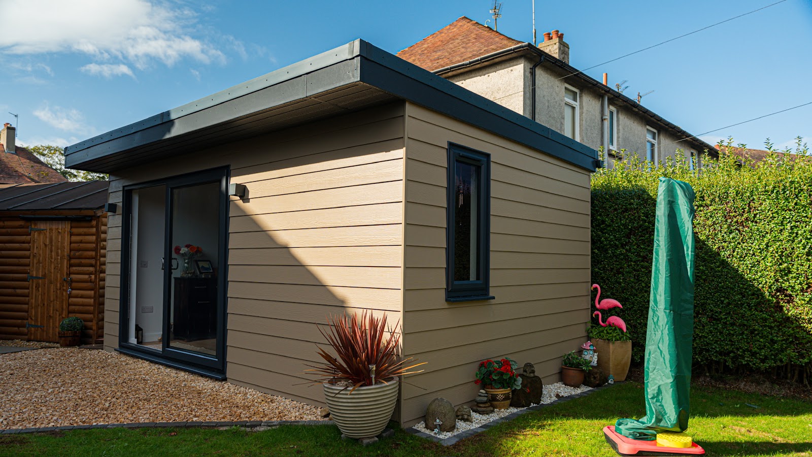
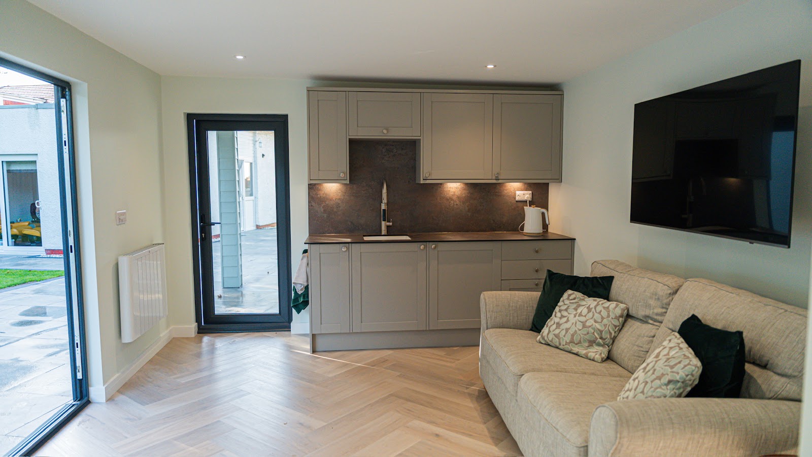
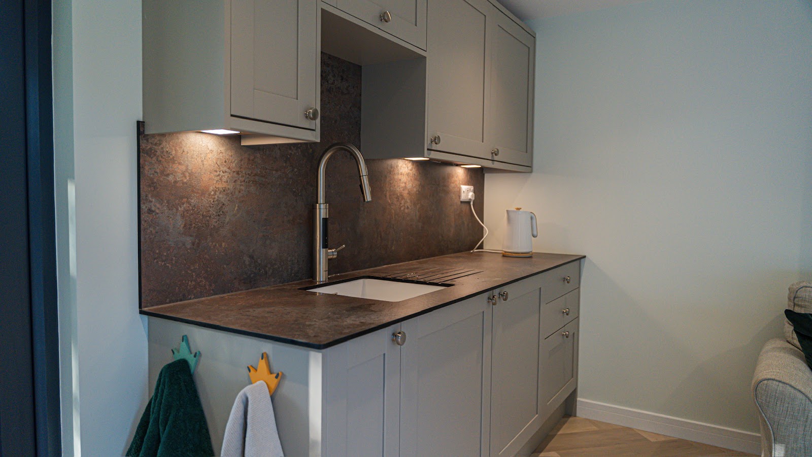
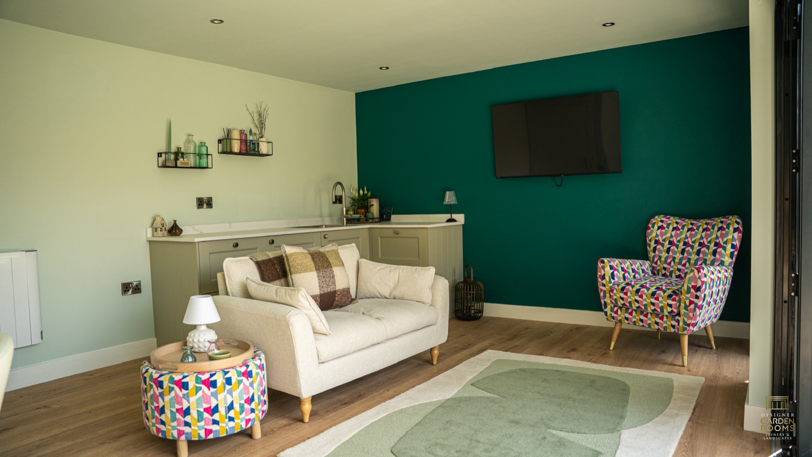
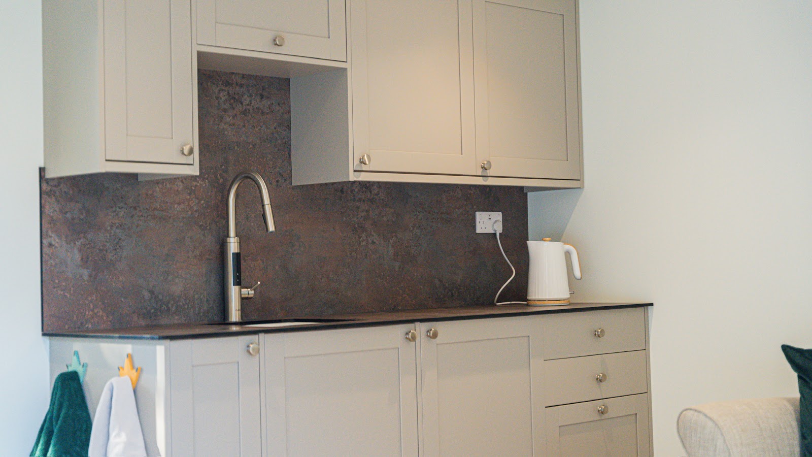
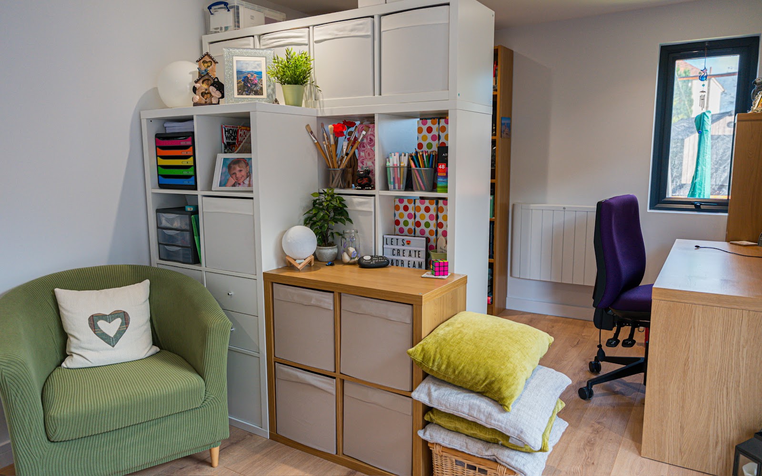
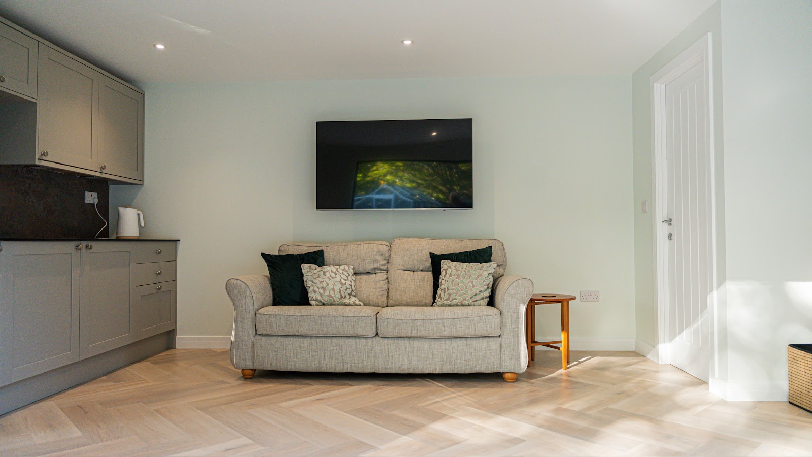
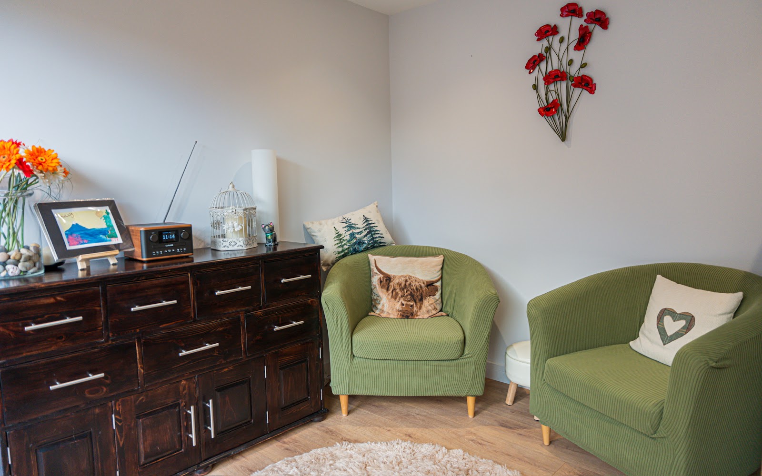
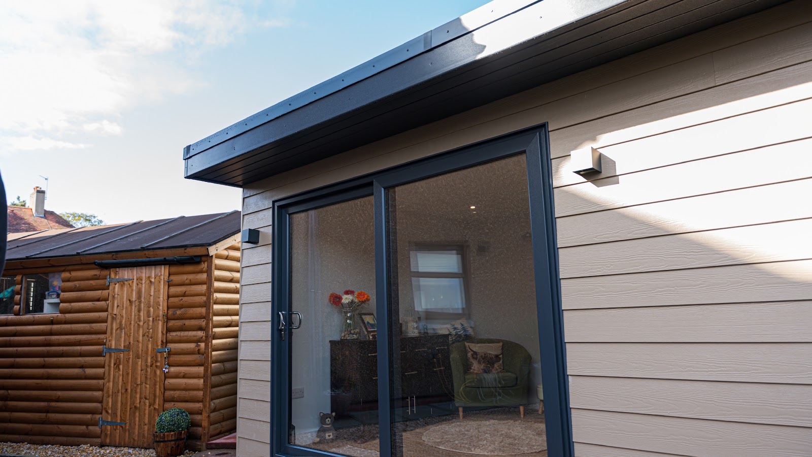
Every office is designed to order. Clients choose the layout, the glazing and the external finish, and the room can be planned around a desk position, a view of the garden or the amount of daylight needed. Scots larch cladding is standard, with fibre cement, composite and cedar finishes also used, and uPVC double-glazed windows with French doors or sliding doors. Larger projects can include a kitchenette or a cloakroom, which makes a garden office practical for a full working day.
Size & Layouts
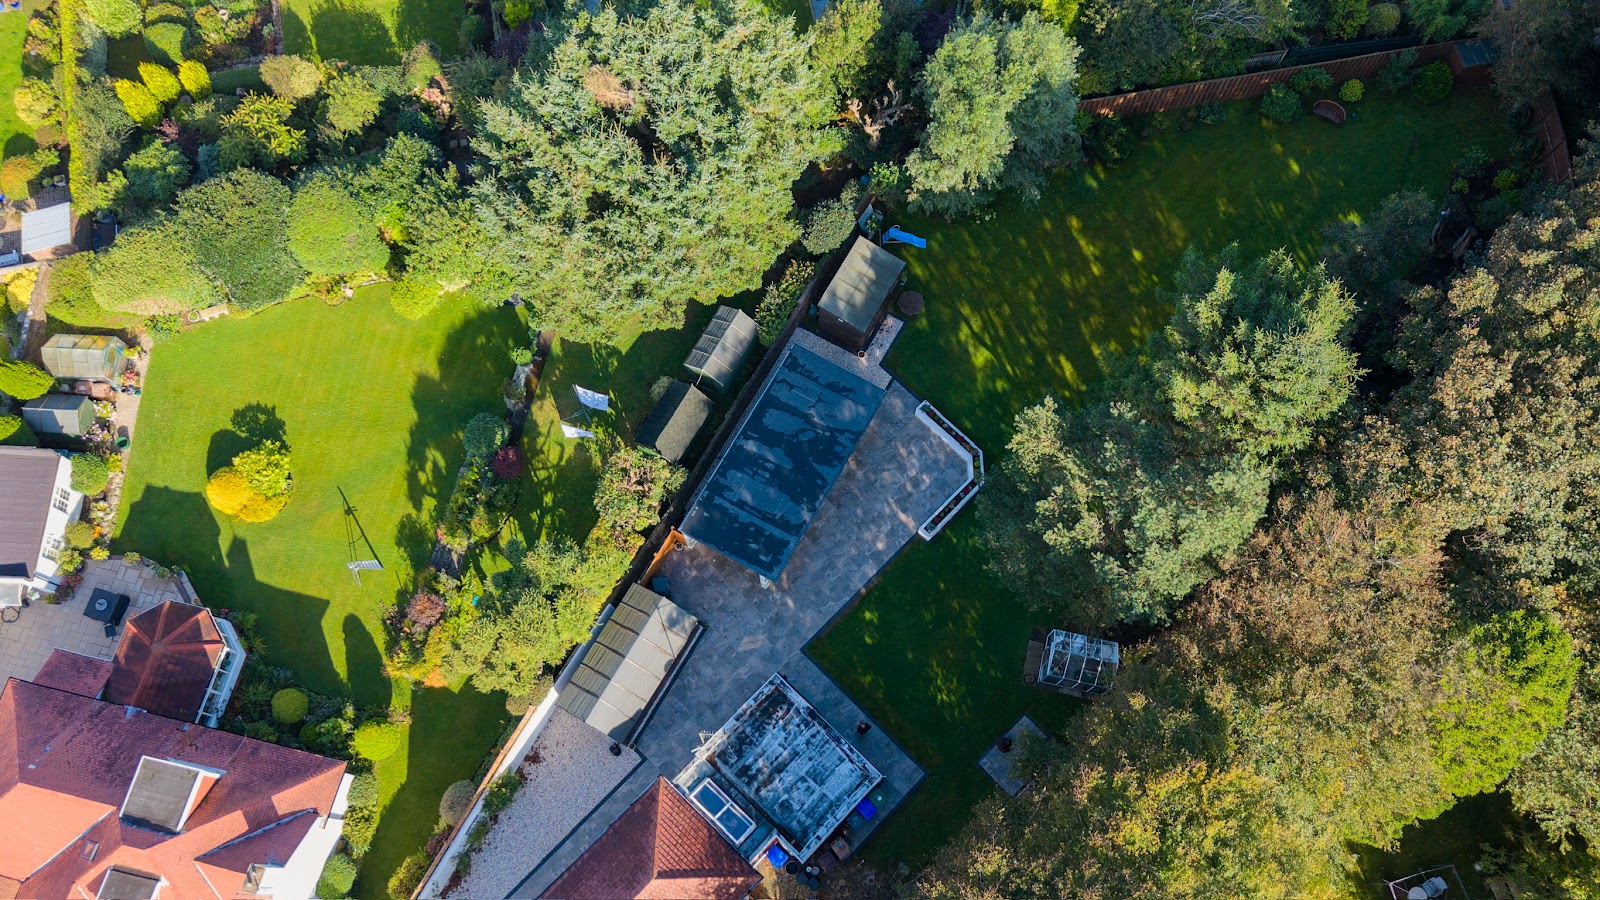
Designer Garden Rooms build small, large and corner garden offices, sized to the garden and the work the room needs to support. A compact office can hold a single desk and storage, while larger rooms can combine a workspace with a seating area or a space for hobbies. Corner designs make use of plots where the best position is tucked into a boundary. Most garden rooms in Scotland do not need planning permission or a building warrant, and the team advises where a project falls outside those limits.
ROOFLINES
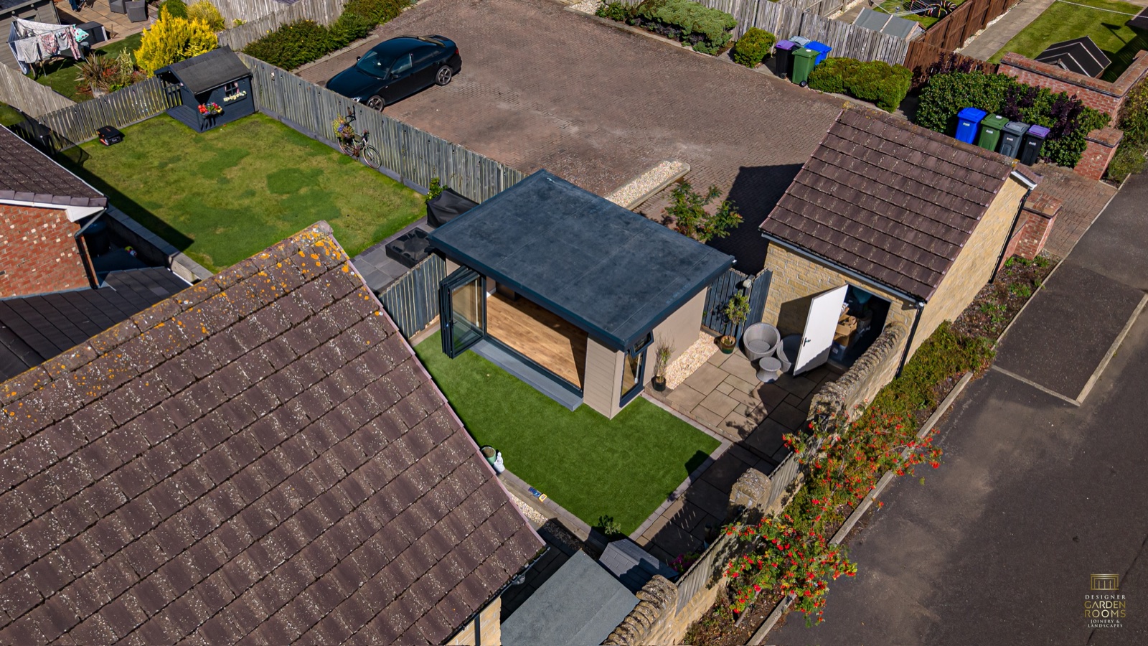
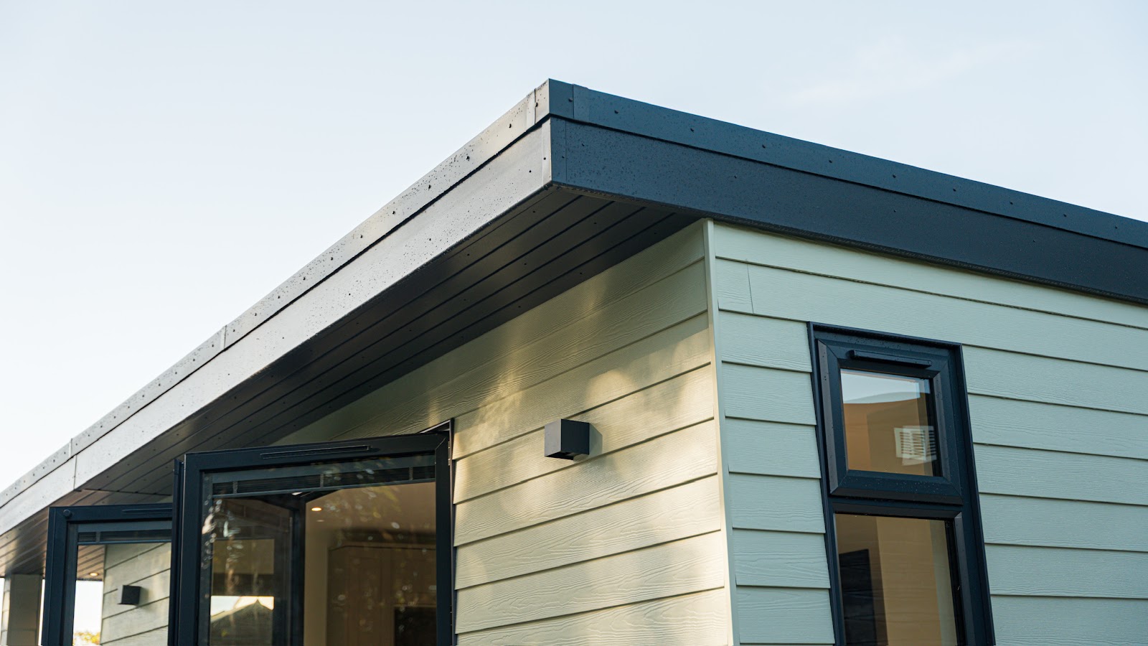
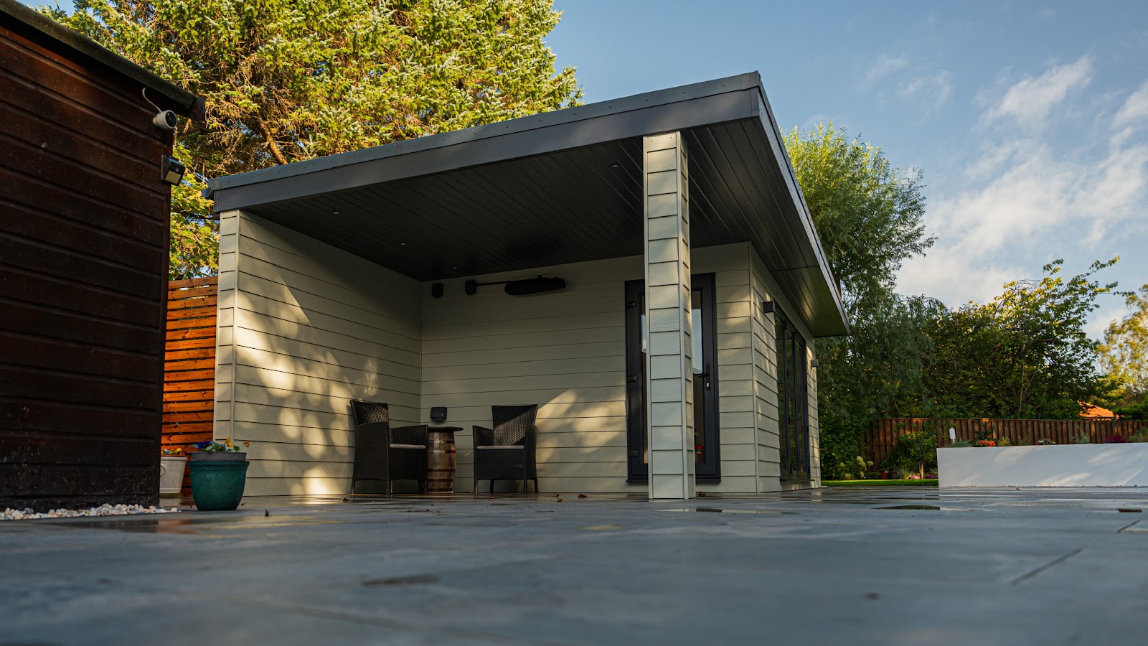
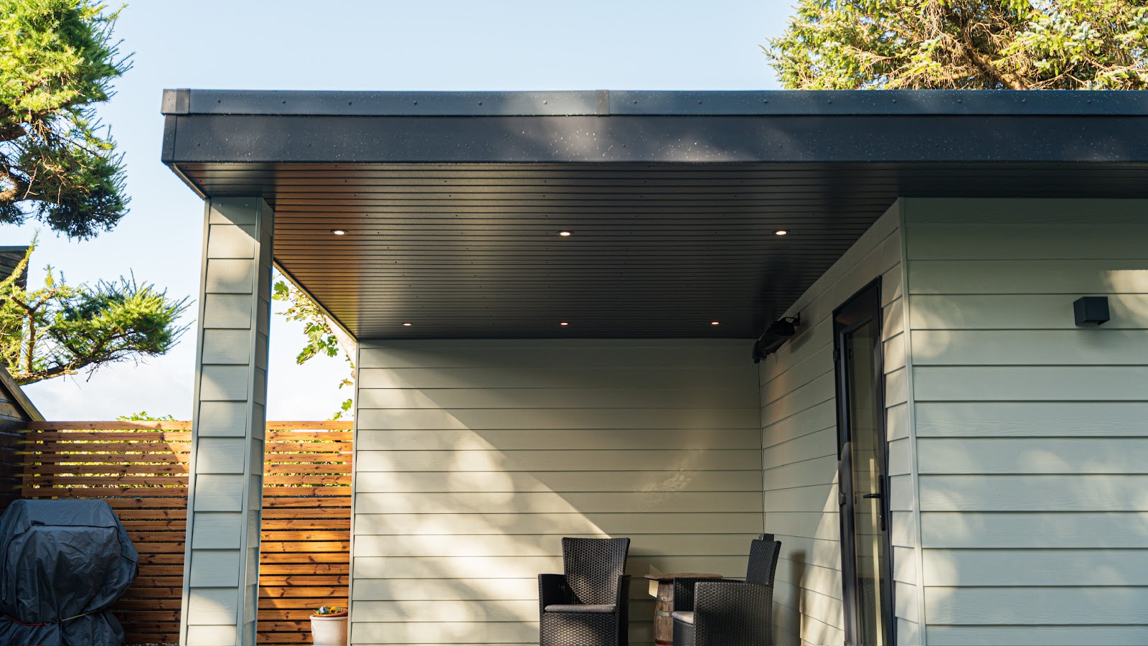
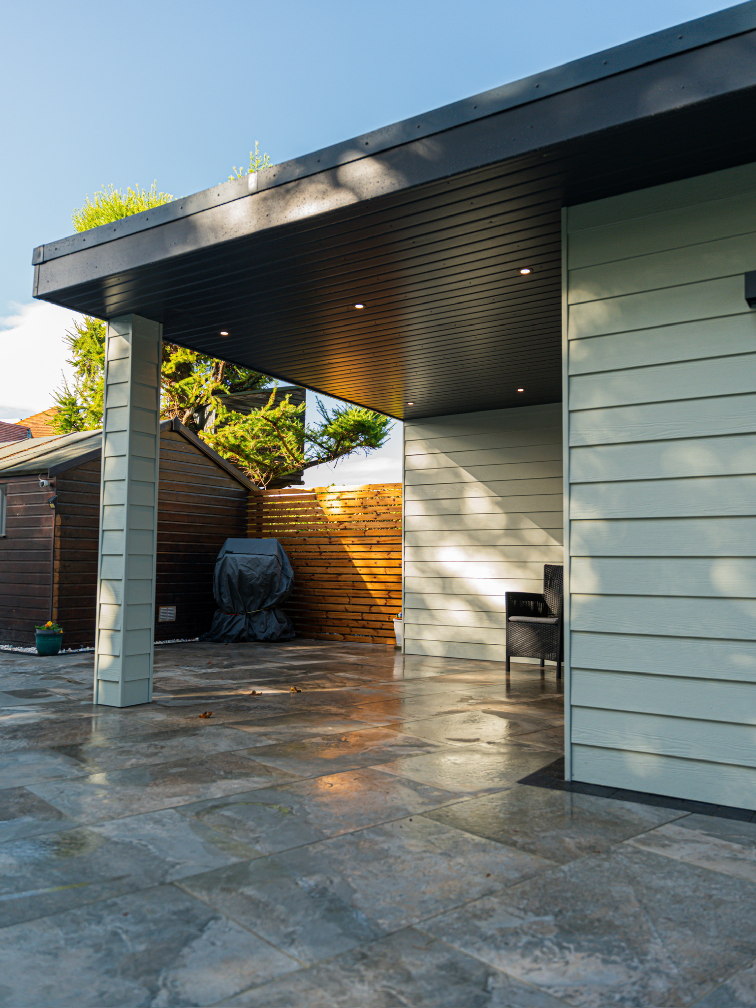
Designer Garden Rooms’ recent projects use flat roofs finished in EPDM rubber, with a clean dark fascia that keeps the building low within the garden. A deeper roof overhang can be used to create a covered area outside the doors.
APPROVAL PROCESS
Most garden offices are classed as ancillary buildings and are allowed under permitted development in Scotland, so they usually need neither planning permission nor a building warrant. Height, the position of the building and the property itself can change that, for example a listed building or a conservation area, and the company advises clients to confirm with their local council. Where a building is used as an extension of the home, planning permission and a building warrant may be needed.
SERVICE
Designer Garden Rooms manage each office from design through to installation. The work covers the site assessment, clearing the ground, excavation and an insulated concrete base where the project calls for one, the build itself, and the electrics, carried out by the company’s own electrician. Landscaping around the building can be included as part of the same project, so the office is ready to use with no need for additional contractors.
STRUCTURE
The offices use an insulated timber frame, with insulation in the floor, walls and ceiling for year-round comfort in the Scottish climate. Recent projects sit on insulated concrete bases with EPDM rubber roofs. External finishes include Scots larch as standard, as well as fibre cement lap cladding in colours from pale sage to brown, composite and cedar. Inside, water-resistant laminate flooring comes as standard, with sockets, internal lights and external lights included and heating chosen to suit the room.
SITE CHALLENGES
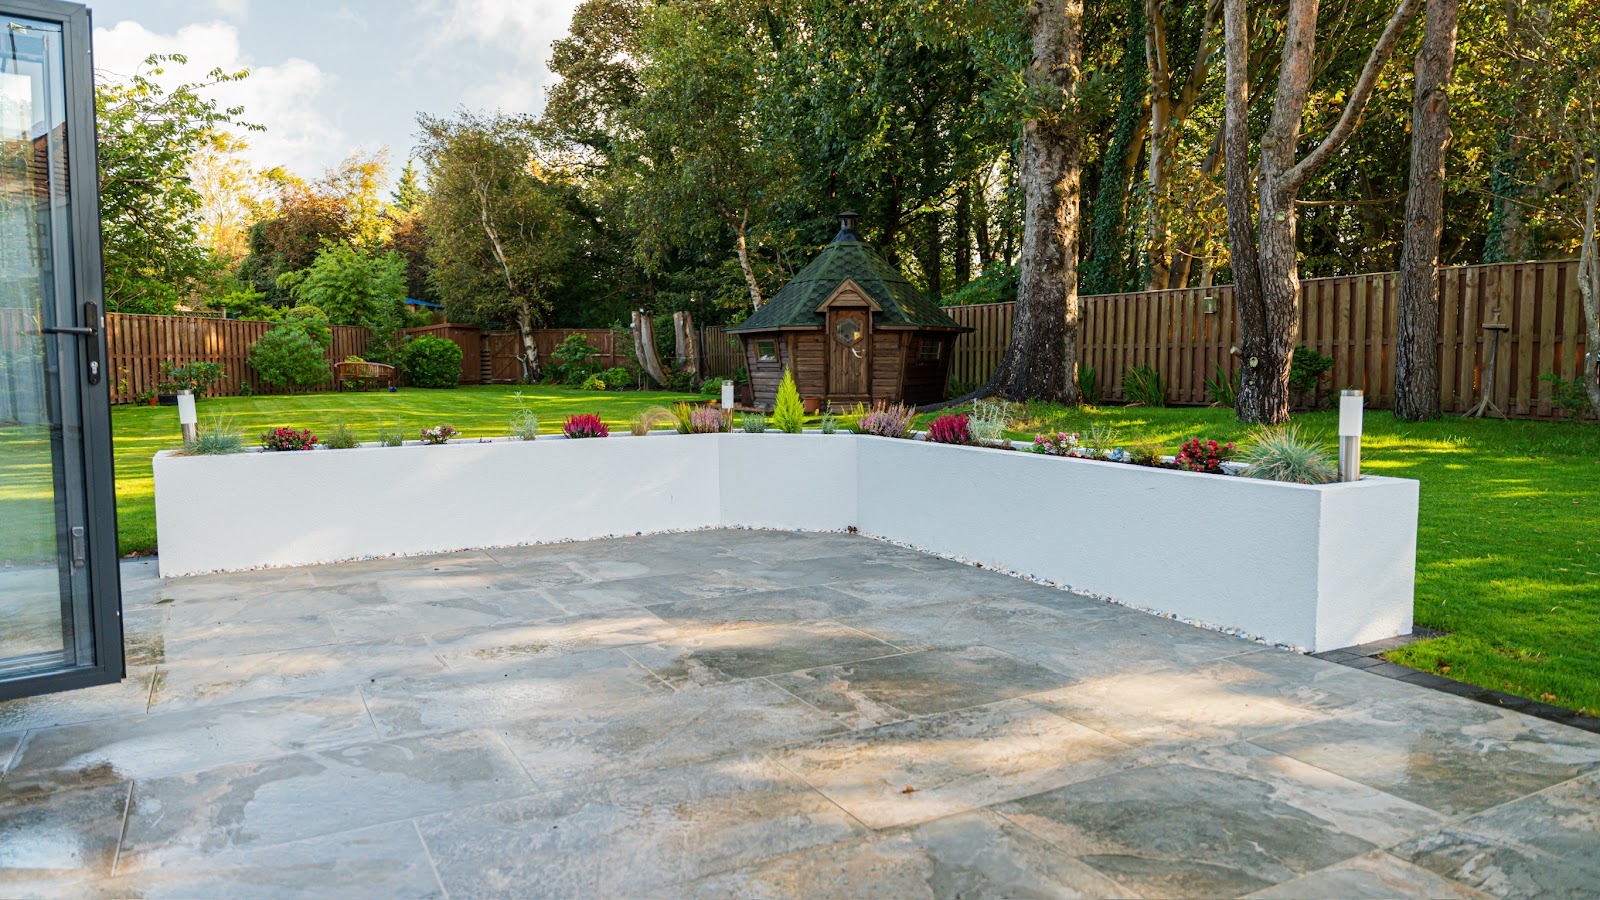
Designer Garden Rooms look at garden access, ground conditions and the available space at the start of each project. Their work includes multi-level gardens where the ground has been excavated and terraced around a new building, and rooms designed with level access throughout the garden. Having joiners and landscapers on the same team means awkward ground and changes in level can be dealt with as part of one job.
Areas Designer Garden Rooms covers
Each county page lists the other companies in the Directory that build there.
Ayrshire · Edinburgh · Falkirk · Glasgow · Renfrewshire