
Ark Design Build
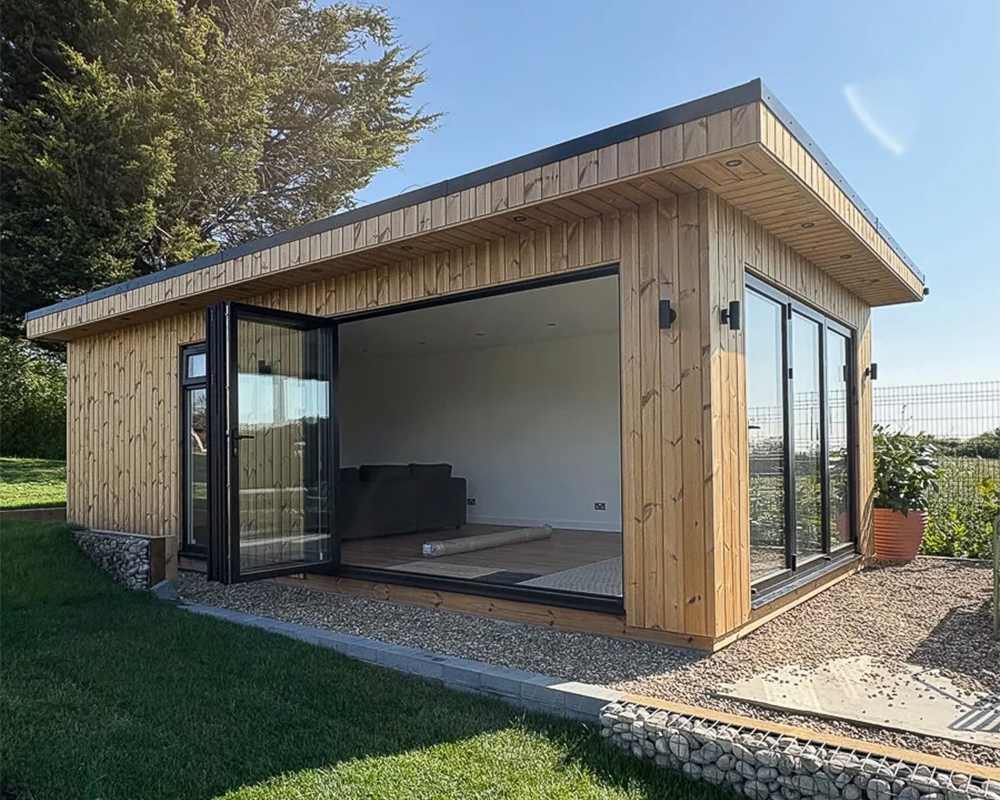
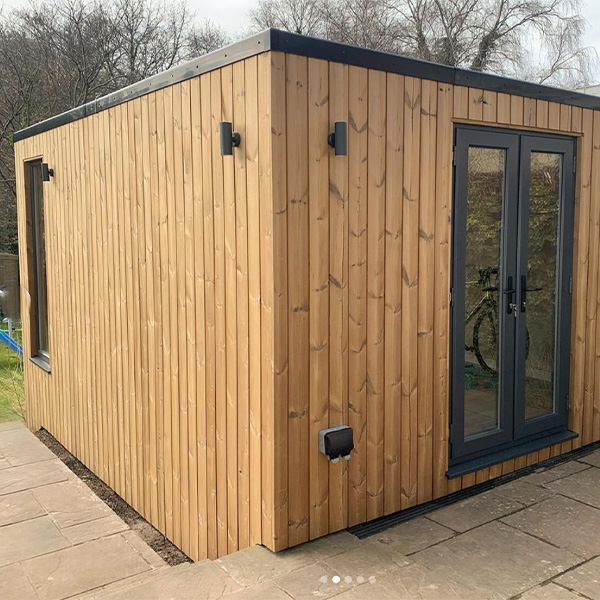
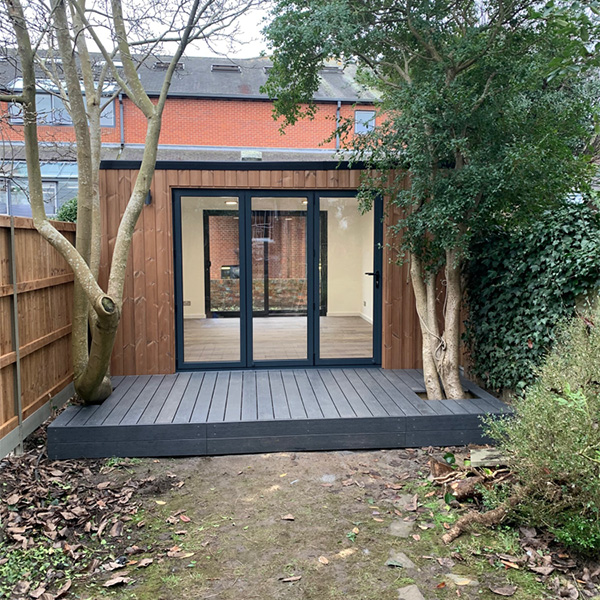
Ark Design Build handcrafts bespoke insulated timber frame garden rooms on-site, from compact retreats to large multi-room layouts. Each project is tailored to the client, with a full turnkey service for year-round comfort.
Ark Design Build
Ark Design Build handcrafts bespoke insulated timber frame garden rooms on-site, from compact retreats to large multi-room layouts. Each project is tailored to the client, with a full turnkey service for year-round comfort.
Ark Design Build
Ark Design Build handcrafts bespoke insulated timber frame garden rooms on-site, from compact retreats to large multi-room layouts. Each project is tailored to the client, with a full turnkey service for year-round comfort.
Introducing Ark Design Build
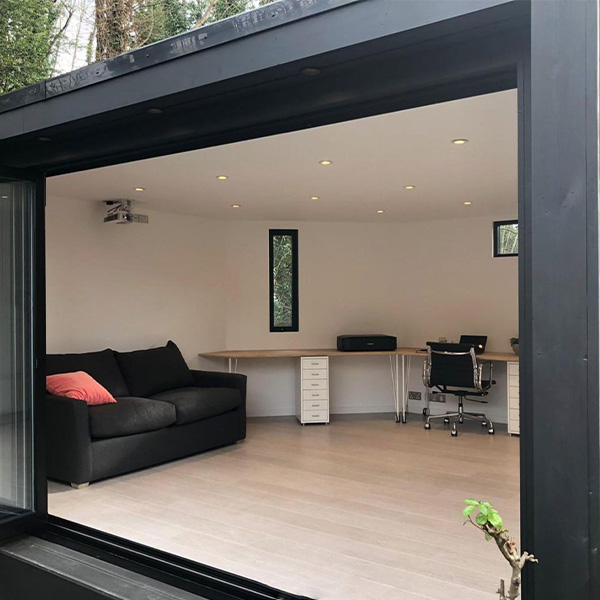
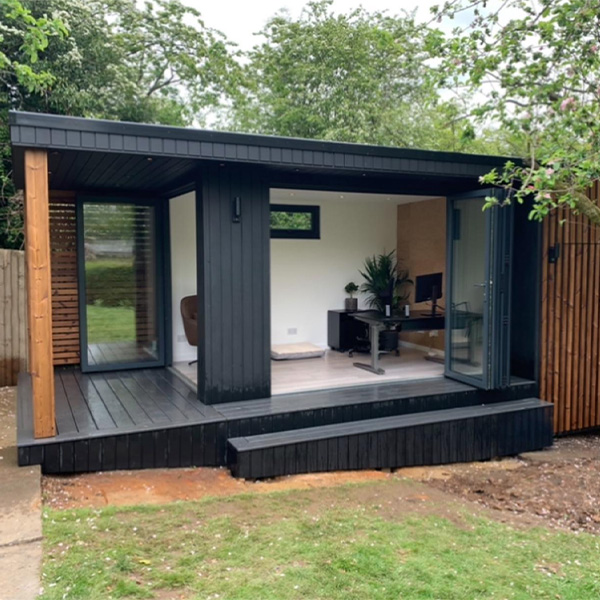
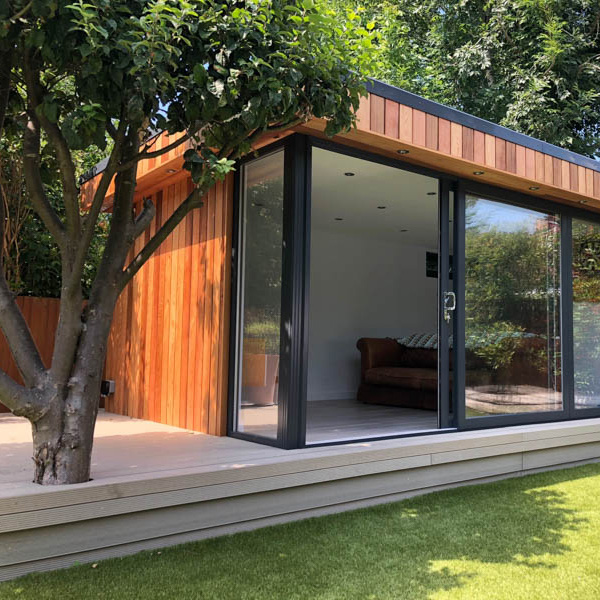
With more than two decades of combined design and build experience, Ark Design Build creates garden rooms that feel like a natural extension of the home. Many clients choose Ark Design Build to establish a second sitting room separate from the main house — a comfortable retreat for reading, watching films, or simply relaxing. Others are designed as flexible family rooms that evolve over time, supporting different household needs, from a peaceful escape to a place where teenagers can spend time with friends.
The Ark Design Build team focuses on projects across Kent, East Sussex, Surrey, and South London, ensuring a hands-on and attentive approach. Buildings are constructed on-site using a multi-layer insulated timber frame system, allowing complete flexibility in layout, shape, and specification. Projects range from compact cosy rooms to large multi-room designs, including those requiring Building Regulations approval, which Ark Design Build coordinates as part of their turnkey service.
Contact Ark Design Build
Gallery



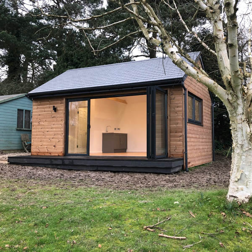

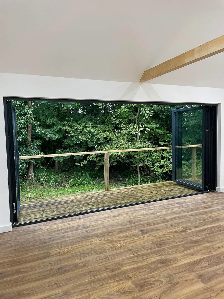
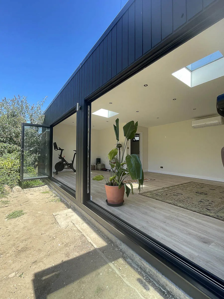
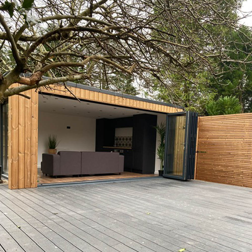
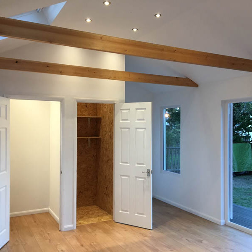
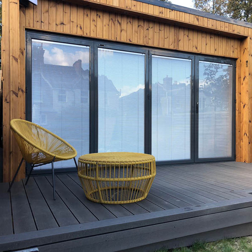
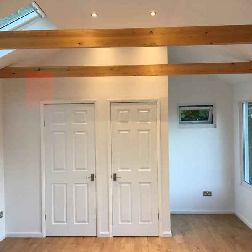
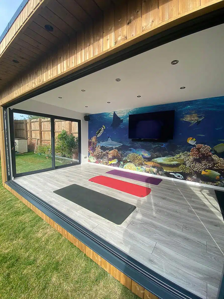
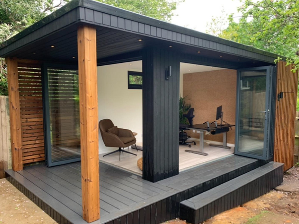

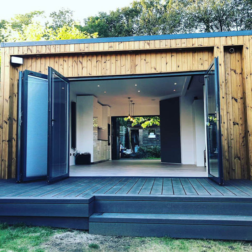

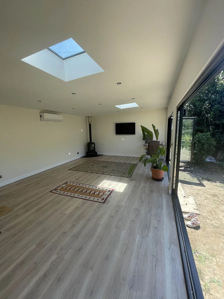
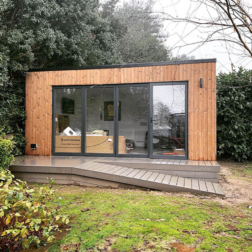
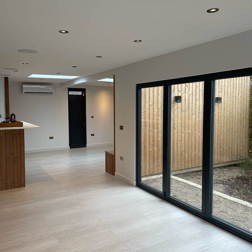
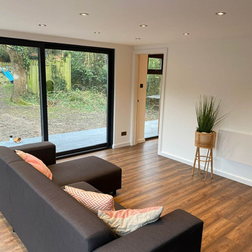
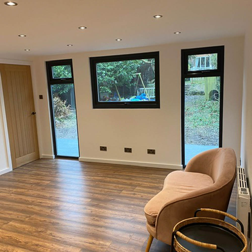

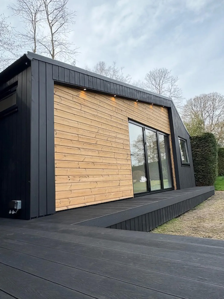

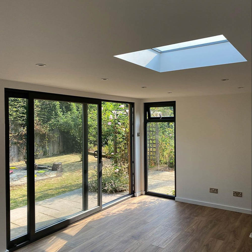
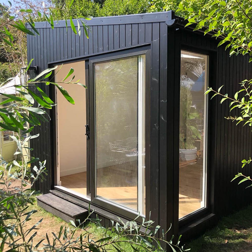

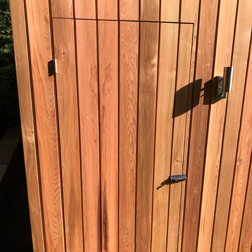
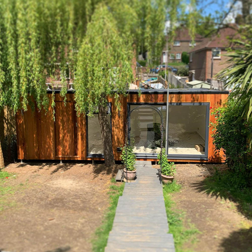


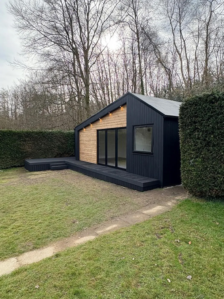

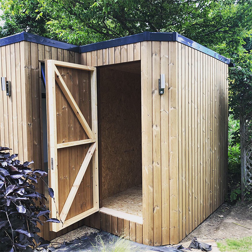
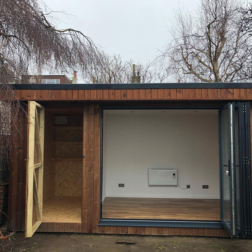
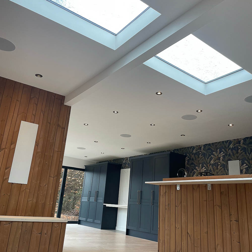
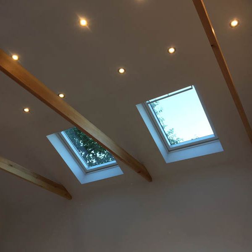
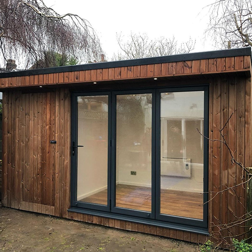
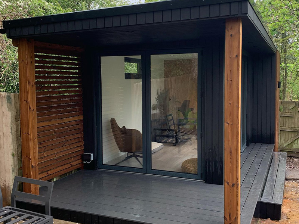
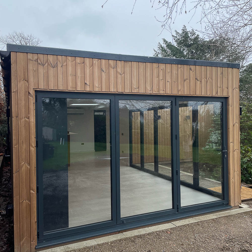


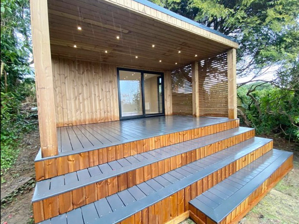
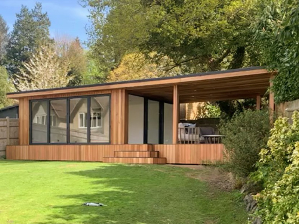
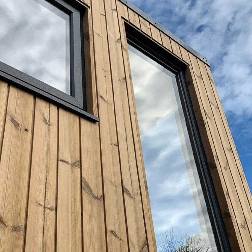
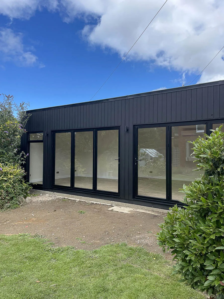



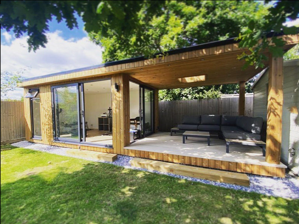
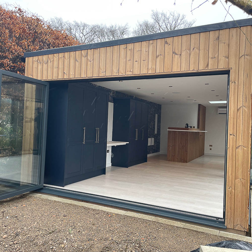

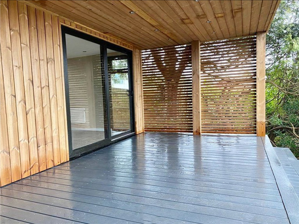
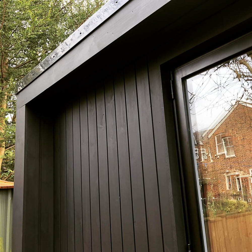
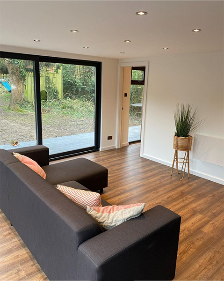
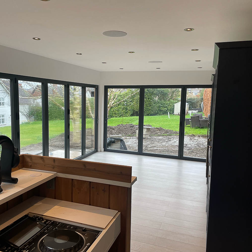
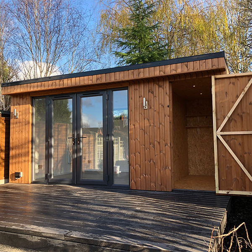
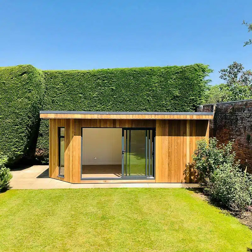
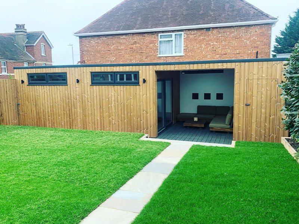
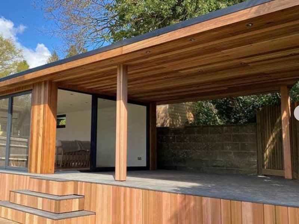
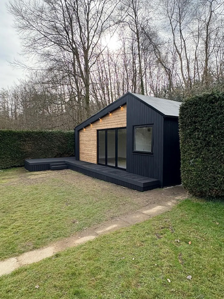


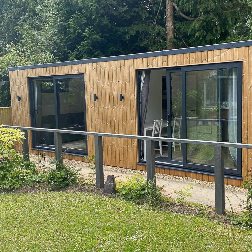
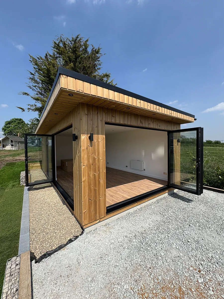
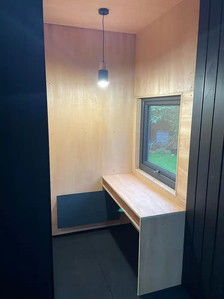
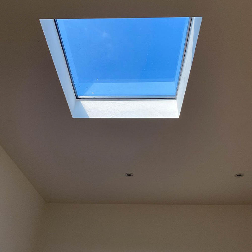
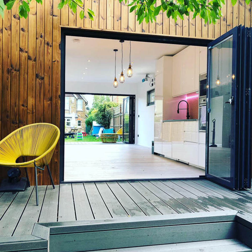
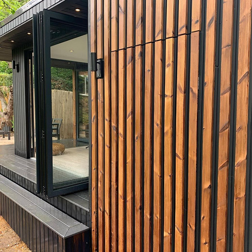
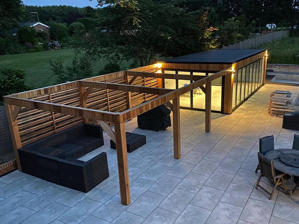

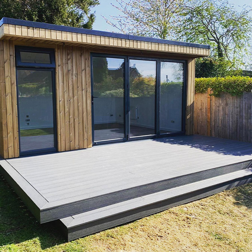
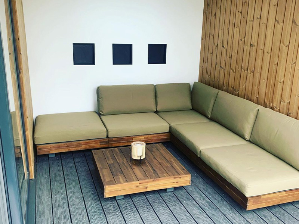
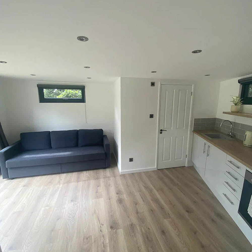
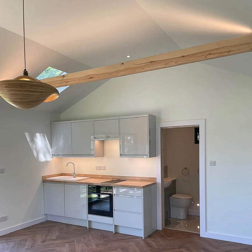
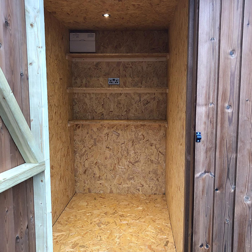
Design
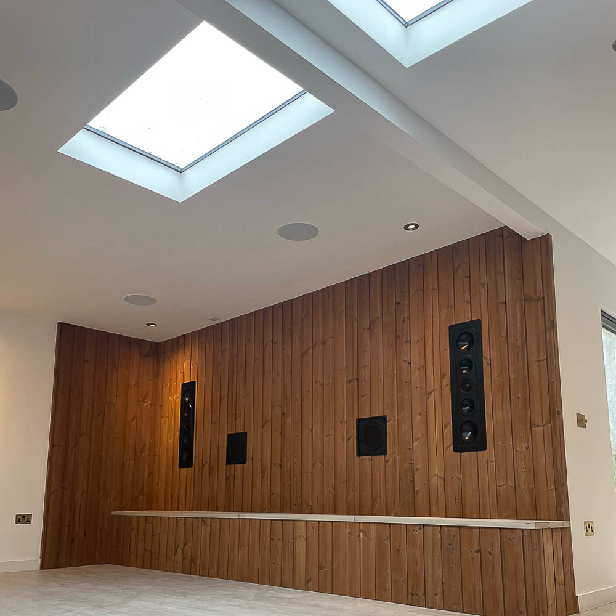
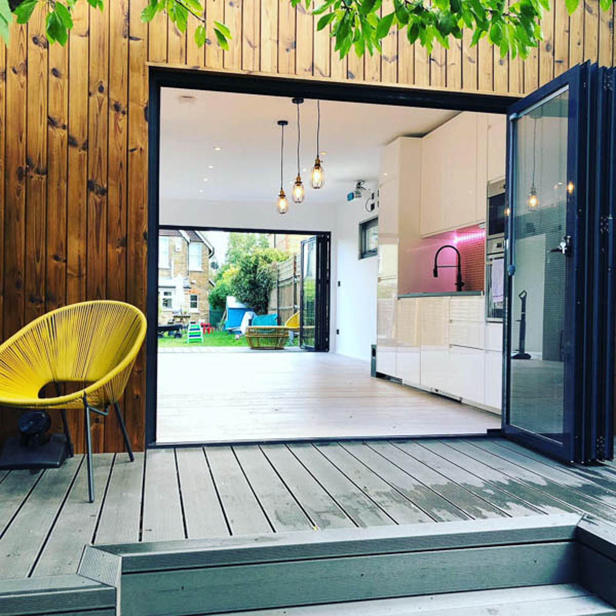
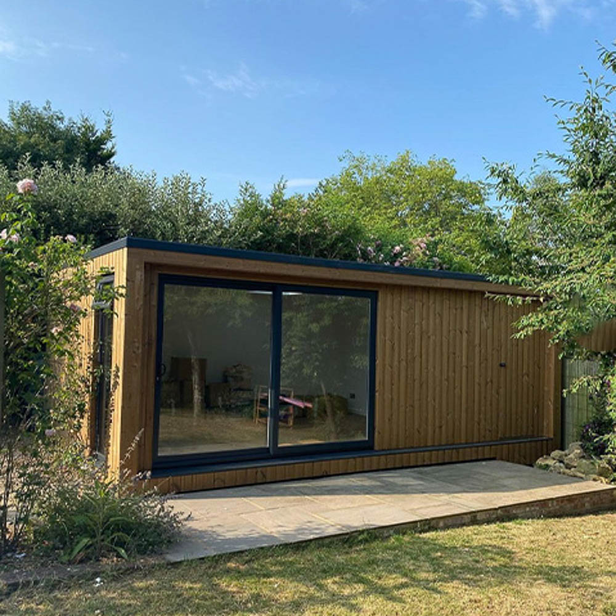
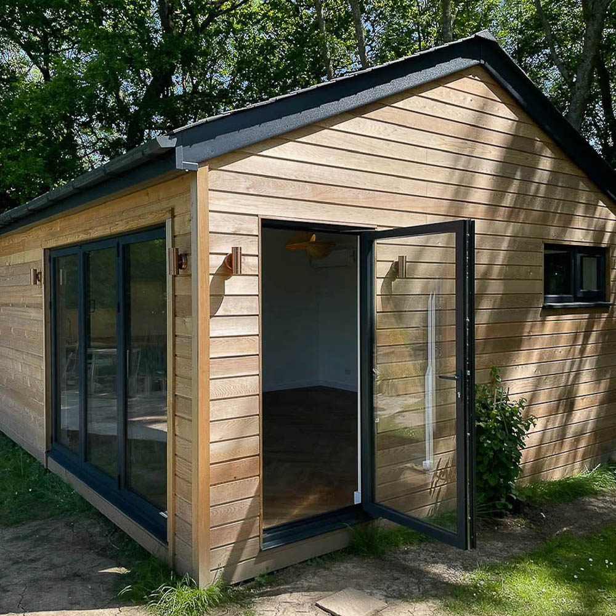
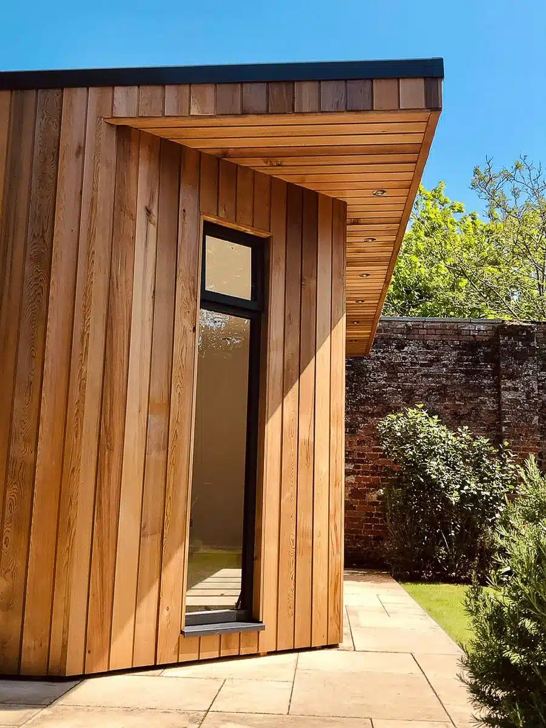
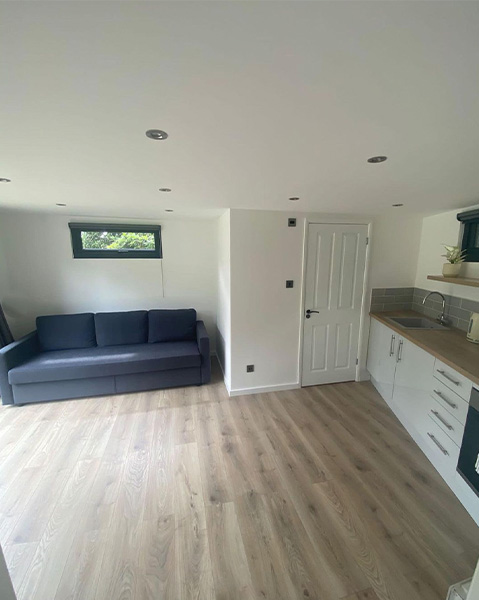
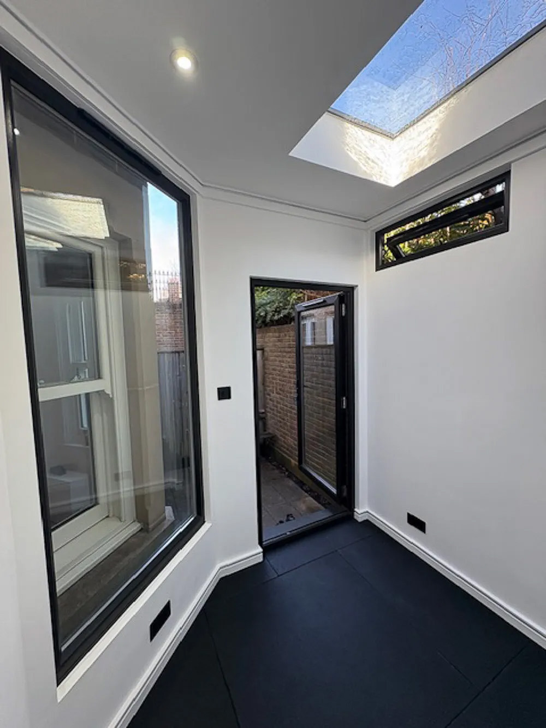
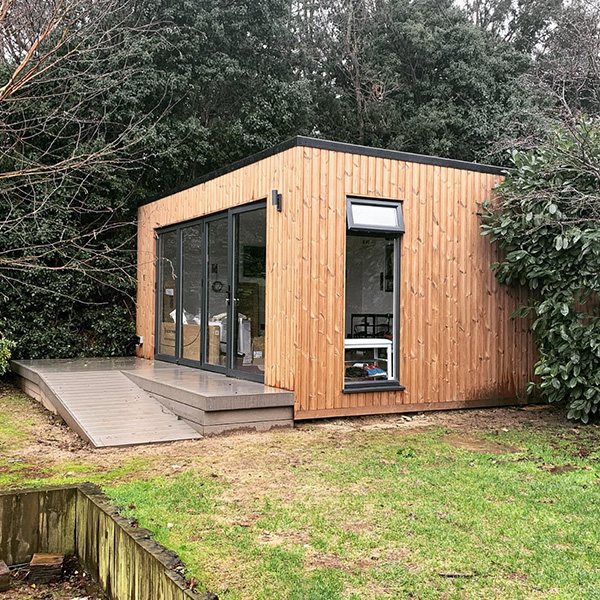
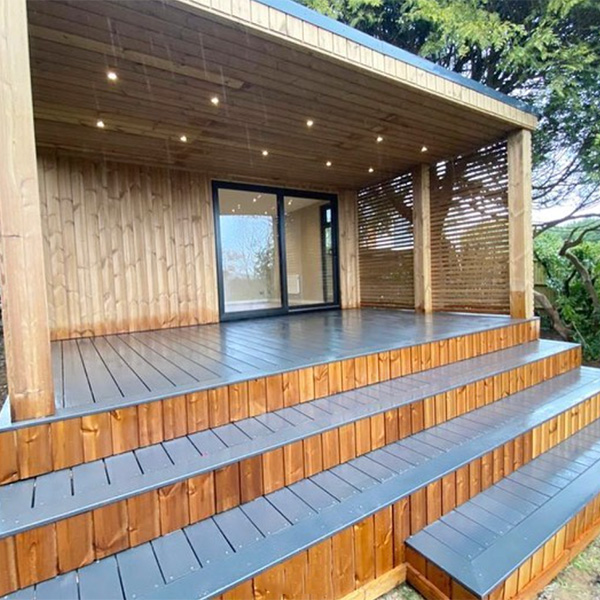
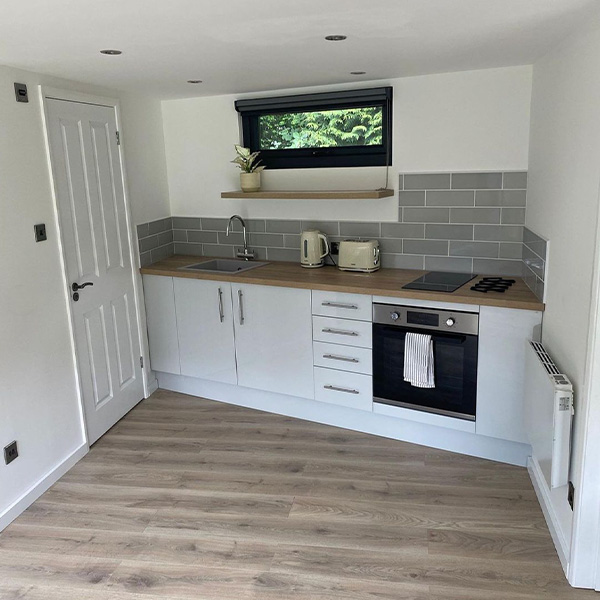
The design process is collaborative, shaping the building around your lifestyle and the atmosphere you want to create. Choices include glazing configurations, cladding materials, interior finishes, storage solutions, and tailored lighting. Soundproofing enhancements can be added to create a quieter, cocooned space ideal for film watching or quiet retreat.
Size & Layouts
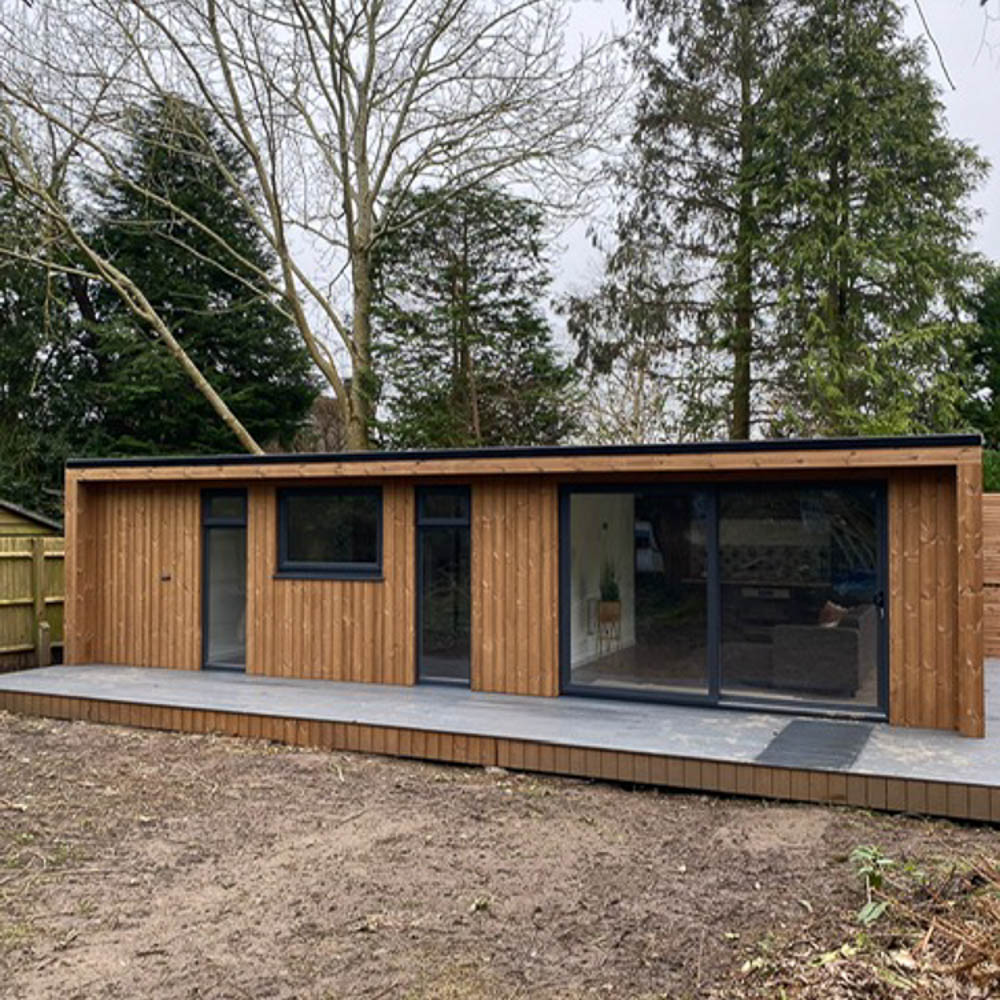
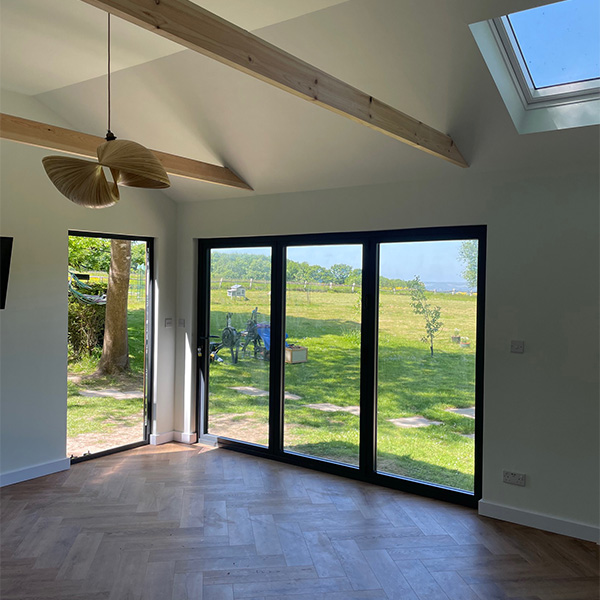
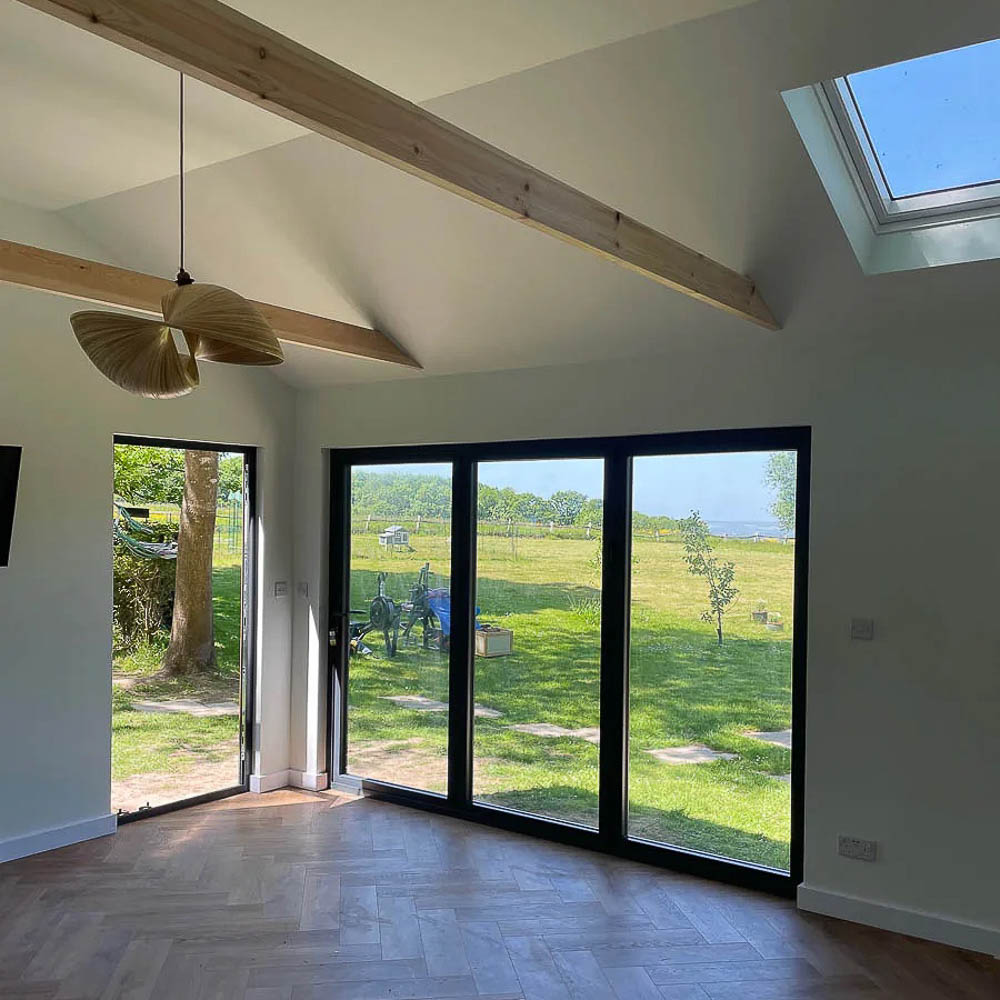
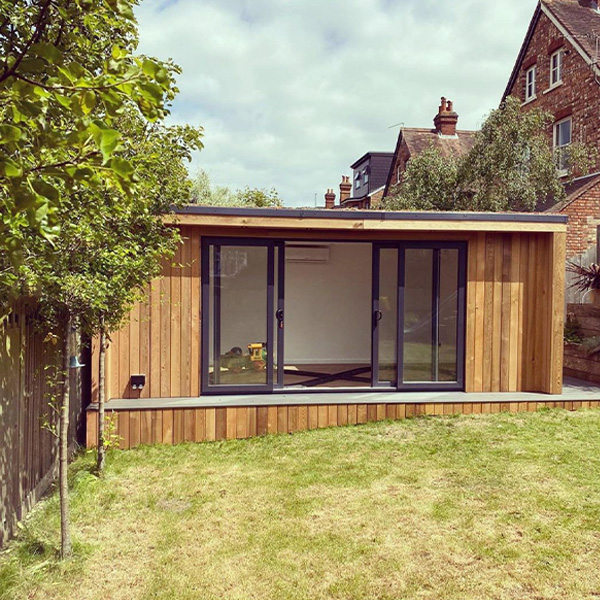
Available in small, medium, large, and extra large footprints. Layouts can be open-plan or divided into separate rooms. Door and window placement is tailored for light, privacy, and views of the garden. Designs are aligned with Permitted Development where possible, with planning approval handled when required.
ROOFLINES
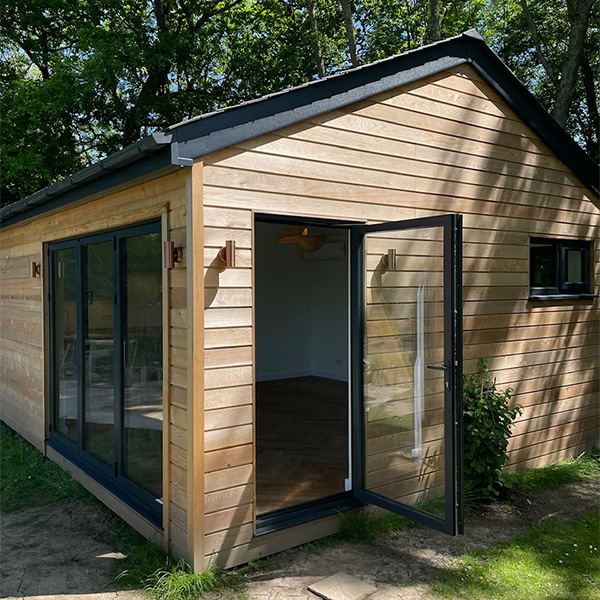
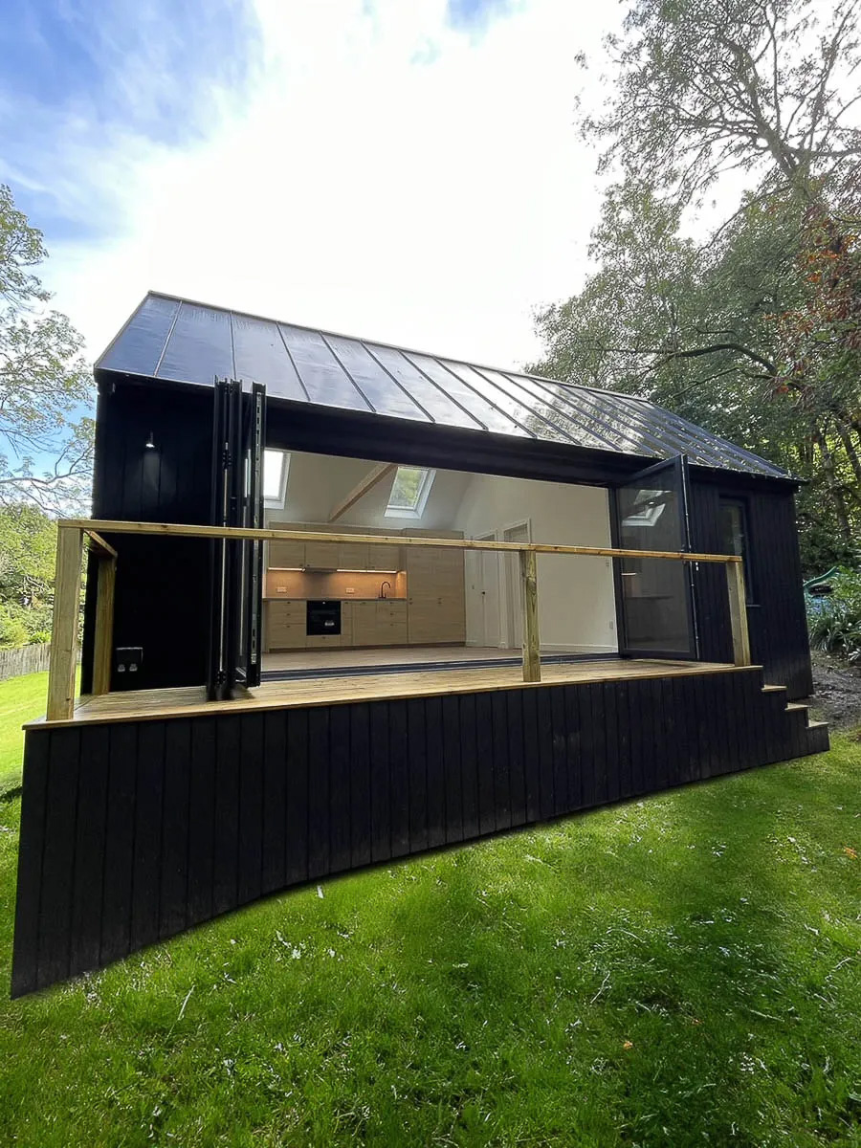
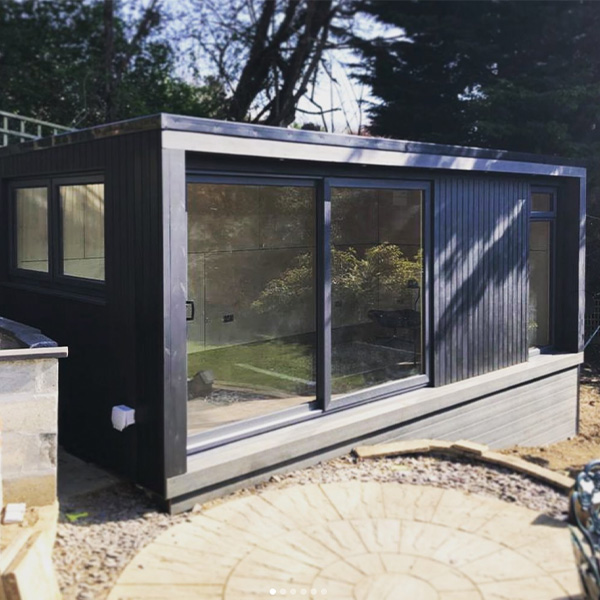
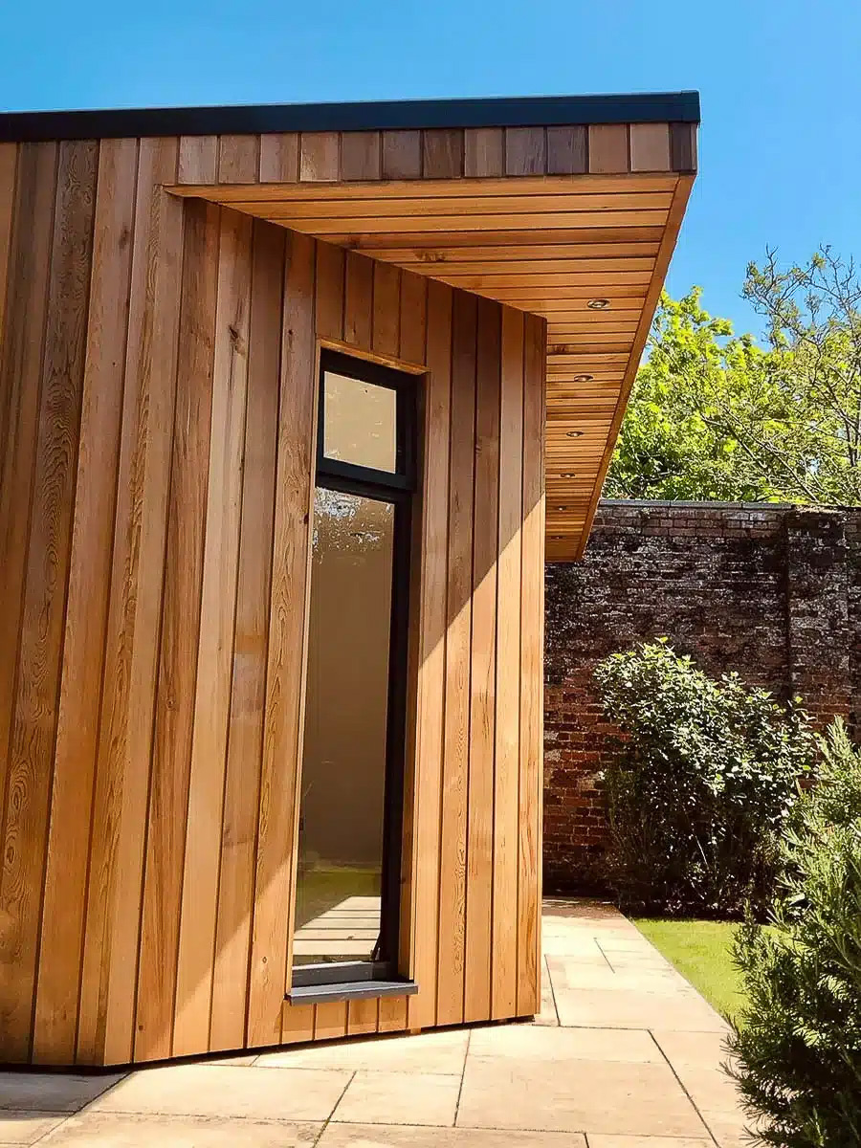
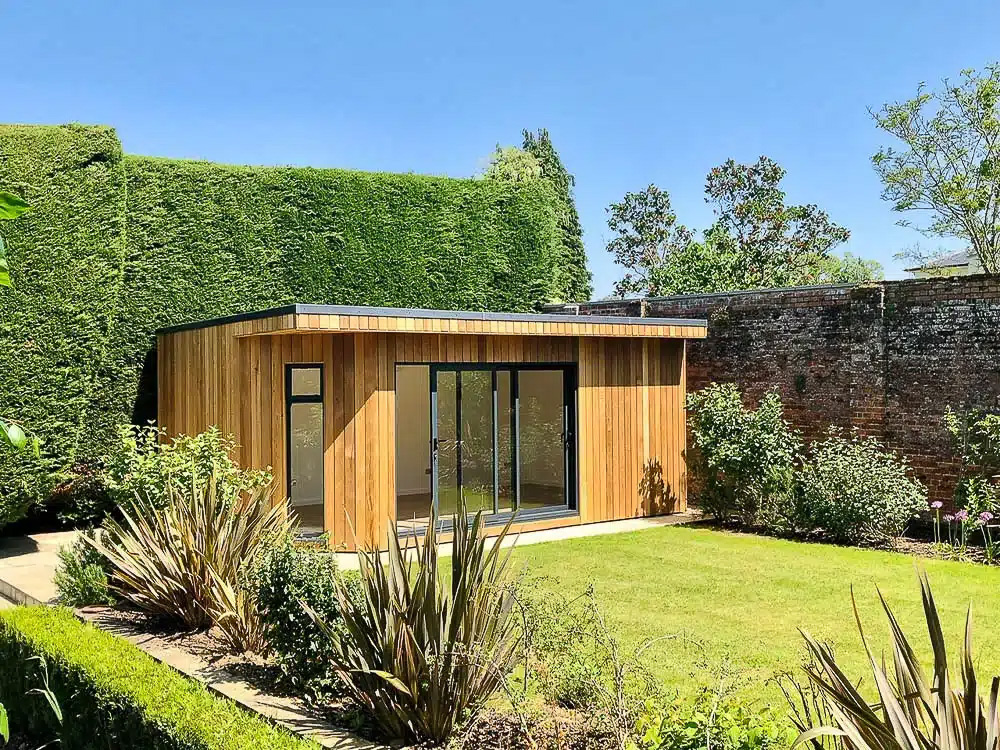
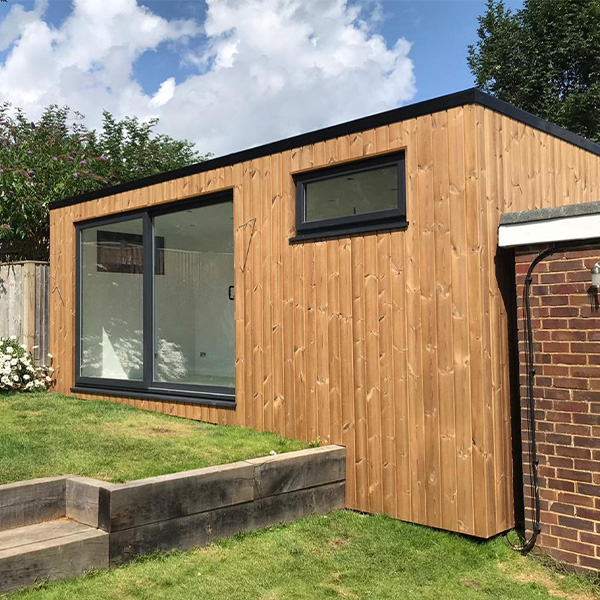
Ark Design Build offers both mono-pitched and dual-pitched rooflines. Mono-pitched designs create a sleek contemporary profile; dual-pitched designs create vaulted ceilings and a more traditional character. Taller designs can be managed through planning approval where needed.
APPROVAL PROCESS
Projects are planned with Permitted Development rules in mind. For those requiring planning consent or Building Regulations approval, Ark Design Build manages the process as part of their turnkey service.
SERVICE
Ark Design Build provides a complete turnkey service — from initial design and foundations to construction, plumbing, electrics, and final decoration. A hardwired internet connection is included as standard. The result is a finished building handed over ready to enjoy.
STRUCTURE
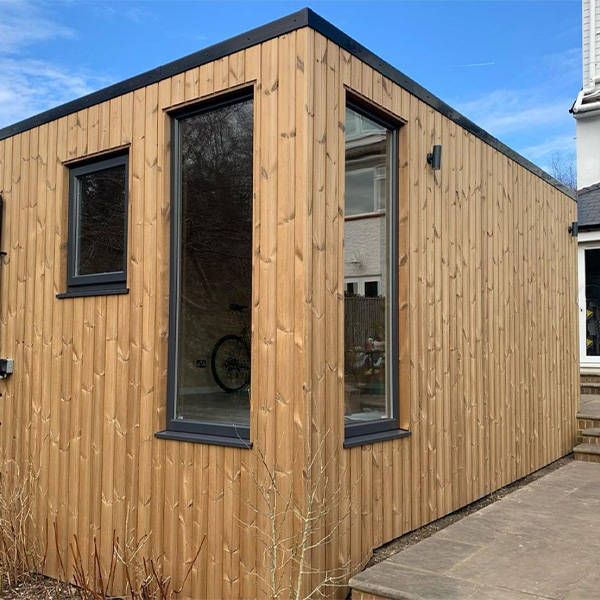
Each building is built using a robust, multi-layer insulated timber frame system for durability and year-round comfort. Heating, cooling, and audiovisual wiring can be included to support relaxation, entertainment, and everyday use.
SITE CHALLENGES
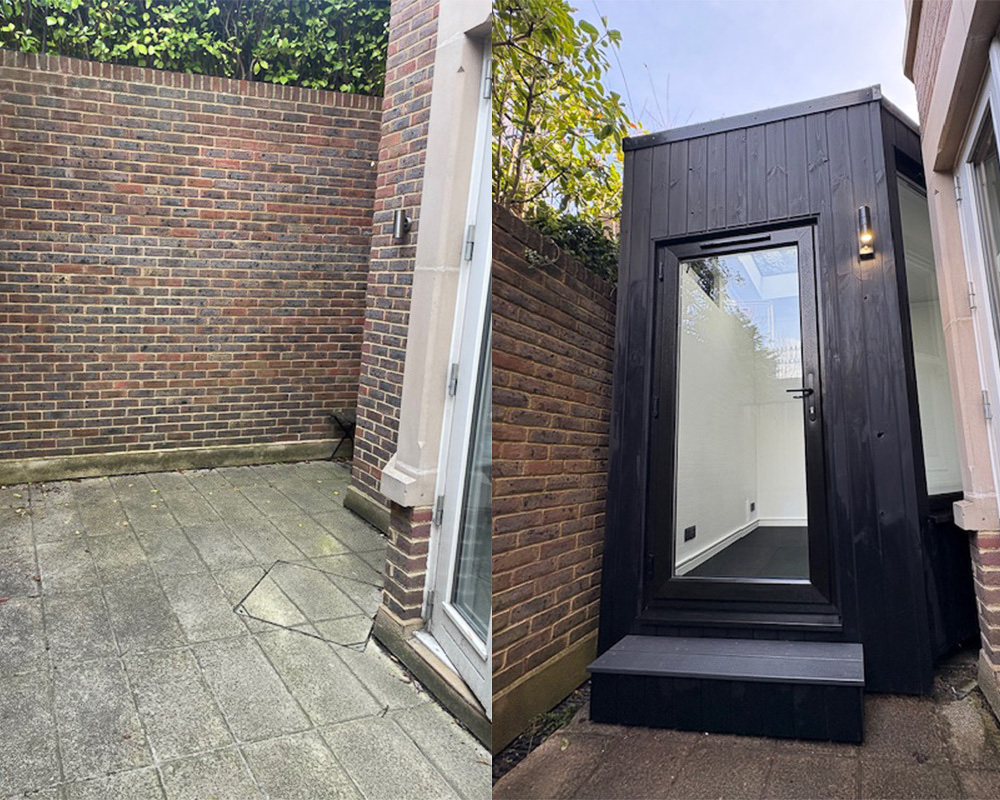
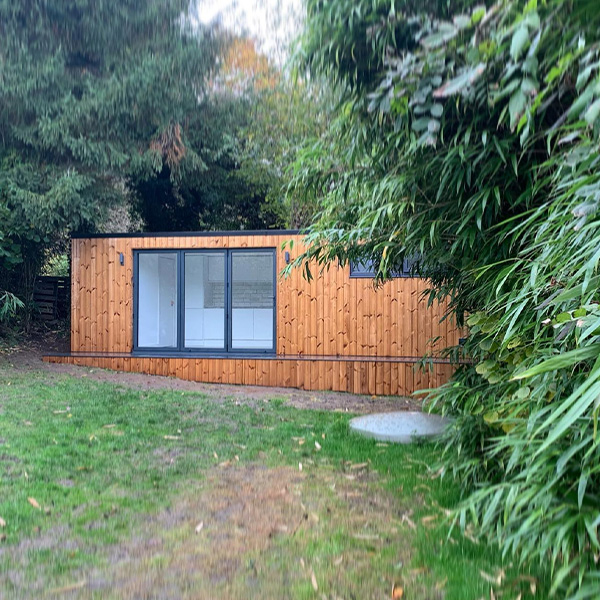
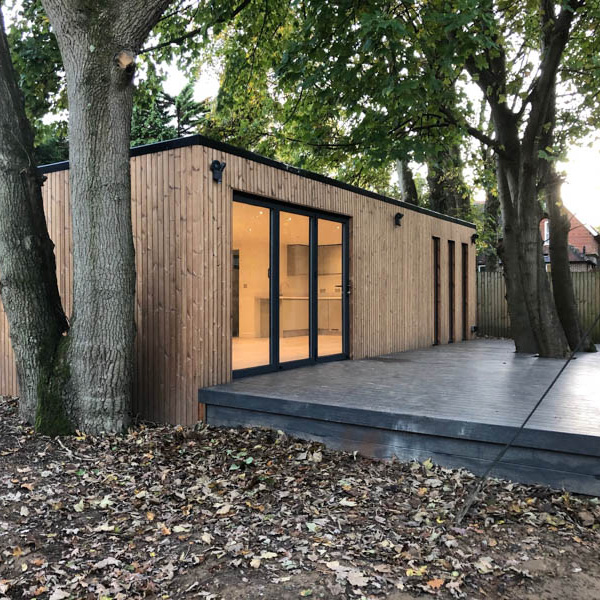
Ark Design Build has experience designing for sloping ground, irregular plots, and working sensitively around existing trees. Access and delivery considerations are assessed during the site survey, and materials can be supplied in manageable components for sites with limited access.










Areas Ark Design Build covers
Each county page lists the other companies in the Directory that build there.
East Sussex · Kent · Surrey