
Designer Garden Rooms
Designer Garden Rooms is a Scottish company based near Troon, Ayrshire, led by Angus Mackintosh and James McIlwraith. Their insulated timber-frame sitting rooms give a family somewhere separate to relax, with joiners, an electrician and landscapers on one team, so the room and garden come together.
Designer Garden Rooms
Designer Garden Rooms is a Scottish company based near Troon, Ayrshire, led by Angus Mackintosh and James McIlwraith. Their insulated timber-frame sitting rooms give a family somewhere separate to relax, with joiners, an electrician and landscapers on one team, so the room and garden come together.
Designer Garden Rooms
Designer Garden Rooms is a Scottish company based near Troon, Ayrshire, led by Angus Mackintosh and James McIlwraith. Their insulated timber-frame sitting rooms give a family somewhere separate to relax, with joiners, an electrician and landscapers on one team, so the room and garden come together.
Introducing Designer Garden Rooms
A garden sitting room gives a household somewhere to go that is separate from the main house, whether that is a quiet room to read, a place for the children to play, or a second lounge with a television for evenings. Designer Garden Rooms, based at Monkton near Troon, design and build these rooms across Ayrshire, Glasgow, East Renfrewshire and Falkirk.
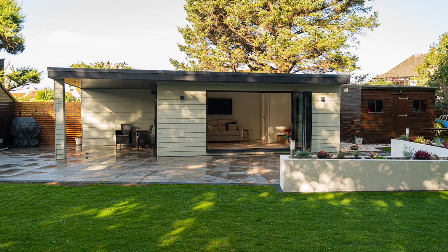
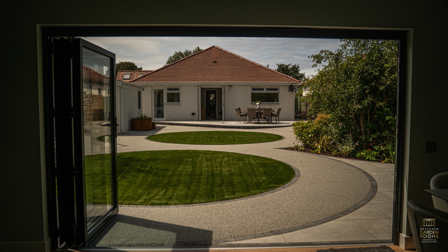
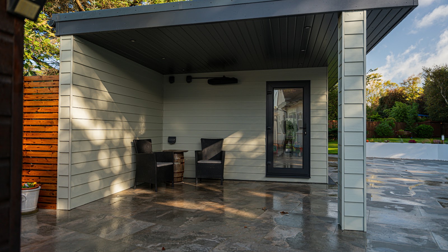
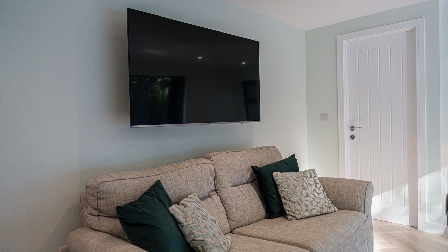
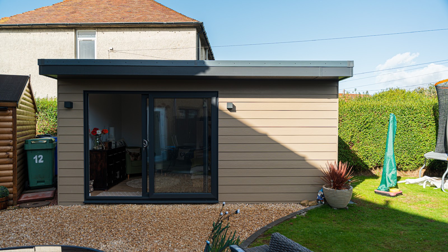
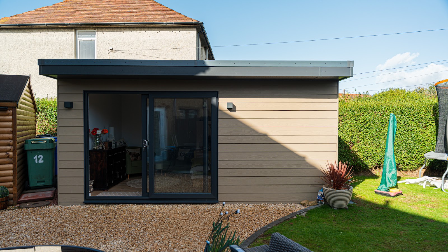
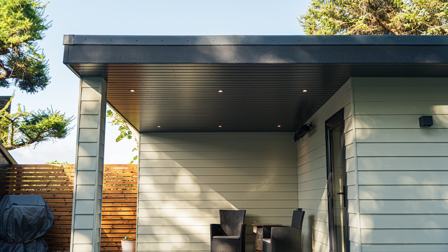
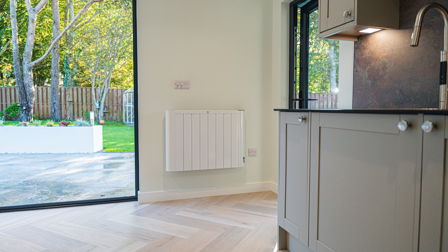
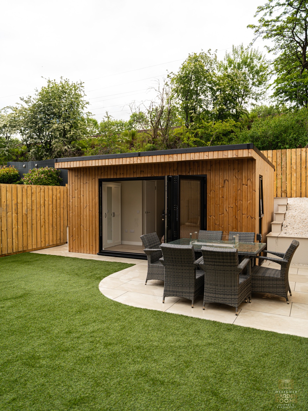
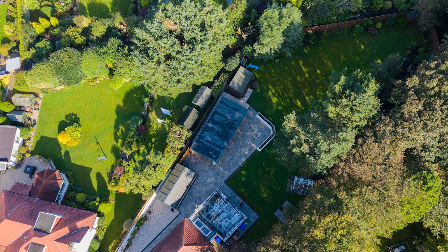
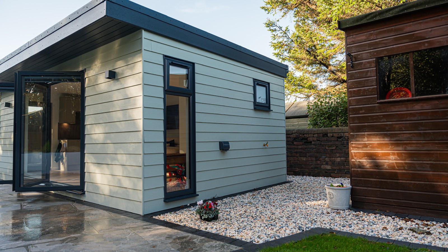
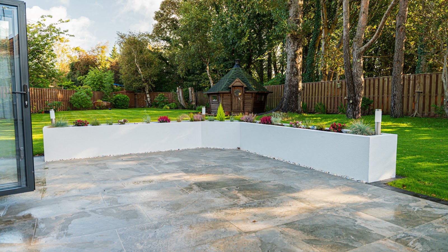
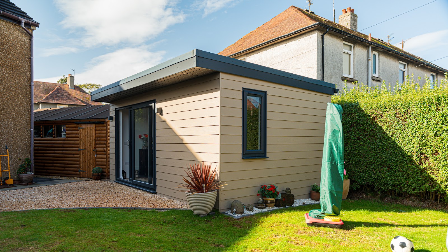
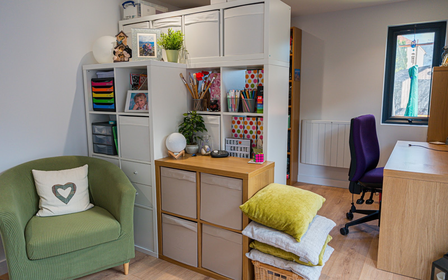
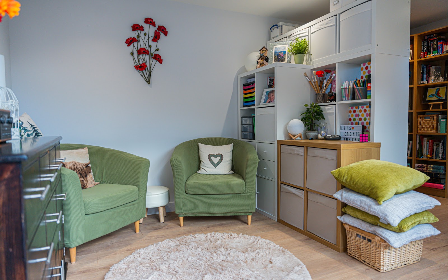
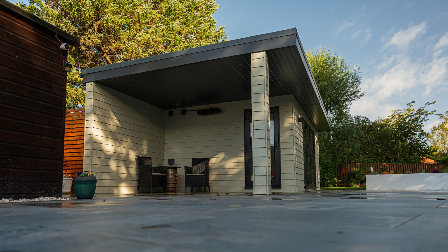
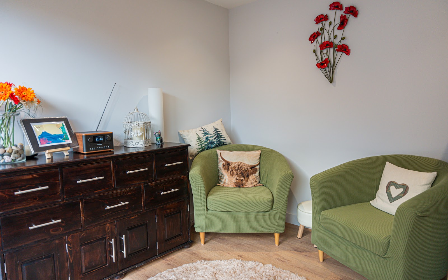
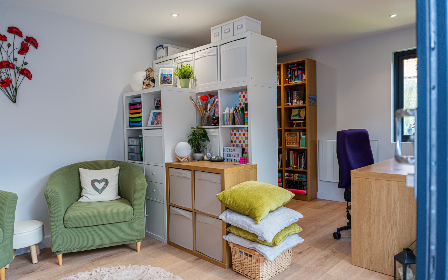
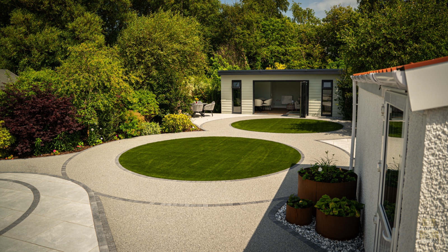
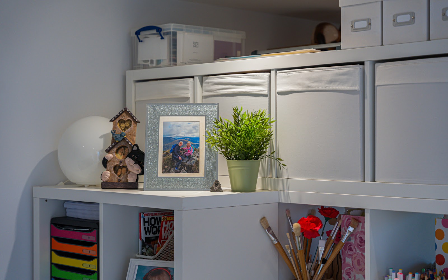
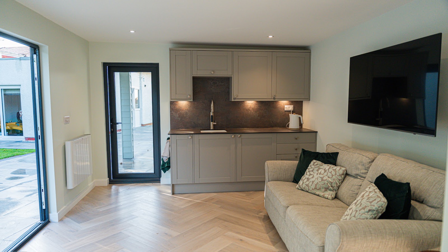
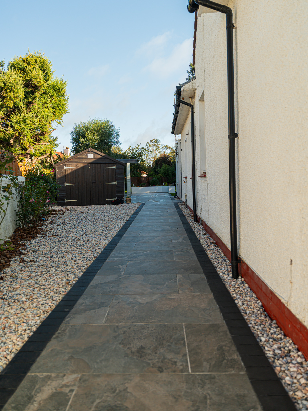
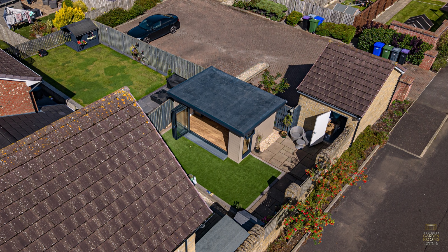
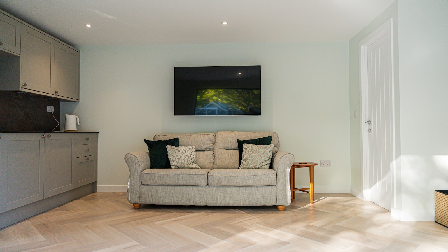
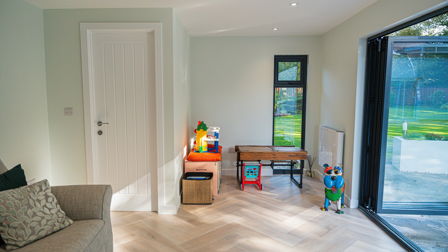
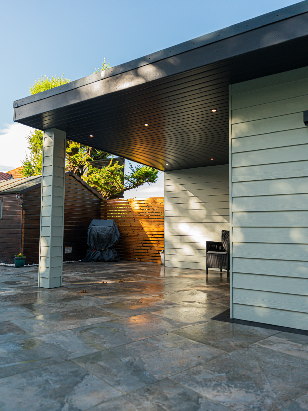
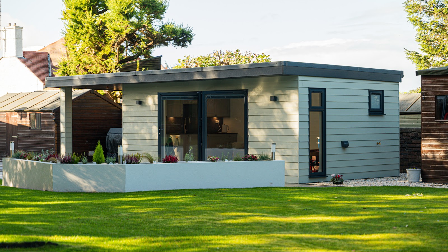
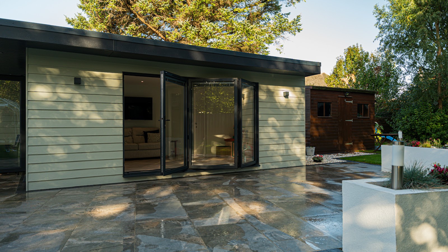
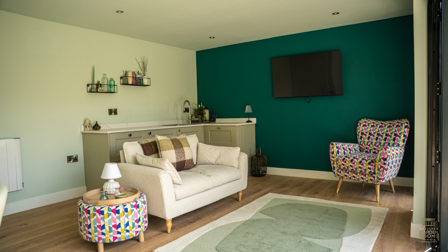
The company was set up in 2021 by directors Angus Mackintosh and James McIlwraith, and its team includes joiners, an electrician and landscapers. That mix shows in the work. A recent project in Ayrshire is a family room with a sofa and television, a play corner, a fitted kitchen along one wall and a cloakroom, opening through sliding doors onto a new stone patio with rendered raised beds. A flat roof extends over one end of the building to make a covered seating area outside.
Each room is built on an insulated timber frame, insulated through the floor, walls and ceiling, so it can be used through a Scottish winter as comfortably as in summer. The result is a natural extension of the home rather than a seasonal garden building.
Gallery







Design
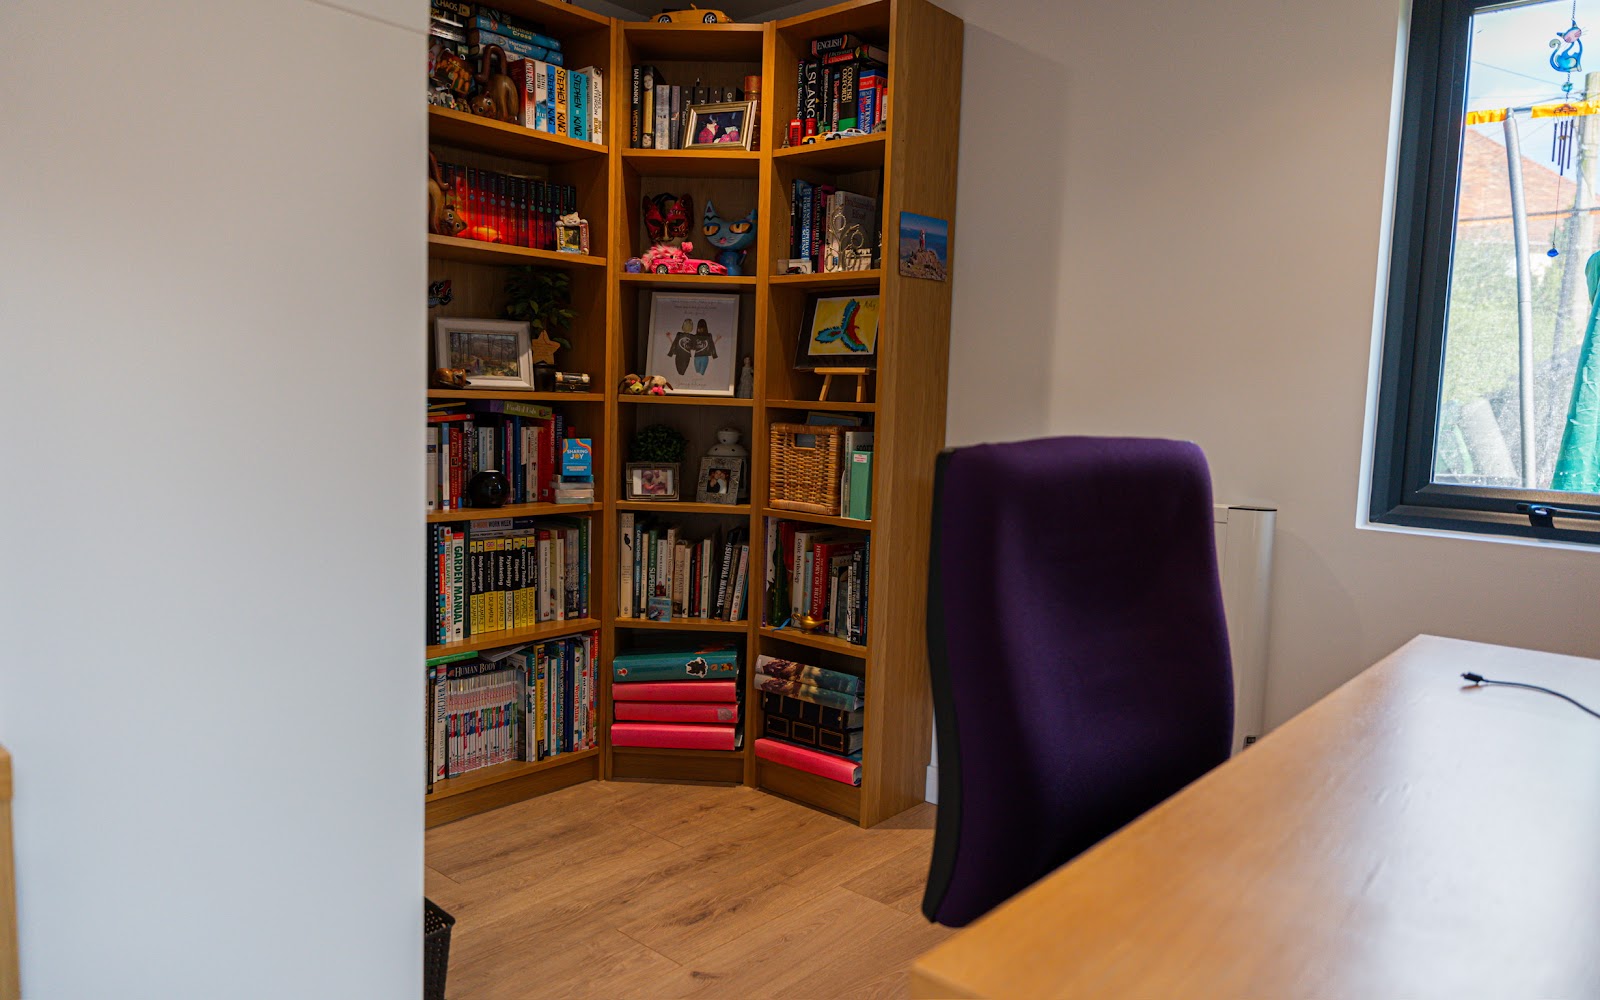
Each sitting room is designed to order. Layout, glazing and finishes are chosen with the client, and wide sliding doors or aluminium bifold doors can open the room onto the garden. Fitted kitchens, cloakrooms and storage make a sitting room practical for everyday use, and finishes such as herringbone flooring help it feel like part of the house. Because Designer Garden Rooms also handle landscaping, patios, paths, planting and lighting can be designed alongside the room.
Size & Layouts
Rooms range from small single spaces to larger buildings that combine a lounge, a kitchenette and a cloakroom, sized to suit the garden and the way the family wants to use the room. Corner designs are available for gardens where the best position is against a boundary. Most garden rooms in Scotland do not need planning permission or a building warrant, and the team advises where a project needs either.
ROOFLINES
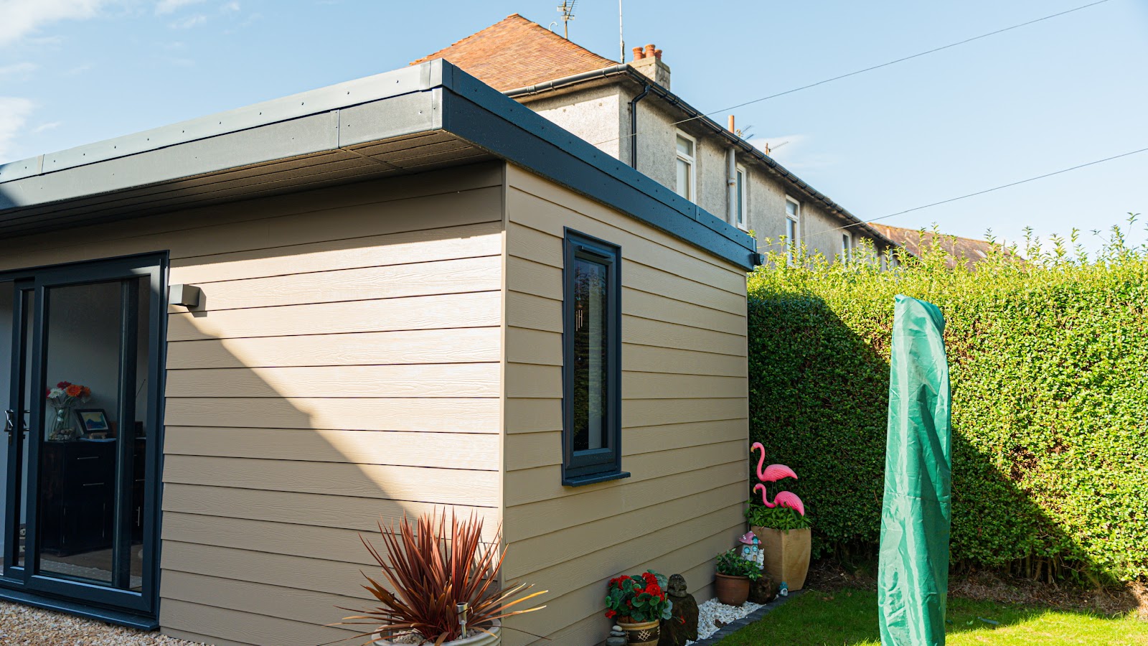
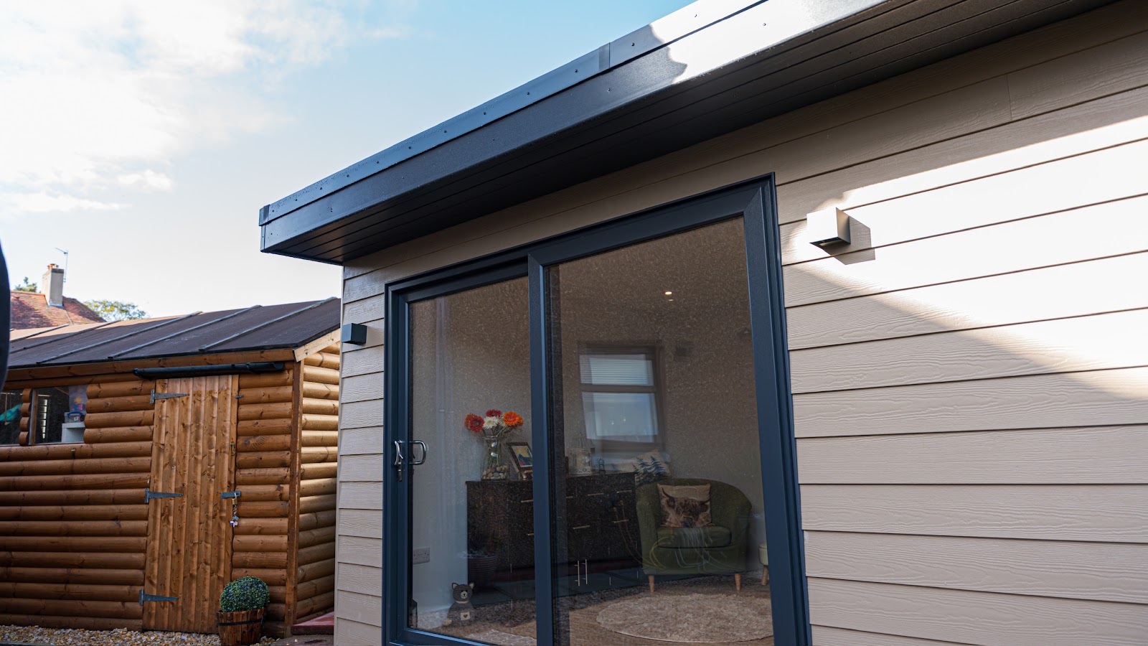
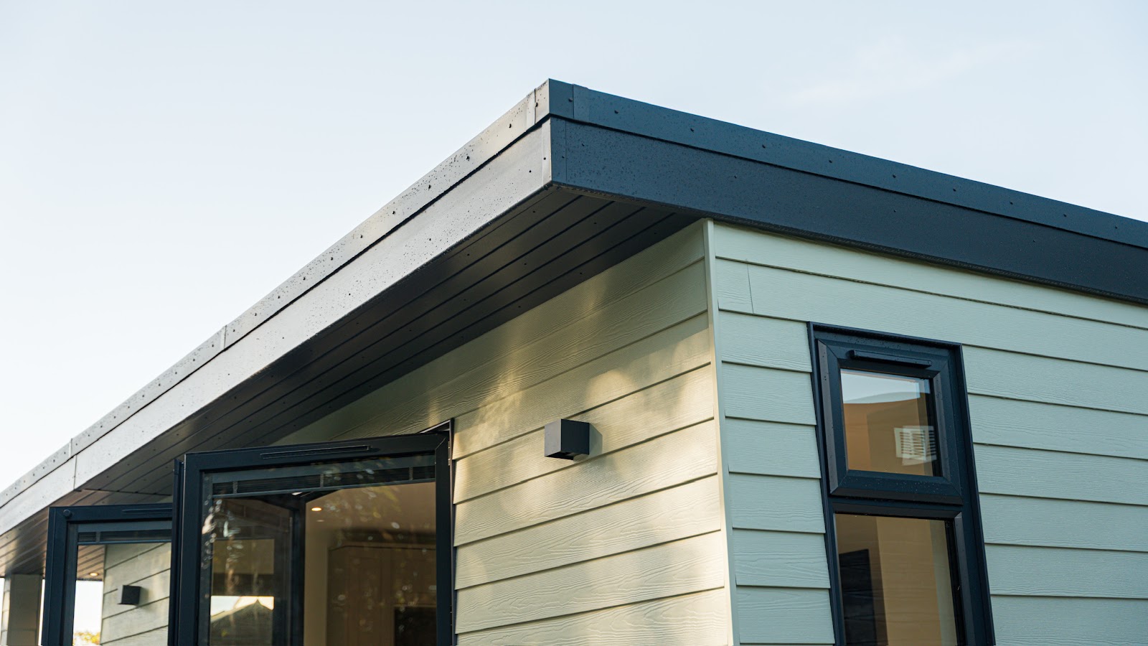
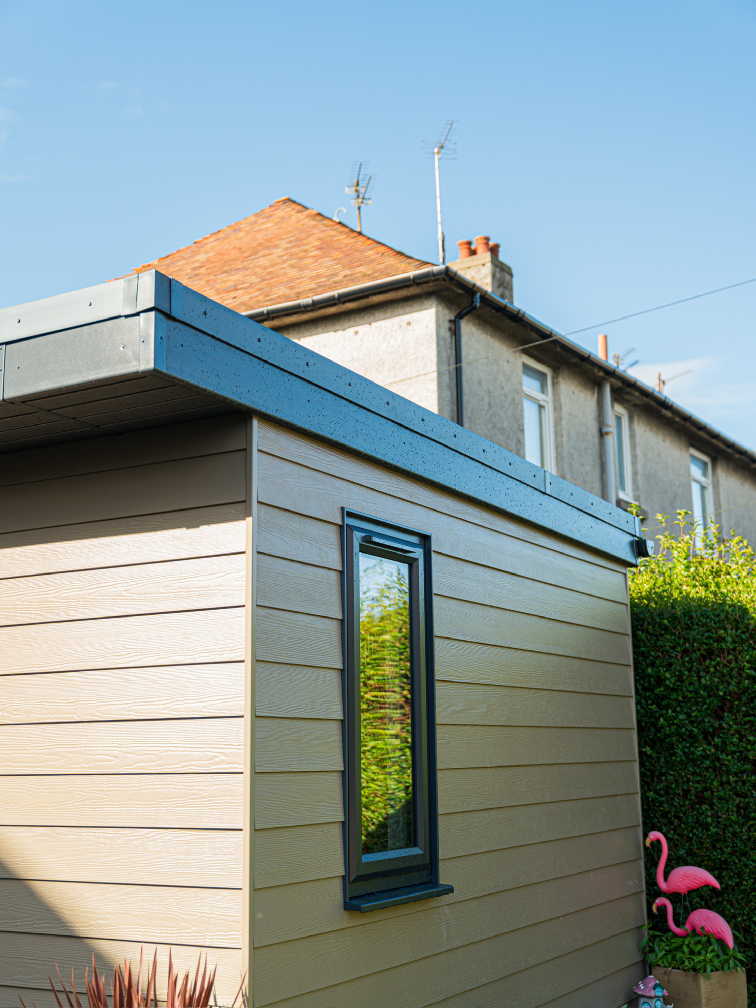
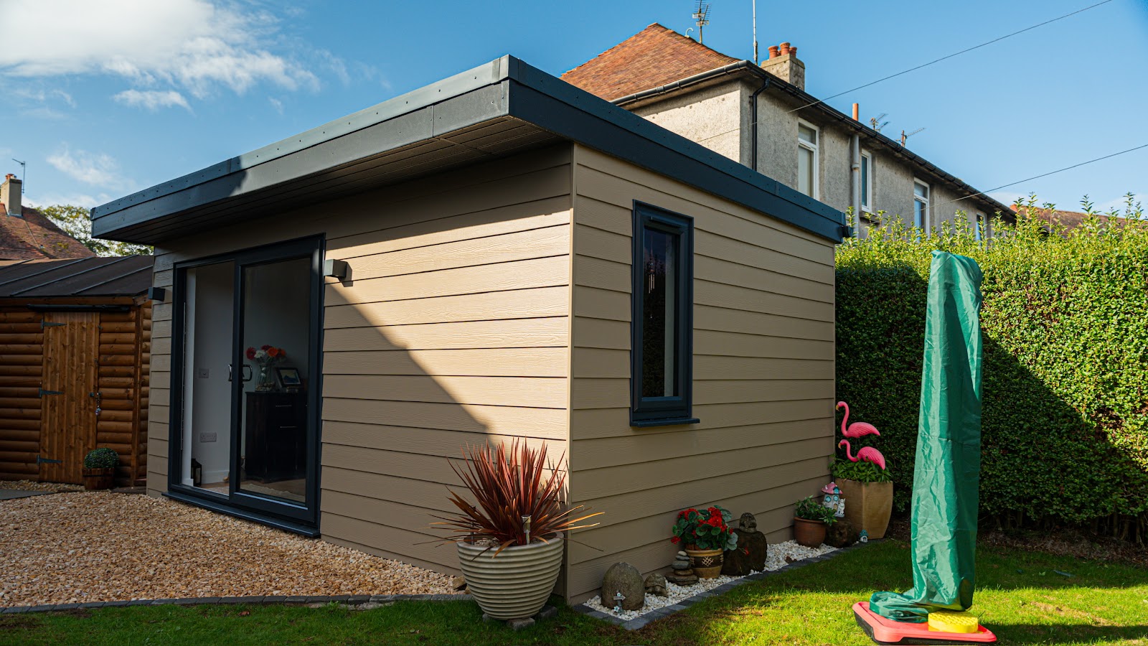
Recent projects use flat roofs finished in EPDM rubber with a dark fascia. Extending the roof beyond the front wall creates a covered seating area with downlights in the soffit, which gives the family somewhere sheltered to sit outside.
APPROVAL PROCESS
Most garden rooms are classed as ancillary buildings and fall under permitted development in Scotland, so planning permission and a building warrant are not usually needed. The size and height of the building, its position and the property itself can change that, and the company advises clients to check with their local council. A room used as an extension of the house may need planning permission and a building warrant.
SERVICE
Designer Garden Rooms manage the project from design to installation, including clearing the site, excavation and an insulated concrete base where needed, the build, plumbing for kitchens and cloakrooms, and electrics by the company’s own electrician. Landscaping around the room can be completed by the same team, so the room is ready to use with no need for additional contractors.
STRUCTURE
The insulated timber frame is insulated in the floor, walls and ceiling for warmth through the year. Fibre cement lap cladding, Scots larch, composite and cedar are all used externally, with uPVC or aluminium glazing. Inside, rooms can be finished with oak-effect or herringbone flooring, wall-mounted lighting and electric panel heaters, underfloor heating or air conditioning, chosen to keep the room warm and inviting on a winter evening.
SITE CHALLENGES
Each project starts with an assessment of access, ground conditions and the space available. Designer Garden Rooms have built on gardens that needed excavating and terracing, and have designed rooms and gardens with level access throughout for a client who needed it. With landscapers on the same team, changes in level are dealt with as part of the job.
Areas Designer Garden Rooms covers
Each county page lists the other companies in the Directory that build there.
Ayrshire · Edinburgh · Falkirk · Glasgow · Renfrewshire