
Miniature Manors
Miniature Manors has been crafting bespoke garden rooms since 2008, serving Surrey and Sussex. Their team blends contemporary and traditional design, offering versatile rooflines, personalised layouts, and a comprehensive turnkey service.
Miniature Manors
Miniature Manors has been crafting bespoke garden rooms since 2008, serving Surrey and Sussex. Their team blends contemporary and traditional design, offering versatile rooflines, personalised layouts, and a comprehensive turnkey service.
Miniature Manors
Miniature Manors has been crafting bespoke garden rooms since 2008, serving Surrey and Sussex. Their team blends contemporary and traditional design, offering versatile rooflines, personalised layouts, and a comprehensive turnkey service.
Introducing Miniature Manors
Established in 2008, Miniature Manors specialises in bespoke garden rooms, focusing their work in Surrey, East Sussex, and West Sussex. This regional approach allows the team to devote detailed attention to each project, ensuring every building is carefully crafted to suit its setting and purpose.
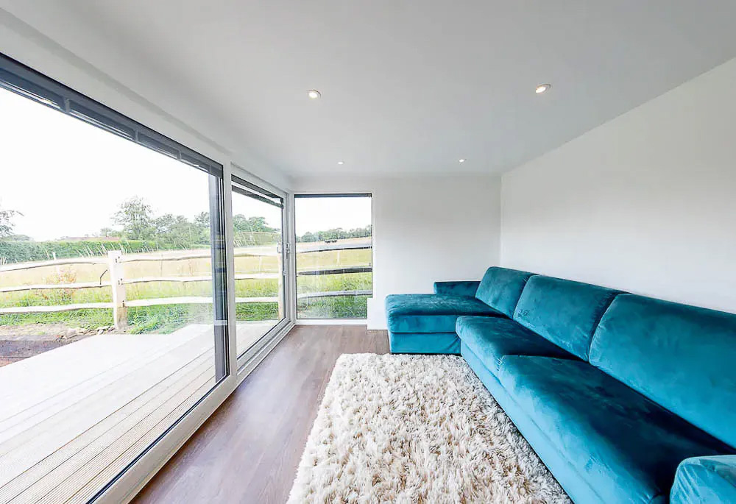
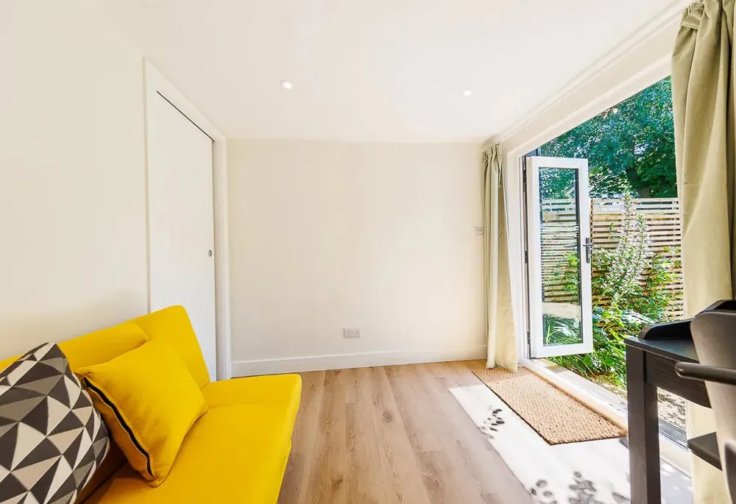
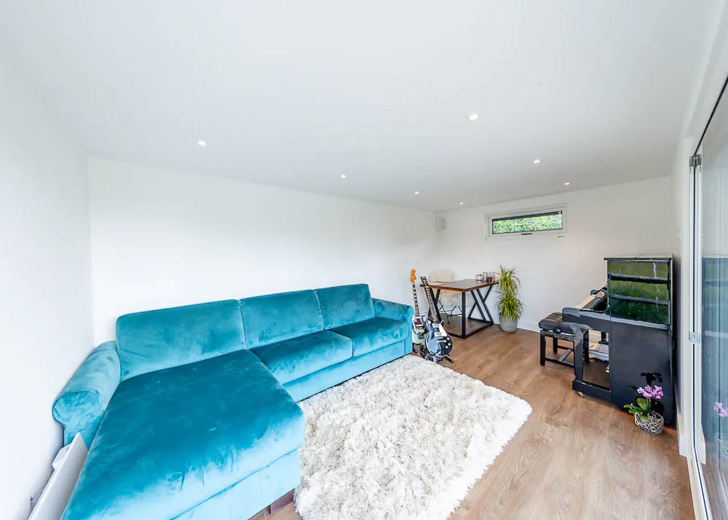
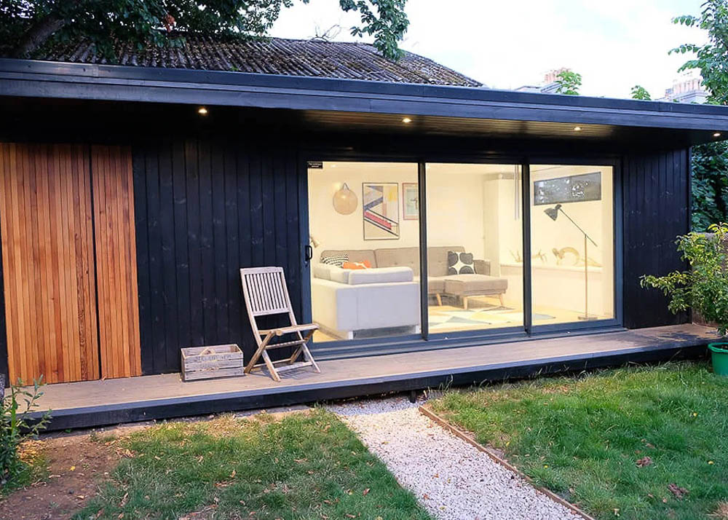
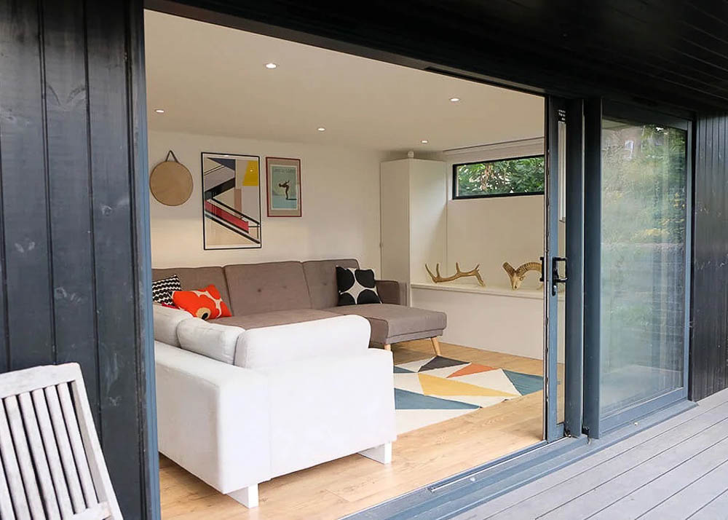
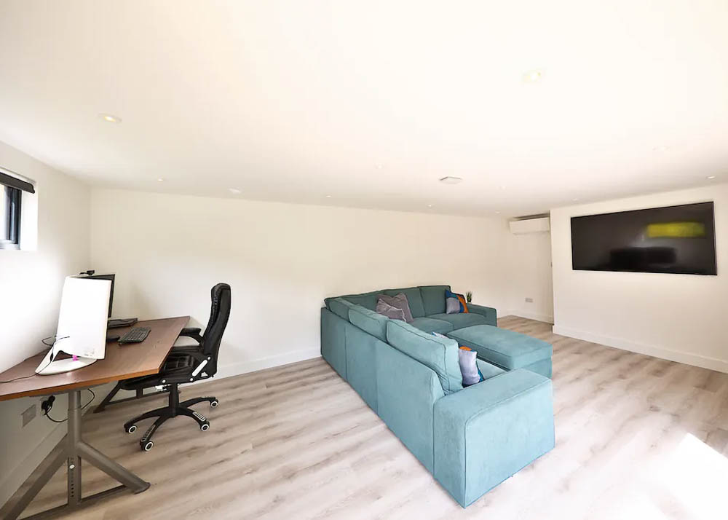
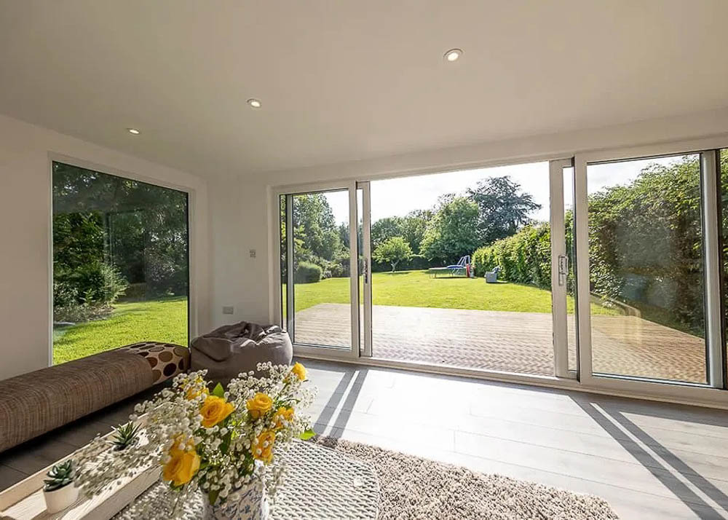
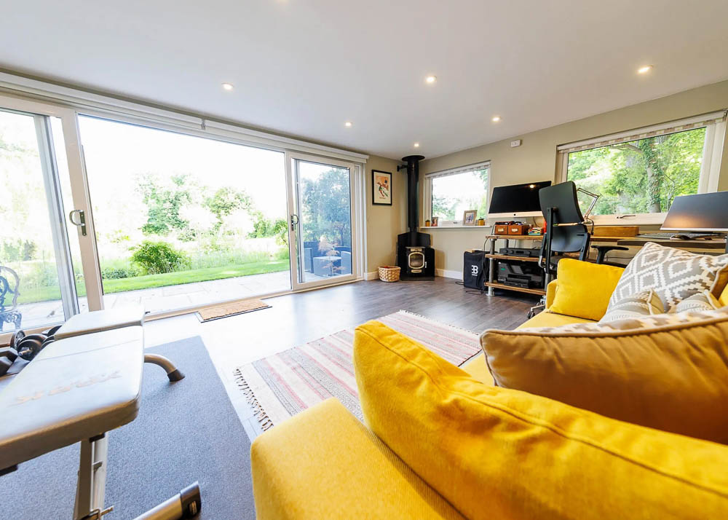
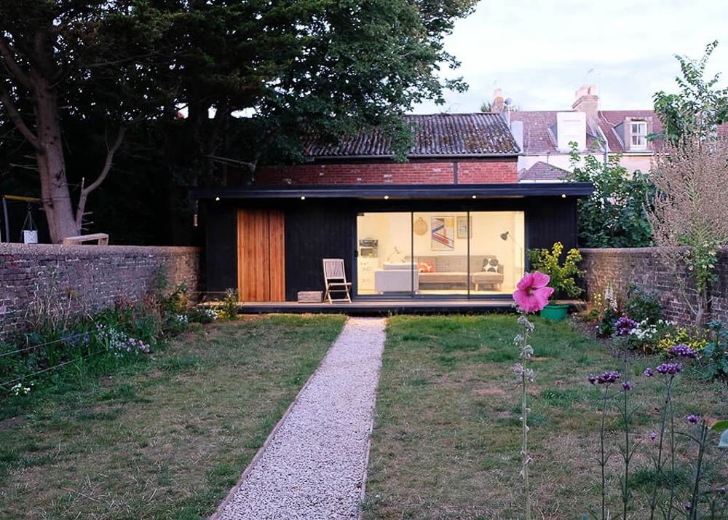
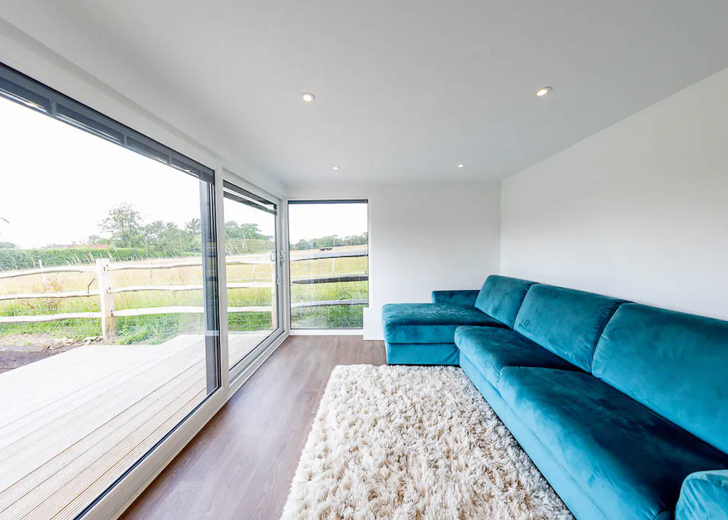
Many clients work with Miniature Manors to create a second sitting room separate from the main house — a calm space to relax, read, watch films, or spend time with family. These rooms can be designed as cosy snugs, bright garden-facing retreats, or flexible spaces that different members of the household can enjoy in their own way.
Layouts can incorporate additional living space, storage, cloakrooms, or fully fitted shower rooms and kitchens where desired. The team can also integrate soundproofing elements to support home cinema use or create a more immersive media environment. All mains service connections and Building Control requirements are handled as part of the turnkey process.
Miniature Manors also offers pre-designed ranges for those who prefer a more streamlined route to choosing their garden room
Gallery

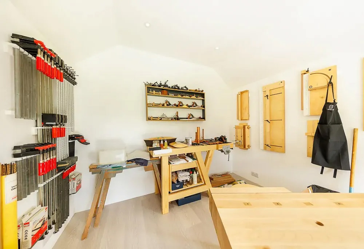
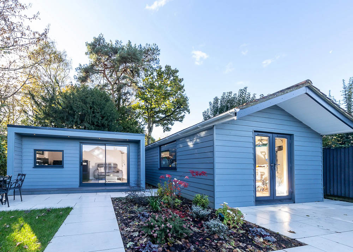
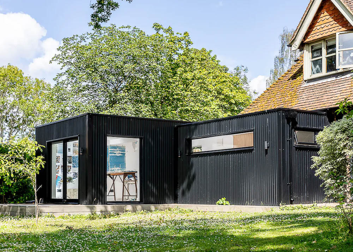
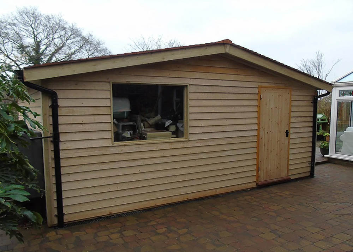
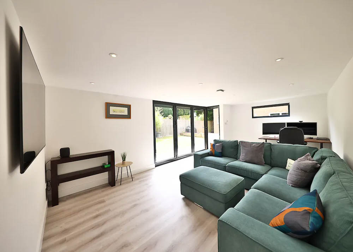
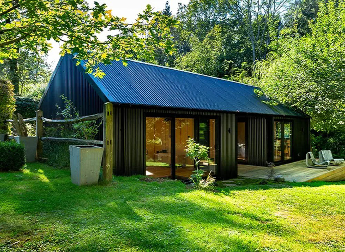
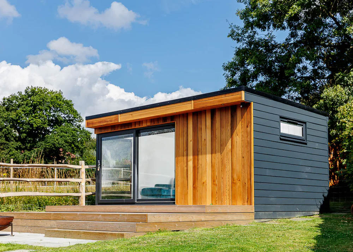
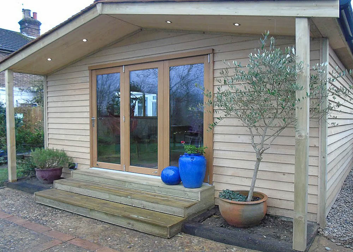

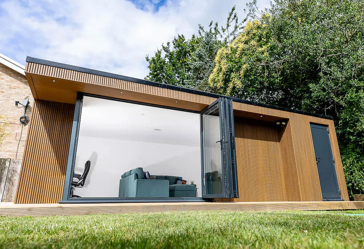
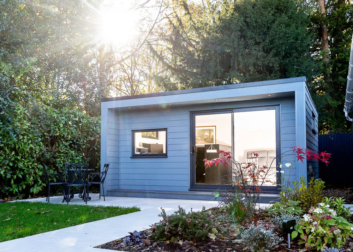
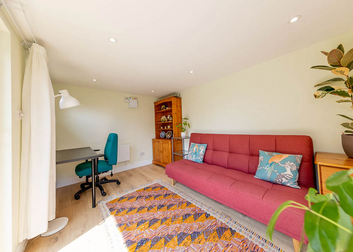

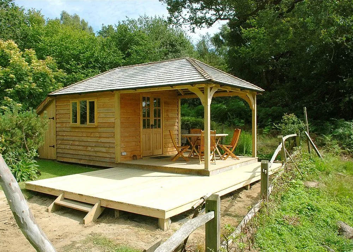
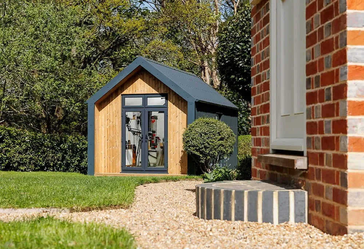
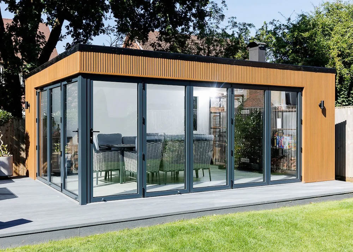
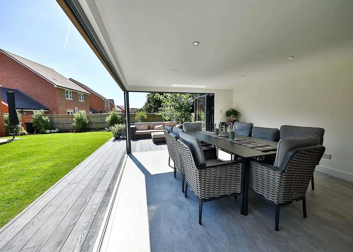


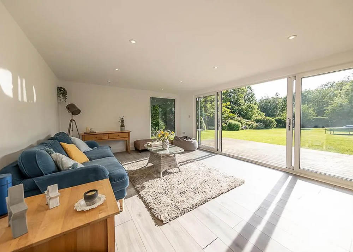
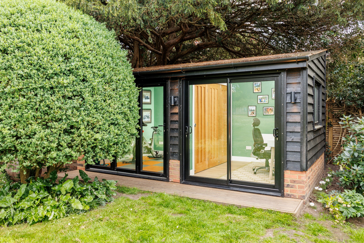
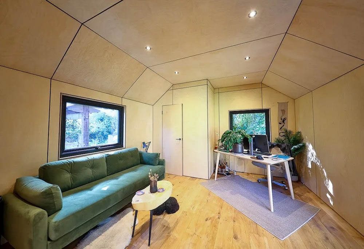
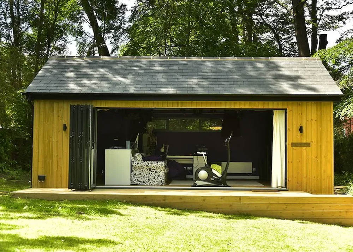
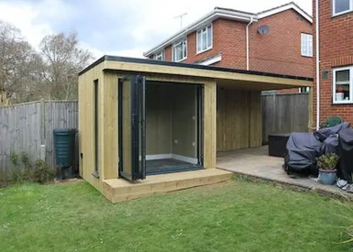


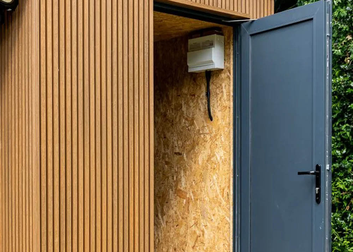
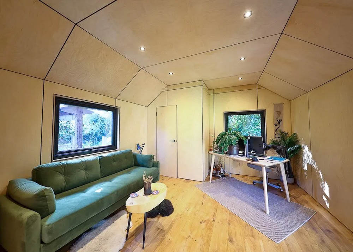
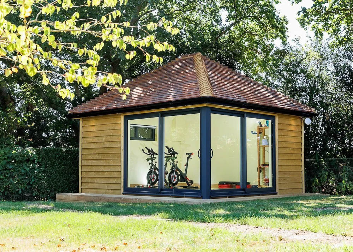
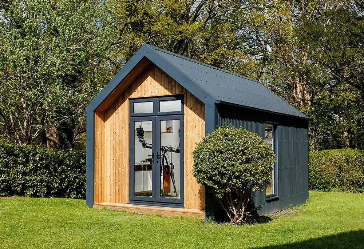


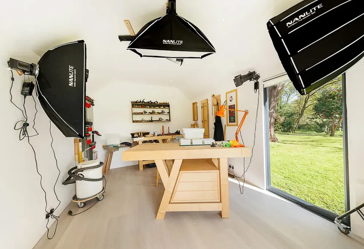
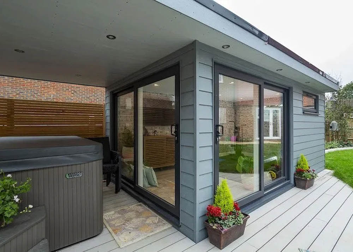
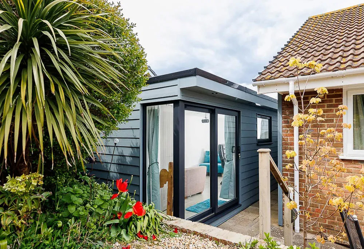
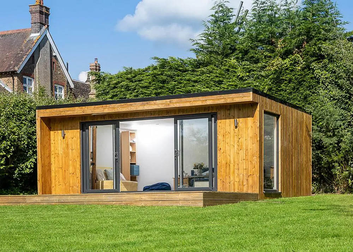



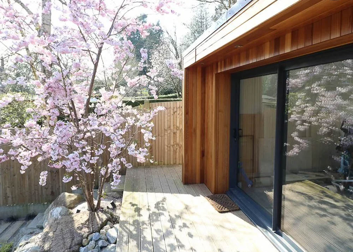
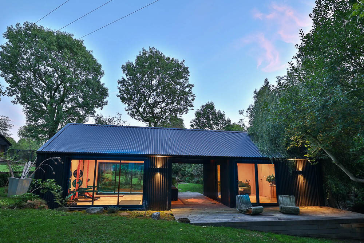
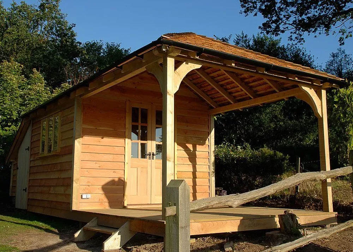
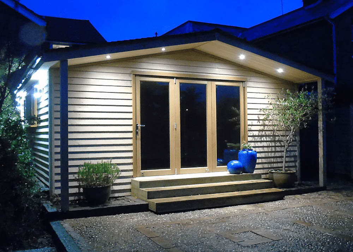



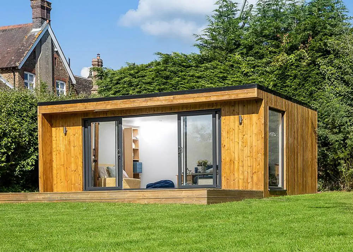
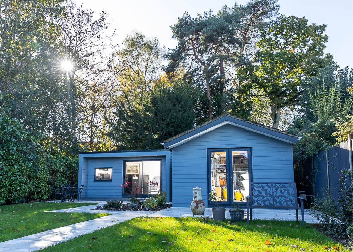
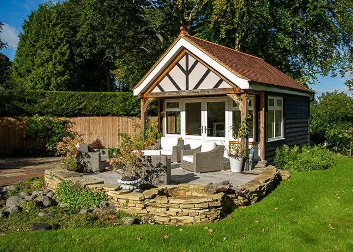
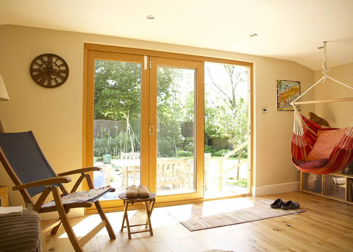
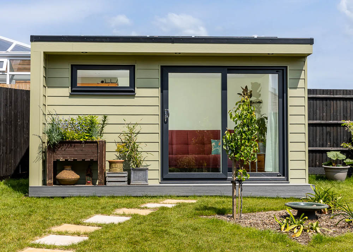


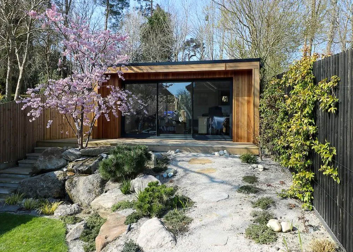

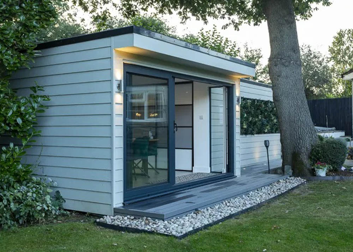
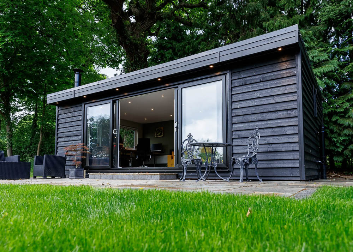

Design
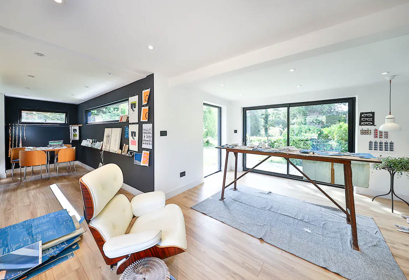
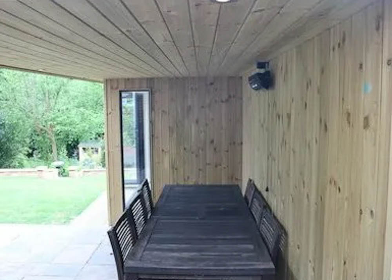
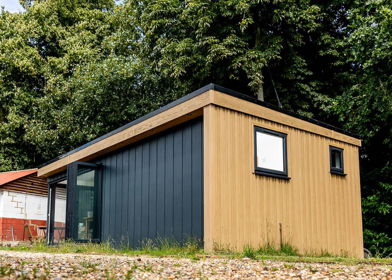
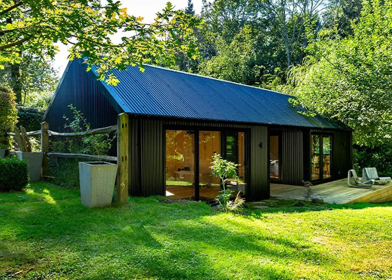
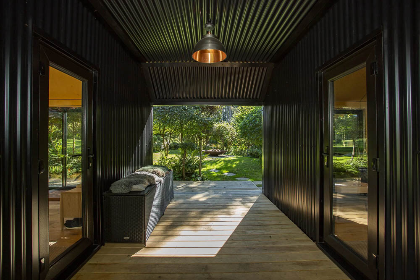
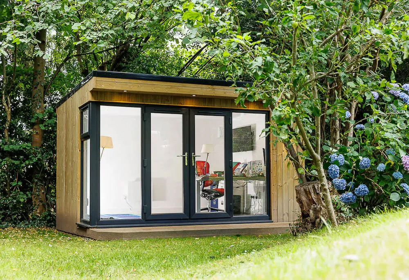
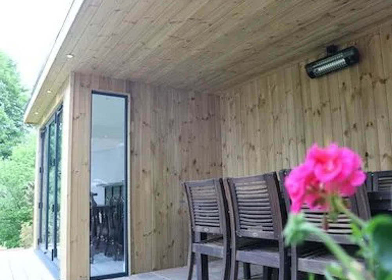
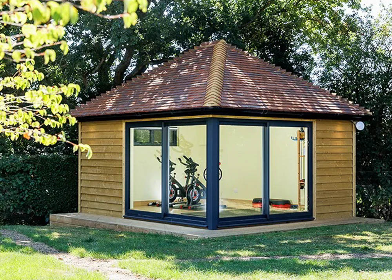
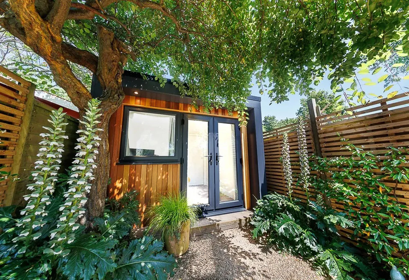
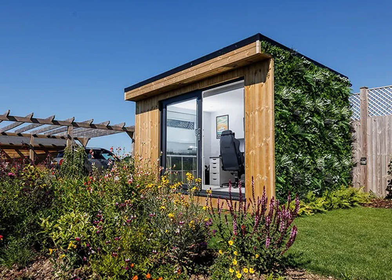
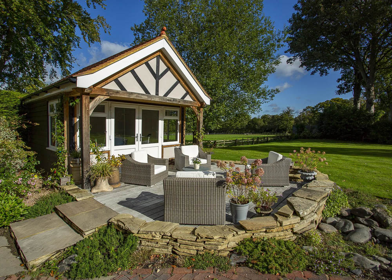
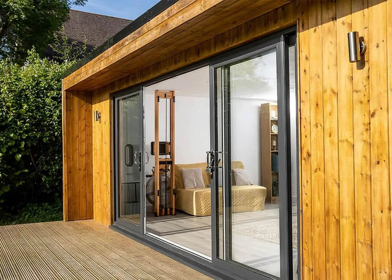
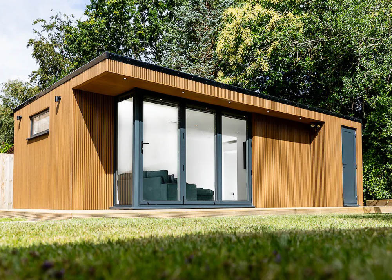
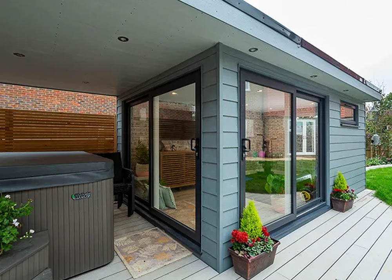
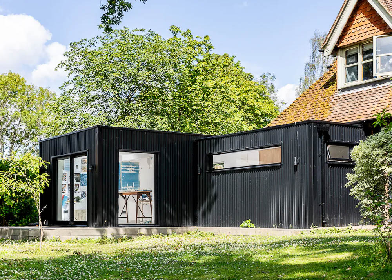
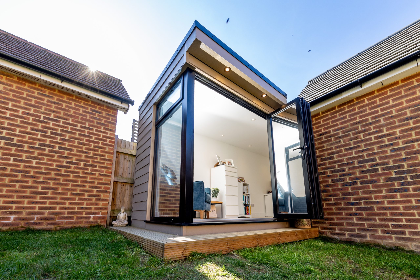
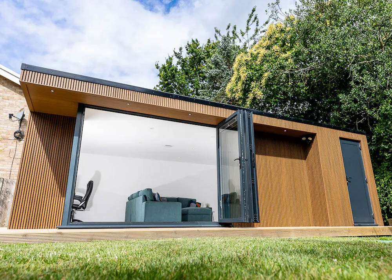
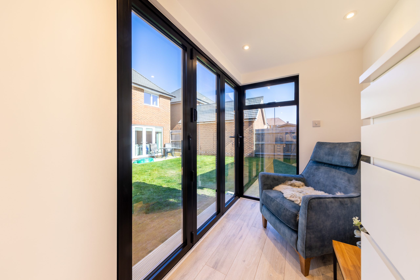
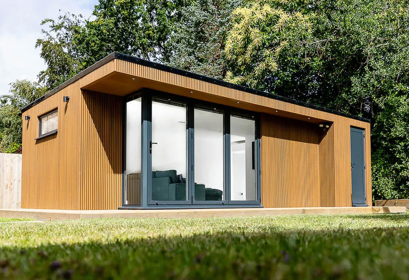
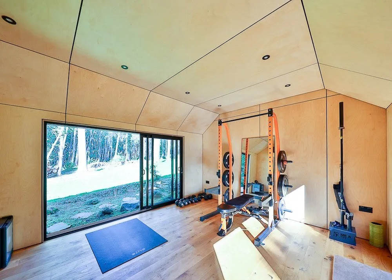
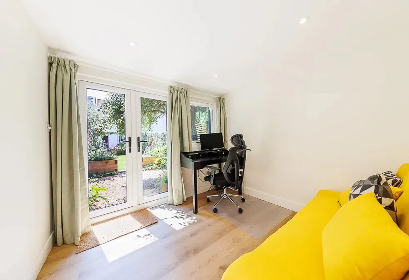
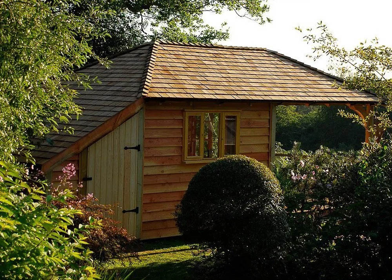
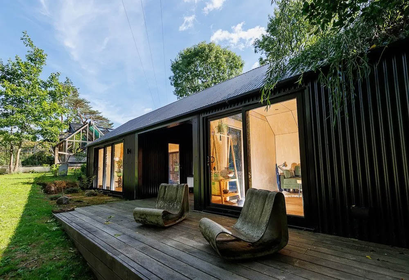
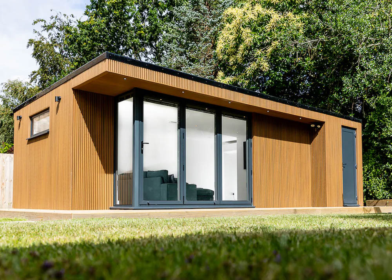
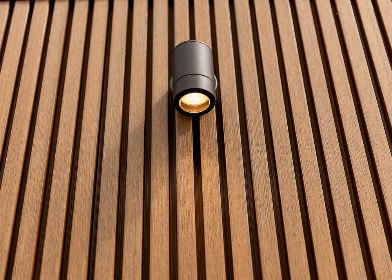
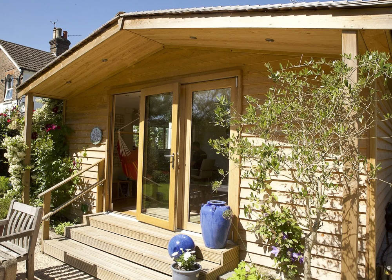
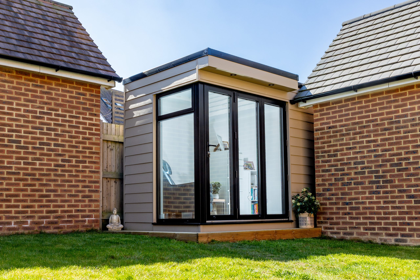
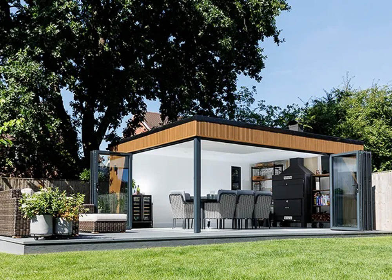
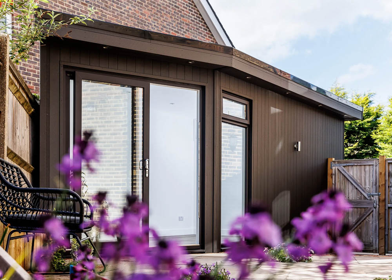
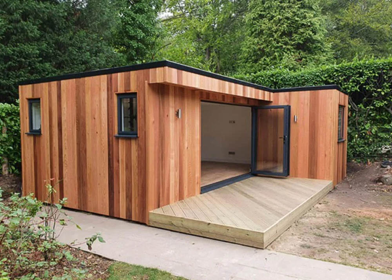
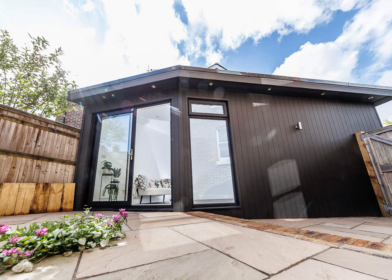
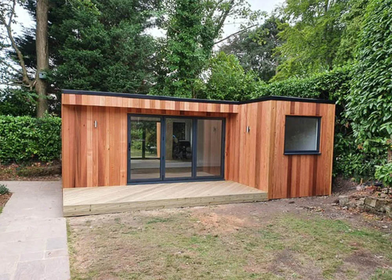
Designs are developed collaboratively, with flexibility across layout, glazing placement, and interior finishes. Exterior cladding options include Western Red Cedar, composite boards, Hardie Plank, and corrugated metal. Interiors can be plastered and painted or finished in Birch plywood for a contemporary, minimalist feel, providing the perfect backdrop for your furnishings. Flooring options include laminate or engineered wood. Optional data cabling can be integrated to support streaming and media use.
Size & Layouts
Buildings are available in small, medium, large, and extra-large footprints. As bespoke designers, Miniature Manors tailors dimensions to suit the available garden space and how the room will be used. Partition walls can create multiple areas, such as seating zones, hobby spaces, storage, or shower rooms. Designs are planned for Permitted Development where possible, with planning support provided as required.
ROOFLINES
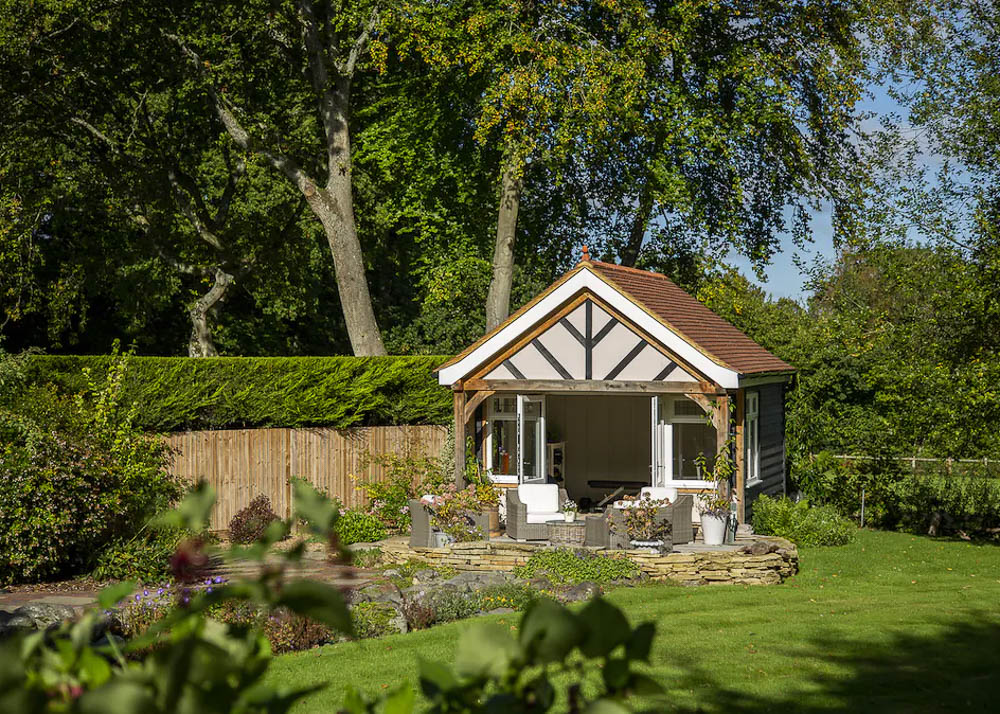
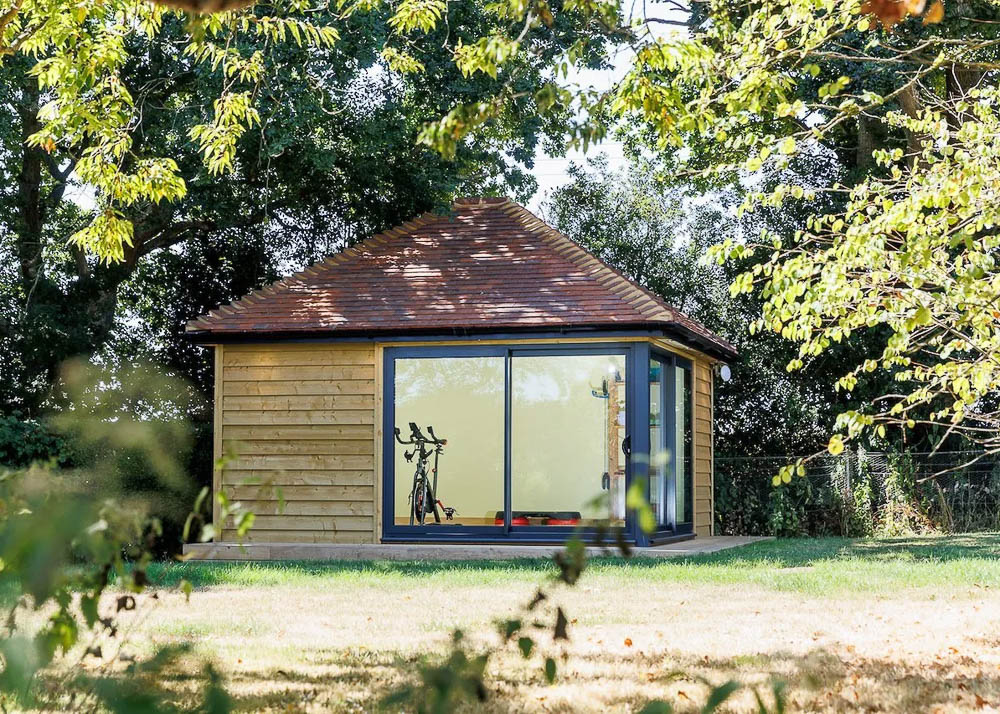
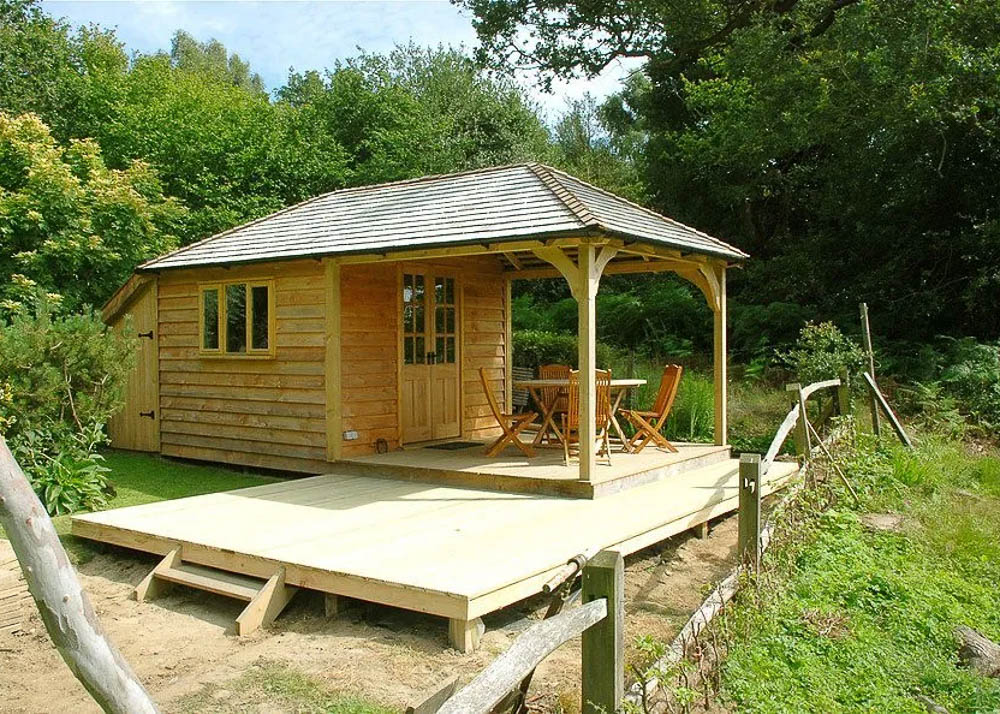
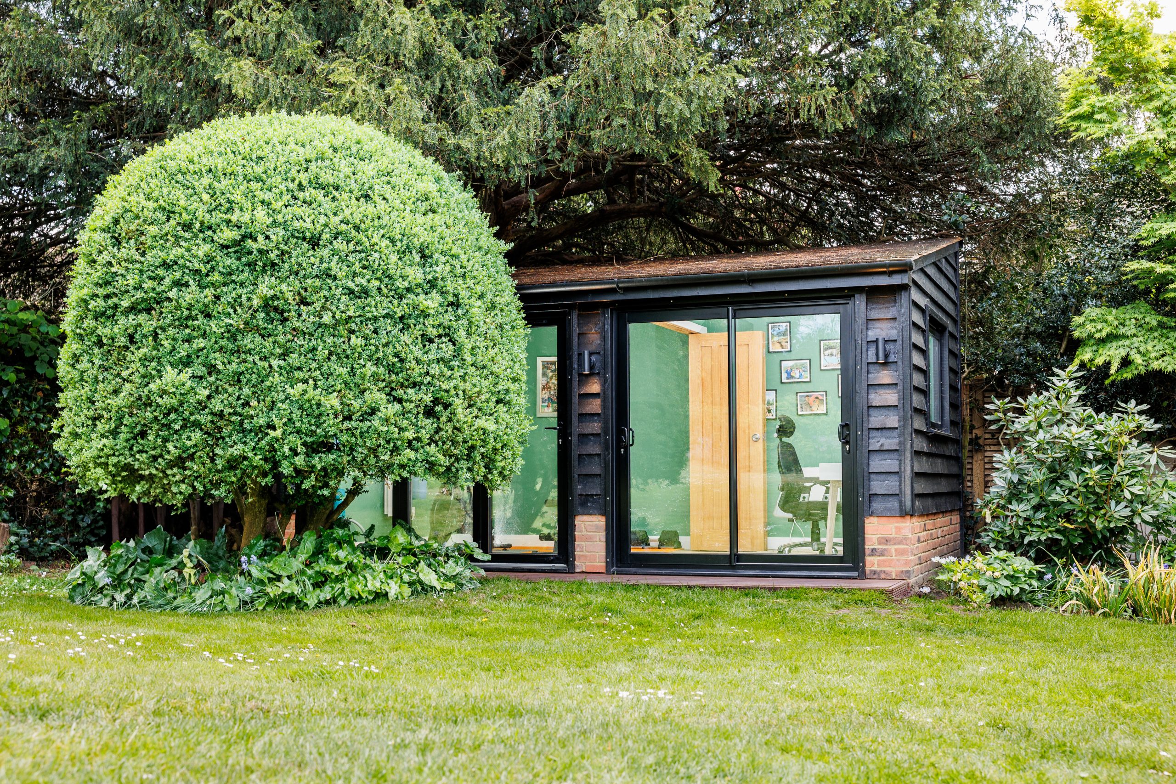
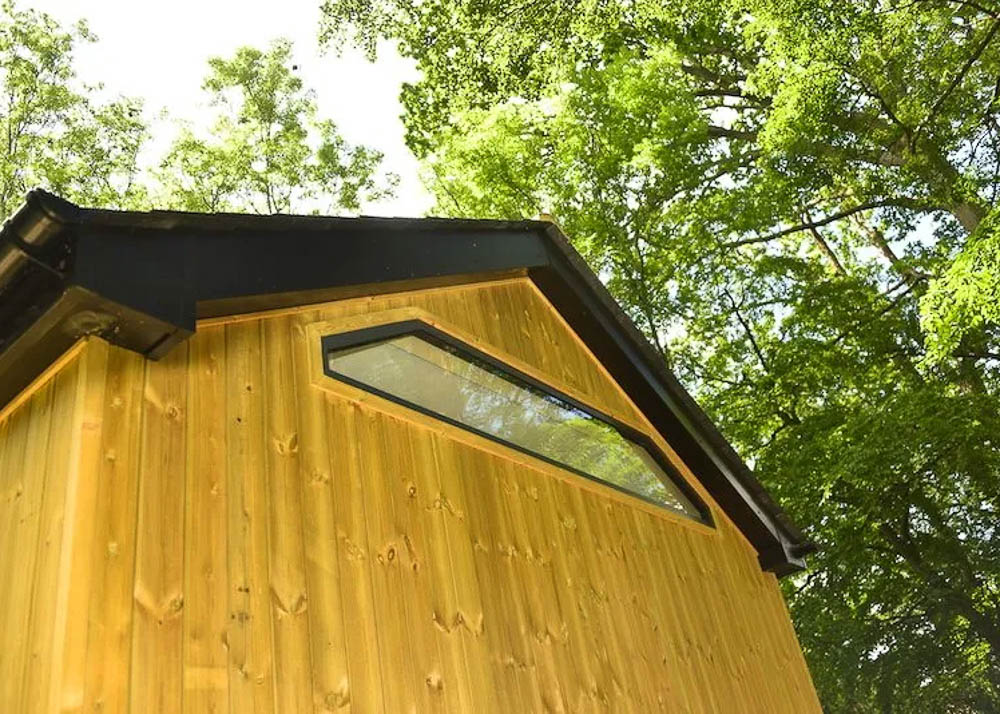
Clients can choose from mono-pitched, dual-pitched, or more complex hipped rooflines, crafted by Miniature Manors’ skilled carpenters. Mono-pitched designs under 2.5m comply with Permitted Development, while taller mono- or dual-pitched designs can be created, with Miniature Manors able to assist with the planning application. Living roofs and a choice of tiled finishes are available depending on the architectural style.
APPROVAL PROCESS
Where planning approval is required, the in-house team prepares and submits the application. They are experienced in working with Listed Buildings and sensitive sites. For buildings requiring Building Regulations sign-off, Miniature Manors manages compliance and organises certification.
SERVICE
Miniature Manors provides a comprehensive turnkey service, managing design, foundations, construction, interior finishing, and final utility connections. Electrical installation includes interior and exterior lighting, sockets, and the option for hardwired data. Plumbing for shower rooms or kitchens is also handled where required.
STRUCTURE
Buildings are constructed around a traditional insulated timber frame system for durability and year-round comfort. External finishes are selected to suit the desired aesthetic, while roofing ranges from EPDM systems to tiled finishes. Interiors are completed to a high standard, with heating and cooling options available to ensure comfort in all seasons.
SITE CHALLENGES
Miniature Manors has experience establishing level bases on sloping ground, designing to suit irregular-shaped gardens, and working sensitively around existing trees. Access considerations are identified during the site survey, and materials can be delivered in manageable components where access is limited.








Areas Miniature Manors covers
Each county page lists the other companies in the Directory that build there.
East Sussex · Kent · South London · Surrey · West Sussex