
SIPS Garden Rooms
SIPS Garden Rooms design garden rooms that work as a second sitting room away from the house. Led by Quentin Farrow, who co-founded Green Retreats in 2005 and has built with timber frame and SIPs ever since, they plan the glazing, heating and interior around how the room will be used, with a turnkey service across the south of England and Wales.
SIPS Garden Rooms
SIPS Garden Rooms design garden rooms that work as a second sitting room away from the house. Led by Quentin Farrow, who co-founded Green Retreats in 2005 and has built with timber frame and SIPs ever since, they plan the glazing, heating and interior around how the room will be used, with a turnkey service across the south of England and Wales.
SIPS Garden Rooms
SIPS Garden Rooms design garden rooms that work as a second sitting room away from the house. Led by Quentin Farrow, who co-founded Green Retreats in 2005 and has built with timber frame and SIPs ever since, they plan the glazing, heating and interior around how the room will be used, with a turnkey service across the south of England and Wales.
Introducing SIPS Garden Rooms
SIPS Garden Rooms are a founder-led SIPs specialist, and clients deal with Quentin Farrow directly from the first site visit to handover. Alongside their living annexes, they build garden rooms for everyday use, whether that’s a quiet room for reading, somewhere to sit with the garden in view through the colder months, or extra living space when the family is all at home.
A sitting room is used in the evenings and through the winter as much as on summer afternoons, so warmth and comfort count for more than they do in a summerhouse. SIPS Garden Rooms build with insulated panels and plan the heating for year-round use, and finish the interior with plastered walls and timber floors.
They work across the south of England and Wales, including Dorset, Wiltshire, Somerset, Devon, Hampshire, Surrey, Oxfordshire, Bath, Bristol and Bournemouth.
Contact SIPS Garden Rooms
Gallery





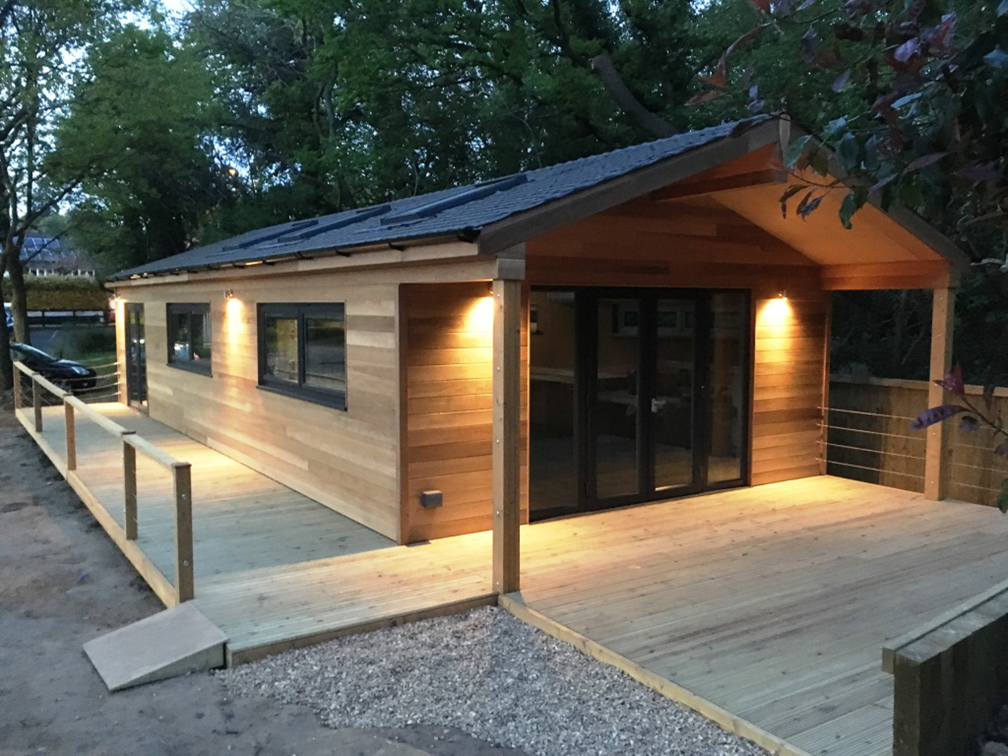
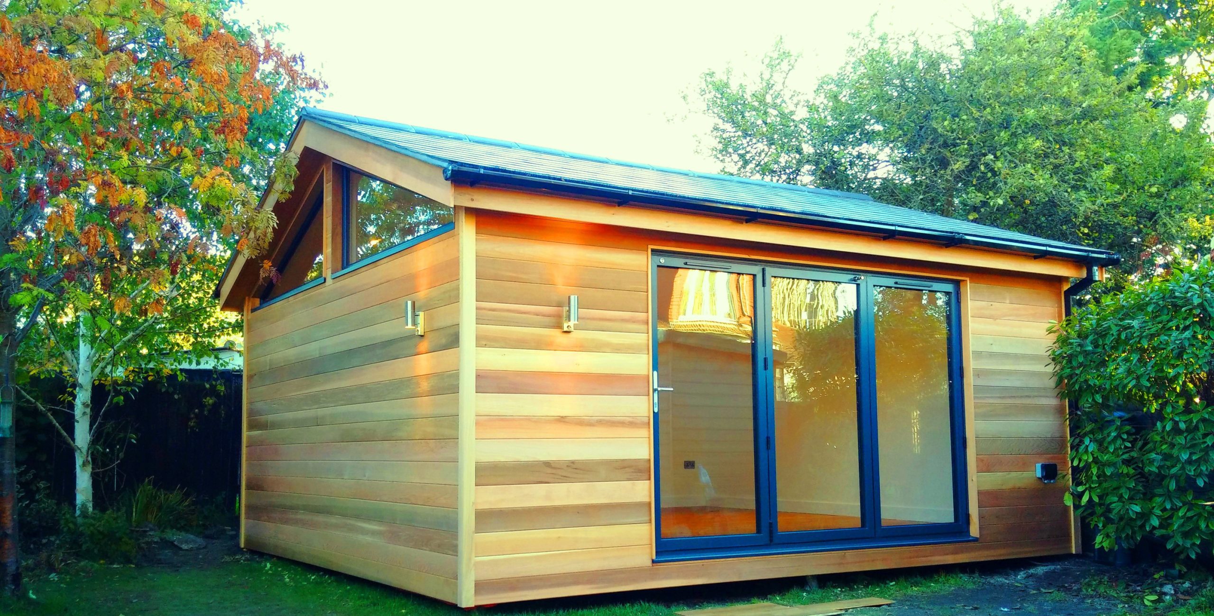
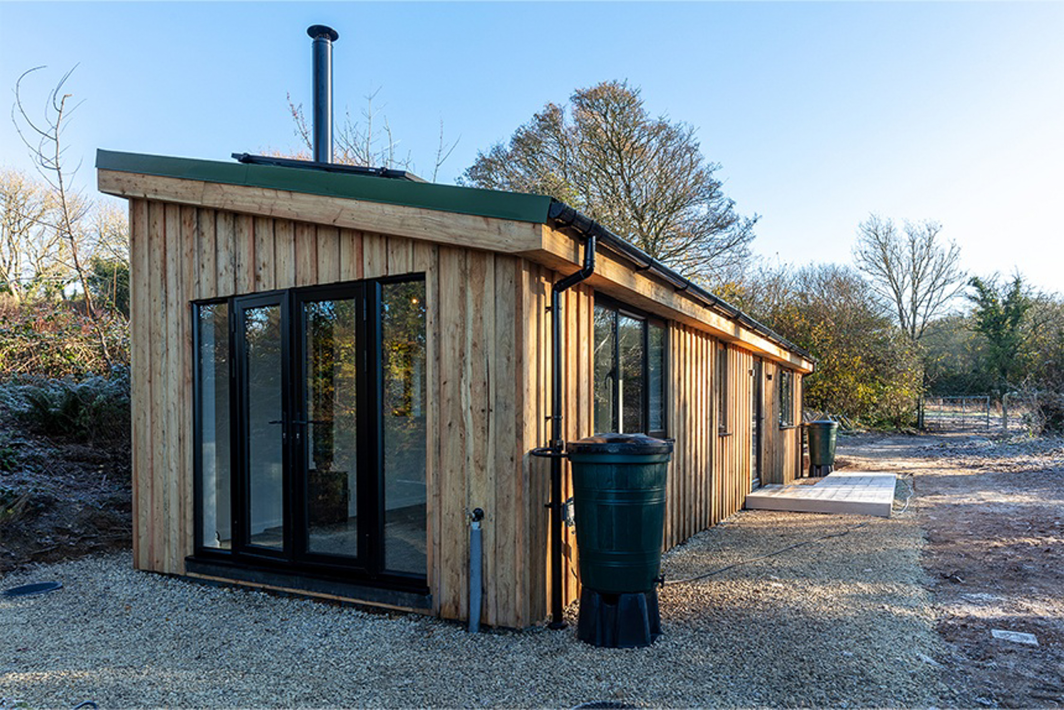
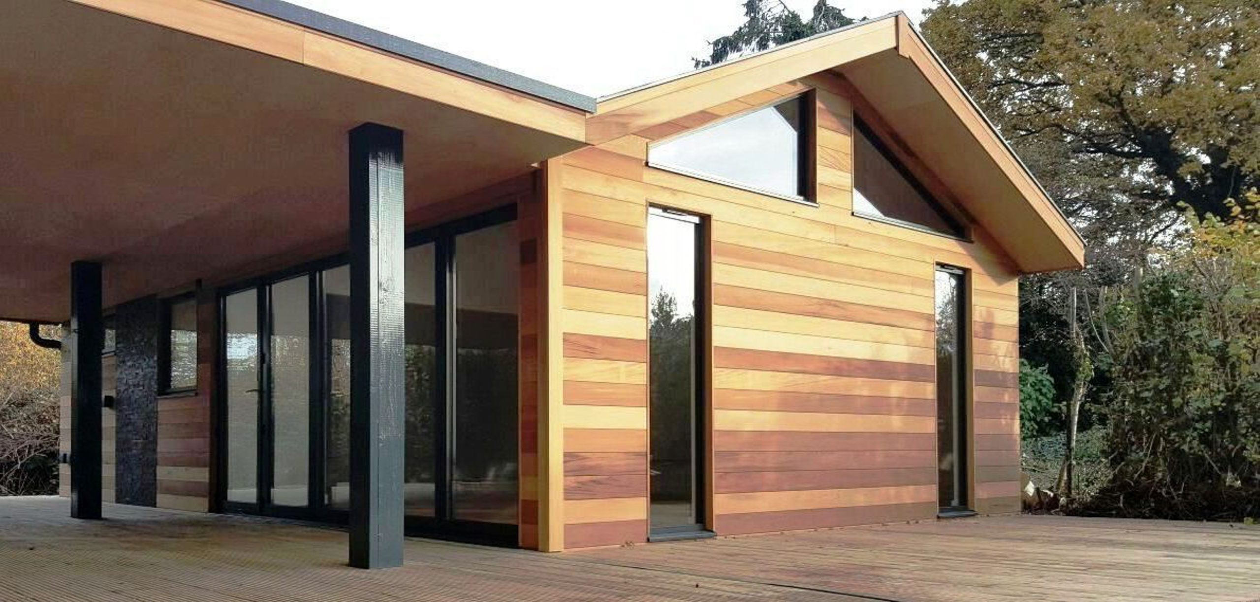





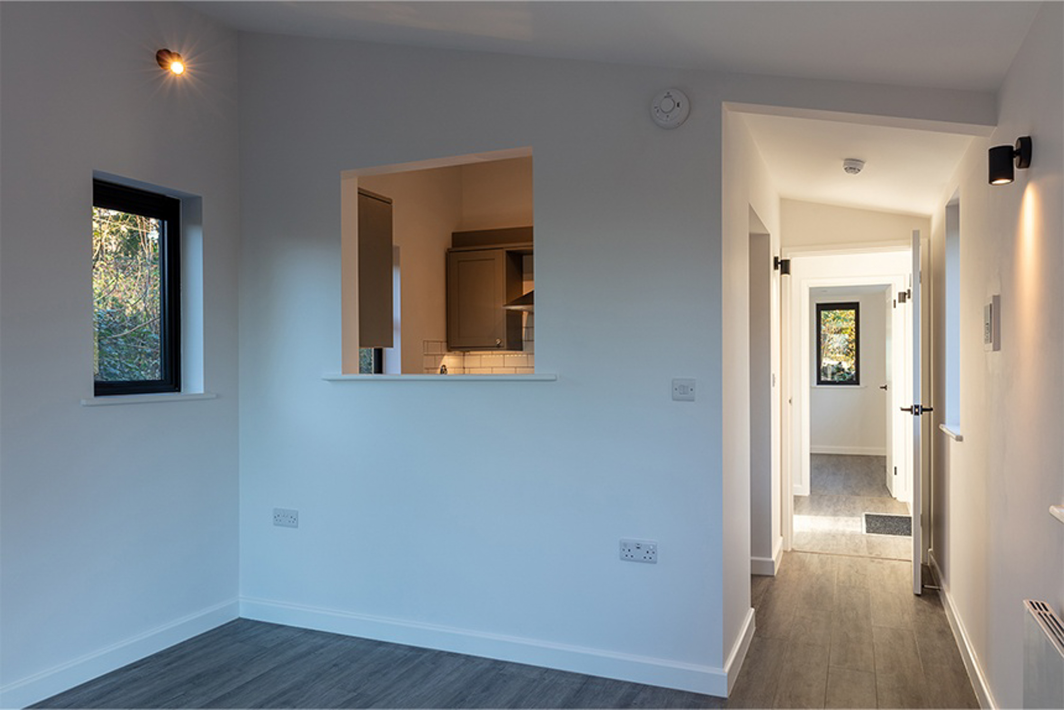
Design
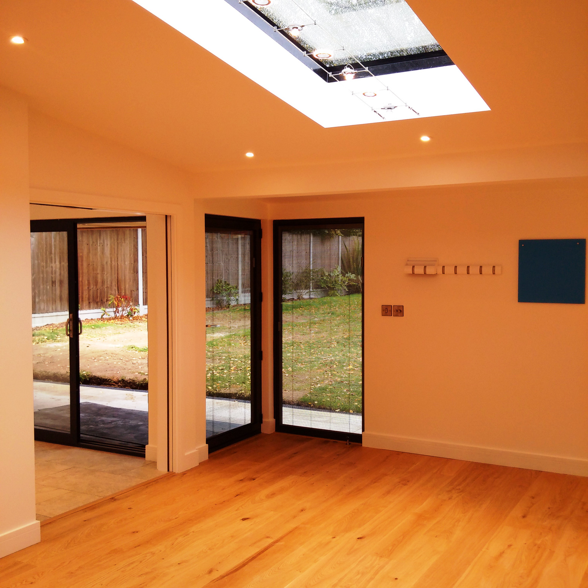
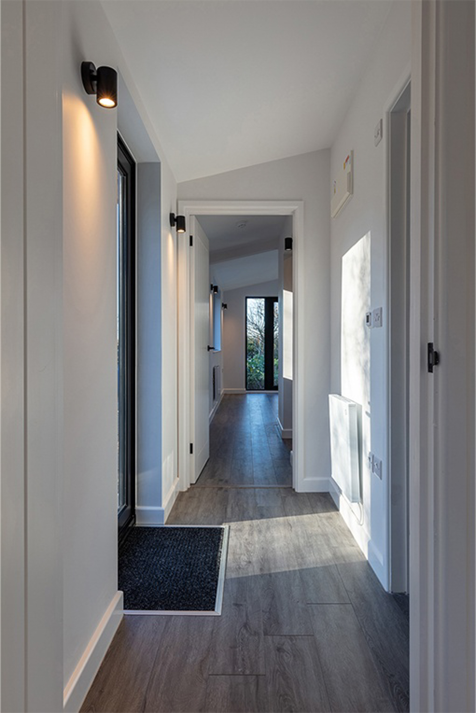
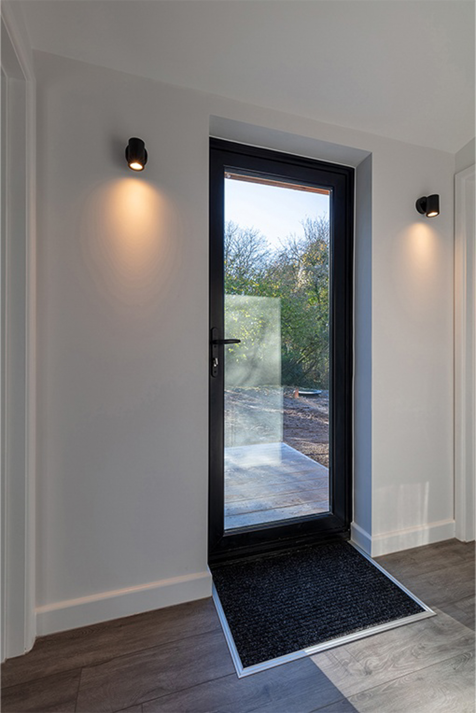
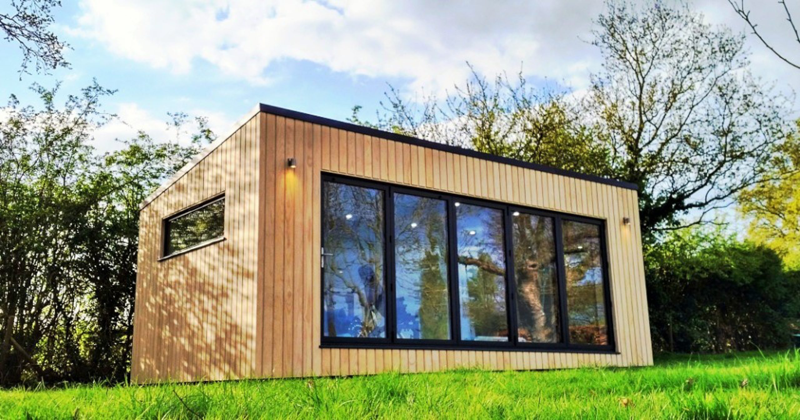
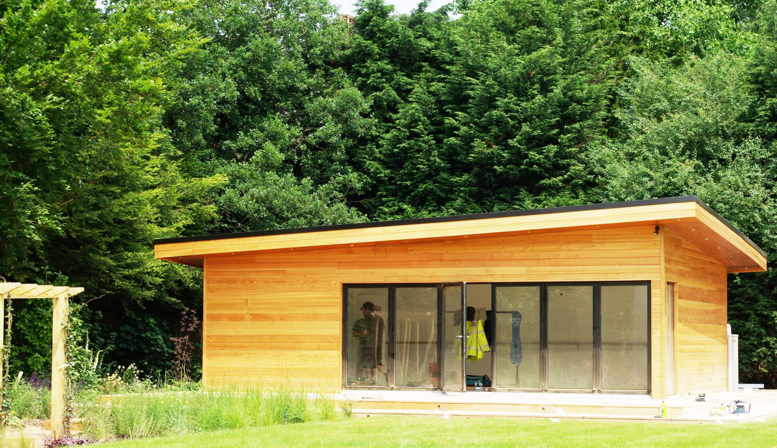
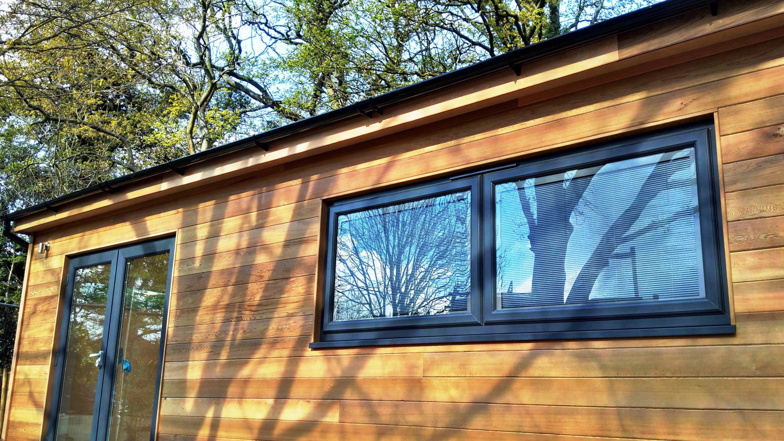
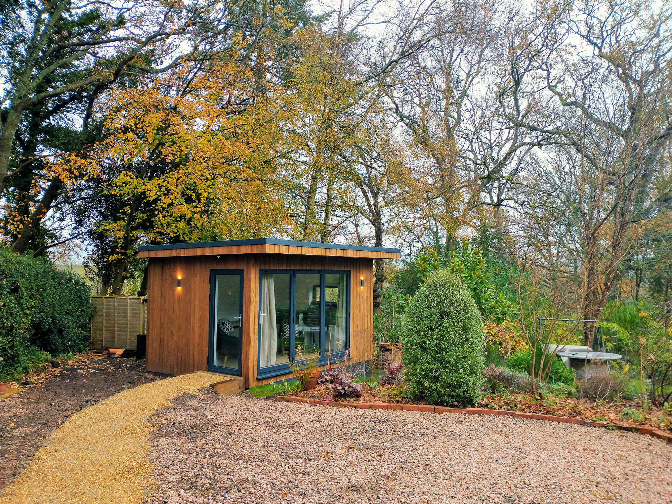
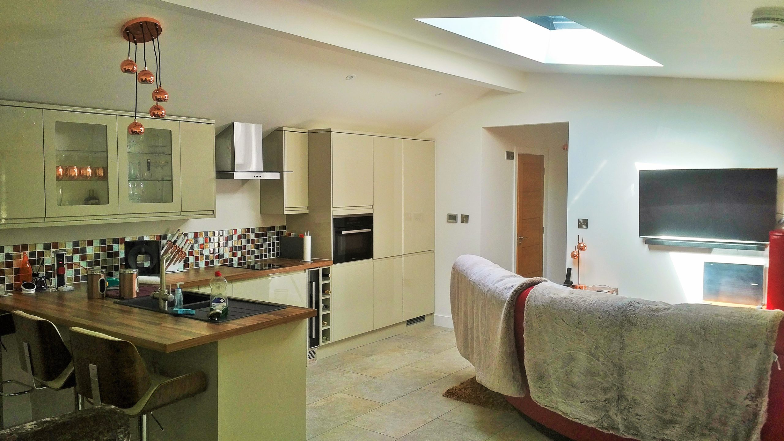
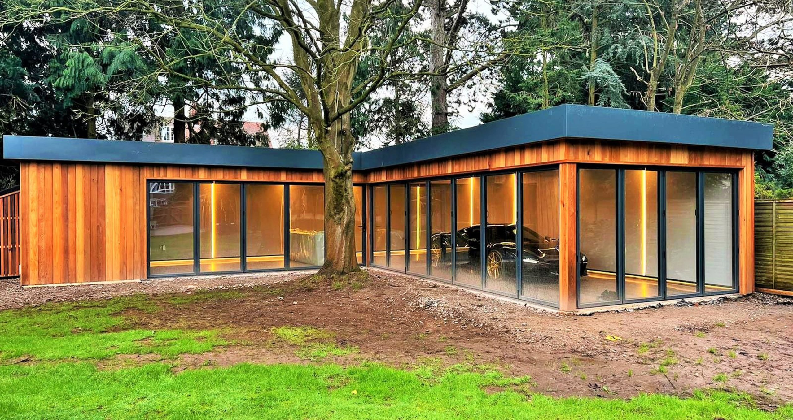
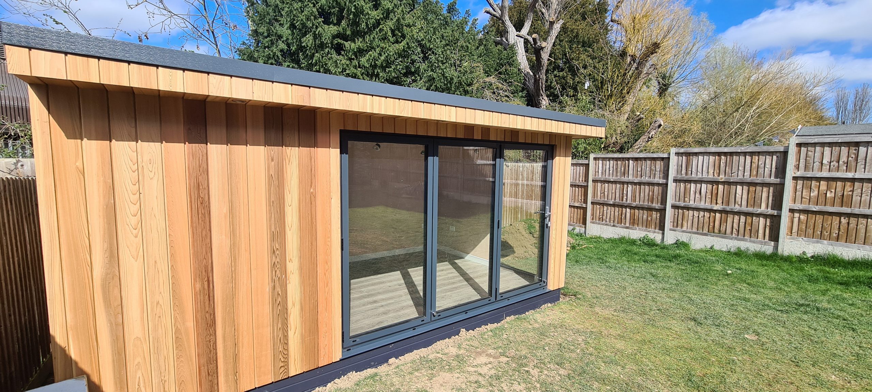
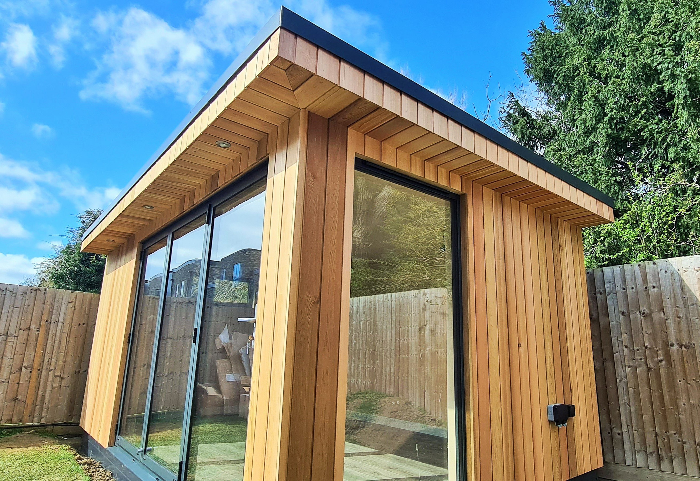
The design balances the view of the garden with wall space for seating, shelving and a television. Wide sliding or bi-fold doors connect the room to a terrace in summer, while a smaller window arrangement gives more walls to furnish against. Integrated blinds, fitted within the glazing on several SIPS projects, shade larger windows without curtains.
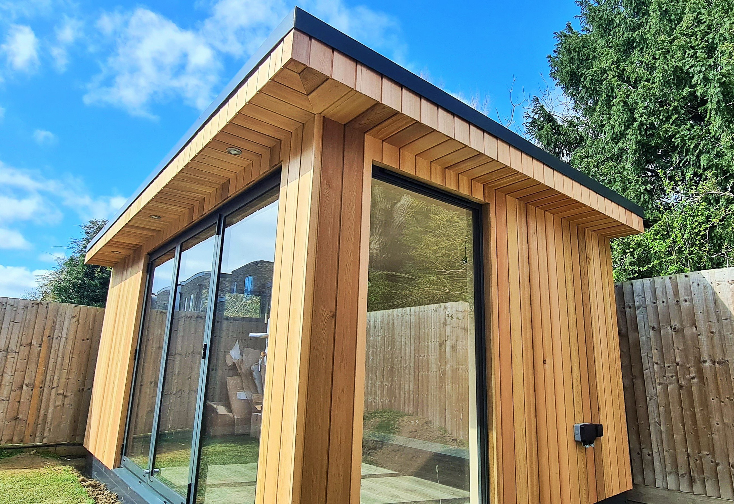
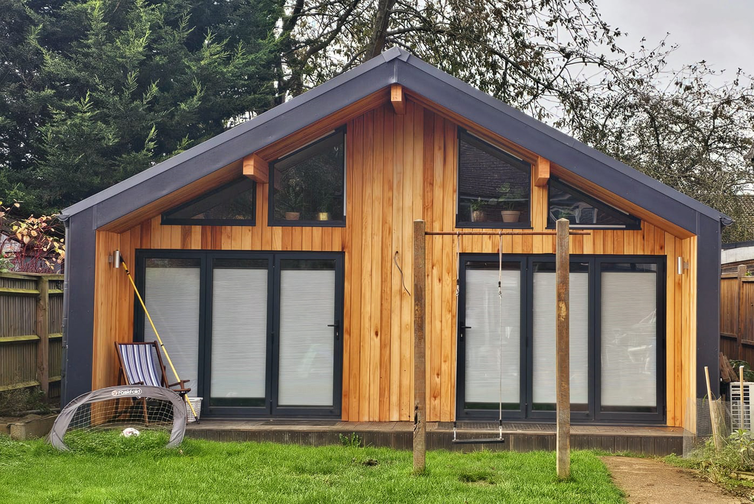
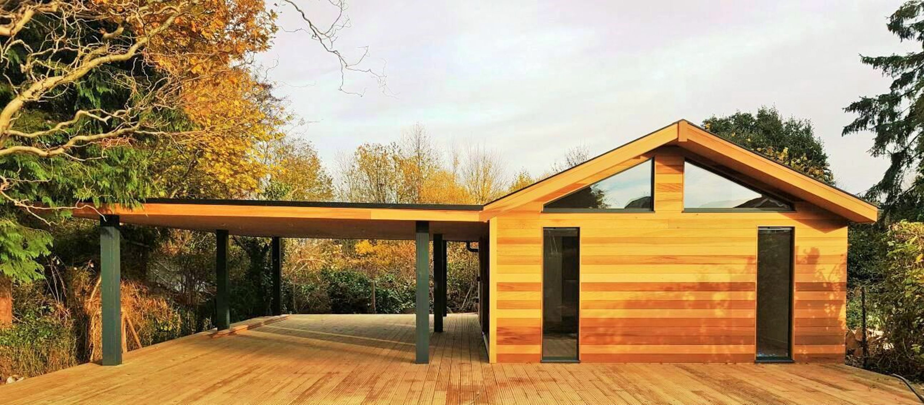
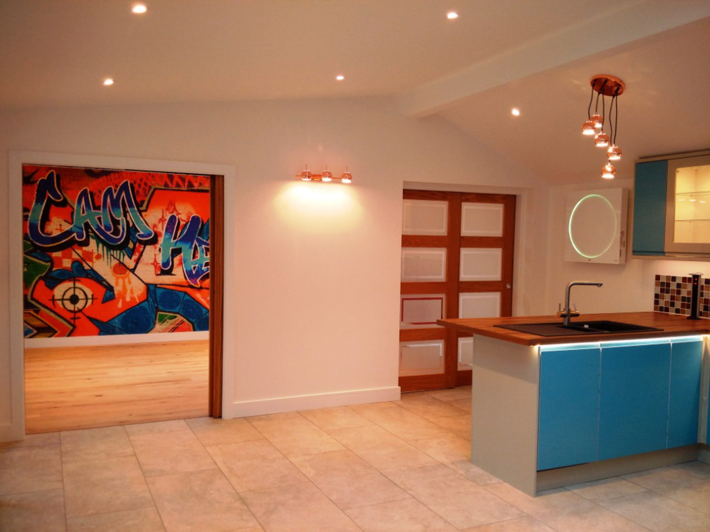
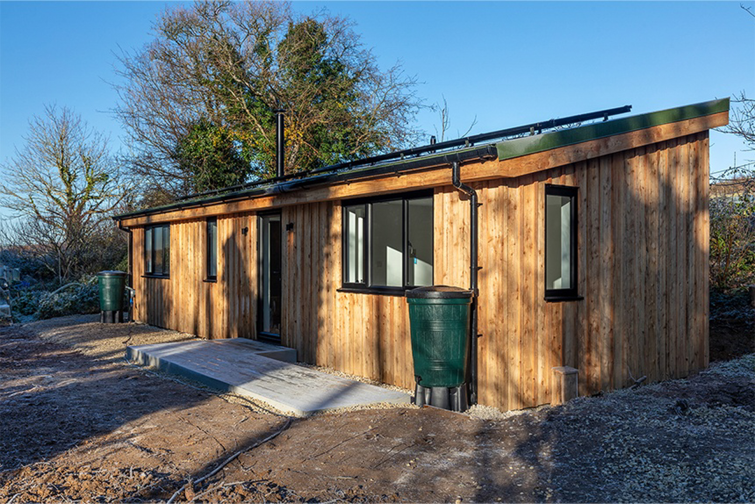
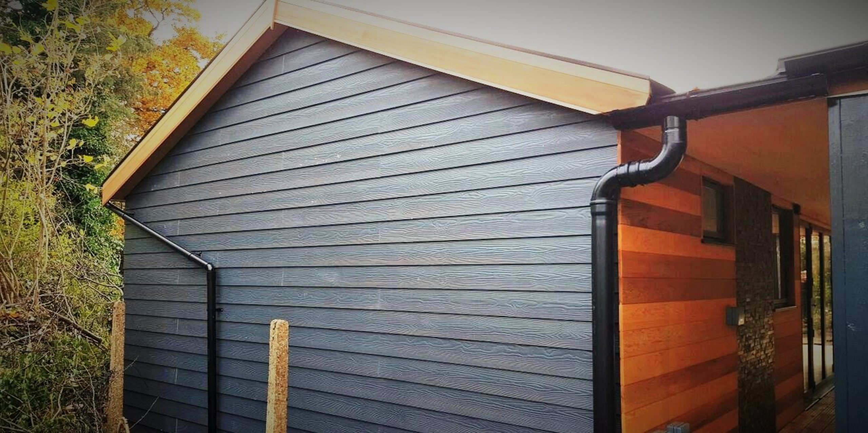
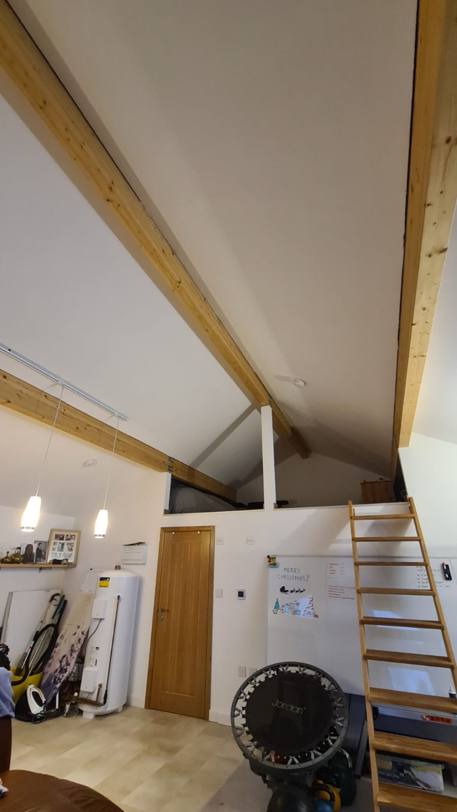
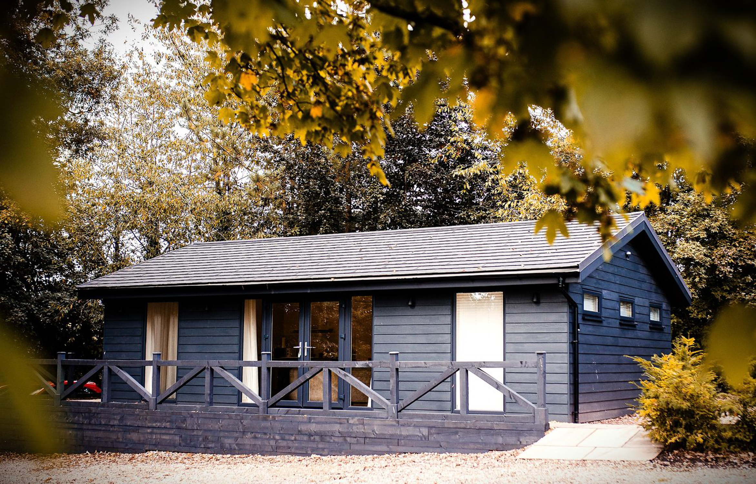
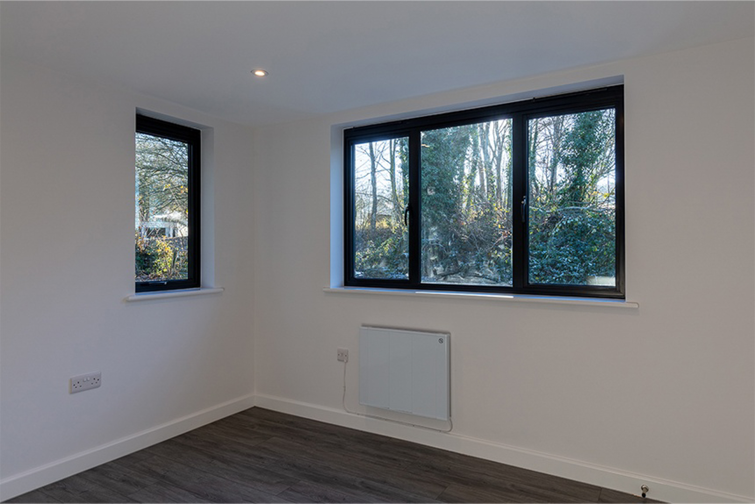
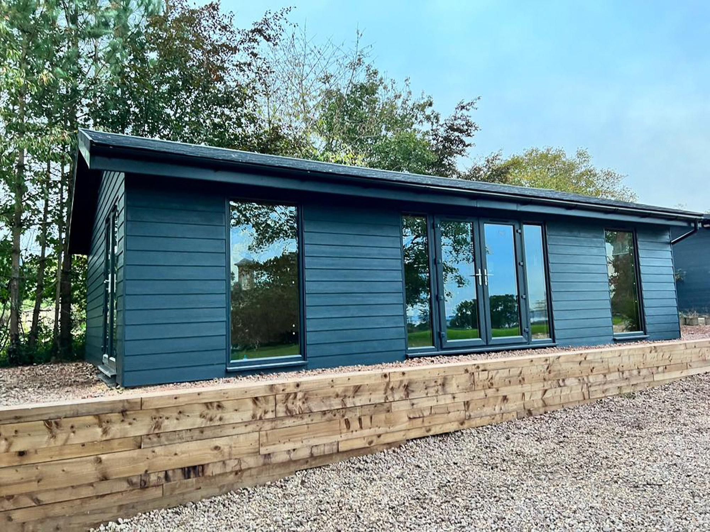
Cedar is the usual cladding, with larch, Accoya, black weatherboard and corrugated metal offering a darker or more contemporary look. Inside, plastered and decorated walls and ceilings give a high-spec finish similar to a room in a new-build house, with timber flooring and lighting planned around the furniture layout.
Size & Layouts
SIPS Garden Rooms don’t work to a standard set of sizes and layouts. A sitting room can be a single space or part of a larger building shared with another use. Internal partitions allow storage or a utility area to sit apart from the main room, and concealed doors are one detail Quentin has used to keep a laundry within reach without it becoming part of the room.
ROOFLINES
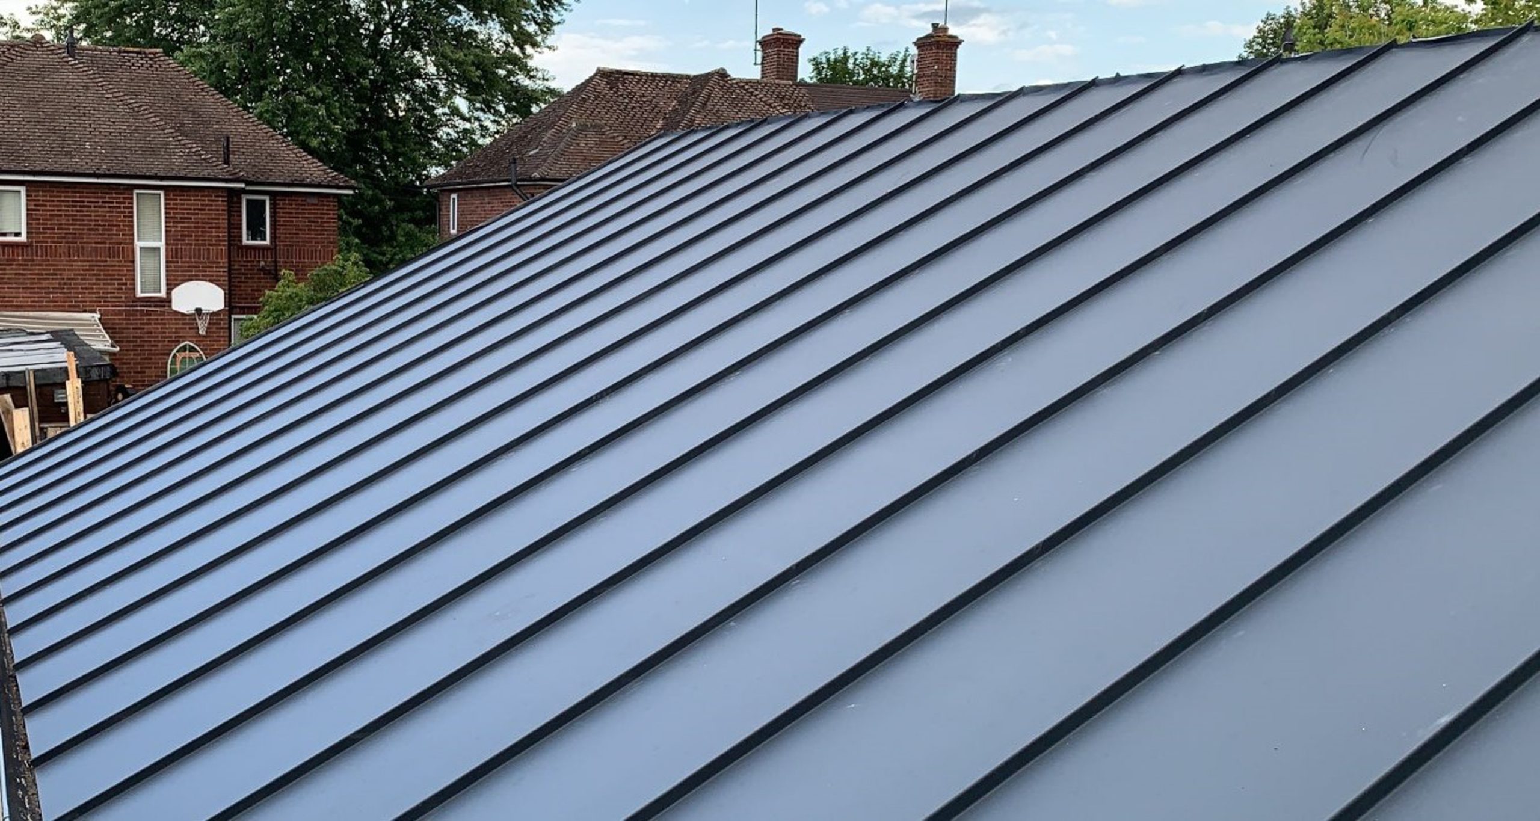
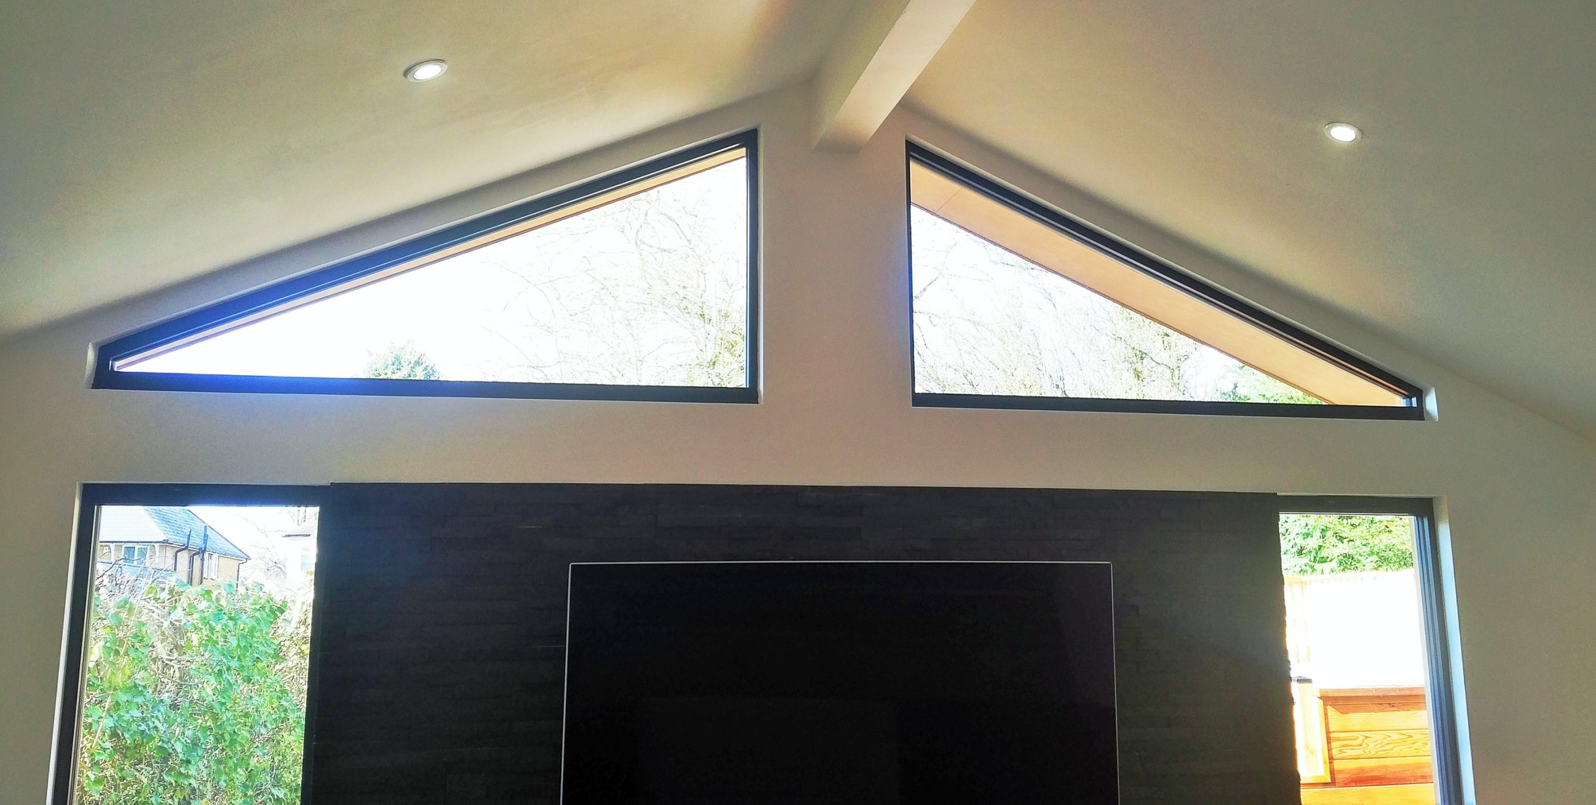
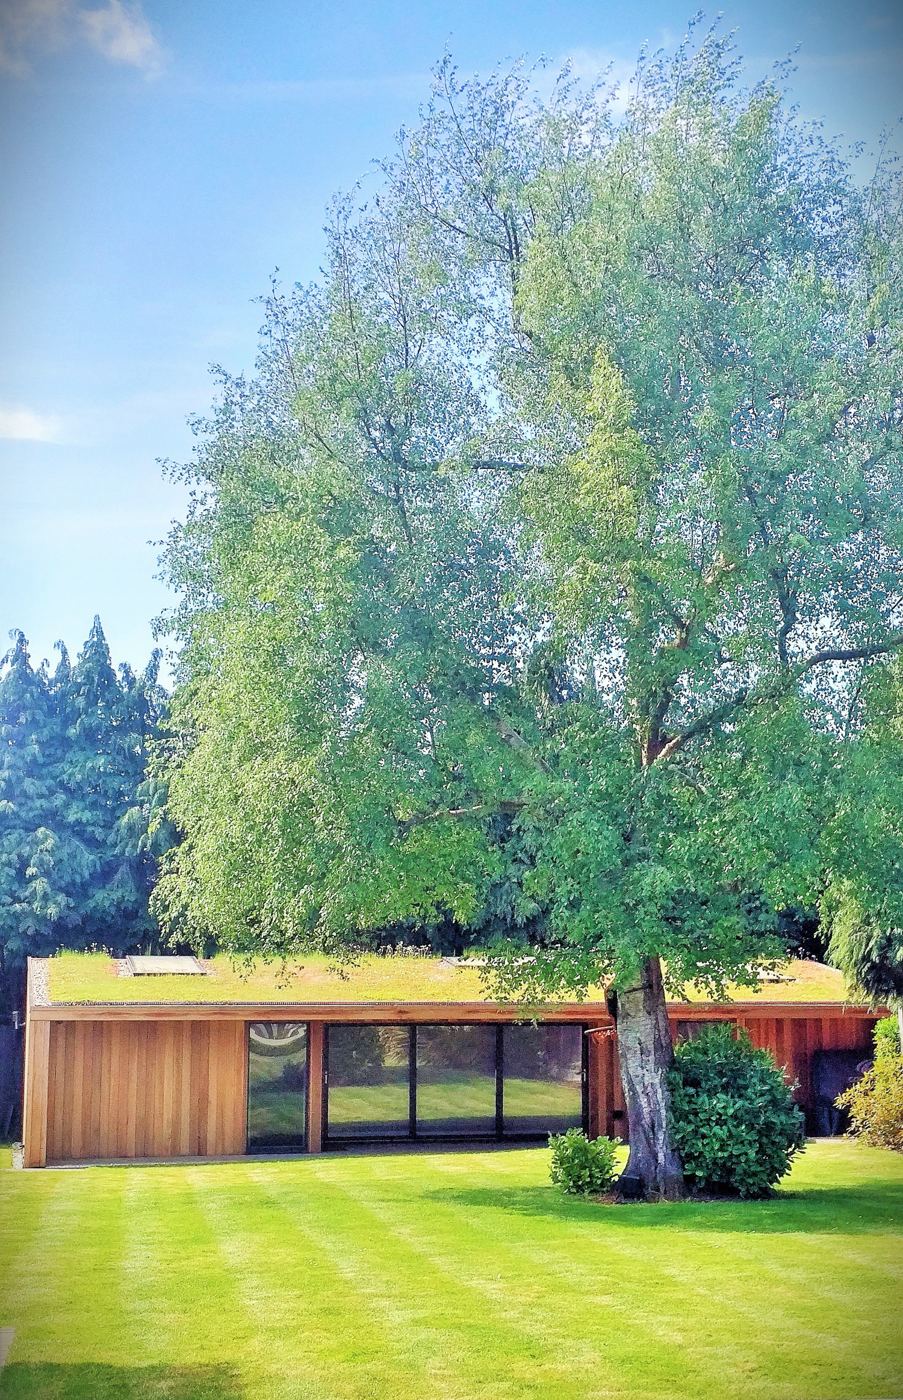
SIPS Garden Rooms build flat, mono-pitched and dual-pitched roofs. A flat or mono-pitched roof keeps a lower profile and can stay within Permitted Development height limits near a boundary. A dual-pitched roof creates a vaulted ceiling with room for gable glazing, and rooflights are another way to bring in daylight while keeping the walls free for furniture.
APPROVAL PROCESS
SIPS Garden Rooms design sitting rooms with Permitted Development in mind and handle planning applications themselves where one is needed. Quentin prepares the drawings, liaises with the local authority and discharges any planning conditions. Building Control is coordinated where the building’s size, use or facilities bring it within Building Regulations.
SERVICE
The turnkey service covers the site survey, foundations, construction, heating, electrics and decorated interior, including mains connections. Plumbing can be added where the building includes a shower room or utility area.
SIPS Garden Rooms also offer a watertight shell or a SIP kit with construction management for clients arranging some of the work themselves.
STRUCTURE
Structural Insulated Panels form the walls and roof, combining the frame and insulation in one factory-made panel assembled on-site. The shell holds heat well, so a sitting room warms quickly and stays comfortable in winter. Heating is chosen for how often the room will be used, with underfloor heating, panel radiators and air source heat pumps all part of SIPS Garden Rooms’ work.
SITE CHALLENGES
SIPS Garden Rooms are experienced with enclosed plots, sloping ground and mains or drainage routes under the building. One garden room was built on a plot walled on all four sides, set 450mm off each wall and over an existing sewer run. Foundations, including ground screws and engineered piles, are chosen for the ground and the building.
Areas SIPS Garden Rooms covers
Each county page lists the other companies in the Directory that build there.
Anglesey · Bristol · Cardiff · Carmarthenshire · Ceredigion · Denbighshire · Devon · Dorset · Flintshire · Gwynedd · Hampshire · Monmouthshire · Oxfordshire · Pembrokeshire · Powys · Somerset · Surrey · Swansea · Vale of Glamorgan · Wiltshire · Wrexham