
Timber Rooms
Timber Rooms creates fully bespoke garden rooms, offering a turnkey service that covers everything from foundations to final service connections. Each design is tailored to the client, with flexible layouts, durable finishes, and insulated timber frames for year-round comfort.
Timber Rooms
Timber Rooms creates fully bespoke garden rooms, offering a turnkey service that covers everything from foundations to final service connections. Each design is tailored to the client, with flexible layouts, durable finishes, and insulated timber frames for year-round comfort.
Timber Rooms
Timber Rooms creates fully bespoke garden rooms, offering a turnkey service that covers everything from foundations to final service connections. Each design is tailored to the client, with flexible layouts, durable finishes, and insulated timber frames for year-round comfort.
Introducing Timber Rooms
With years of experience, Timber Rooms has established itself as a trusted name in bespoke garden room design. Each project begins with a detailed consultation focused on how the room will be used and how it should sit within the garden. Their turnkey service ensures the building is handed over ready to use, with all groundwork, service connections, and finishing included.
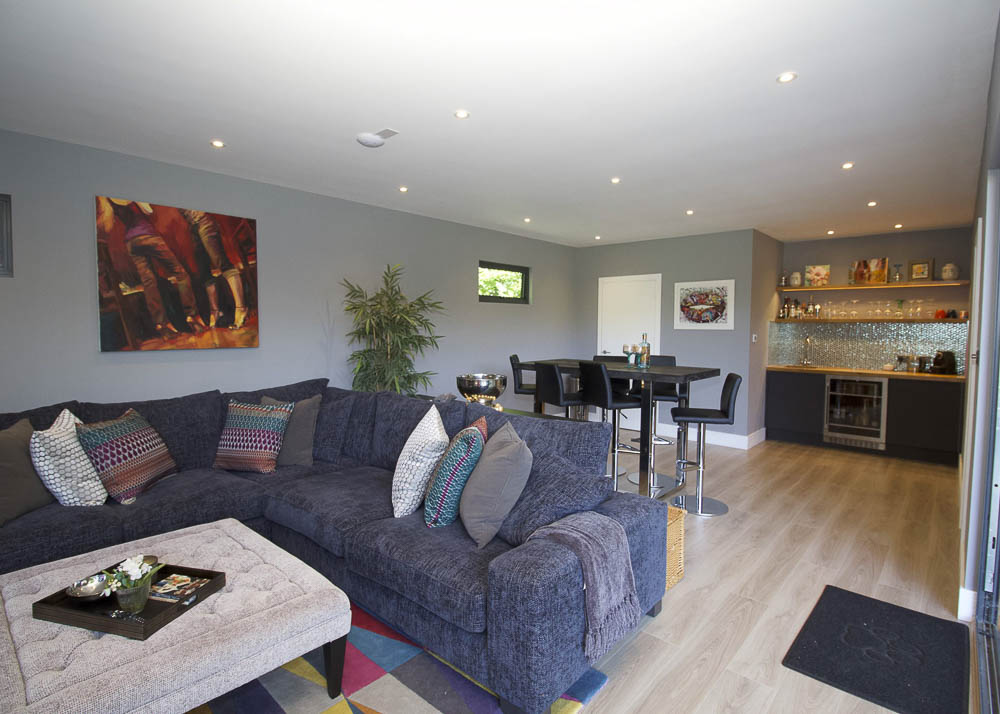
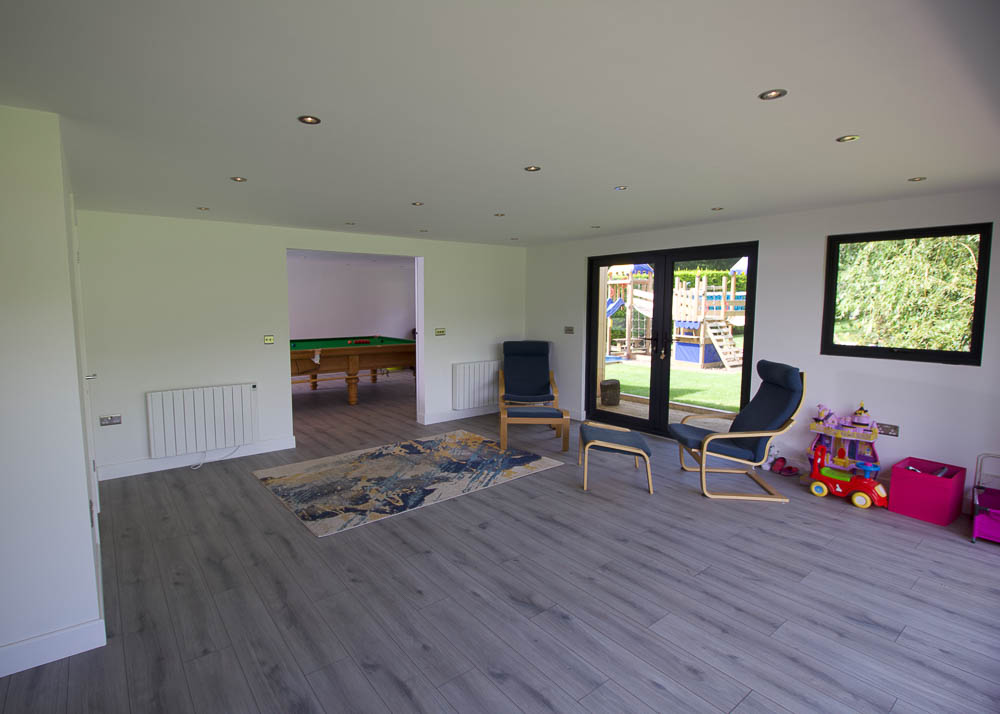
Many clients choose Timber Rooms to create a second sitting room separate from the main house — somewhere to unwind, read, watch TV, or enjoy quieter time away from household activity. Larger designs can support multiple seating areas or different uses, while compact layouts can create a cosy garden snug. Cloakrooms, kitchens, and shower rooms can be integrated where a more self-contained space is required.
Central to their approach is a traditional insulated timber frame structure. This multi-layer build provides durability and high levels of thermal performance, creating a room that can be used comfortably every day of the year. Combined with thoughtful finishing inside and out, Timber Rooms buildings feel like a natural extension of the home.
Contact Timber Rooms
Gallery




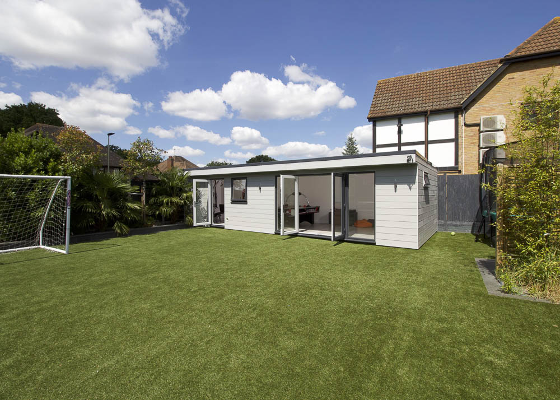


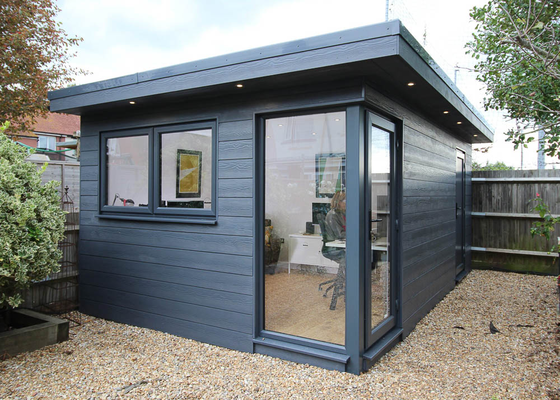
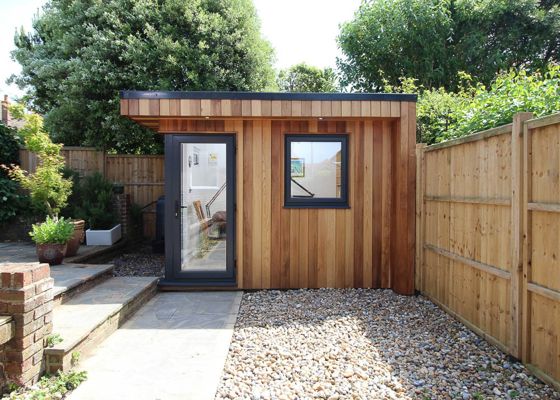
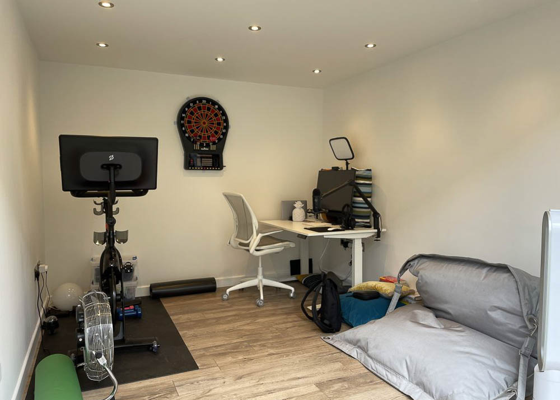
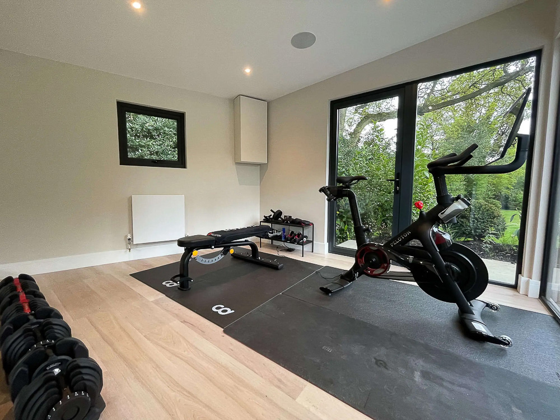
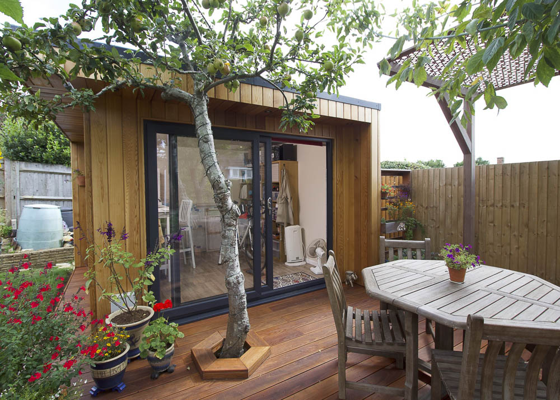

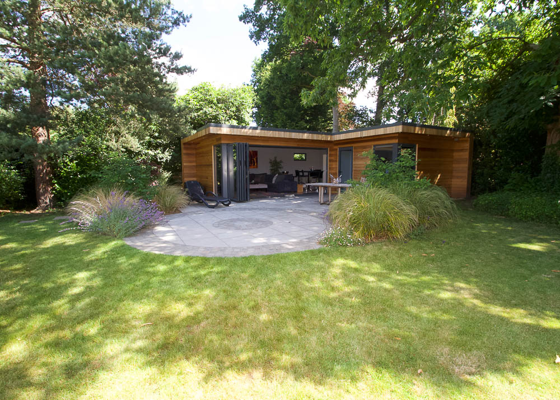
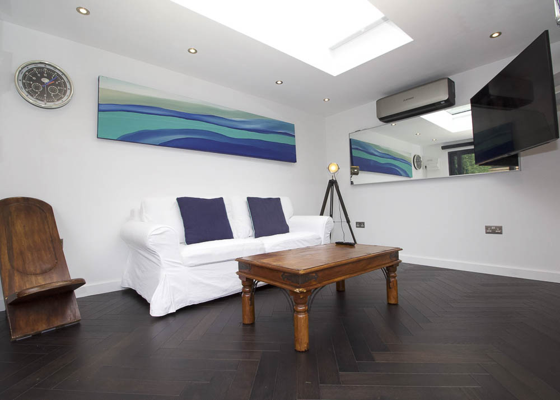












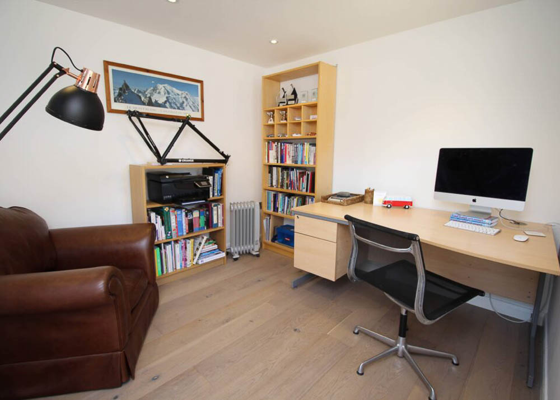
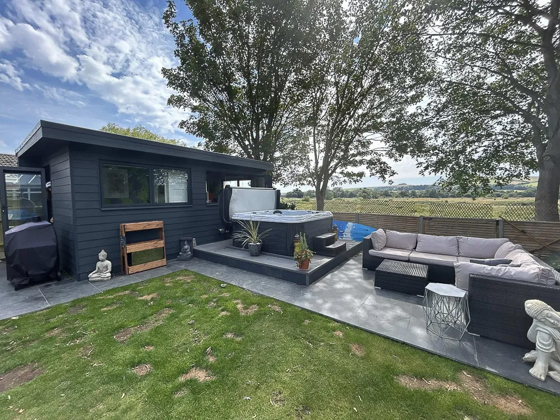

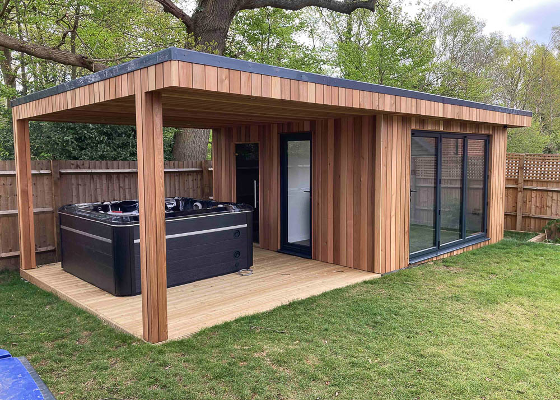


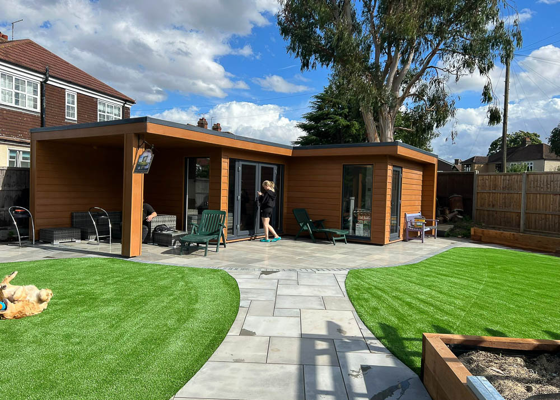
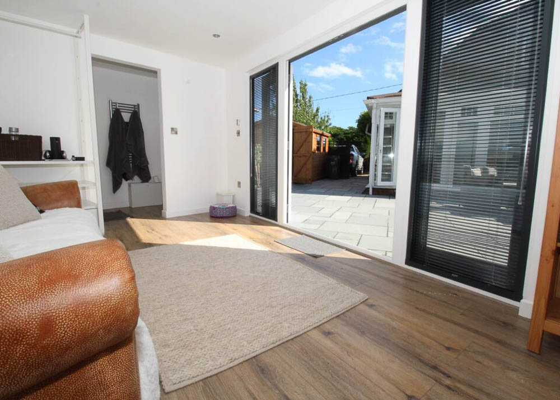
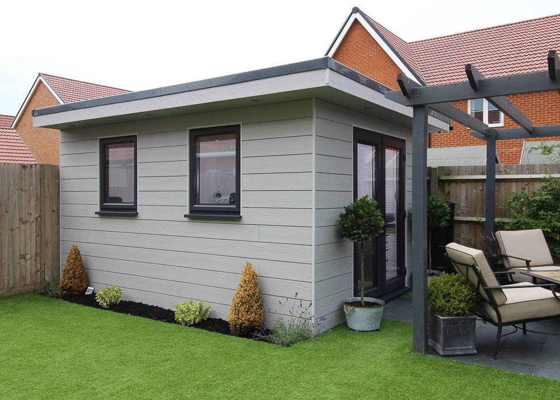
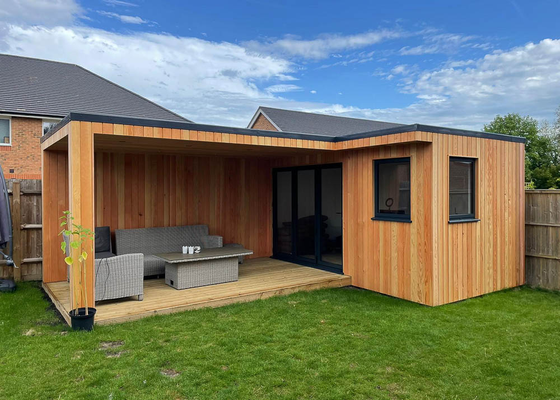
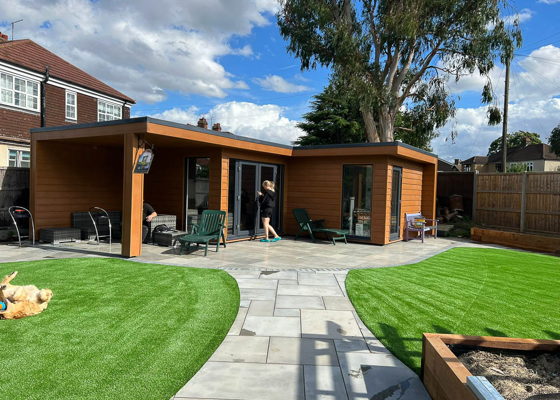


Design
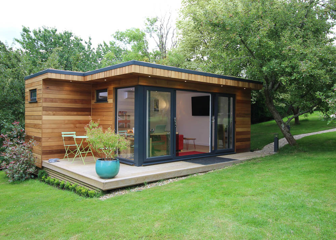
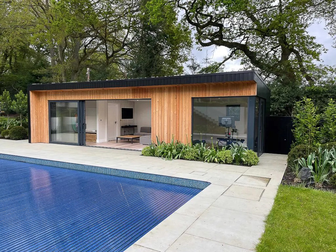
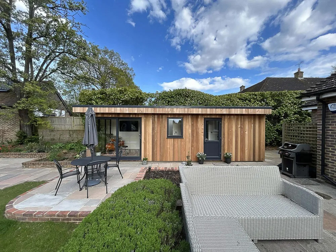
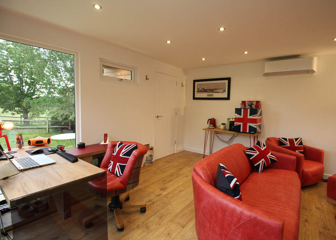
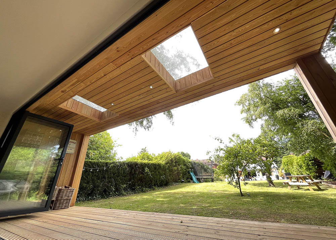
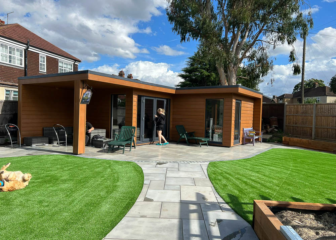
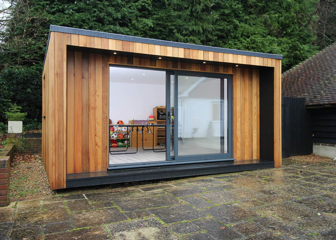
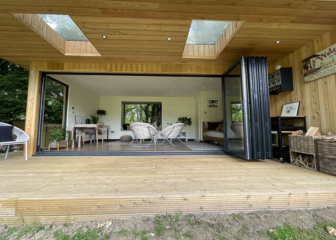
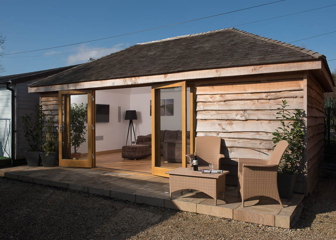
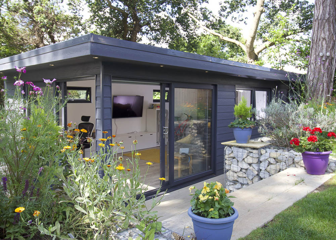
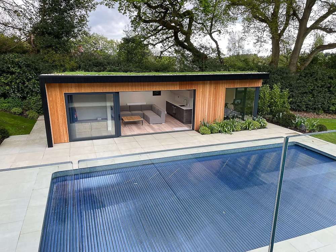
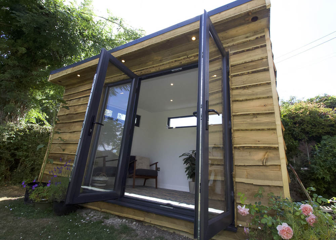
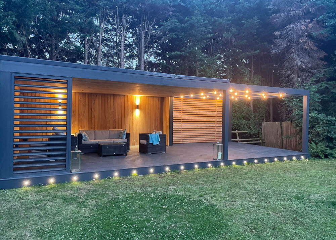
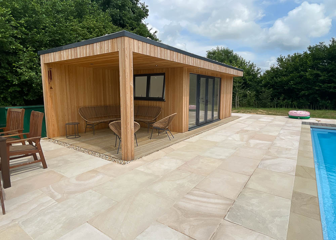
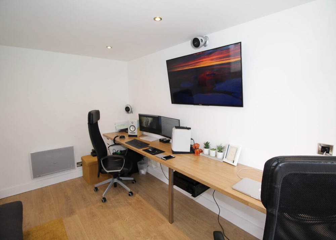
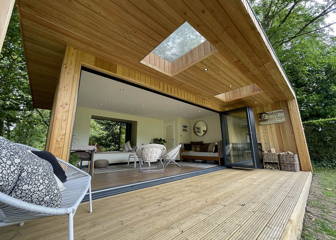
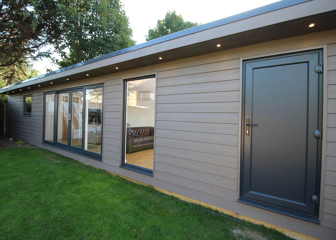
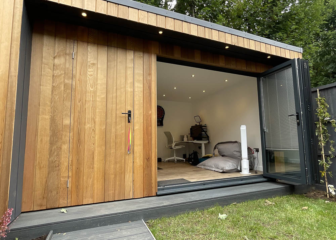
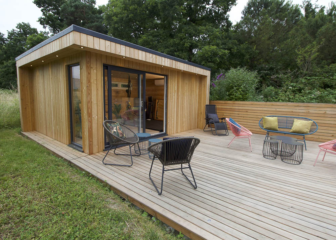
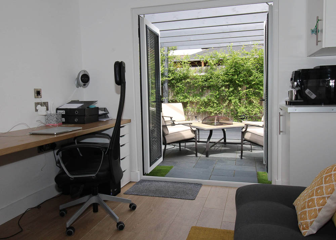
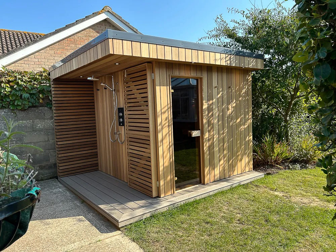
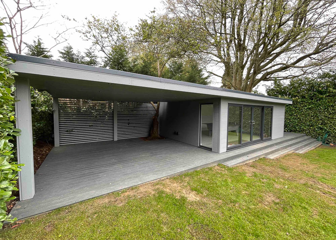
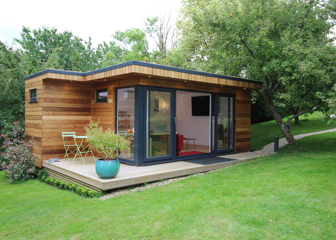
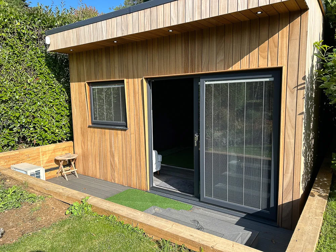
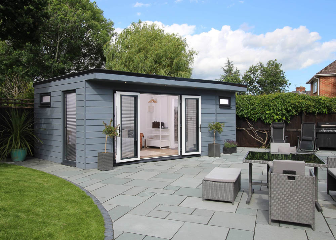
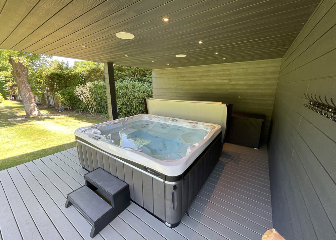
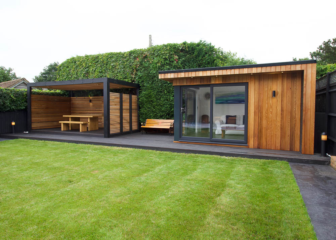
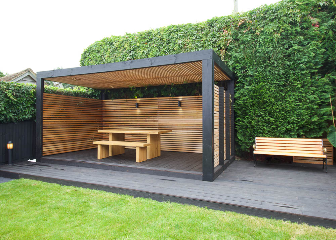
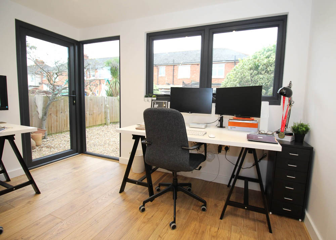
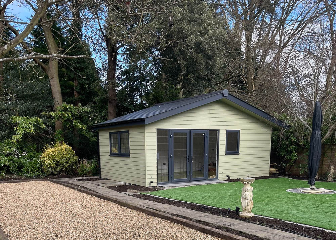
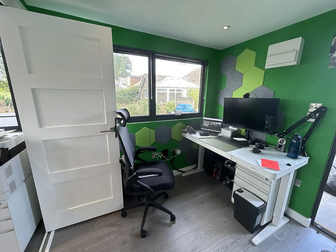
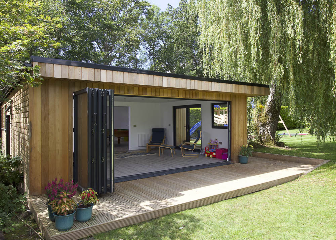
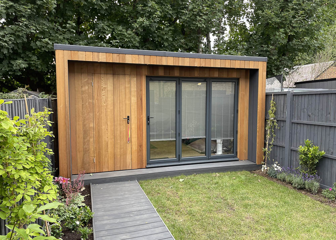
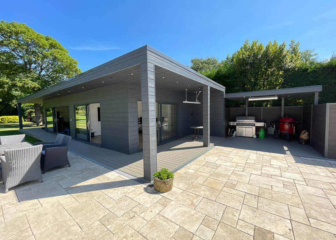
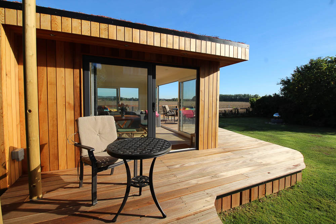
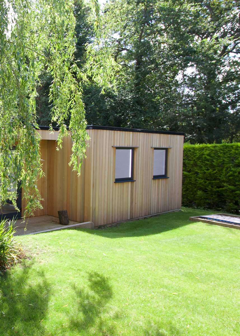
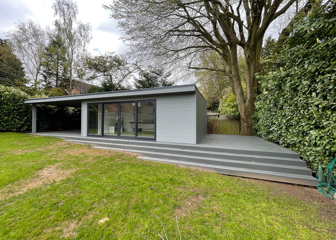
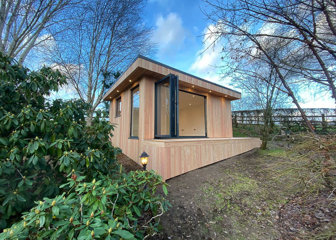
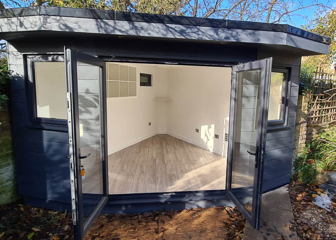
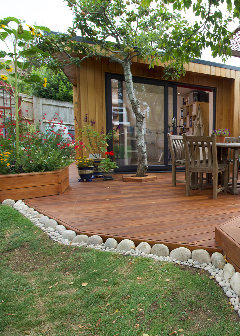
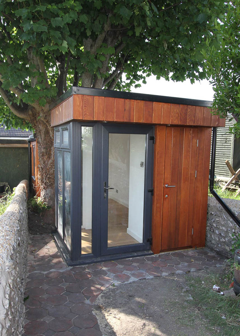
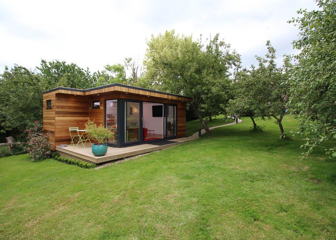
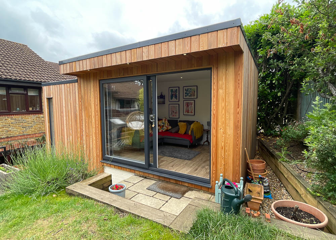
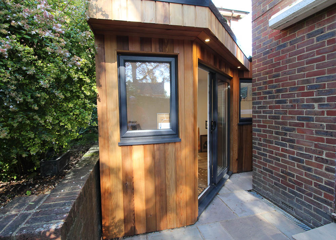
Every project is tailored to the client, including footprint, roofline, cladding, glazing configuration, and internal specification. The electrical team works with you to define lighting, power layout, and optional hardwired data or AV cabling for media use. External finishes include timbers like Western Red Cedar or maintenance-free composite boards in various colours. Covered outdoor spaces can also be incorporated for seating, dining, or connecting indoor and outdoor living.
Size & Layouts
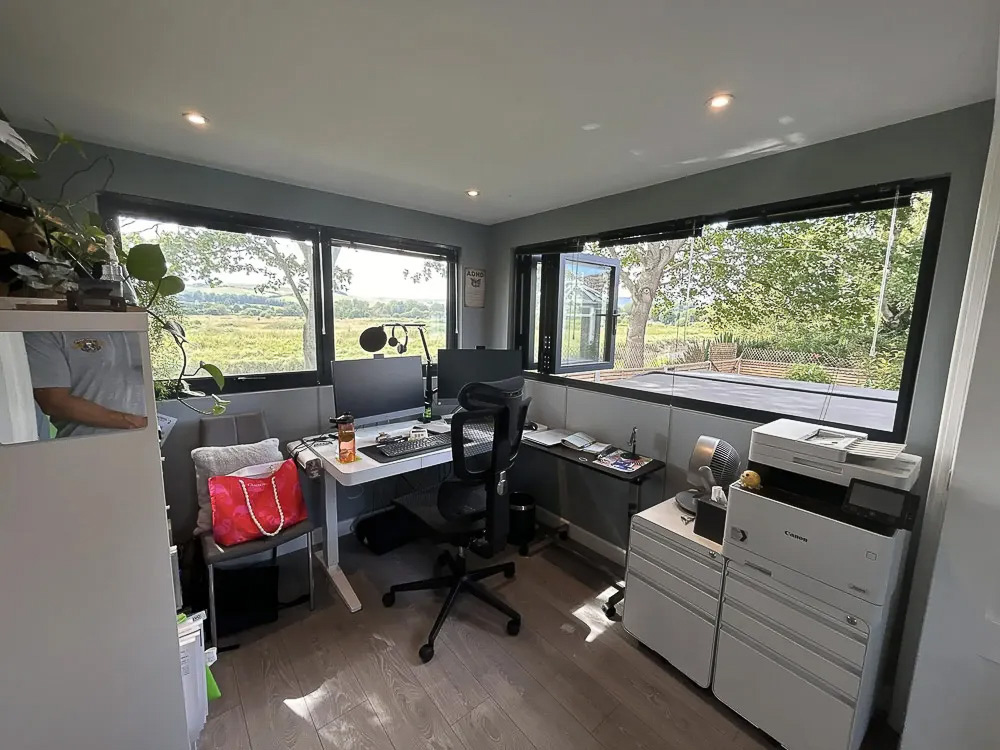
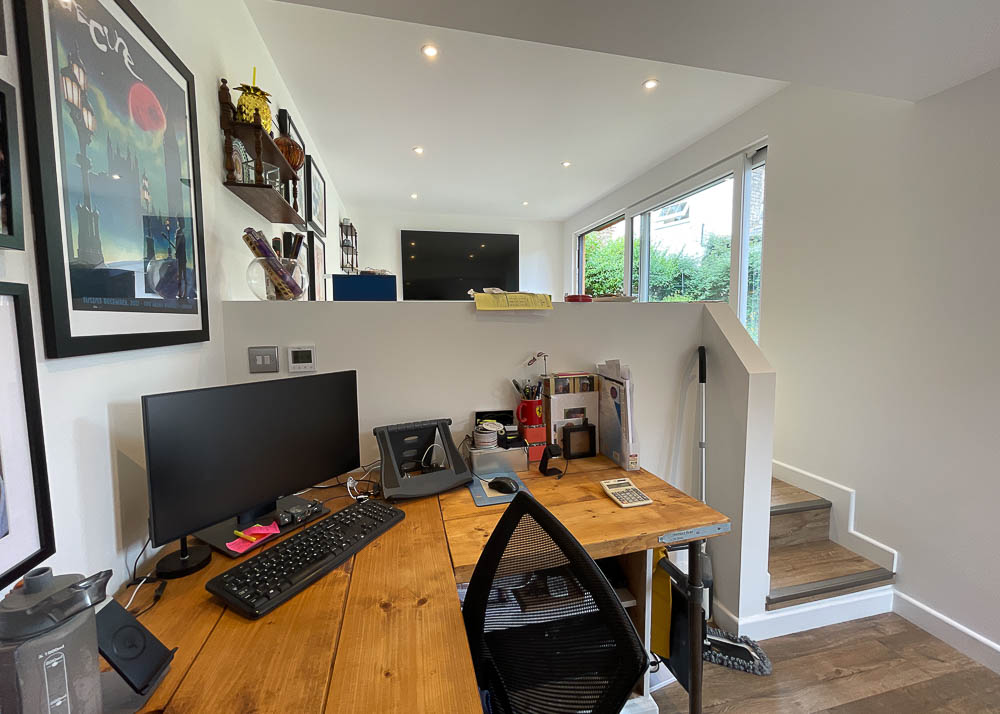
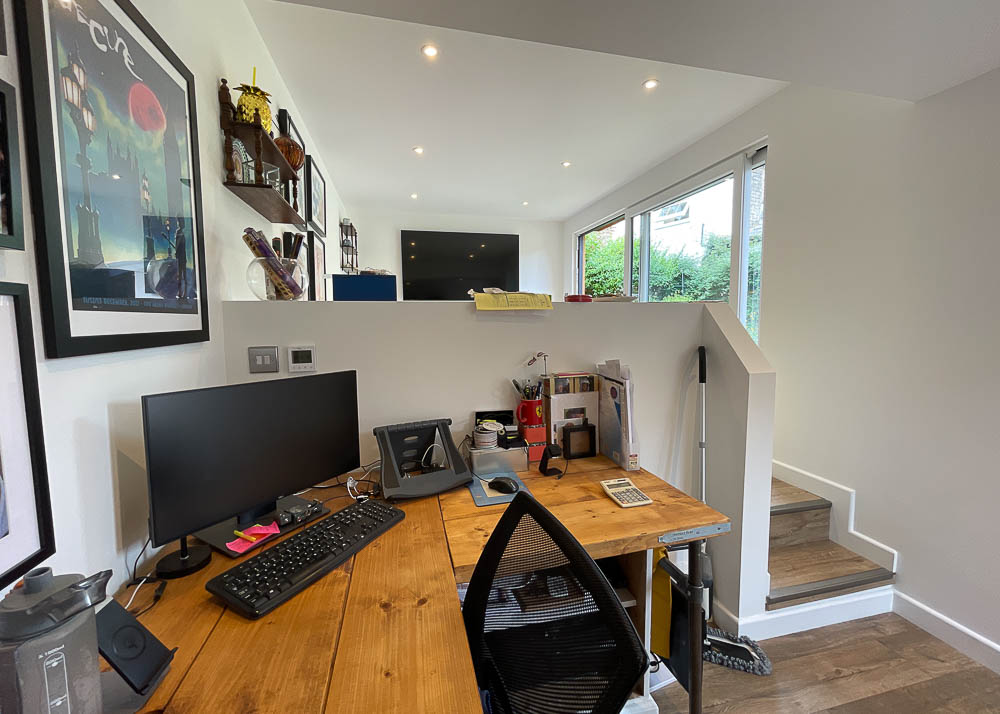
Timber Rooms designs in small, medium, large, and extra-large footprints. They are not restricted to standard shapes and can develop bespoke layouts to suit available space, including irregular gardens. Partition walls can be used to form separate seating zones, hobby rooms, workspaces or storage areas. Designs are planned to comply with Permitted Development, with planning permission applications handled when required.
ROOFLINES
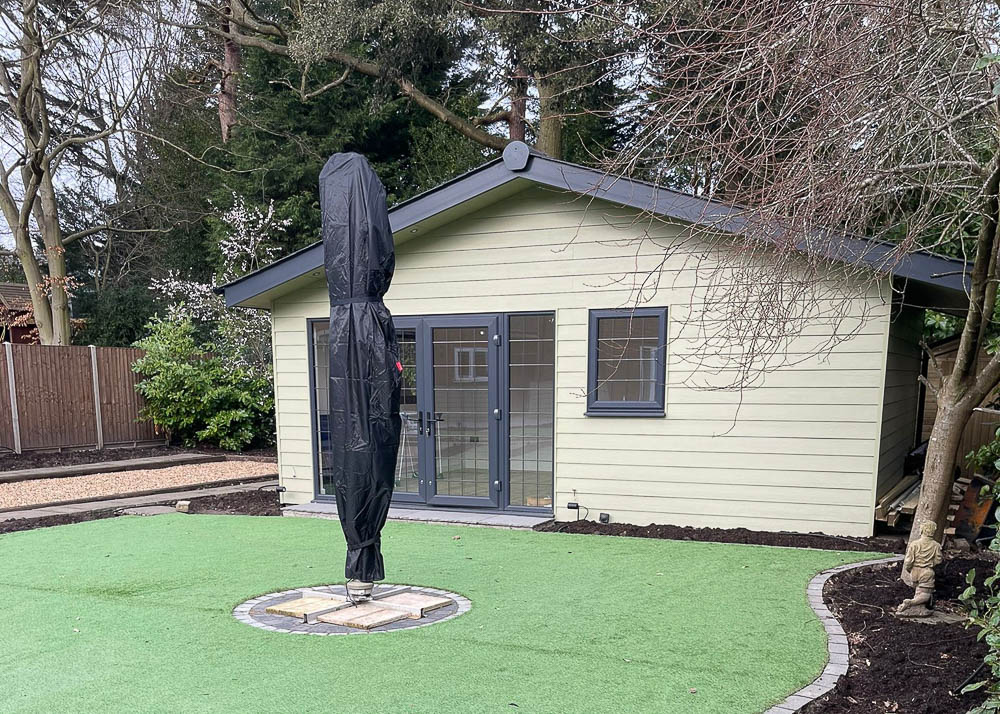
Both mono-pitched and pitched roof designs are available. Mono-pitched designs can be kept within the 2.5m Permitted Development height allowance, while pitched roof designs create a vaulted interior for increased volume and character. Taller designs can be developed with planning support. Roof overhangs can be used to create sheltered outdoor seating or dining space.
APPROVAL PROCESS
Buildings are designed with Permitted Development in mind. If planning consent or Building Regulations apply, Timber Rooms manages the application and coordinates approvals as part of their service.
SERVICE
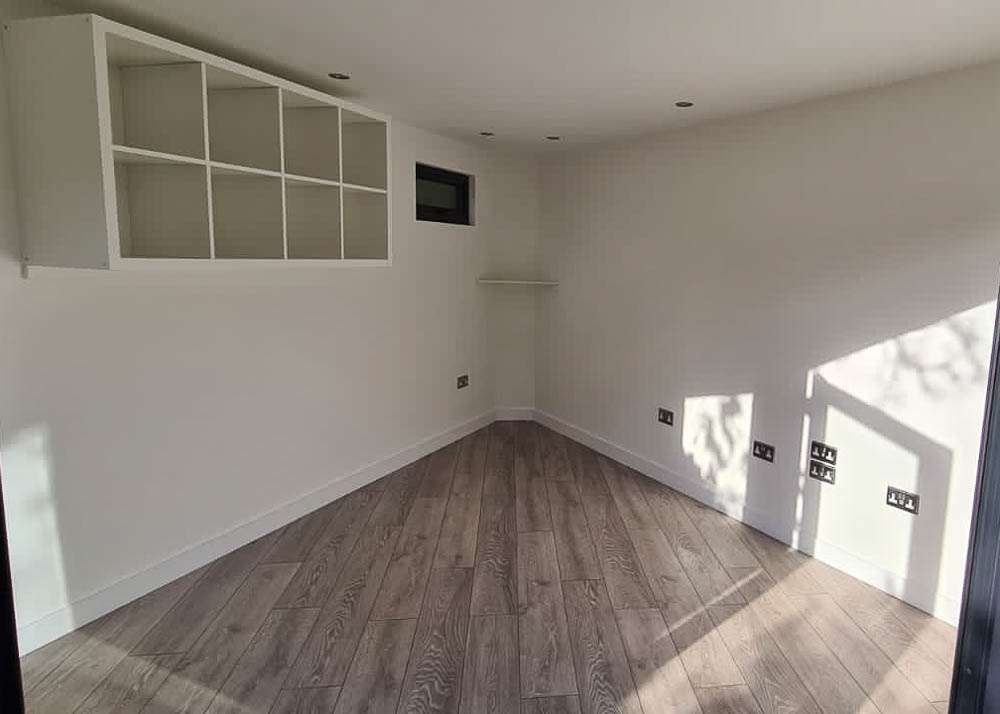
Timber Rooms provides a complete turnkey service, covering design, foundations, construction, interior finishes, plumbing, and electrical work through to final handover. Plastered interiors and quality flooring are included as standard, along with all service connections. Pricing is provided on a clear basis, reducing the risk of hidden extras.
STRUCTURE
Buildings are constructed using a traditional insulated timber frame with a multi-layer wall, floor, and roof build-up for durability and thermal comfort. Interiors are plastered and decorated, with heating and cooling solutions available. Kitchens, cloakrooms, and full shower rooms can be integrated to Building Regulation standards where required.
SITE CHALLENGES
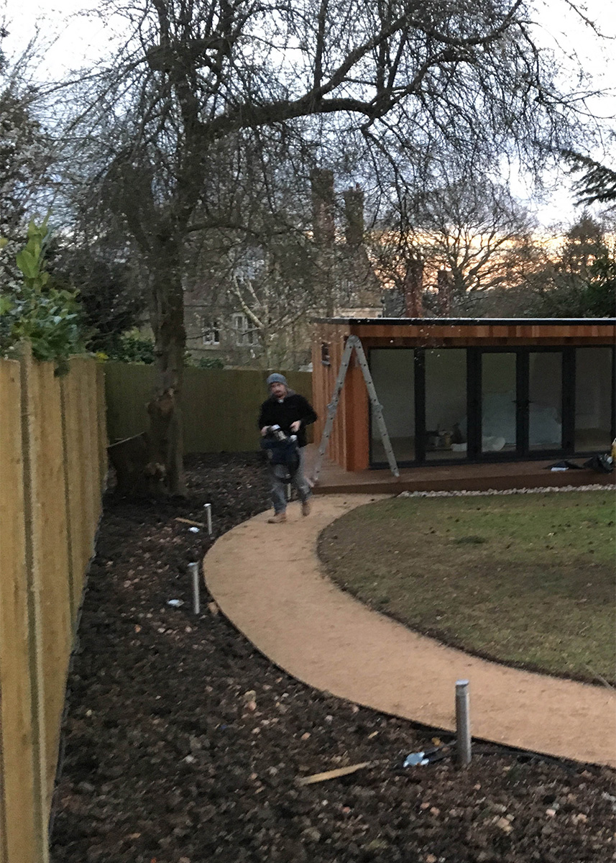
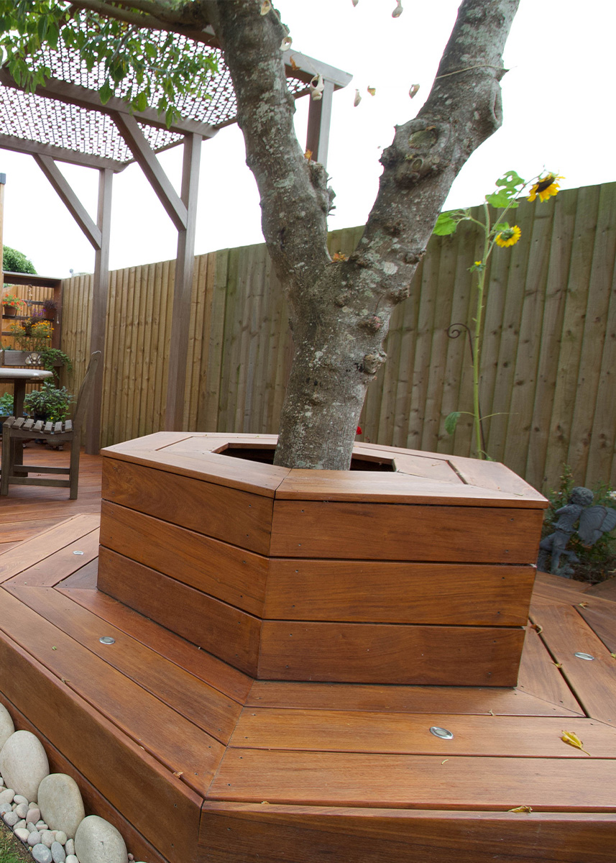
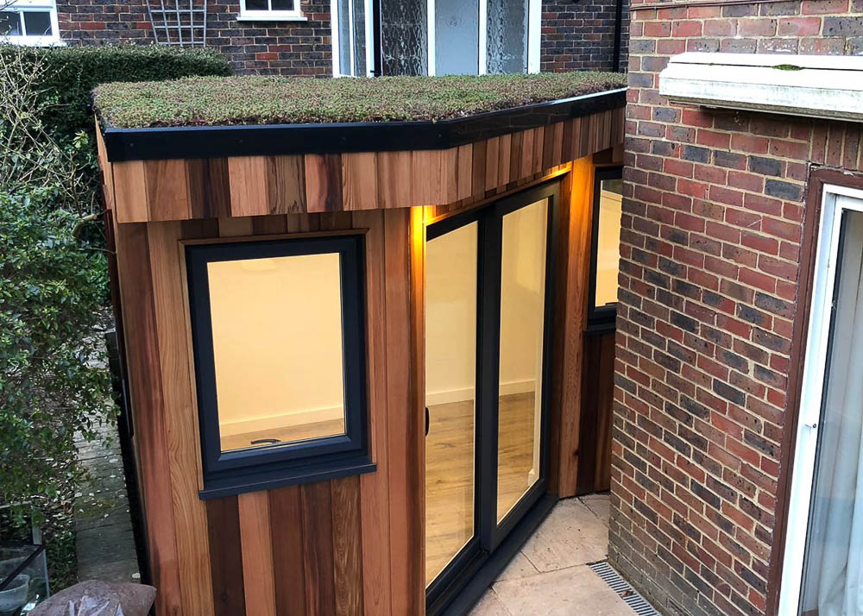
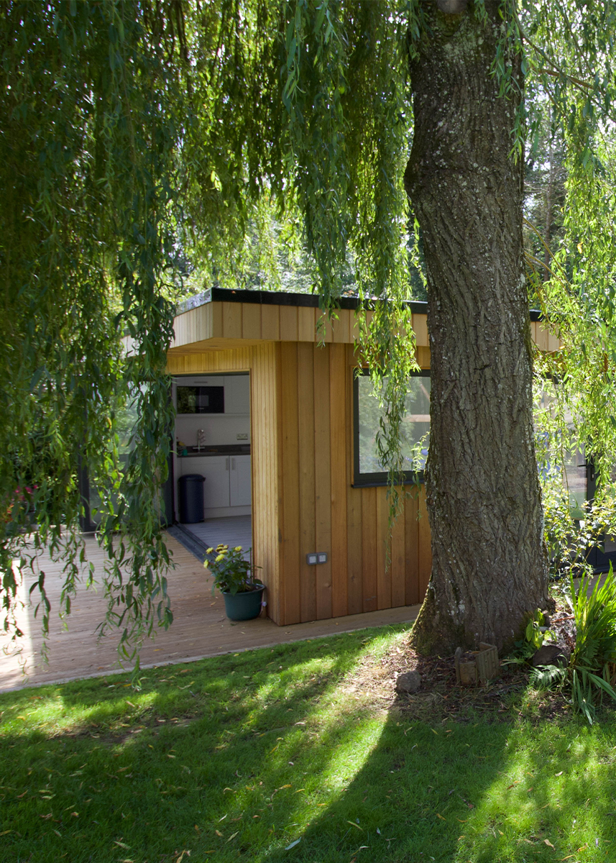
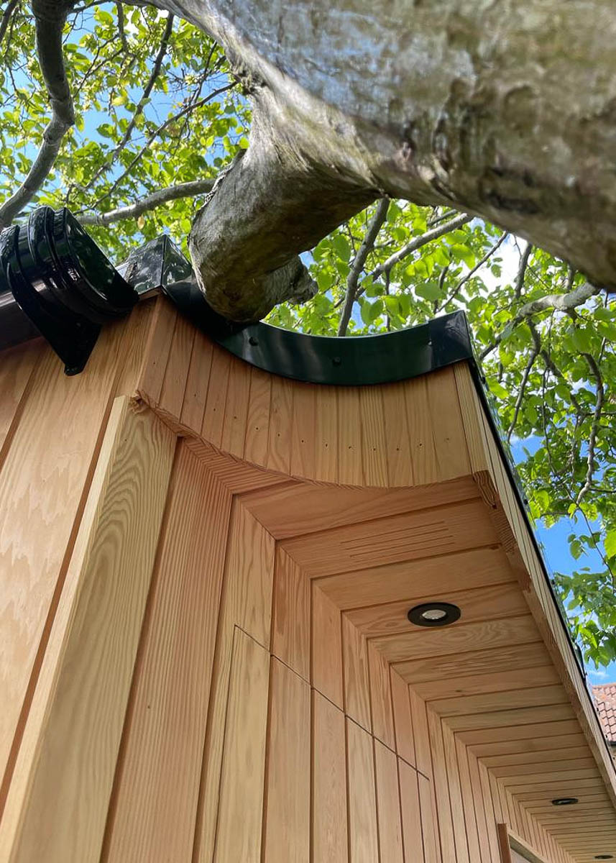
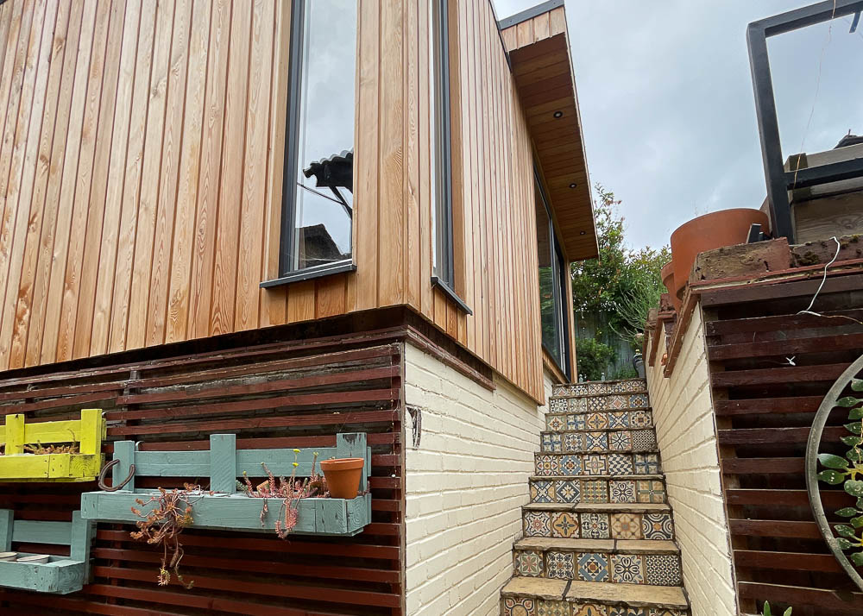
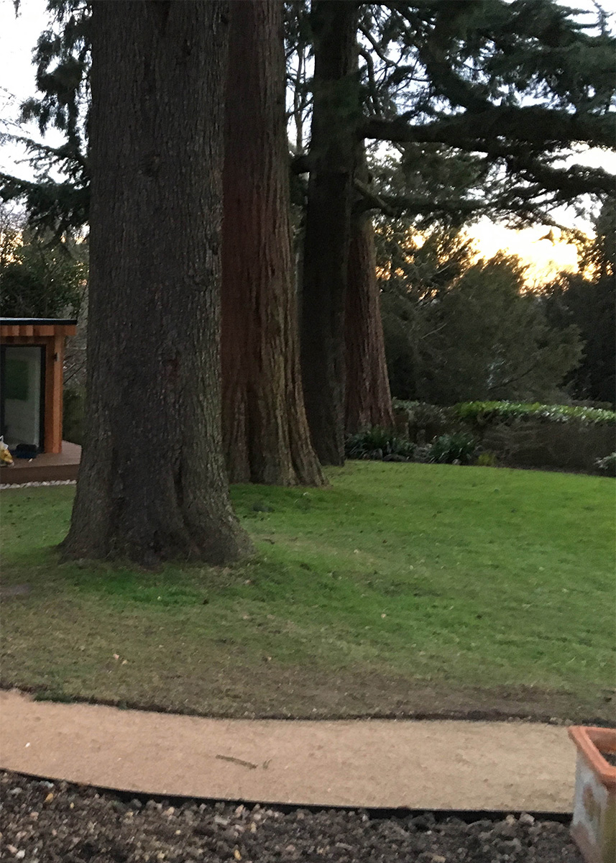
Timber Rooms has experience designing for sloping ground, irregular-shaped gardens, and plots with existing trees. Following a site survey assessment, they can plan how to overcome difficult access, including bringing materials through tight routes when needed. Layouts and foundations are adapted so the building sits comfortably and confidently within its setting.





Areas Timber Rooms covers
Each county page lists the other companies in the Directory that build there.