
Timeless Garden Rooms
Established in 1995, Timeless Garden Rooms bring three decades of expertise to crafting bespoke garden sitting rooms. Known for their traditional pitched-roof designs with New England detailing, they also offer contemporary mono-pitched styles. With tailored layouts and a full turnkey service, each building is designed for year-round use.
Timeless Garden Rooms
Established in 1995, Timeless Garden Rooms bring three decades of expertise to crafting bespoke garden sitting rooms. Known for their traditional pitched-roof designs with New England detailing, they also offer contemporary mono-pitched styles. With tailored layouts and a full turnkey service, each building is designed for year-round use.
Timeless Garden Rooms
Established in 1995, Timeless Garden Rooms bring three decades of expertise to crafting bespoke garden sitting rooms. Known for their traditional pitched-roof designs with New England detailing, they also offer contemporary mono-pitched styles. With tailored layouts and a full turnkey service, each building is designed for year-round use.
Introducing Timeless Garden Rooms
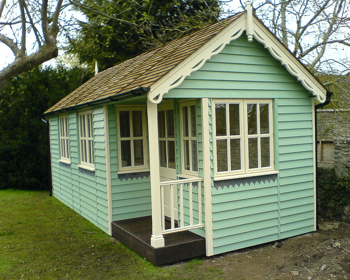
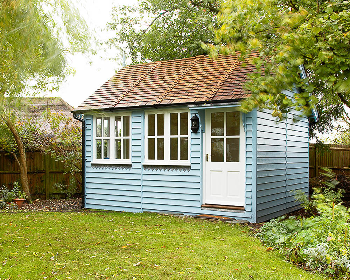
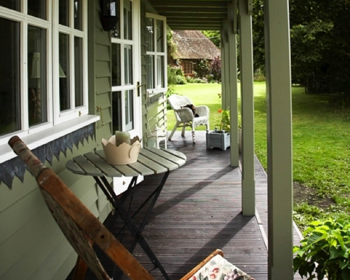
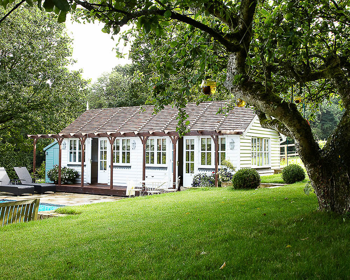
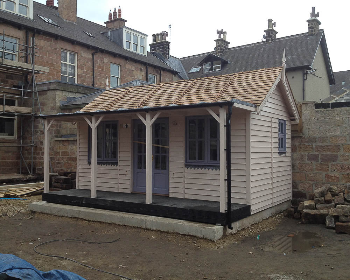
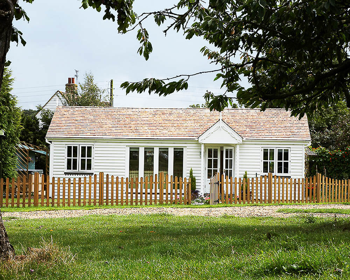
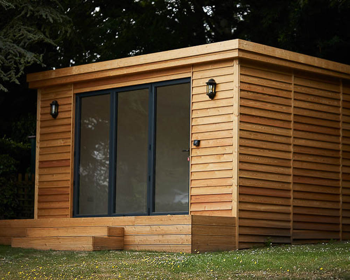
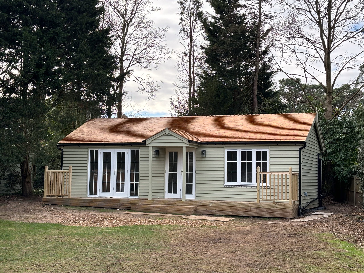
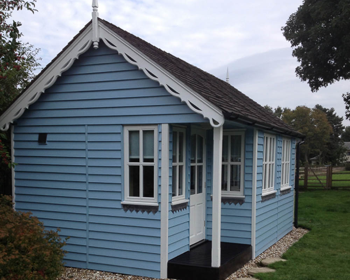
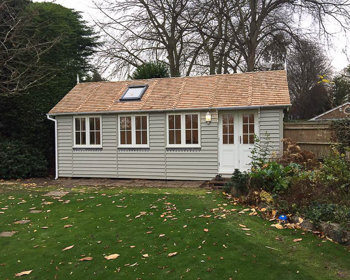
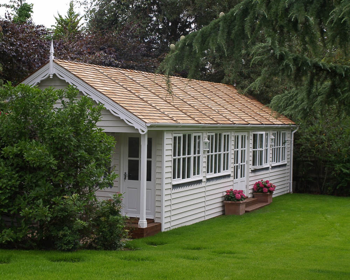
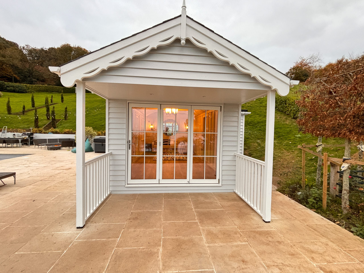
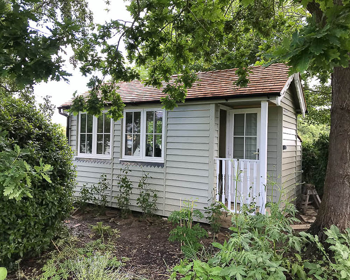
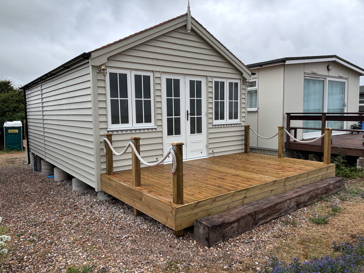
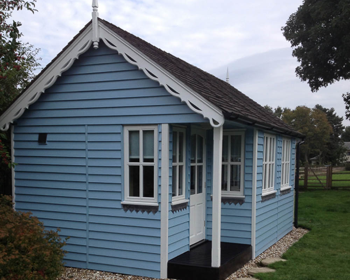
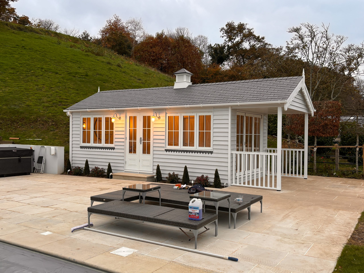
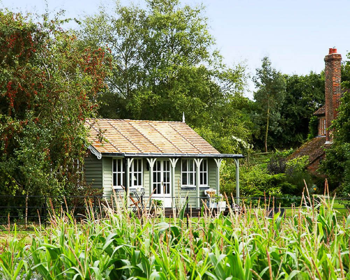
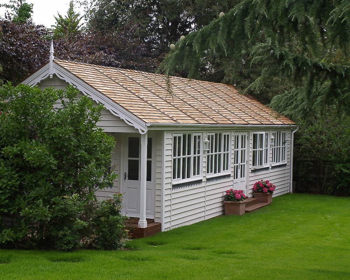
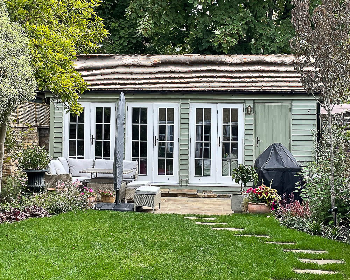
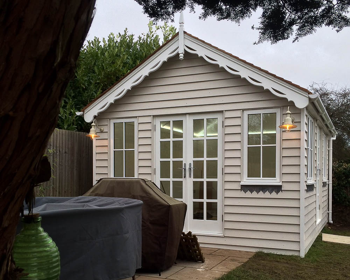
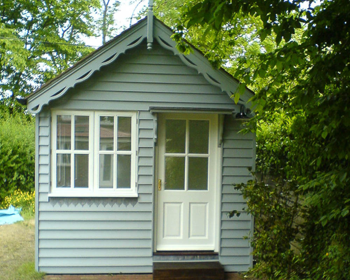
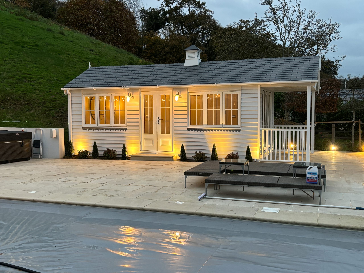
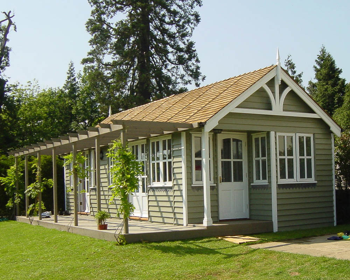
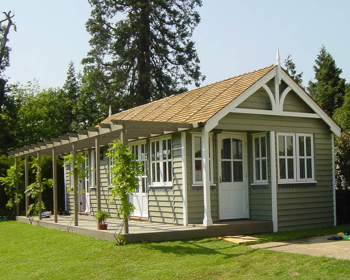
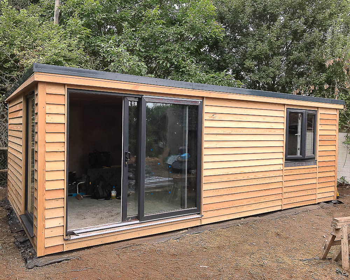
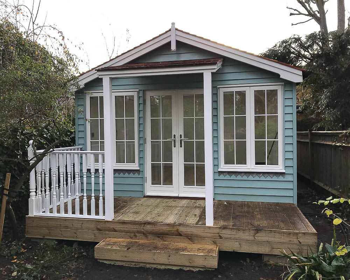
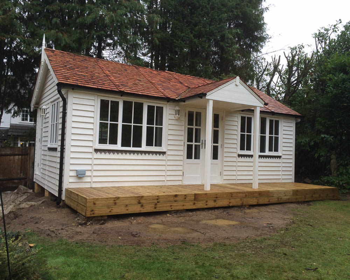
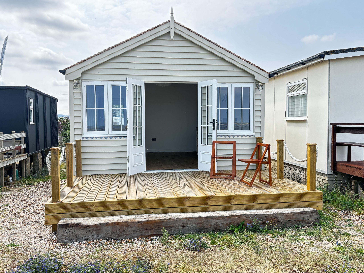
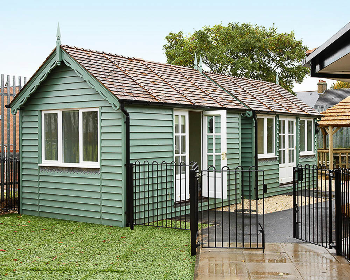
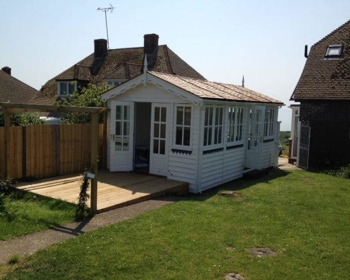
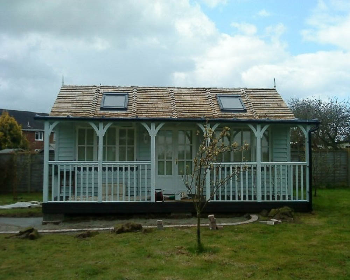
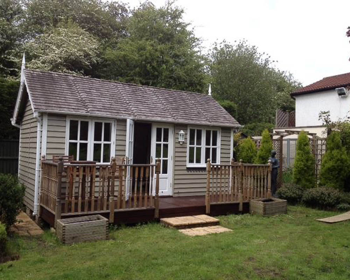
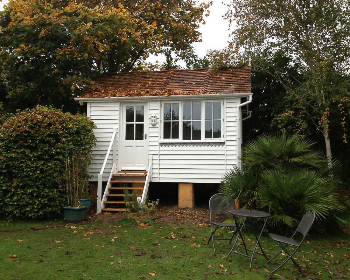
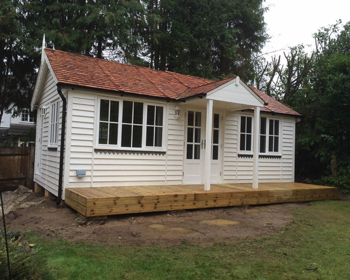
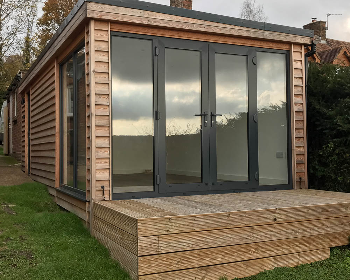
Founded in 1995, Timeless Garden Rooms is one of the most established names in bespoke garden room design. From their workshops in Kent, the team creates buildings that combine architectural character with everyday usability, enhancing gardens across England and the Channel Islands. Their traditional pitched-roof rooms, with painted weatherboarding, Cedar shingles, and decorative detailing, embody a New England style that is instantly recognisable. For those who prefer a more minimal look, their contemporary mono-pitched designs offer clean lines and refined material palettes while retaining the same focus on craftsmanship and comfort.
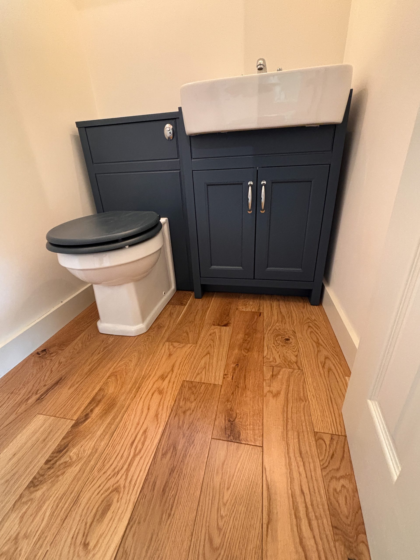
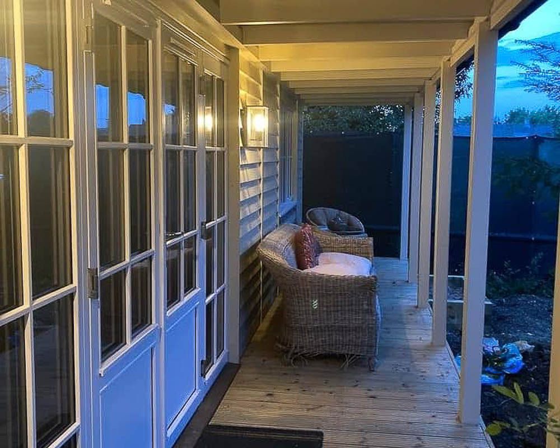
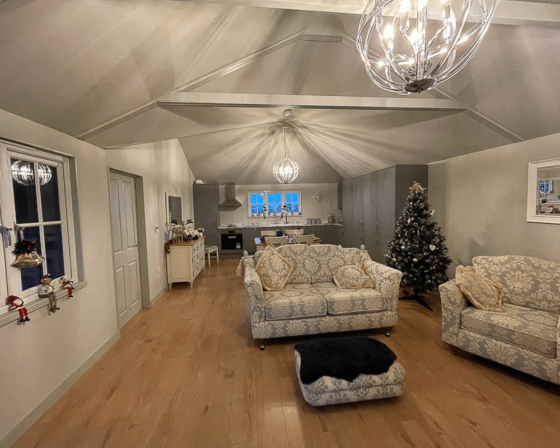
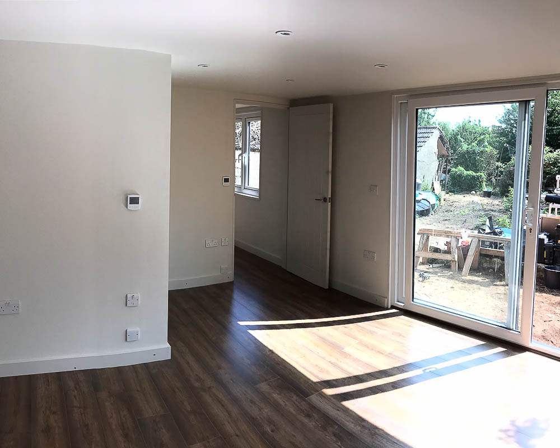
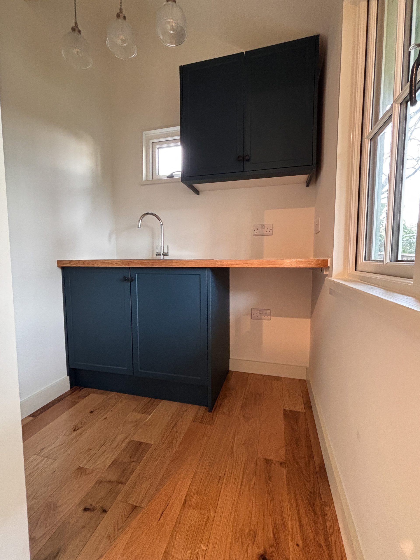
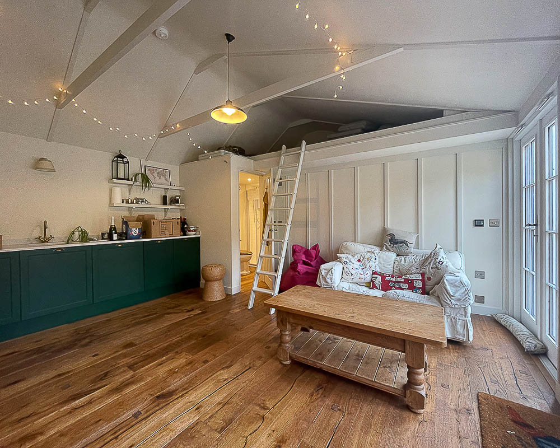
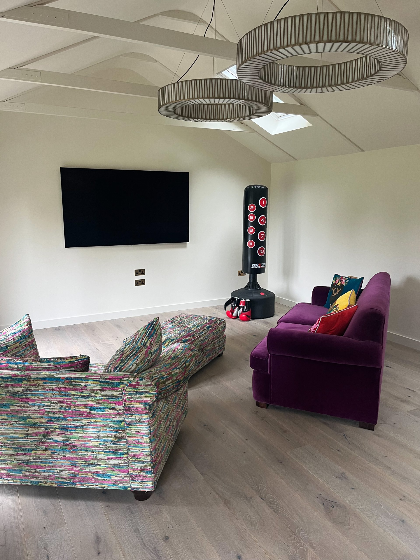
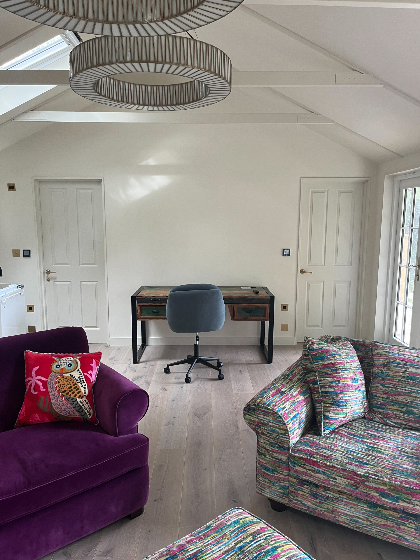
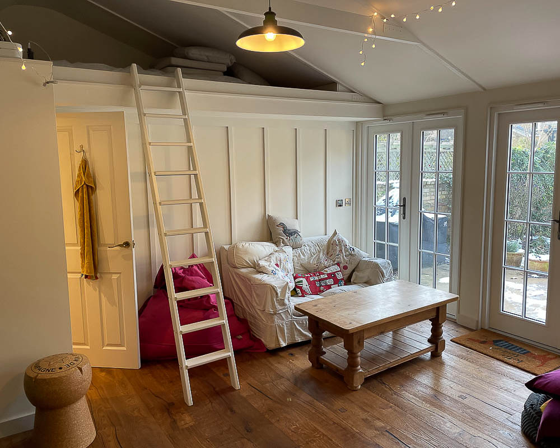
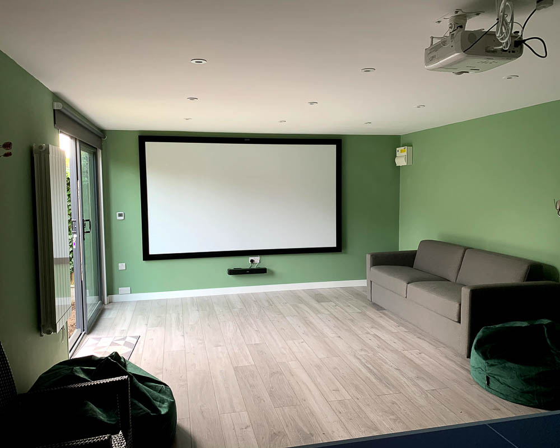
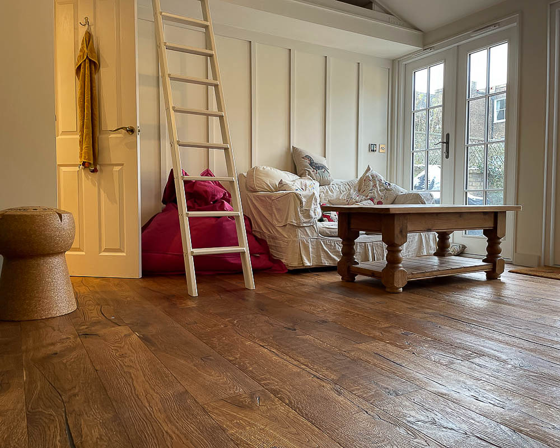
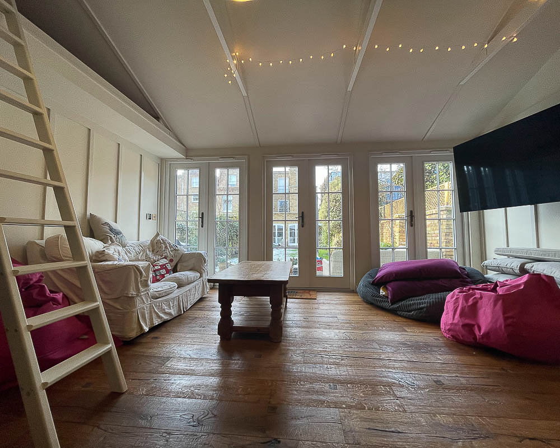
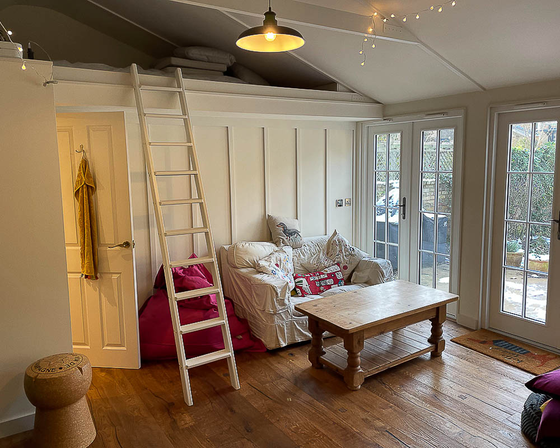
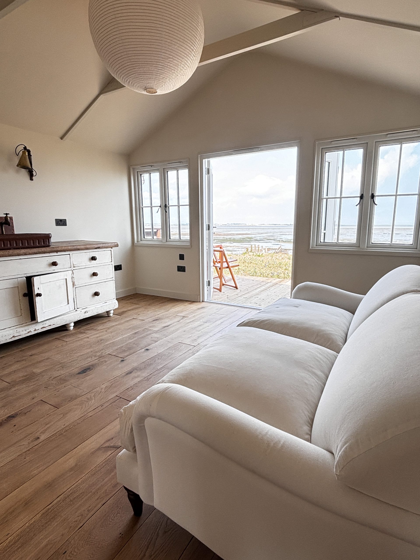
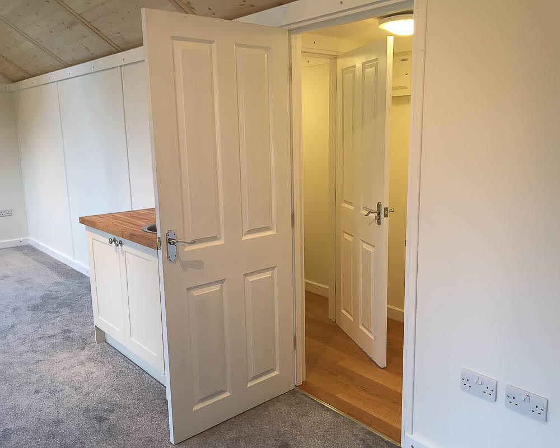
Many households choose a Timeless Garden Room as a second sitting room separate from the main house — a quiet, insulated space to read, relax, watch TV, or enjoy family time. Larger rooms can incorporate multiple seating zones or hobby and work areas, while smaller rooms create intimate snugs or reading retreats. Cloakrooms, kitchens, or shower rooms can also be integrated for a more self-contained space. Soundproofing can be incorporated where noise control is important for a home cinema or music use.
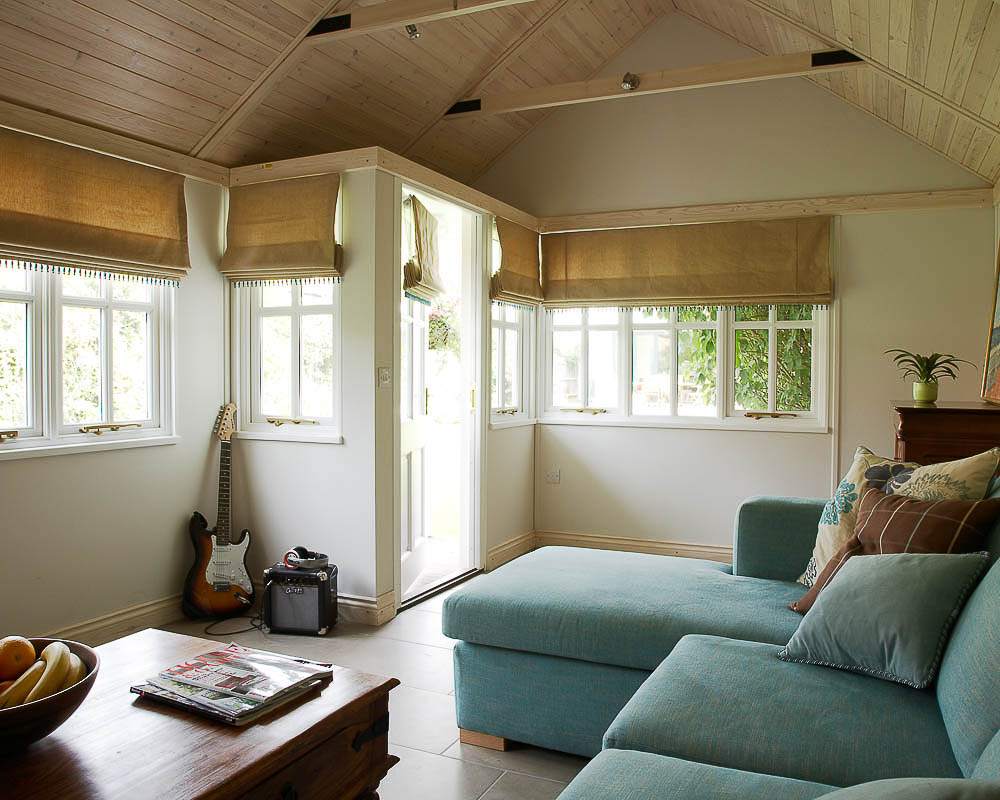
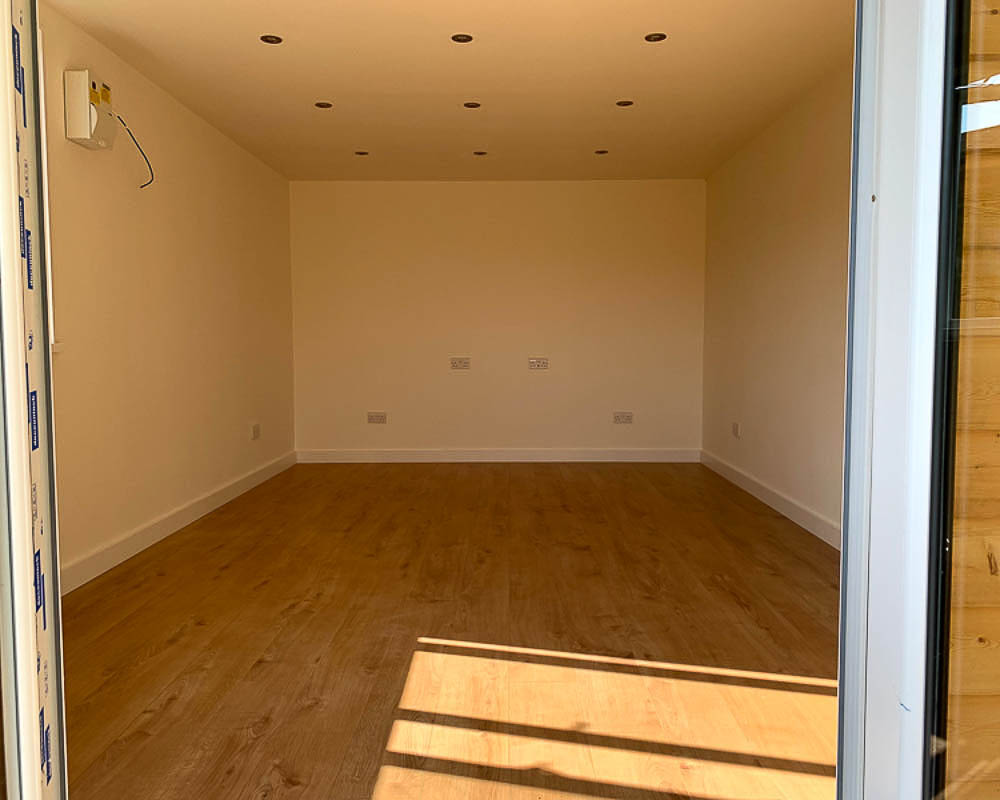
The buildings are constructed around a traditional insulated timber frame, creating a durable multi-layer envelope that provides comfort throughout the year. With high-quality internal finishes, these rooms feel like a considered extension of the home rather than a seasonal structure.
Gallery































Design
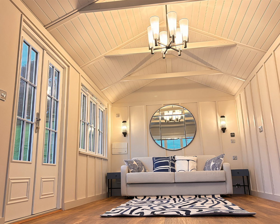
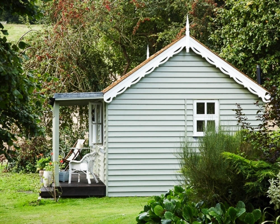
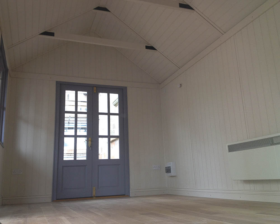
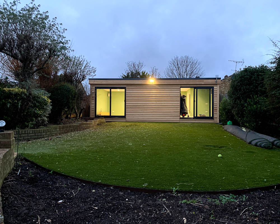
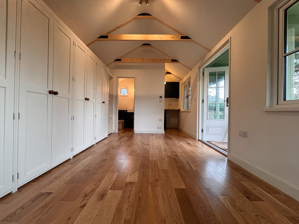
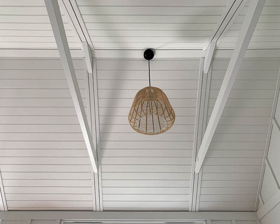
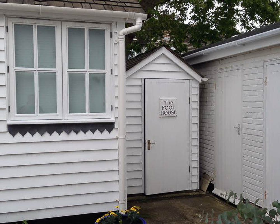
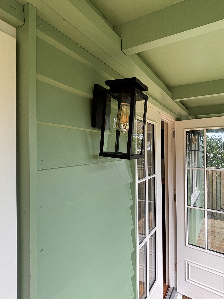
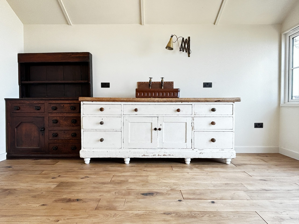
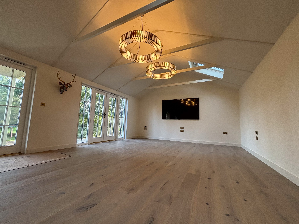
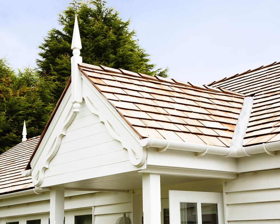
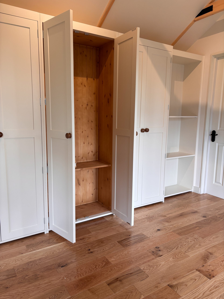
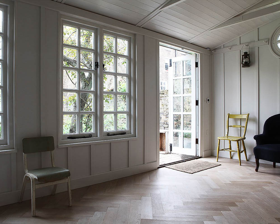
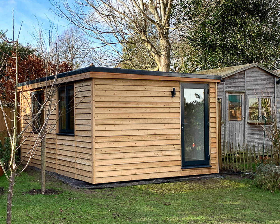
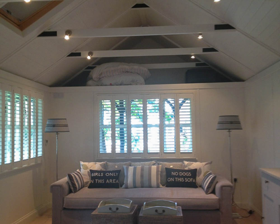
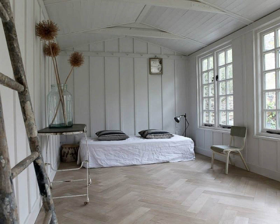
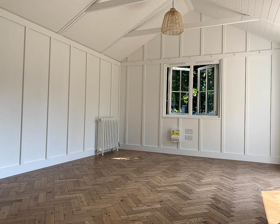
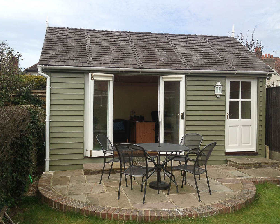
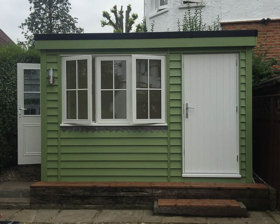
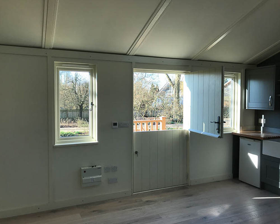
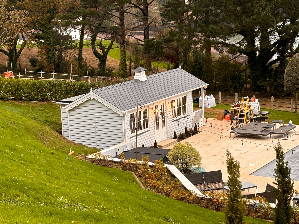
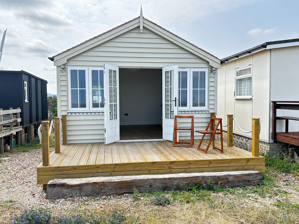
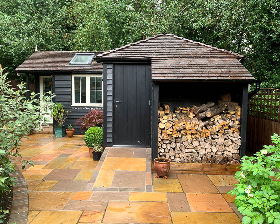
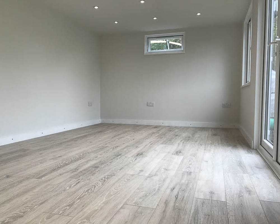
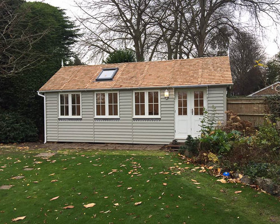
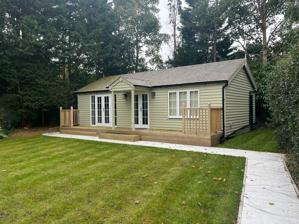
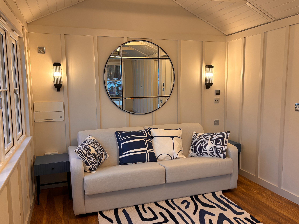
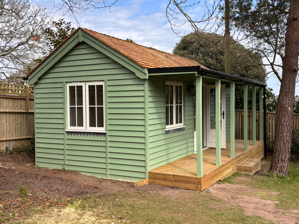
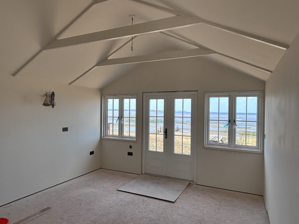
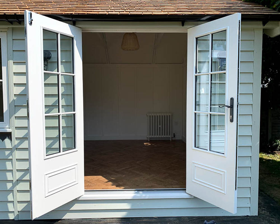
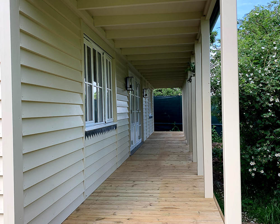
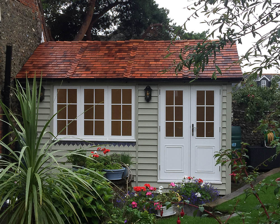
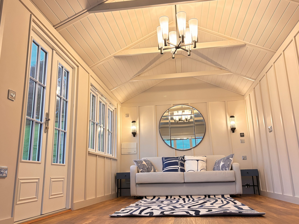
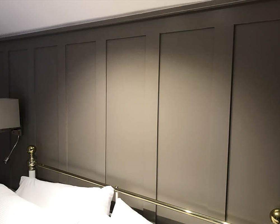
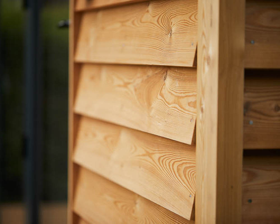
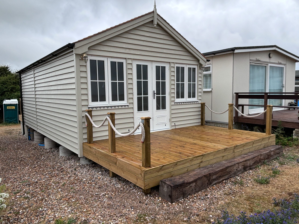
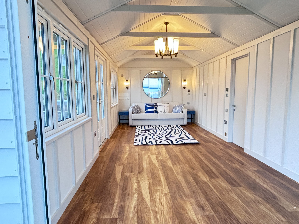
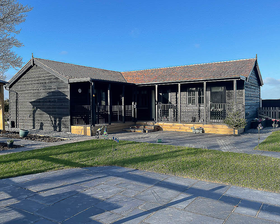
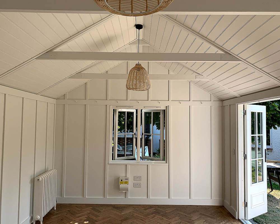
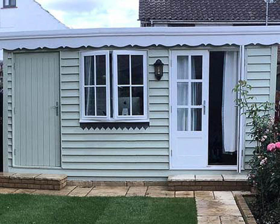
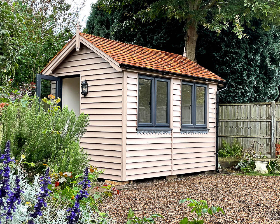
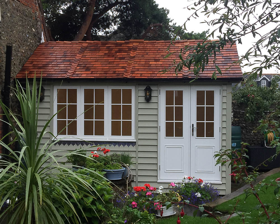
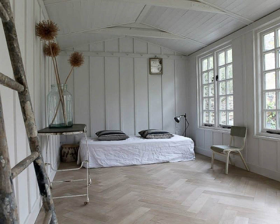
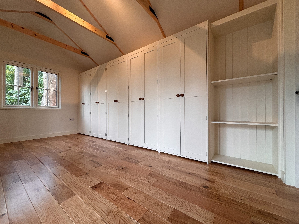
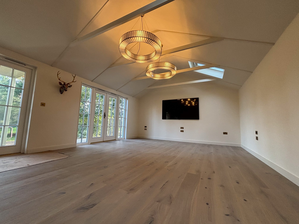
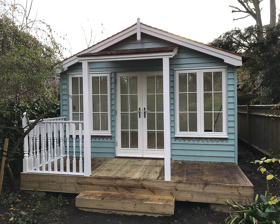
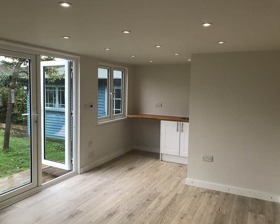
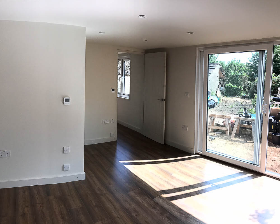
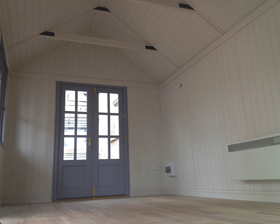
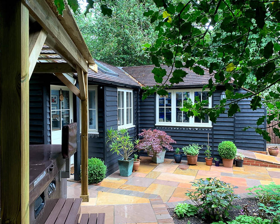
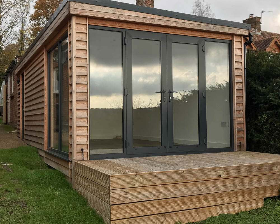
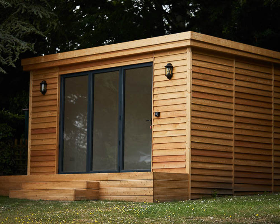
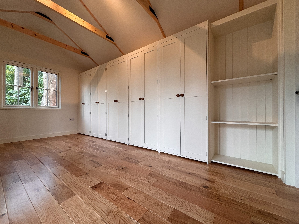
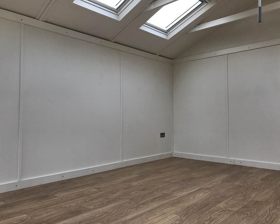
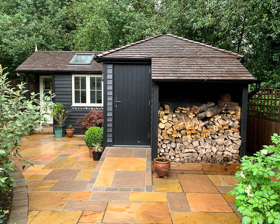
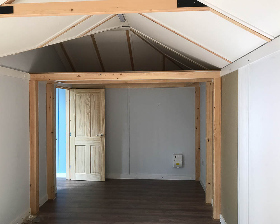
Clients are guided through decisions on layout, glazing, cladding, and finishes. Traditional designs feature painted weatherboard cladding, cedar shingle roofing, and detailing such as bargeboards and dressed lead flashing. Contemporary designs use Siberian Larch cladding with dark-framed glazing. Interiors can be plastered and decorated or painted wall panelling can be used. Timeless Garden Rooms pitched roof designs offer vaulted ceilings, which create a lovely interior space.
Size & Layouts
As bespoke designers, Timeless Garden Rooms size buildings precisely to suit the available garden space and intended use. Partition walls can be introduced to form separate rooms. All designs are developed with Permitted Development compliance in mind, with support planning applications available where required.
ROOFLINES
Traditional rooms feature pitched rooflines with Cedar shingles and decorative detailing, creating vaulted interiors with a sense of height and character. Contemporary rooms use mono-pitched rooflines for a clean, modern profile. Roof heights can be adjusted where required to meet planning constraints while maintaining internal usability.
APPROVAL PROCESS
Projects are planned to comply with Permitted Development where possible. When planning approval is needed, Timeless Garden Rooms handles the application process, including working on sites affected by Tree Preservation Orders or requiring Building Control sign-off.
SERVICE
A comprehensive turnkey service is provided, covering design, foundations, groundworks, construction, decorating, and final service connections. The building is handed over ready to use, without the need for additional contractors.
STRUCTURE
Buildings use a traditional insulated timber frame with a multi-layer wall, floor, and roof build-up for year-round comfort. Soundproofing layers can be incorporated where greater acoustic control is required. Exteriors are finished in Farrow & Ball painted weatherboarding or Siberian Larch, paired with Cedar shingles or contemporary roofing materials. Interiors are completed to client specification, with heating and cooling options available.
SITE CHALLENGES
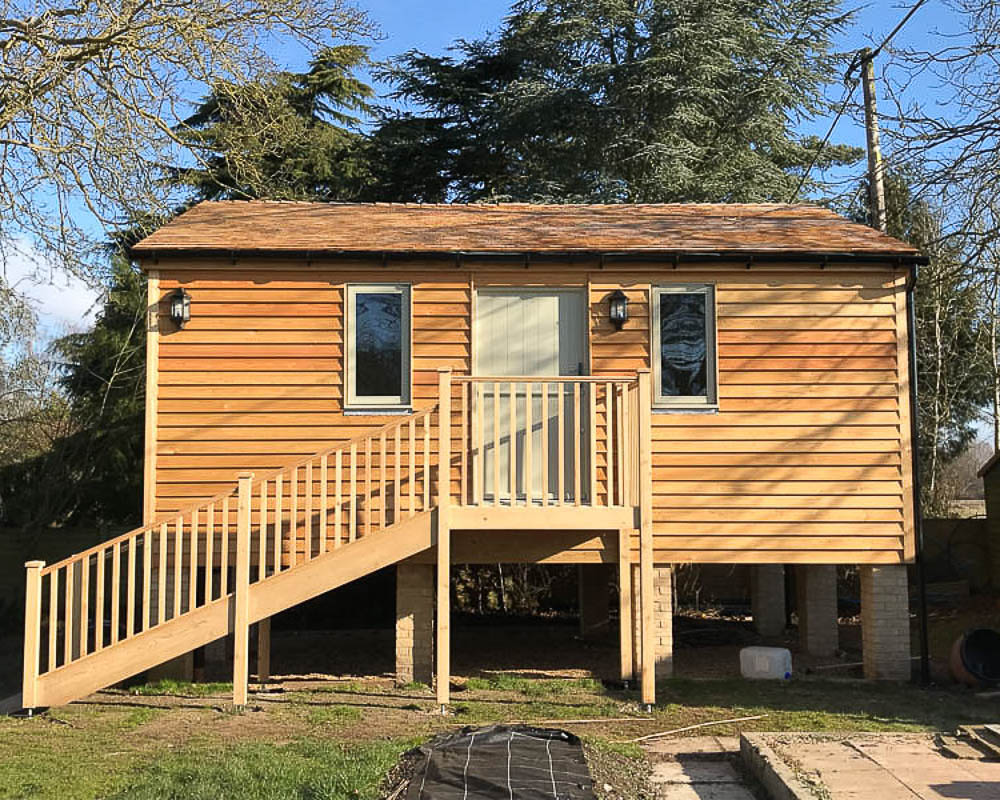
Timeless Garden Rooms has extensive experience designing around complex site conditions, including Tree Preservation Orders and varied terrain. They are also skilled in managing the logistics of sites with difficult access and have successfully completed projects beyond mainland England, including the Channel Islands and Isle of Wight. Their bespoke approach allows layouts and rooflines to be adapted to meet both planning and site-specific requirements while preserving functionality and aesthetic balance.




Areas Timeless Garden Rooms covers
Each county page lists the other companies in the Directory that build there.
Bedfordshire · Berkshire · Buckinghamshire · Cambridgeshire · Cornwall · Devon · Dorset · East London · East Sussex · Essex · Hampshire · the Isle of Wight · Kent · Norfolk · North London · Oxfordshire · Somerset · South London · Suffolk · Surrey · West London · West Sussex · Wiltshire