
Crusoe Garden Rooms
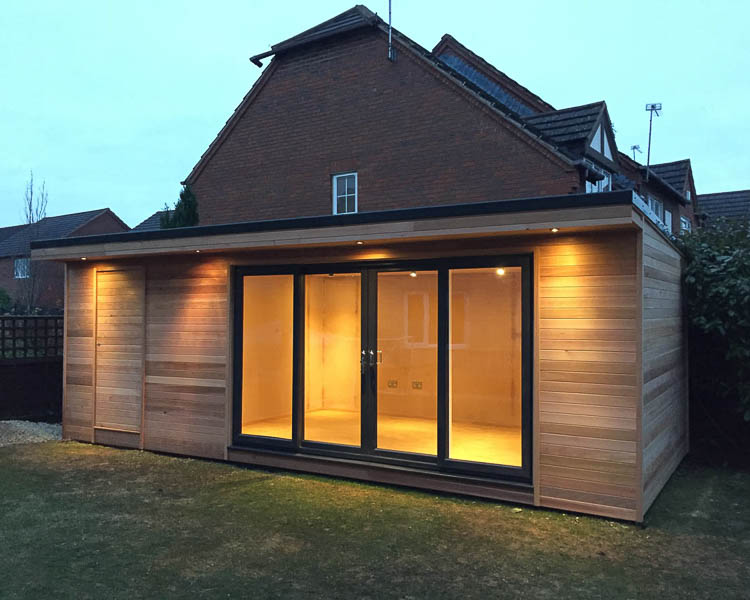
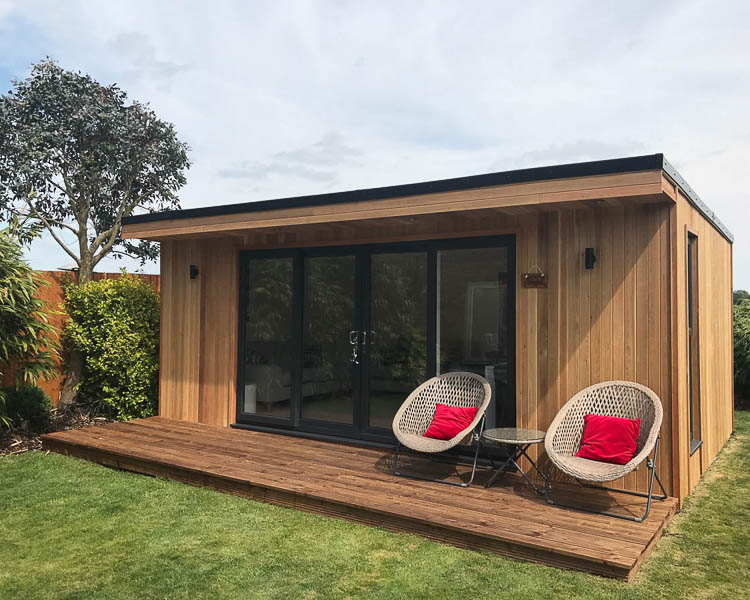
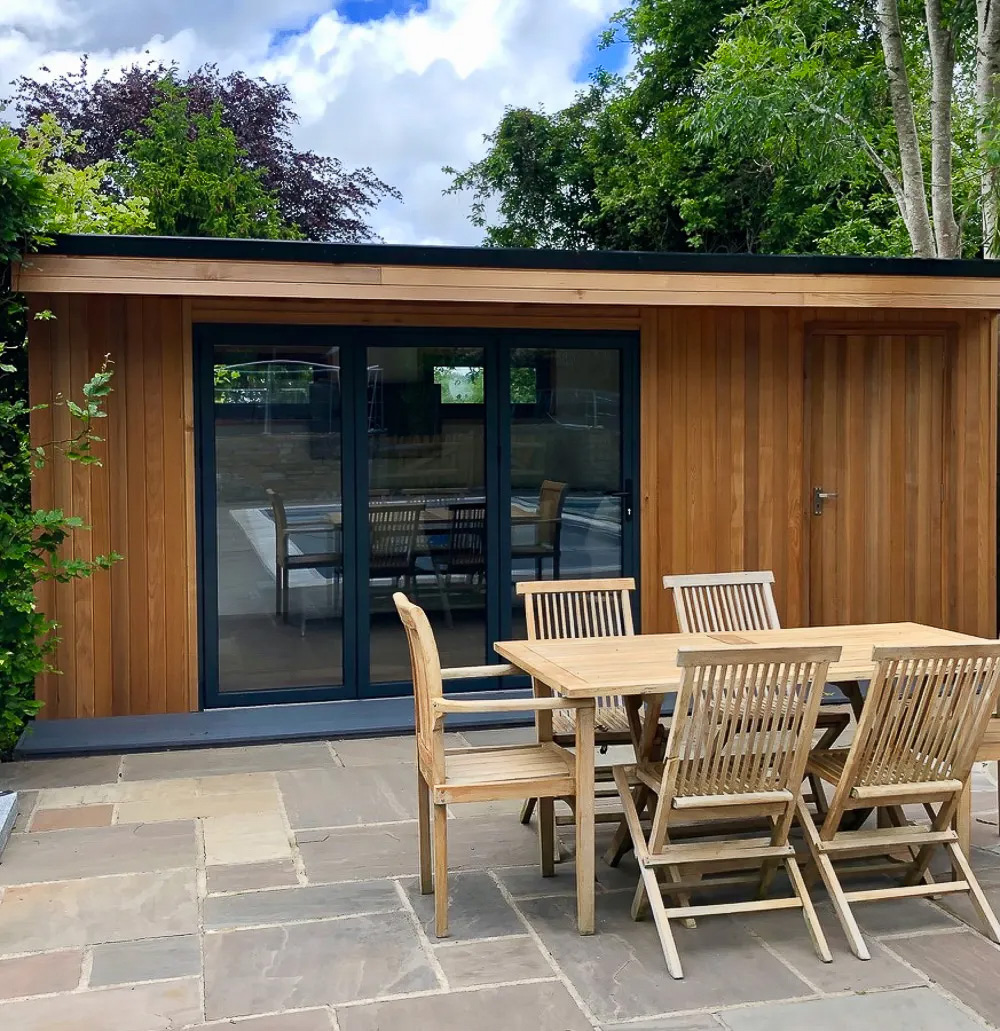
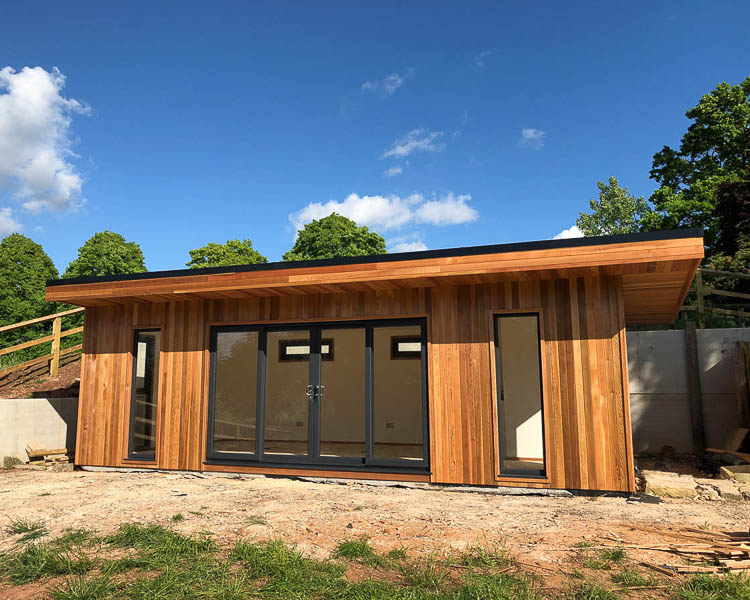
Crusoe Garden Rooms is a family-run specialist in contemporary Cedar-clad garden rooms, designed and built on-site by their in-house team. From compact retreats to multi-room layouts, each turnkey project is tailored with plastered interiors, electrics, and year-round comfort in mind.

Crusoe Garden Rooms
Crusoe Garden Rooms is a family-run specialist in contemporary Cedar-clad garden rooms, designed and built on-site by their in-house team. From compact retreats to multi-room layouts, each turnkey project is tailored with plastered interiors, electrics, and year-round comfort in mind.
Crusoe Garden Rooms
Crusoe Garden Rooms is a family-run specialist in contemporary Cedar-clad garden rooms, designed and built on-site by their in-house team. From compact retreats to multi-room layouts, each turnkey project is tailored with plastered interiors, electrics, and year-round comfort in mind.
Introducing Crusoe Garden Rooms
Crusoe Garden Rooms is a long-established, family-led business run by Trevor and Emma, who personally guide each project from concept to completion. Every building is constructed on-site by Crusoe’s own team, ensuring consistency and craftsmanship.
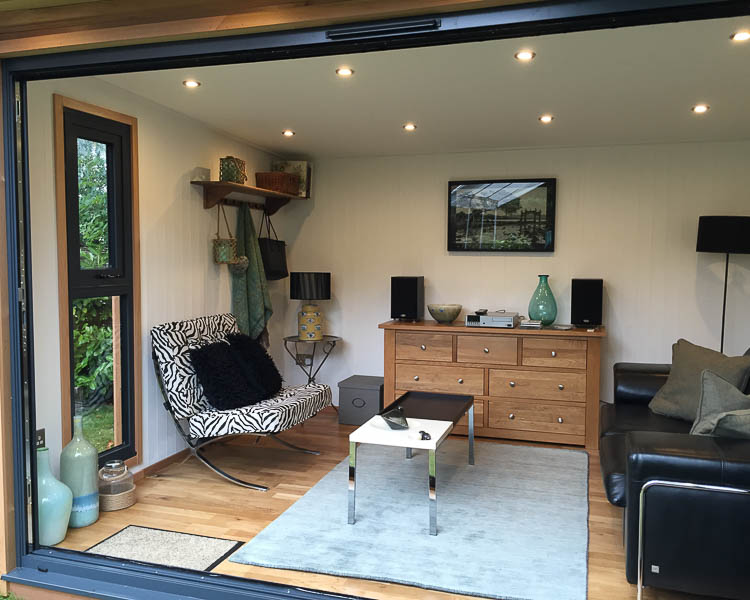
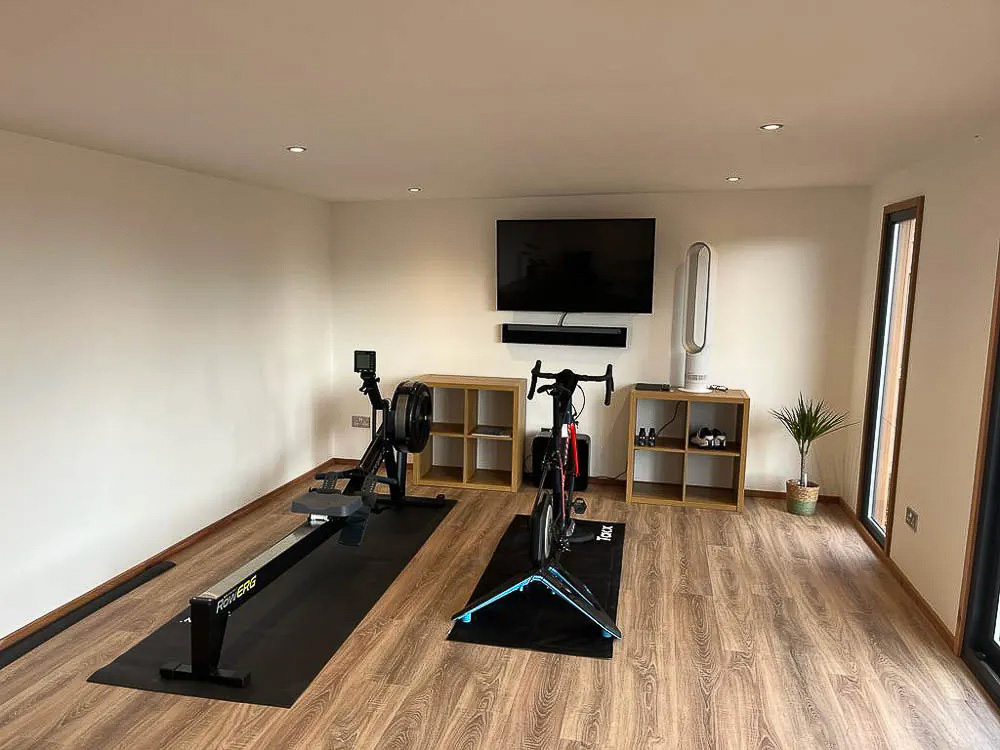
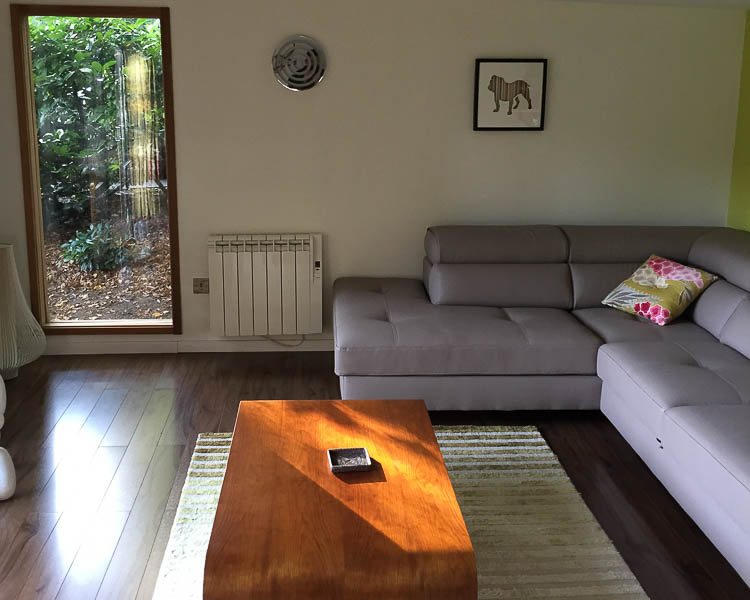
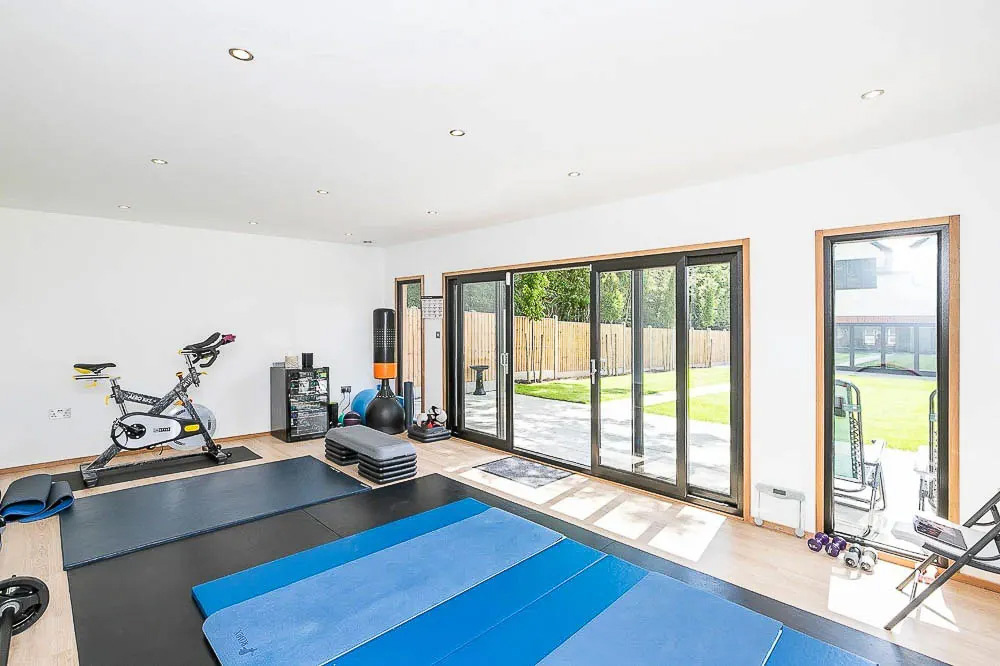
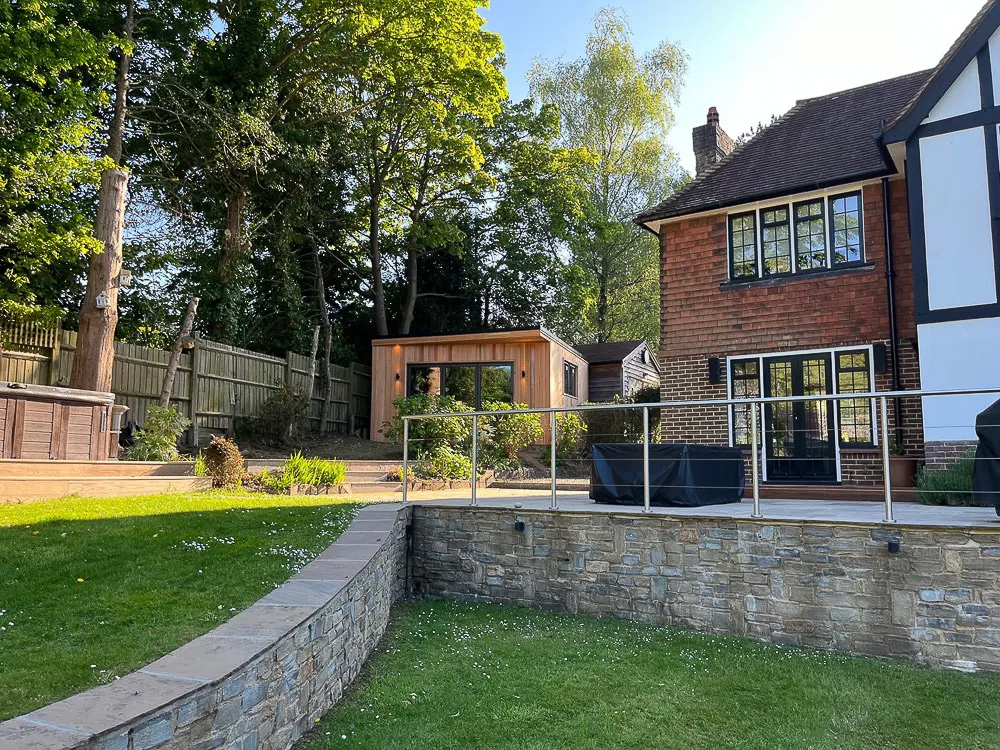
Clients often chose Crusoe Garden Rooms to create a second sitting room separate from the main house — a quiet place to unwind, enjoy views of the garden, watch films, read, or spend relaxed time with family and friends. For some, the space becomes a flexible retreat for different members of the household, offering privacy and calm away from the main living areas. Larger footprints can be divided into multiple zones or rooms, supporting uses such as TV lounges, hobby spaces, or occasional guest accommodation.
The process begins with a conversation about how the room will be used day to day, with Trevor shaping the layout, glazing, and flow to support the intended atmosphere and functionality.
Contact Crusoe Garden Rooms
Gallery





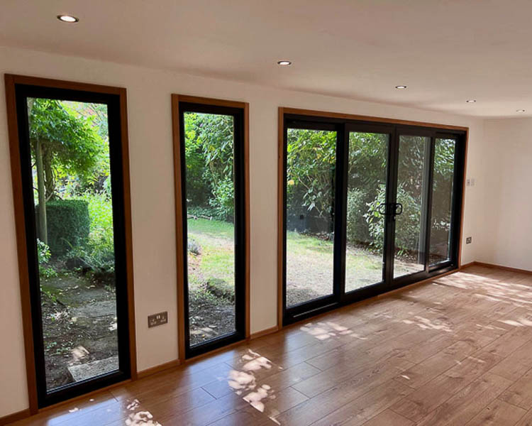
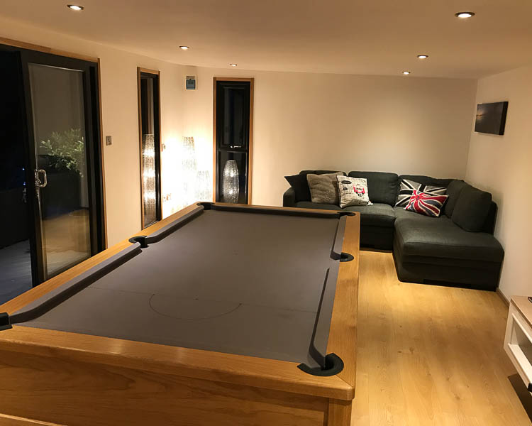
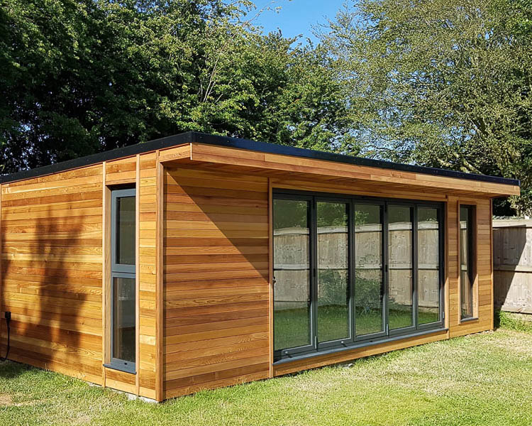
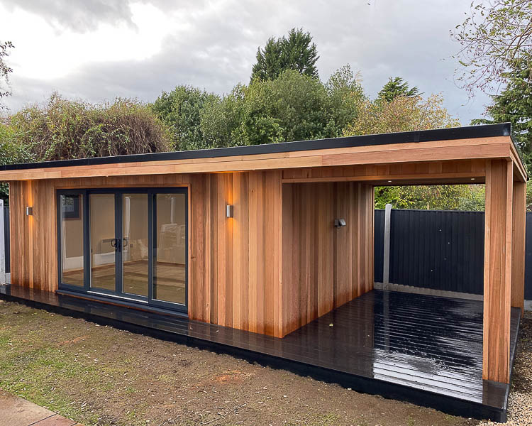
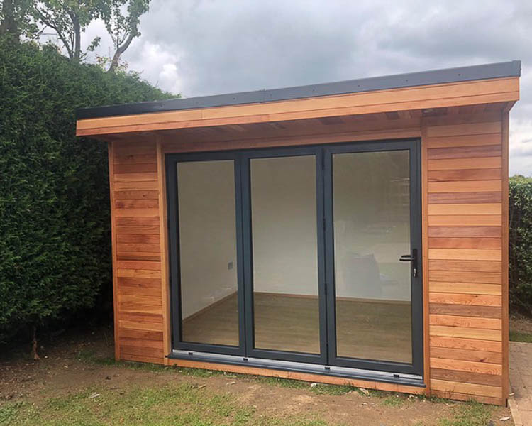
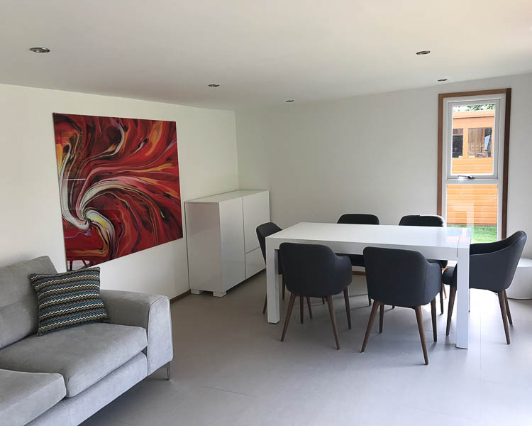
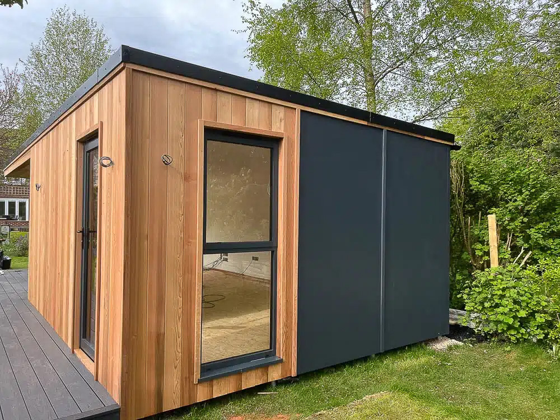
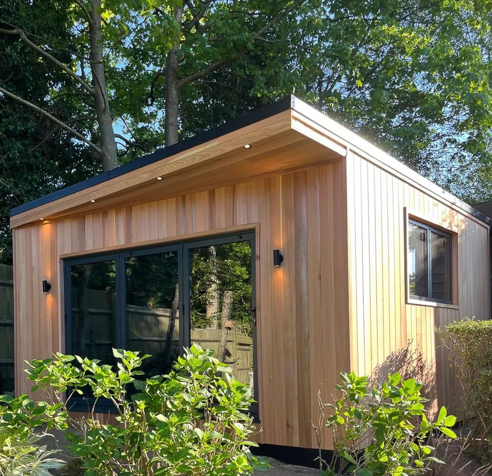
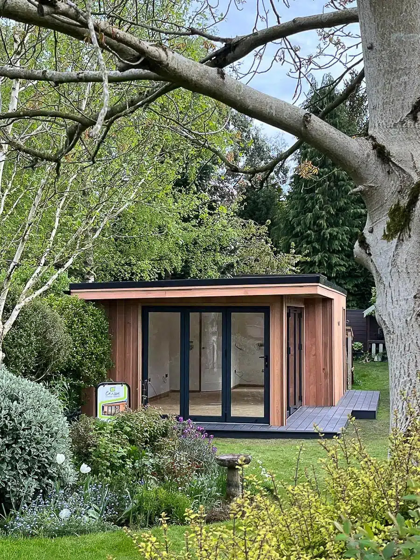
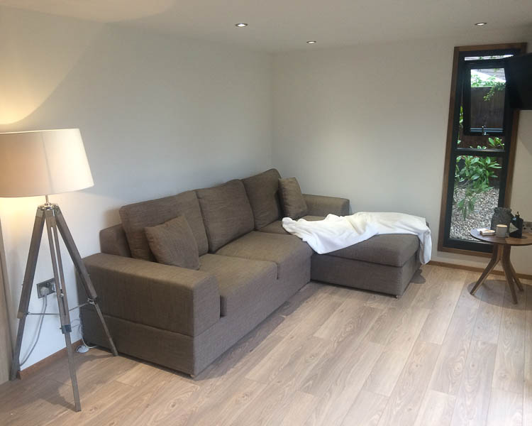
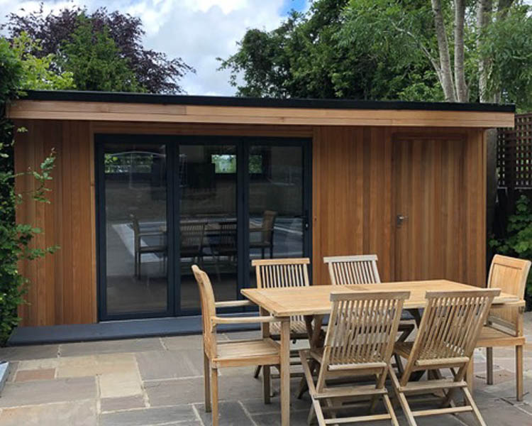
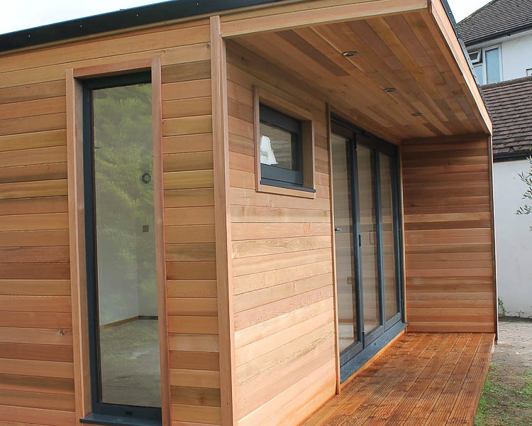
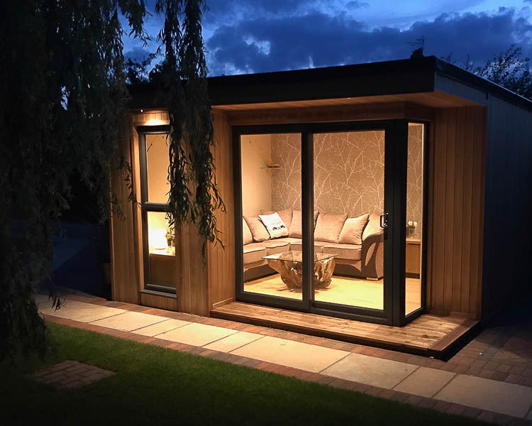
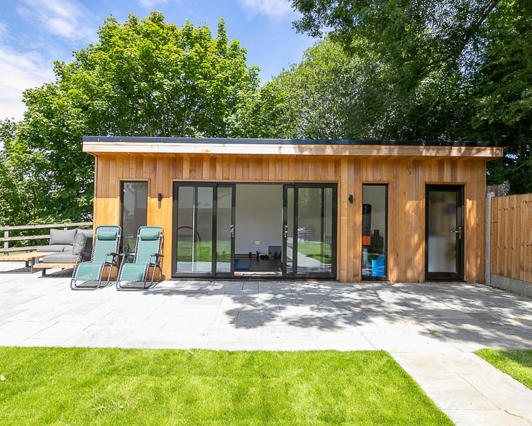
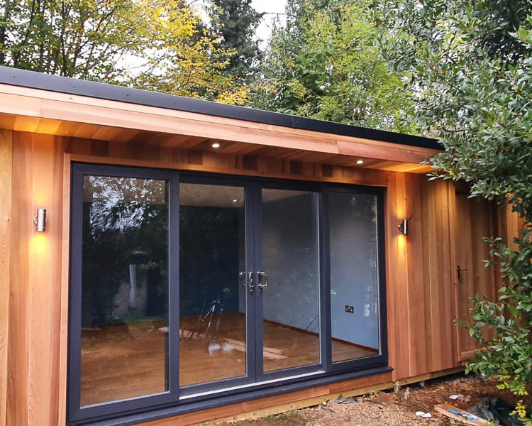
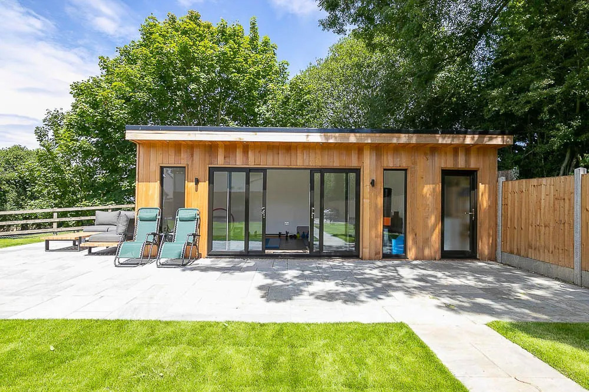


Design
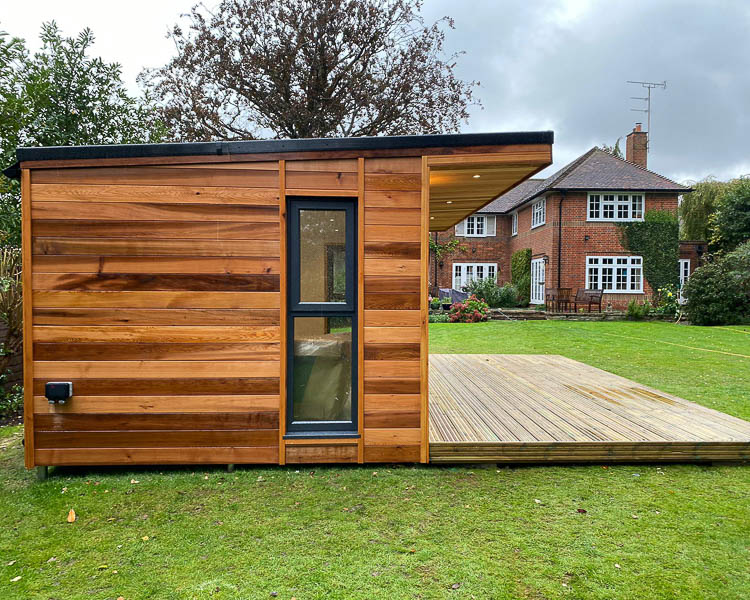
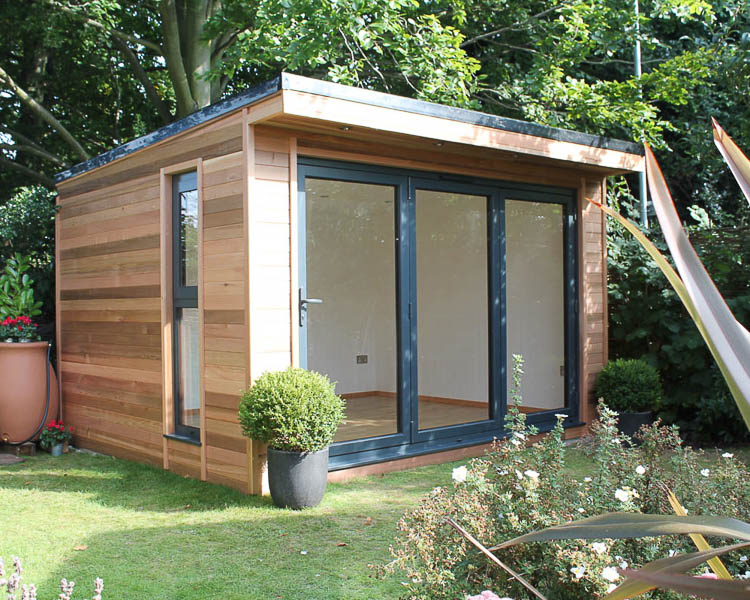
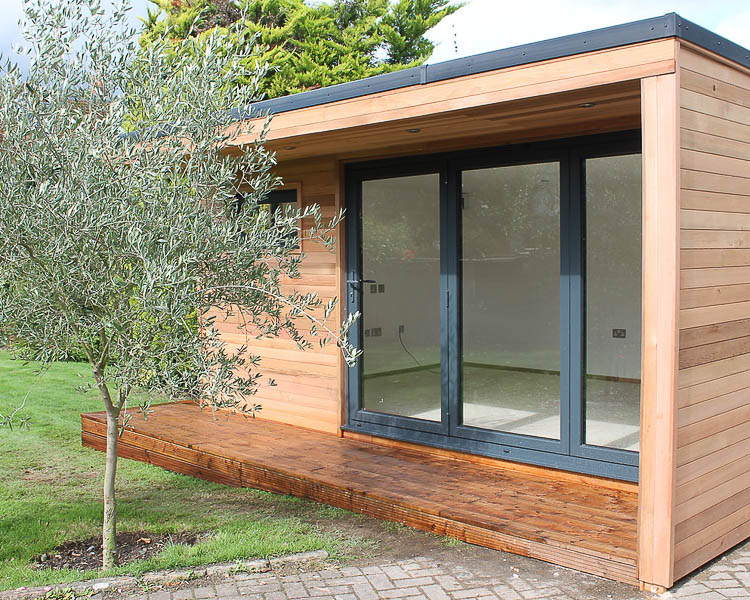
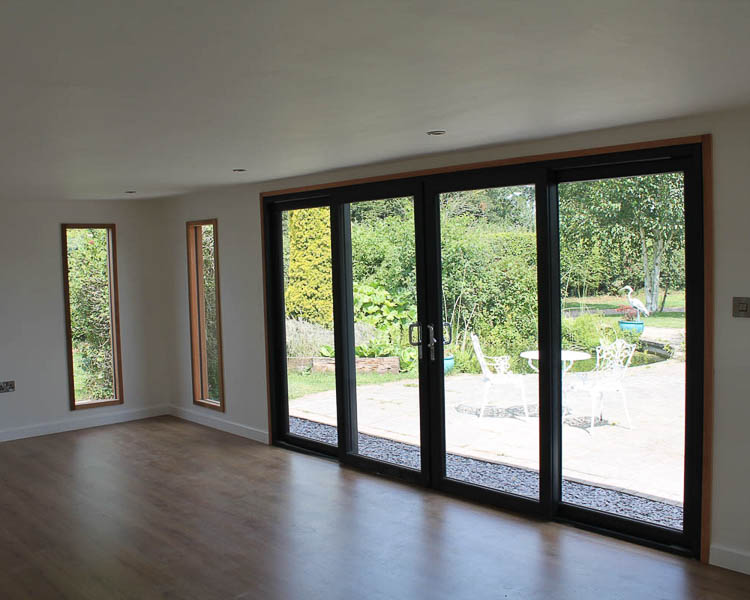
Design is a collaborative process led by Trevor, who works with clients to define footprint, glazing placement, and interior style.
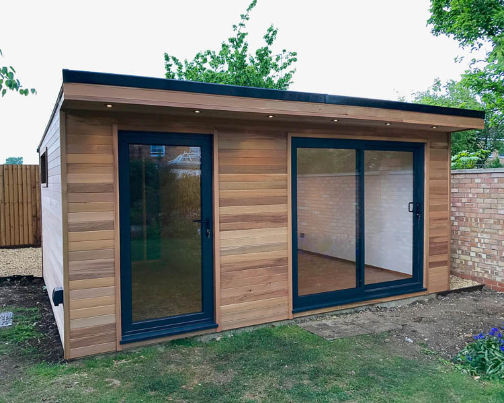
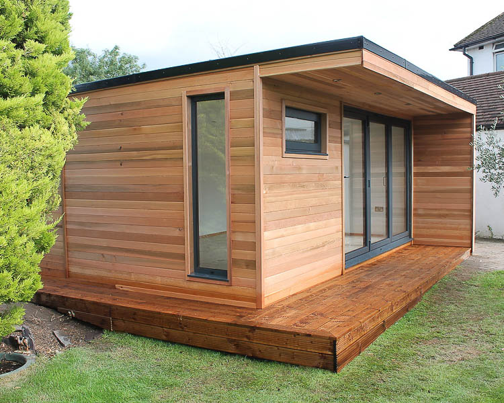
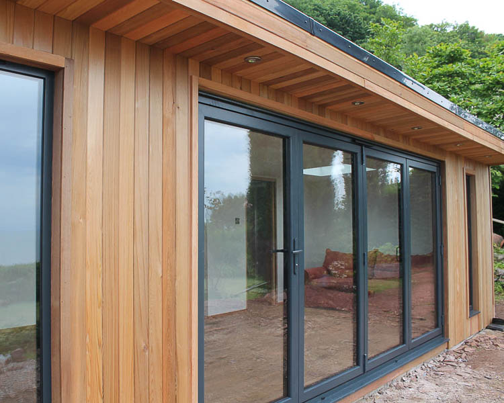
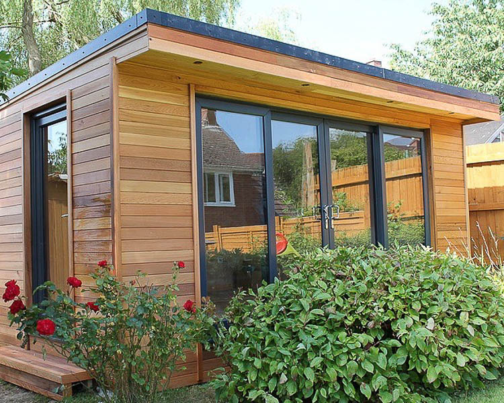
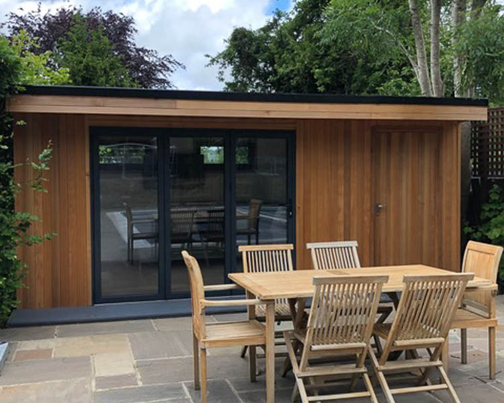
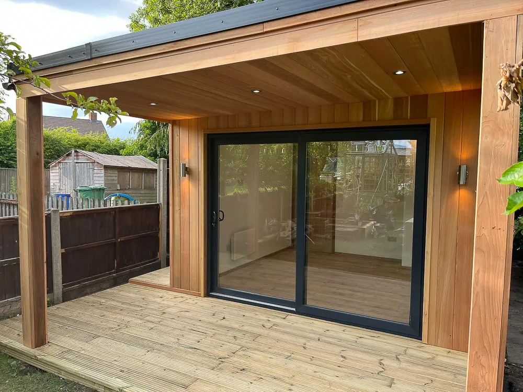
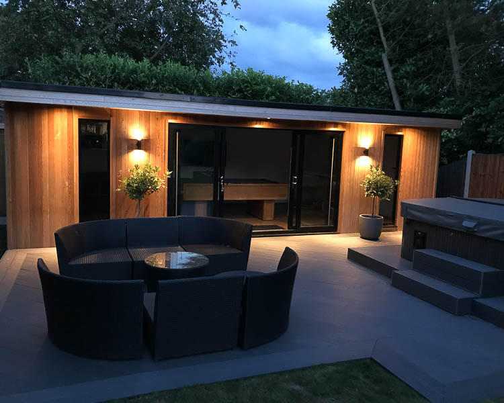
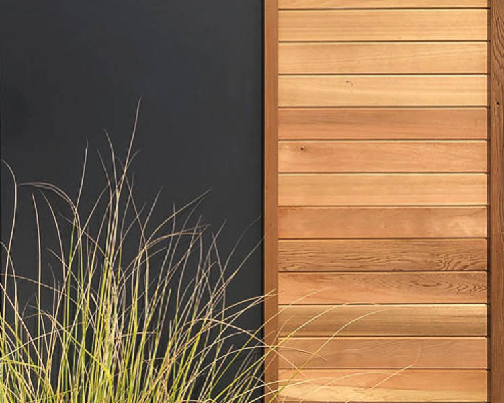
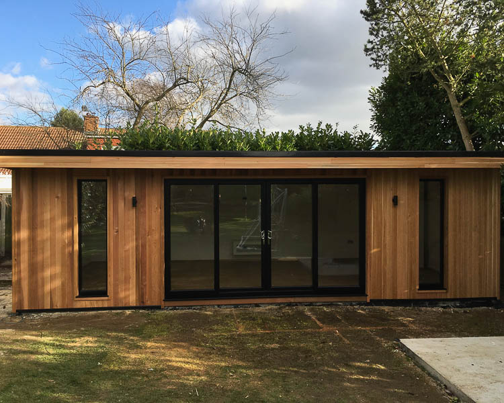
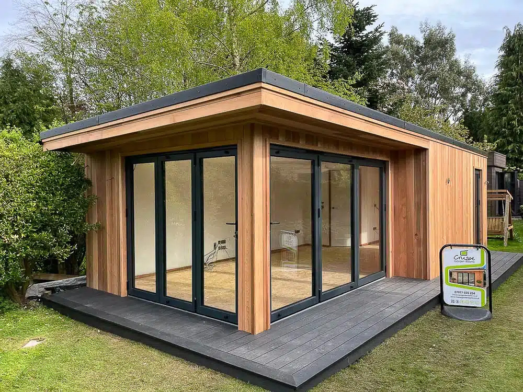
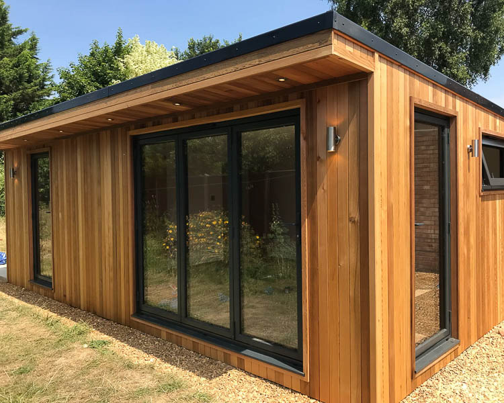
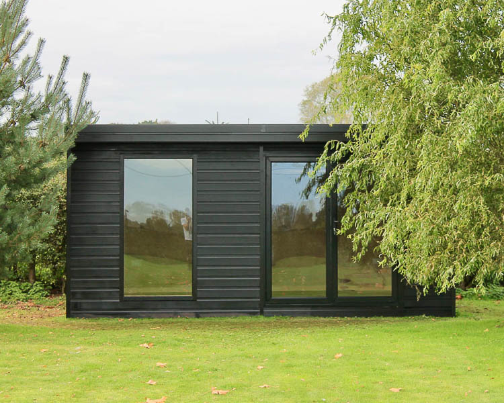
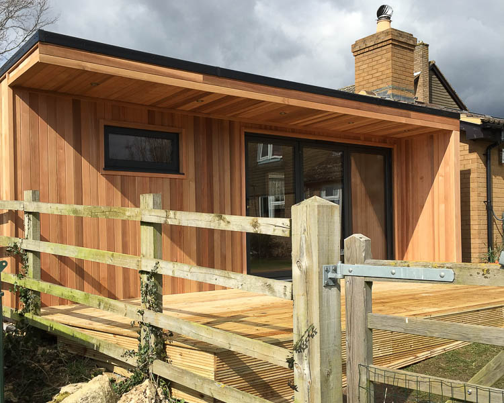
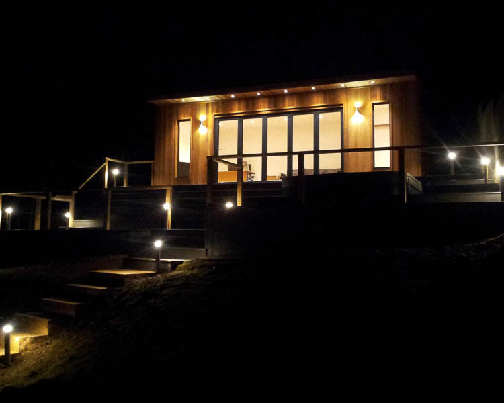
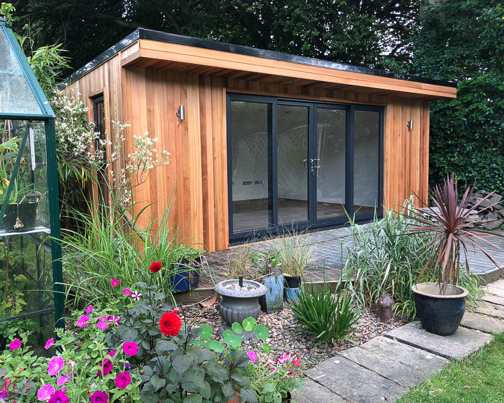
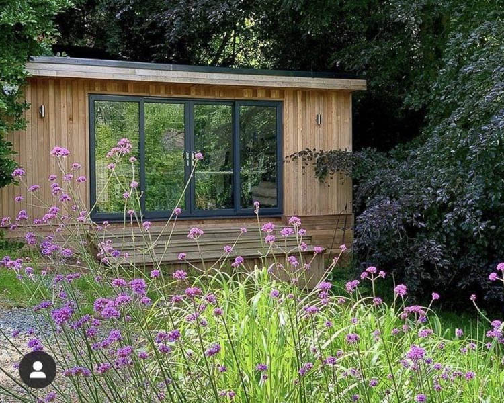
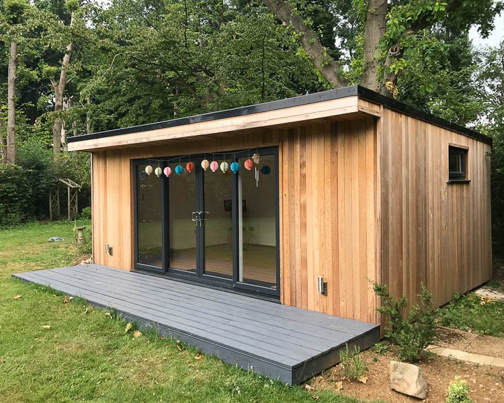
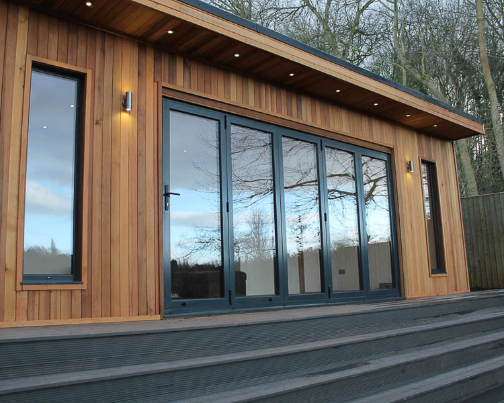
Exterior finishes include Western Red Cedar — which naturally weathers over time — or the Fusion finish combining Cedar with painted plywood for a more cost-efficient aesthetic.
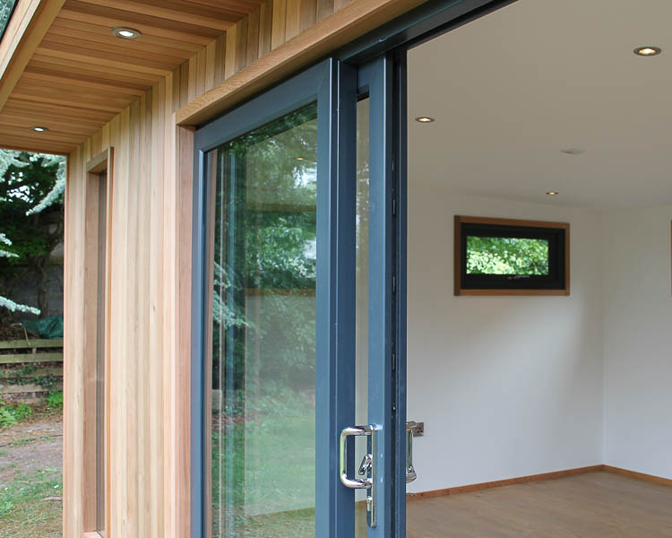
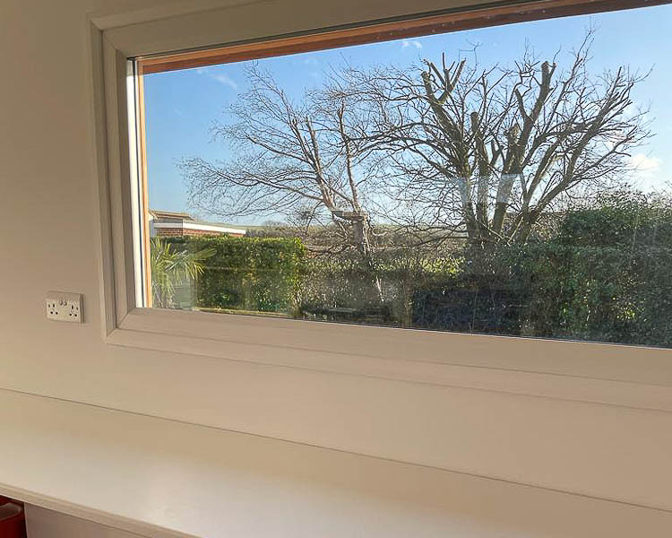
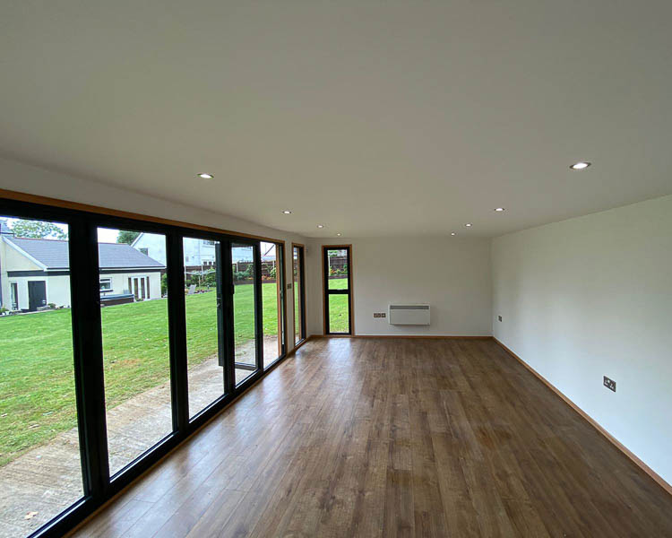
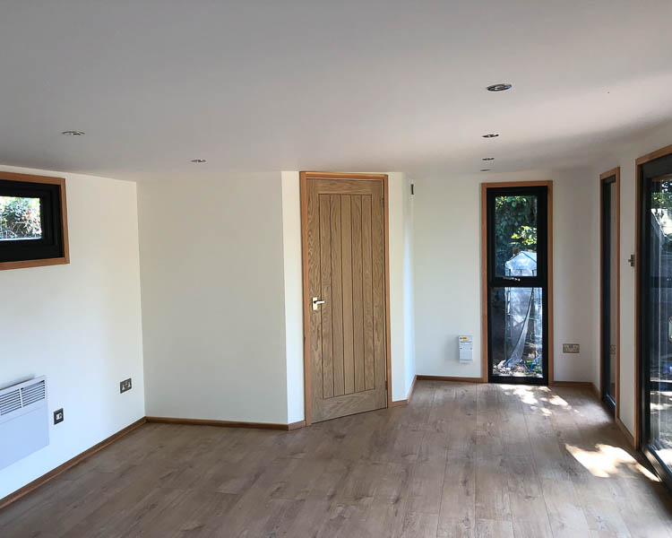
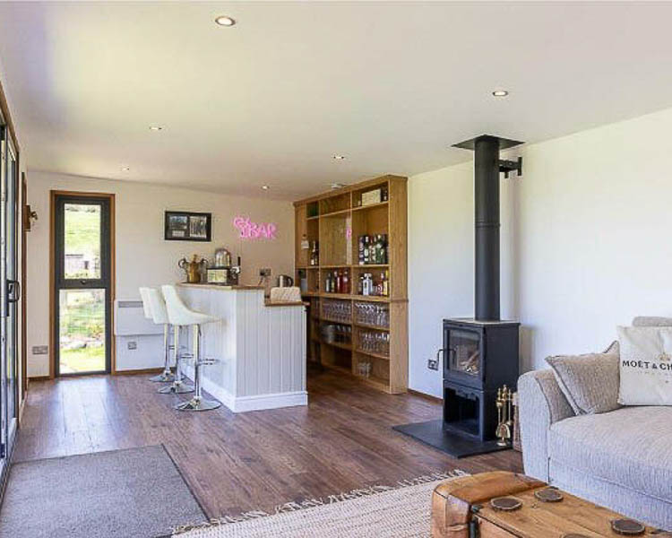
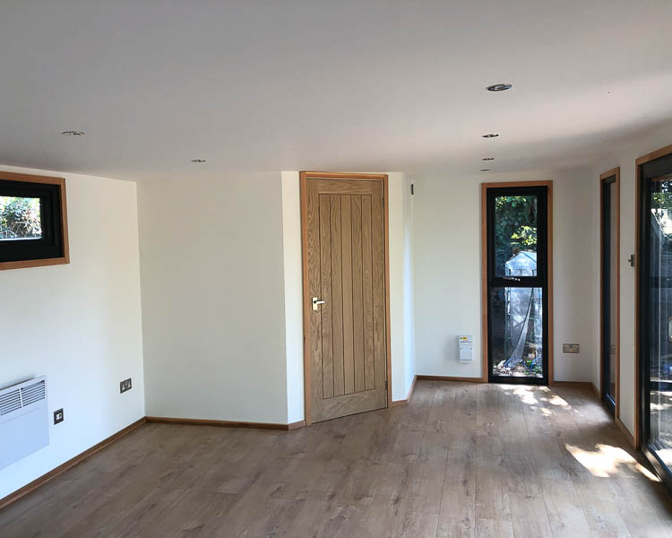
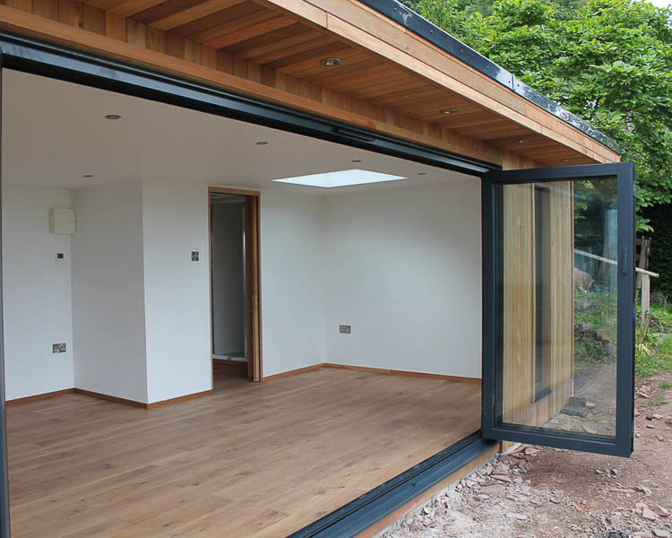
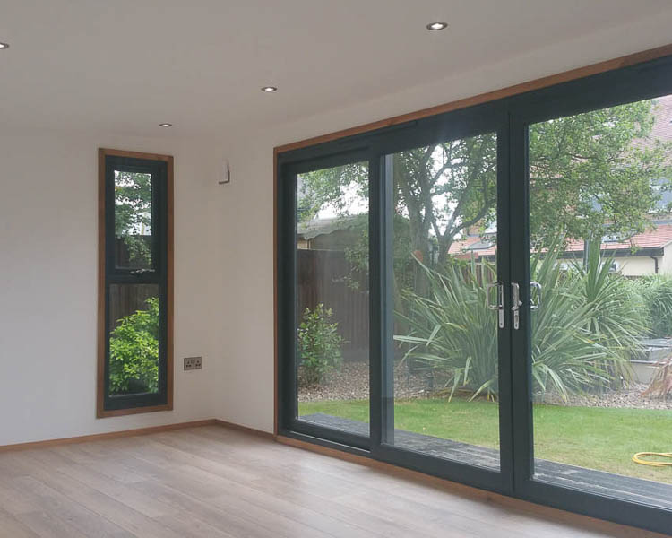
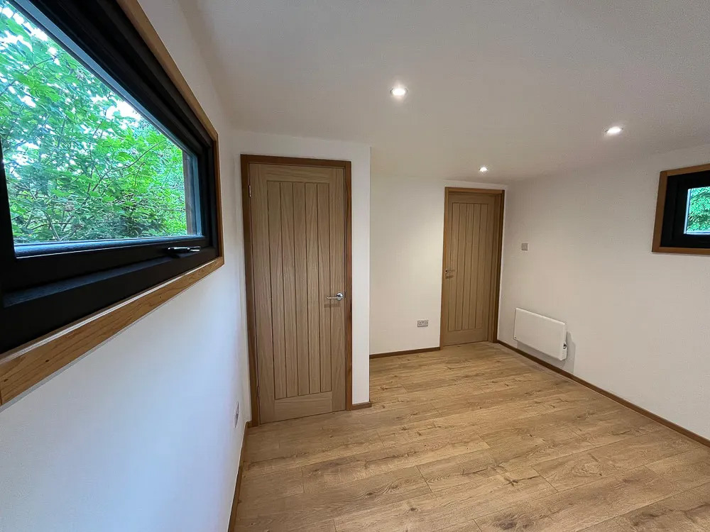
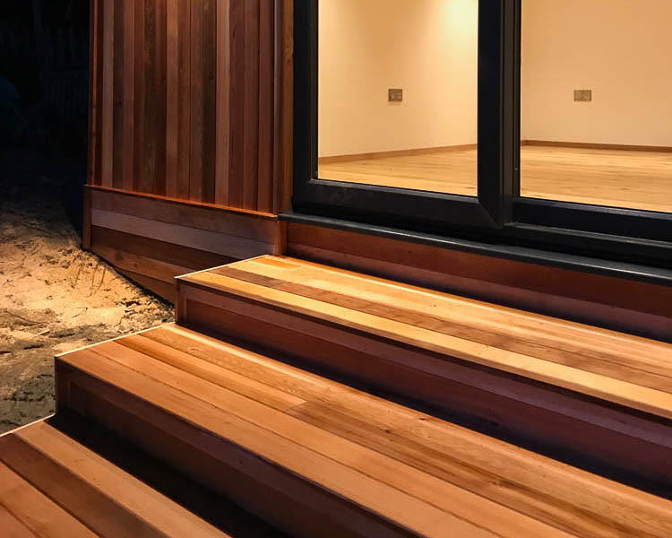
Inside, rooms are plastered, decorated, and finished with laminate flooring, this provides the perfect backdrop for your furnishings.
Electrical layouts and lighting schemes are configured to suit how the space will be used, and data cabling can be incorporated for reliable streaming or media use. Cloakrooms or shower rooms can also be integrated where desired.
Size & Layouts
Crusoe Garden Rooms designs span small, medium, large, and extra-large footprints. Partition walls can create defined spaces such as storage rooms, cloakrooms, or additional rooms. Designs are planned to comply with Permitted Development where possible, with support available for planning applications where required.
ROOFLINES
All designs feature mono-pitched rooflines in keeping with modern garden room architecture. Buildings are designed to comply with the 2.5m height limit under Permitted Development rules, but taller designs can also be created, with the Crusoe Garden Rooms team assisting with the necessary planning application.
APPROVAL PROCESS
Projects are developed with Permitted Development in mind. If planning approval is needed — for example, for a taller roofline or a specific position within the garden — Crusoe Garden Rooms guides clients through the application process.
Where features such as wood burners are included, they coordinate with specialists to ensure Building Regulation compliance.
SERVICE
Crusoe Garden Rooms provides a genuinely turnkey service, handling foundations, on-site construction, interior decoration, electrics, and final connections. The result is a finished room ready to use immediately, with no additional contractors required.
STRUCTURE
Each building is constructed on-site using a multi-layer insulated timber frame system for year-round comfort. Western Red Cedar cladding is standard, with Fusion finishes available as an alternative. Interiors are plastered and decorated with laminate flooring, and heating and cooling options can be added for comfort in all seasons.
SITE CHALLENGES
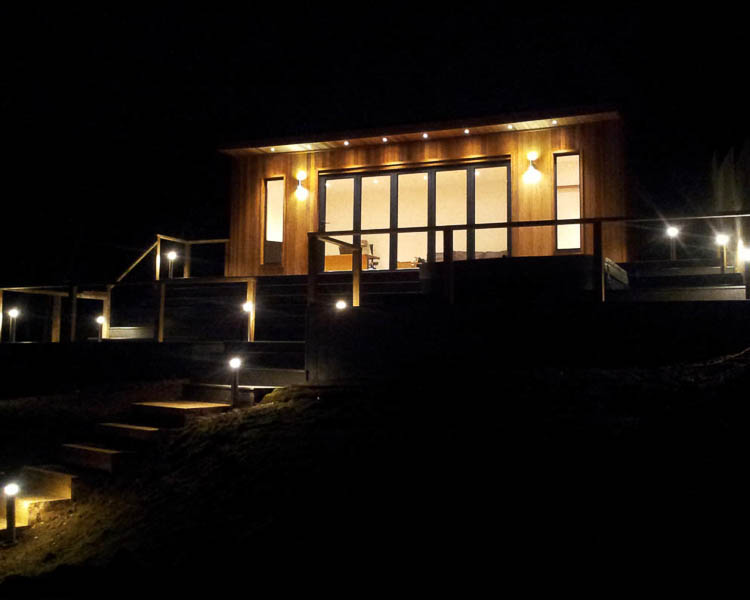
Crusoe Garden Rooms on-site construction approach allows their team to adapt smoothly to the unique conditions of each garden, ensuring every project is delivered to the same high standard regardless of site complexity. Access considerations are identified during the site survey, and materials can be delivered in manageable components where access is limited.


Areas Crusoe Garden Rooms covers
Each county page lists the other companies in the Directory that build there.
Bedfordshire · Berkshire · Birmingham · Bristol · Buckinghamshire · Cambridgeshire · Cardiff · Carmarthenshire · Ceredigion · Cheshire · Cornwall · County Durham · Cumbria · Denbighshire · Derbyshire · Devon · Dorset · East London · East Riding of Yorkshire · East Sussex · Essex · Flintshire · Gloucestershire · Greater Manchester · Hampshire · Herefordshire · Hertfordshire · Kent · Lancashire · Leeds · Leicestershire · Lincolnshire · Manchester · Merseyside · Norfolk · North London · North Yorkshire · Northamptonshire · Northumberland · Nottinghamshire · Oxfordshire · Rutland · the Scottish Borders · Shropshire · Somerset · South London · South Yorkshire · Staffordshire · Suffolk · Surrey · Tyne & Wear · Vale of Glamorgan · Warwickshire · West London · the West Midlands · West Sussex · West Yorkshire · Wiltshire · Wrexham