
Garden Spaces
Garden Spaces designs and builds bespoke garden rooms for year-round comfort, offering SIPs construction, tailored layouts, and a full turnkey service. Flexible in size and style, they create comfortable spaces for relaxing, socialising, and everyday living.

Garden Spaces
Garden Spaces designs and builds bespoke garden rooms for year-round comfort, offering SIPs construction, tailored layouts, and a full turnkey service. Flexible in size and style, they create comfortable spaces for relaxing, socialising, and everyday living.
Garden Spaces
Garden Spaces designs and builds bespoke garden rooms for year-round comfort, offering SIPs construction, tailored layouts, and a full turnkey service. Flexible in size and style, they create comfortable spaces for relaxing, socialising, and everyday living.
Introducing Garden Spaces
With nearly two decades of experience, Garden Spaces is one of the longest-established specialists in bespoke garden rooms. Their process begins with detailed consultation, working closely with each client to define the atmosphere, layout, and architectural expression of the room.
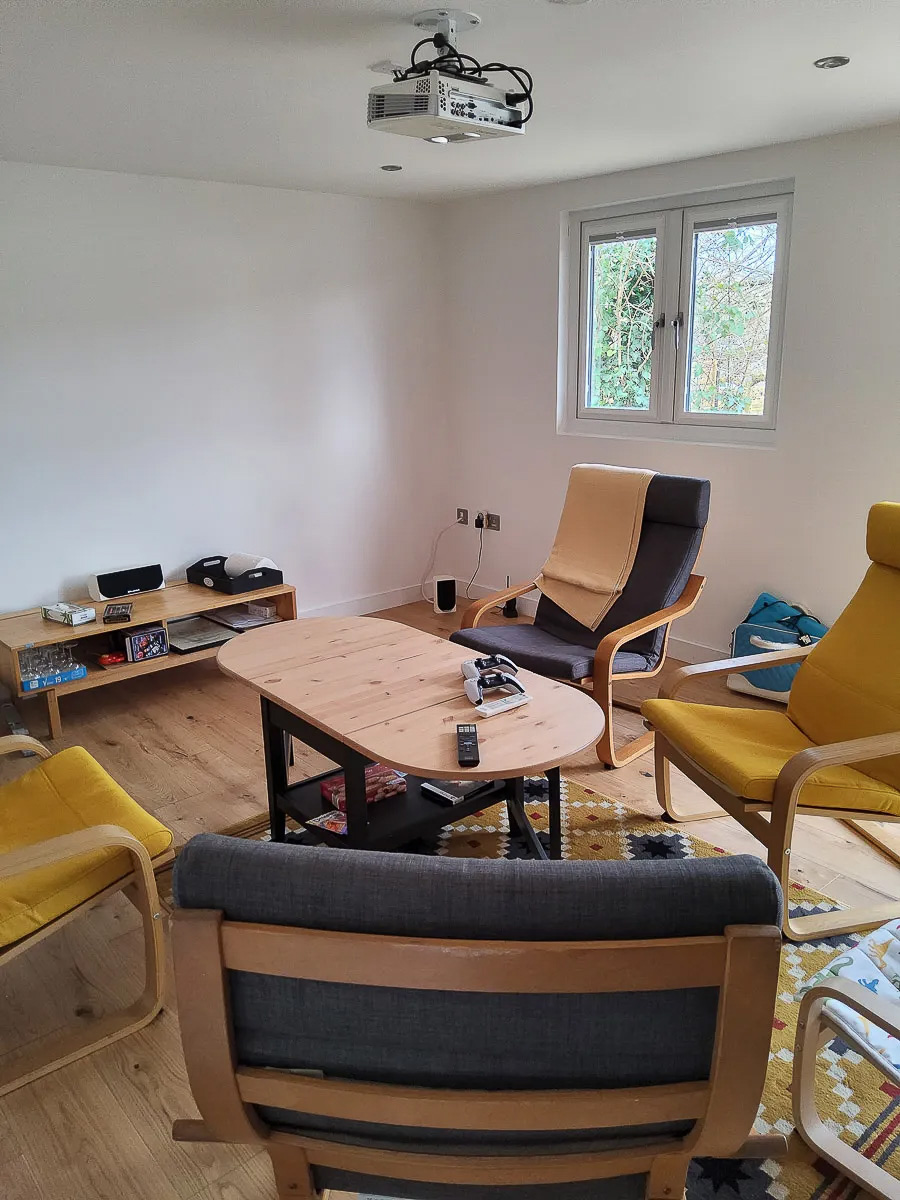
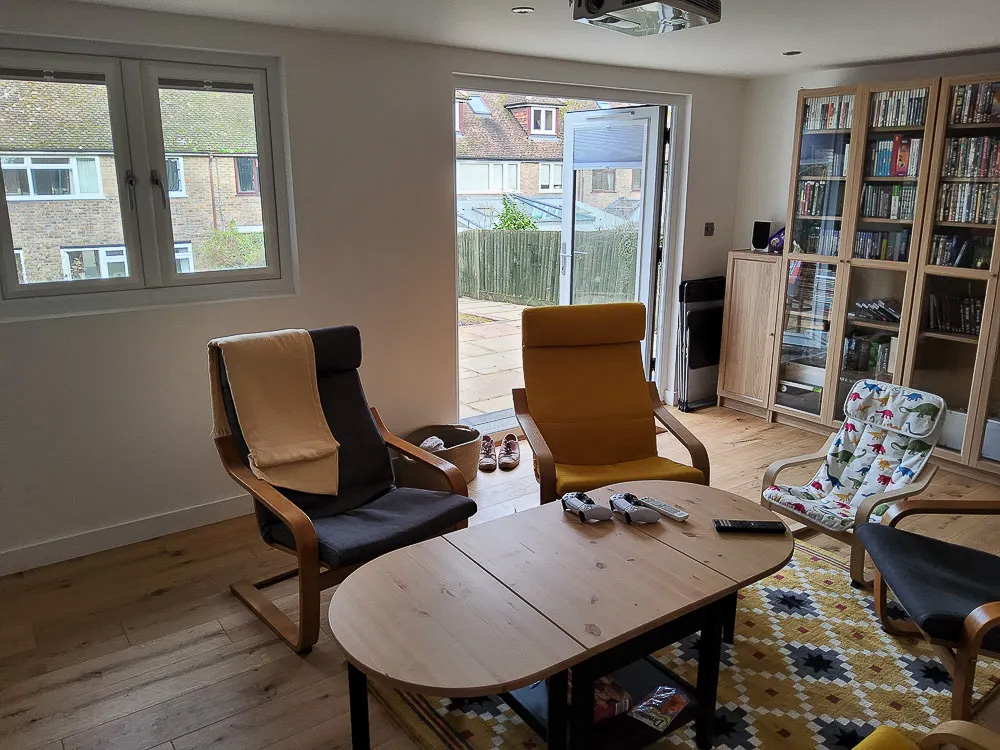
Many clients choose Garden Spaces to create a second sitting room separate from the main house — a peaceful retreat for reading, film nights, conversation, or simply enjoying views of the garden. Others use the space as a flexible family snug, a relaxing hobby room, or somewhere teenagers can socialise independently.
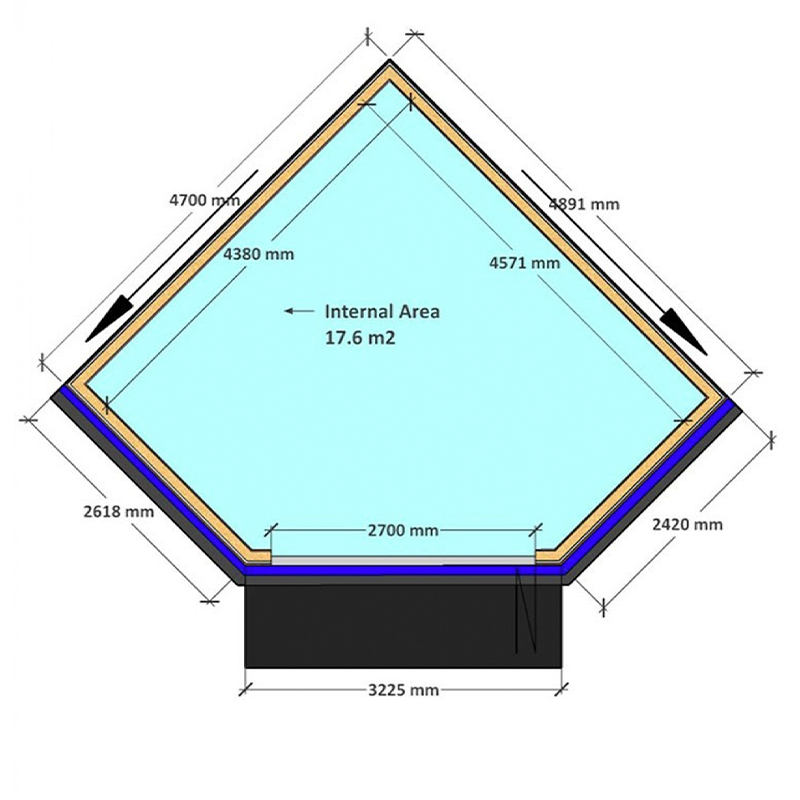
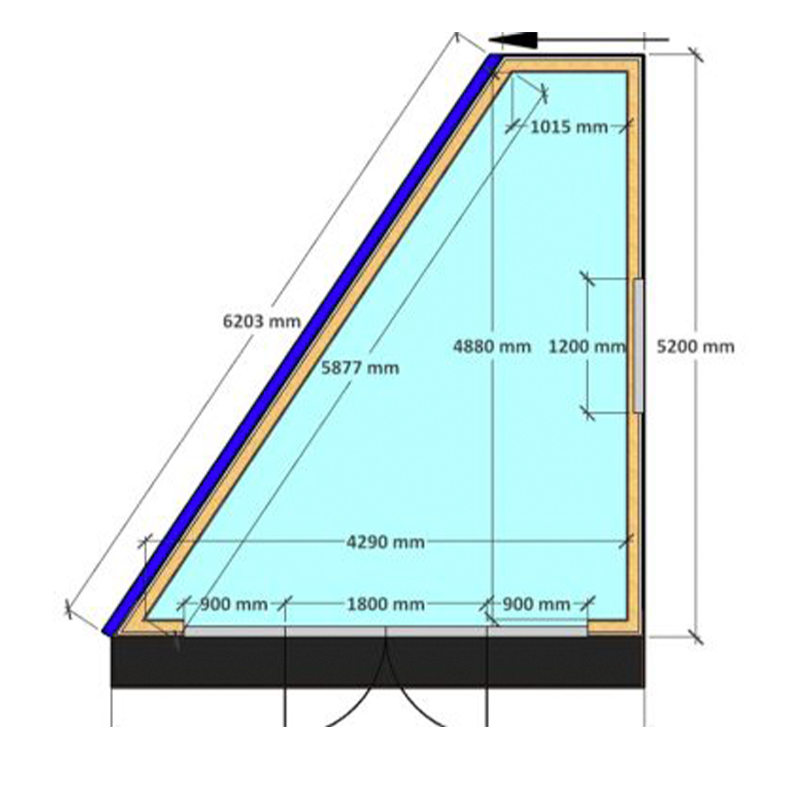
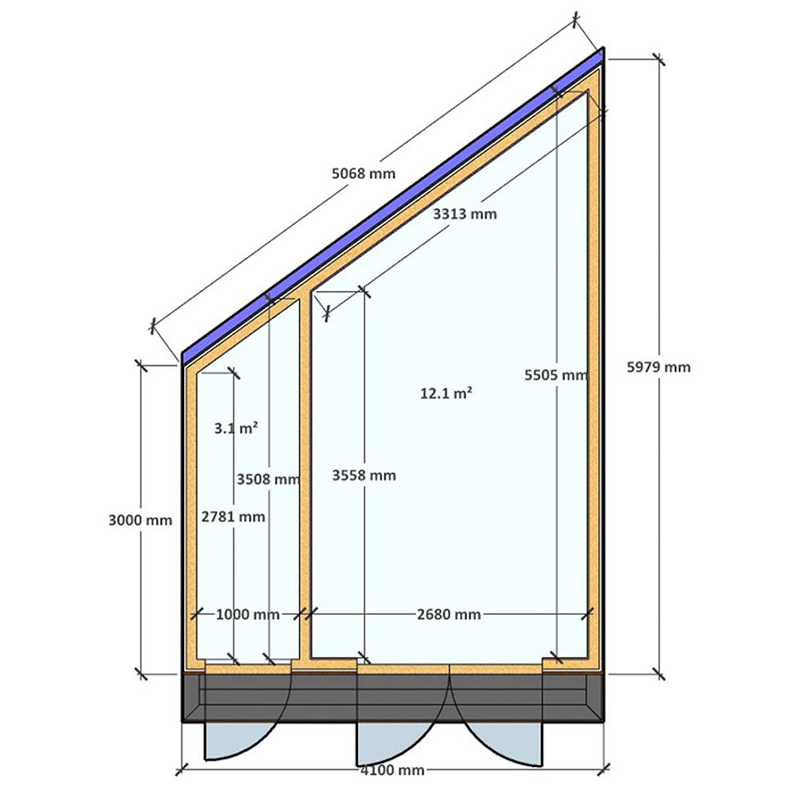
Garden Spaces is experienced in delivering both compact garden rooms and expansive multi-room layouts, including projects on sloping ground and irregular garden plots. Their buildings are defined by a contemporary aesthetic and a high-performance SIPs core, ensuring comfort and stability throughout the year.
Contact Garden Spaces
Gallery















Design
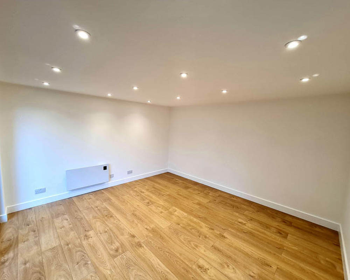
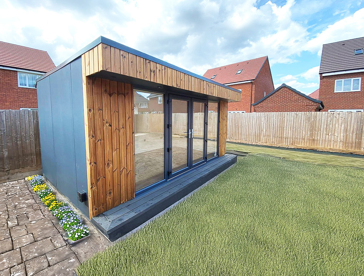
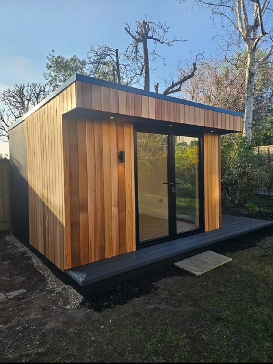
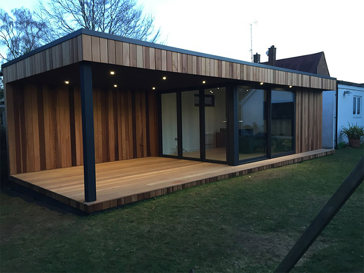
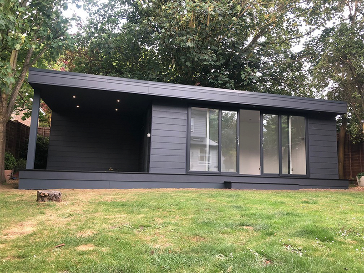
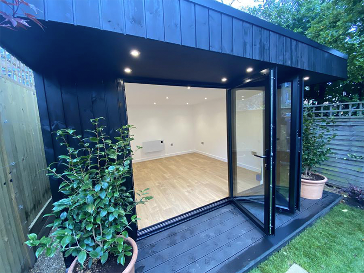
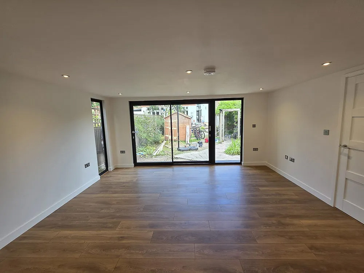
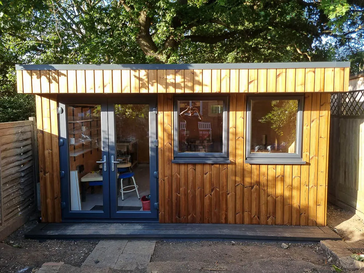
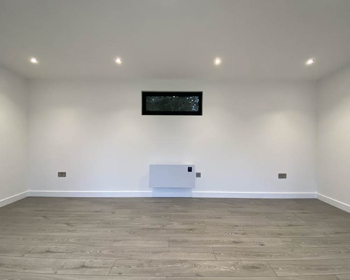
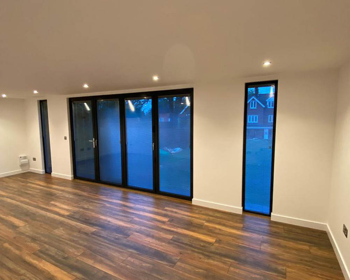
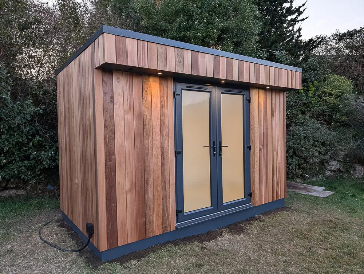
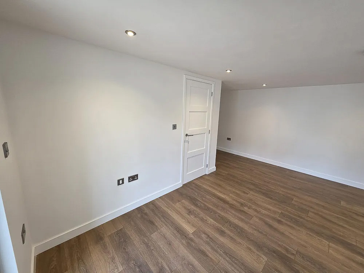
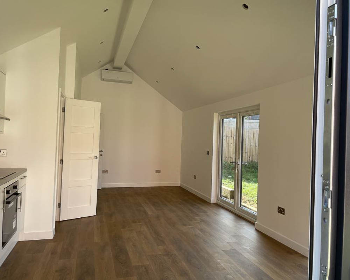
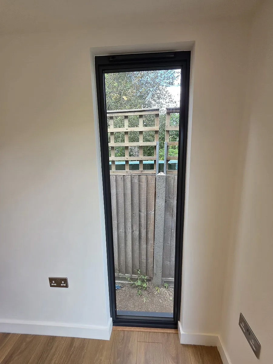
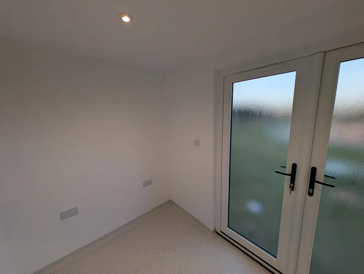
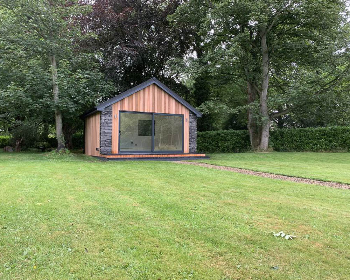
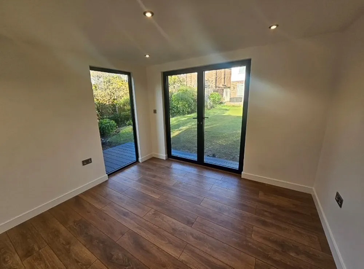
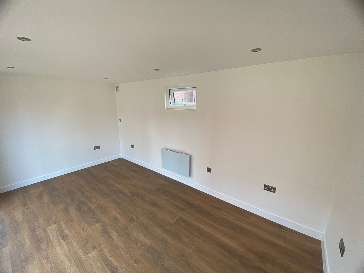
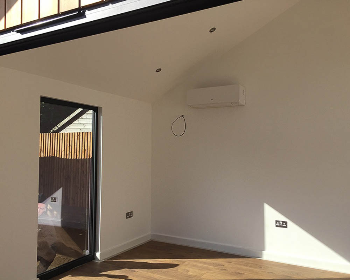
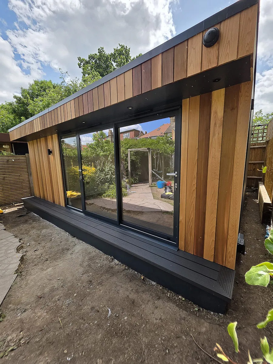
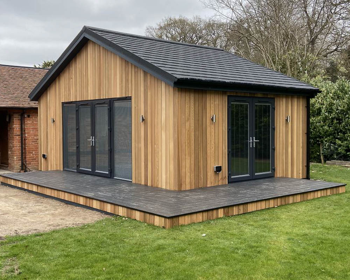
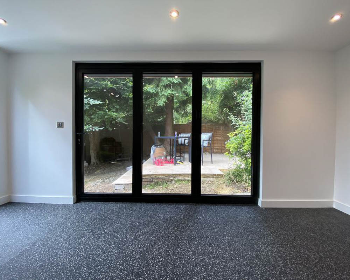
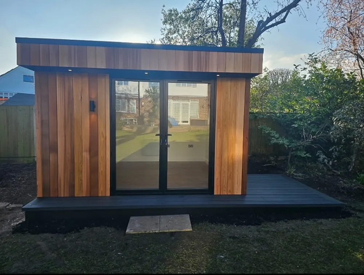
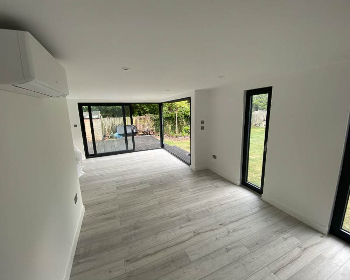
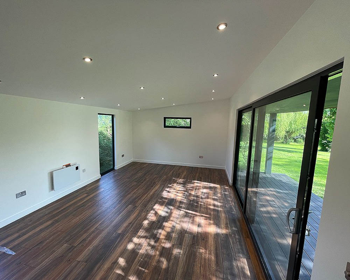
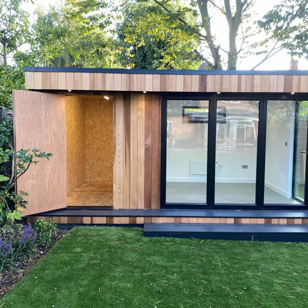
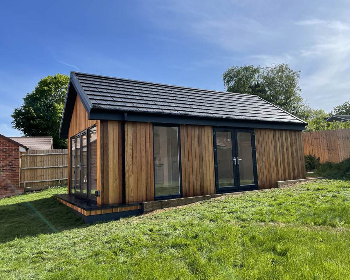
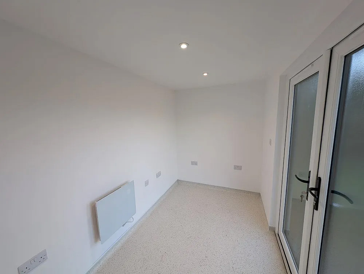
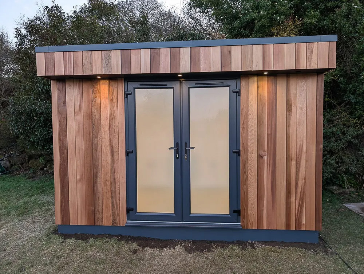
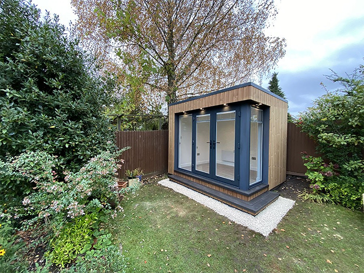
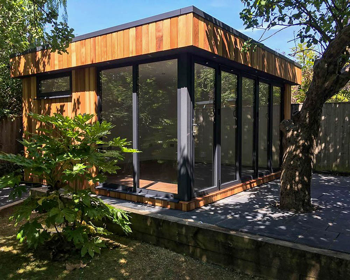
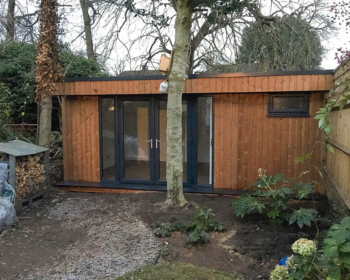
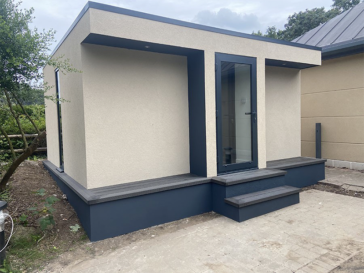
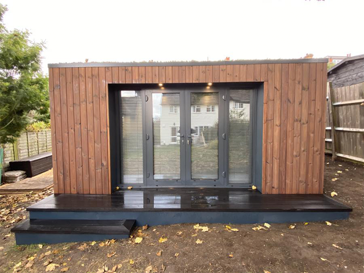
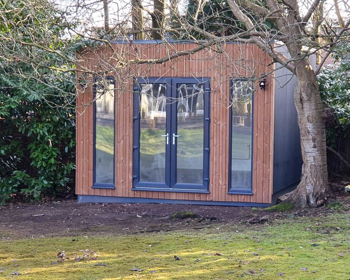
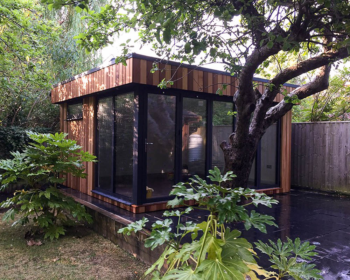
Every Garden Spaces room is individually designed. External finishes include Western Red Cedar, Thermowood, composite cladding, resin render, or stone, paired with uPVC or aluminium doors and windows, including crittal-style options. Interiors are fully plastered and decorated, with flooring options such as laminate, engineered wood, or specialist finishes, creating a high-quality backdrop ready for your furnishings.
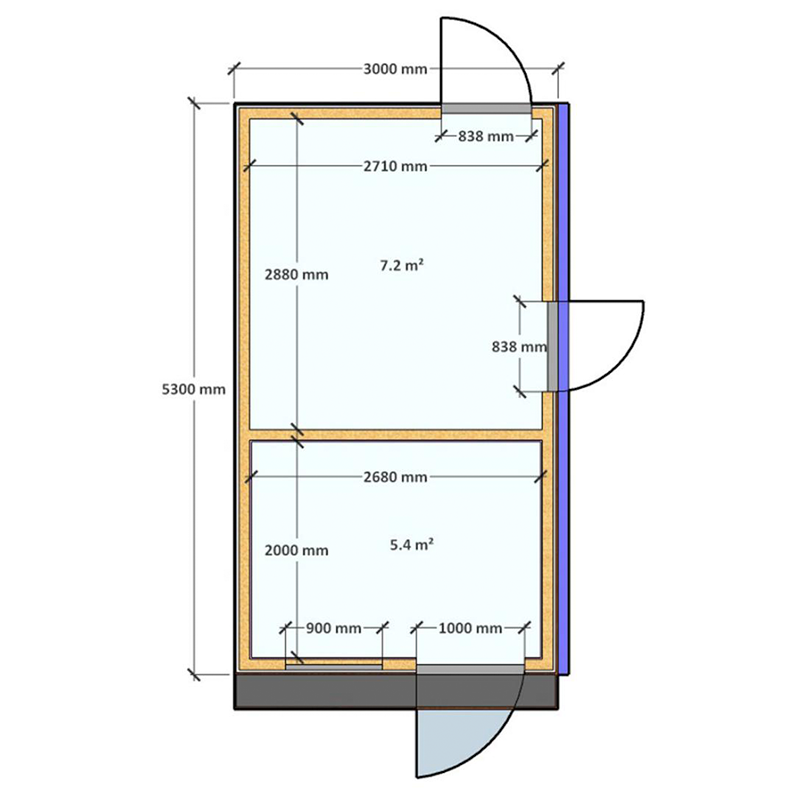
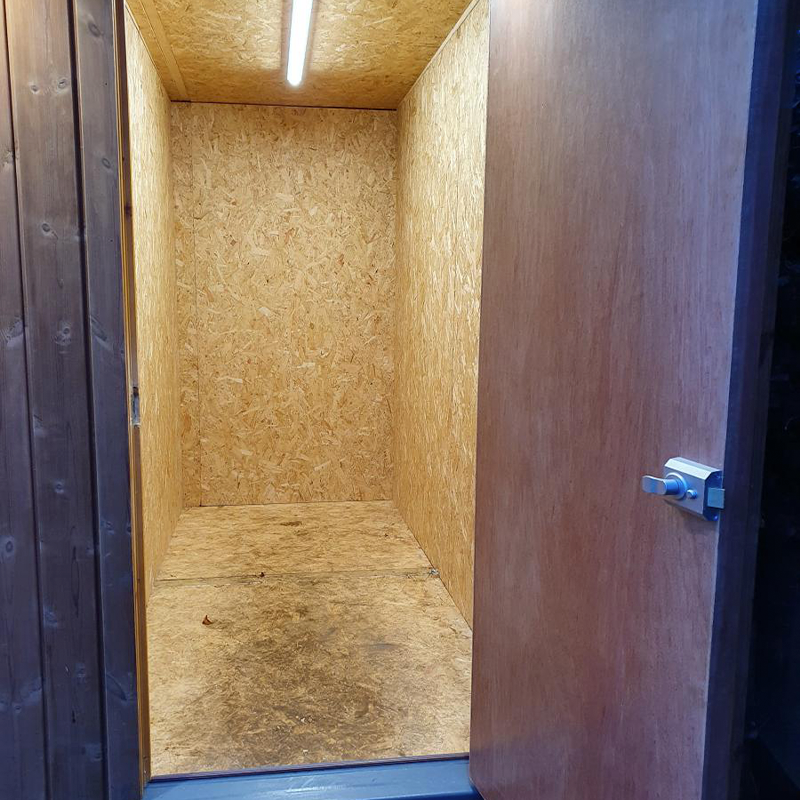
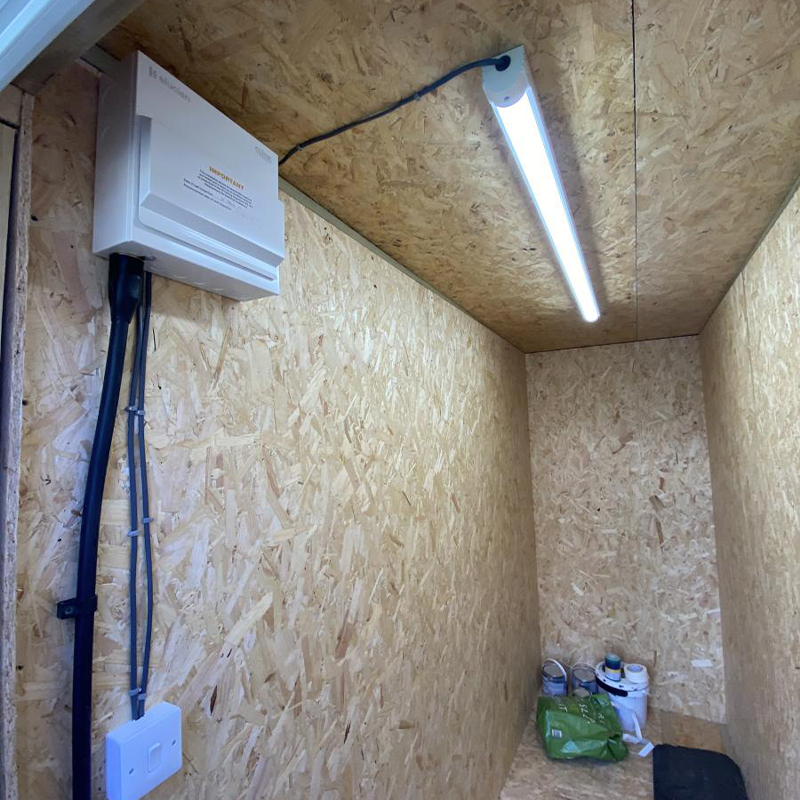
Garden Spaces is also skilled at incorporating soundproofing elements, which can be beneficial when creating a home cinema or TV snug. Multi-room layouts, cloakrooms, shower rooms, kitchenettes, and discreet storage zones can be integrated. Electrical packages are tailored, with optional hardwired data or AV wiring for film and media use.
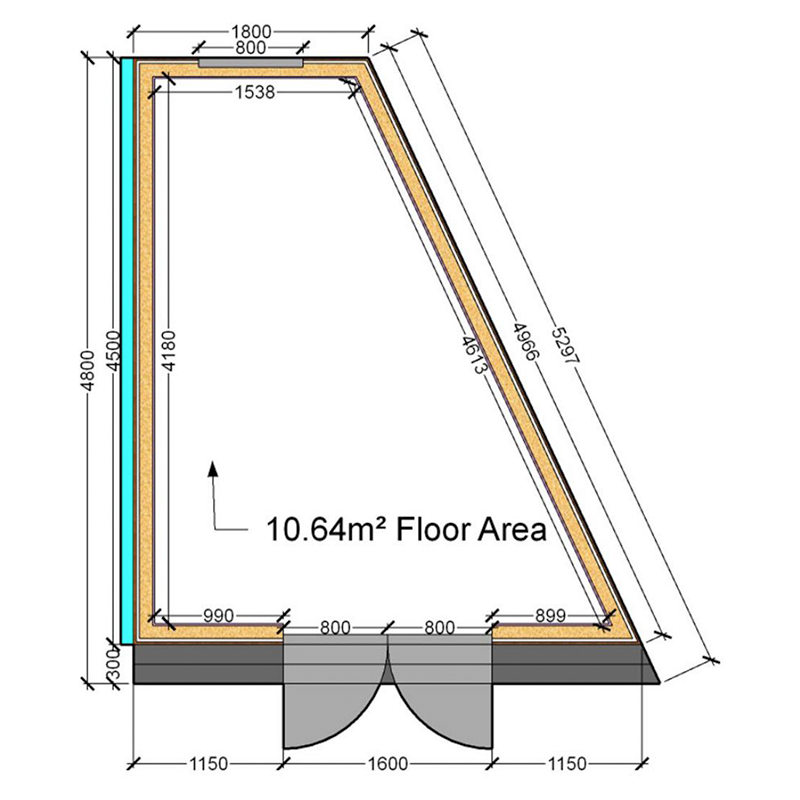
Size & Layouts
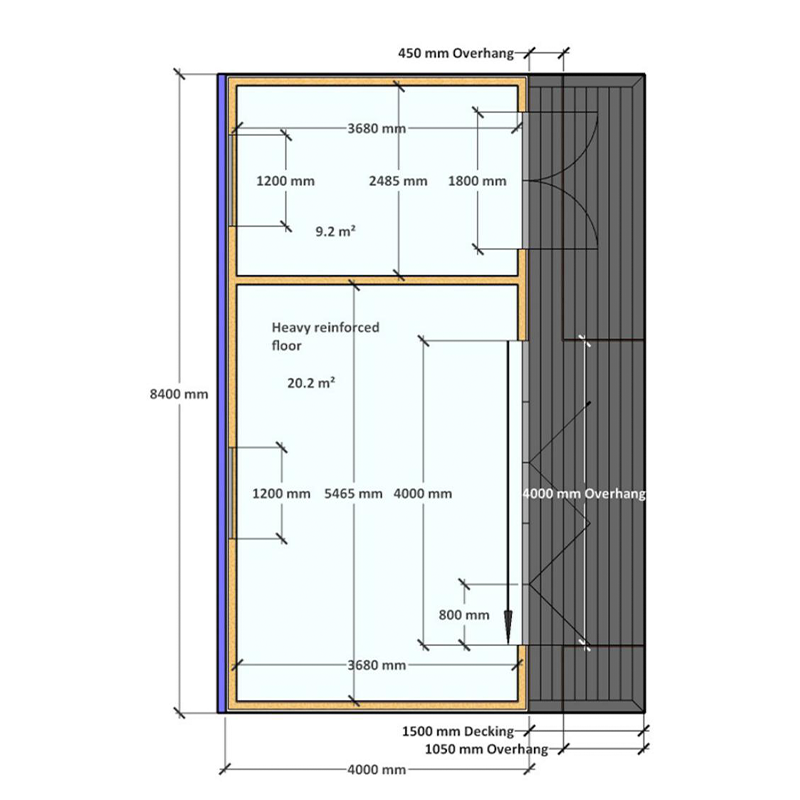
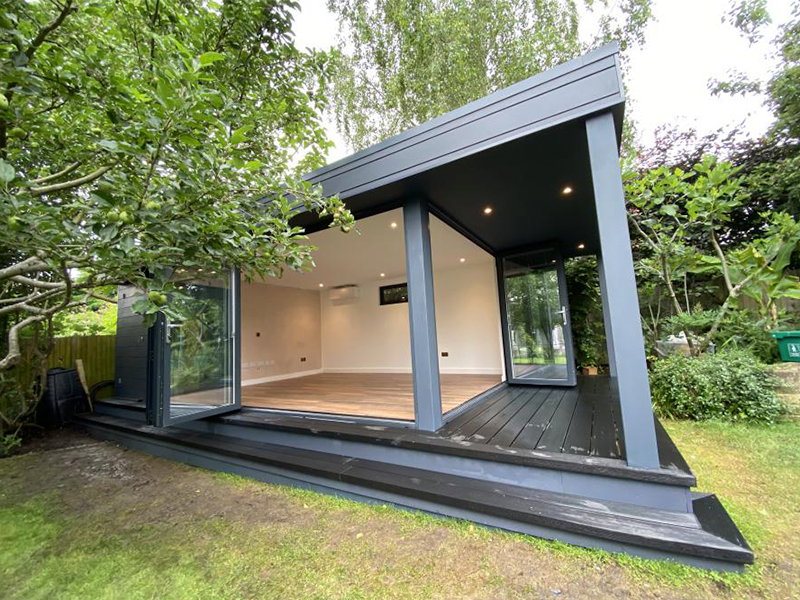
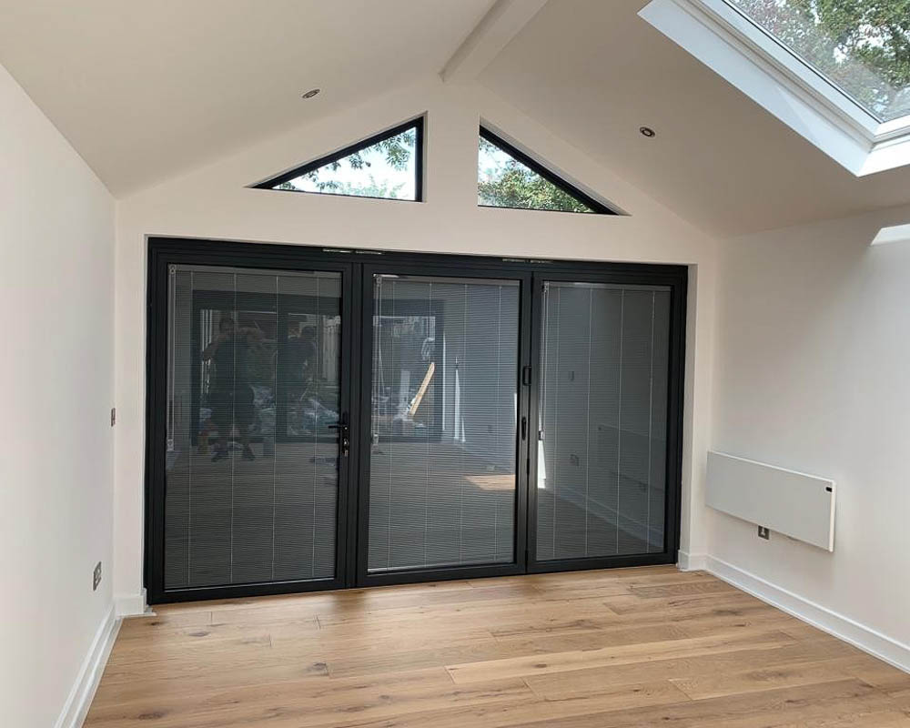
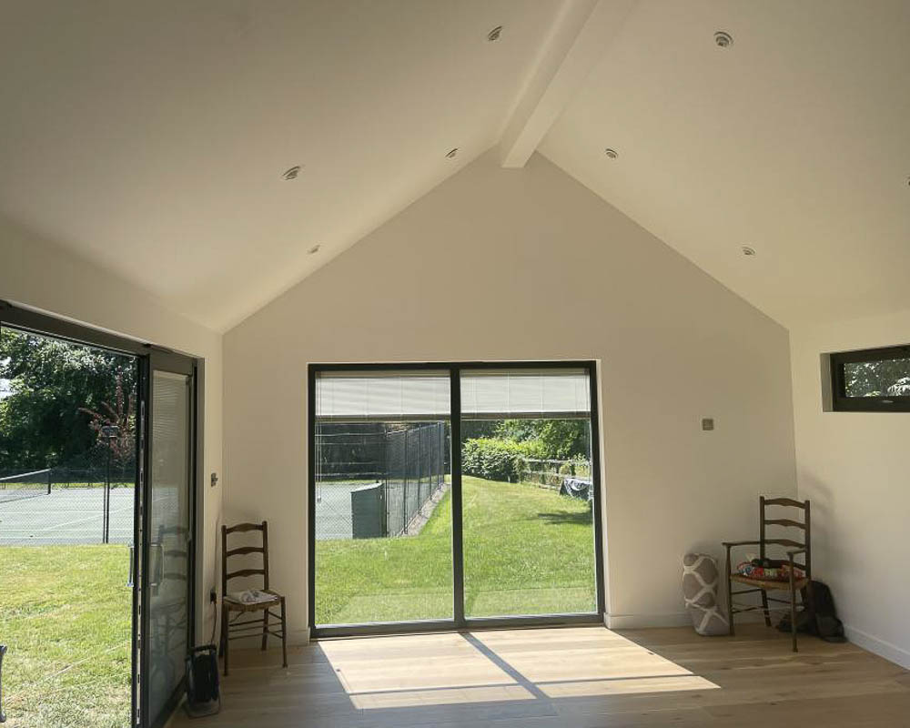
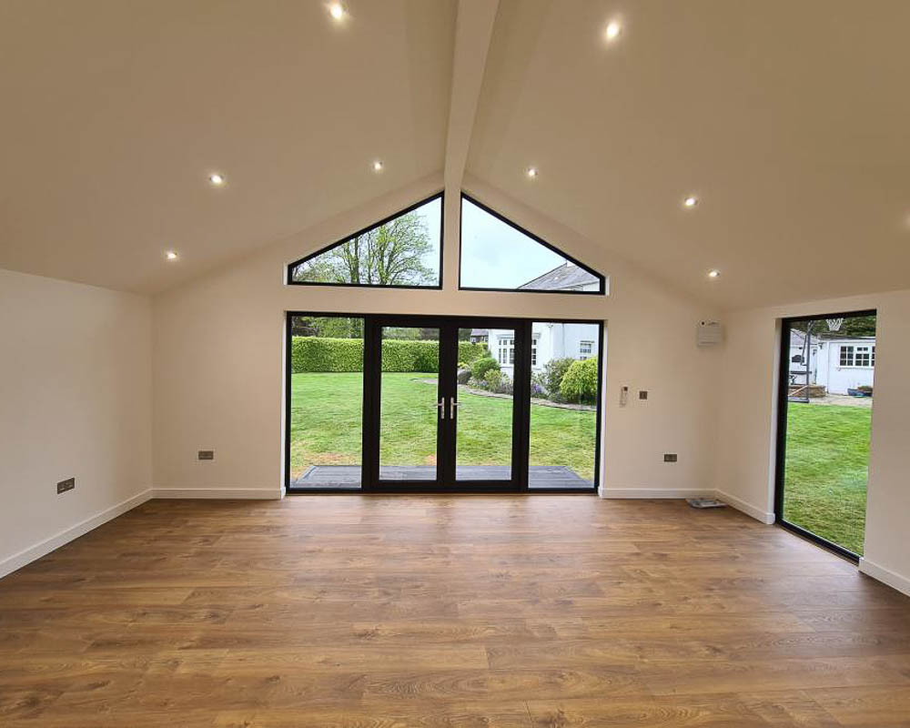
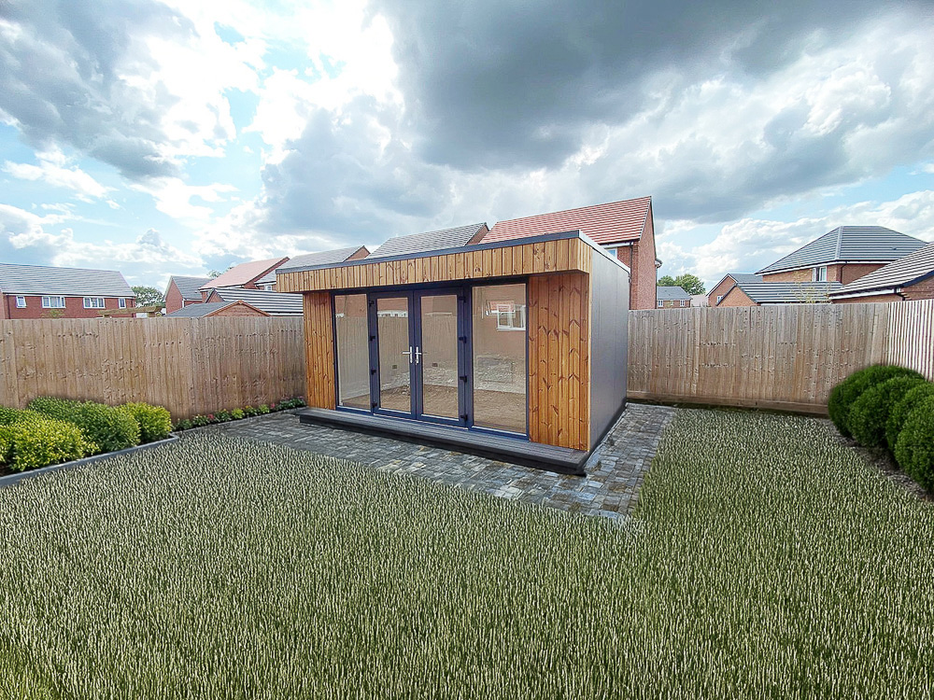
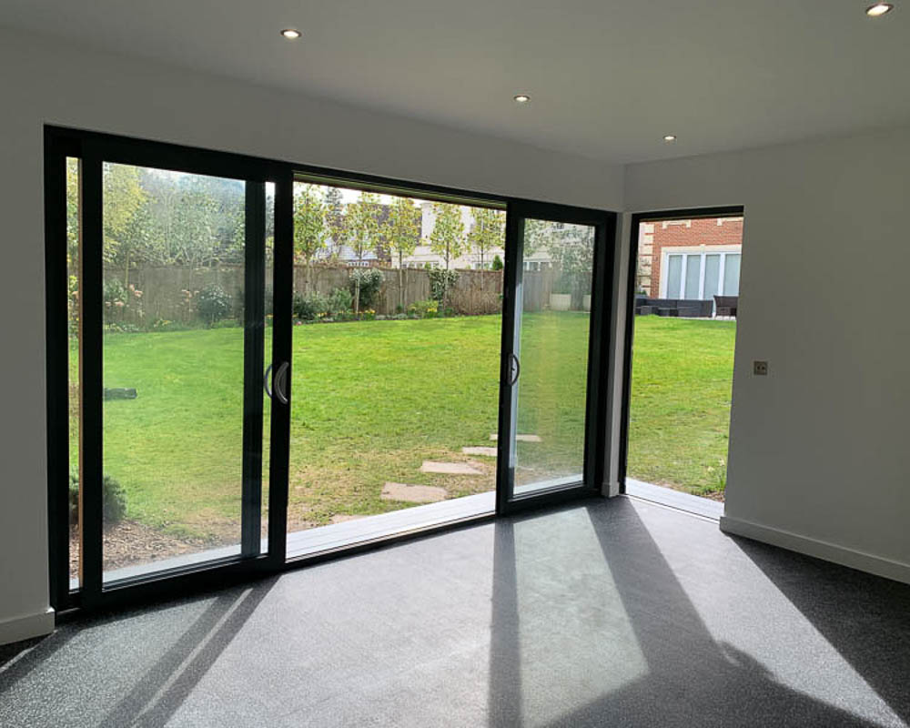
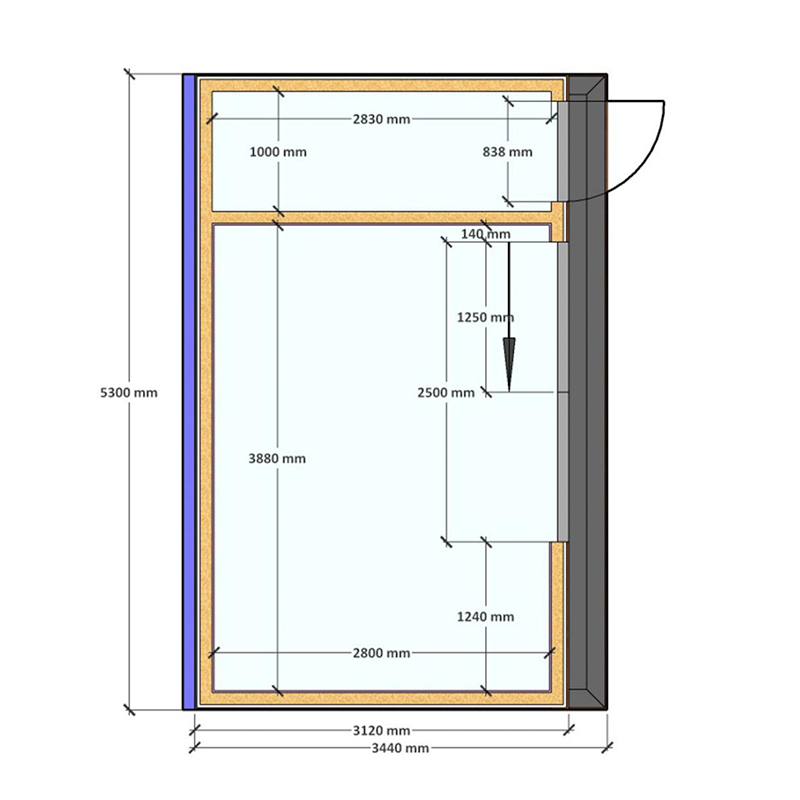
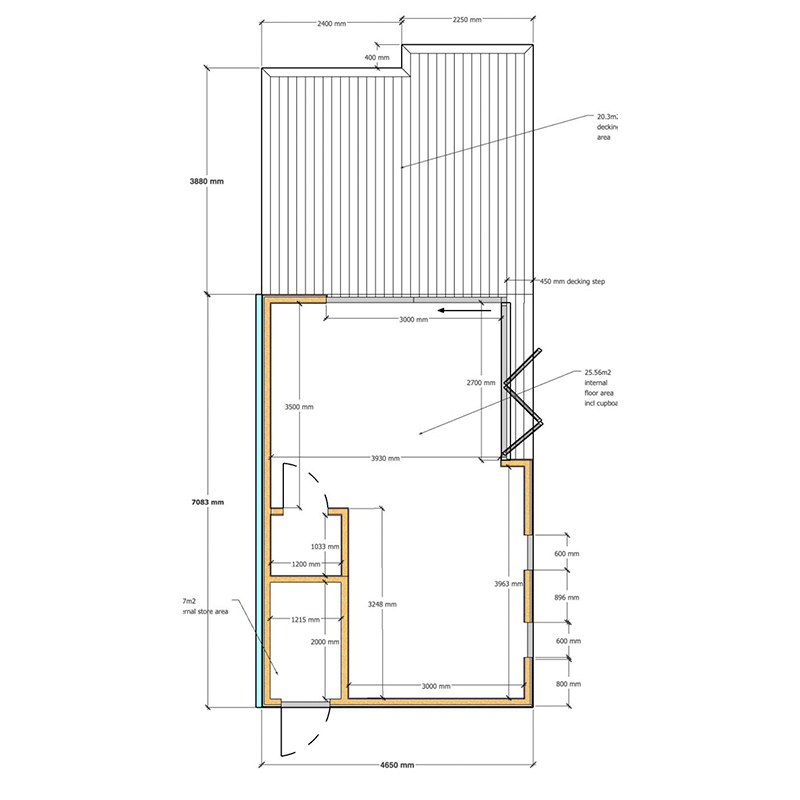
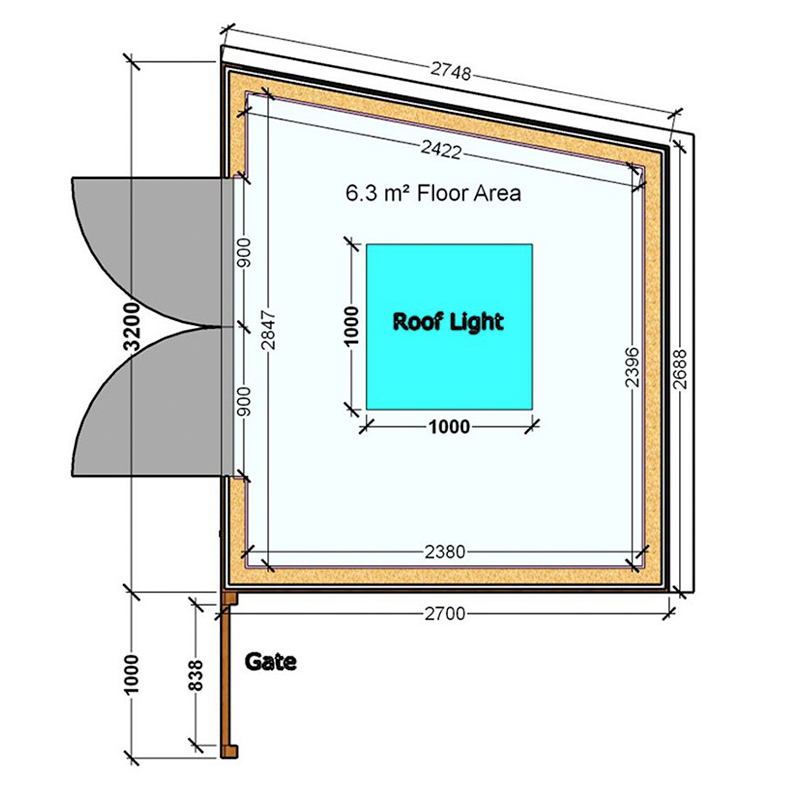
Garden Spaces offers small, medium, large, and extra-large footprints. Layouts and glazing are configured to shape light levels, privacy, and views of the garden. French, sliding, and bi-fold doors can be combined with full-height or seating-height windows to support the desired feel. Projects over 30sqm are built to meet Building Regulations, with full Building Control sign-off managed as part of the service. Buildings are designed for Permitted Development where possible, with planning applications handled if required.
ROOFLINES
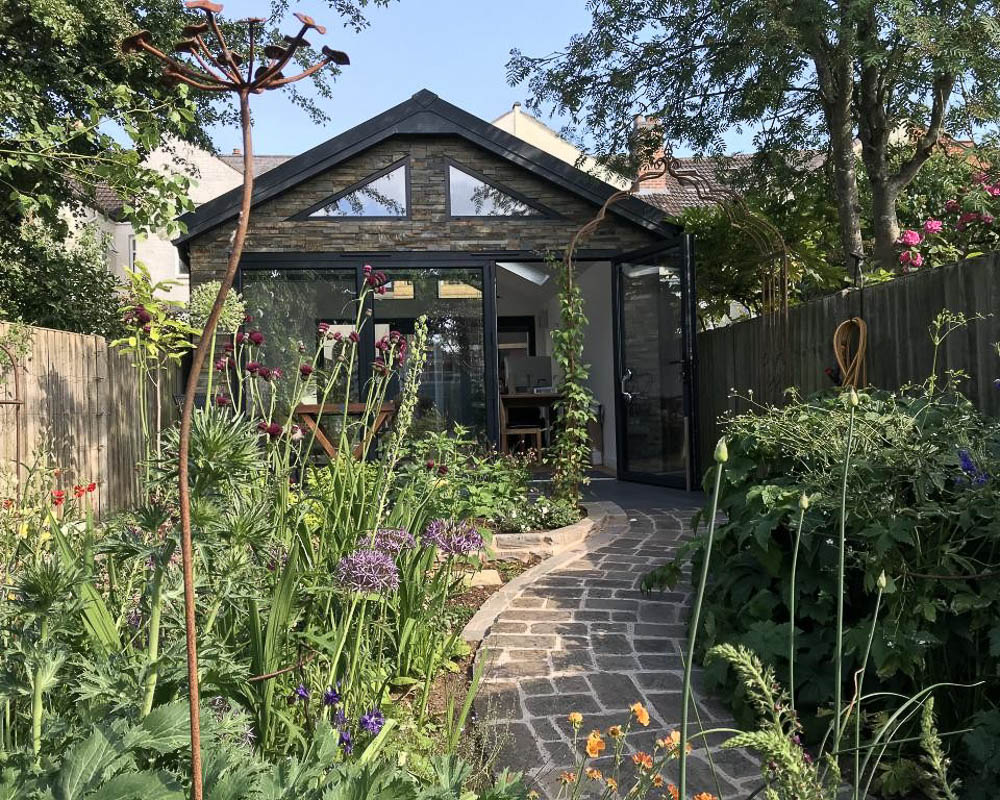
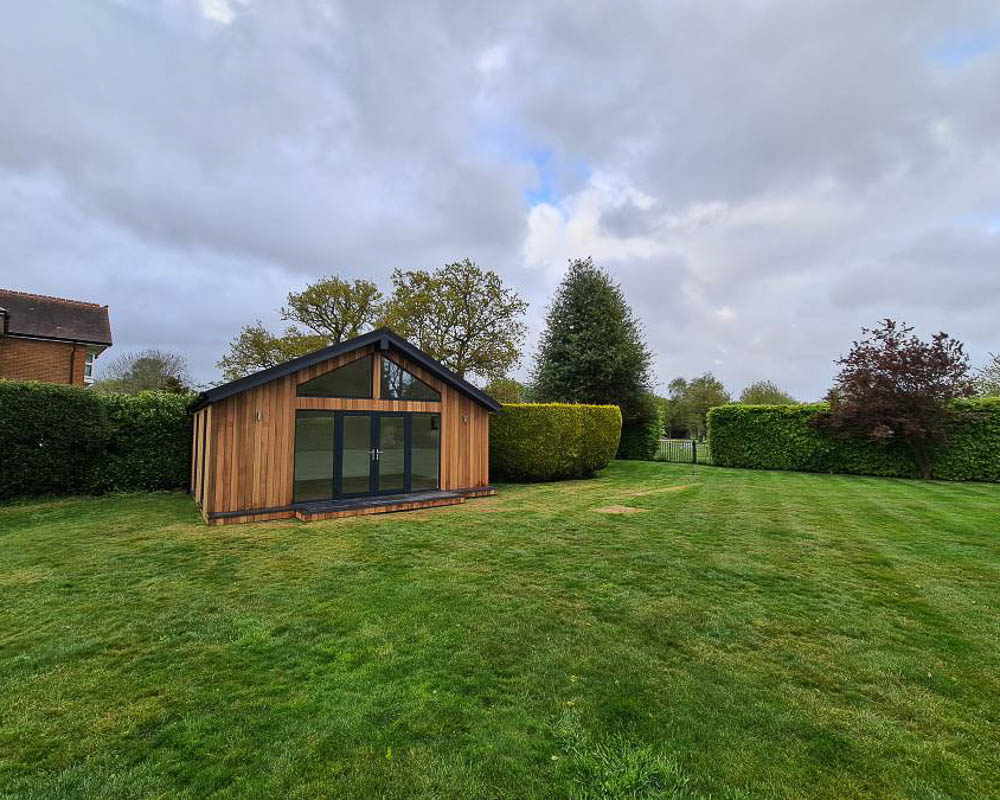
Garden Spaces specialises in mono-pitched designs under 2.5m to comply with Permitted Development, as well as taller mono-pitched buildings where additional internal height is desired, and they can help with the associated planning application. Their Apex dual-pitched option creates vaulted interiors, with the possibility of gable glazing or roof windows for enhanced light and volume.
APPROVAL PROCESS
Garden Spaces designs with Permitted Development rules in mind but is experienced in managing planning applications where required, such as for taller rooflines or certain garden positioning. Projects requiring Building Regulations approval, including those over 30sqm, include full Building Control sign-off as part of their service.
SERVICE
Garden Spaces offers a ‘One Stop Shop’ turnkey service, covering foundations, groundworks, service trenching, decoration, and final electrical and plumbing connections. The result is a fully finished room ready to use immediately.
STRUCTURE
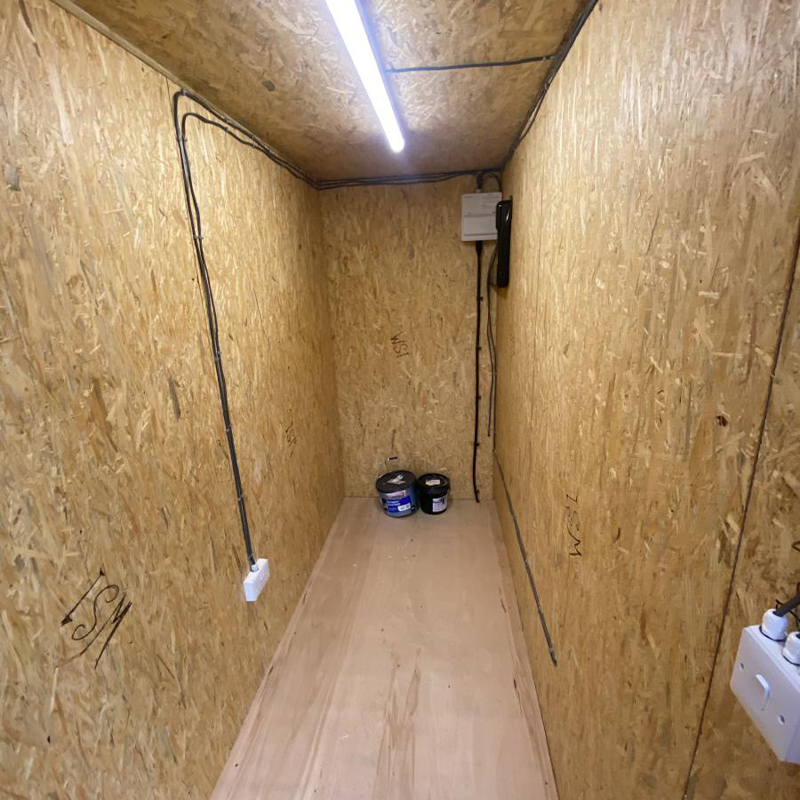
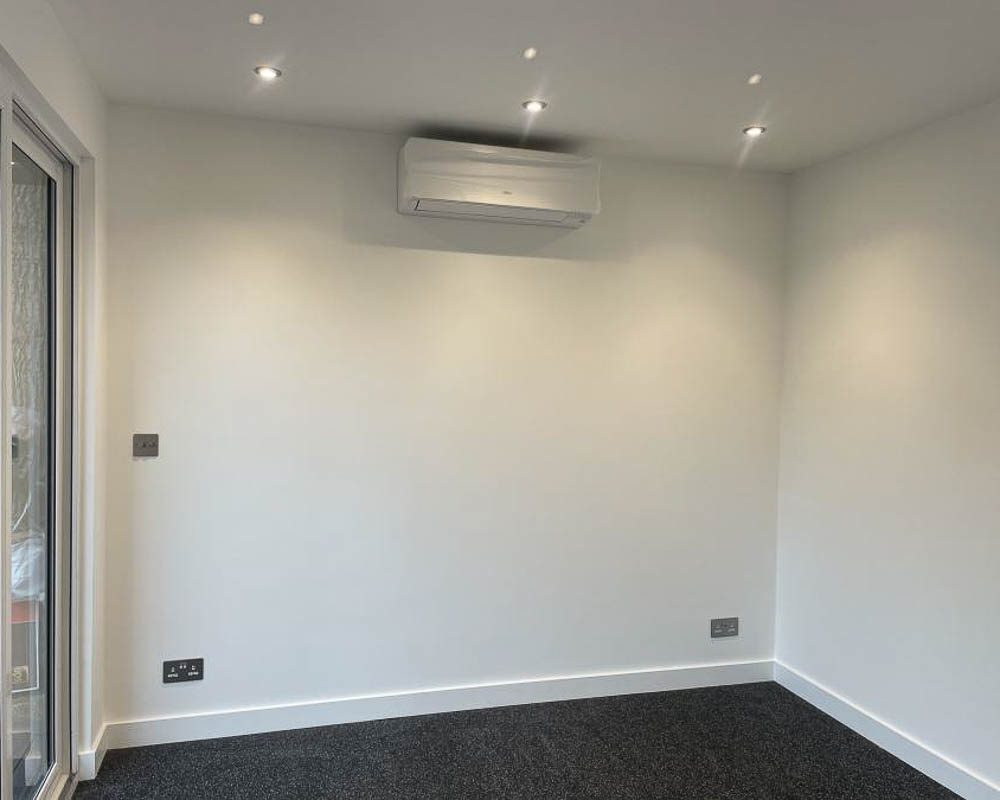
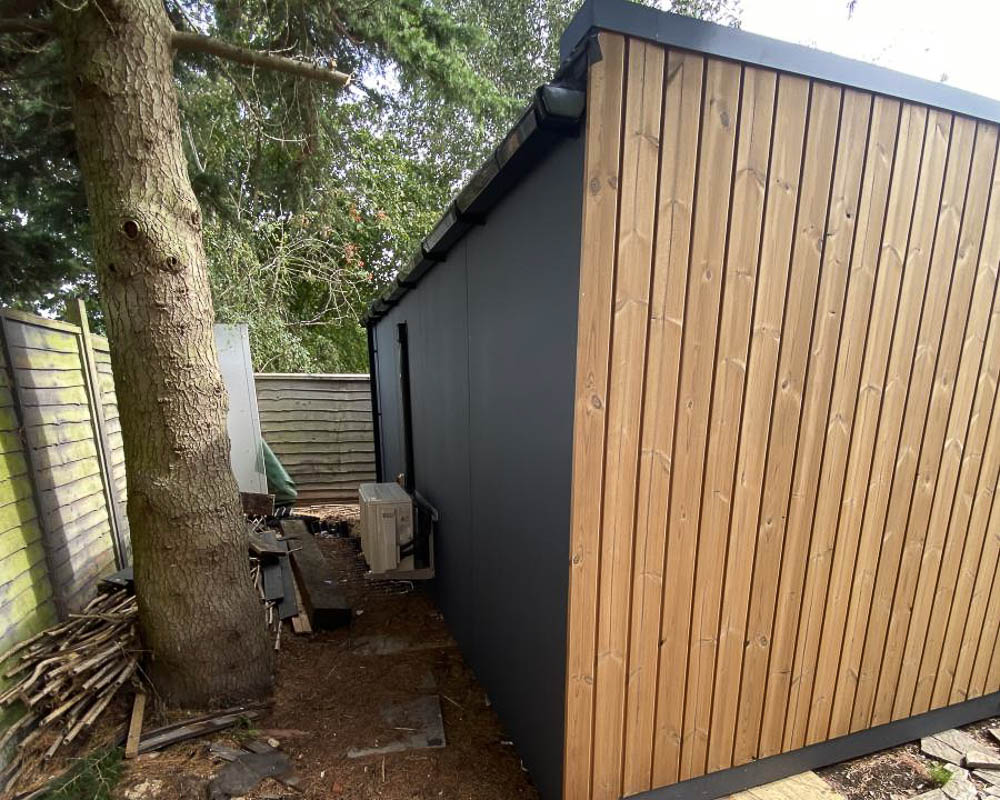
All buildings are constructed using Structural Insulated Panels for strength and thermal performance. External finishes include natural timbers, composite cladding, resin render, or cement particle board with EPDM single-piece roofing and colour-matched aluminium trims. Sedum green roofs can be specified to enhance insulation and biodiversity. Interiors are plastered, decorated, and completed with integrated heating and cooling options suited to year-round use.
SITE CHALLENGES
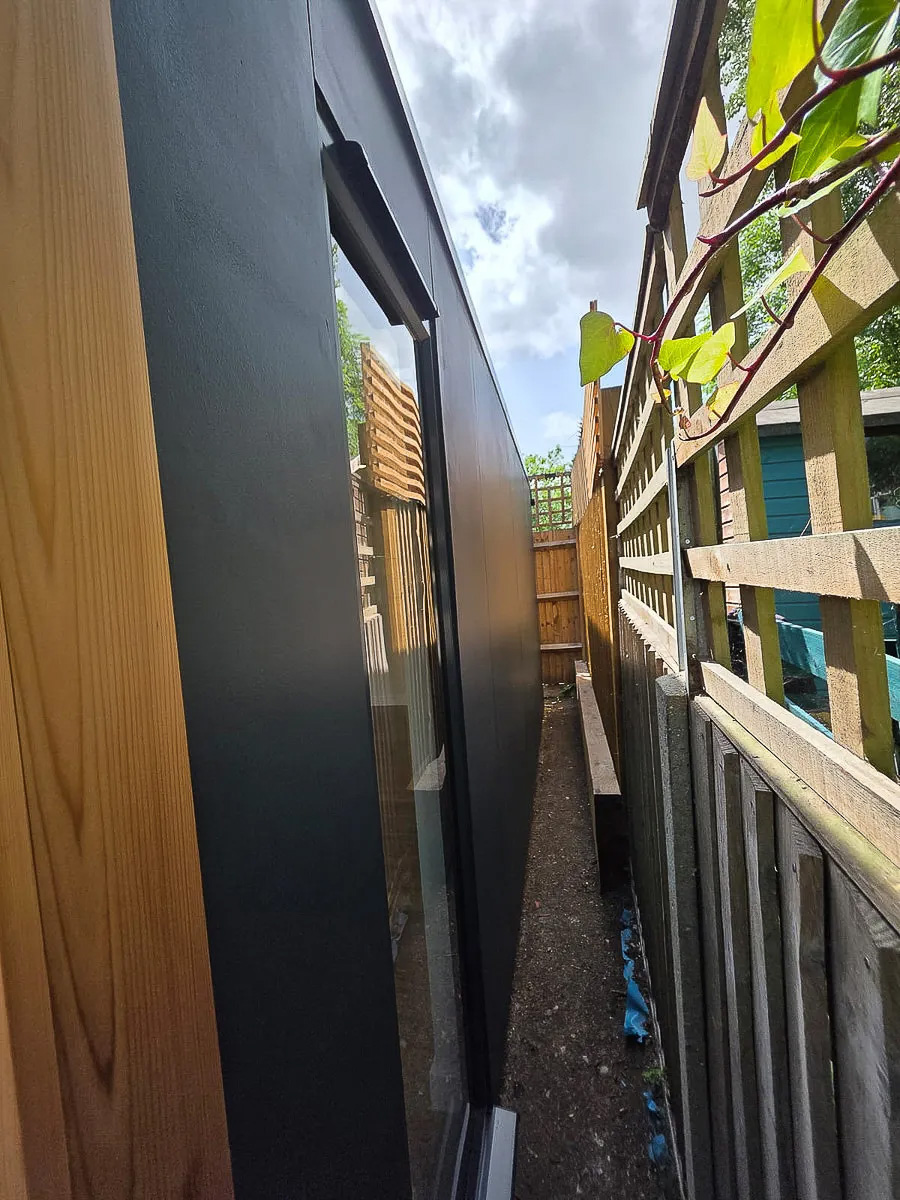
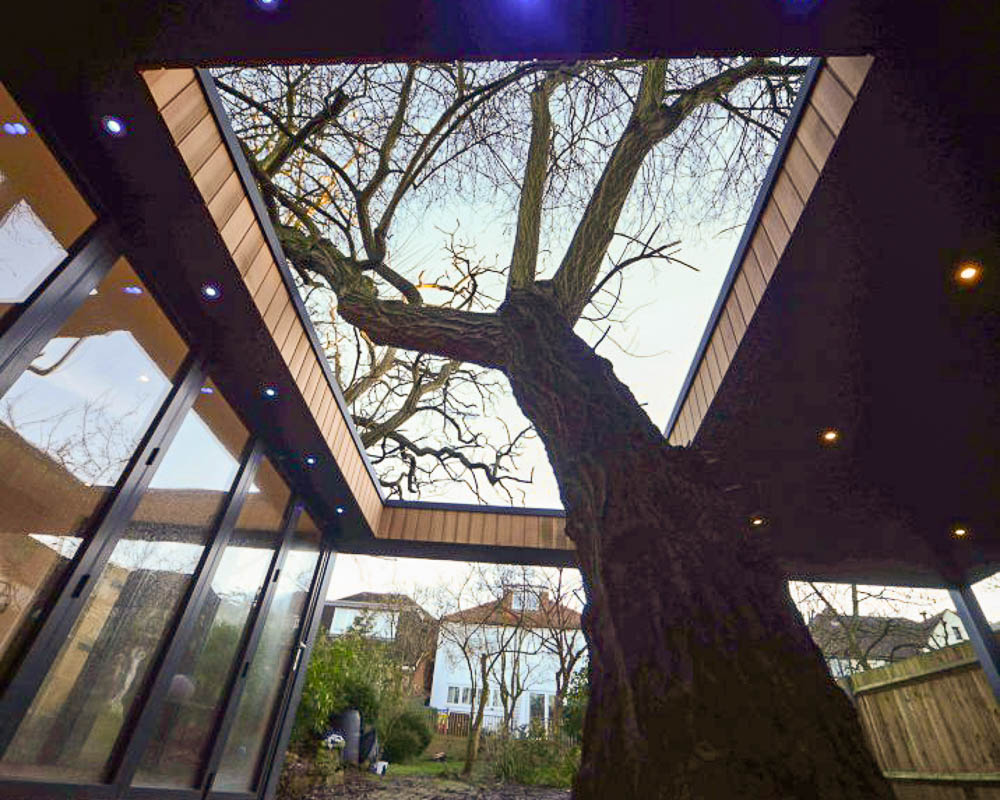
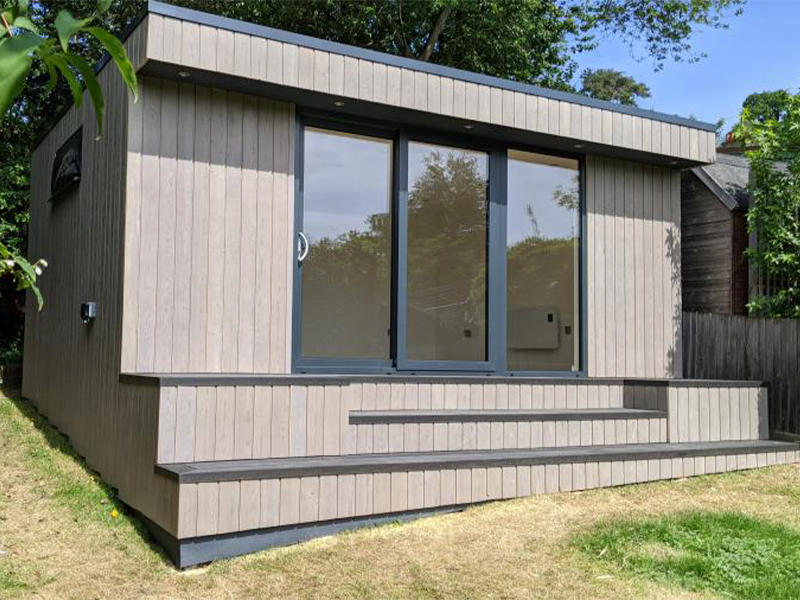
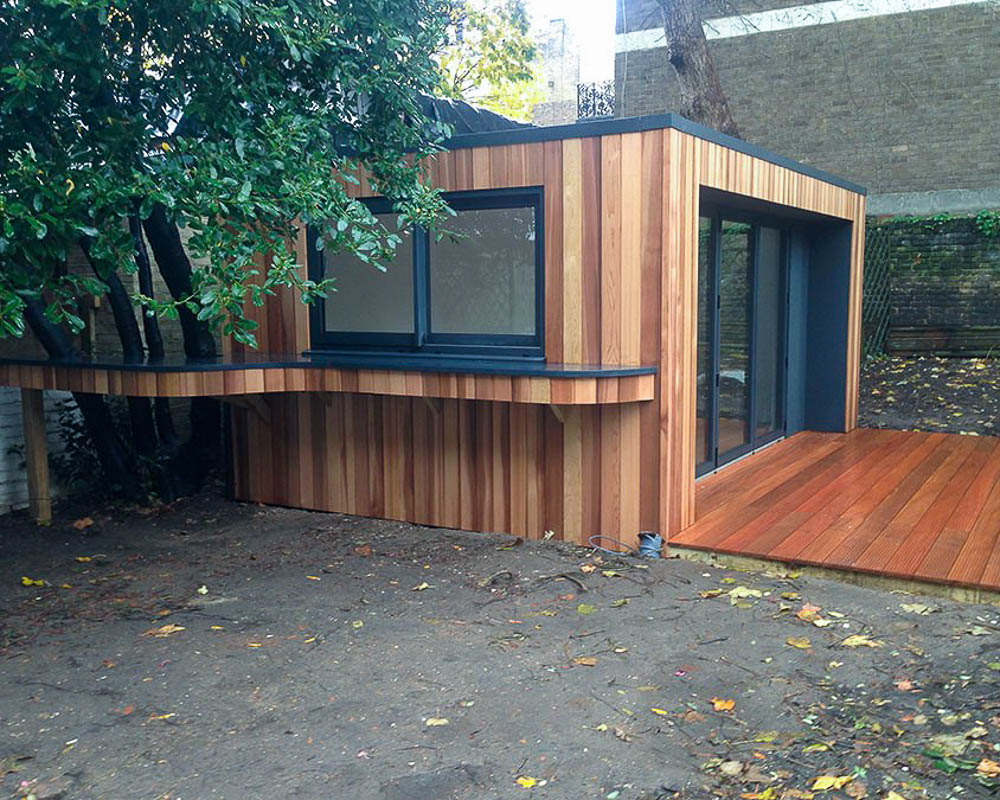
Garden Spaces has extensive experience working on sloping ground, using ground screws to create a stable base. Decks and steps can be integrated for an easy transition between room and garden. They are also skilled in designing for irregular-shaped plots and working around existing trees, including collaboration with arborists where Tree Preservation Orders apply. Access considerations are identified during the site survey, and materials can be supplied in manageable components where access is limited.




Areas Garden Spaces covers
Each county page lists the other companies in the Directory that build there.
Bedfordshire · Berkshire · Birmingham · Bristol · Buckinghamshire · Cambridgeshire · Cardiff · Carmarthenshire · Ceredigion · Cheshire · Cornwall · County Durham · Cumbria · Denbighshire · Derbyshire · Devon · Dorset · East London · East Riding of Yorkshire · East Sussex · Essex · Flintshire · Gloucestershire · Greater Manchester · Gwynedd · Hampshire · Herefordshire · Hertfordshire · Kent · Lancashire · Leeds · Leicestershire · Lincolnshire · Manchester · Merseyside · Monmouthshire · Norfolk · North London · North Yorkshire · Northamptonshire · Northumberland · Nottinghamshire · Oxfordshire · Pembrokeshire · Powys · Rutland · Shropshire · Somerset · South London · South Yorkshire · Staffordshire · Suffolk · Surrey · Swansea · Tyne & Wear · Vale of Glamorgan · Warwickshire · West London · the West Midlands · West Sussex · West Yorkshire · Wiltshire · Worcestershire · Wrexham