
Warwick Buildings
With nearly 40 years of expertise, Warwick Buildings creates insulated timber frame garden entertainment rooms in contemporary, traditional, and curved roof styles. Designs are configurable online or at their Warwickshire show centre, with layouts tailored to suit and buildings created to comply with Permitted Development rules.
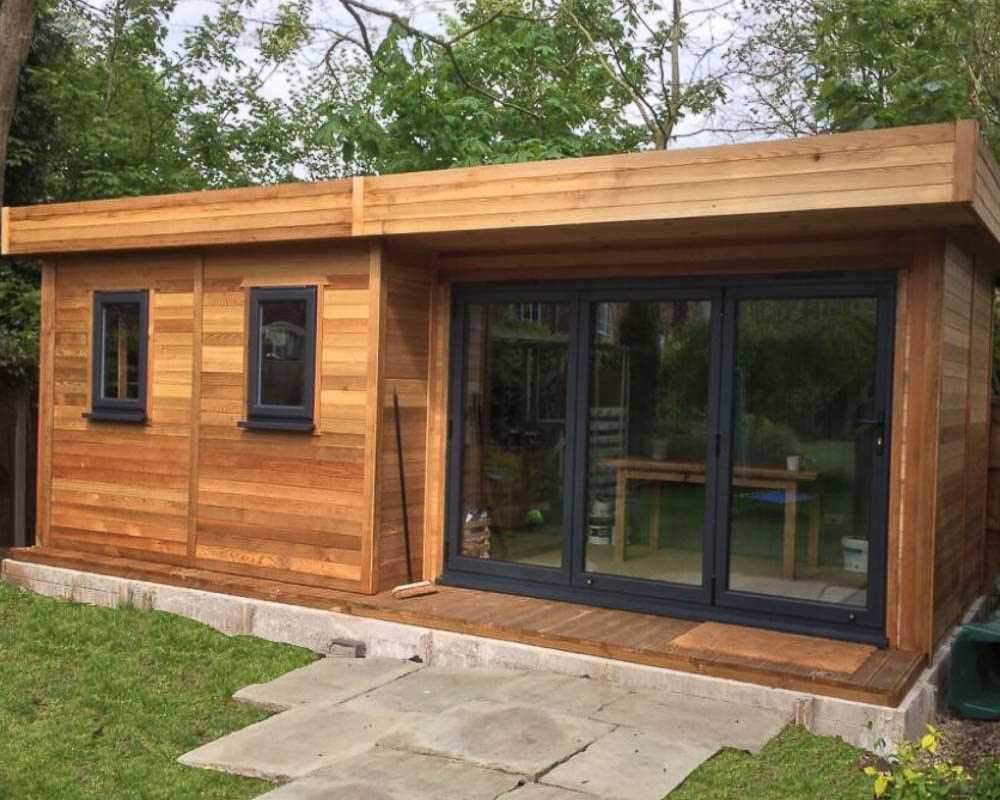
Warwick Buildings
Warwick Buildings has nearly 40 years’ experience creating insulated timber frame garden entertainment rooms in contemporary, traditional, and curved roof styles. Designs are configurable, Permitted Development compliant, and built for year-round comfort.
Warwick Buildings
With nearly 40 years of expertise, Warwick Buildings creates insulated timber frame garden entertainment rooms in contemporary, traditional, and curved roof styles. Designs are configurable online or at their Warwickshire show centre, with layouts tailored to suit and buildings created to comply with Permitted Development rules.
Introducing Warwick Buildings
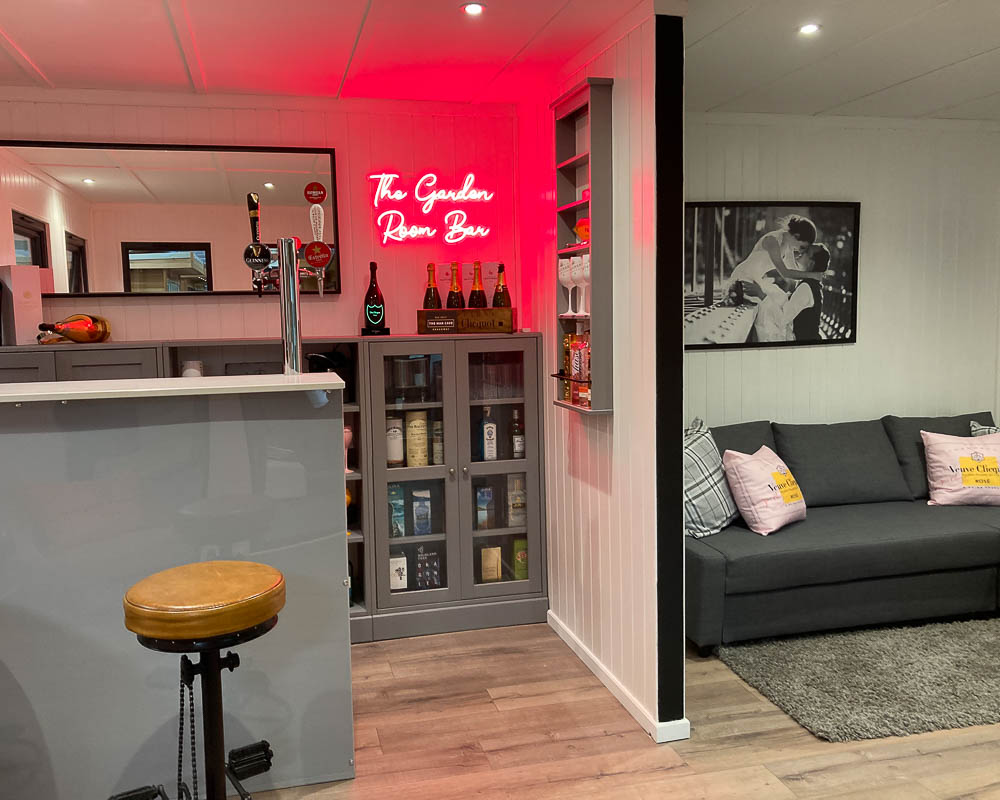
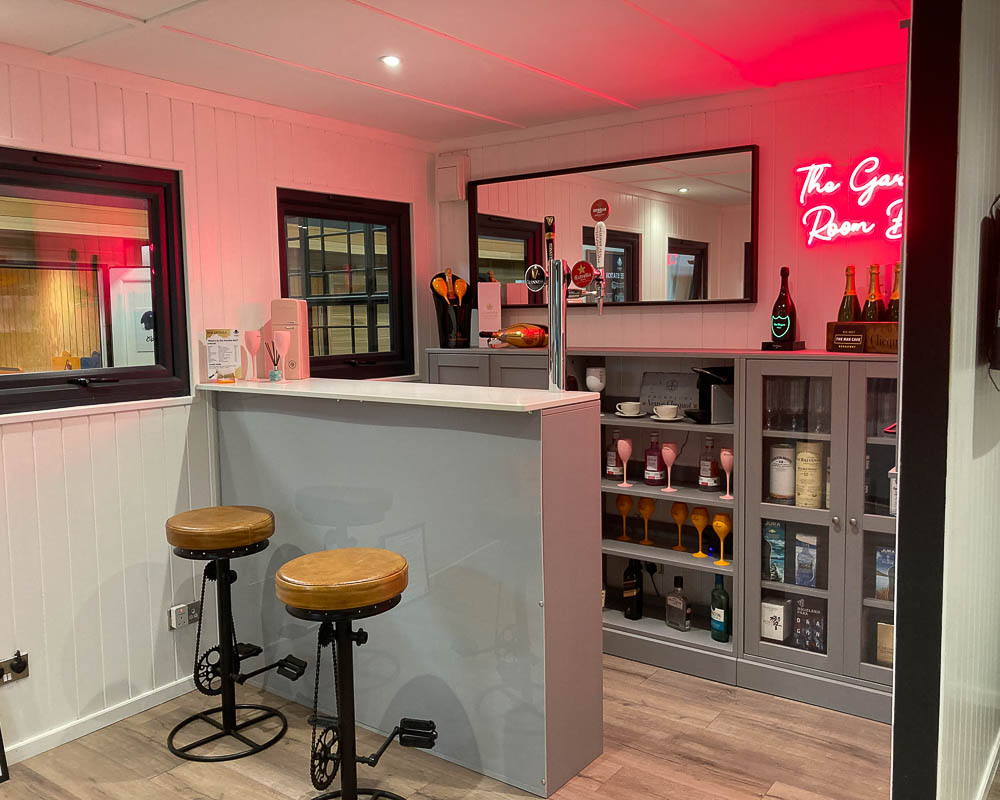
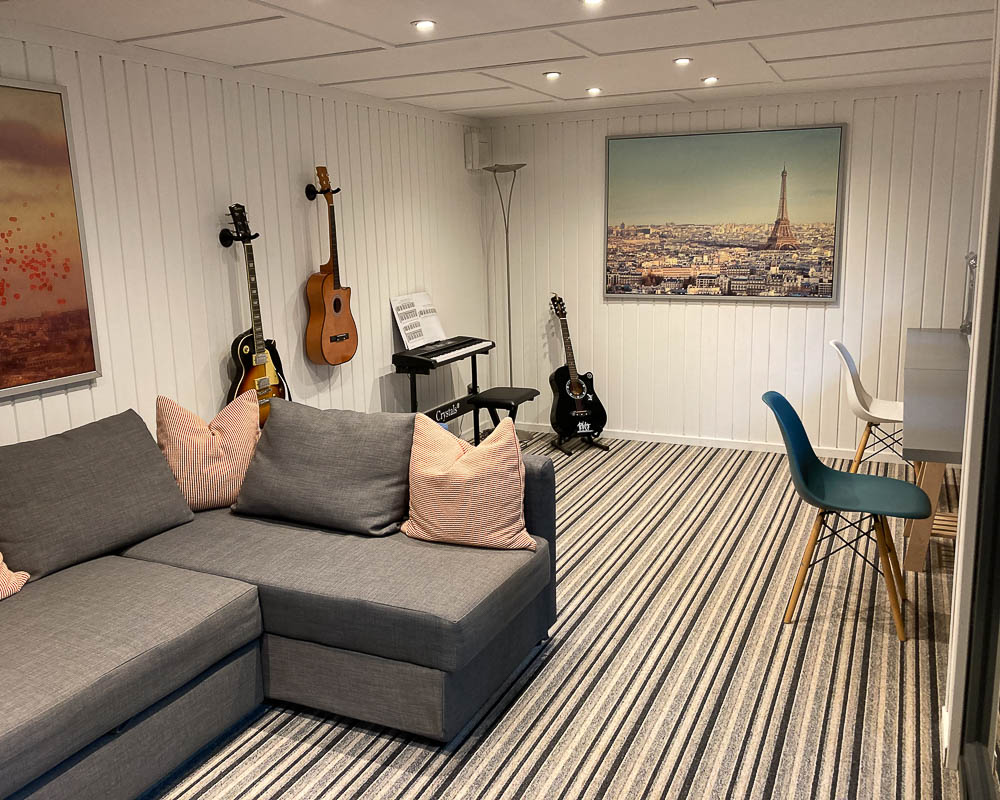
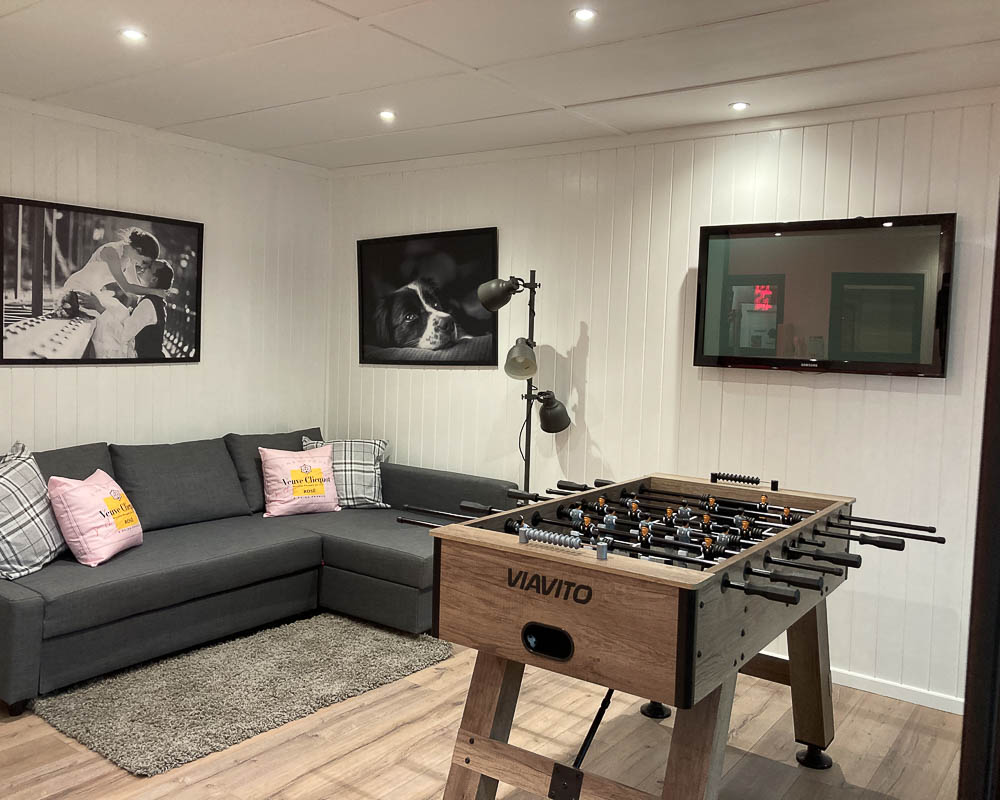
Warwick Buildings is an award-winning specialist with close to four decades of experience crafting insulated timber-frame garden rooms. Their designs lend themselves naturally to entertainment and leisure use — from compact hobby spaces or gaming dens to larger, extra-large rooms for film nights, family gatherings, or relaxed evenings with friends.
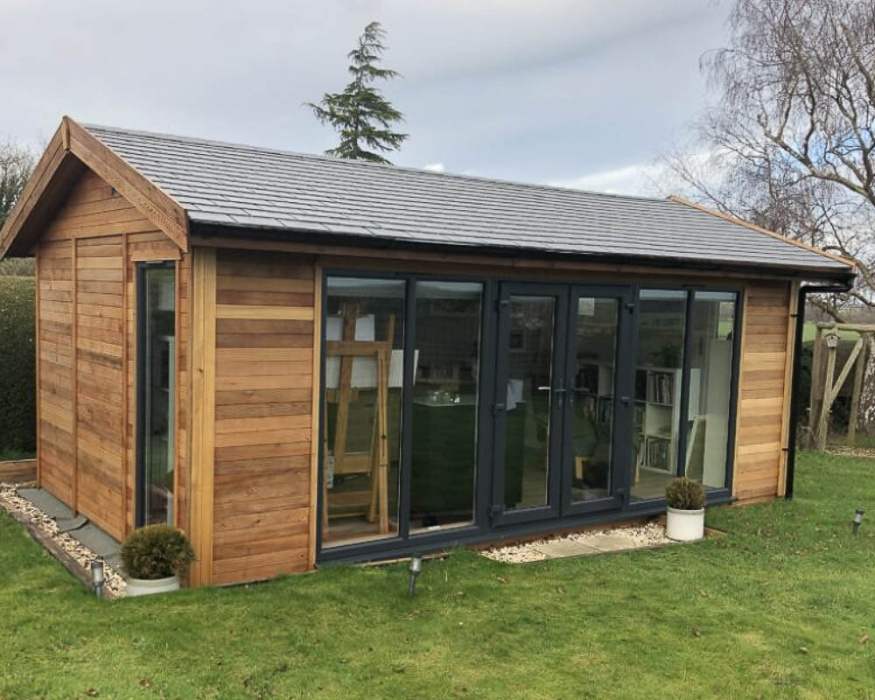
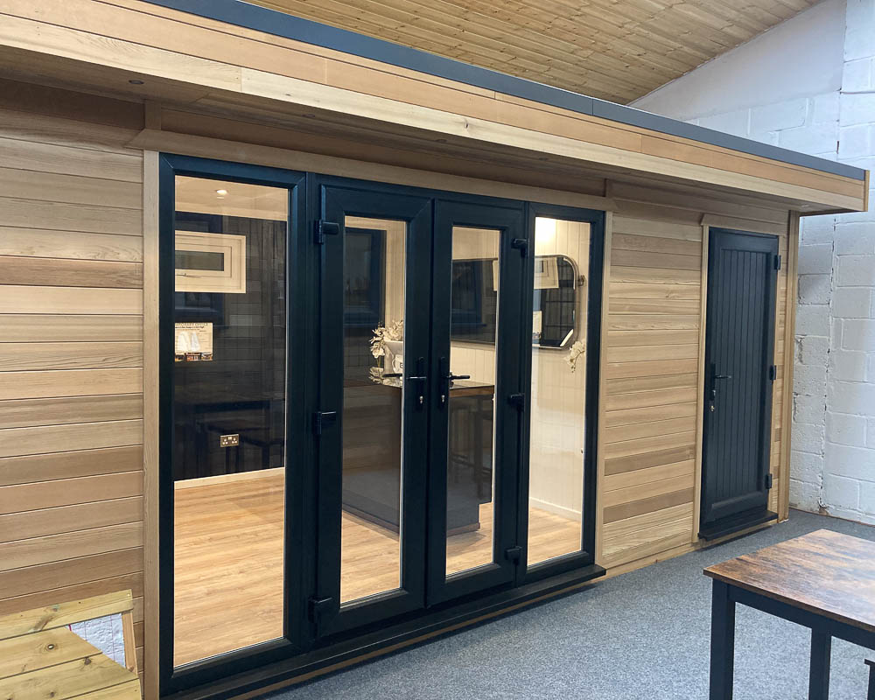
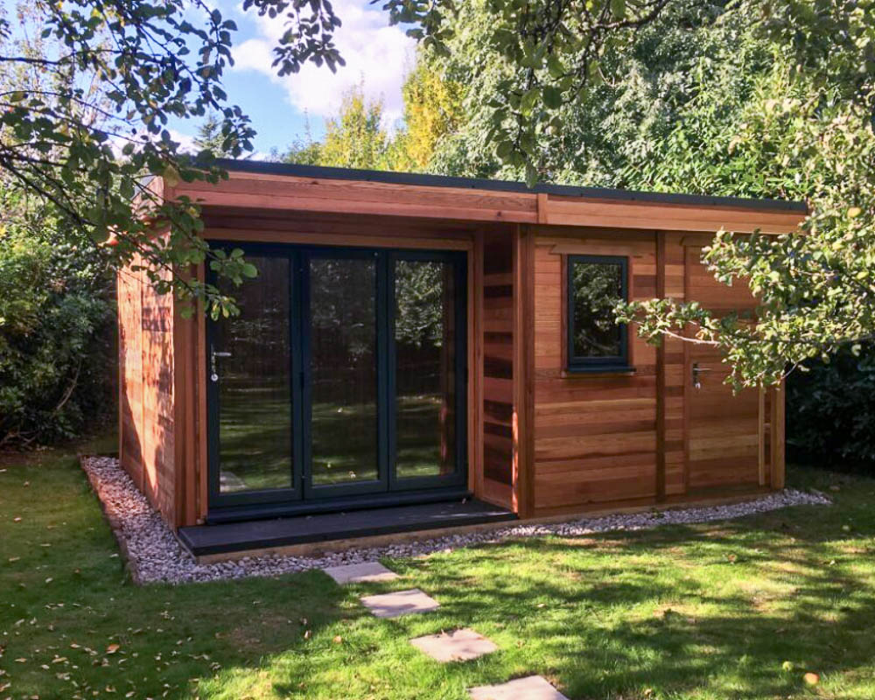
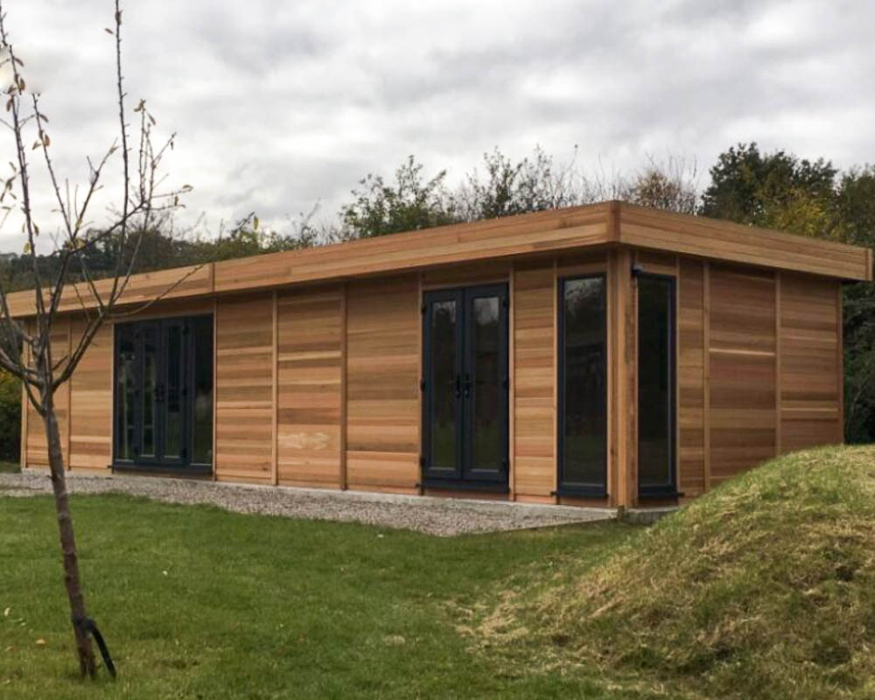
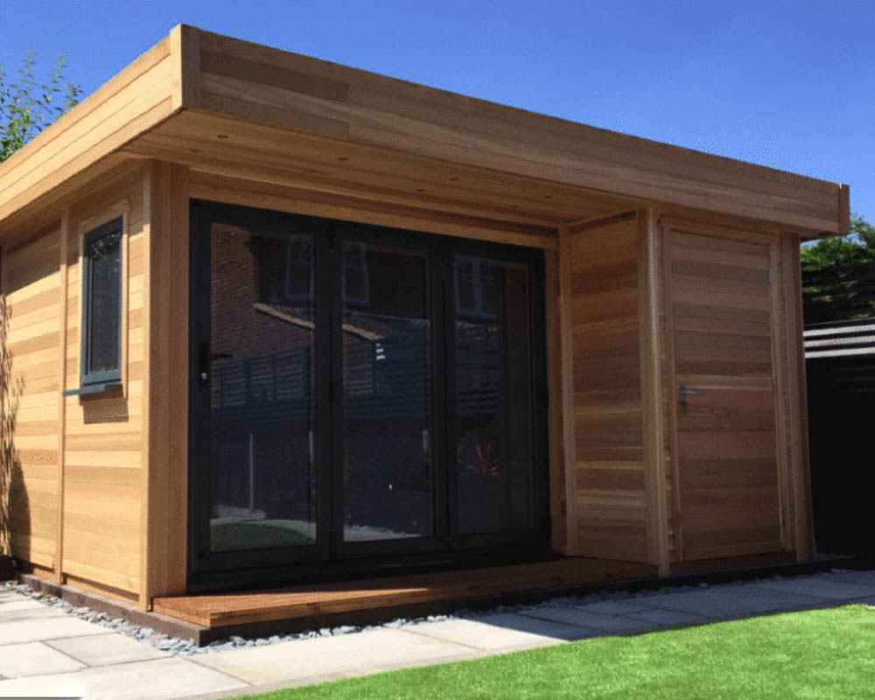
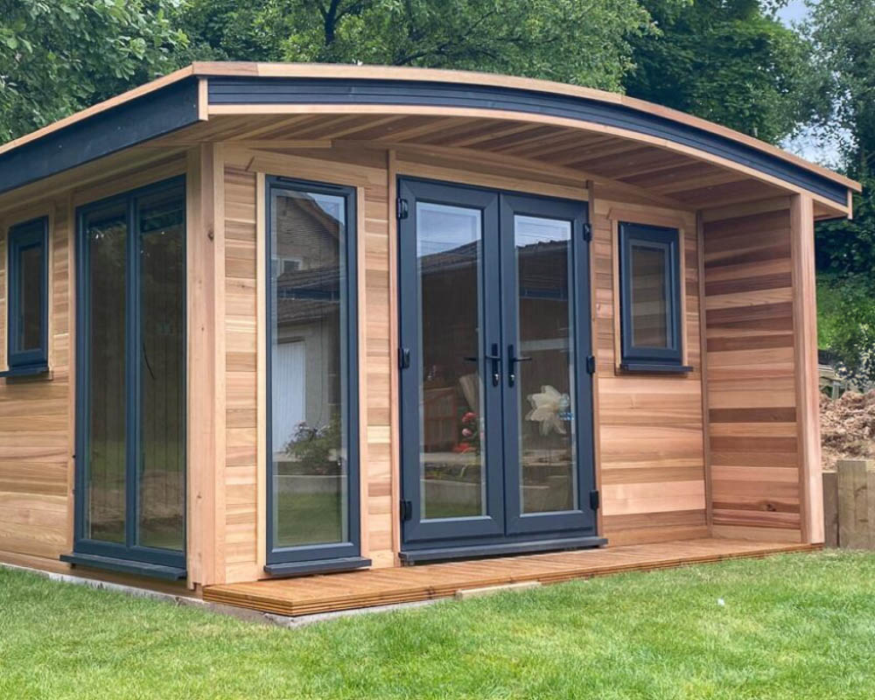
Clients can choose between modern and traditional styles, as well as Warwick’s distinctive curved roof design, which gives the building a softer, architectural silhouette. Each range can be explored through their online configurator, where glazing, doors, sizes, and finishes can be adjusted while costs update in real time. Their Warwickshire show centre provides the chance to step inside furnished examples, understand the scale of each room, and explore how different finishes influence the atmosphere of the space.
For added flexibility, finance options help spread the cost. Warwick Buildings also offers a DIY installation route for confident self-builders who want the satisfaction of constructing their own entertainment room using the same insulated timber frame system.
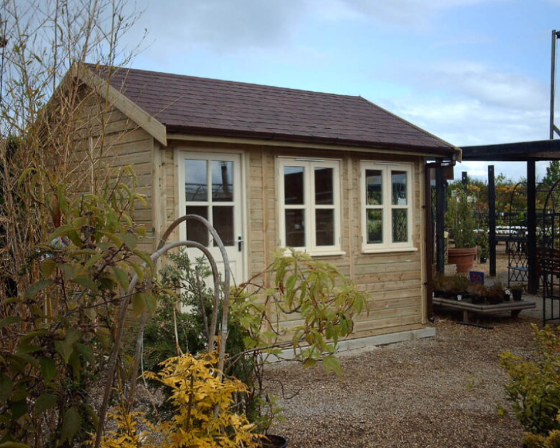
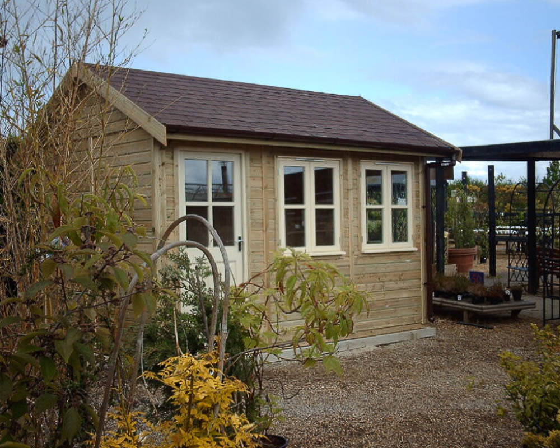
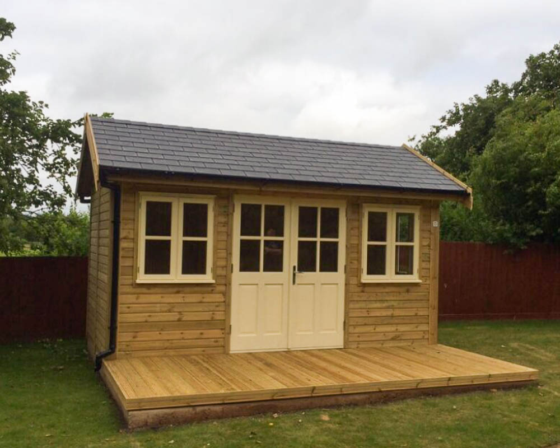
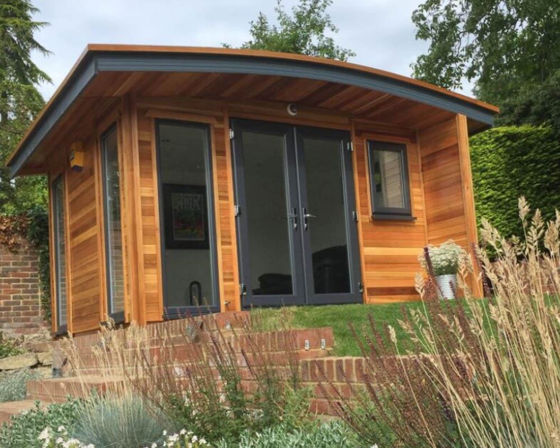
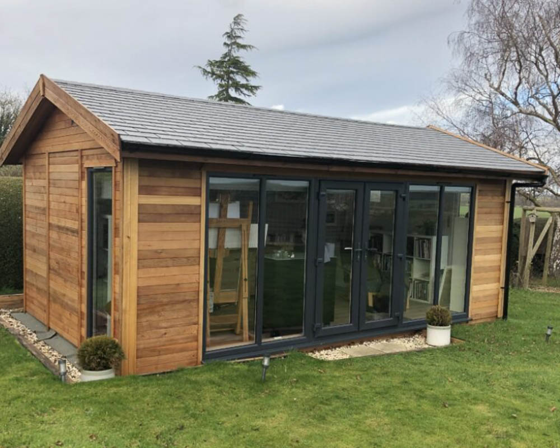
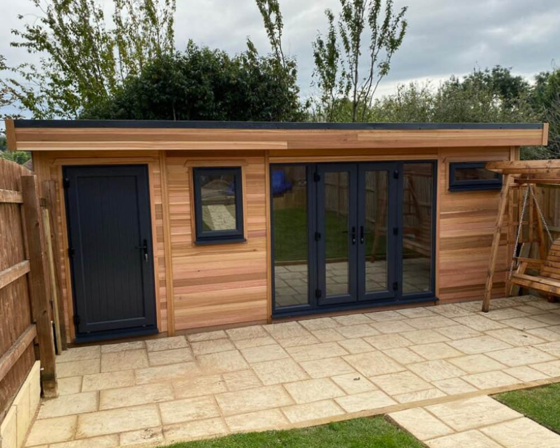
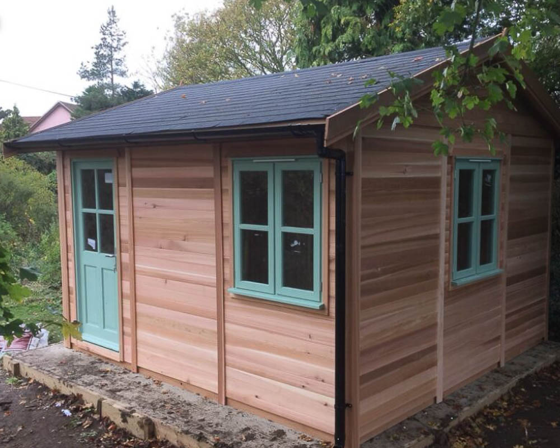
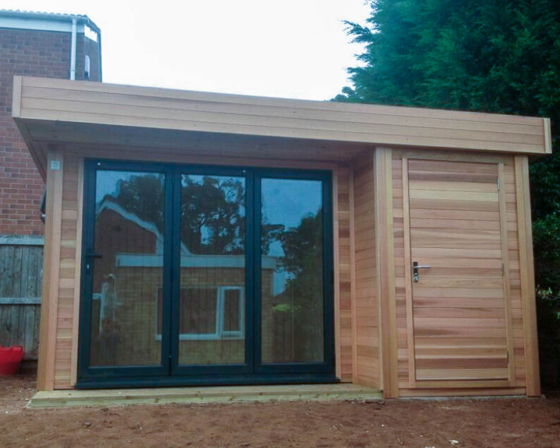
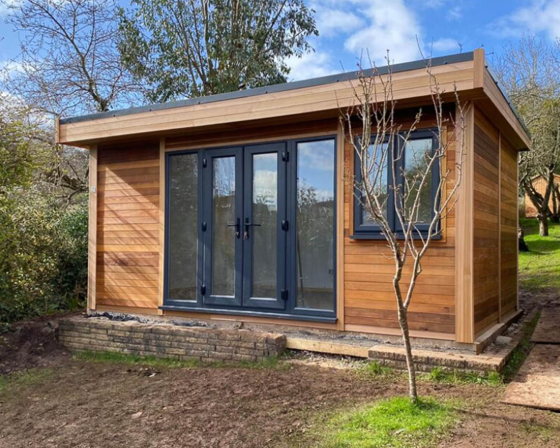
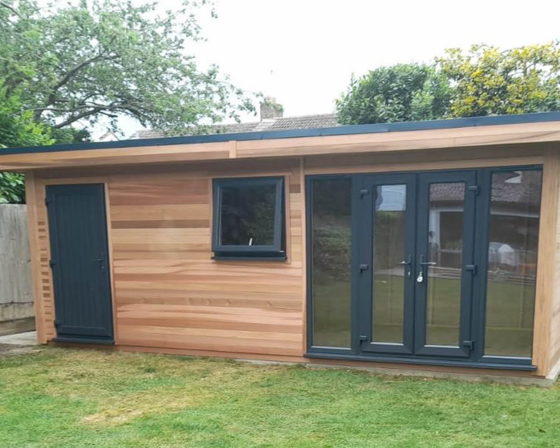
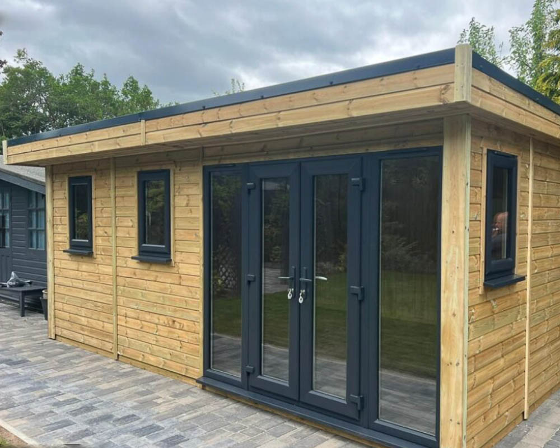
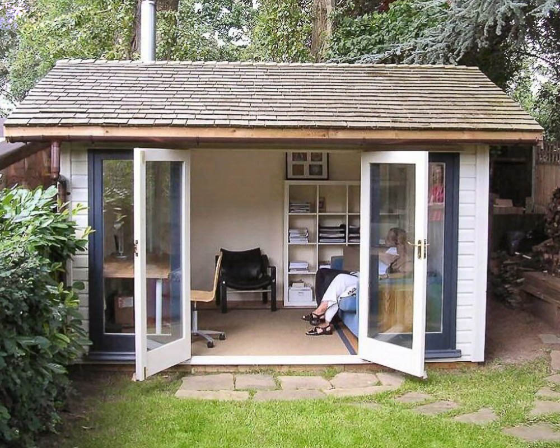
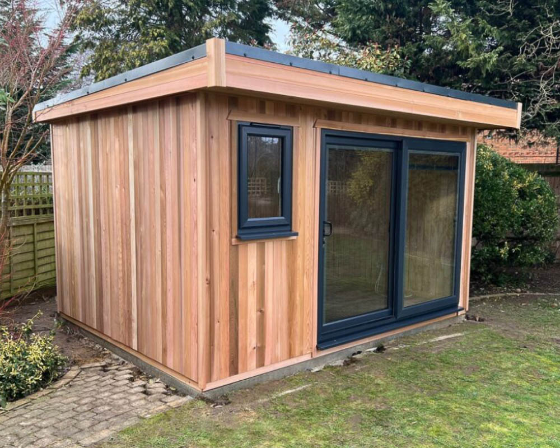
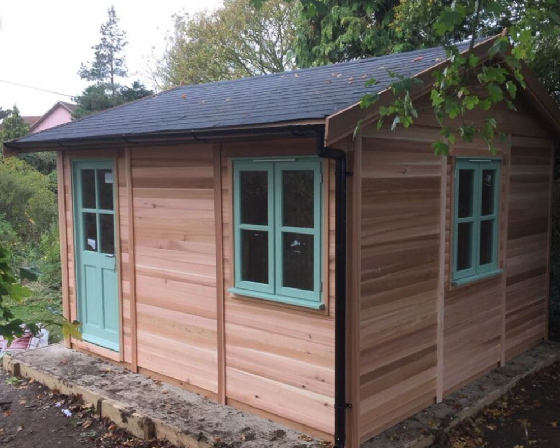
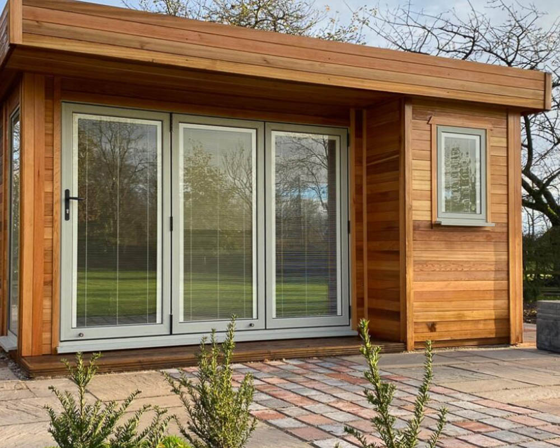
Design
Design begins with the online configurator, where clients can explore sizes, layouts, cladding, and glazing combinations with full cost transparency. For those who prefer to experience the buildings first-hand, the Warwick Buildings Warwickshire show centre offers furnished examples and the chance to talk through ideas with the team. This combination of digital tools and in-person advice helps clients shape an entertainment room that suits both their lifestyle and garden.
Size & Layouts
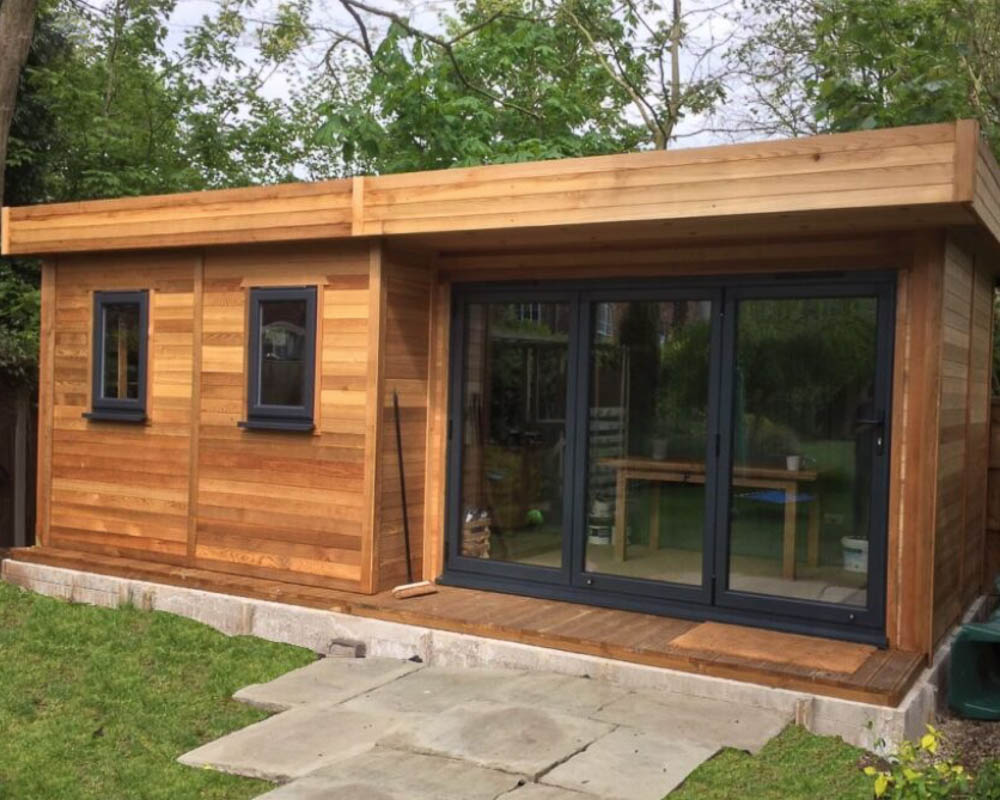
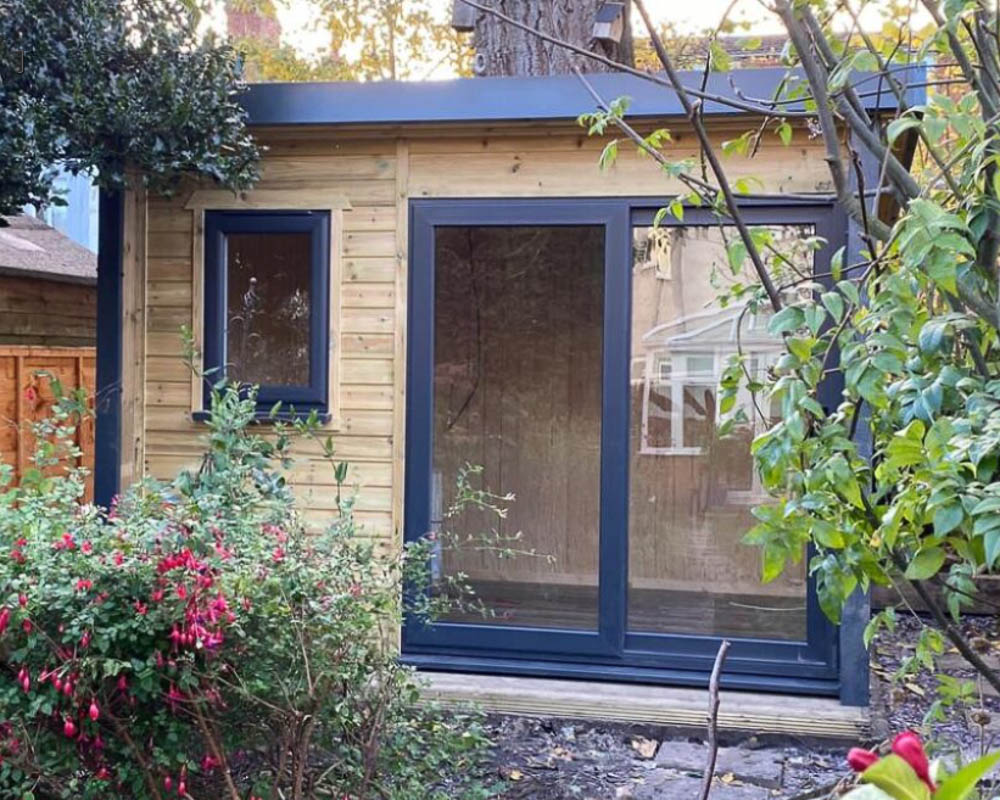
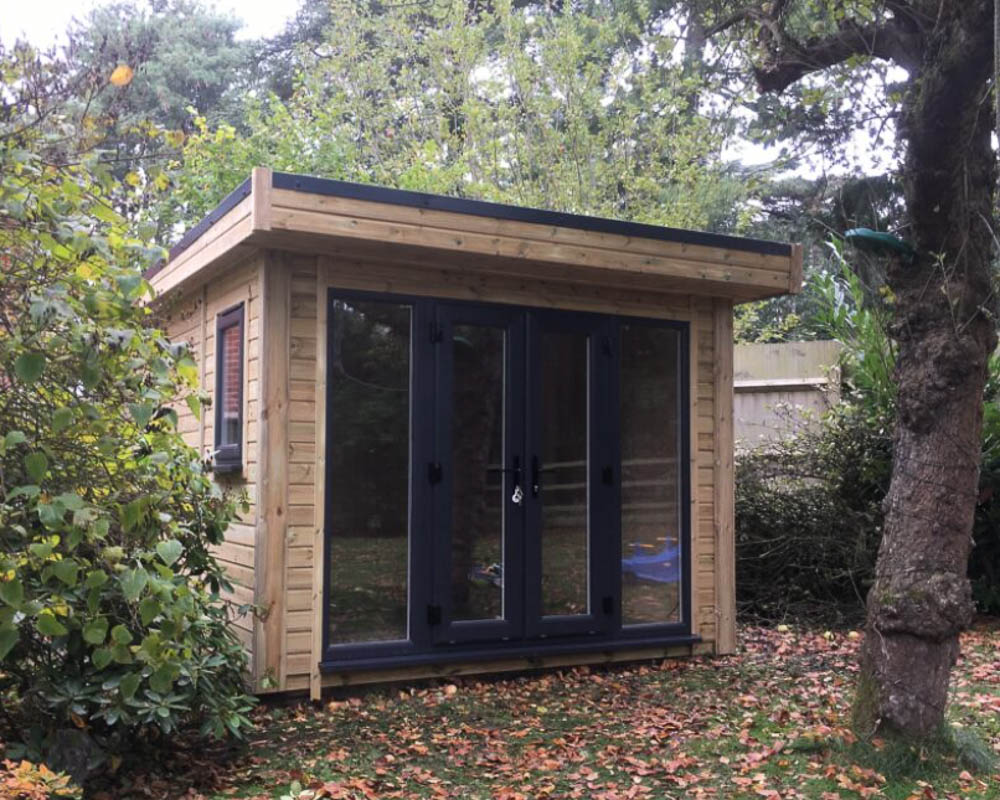
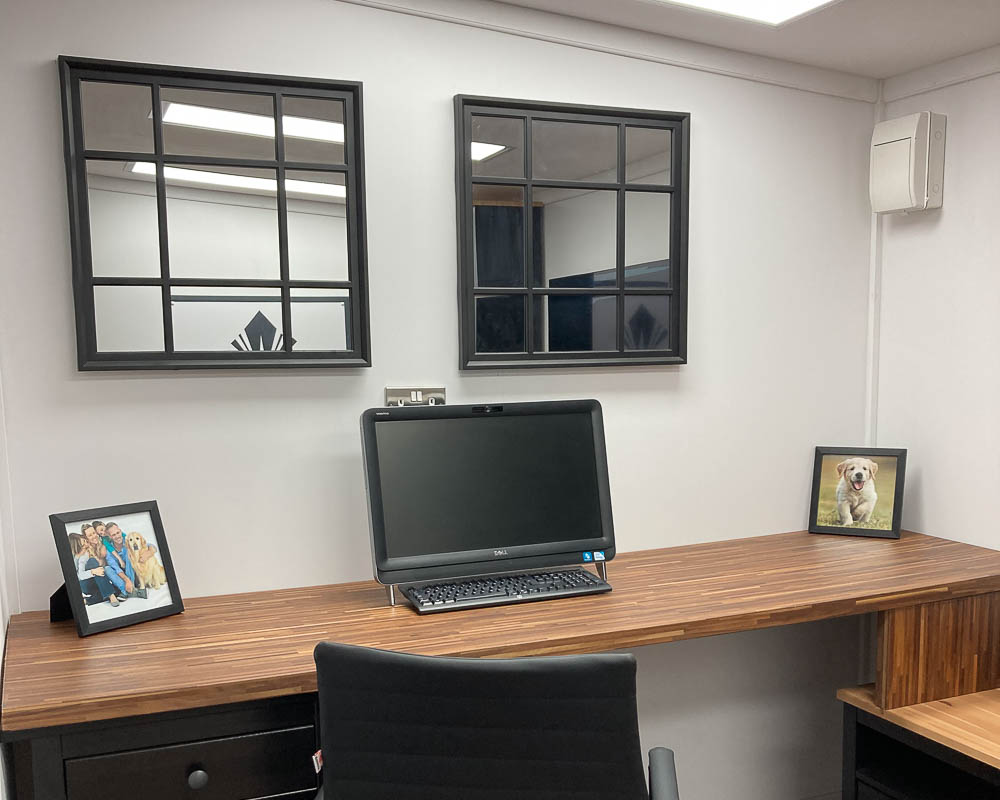
Footprints span from 1.8m x 1.8m to 7.4m x 4.2m, covering super-mini, small, medium, large, and extra-large formats. Layouts can be shaped around different entertainment uses — from open, bright social rooms to cinema-style spaces or hobby zones. Partition walls allow for additional rooms such as storage cupboards, side snugs, or equipment areas. Glazing can be positioned to frame key views, enhance light, or open the room onto the garden. All designs are created with Permitted Development rules in mind.
ROOFLINES
Warwick Buildings offers:
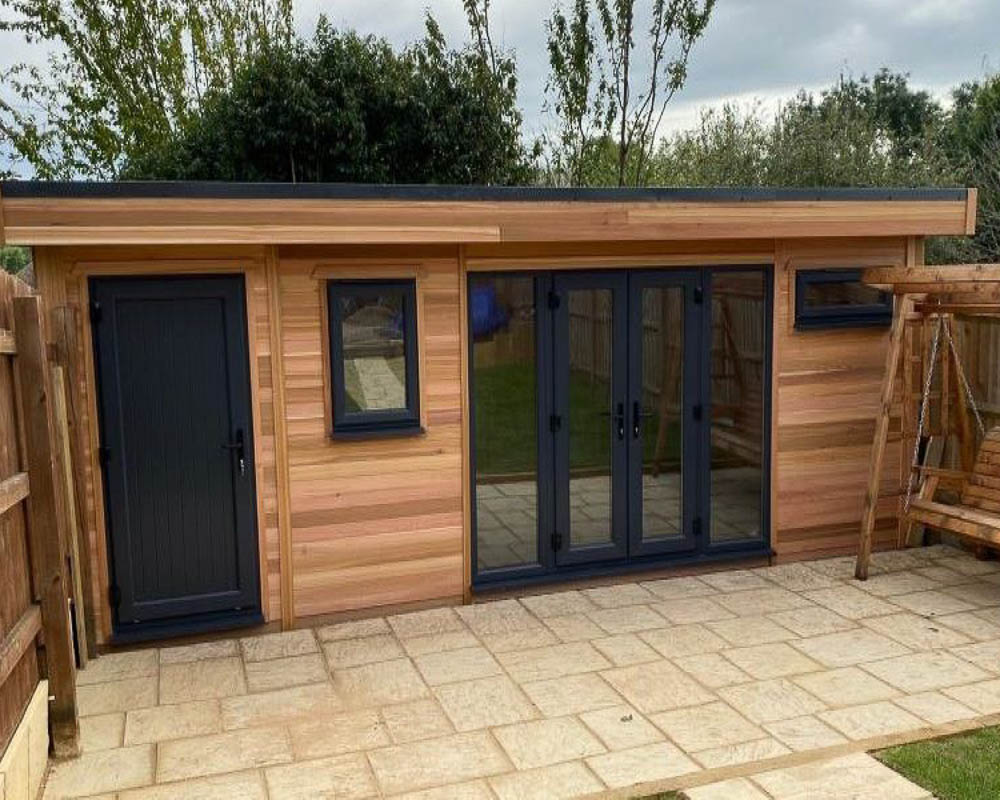
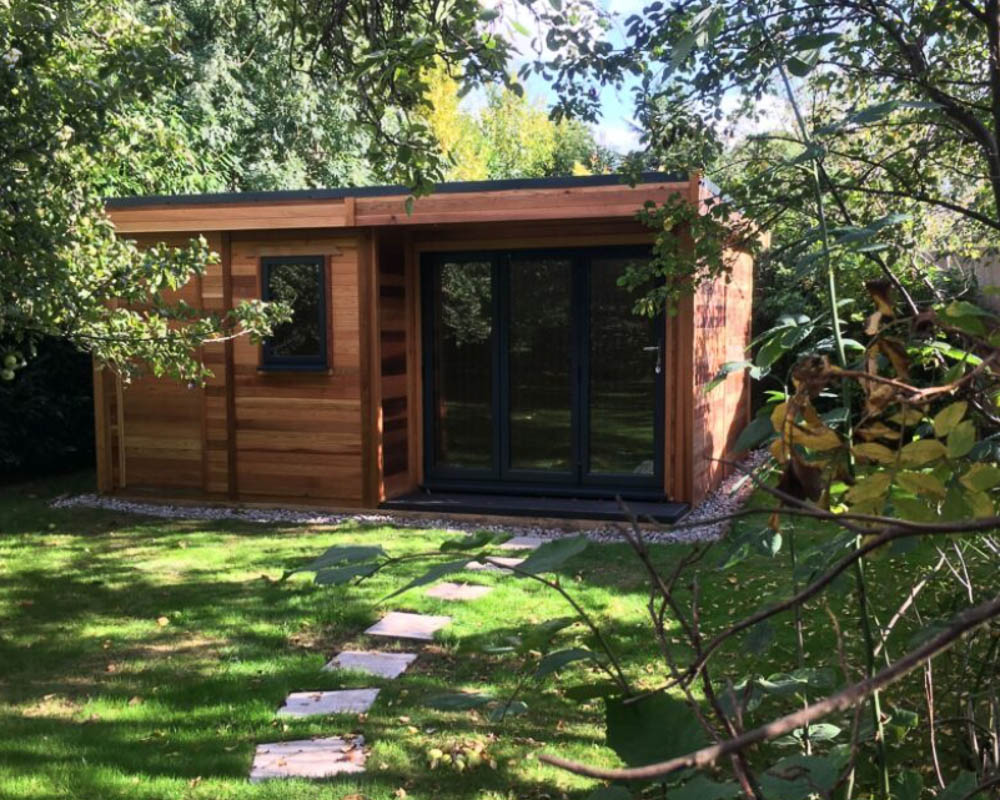
- Mono-pitched rooflines for contemporary styling
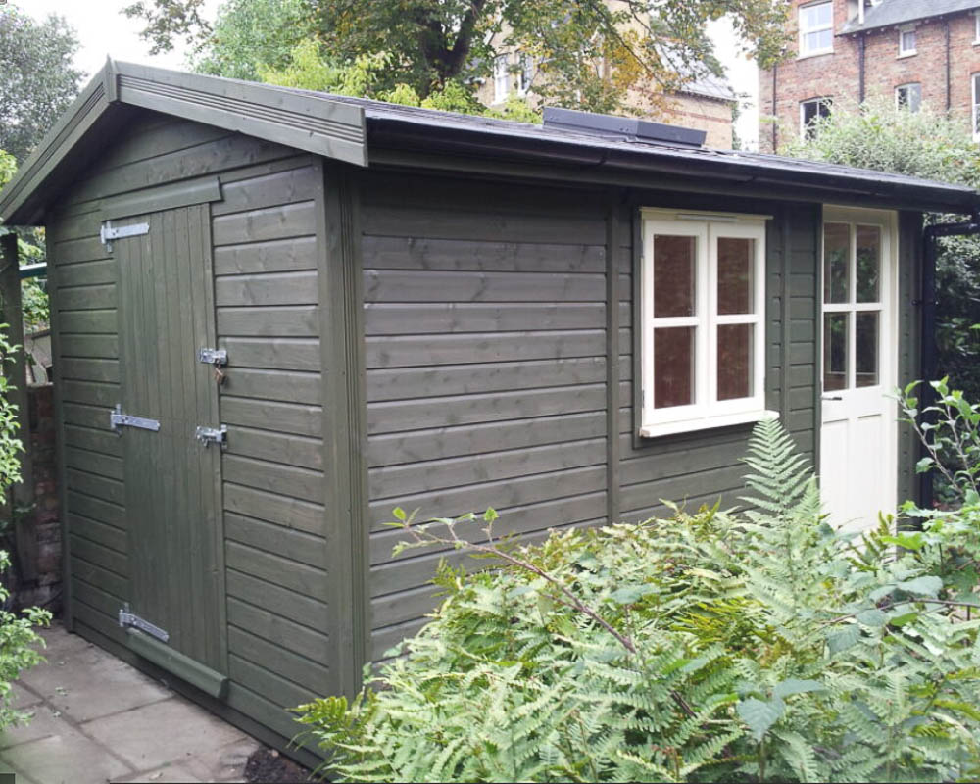
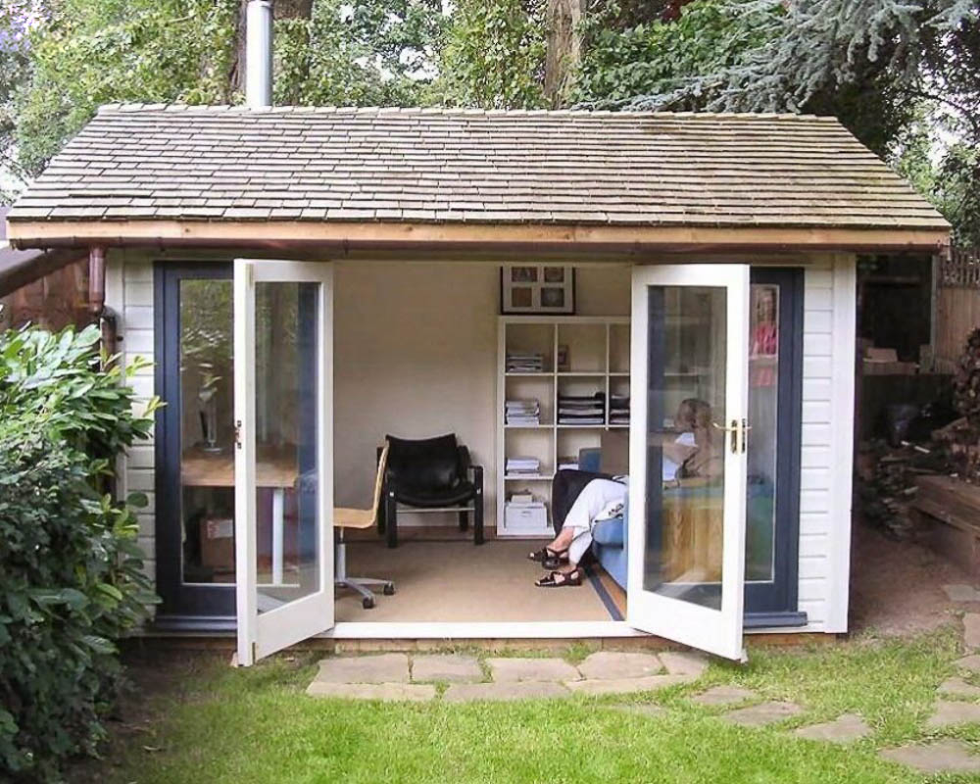
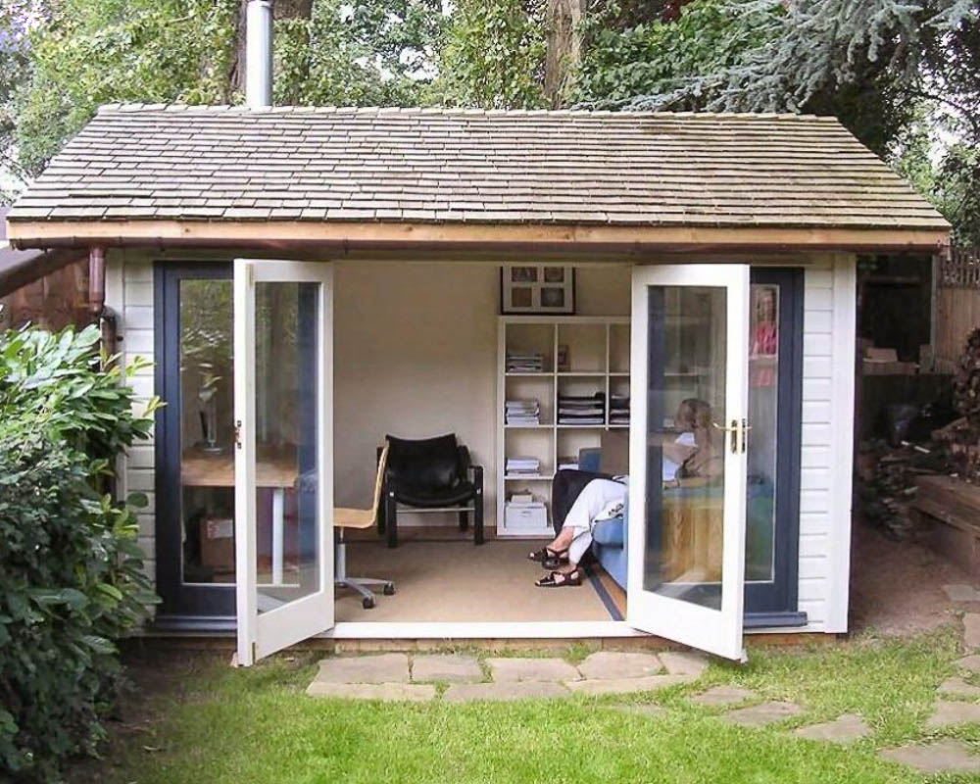
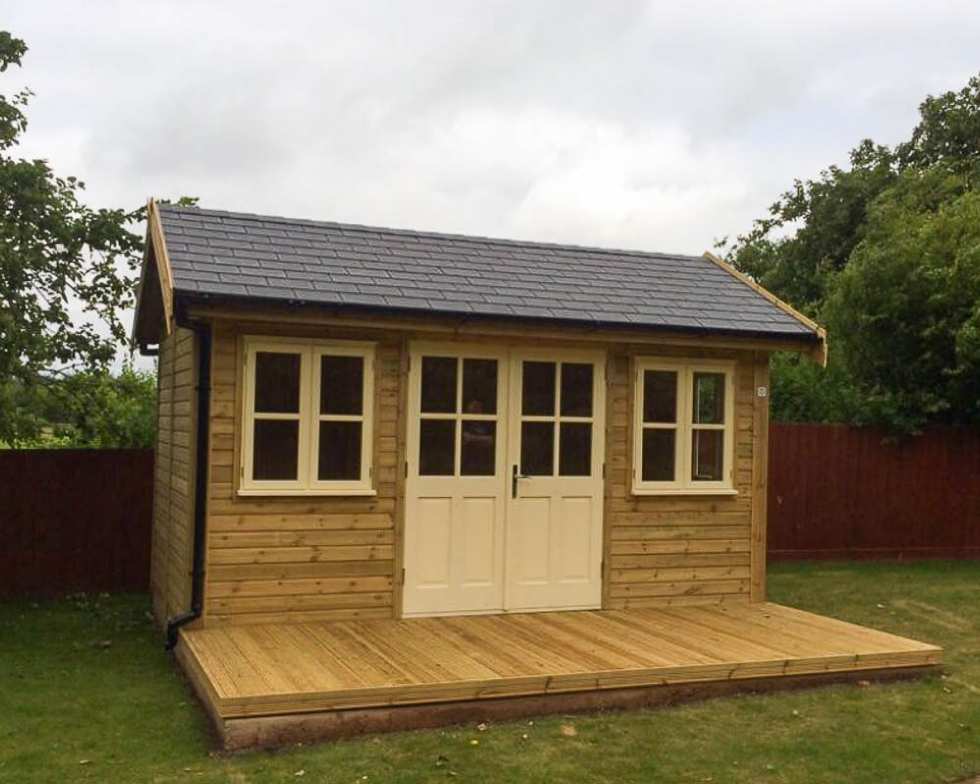
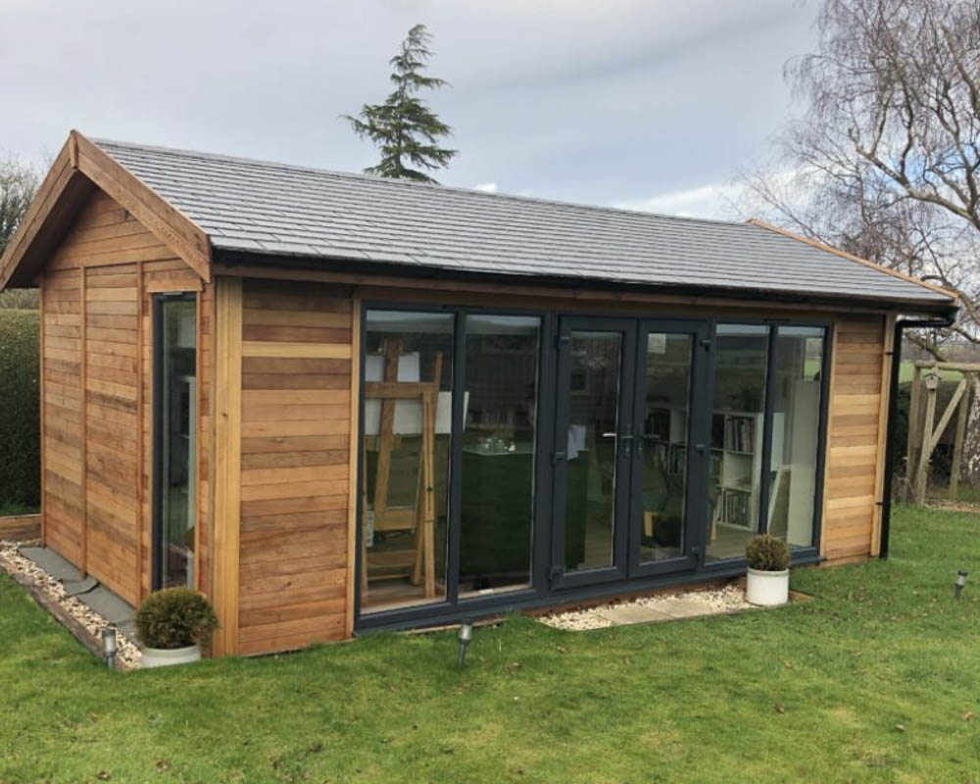
- Dual-pitched rooflines for a more traditional look and a vaulted interior ideal for larger social spaces
- Curved rooflines, providing a distinctive architectural shape with a softer aesthetic
All options are designed to remain within Permitted Development where possible.
APPROVAL PROCESS
Warwick Buildings garden rooms are designed with Permitted Development compliance in mind. If planning approval is required — due to height, siting, or specific site constraints — Warwick Buildings provides the necessary drawings and guidance to support the application.
SERVICE
Installation takes place on a pre-prepared foundation, with Warwick Buildings able to recommend groundwork specialists where needed. Each entertainment room includes first-fix electrics, ready for a local electrician to complete the final connection. Finance packages are available for clients wishing to spread the cost, and a DIY route is offered for self-builders.
STRUCTURE
Warwick Buildings are constructed using insulated timber frames with a choice of foil-faced Celotex or Rockwool insulation. Rockwool provides enhanced acoustic performance, which is particularly useful for cinema rooms, music areas, or quieter hobby spaces. uPVC doors and windows are available in a broad range of colours, with double glazing as standard and triple glazing as an option. Interiors are fully finished to create a warm, comfortable environment for year-round enjoyment.
SITE CHALLENGES
A level foundation is required before installation. Warwick Buildings can advise on suitable solutions, and their panel-based build system suits a wide variety of garden access conditions, making installation practical even in tighter or more challenging plots.
Areas Warwick Buildings covers
Each county page lists the other companies in the Directory that build there.
Bedfordshire · Berkshire · Bristol · Buckinghamshire · Cambridgeshire · Derbyshire · Dorset · East London · Gloucestershire · Hampshire · Hertfordshire · Lancashire · Leicestershire · Lincolnshire · Merseyside · Norfolk · North London · Northamptonshire · Northumberland · Nottinghamshire · Oxfordshire · Shropshire · South London · South Yorkshire · Staffordshire · Surrey · Warwickshire · West London · the West Midlands · Wiltshire · Worcestershire