
Bridge Garden Rooms
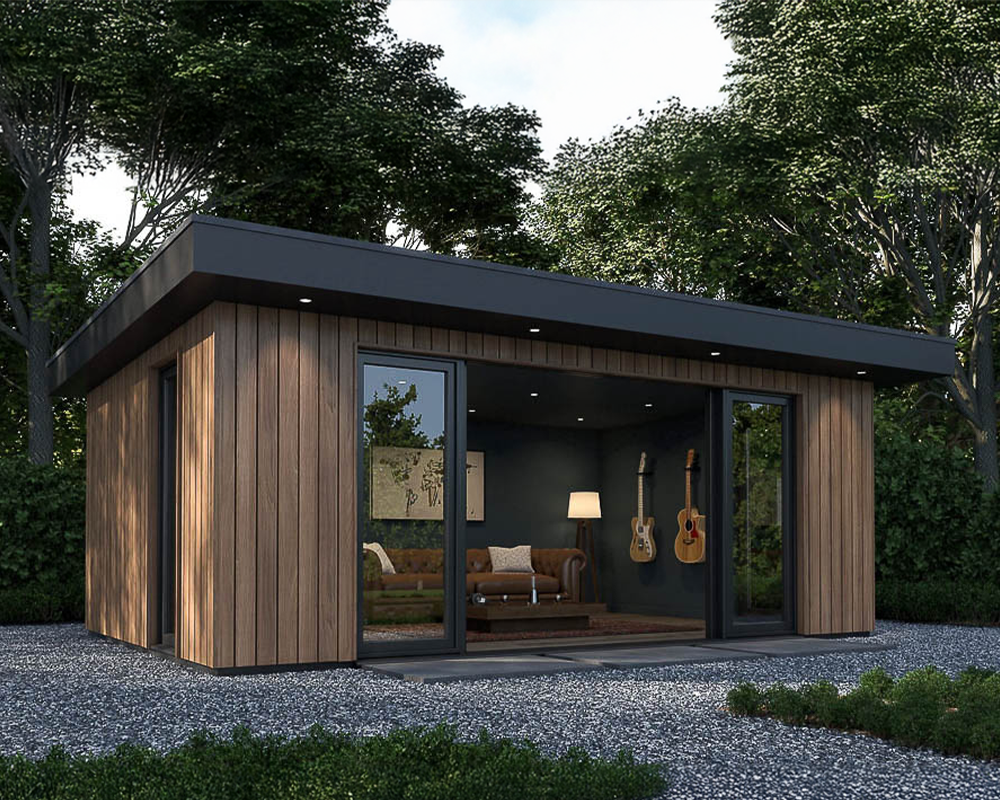
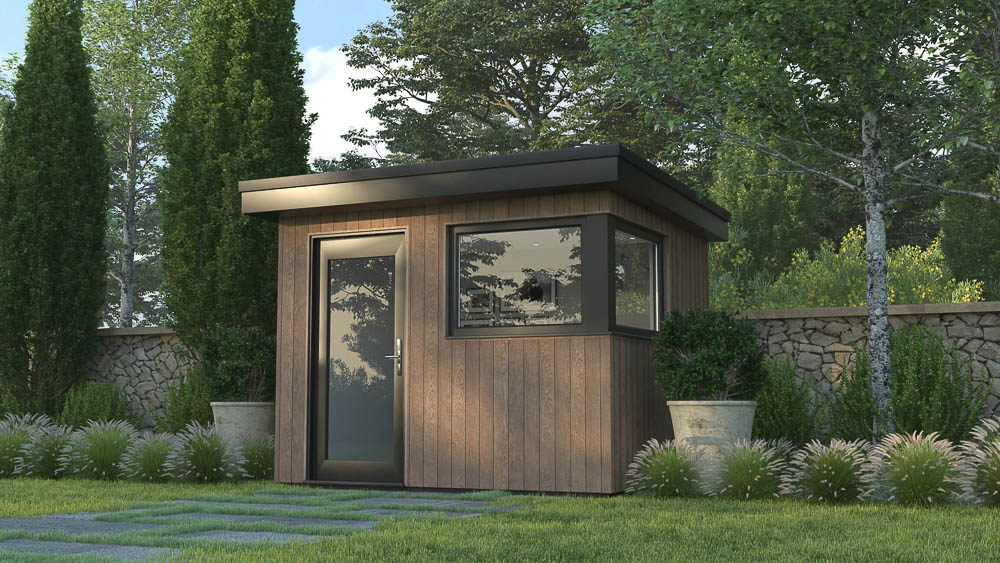
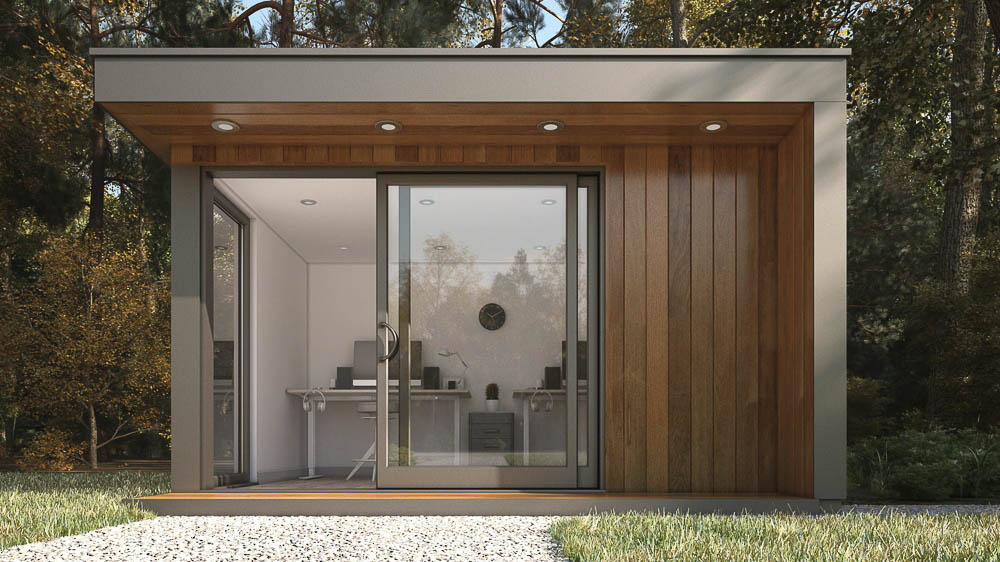
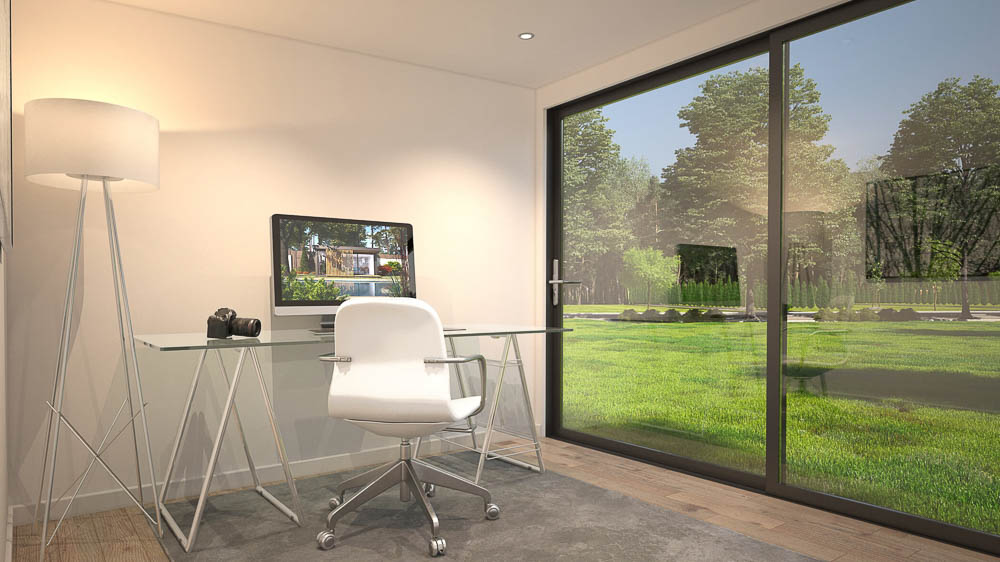
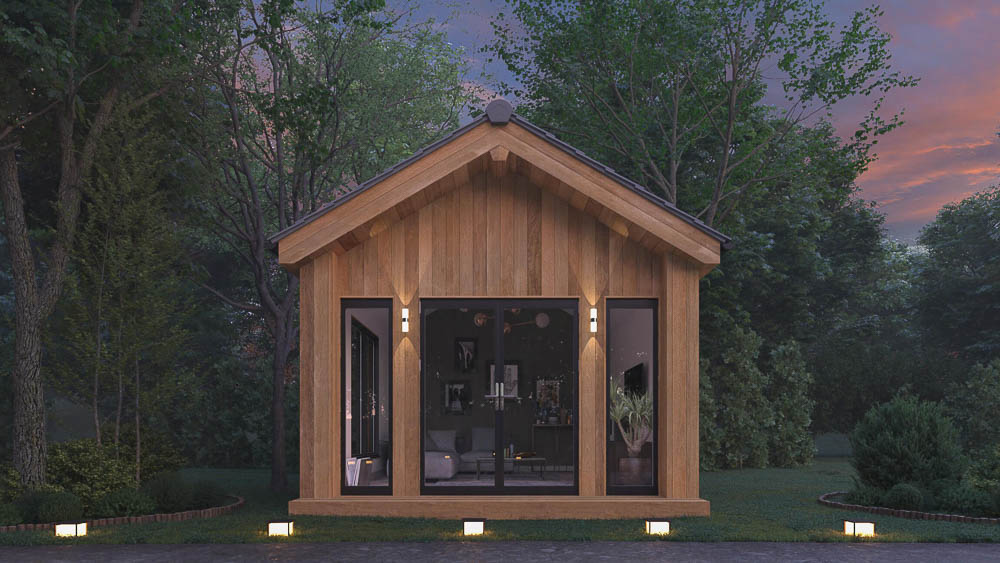
Bridge Garden Rooms offers one of the UK’s widest portfolios of SIPs-based garden music rooms and studios. From compact pods to larger multi-purpose layouts, each building can be tailored in size, layout, and acoustic specification to create a comfortable, year-round creative space.

Bridge Garden Rooms
Bridge Garden Rooms offers one of the UK’s widest portfolios of SIPs-based garden music rooms and studios. From compact pods to larger multi-purpose layouts, each building can be tailored in size, layout, and acoustic specification to create a comfortable, year-round creative space.

Bridge Garden Rooms
Bridge Garden Rooms offers one of the UK’s widest portfolios of SIPs-based garden music rooms and studios. From compact pods to larger multi-purpose layouts, each building can be tailored in size, layout, and acoustic specification to create a comfortable, year-round creative space.

Introducing Bridge Garden Rooms
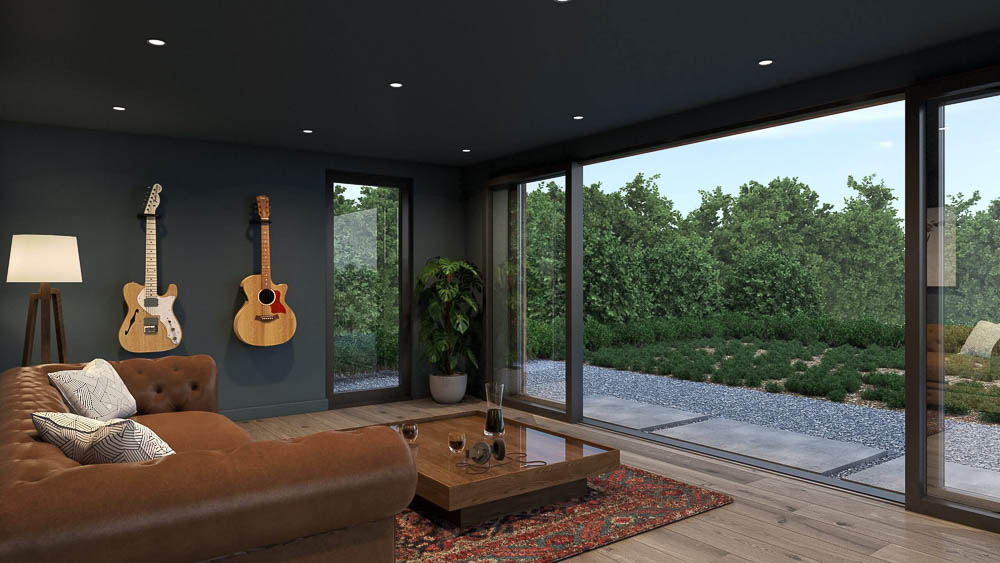
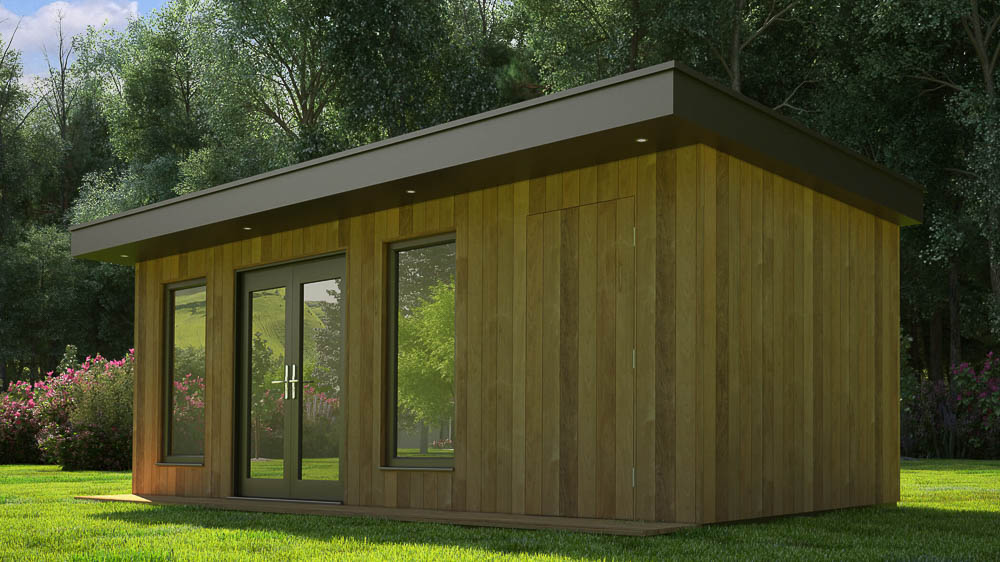
Bridge Garden Rooms is known for its extensive range of contemporary garden buildings, with designs spanning compact pods to large multi-room studios. Each serves as a flexible starting point that can be adapted in size, layout, and finish to meet the client’s needs — whether they’re creating a simple practice room, a content studio, or a more focused audio workspace.
At the heart of every building is a Structural Insulated Panel (SIP) core, creating a strong, durable, and highly insulated multi-layer structure. This construction offers good baseline acoustic comfort for general music use, from everyday practice to listening rooms and home creative spaces. For clients who require greater noise control, Bridge Garden Rooms can enhance the acoustic specification with additional layers and adjustments tailored around the project’s requirements.
Contact Bridge Garden Rooms
Design
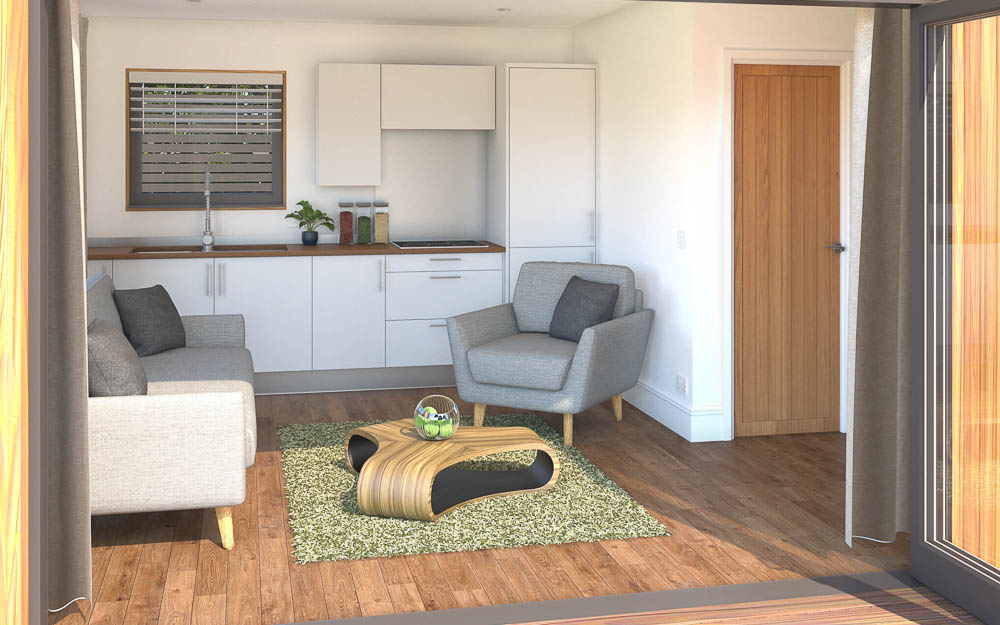
Every building can be tailored with adjustments to footprint, glazing arrangements, finishes, and internal layout. The design team works collaboratively with clients to ensure the space suits the intended musical or creative use. Where a project requires quieter conditions, Bridge Garden Rooms can introduce additional acoustic layers to the SIPs build-up, improving sound management for activities such as podcasting, music practice, or content creation.
Size & Layouts
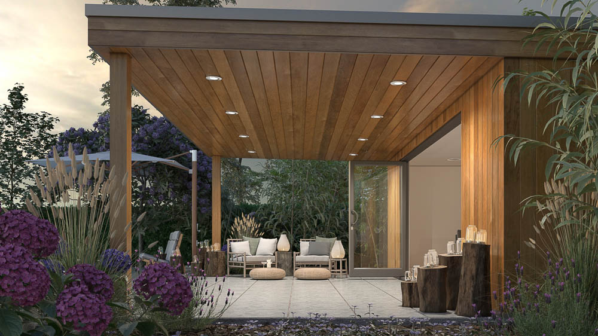
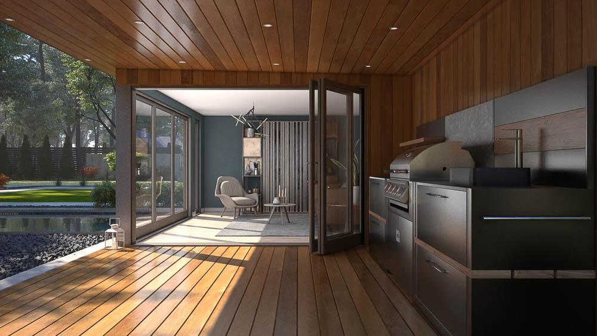
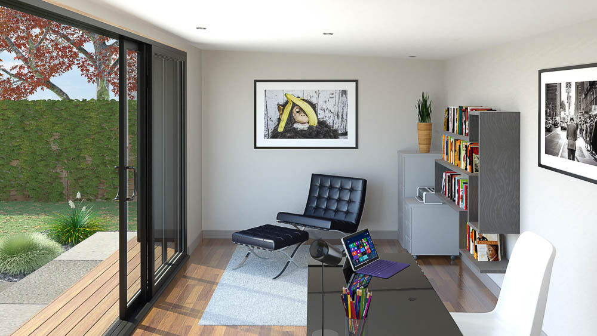
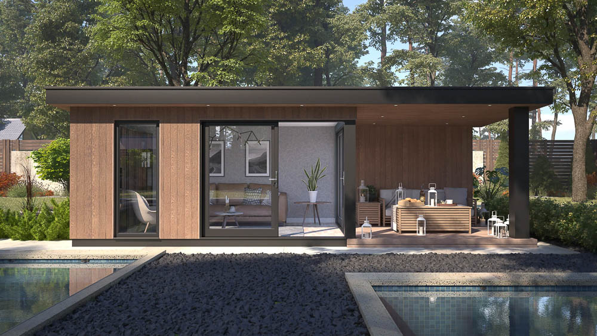
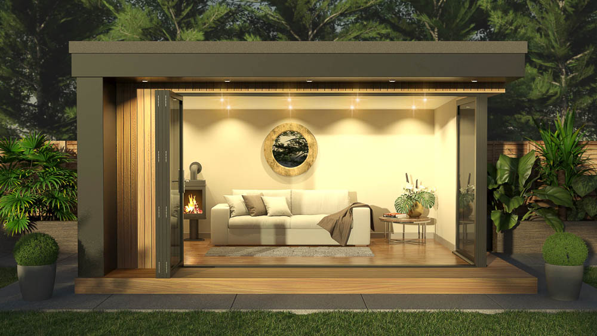
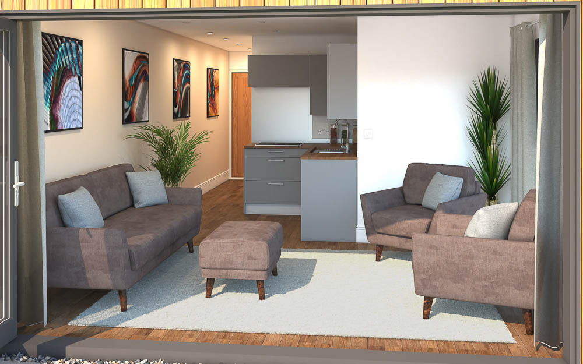
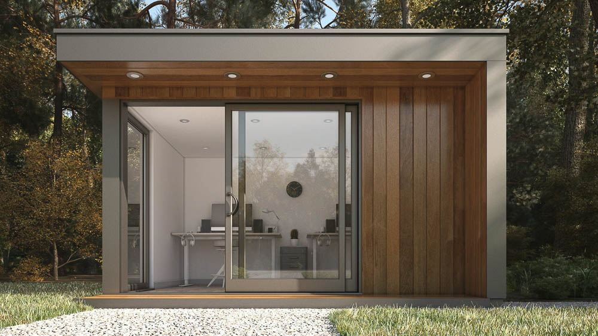
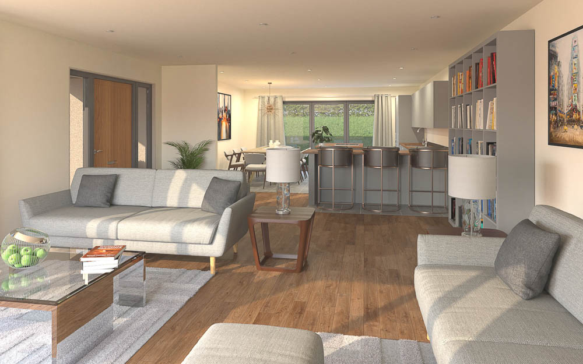
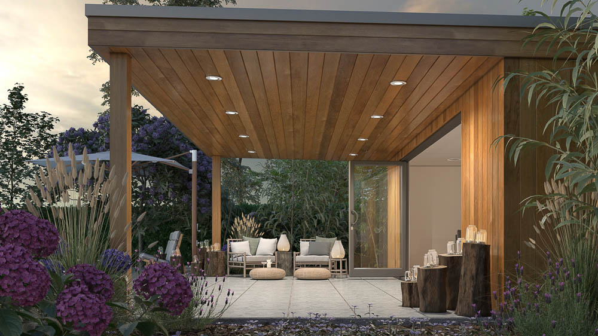
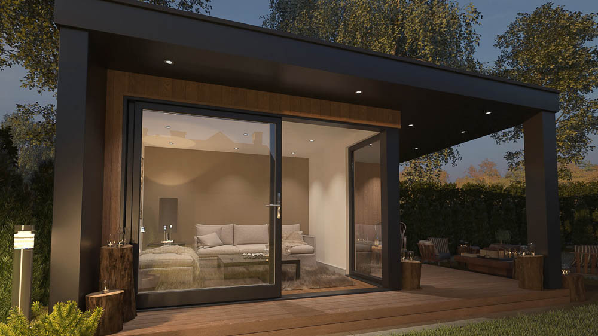
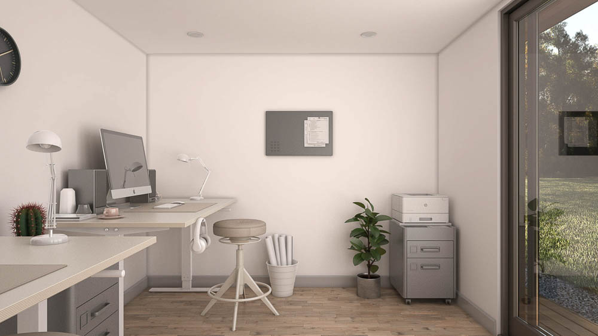
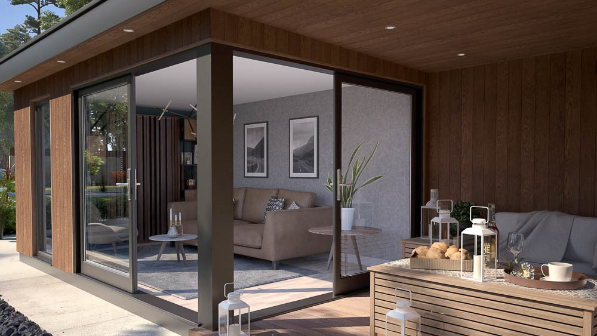
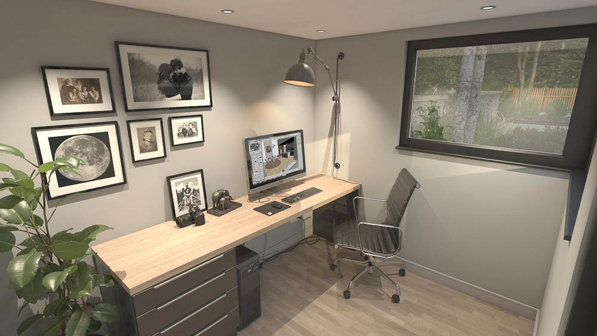
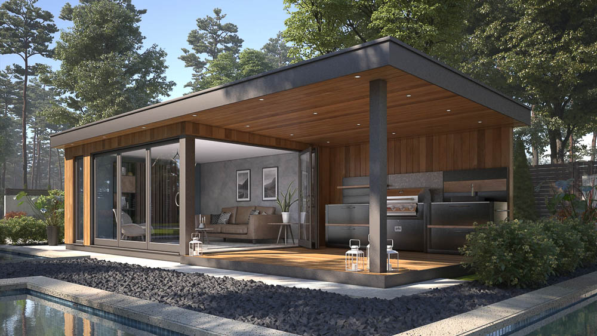
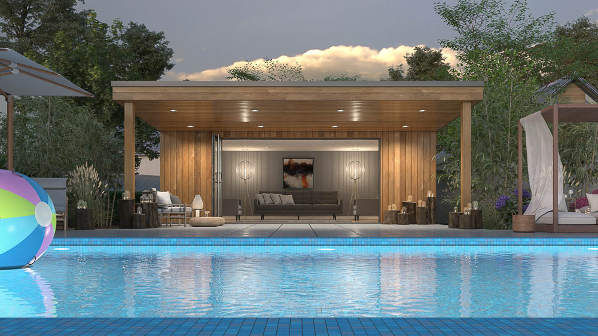
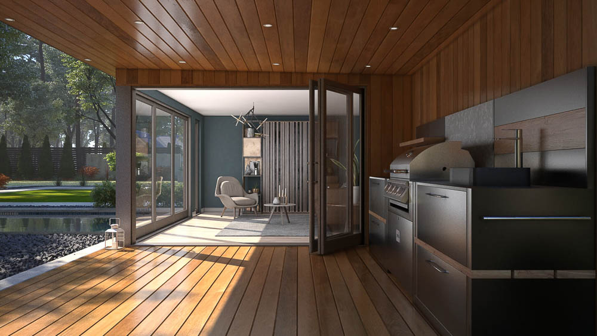
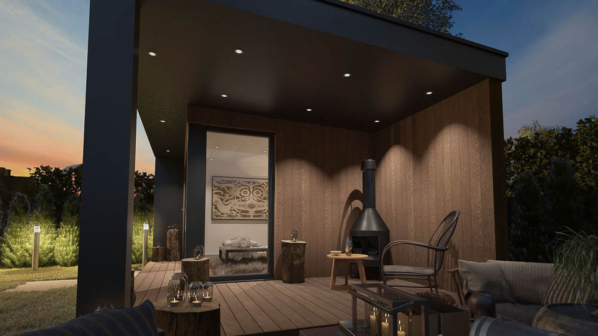
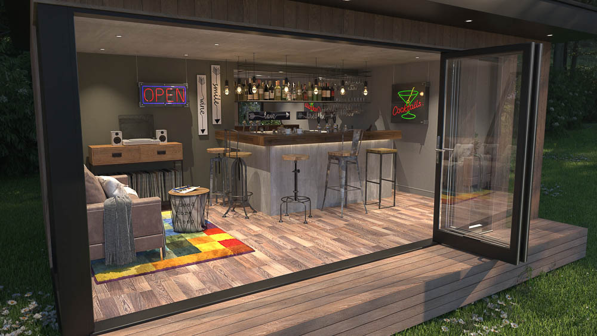
Bridge Garden Rooms works across all footprints — small, medium, large, and extra-large. Compact pods provide efficient practice or podcasting spaces, while larger studios can accommodate dual-purpose uses such as music and office work, teaching areas, or breakout zones. Covered outdoor areas can be incorporated into many designs, extending the building’s function beyond its internal footprint.
ROOFLINES
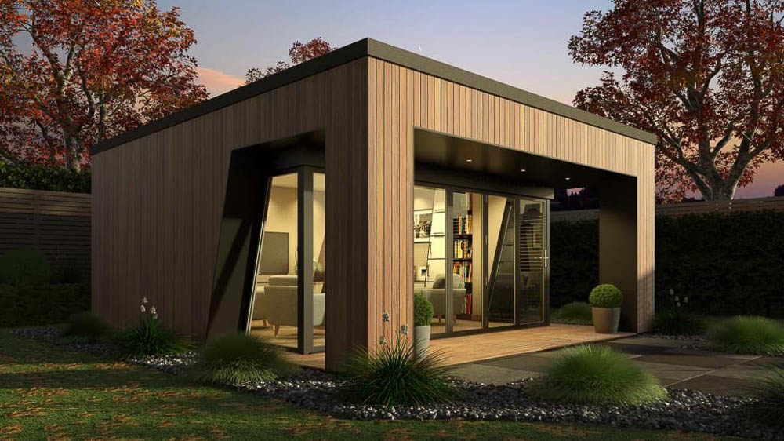
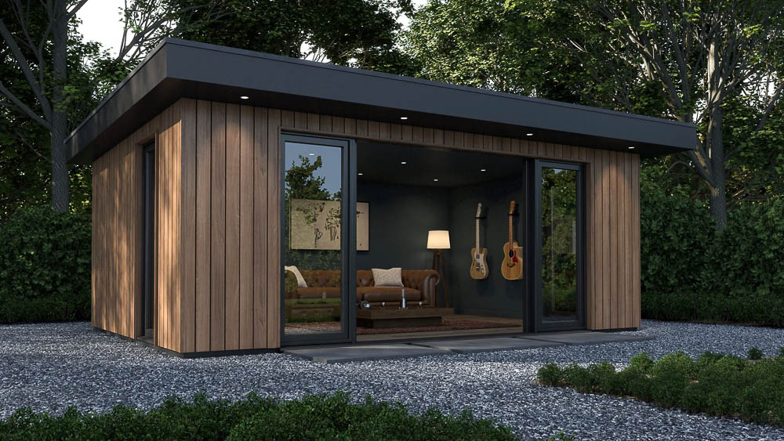
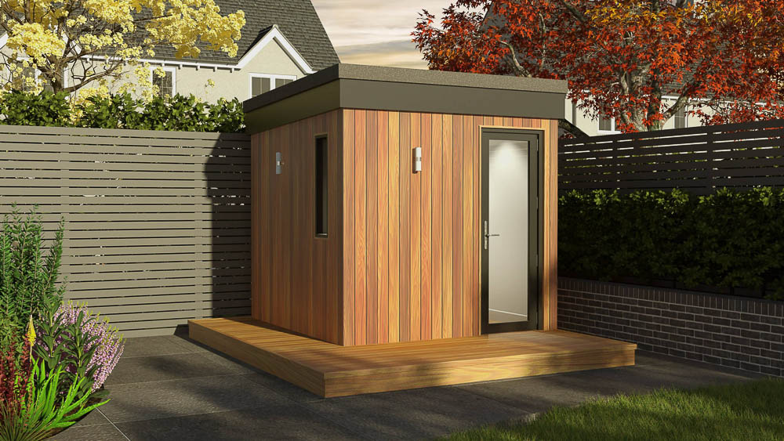
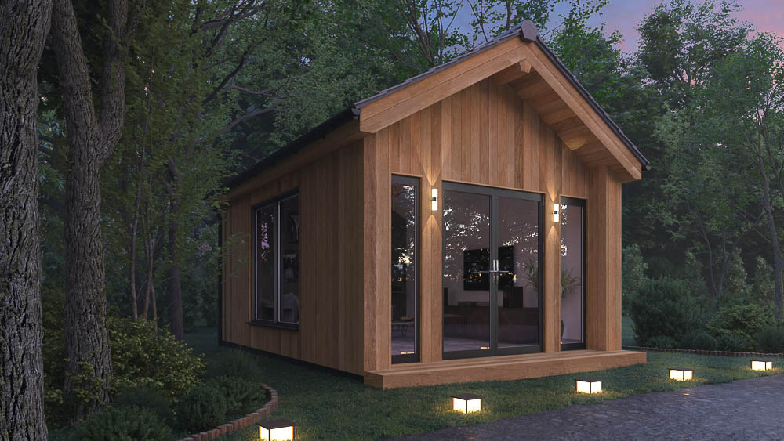
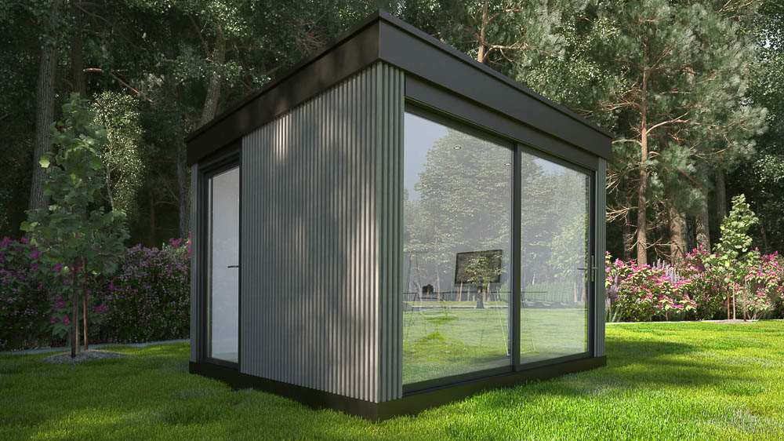
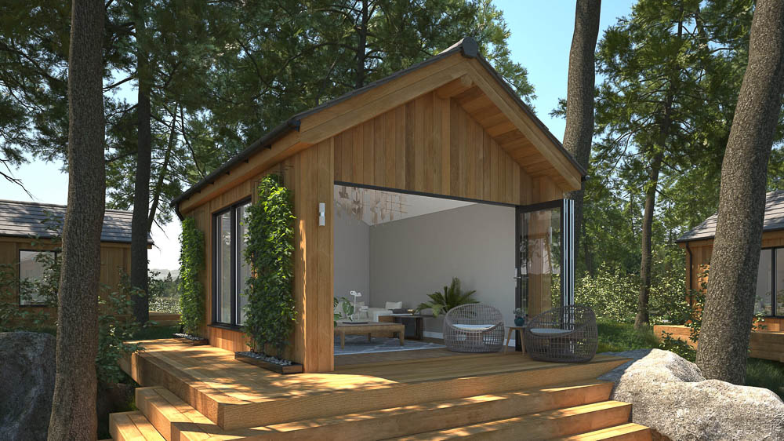
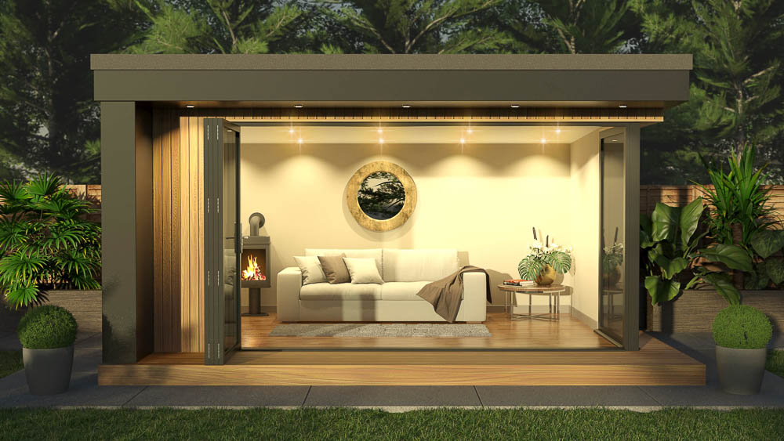
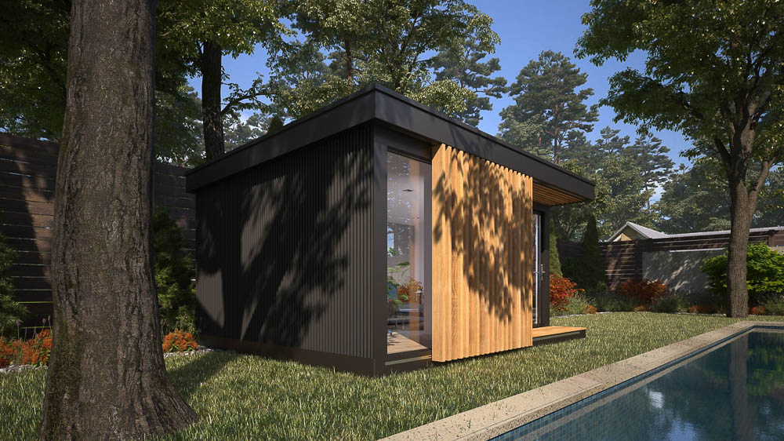
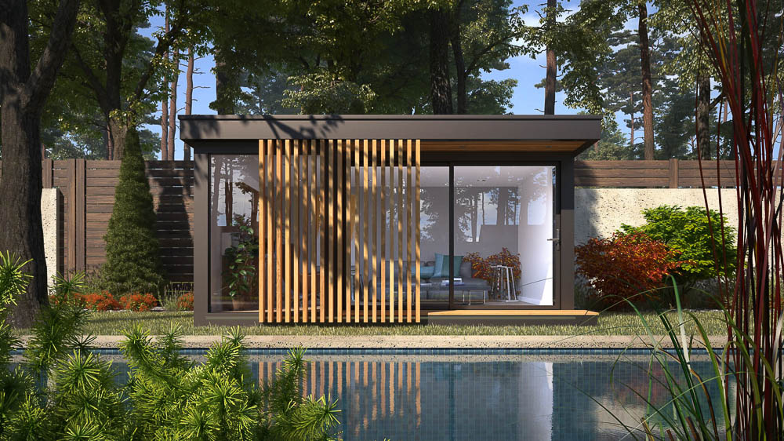
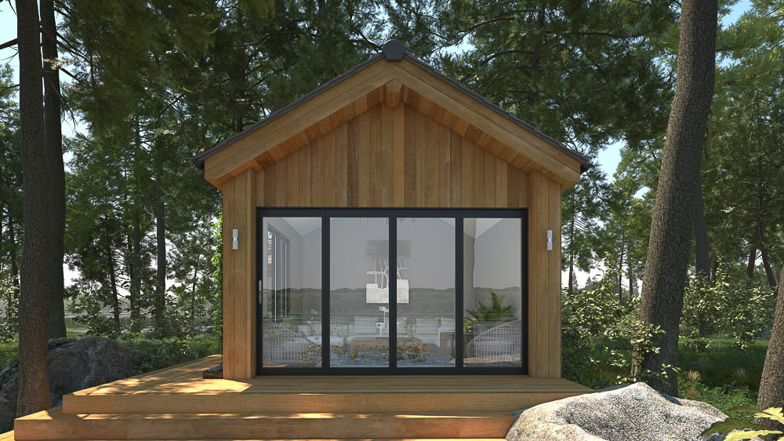
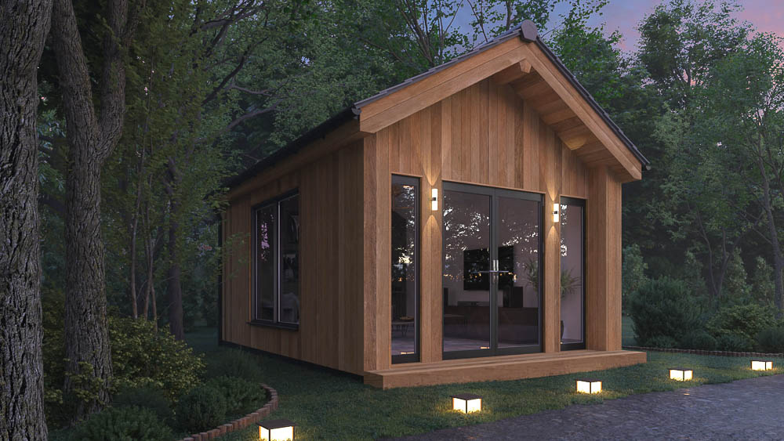
Multiple roofline choices allow studios to suit both creative requirements and garden settings. Mono-pitched buildings under 2.5m can be placed close to boundaries under Permitted Development, while taller mono-pitched options can be developed if additional headroom is required (subject to planning). Dual-pitched designs deliver a vaulted ceiling, adding internal volume and a more open feel.
APPROVAL PROCESS
Bridge Garden Rooms designs with Permitted Development rules in mind. If Planning Permission or Building Regulations approval is needed — for example, for taller studios, they provide detailed drawings and specifications to support applications and ensure smooth sign-off.
SERVICE
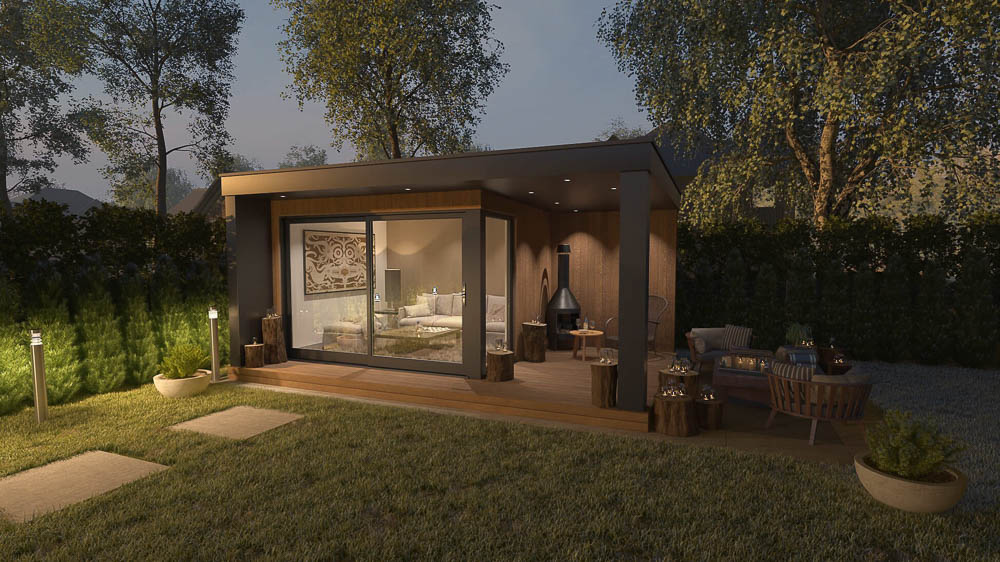
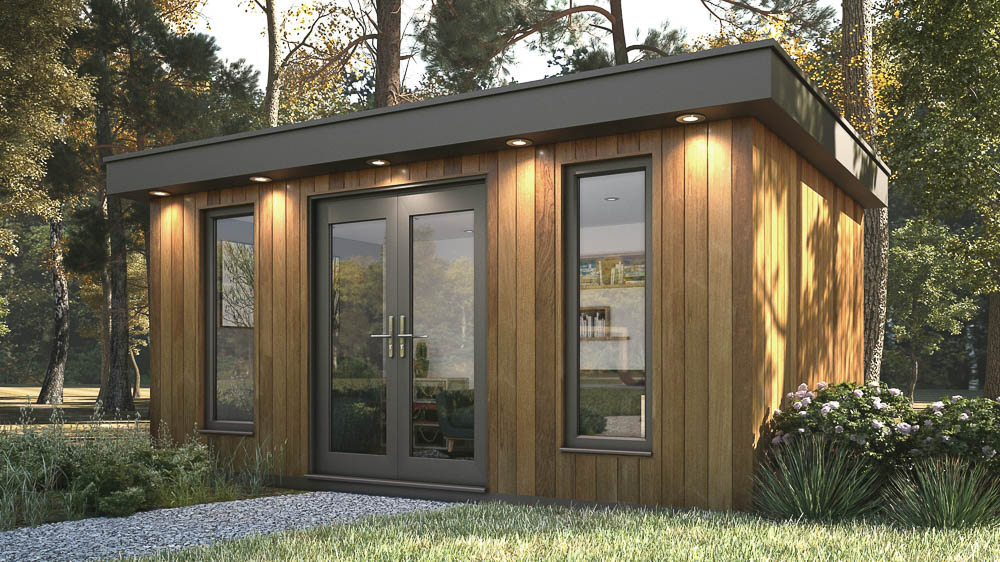
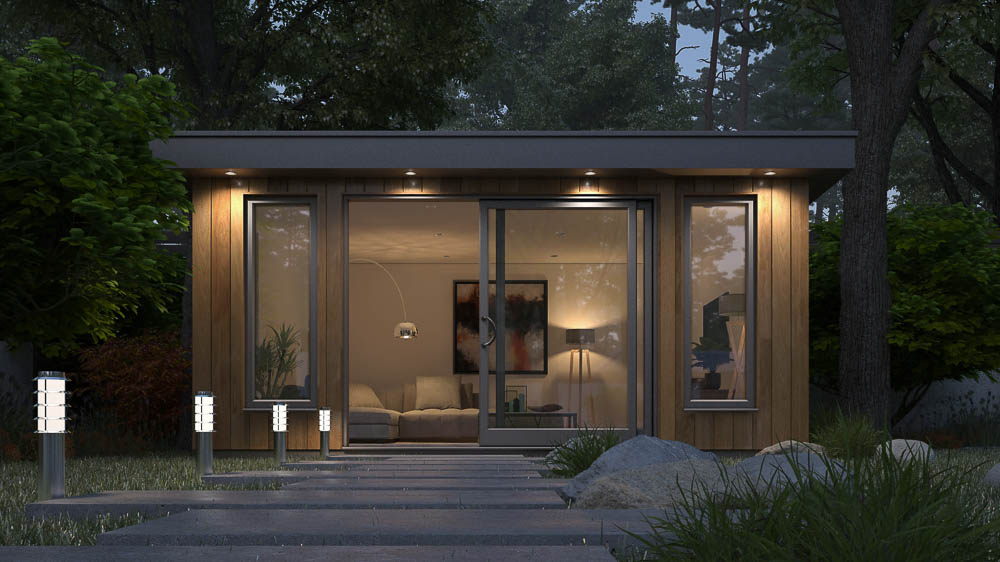
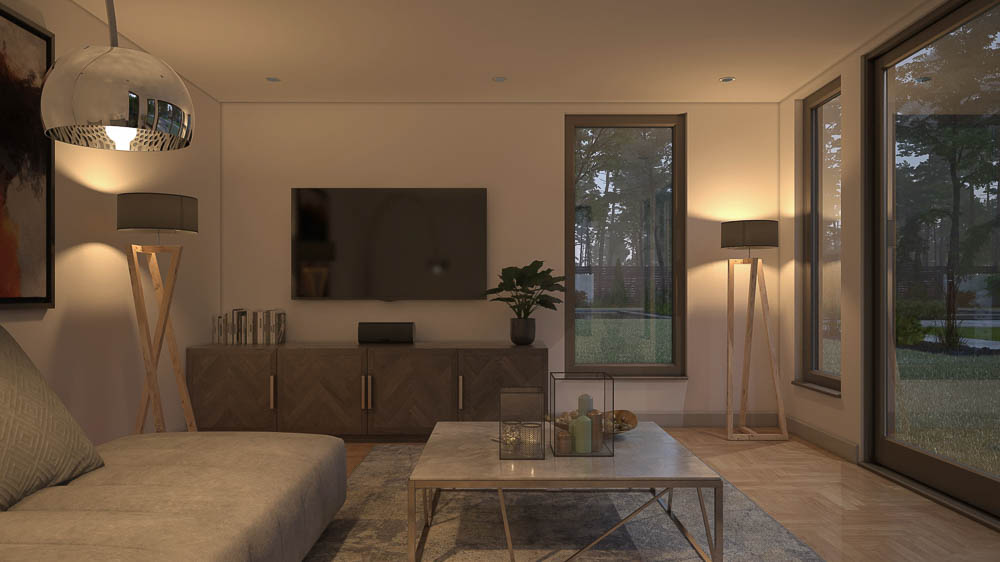
Installation is managed from start to finish, including foundations, construction of the SIPs envelope, and completion of the main build. A comprehensive electrical package is included as standard, featuring recessed LED lighting, sockets, and a consumer unit, with exterior lighting often incorporated to extend evening use. Final connection to the home’s electrical supply can be arranged through the client’s own electrician or quoted separately.
STRUCTURE
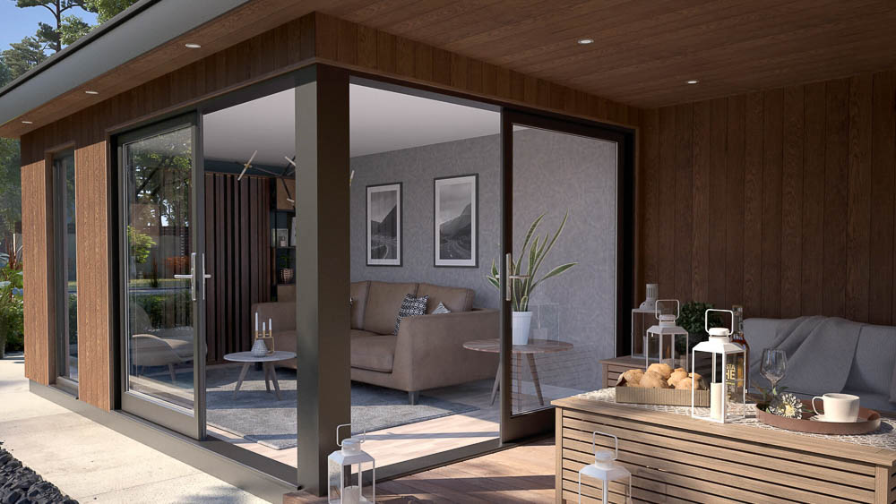
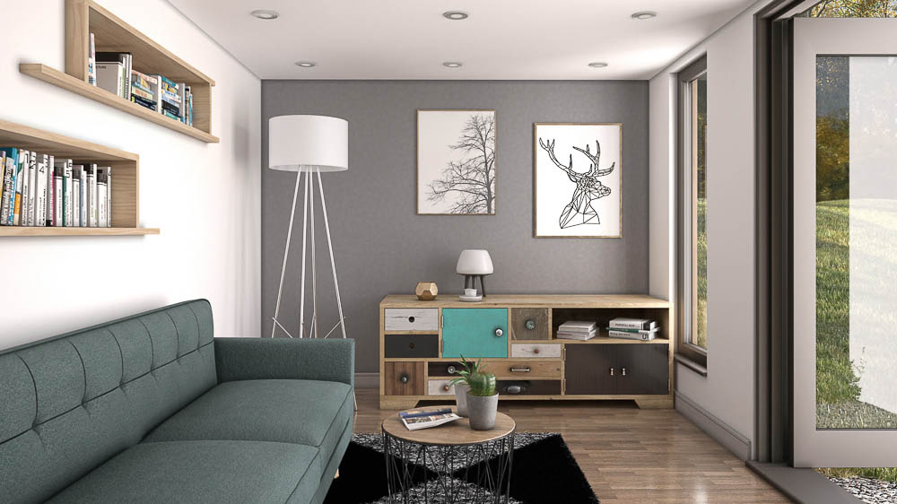
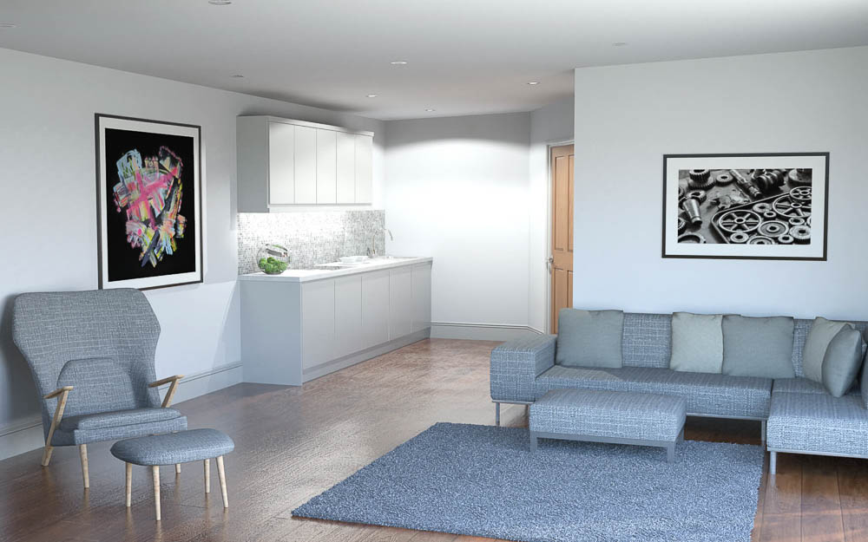
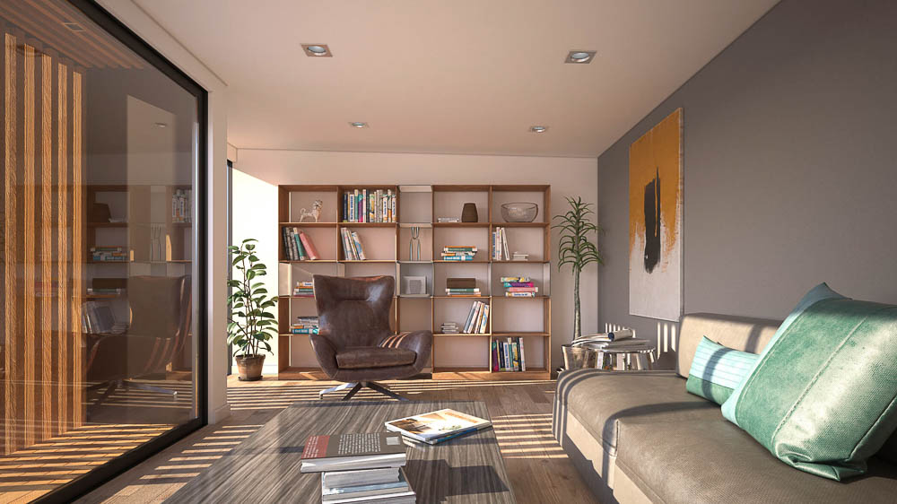
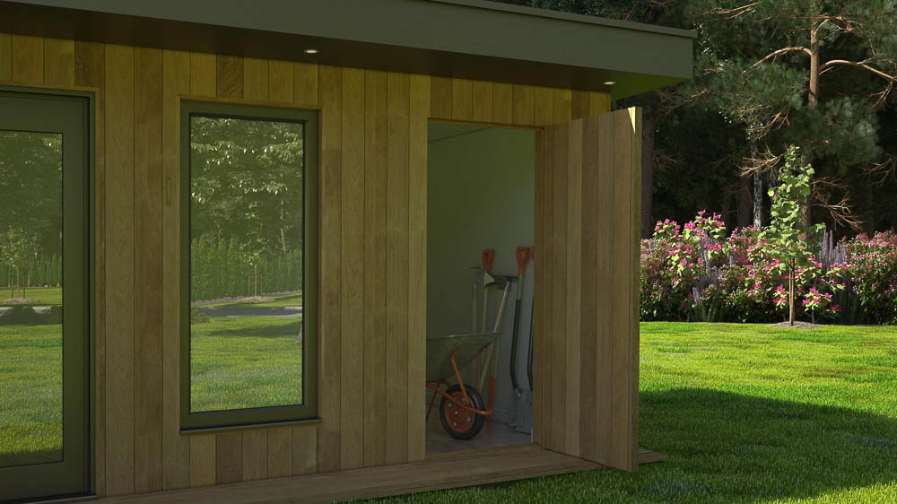
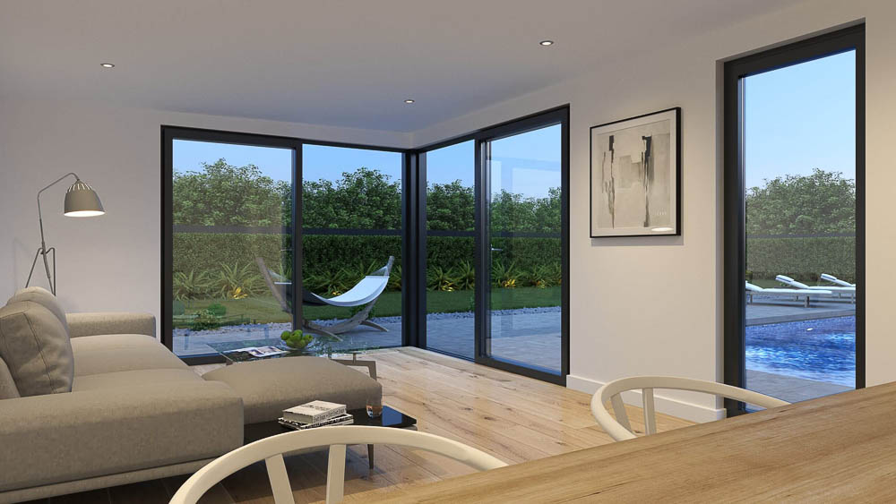
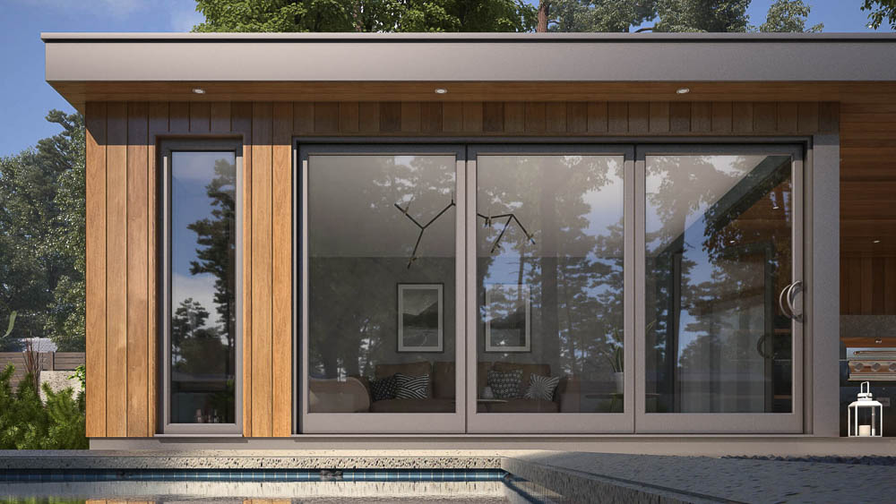
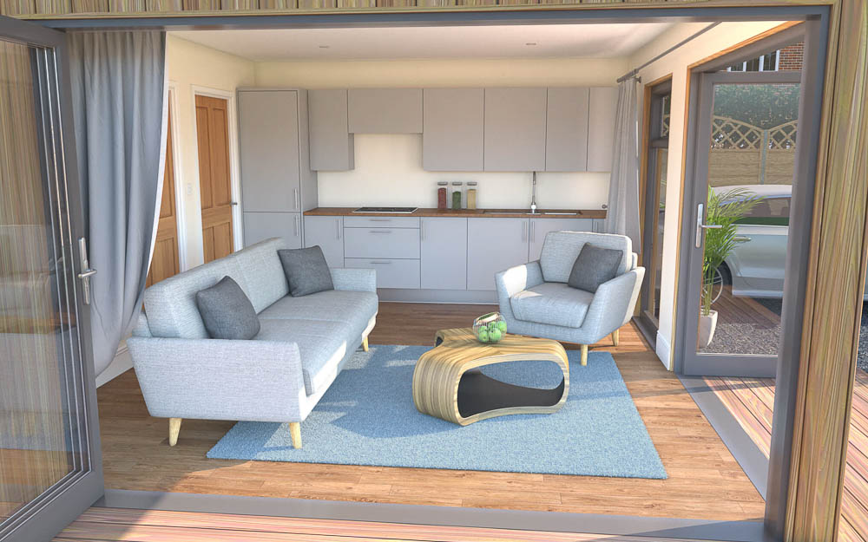
Each building uses a SIPs core for strength, durability, and thermal performance. Double-glazed doors and windows maintain efficiency and natural light, while a choice of external cladding options — including Western Red Cedar, composite boards, and render — allows clients to select an aesthetic that suits their garden. Interiors are finished with modern lighting and plastered walls and ceiling, ready for creative everyday use.
SITE CHALLENGES
Bridge Garden Rooms frequently works with sloping or uneven gardens. Ground screw foundations provide a level base without heavy excavation, and decks or steps can be added to ensure easy access. Their flexible design approach allows them to shape buildings around irregular plots and incorporate existing garden features seamlessly.
Areas Bridge Garden Rooms covers
Each county page lists the other companies in the Directory that build there.
Aberdeenshire · Anglesey · Angus · Antrim · Argyll & Bute · Ayrshire · Bedfordshire · Berkshire · Birmingham · Bristol · Buckinghamshire · Cambridgeshire · Cardiff · Carmarthenshire · Ceredigion · Cheshire · Clackmannanshire · Cornwall · County Armagh · County Down · County Durham · County Fermanagh · County Tyrone · Cumbria · Denbighshire · Derbyshire · Devon · Dorset · Dumfries & Galloway · Dunbartonshire · East London · East Riding of Yorkshire · East Sussex · Edinburgh · Essex · Falkirk · Fife · Flintshire · Glasgow · Gloucestershire · Greater Manchester · Gwynedd · Hampshire · Herefordshire · Hertfordshire · the Highlands · Inverclyde · the Isle of Wight · Kent · Lanarkshire · Lancashire · Leeds · Leicestershire · Lincolnshire · Londonderry · Lothian · Manchester · Merseyside · Monmouthshire · Moray · Norfolk · North London · North Yorkshire · Northamptonshire · Northumberland · Nottinghamshire · Orkney · Oxfordshire · Pembrokeshire · Perth & Kinross · Powys · Renfrewshire · Rutland · the Scottish Borders · Shetland · Shropshire · Somerset · South London · South Yorkshire · Staffordshire · Stirlingshire · Suffolk · Surrey · Swansea · Tyne & Wear · Vale of Glamorgan · Warwickshire · West London · the West Midlands · West Sussex · West Yorkshire · the Western Isles · Wiltshire · Worcestershire · Wrexham
