
Bridge Garden Rooms

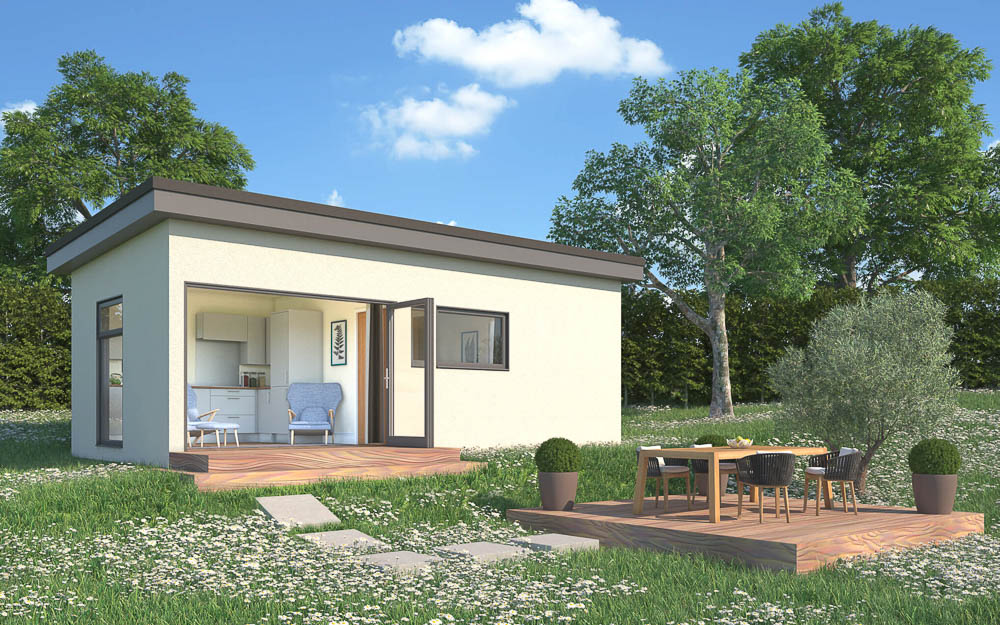
Bridge Garden Rooms offers a flexible range of annexe designs, including both standalone buildings and options that can be attached to the house. Each is tailored to suit your layout and finish preferences and built as a permanent home with full planning approval and Building Regulations compliance.

Living annexes by Bridge Garden Rooms

Bridge Garden Rooms

Bridge Garden Rooms offers a flexible range of annexe designs, including both standalone buildings and options that can be attached to the house. Each is tailored to suit your layout and finish preferences and built as a permanent home with full planning approval and Building Regulations compliance.

Living annexes by Bridge Garden Rooms

Bridge Garden Rooms

Bridge Garden Rooms offers a flexible range of annexe designs, including both standalone buildings and options that can be attached to the house. Each is tailored to suit your layout and finish preferences and built as a permanent home with full planning approval and Building Regulations compliance.

Living annexes by Bridge Garden Rooms

Introducing Bridge Garden Rooms

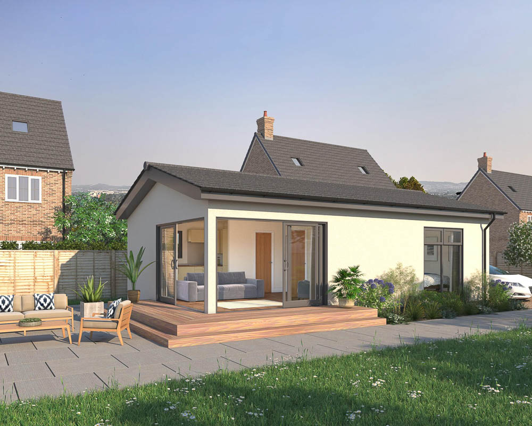
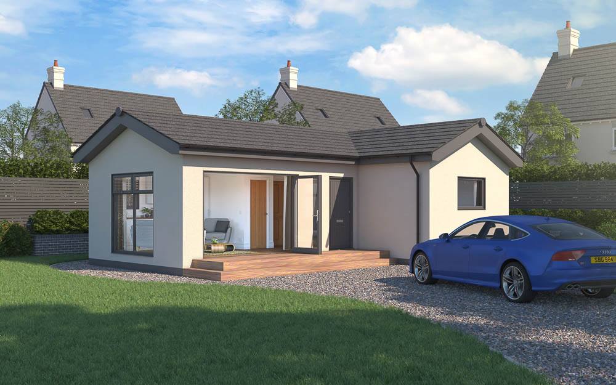
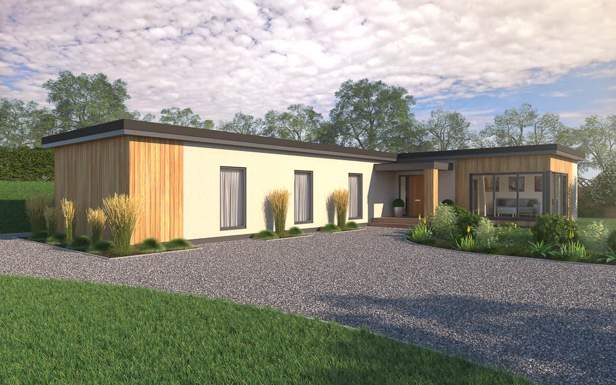
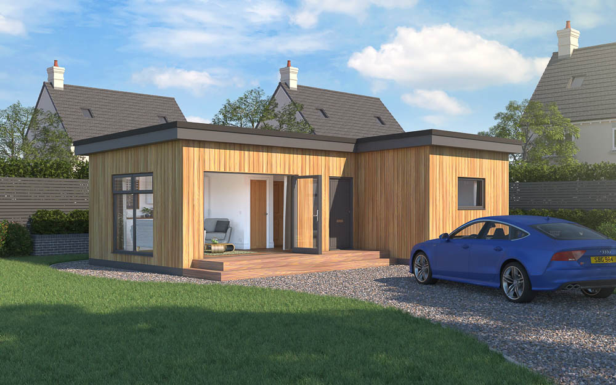
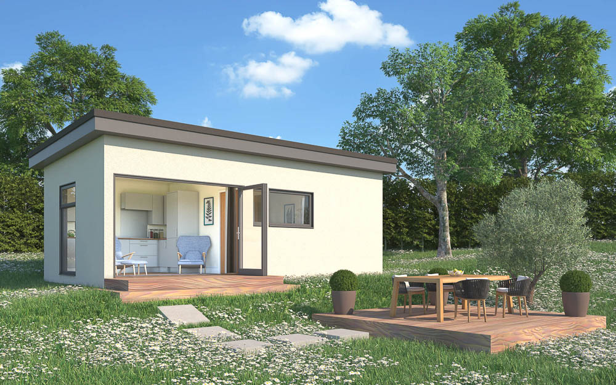
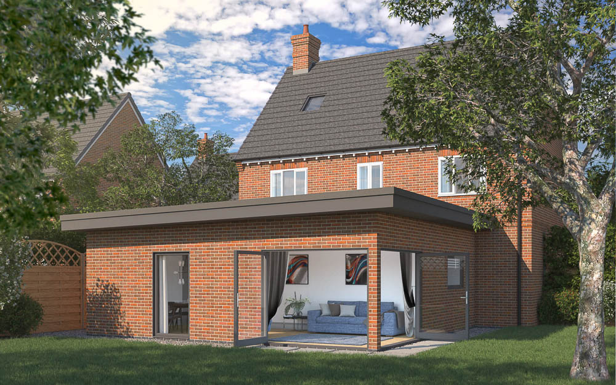
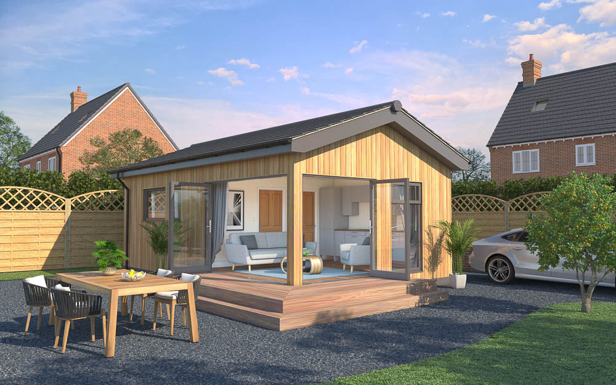
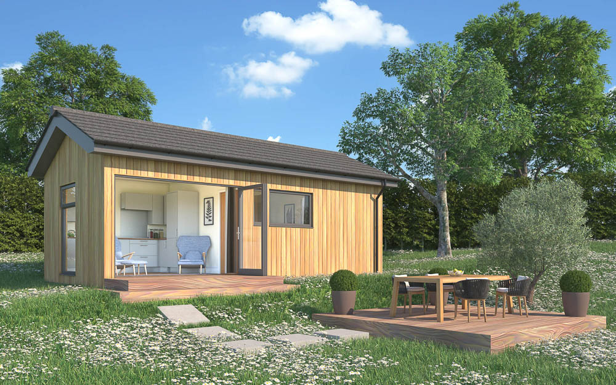
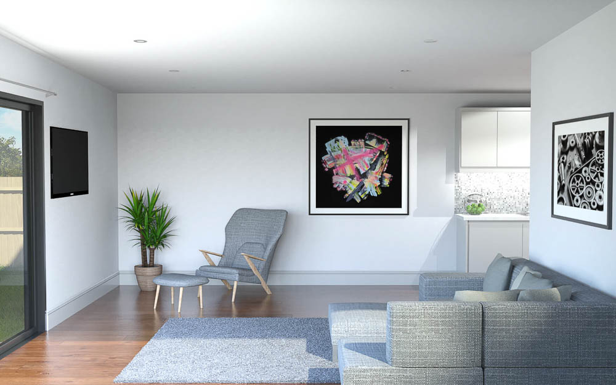
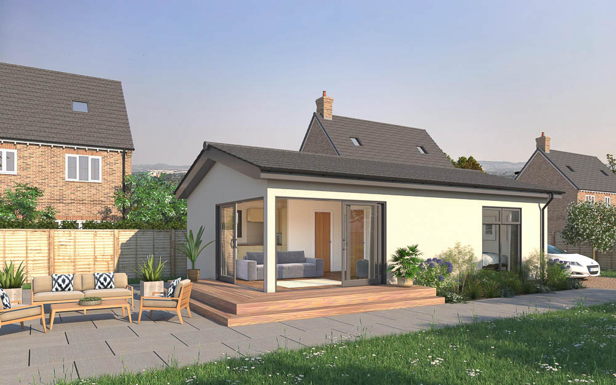
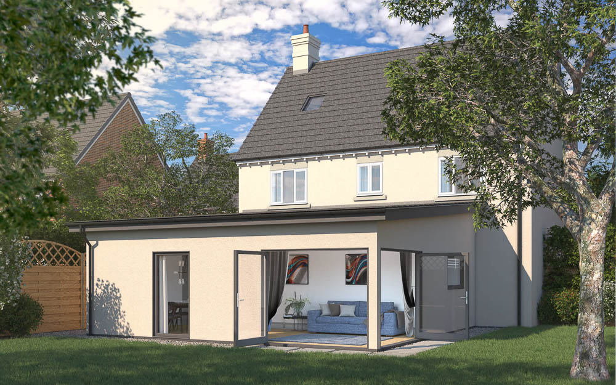
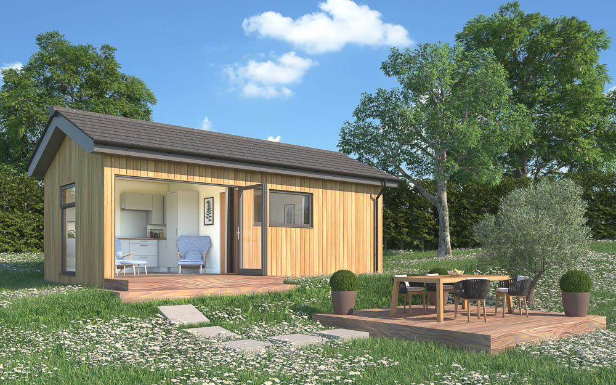
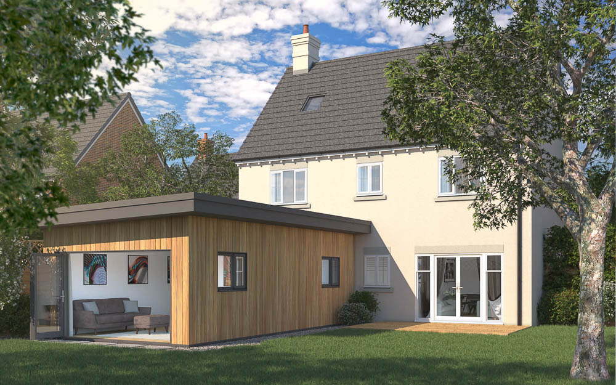
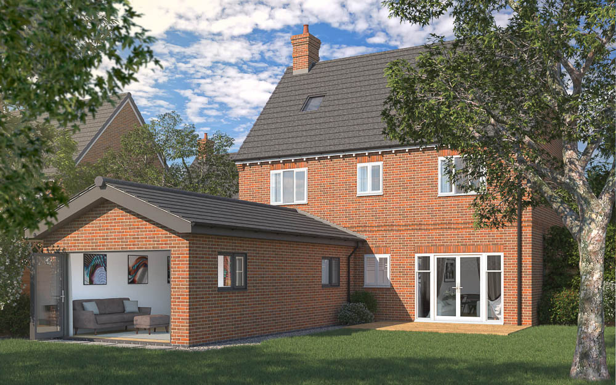
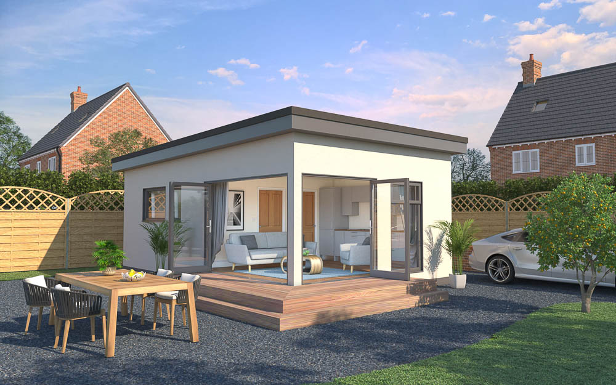
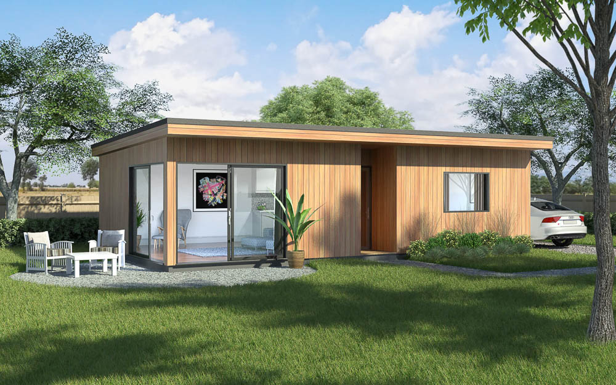
Bridge Garden Rooms designs and builds permanent garden annexes that balance practicality with personalisation. Their range includes mono-pitched and dual-pitched roof styles, and they offer both standalone garden annexes and designs that can be attached to the main house. This flexibility allows their buildings to function either as independent homes in the garden or as a domestic extension.

Their pre-designed layouts provide a helpful starting point, but each project is tailored to suit the client’s space, access, and intended use. With options for both contemporary and traditional finishes, Bridge Garden Rooms’ annexes can be styled to complement the existing home or stand as a striking garden feature. The team operates across the UK, managing the process from early planning to final build.

Contact Bridge Garden Rooms

01422 832 863

Design

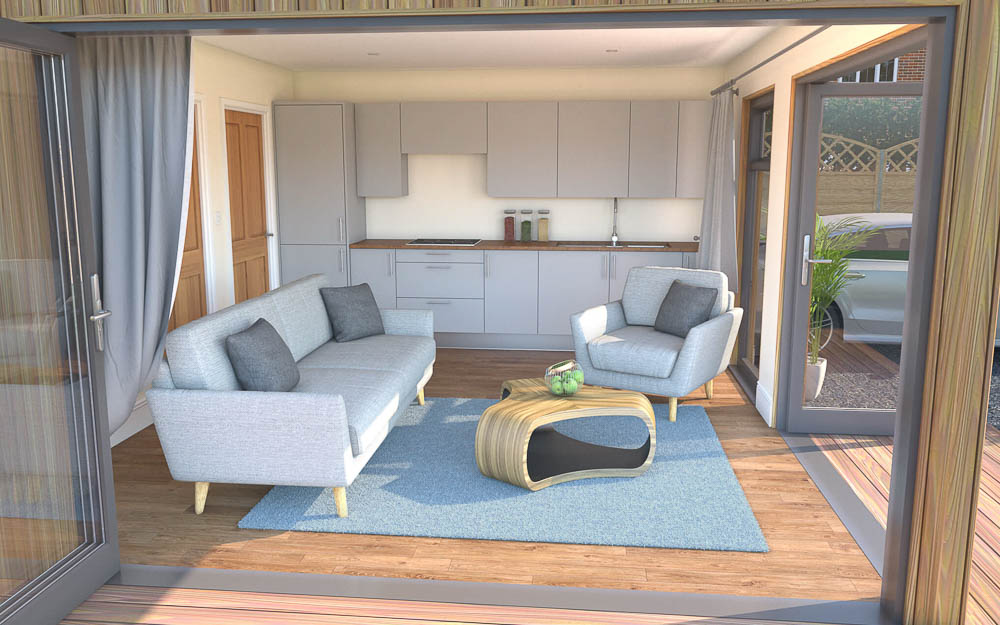
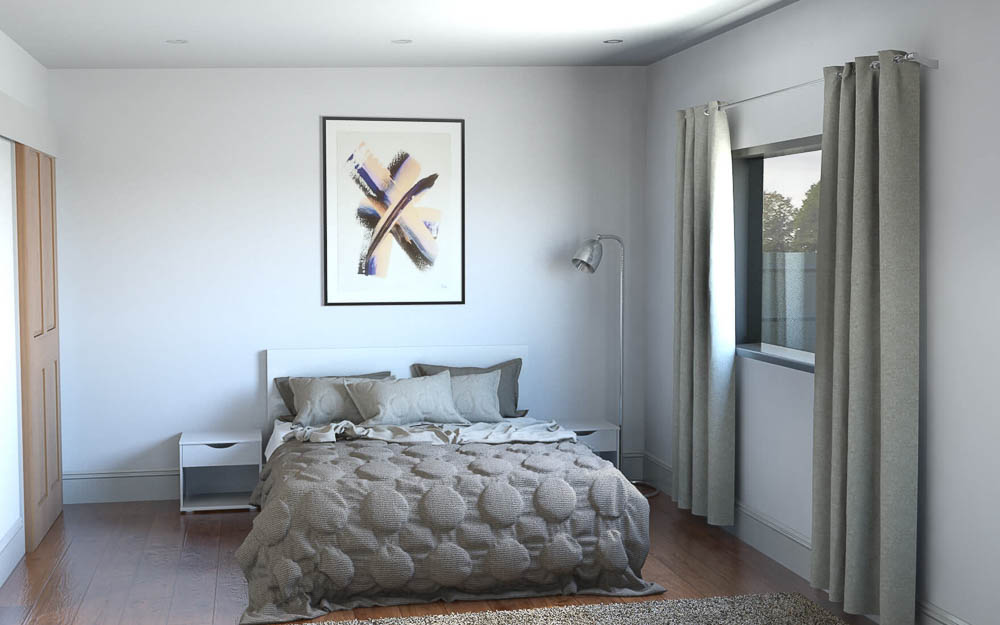
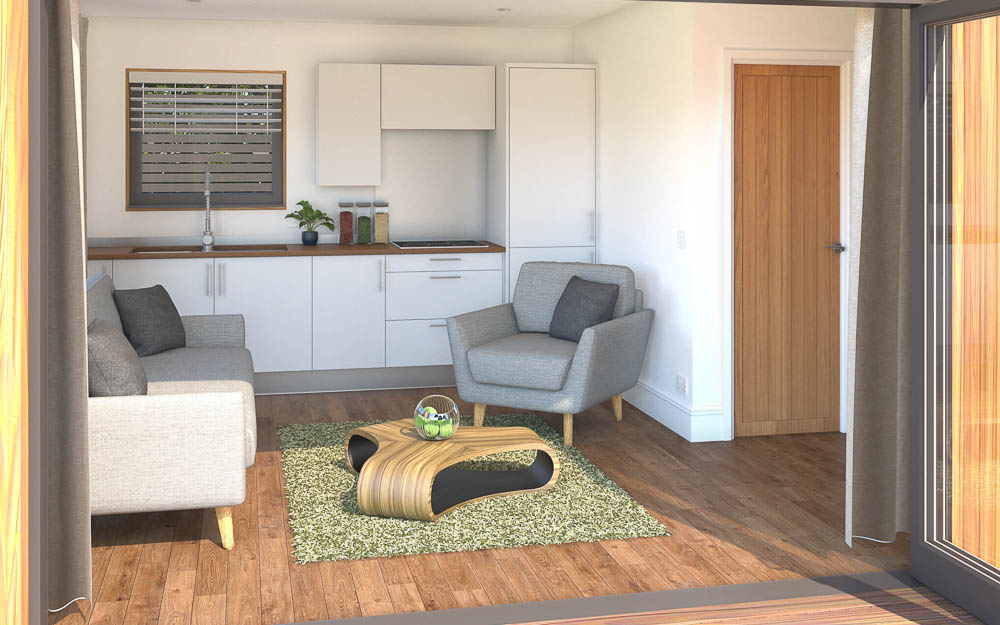
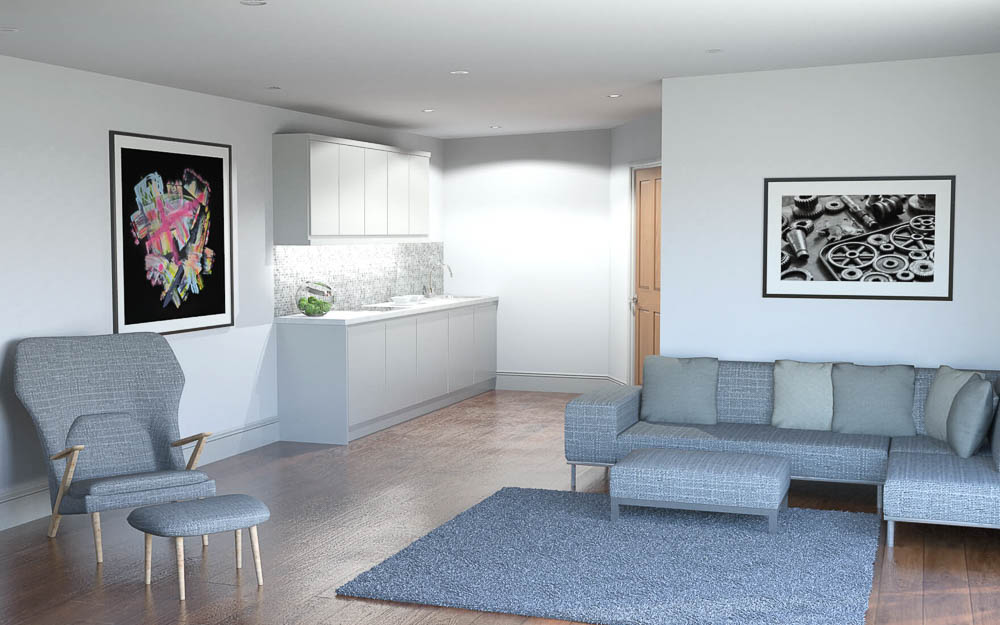
Bridge Garden Rooms provides a collection of pre-designed layouts that serve as a springboard for customisation. Clients can adjust the size, orientation, and internal configuration of each design, with the team adapting kitchens, bathrooms, and storage to suit specific lifestyle needs. There’s also a wide choice of finishes, allowing clients to personalise both the exterior and interior to their tastes.

Layouts

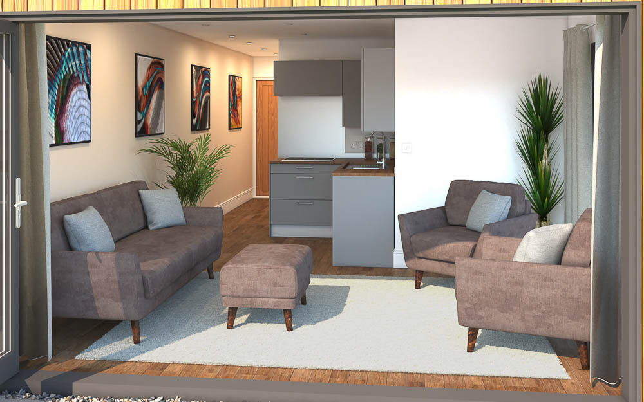
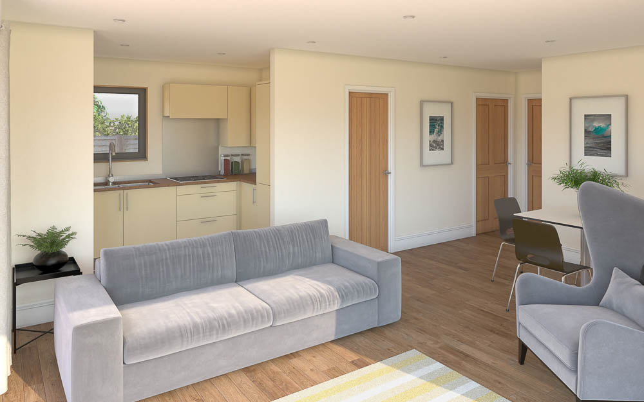
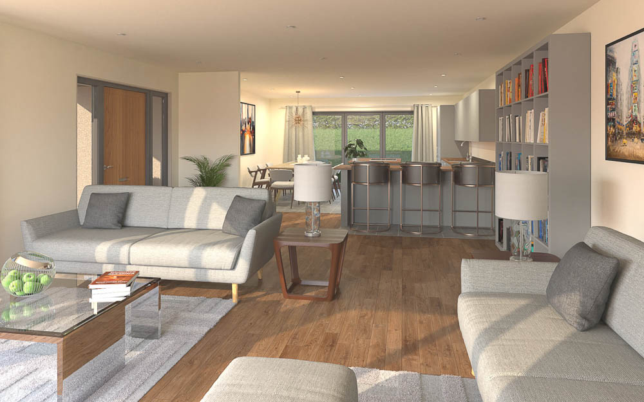
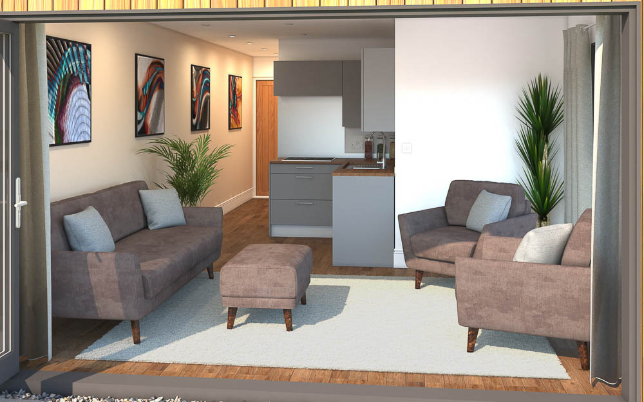
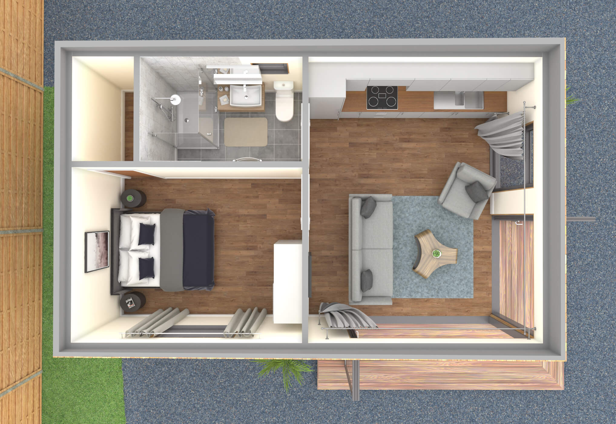
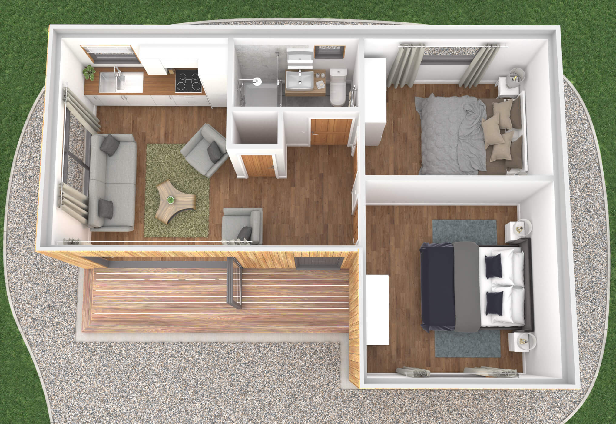
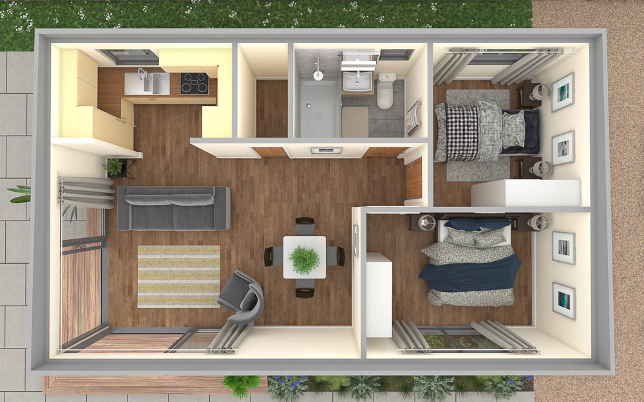
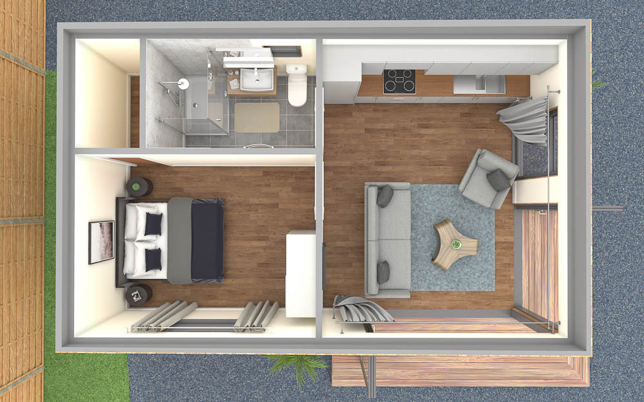
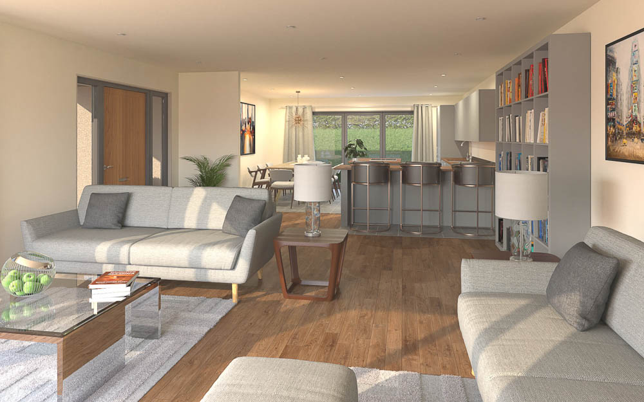
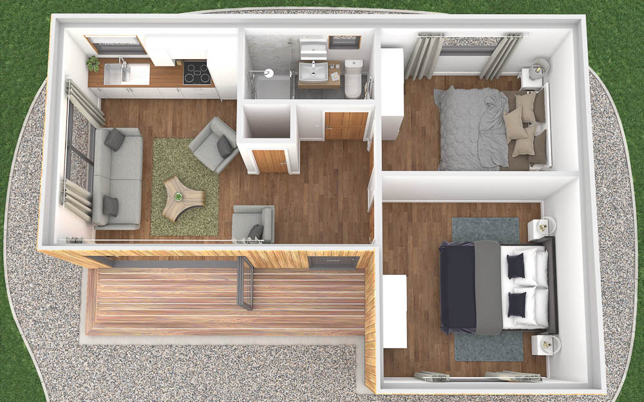
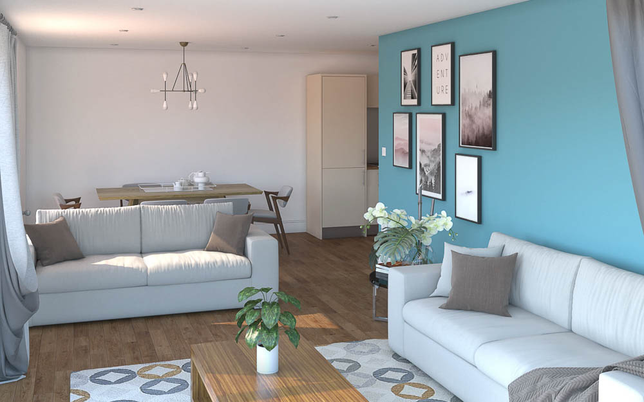
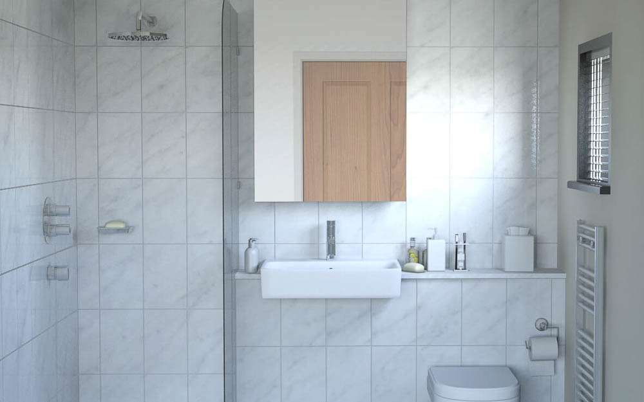
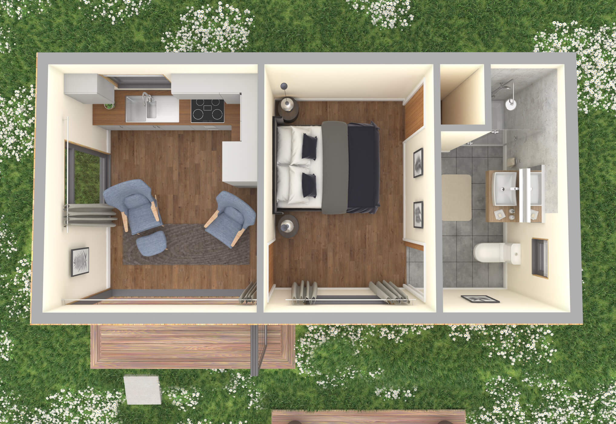
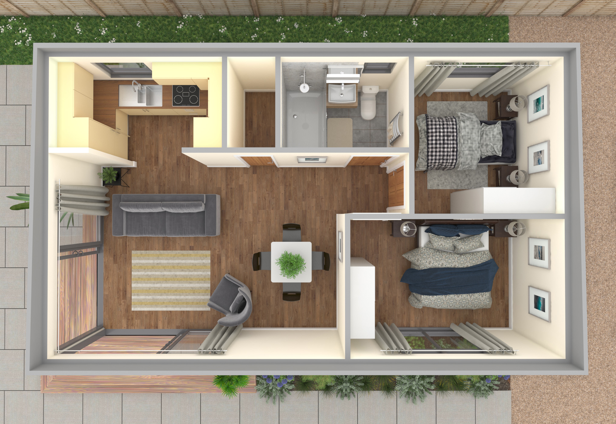
Bridge Garden Rooms adapts each annexe layout to reflect how you plan to use the space. They’ll tailor kitchens and bathrooms to suit individual needs and available floor area. Whether you prefer an open-plan studio-style layout or a defined one-bedroom format, their designs offer flexibility. Space planning ensures that all essential rooms fit comfortably, with plenty of attention paid to flow and proportions.

Approval Process

Designed as permanent buildings, all Bridge Garden Rooms annexes require Full Householder Planning Permission and must comply with Building Regulations. The team supplies all the necessary drawings and specifications and will support the application process to help secure approval for your chosen design. Their experience navigating planning procedures makes them a helpful partner at this early stage.

Service

Bridge Garden Rooms offers a full installation service, covering the groundwork, SIPs structure, and main fit-out. They install the foundation system and carry out the trenching for utilities where required. The internal electrical specification is installed as standard, including lighting, power sockets, and a consumer unit. Plumbing and electrical connections to the house can be arranged independently or quoted separately by the Bridge team, giving clients flexibility based on location and budget.

Structure

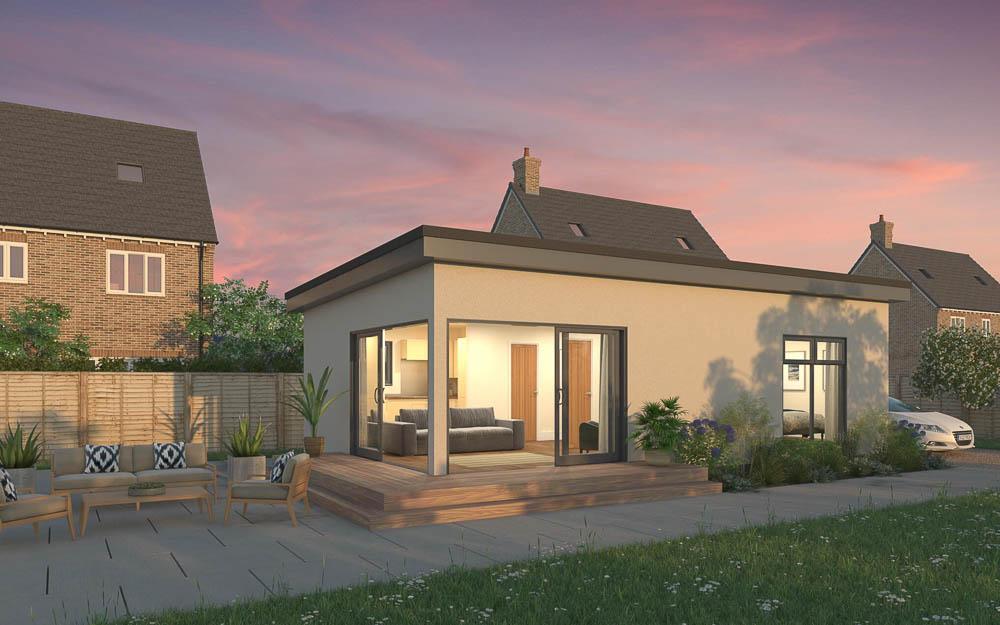
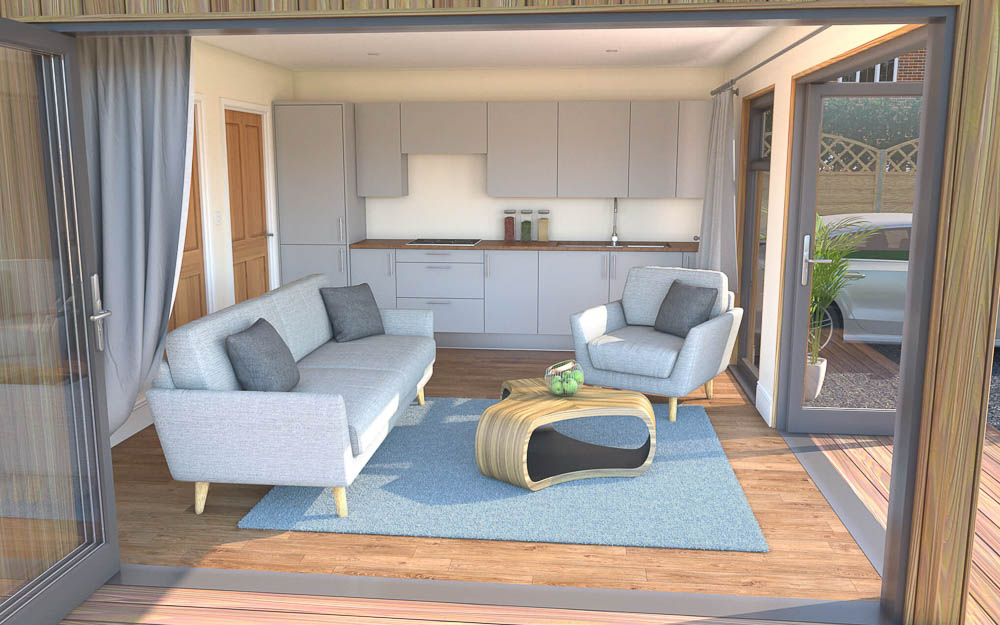
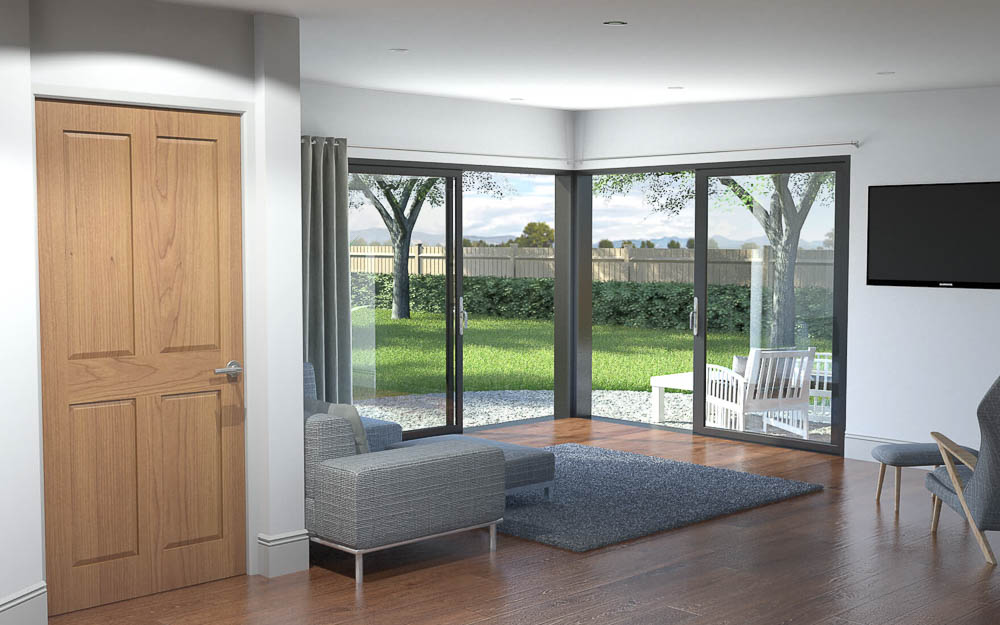
All annexes by Bridge Garden Rooms are built using Structural Insulated Panels (SIPs), delivering a robust, thermally efficient core. This multi-layer construction ensures comfortable living throughout the year. External finish options include Western Red Cedar, low-maintenance composite cladding, brick slips to match the main house, and crisp render. Internally, the plastered and decorated finish is clean and modern, ready to be furnished to suit your taste.

Site Challenges

Bridge Garden Rooms operates across the UK and is experienced in adapting designs to suit a range of sites. Whether access is tight or the ground is uneven, their flexible SIPs-based construction and modular design approach allow for effective adjustments to overcome common on-site challenges.

Areas Bridge Garden Rooms covers

Each county page lists the other companies in the Directory that build there.

AberdeenshireAngleseyAngusAntrimArgyll & ButeAyrshireBedfordshireBerkshireBirminghamBristolBuckinghamshireCambridgeshireCardiffCarmarthenshireCeredigionCheshireClackmannanshireCornwallCounty ArmaghCounty DownCounty DurhamCounty FermanaghCounty TyroneCumbriaDenbighshireDerbyshireDevonDorsetDumfries & GallowayDunbartonshireEast LondonEast Riding of YorkshireEast SussexEdinburghEssexFalkirkFifeFlintshireGlasgowGloucestershireGreater ManchesterGwyneddHampshireHerefordshireHertfordshirethe HighlandsInverclydethe Isle of WightKentLanarkshireLancashireLeedsLeicestershireLincolnshireLondonderryLothianManchesterMerseysideMonmouthshireMorayNorfolkNorth LondonNorth YorkshireNorthamptonshireNorthumberlandNottinghamshireOrkneyOxfordshirePembrokeshirePerth & KinrossPowysRenfrewshireRutlandthe Scottish BordersShetlandShropshireSomersetSouth LondonSouth YorkshireStaffordshireStirlingshireSuffolkSurreySwanseaTyne & WearVale of GlamorganWarwickshireWest Londonthe West MidlandsWest SussexWest Yorkshirethe Western IslesWiltshireWorcestershireWrexham