
Cosy Garden Rooms
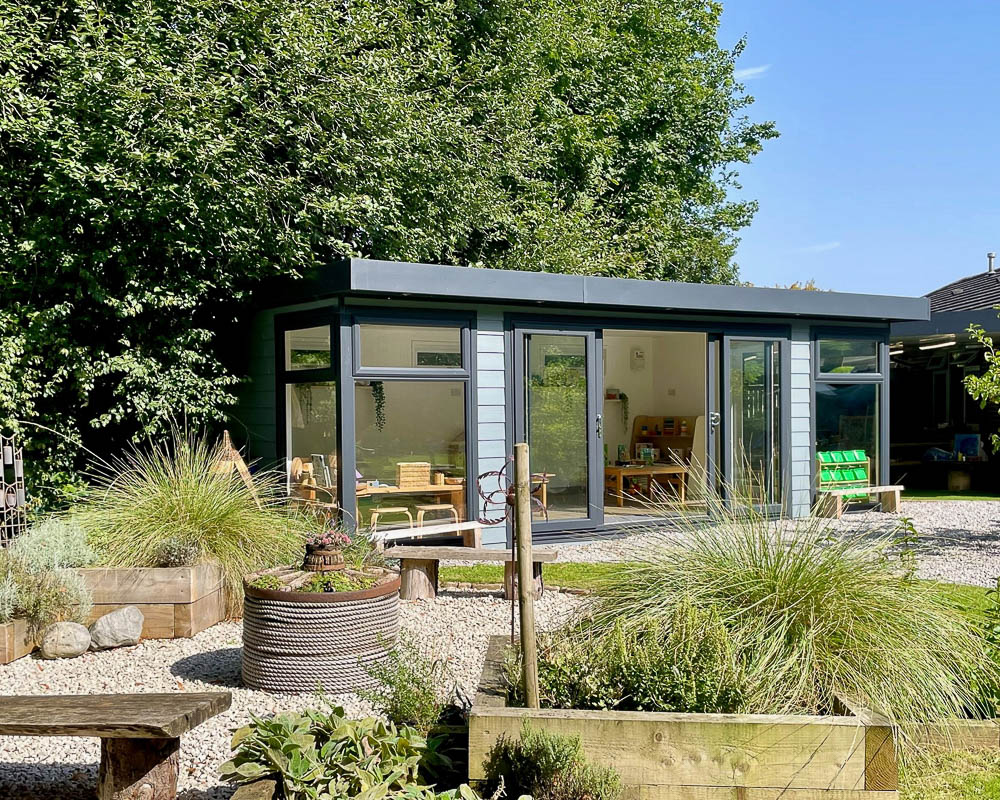
Cosy Garden Rooms designs and builds bespoke art and craft studios across all sizes, from compact pods to multi-room layouts. With concrete slab foundations, tailored glazing, and durable finishes, each studio is designed for comfort and creative use all year round.

Cosy Garden Rooms
Cosy Garden Rooms designs and builds bespoke art and craft studios across all sizes, from compact pods to multi-room layouts. With concrete slab foundations, tailored glazing, and durable finishes, each studio is designed for comfort and creative use all year round.
Cosy Garden Rooms
Cosy Garden Rooms designs and builds bespoke art and craft studios across all sizes, from compact pods to multi-room layouts. With concrete slab foundations, tailored glazing, and durable finishes, each studio is designed for comfort and creative use all year round.
Introducing Cosy Garden Rooms
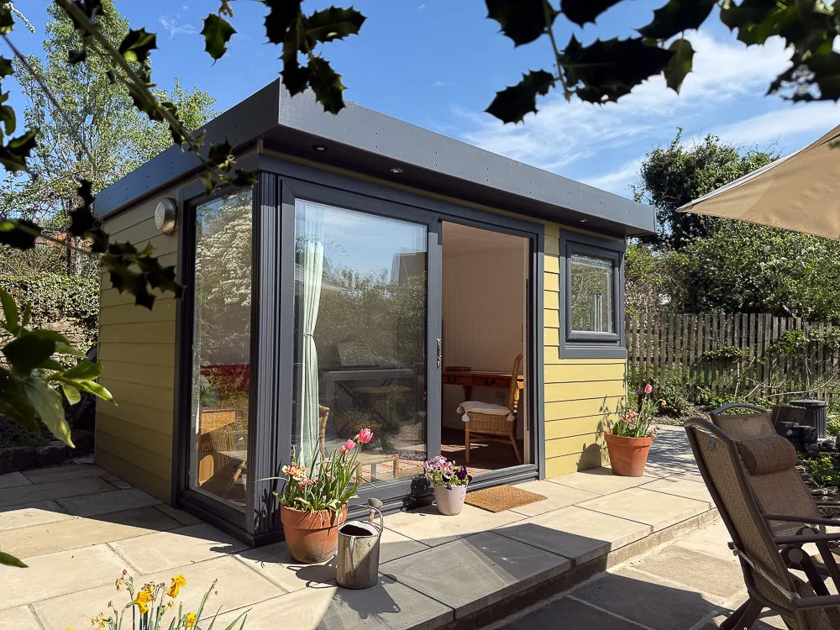
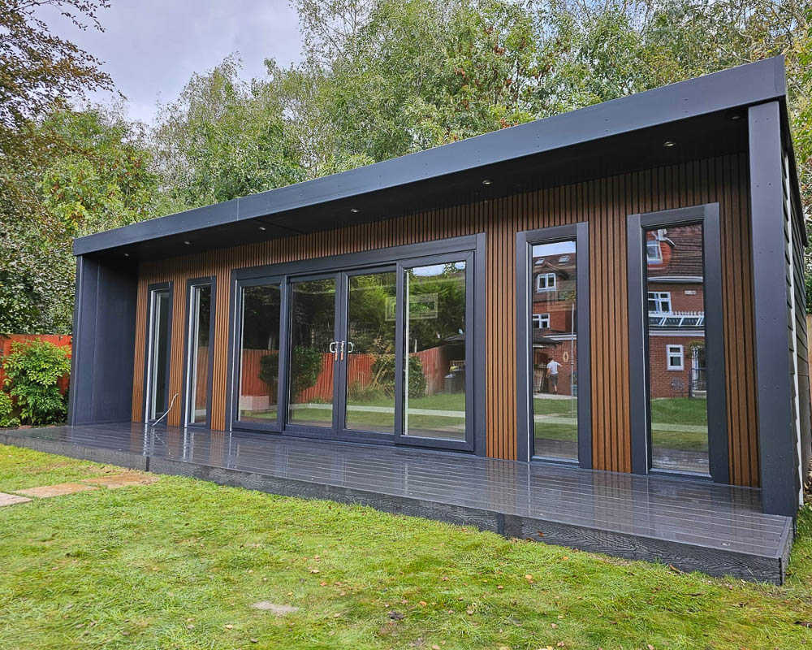
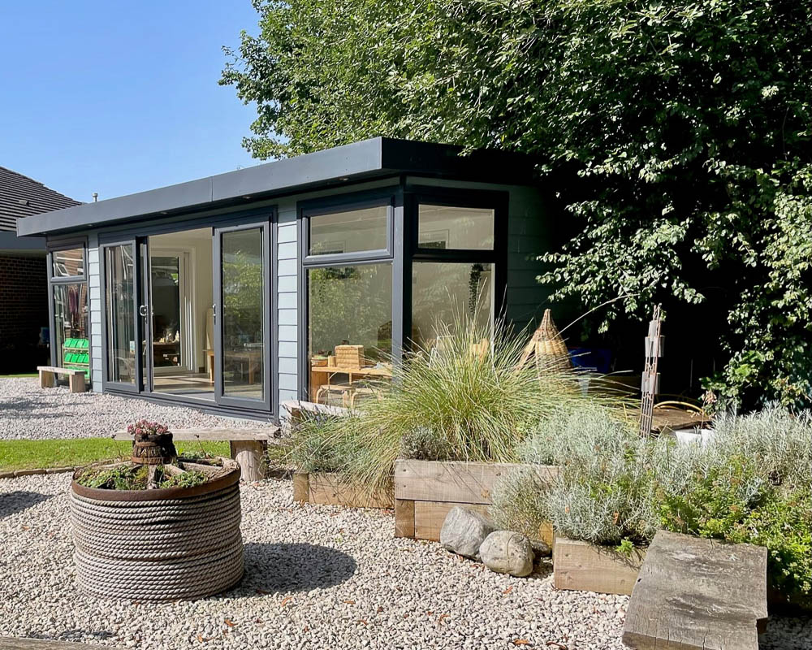
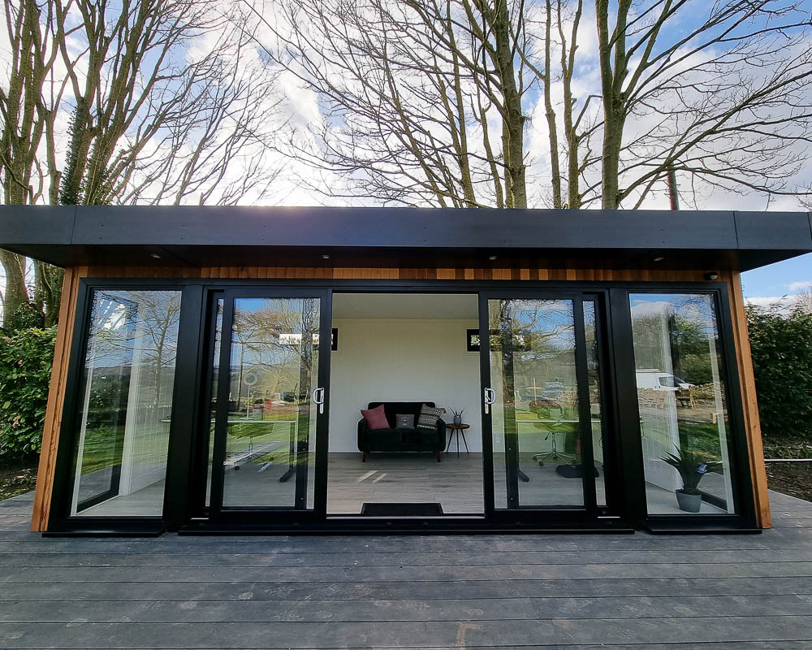
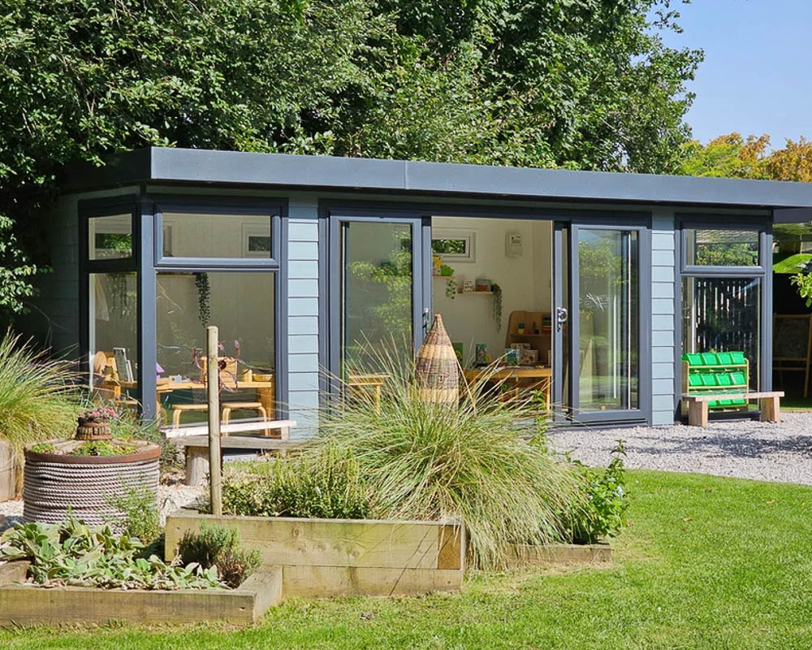
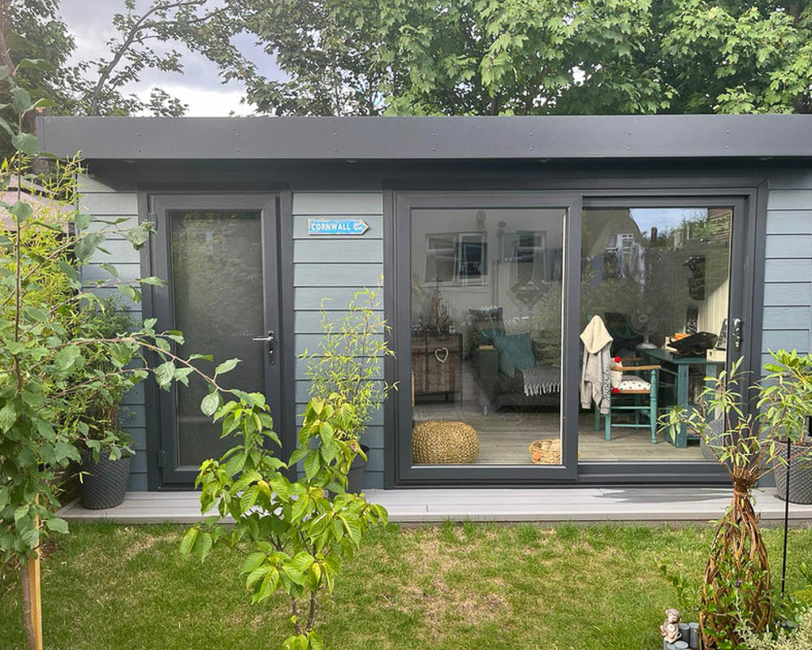
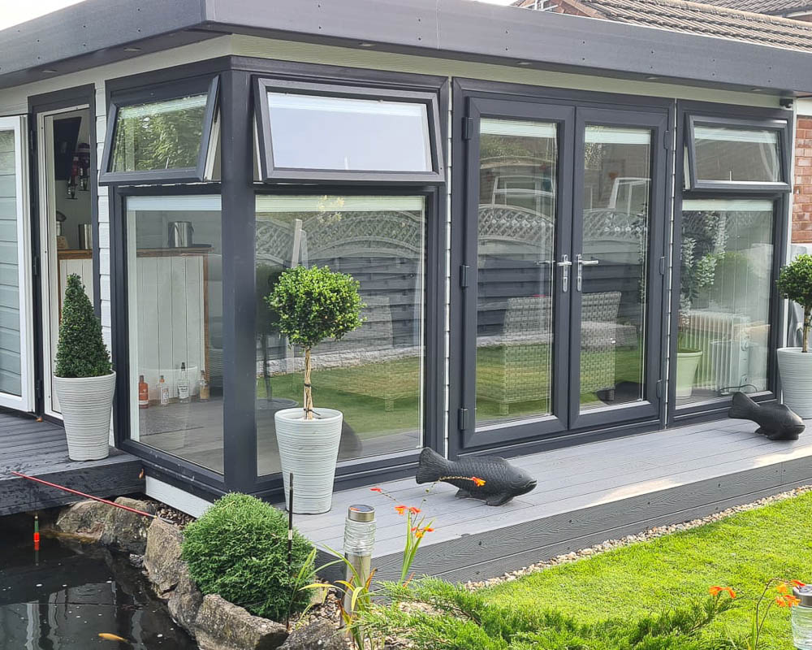
Cosy Garden Rooms is an experienced team specialising in tailored garden studio design and construction. Each project begins with a design consultation, where Mark, their lead designer, works closely with clients to understand their vision and the way they work. Their portfolio includes a wide variety of creative spaces — from taller buildings designed for photography to dual-room studios with extensive glazing for art and craft use.
Every commission is managed from design to handover, with all foundations, services, and final connections included. Finance options are available for those wishing to spread the cost of their new studio. The result is a fully functional building ready for creative pursuits — whether for painting, textiles, ceramics, or mixed-media work.
Contact Cosy Garden Rooms
Gallery
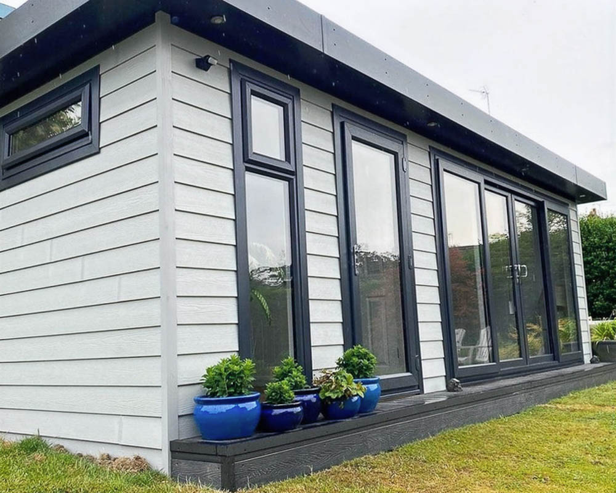
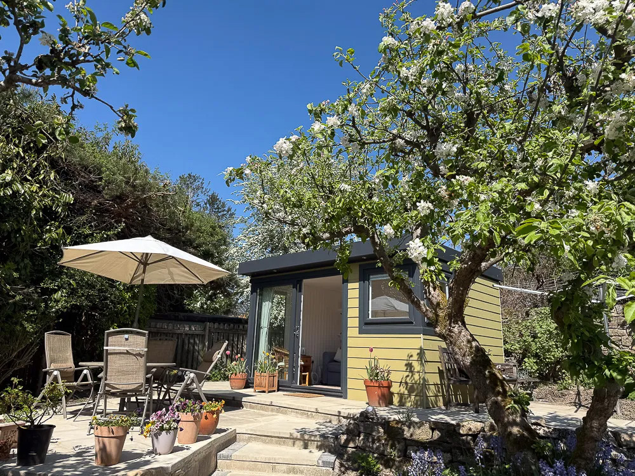
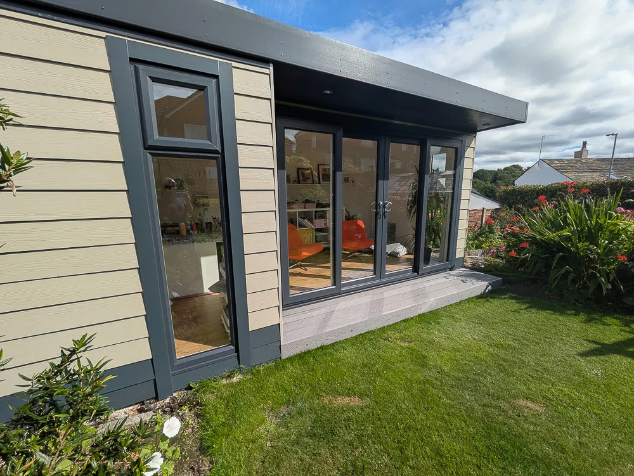

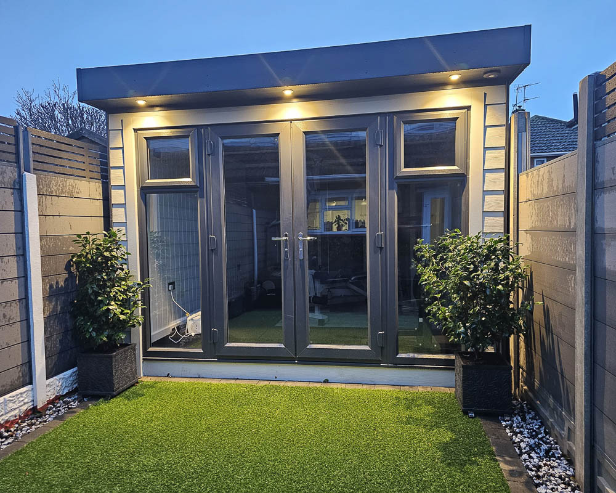
















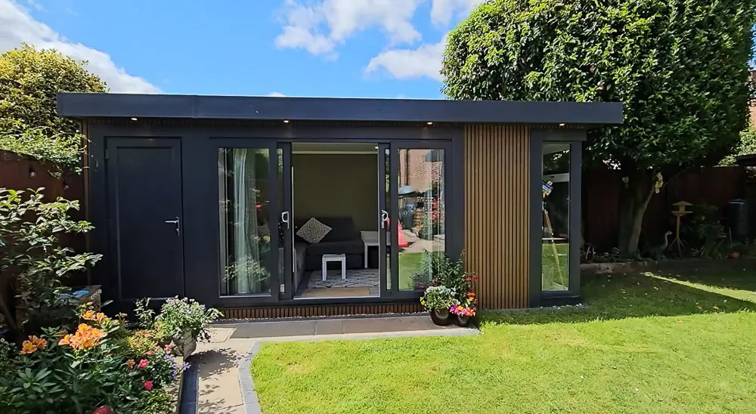
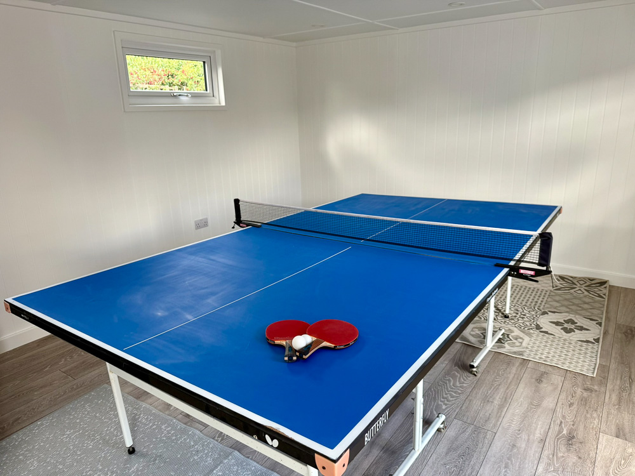

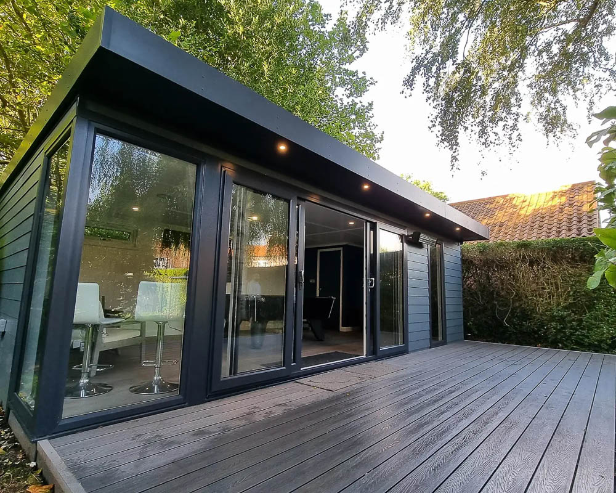
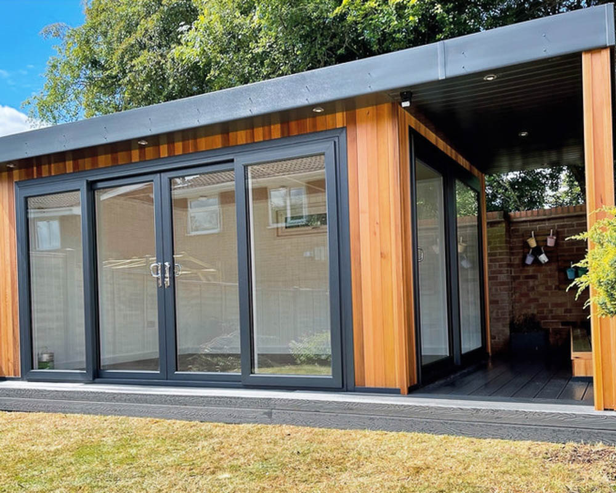





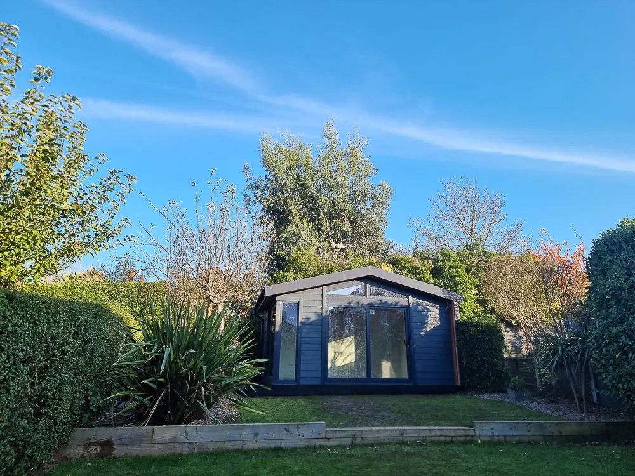


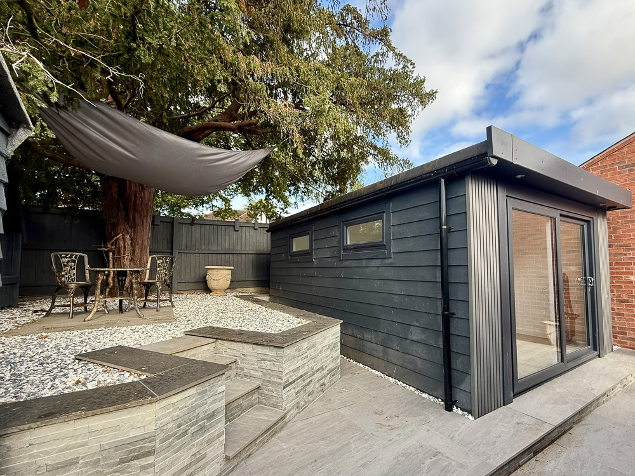


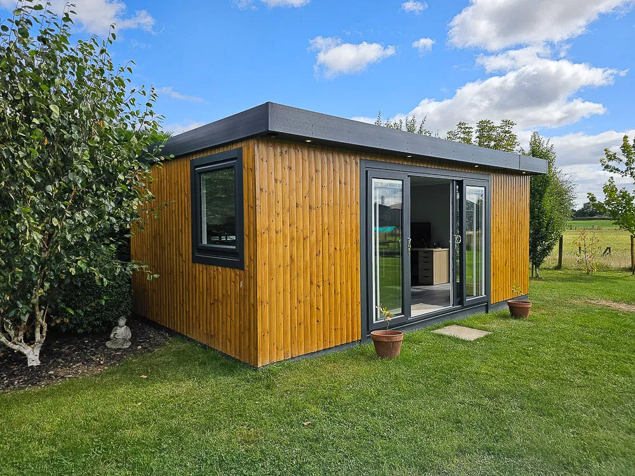
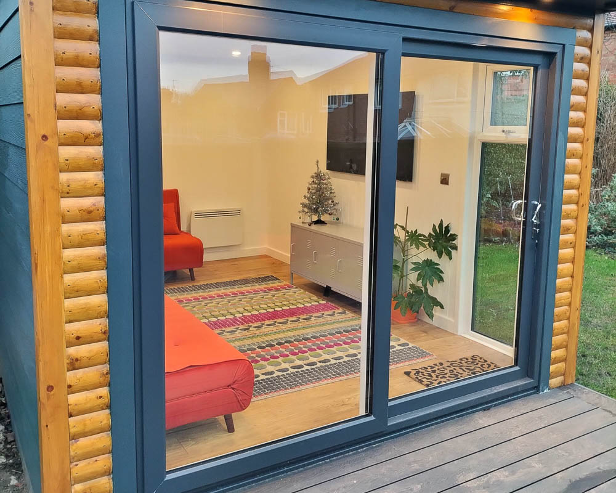




Design
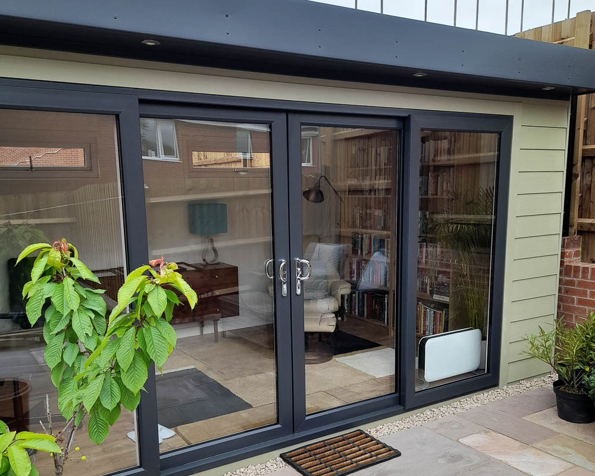
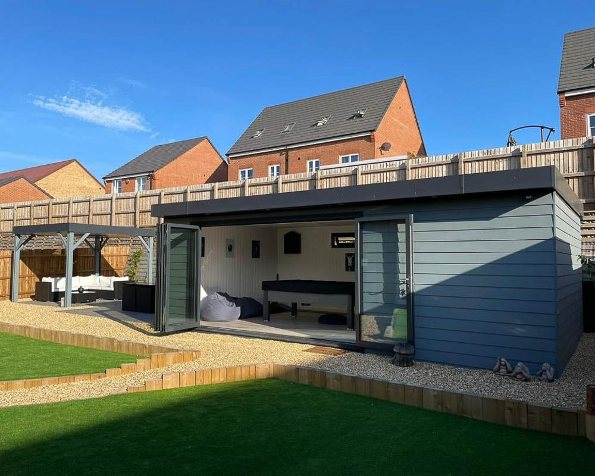
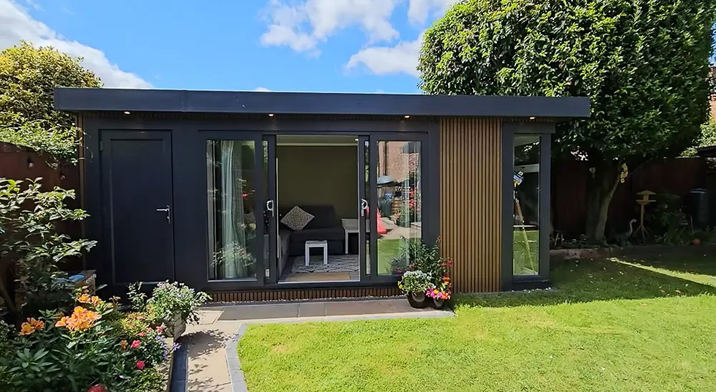
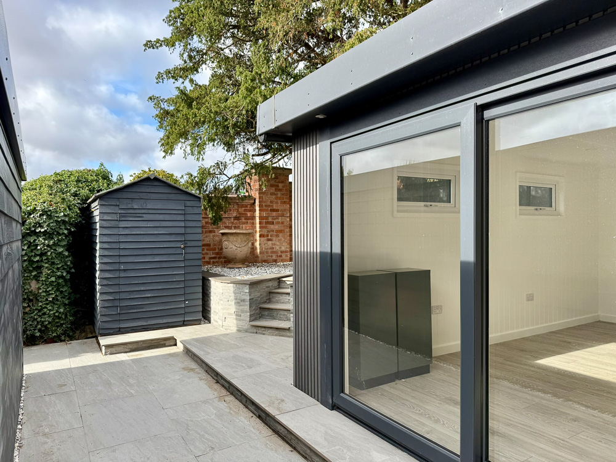
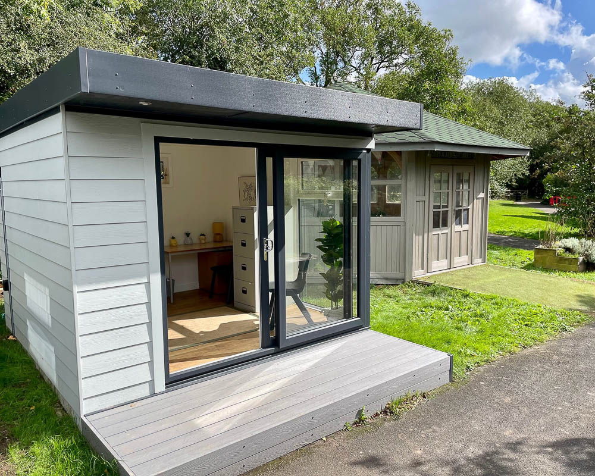
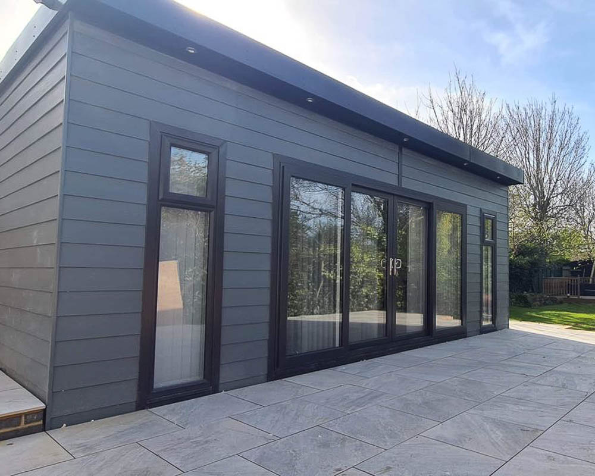
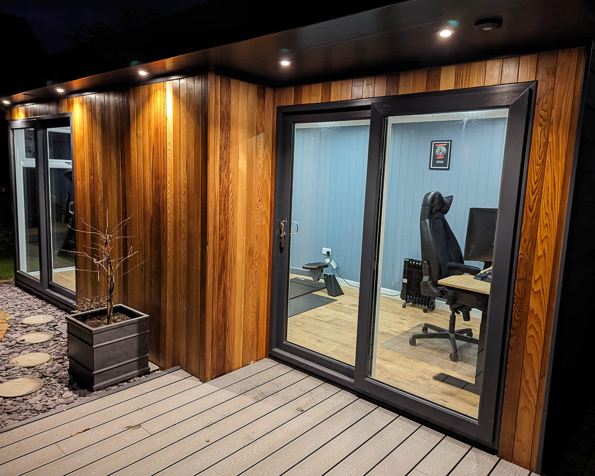
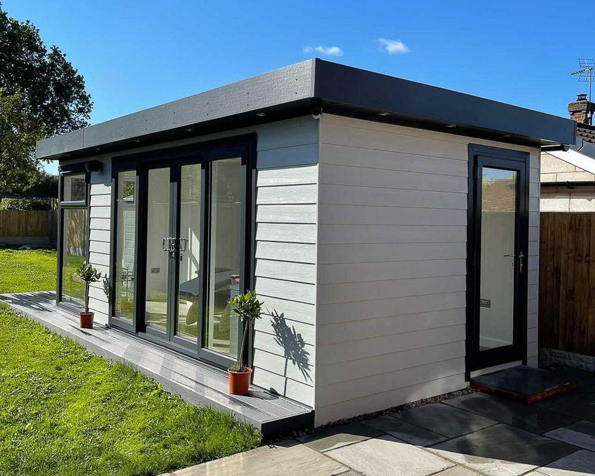
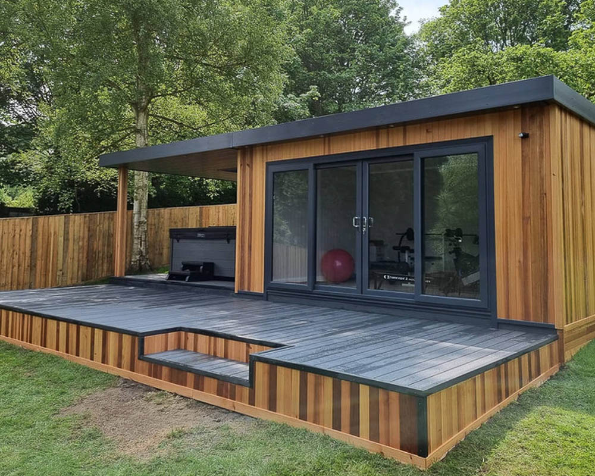
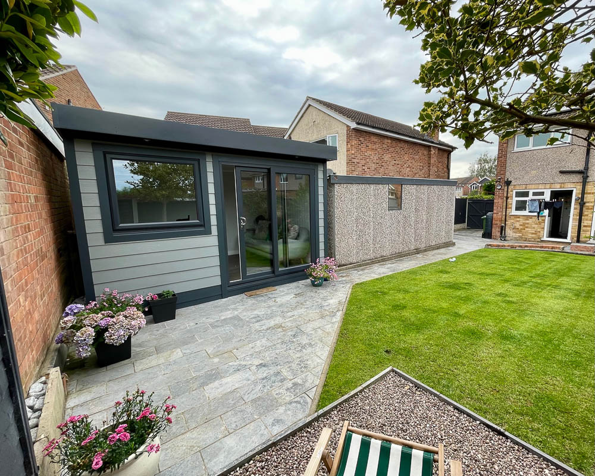
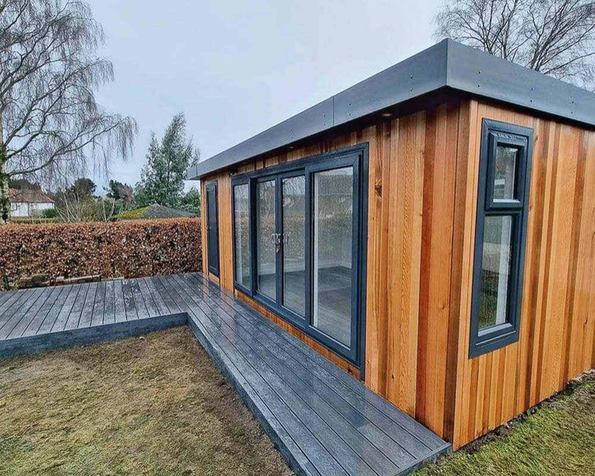
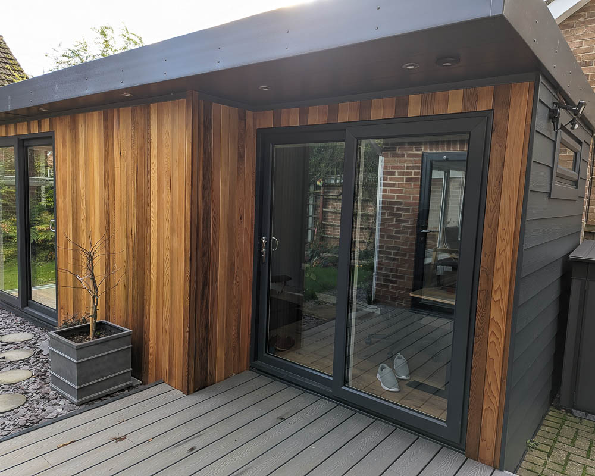
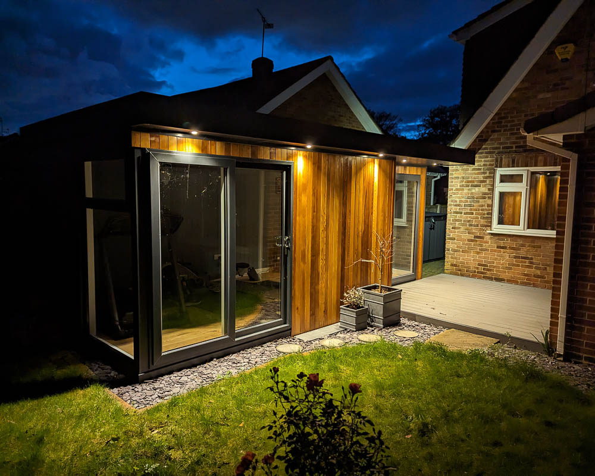
The design process allows clients to personalise their studio inside and out. External finishes include Western Red Cedar, Redwood, or Larch, alongside Hardie Plank cement fibreboard and composite cladding. Door and window options range from uPVC frames in multiple colours to high-spec aluminium systems.
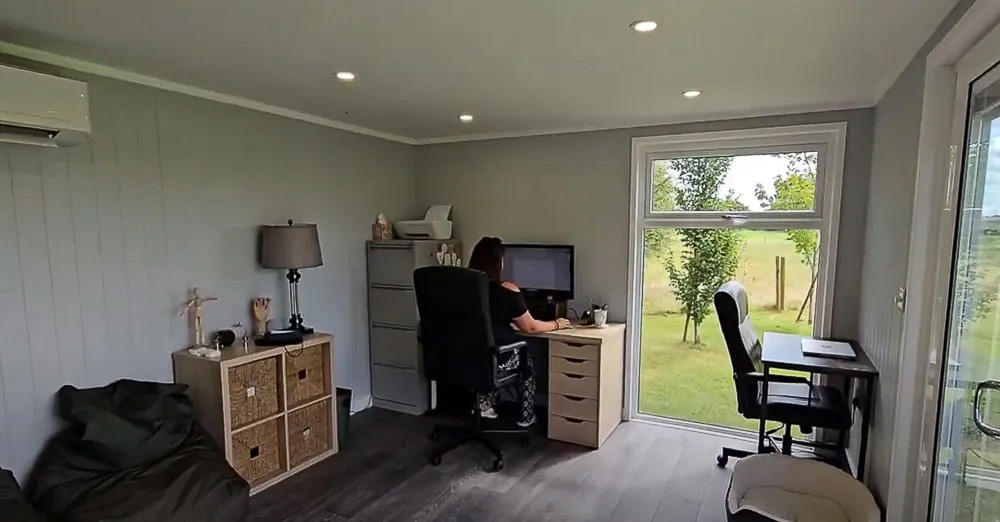
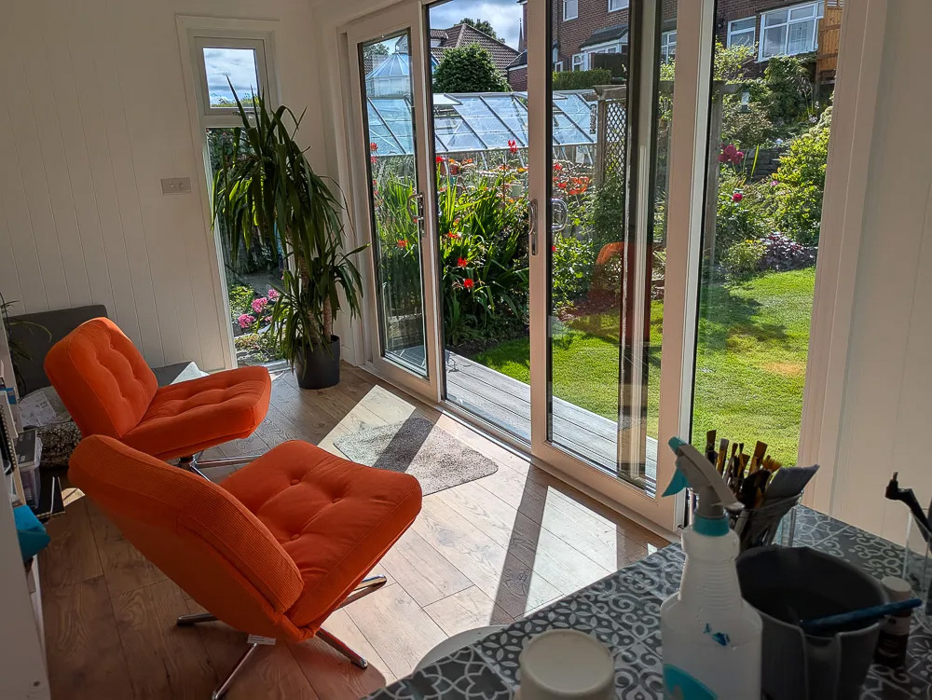
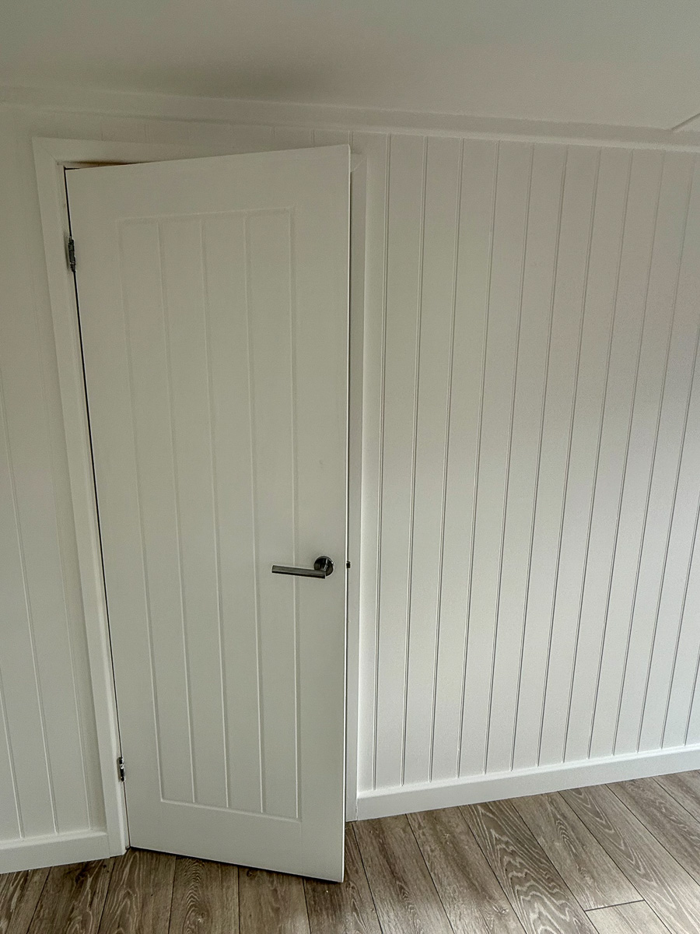
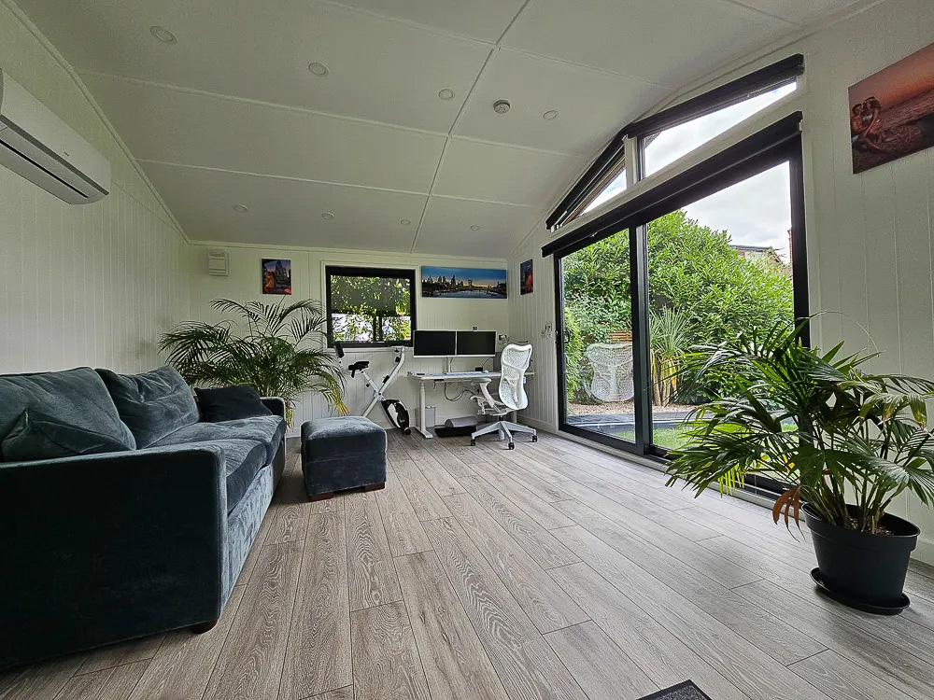
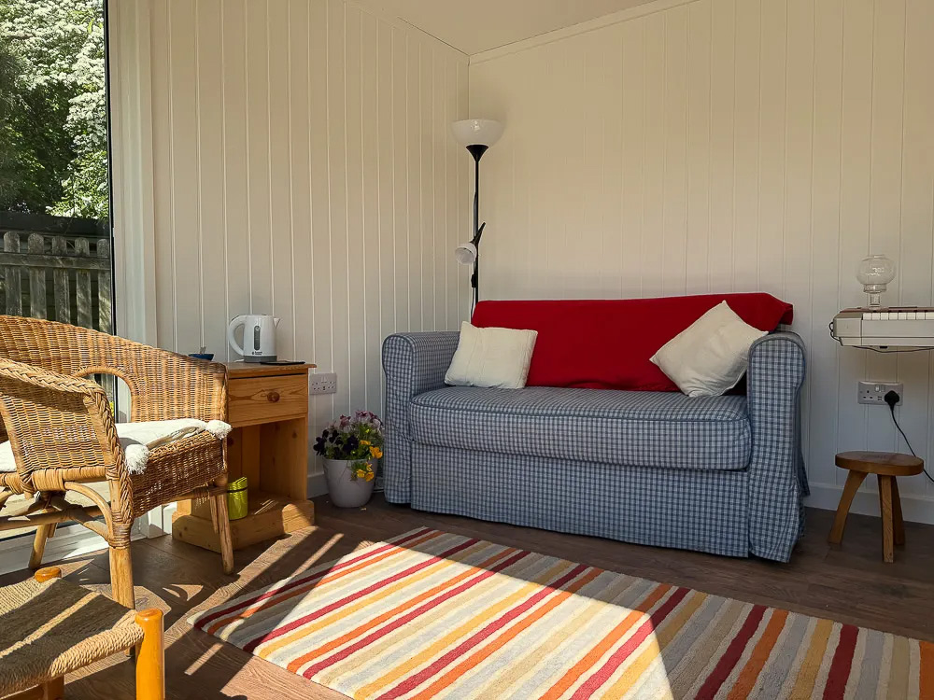
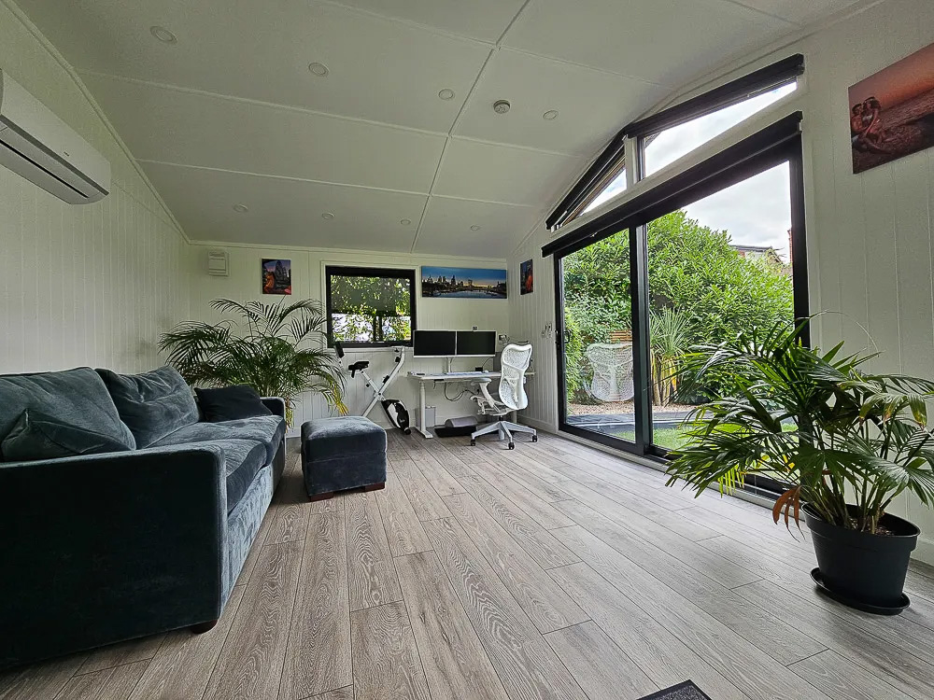
Internally, rooms feature stylish grooved MDF wall panelling with white ceilings for a bright, modern feel, though alternative finishes can be discussed for more specialist creative needs. Lighting layouts are tailored to complement natural light sources, ensuring the space works equally well by day and night.
Size & Layouts
Cosy Garden Rooms builds across small, medium, large, and extra-large footprints. Layouts can be tailored with partition walls to create storage areas or rooms for other uses, making them highly adaptable. Glazing can be positioned to optimise natural light for painting or detailed craftwork, with gable-end windows available in pitched roof designs and roof windows offered where top light is preferred. All studios are planned with Permitted Development compliance in mind.
ROOFLINES
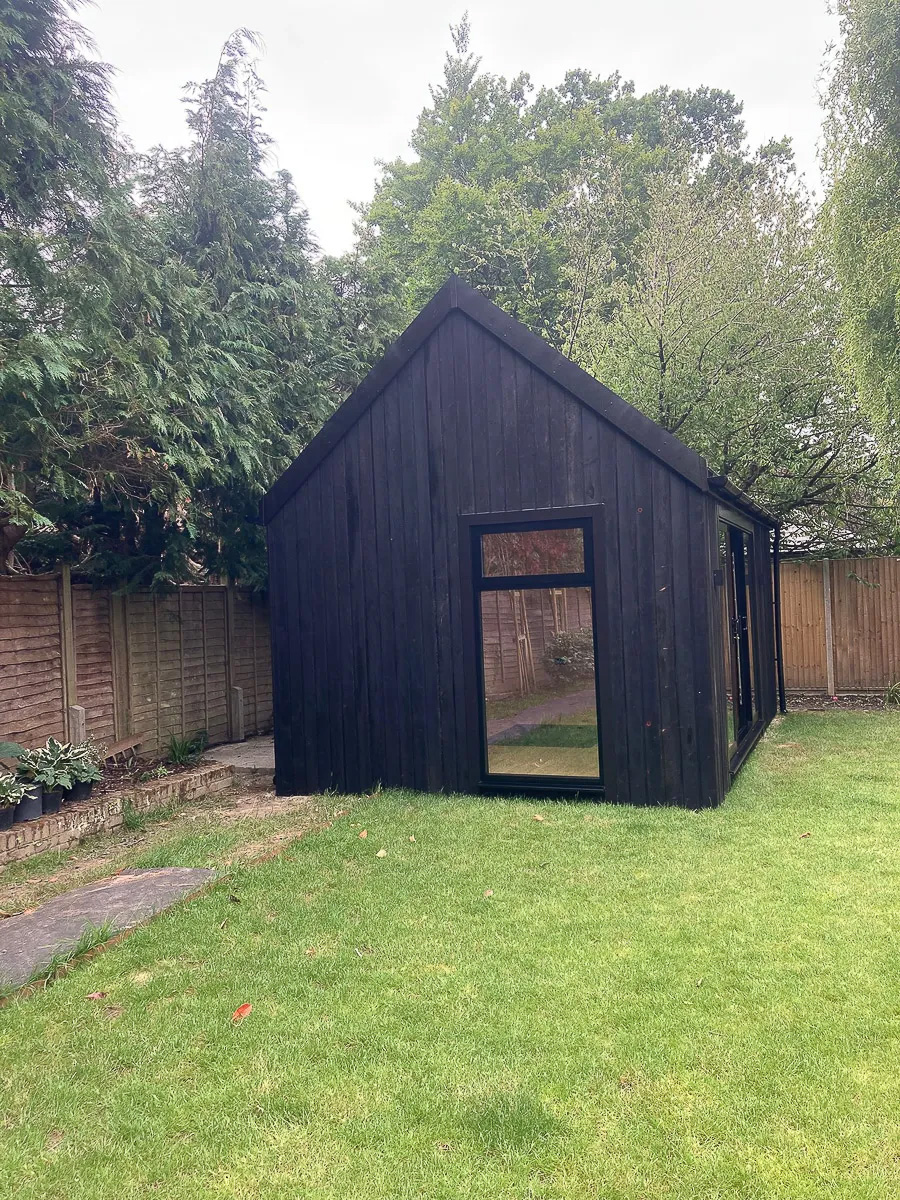
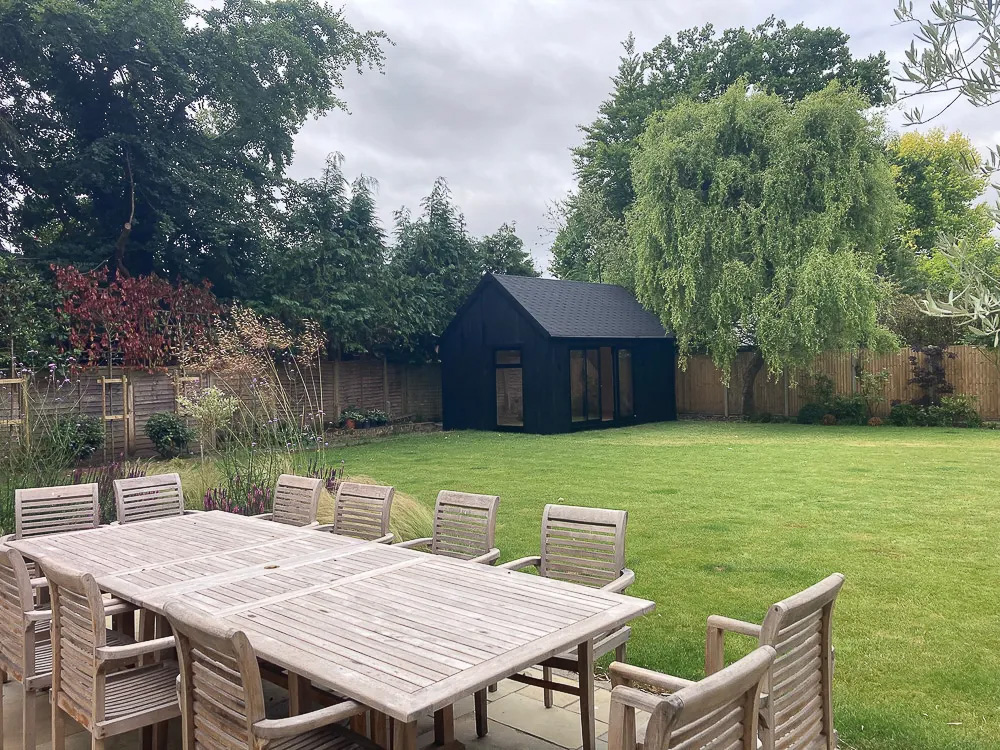
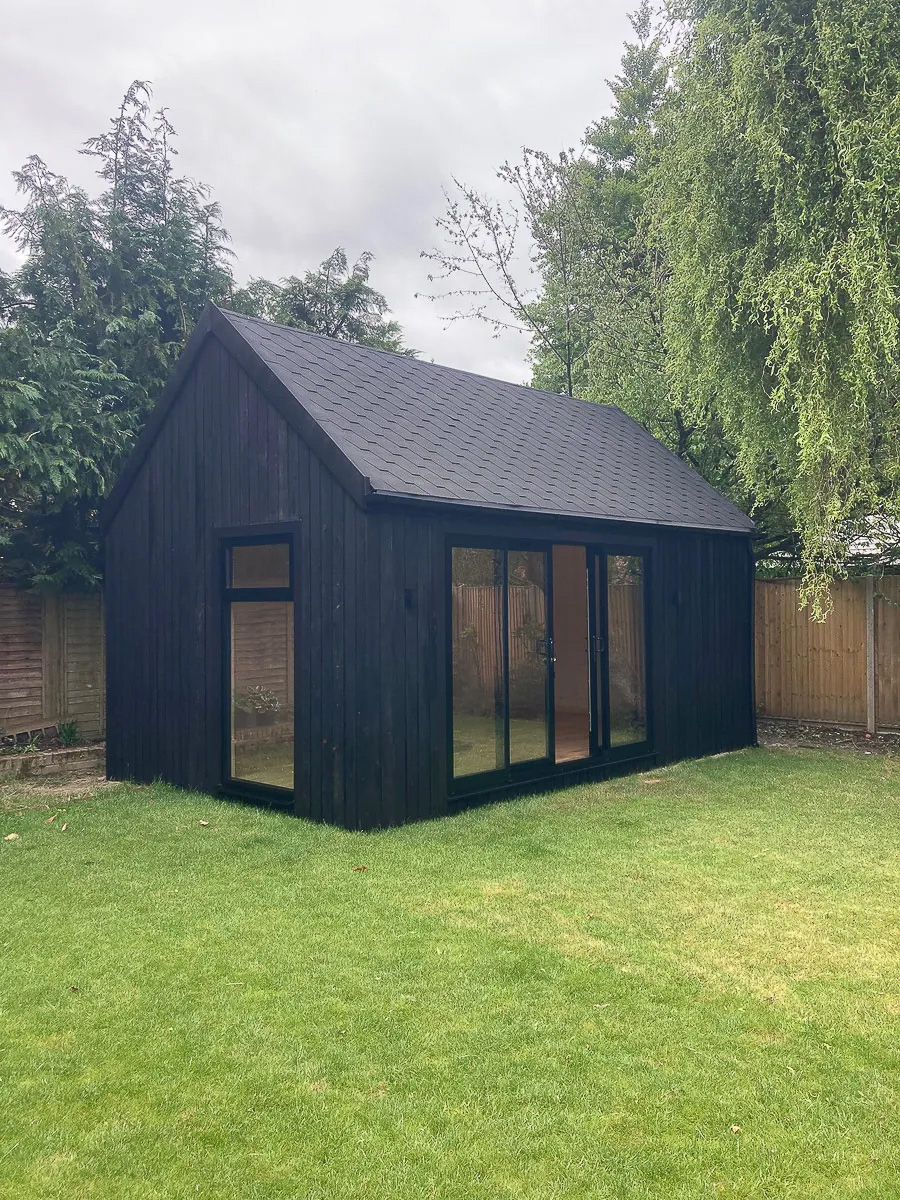
Cosy Garden Rooms offers mono-pitched designs under 2.5m for compliance with Permitted Development rules, alongside dual-pitched rooflines that create vaulted interiors and allow for striking gable-end glazing — ideal for larger creative projects.
APPROVAL PROCESS
Studios are designed to comply with Permitted Development rules. If planning approval is required, the Cosy Garden Rooms team provides guidance and support throughout the process.
SERVICE
Cosy Garden Rooms provides a complete turnkey approach covering every stage of the build. This includes groundworks, robust concrete slab foundations, structural assembly, and cladding. Internally, electrical layouts are tailored to the client, with sockets positioned to suit studio use, recessed ceiling lighting, and external fittings. Hard-wired data cabling is included as standard, ensuring reliable connectivity. Heating, cooling, and specialist options can also be integrated, and every project is backed by a 10-year guarantee.
STRUCTURE
Studios are built around an insulated timber frame, creating a strong, durable core for year-round use. Concrete slab foundations provide stability across the footprint. External finishes range from timber cladding to maintenance-free composite and fibre cement boards. Inside, grooved MDF wall panelling offers a clean, durable finish, while heating and cooling systems can be added for comfort in all seasons.
SITE CHALLENGES
Concrete slab foundations allow Cosy Garden Rooms to overcome sloping ground, ensuring a stable, level base for long-lasting creative spaces.




Areas Cosy Garden Rooms covers
Each county page lists the other companies in the Directory that build there.
Bedfordshire · Berkshire · Bristol · Buckinghamshire · Cambridgeshire · Cheshire · Derbyshire · East Riding of Yorkshire · Gloucestershire · Greater Manchester · Hampshire · Herefordshire · Lancashire · Leeds · Leicestershire · Lincolnshire · Manchester · Merseyside · North Yorkshire · Northamptonshire · Nottinghamshire · Oxfordshire · Rutland · Shropshire · South Yorkshire · Staffordshire · Tyne & Wear · Warwickshire · the West Midlands · West Yorkshire · Worcestershire