
Crusoe Garden Rooms
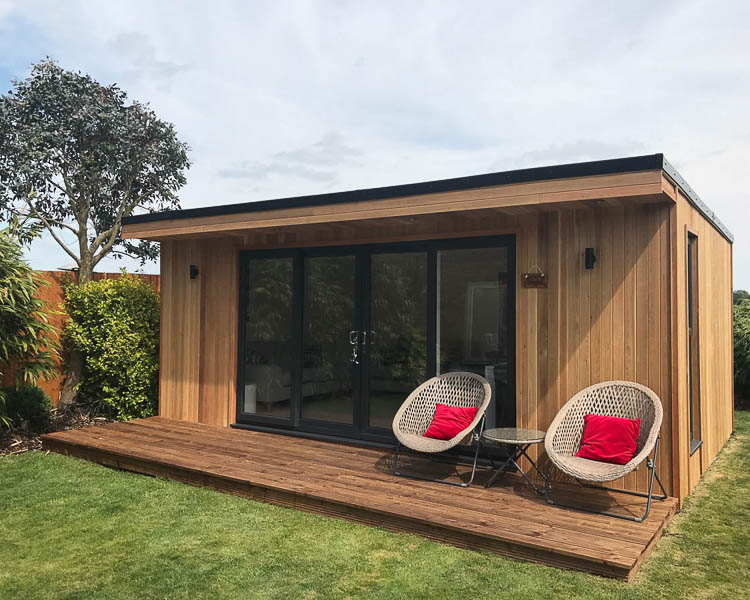
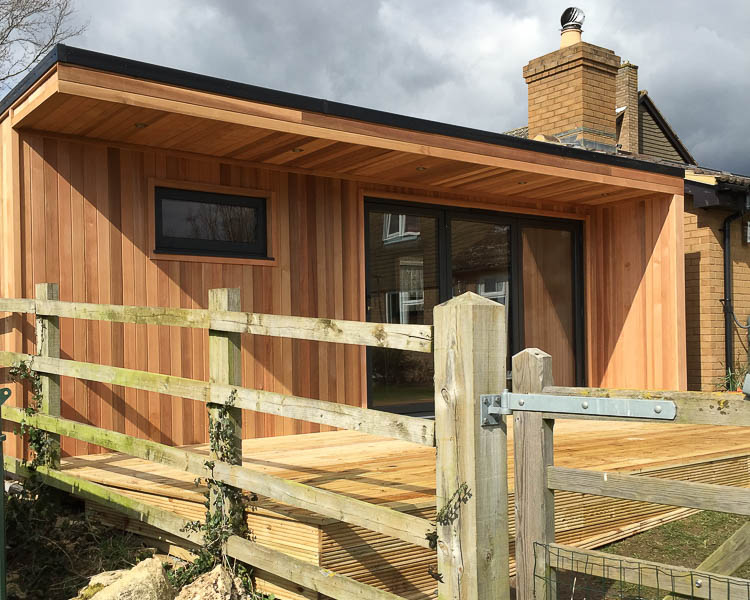
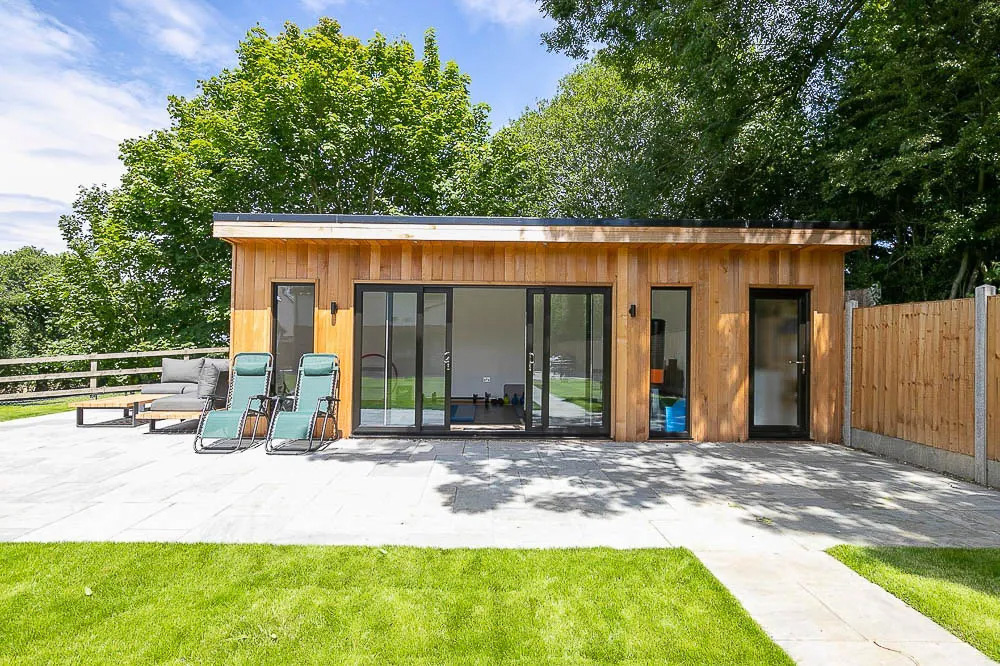
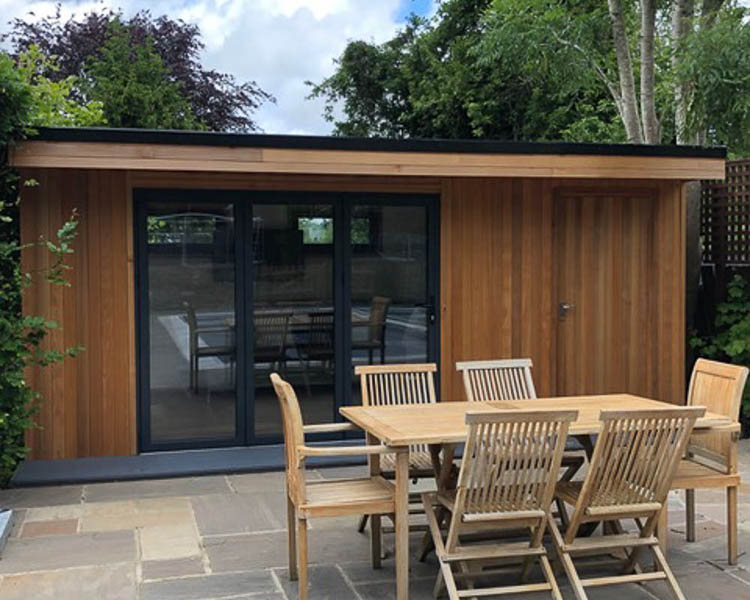
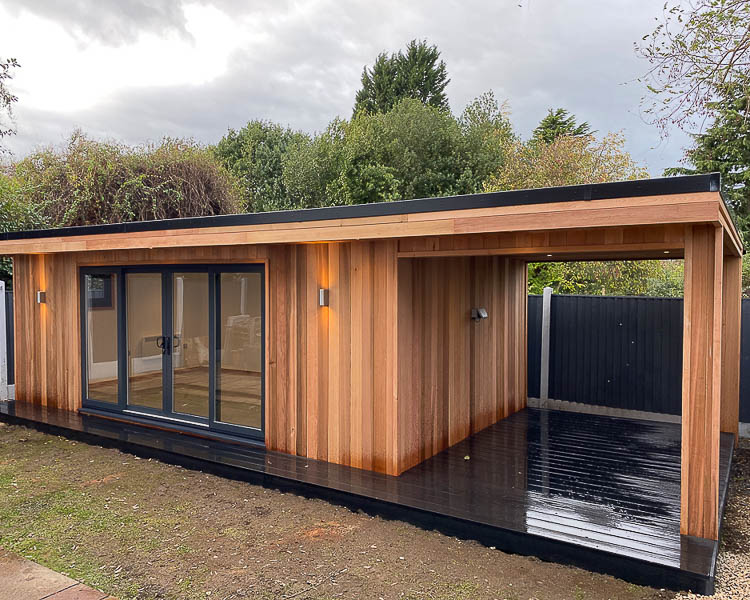
Crusoe Garden Rooms is a family-run specialist in contemporary cedar-clad studios, designed and built on-site by their in-house team. Whether a compact art pod or a multi-room design serving different creative uses side by side, each turnkey project is tailored with plastered interiors, bespoke electrics designed for year-round comfort.
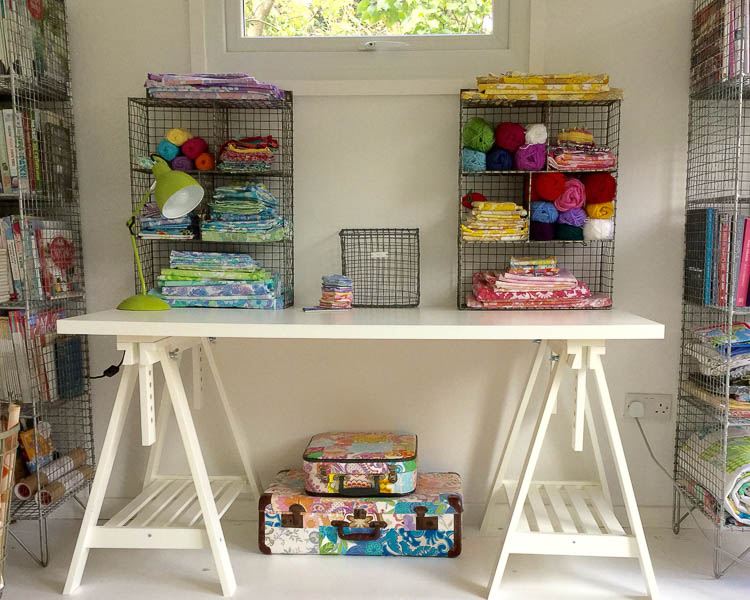
Crusoe Garden Rooms
Crusoe Garden Rooms is a family-run specialist in contemporary cedar-clad studios, designed and built on-site by their in-house team. Whether a compact art pod or a multi-room design serving different creative uses side by side, each turnkey project is tailored with plastered interiors, bespoke electrics designed for year-round comfort.
Crusoe Garden Rooms
Crusoe Garden Rooms is a family-run specialist in contemporary cedar-clad studios, designed and built on-site by their in-house team. Whether a compact art pod or a multi-room design serving different creative uses side by side, each turnkey project is tailored with plastered interiors, bespoke electrics designed for year-round comfort.
Introducing Crusoe Garden Rooms
Crusoe Garden Rooms is a long-established, family-led company run by Trevor and Emma, who personally oversee every project from first sketch to final brushstroke. Unlike many in the industry, all studios are built on-site by Crusoe’s own team, ensuring quality and continuity.
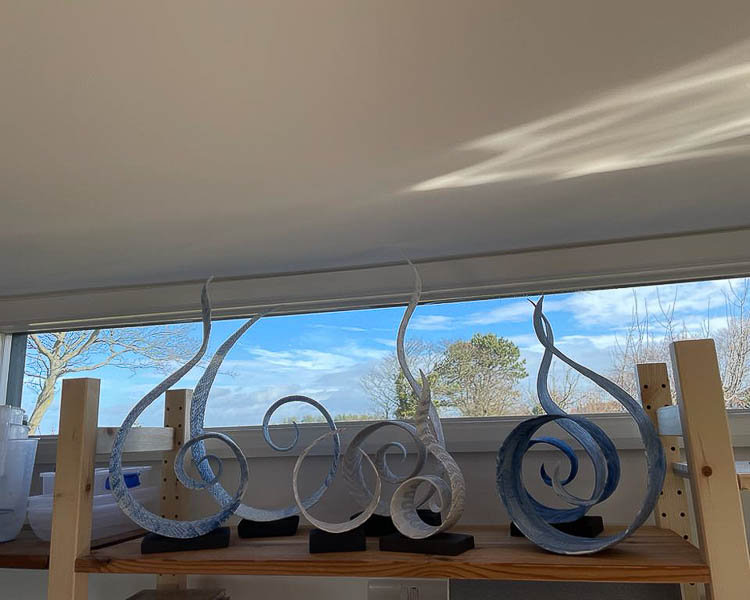
Each project begins with a conversation about how you plan to use the space — whether painting, ceramics, textiles, photography, or another form of making. Trevor works with you to reflect your creative style in the design. Partition walls can be used to incorporate a dedicated storage room, cloakroom, sink area, or even a shower, allowing one building to serve multiple functions.
The service is collaborative and personal, focused on creating a studio that works just as you do — whether that’s a compact pod or a larger building with different rooms for different uses.
Contact Crusoe Garden Rooms
Gallery
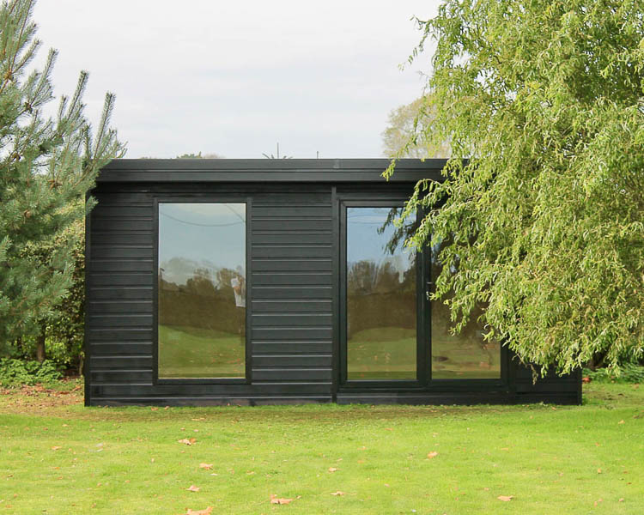
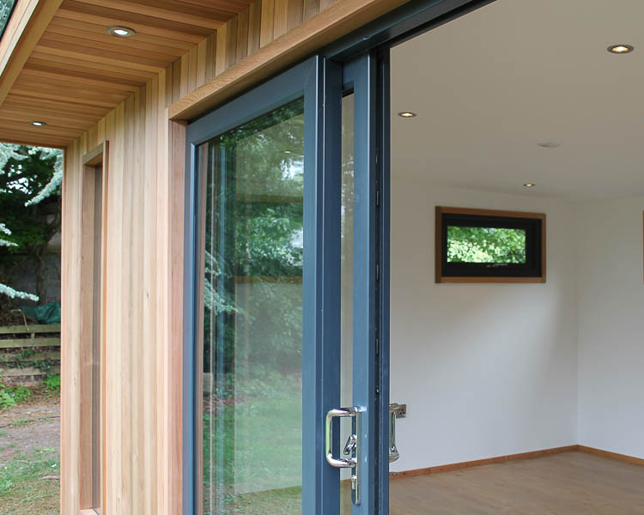
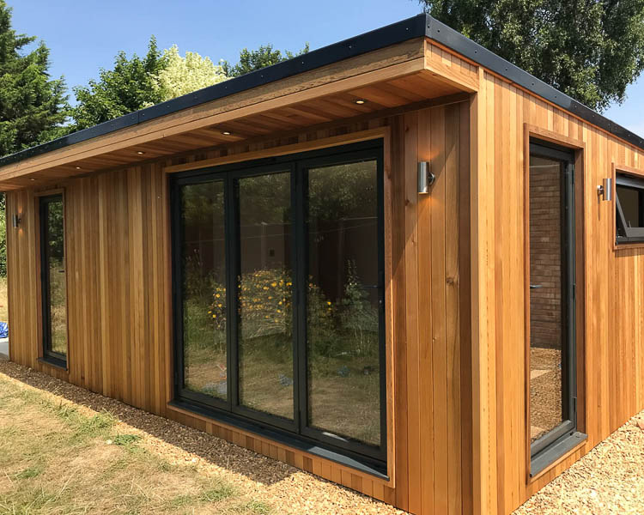
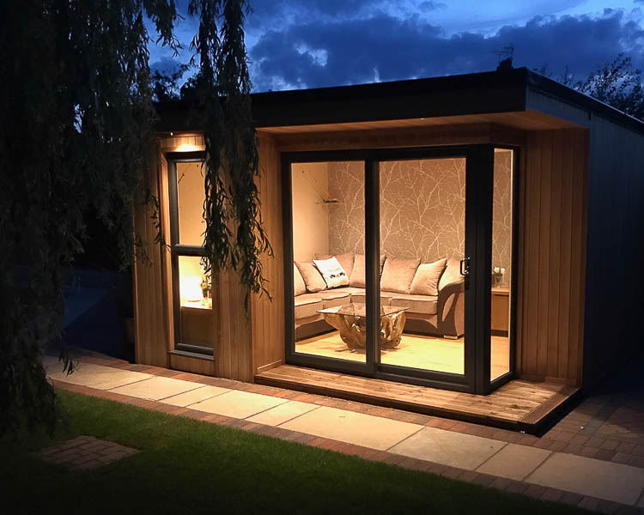
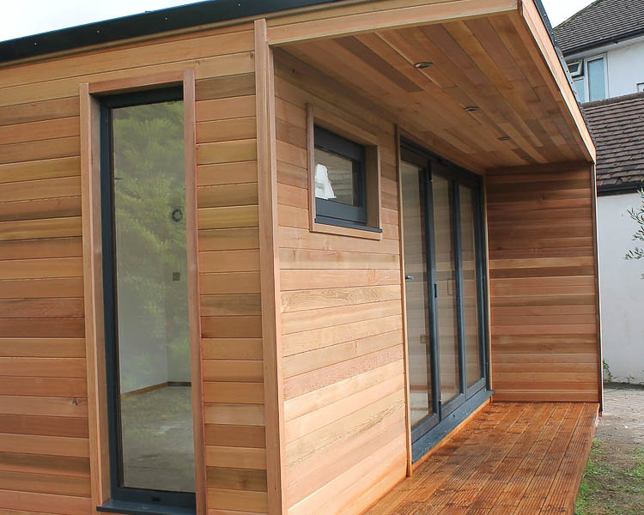
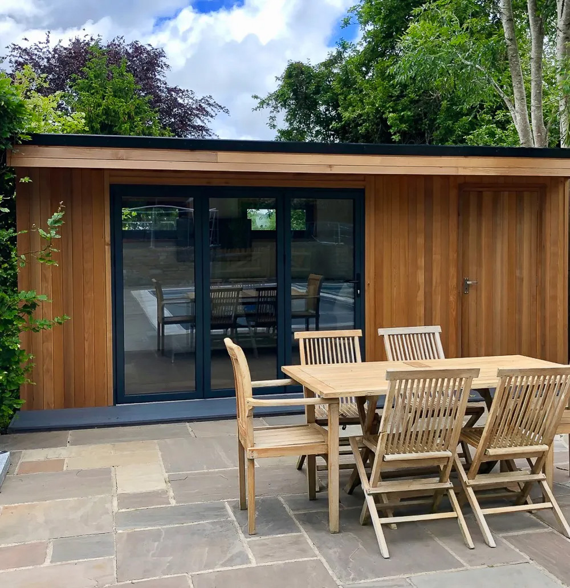
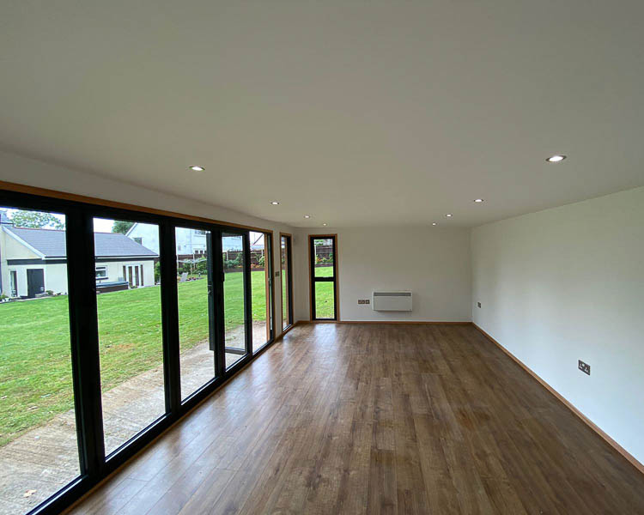




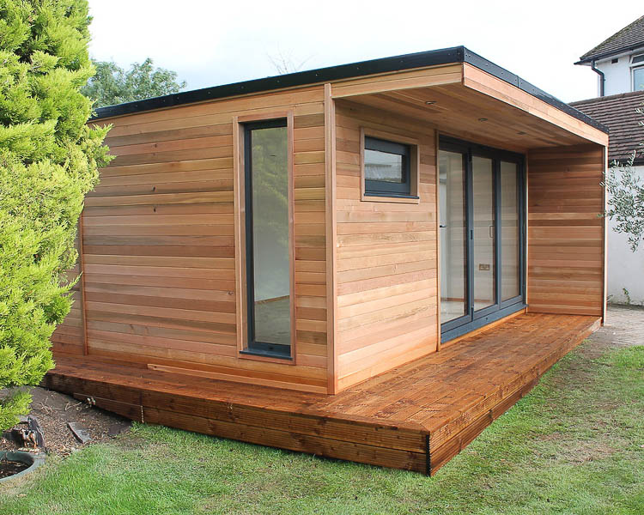
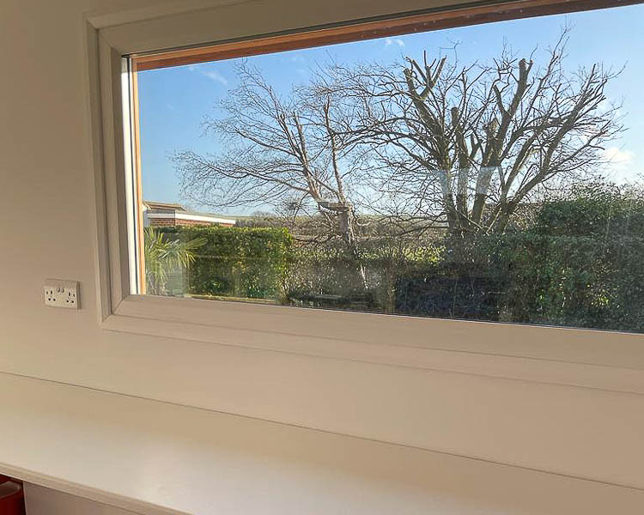
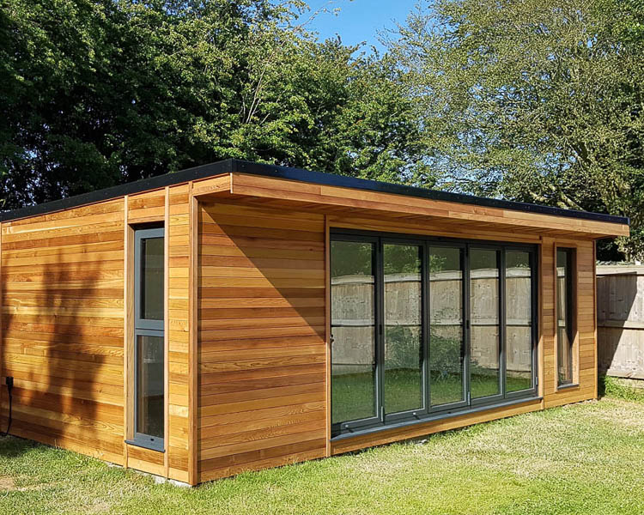
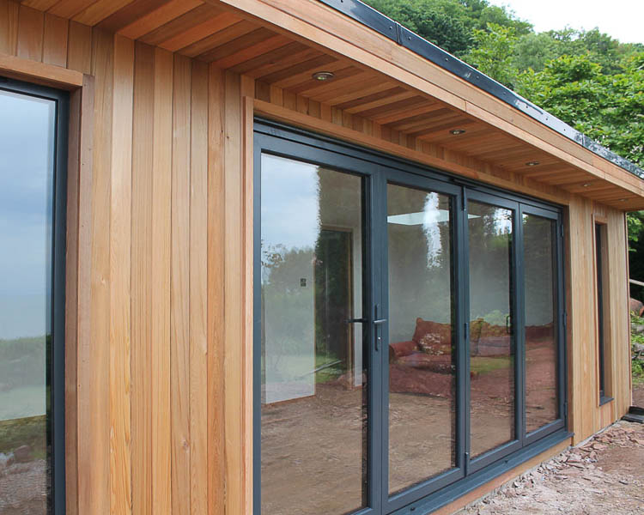



Design
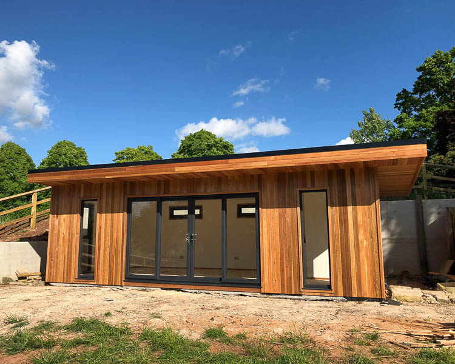
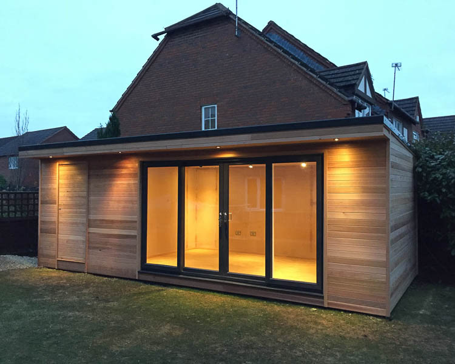
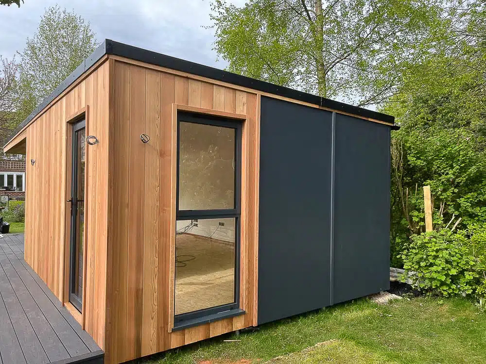
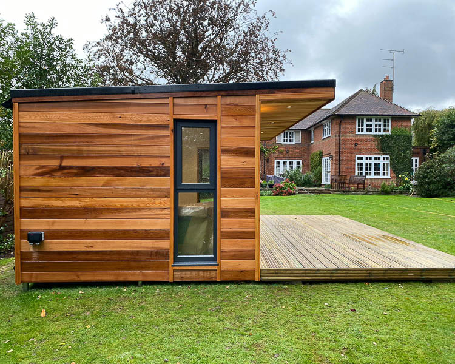
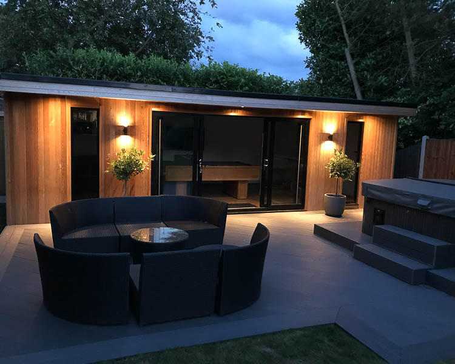
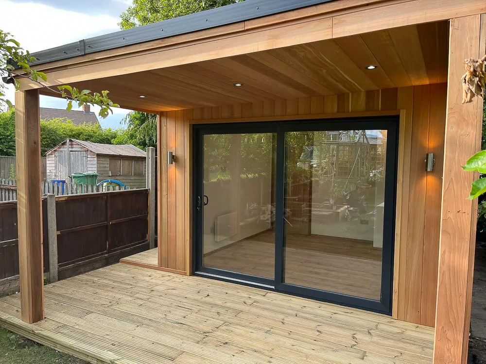
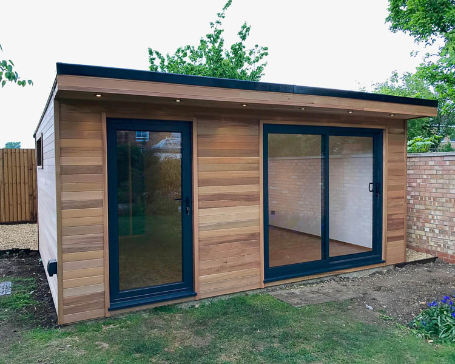
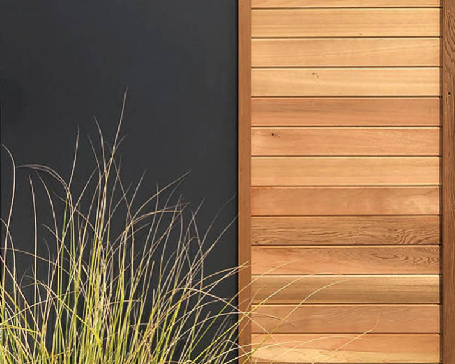
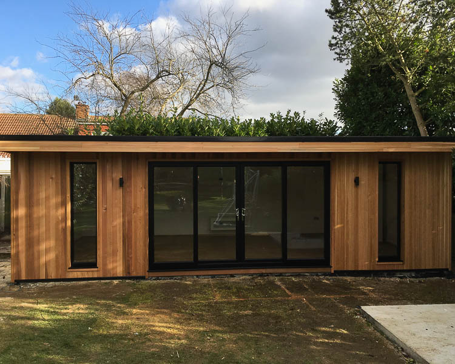
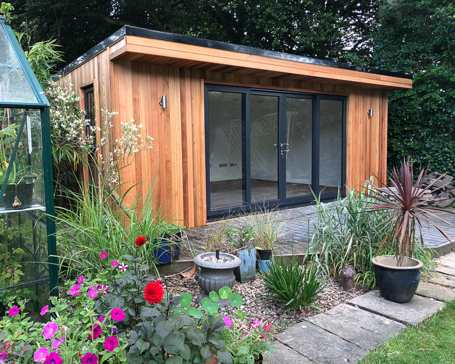
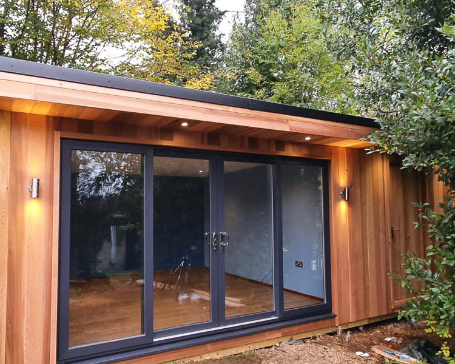
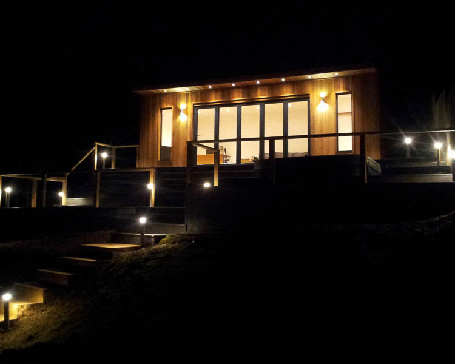
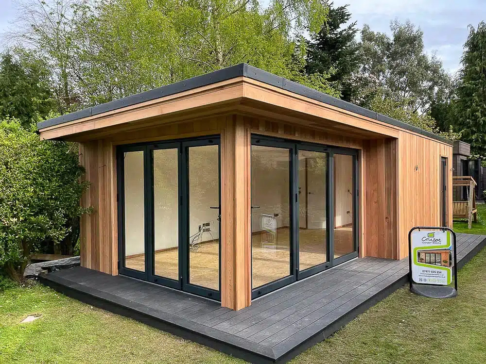
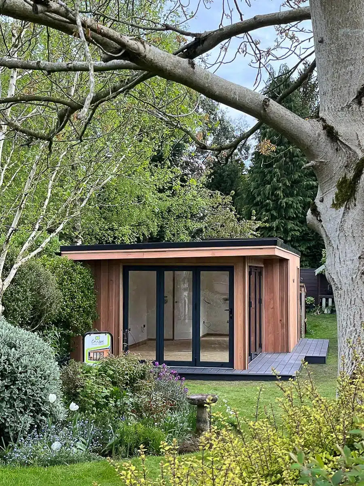
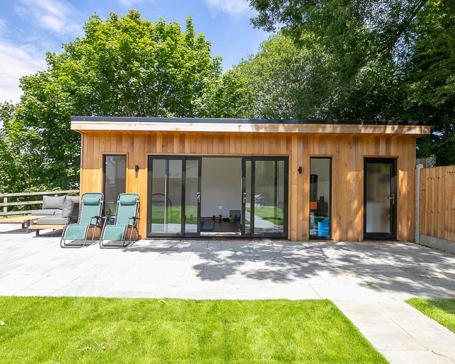
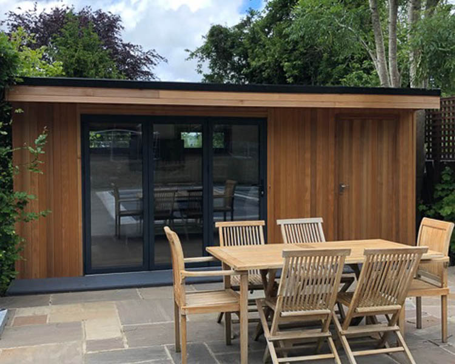
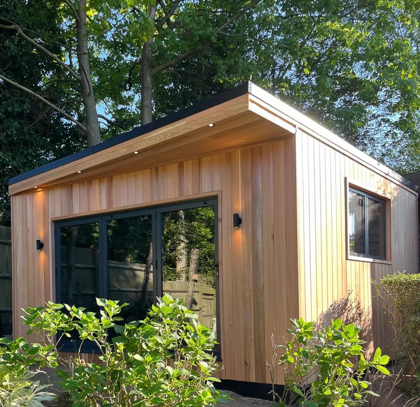
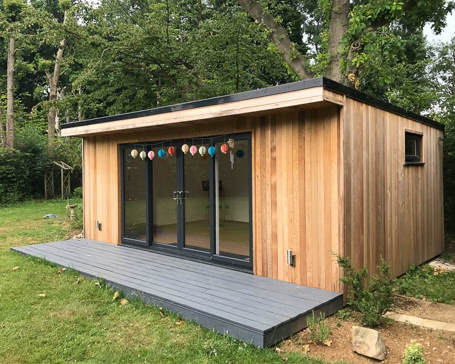
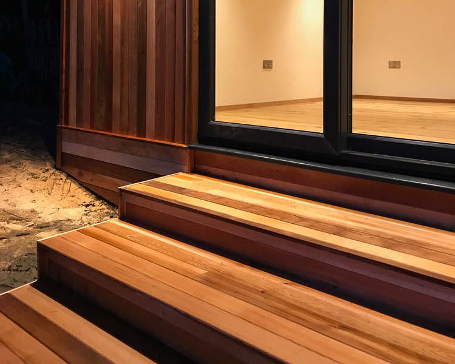
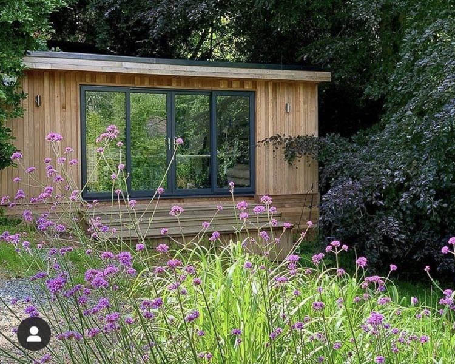
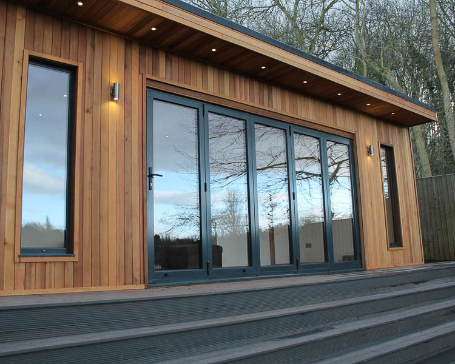
The design process is a close collaboration with Trevor, who discusses size, layout, glazing, and features in detail. Western Red Cedar cladding provides durability and character, while the Crusoe Fusion concept offers a cost-efficient mix of cedar and painted exterior grade plywood.
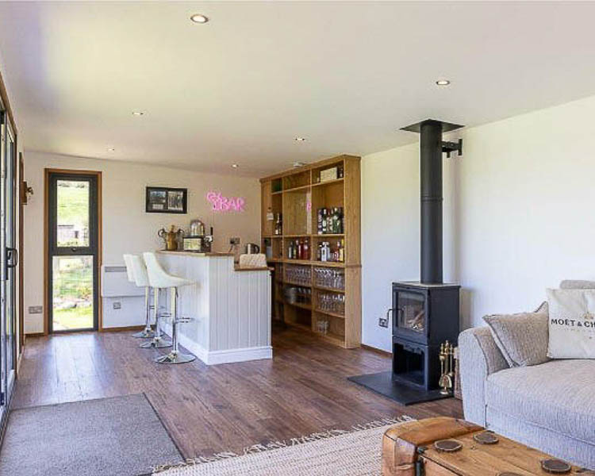
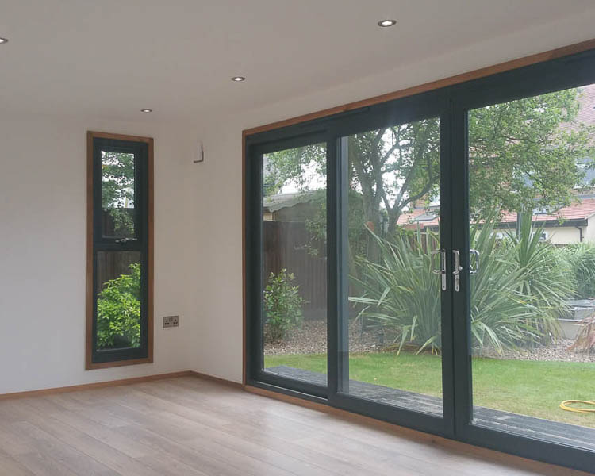
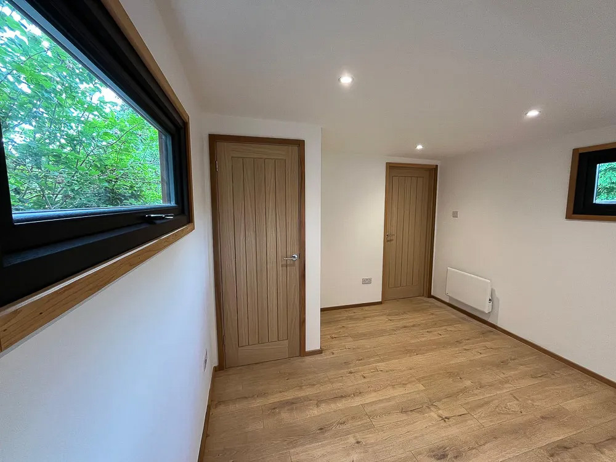
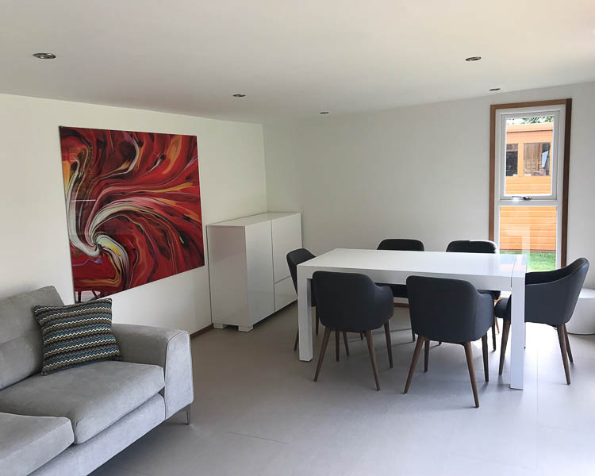
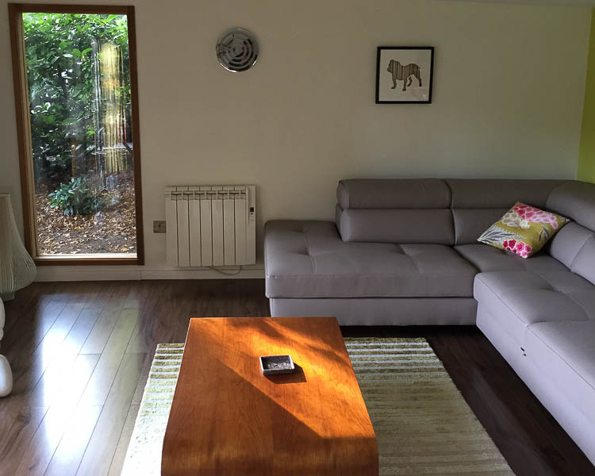
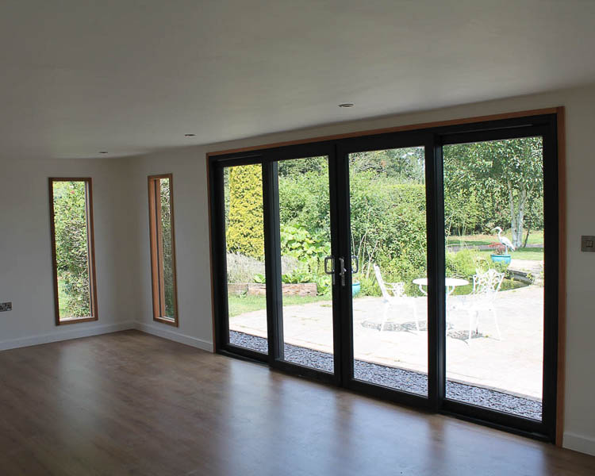
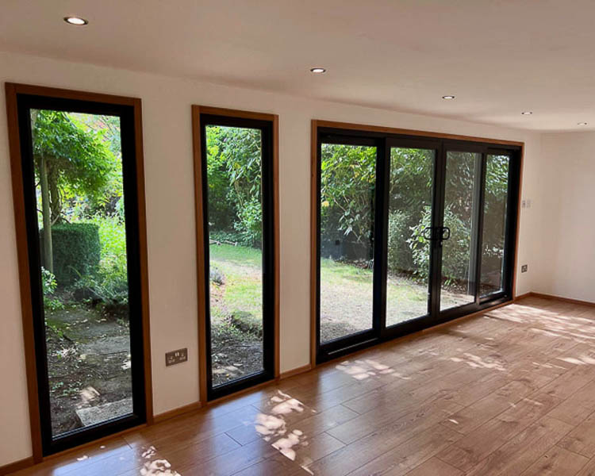
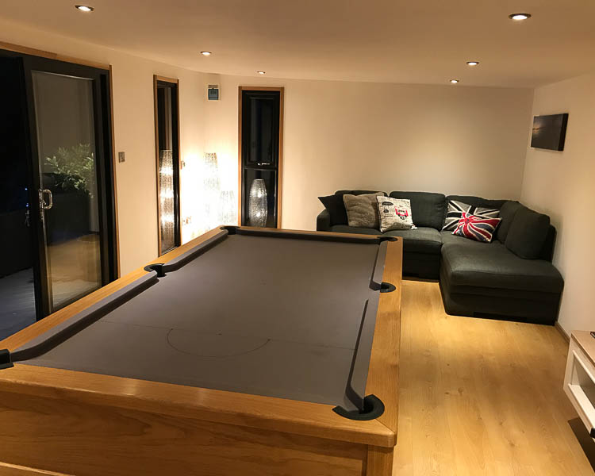
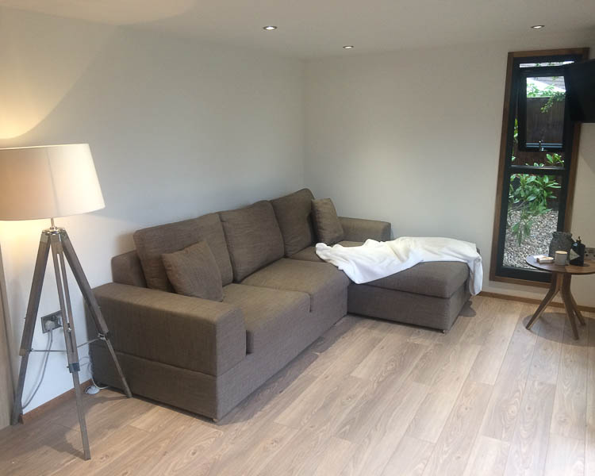
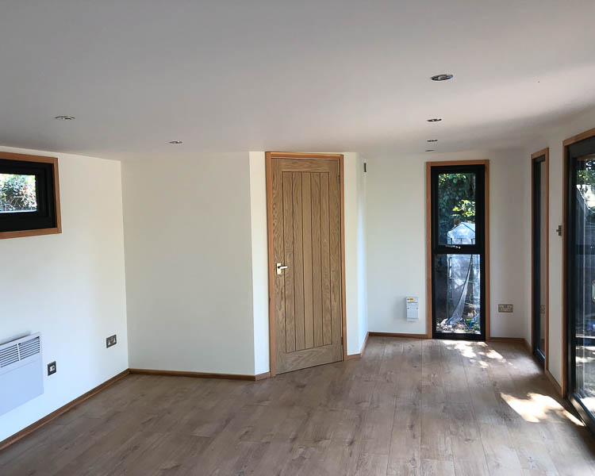
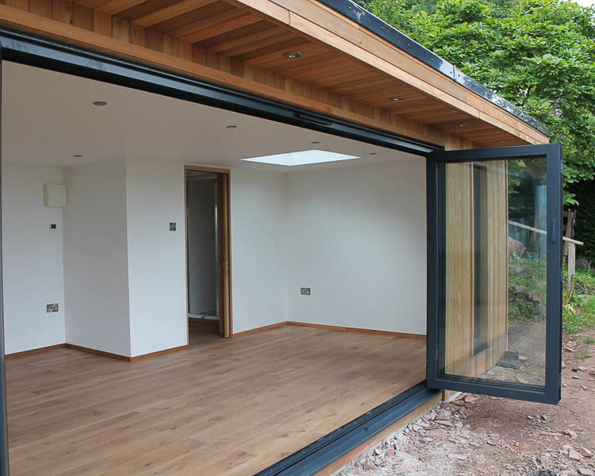
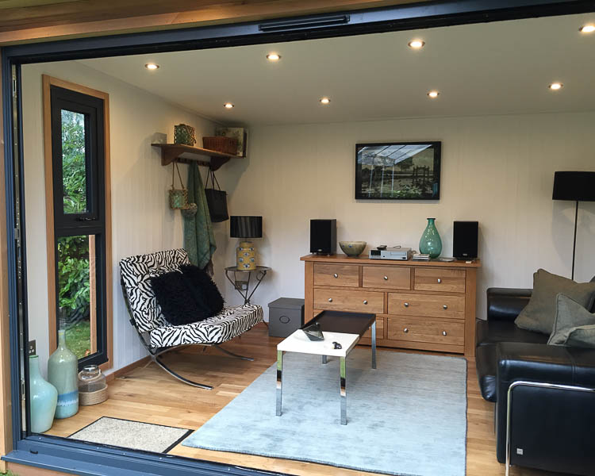
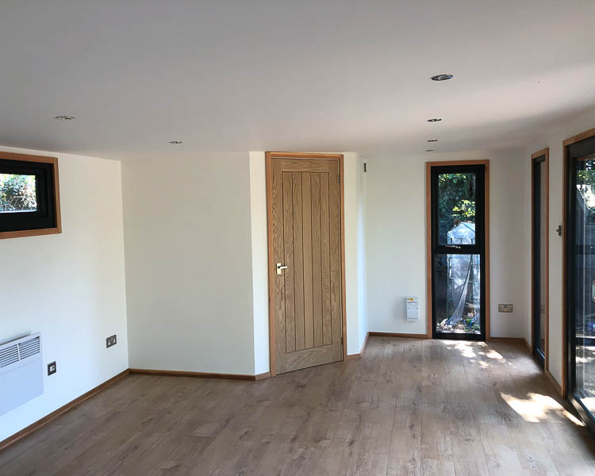
Inside, rooms are plastered, decorated, and finished with laminate flooring as standard, though interiors can be further tailored for creative use. Crusoe’s electrical team works with clients on lighting schemes, power distribution, and data cabling. Optional features include sinks, eco-toilets, or full shower rooms. Soundproofing can also be integrated for quiet working.
Size & Layouts
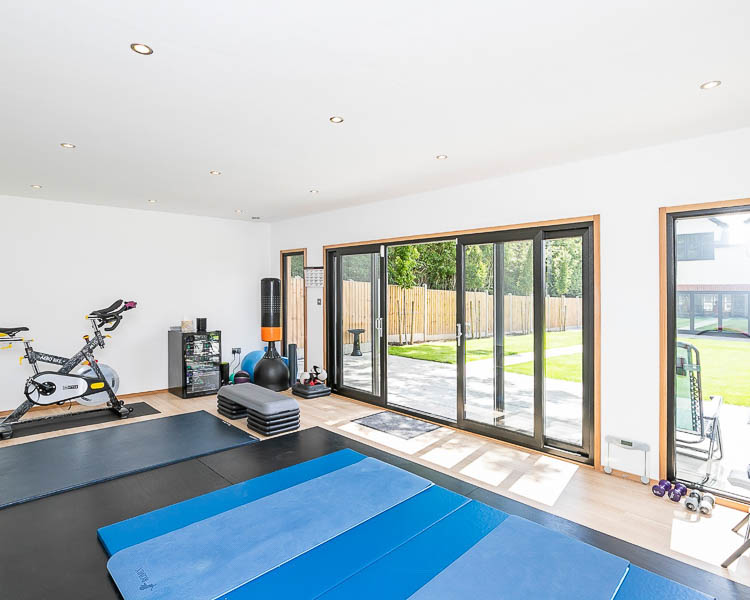
Crusoe Garden Rooms offers small, medium, large, and extra-large footprints. Studios can be divided with partition walls to create storage or additional rooms for other uses, making each design flexible to your needs. While most projects are designed to fit within Permitted Development rules, Crusoe can also create taller studios for artists needing greater floor-to-ceiling height, guiding clients through the planning process where required.
ROOFLINES
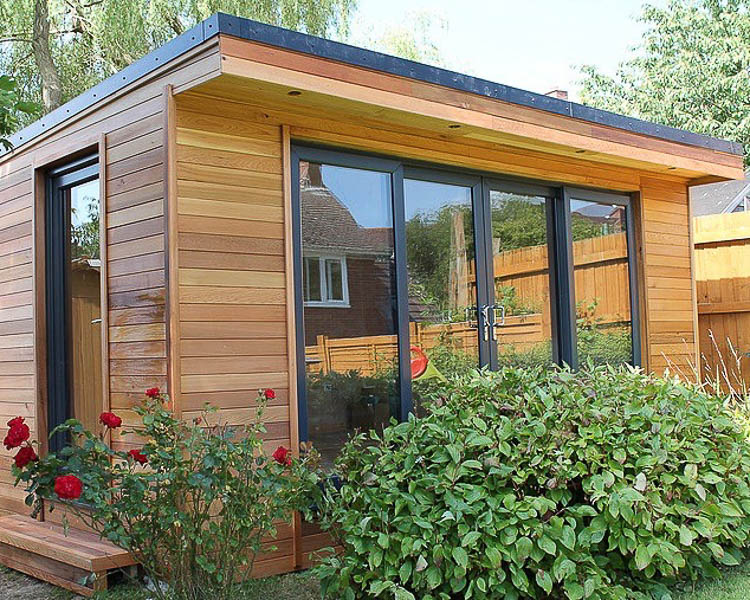
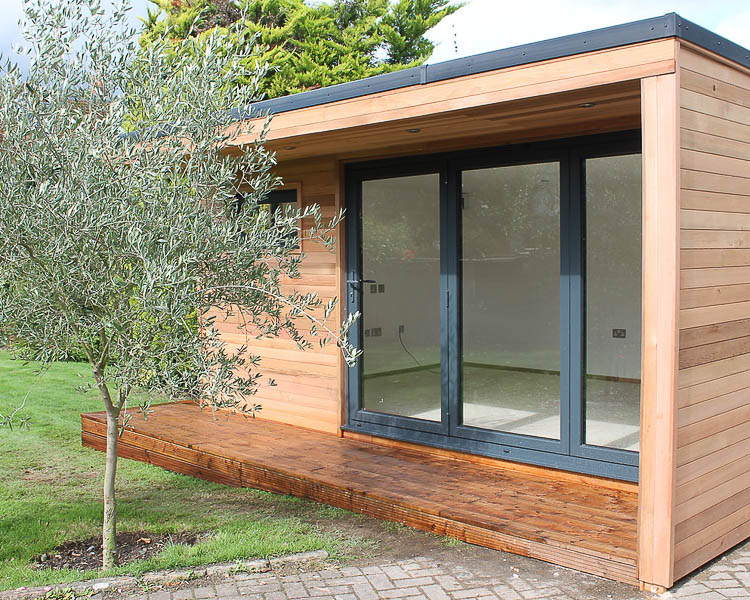
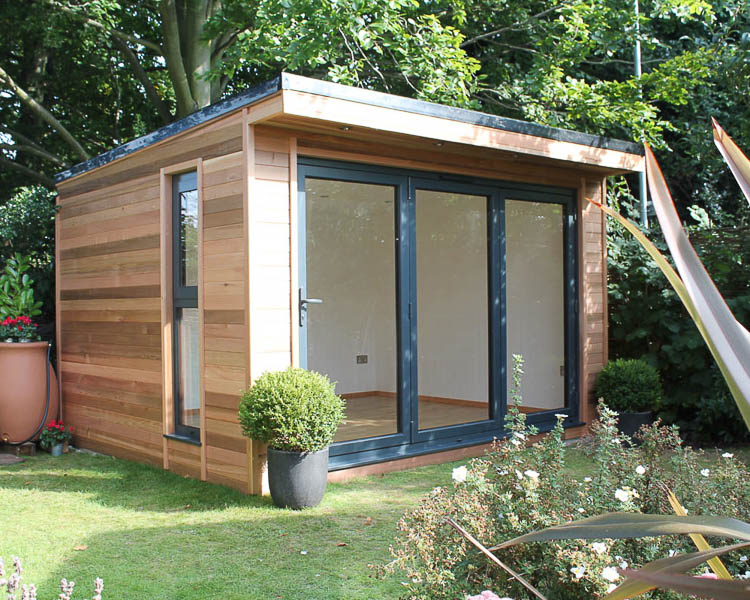
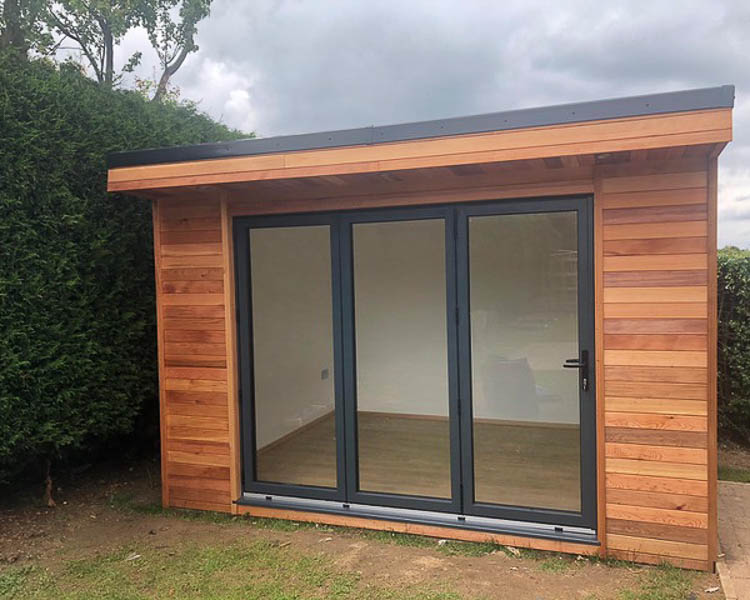
All designs feature clean mono-pitched rooflines suited to contemporary studio architecture. Most are built to 2.5m high for Permitted Development, but Crusoe Garden Rooms also designs taller buildings to provide additional working height for larger pieces, equipment, or photography backdrops.
APPROVAL PROCESS
Studios are designed for Permitted Development compliance, but the Crusoe Garden Rooms team assists with planning consent where required. They also collaborate with specialists when integrating features such as wood burners, ensuring compliance with Building Regulations.
SERVICE
Crusoe Garden Rooms offers a full turnkey approach, covering foundations, on-site construction, finishes, electrics, and mains connections. This inclusive service means clients can move straight into a fully usable studio without the need for additional contractors.
STRUCTURE
Constructed on-site using insulated timber framing, Crusoe Garden Rooms have a multi-layer build-up with house-quality doors and windows for year-round comfort. Cedar cladding is standard, ageing gracefully to silver-grey, while Crusoe Fusion finishes are available as a budget-friendly option. Interiors are plastered and decorated, with durable laminate flooring. Heating, cooling, and soundproofing upgrades can be specified to meet individual creative needs.
SITE CHALLENGES
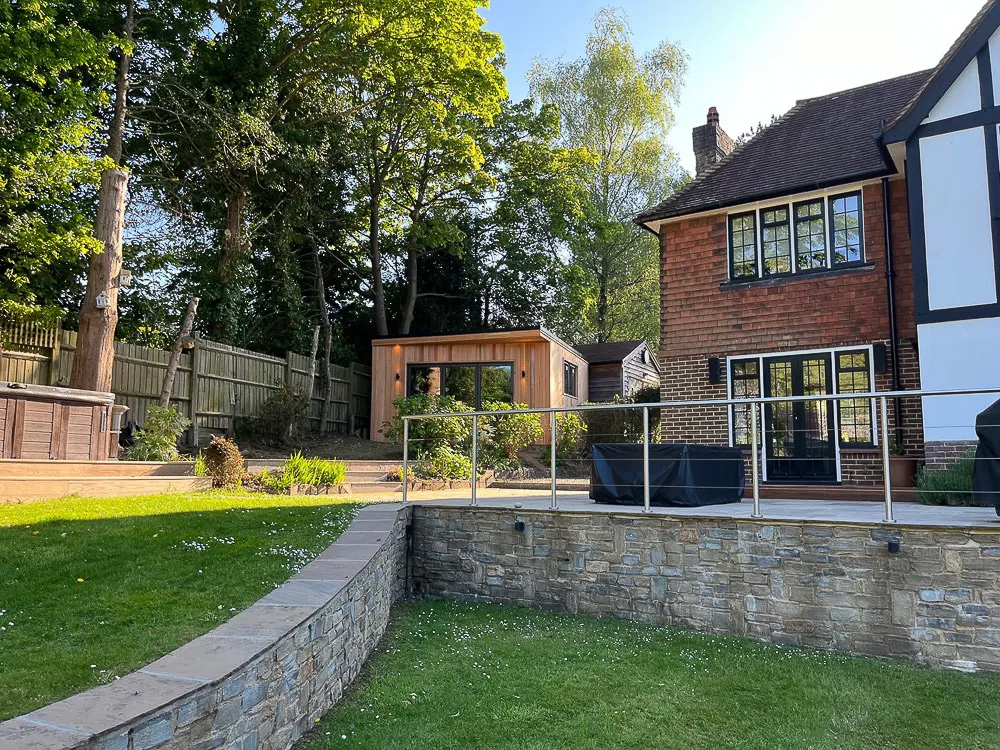
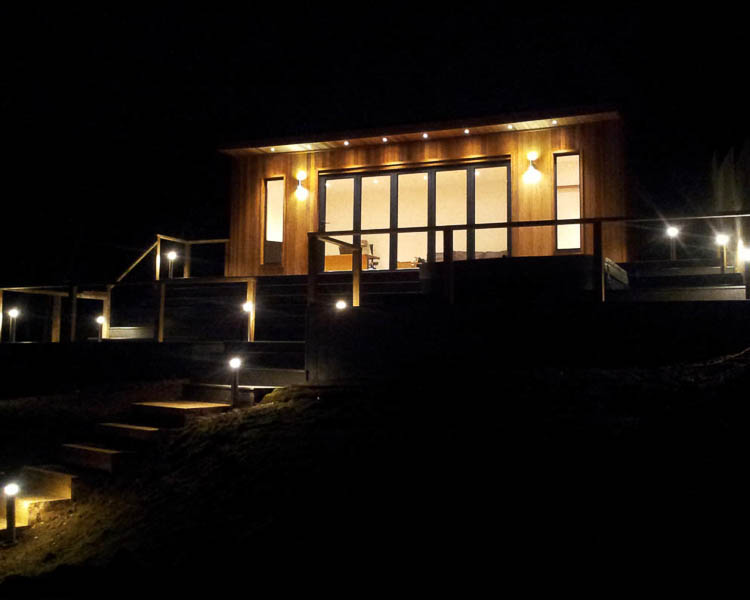
Crusoe’s on-site construction method allows their team to adapt smoothly to the unique conditions of each garden, ensuring a consistent high standard of build even on complex or awkward sites.


Areas Crusoe Garden Rooms covers
Each county page lists the other companies in the Directory that build there.
Bedfordshire · Berkshire · Birmingham · Bristol · Buckinghamshire · Cambridgeshire · Cardiff · Cheshire · Cornwall · County Durham · Cumbria · Denbighshire · Derbyshire · Devon · Dorset · East London · East Riding of Yorkshire · East Sussex · Essex · Flintshire · Gloucestershire · Greater Manchester · Gwynedd · Hampshire · Herefordshire · Hertfordshire · Kent · Lancashire · Leeds · Leicestershire · Lincolnshire · Manchester · Merseyside · Monmouthshire · Norfolk · North London · North Yorkshire · Northamptonshire · Northumberland · Nottinghamshire · Oxfordshire · Pembrokeshire · Powys · Rutland · Shropshire · Somerset · South London · South Yorkshire · Staffordshire · Suffolk · Surrey · Swansea · Tyne & Wear · Vale of Glamorgan · Warwickshire · West London · the West Midlands · West Sussex · West Yorkshire · Wiltshire · Worcestershire · Wrexham