
Modern Garden Rooms

Modern Garden Rooms designs and builds insulated timber-frame art and creative studios across four distinct ranges, each with its own architectural detailing. With a free online configurator, show site near Leeds, and footprints up to 10m x 5m, every studio is tailored for individual creative styles and designed for year-round comfort.

Art and craft studios by Modern Garden Rooms

Modern Garden Rooms

Modern Garden Rooms designs and builds insulated timber-frame art and creative studios across four distinct ranges, each with its own architectural detailing. With a free online configurator, show site near Leeds, and footprints up to 10m x 5m, every studio is tailored for individual creative styles and designed for year-round comfort.

Art and craft studios by Modern Garden Rooms

Modern Garden Rooms

Modern Garden Rooms designs and builds insulated timber-frame art and creative studios across four distinct ranges, each with its own architectural detailing. With a free online configurator, show site near Leeds, and footprints up to 10m x 5m, every studio is tailored for individual creative styles and designed for year-round comfort.

Art and craft studios by Modern Garden Rooms

Introducing Modern Garden Rooms

Modern Garden Rooms has built a reputation for flexible, well-specified garden studios available in four ranges. Each combines contemporary styling with a multi-layer insulated timber frame for stable conditions, ensuring comfort throughout the year and protecting materials and finished work between sessions.

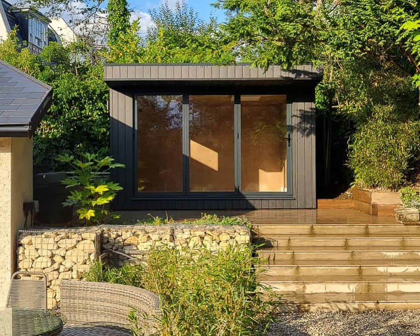
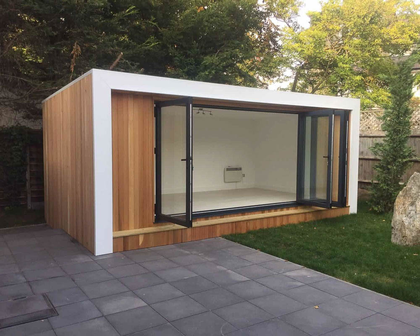
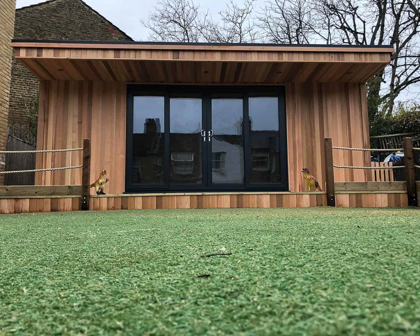
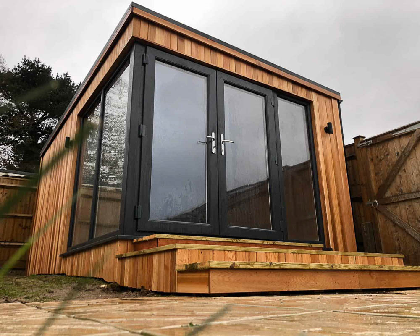
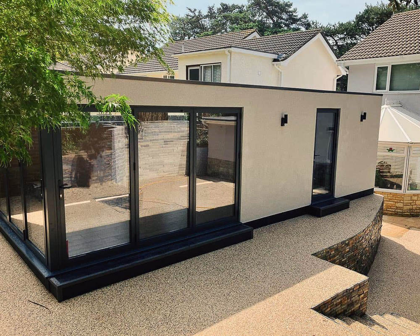
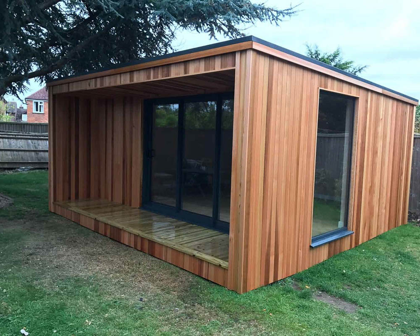
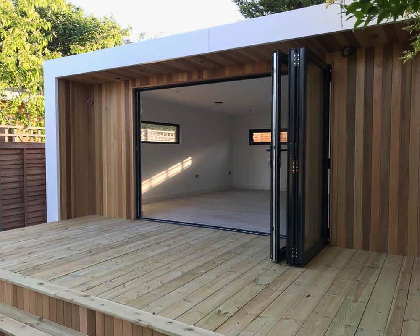
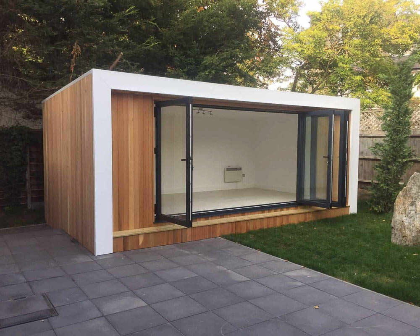
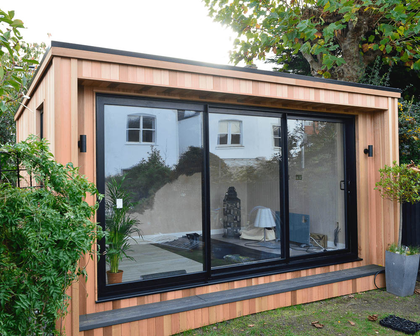
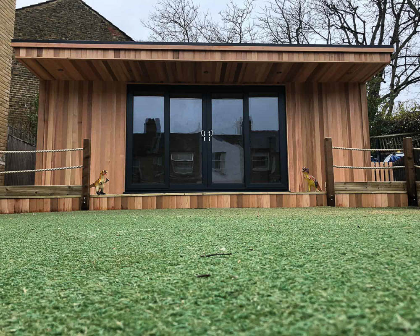
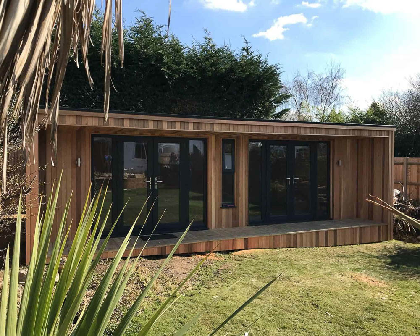
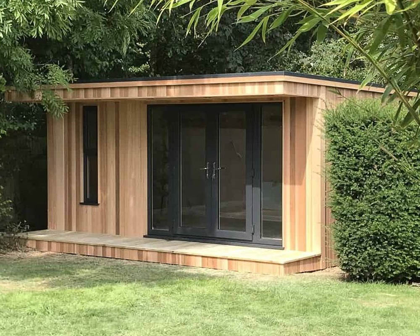
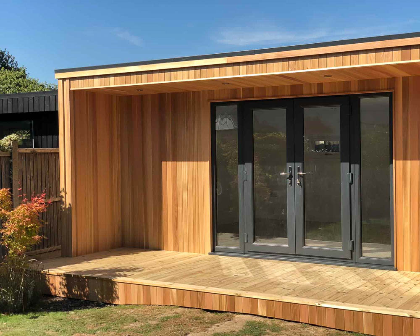
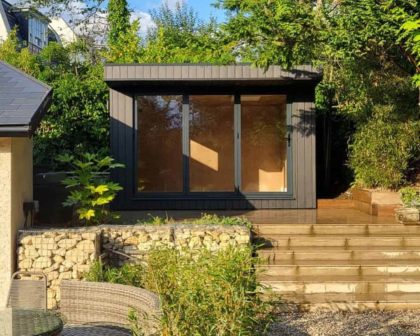
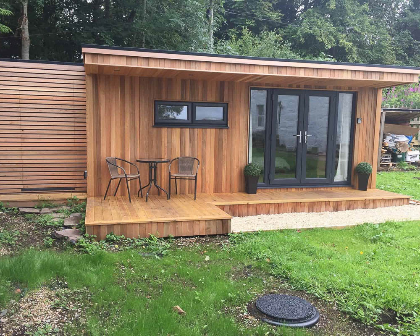
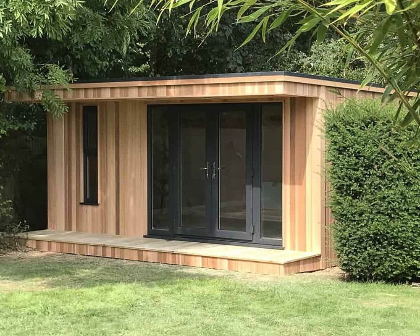
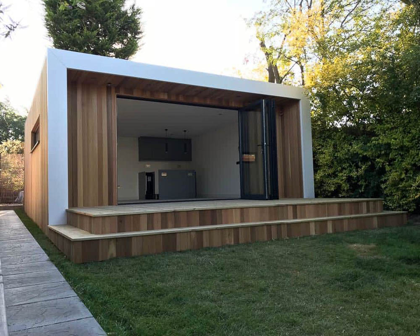
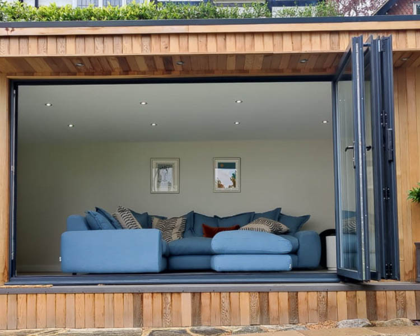
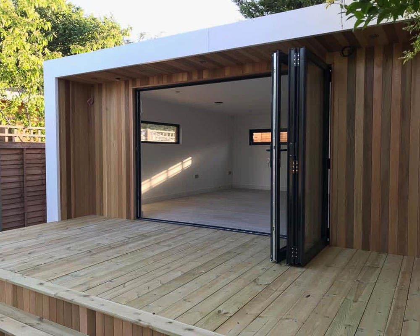
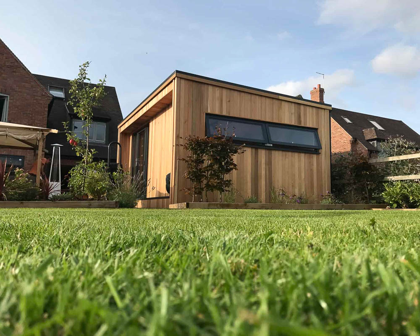
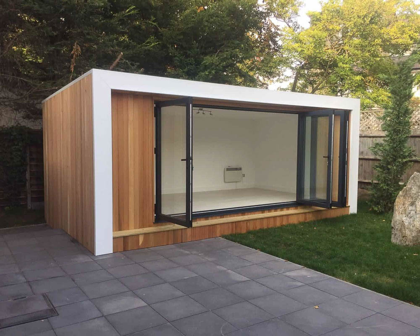
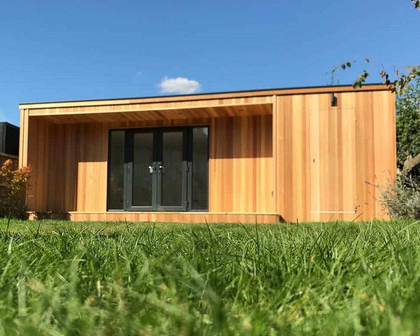
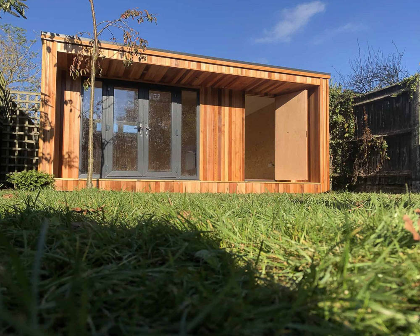
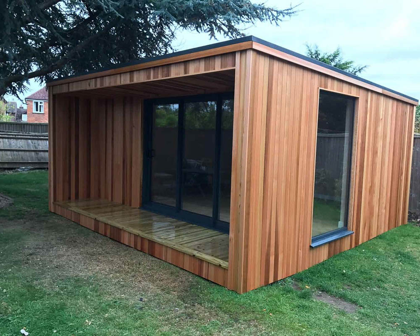
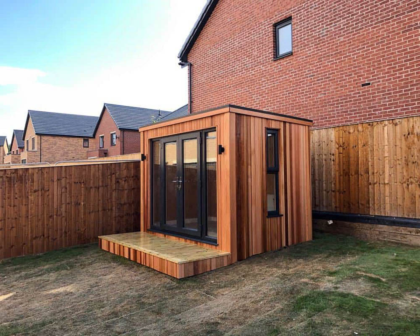
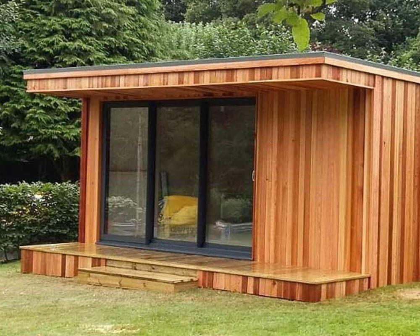
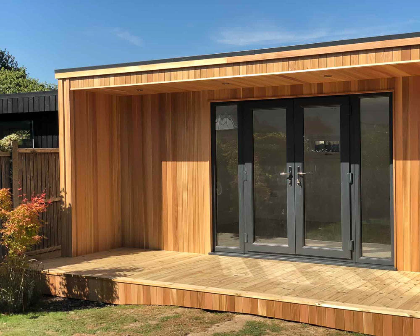
The Canopy range extends the roof beyond the front wall to form a canopy detail that can be paired with a deck for outdoor use. The Concave features a recessed frontage, creating a framed entrance that doubles as a sheltered seating area. The Cube presents a clean-lined, cubist look with no overhang, while the Border echoes the Concave design but adds a powder-coated metal trim that highlights the frontage.

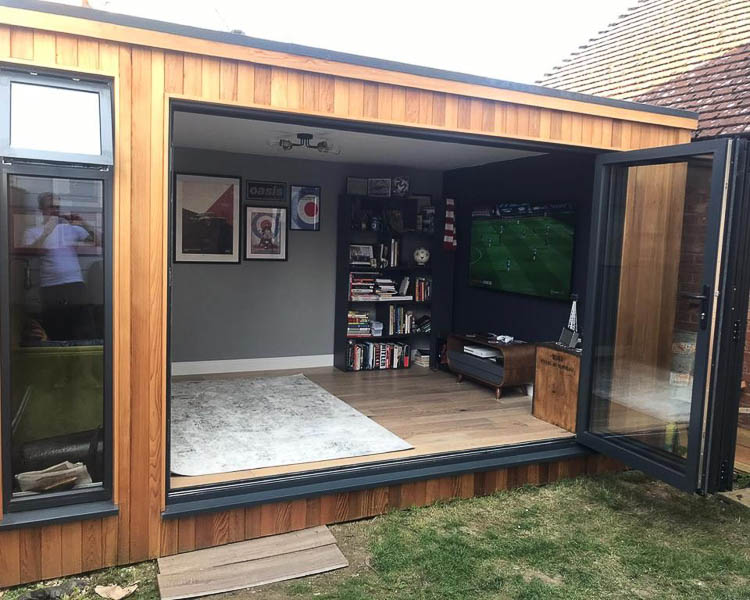
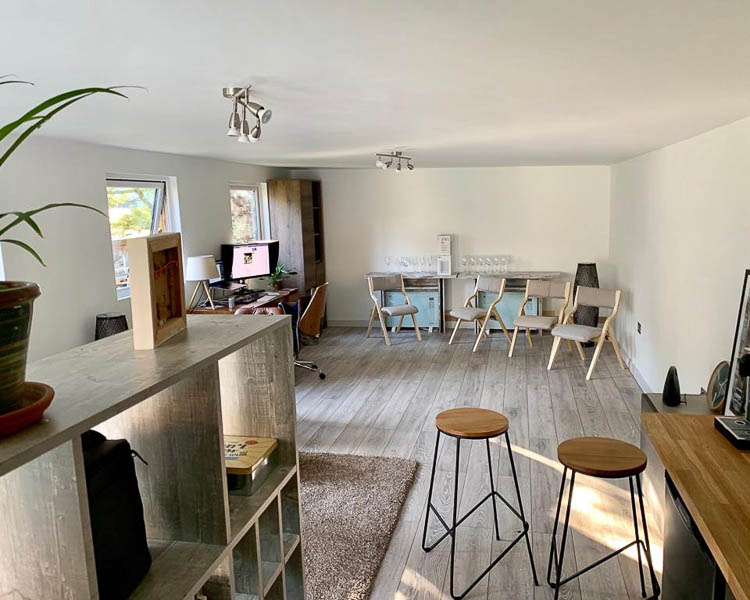
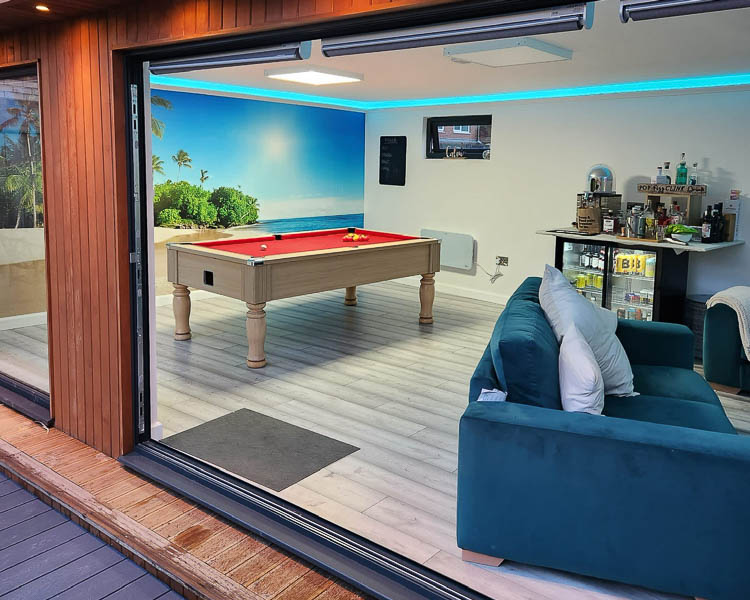
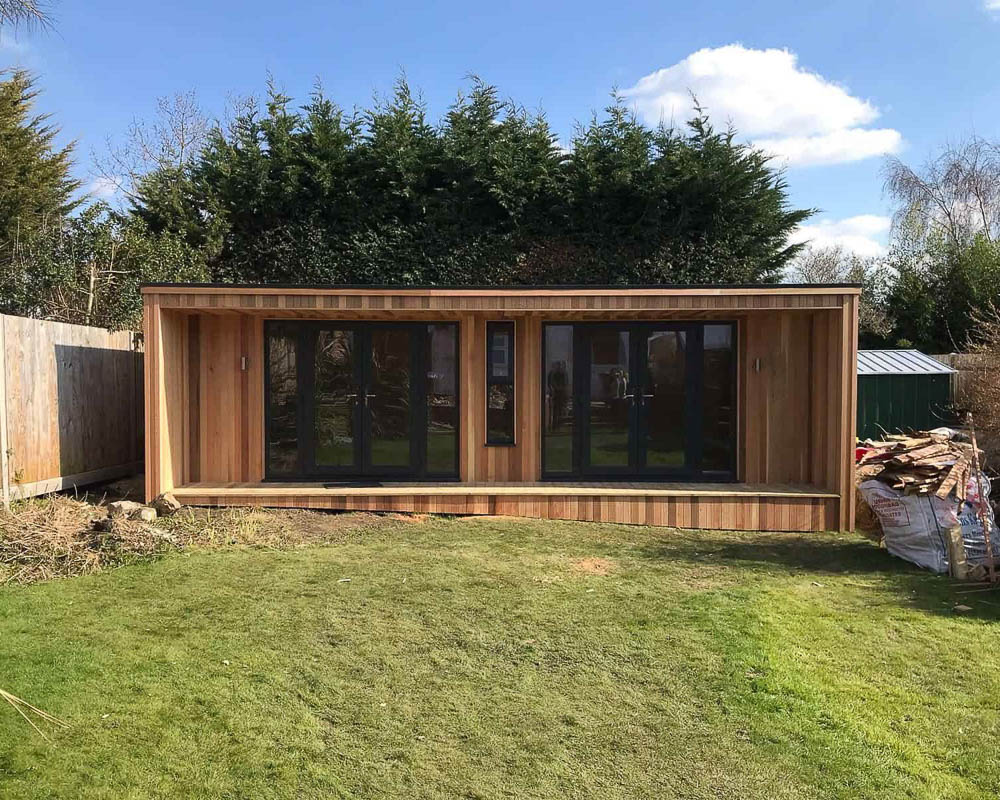
Studios can be tailored in size, glazing, and finishes. Partition walls can create separate storage rooms or entirely different spaces, such as a studio with an adjoining washroom. Visitors can experience furnished examples of each range at the show site near Leeds, where the team demonstrates how specifications can be adapted to different creative styles and garden settings.

Contact Modern Garden Rooms

01423 603 026

Design

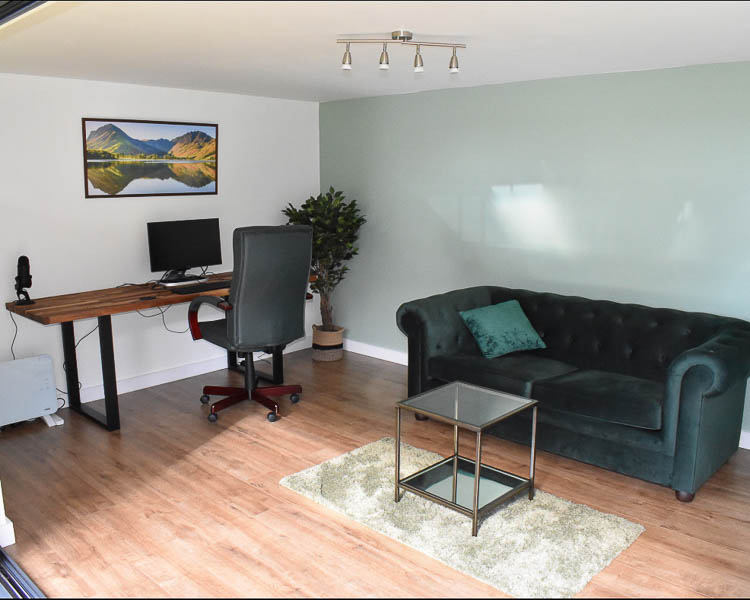
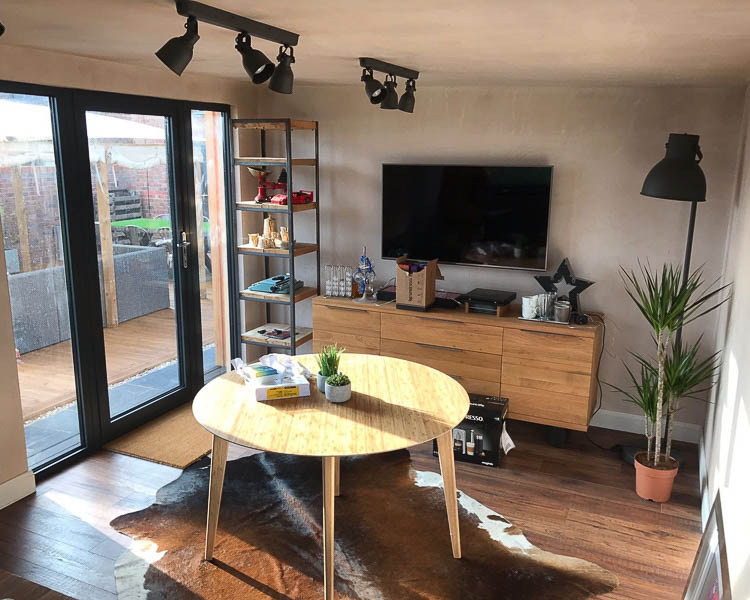
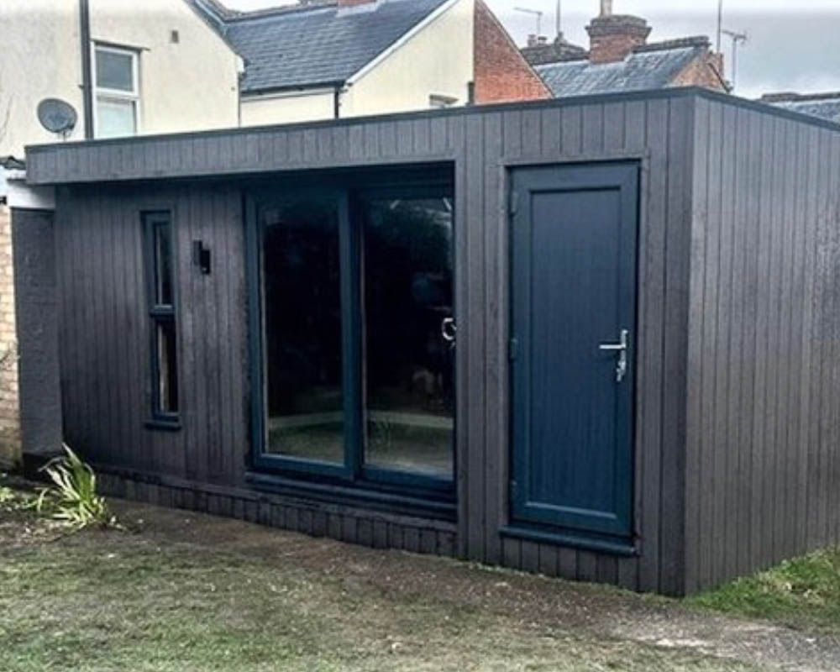
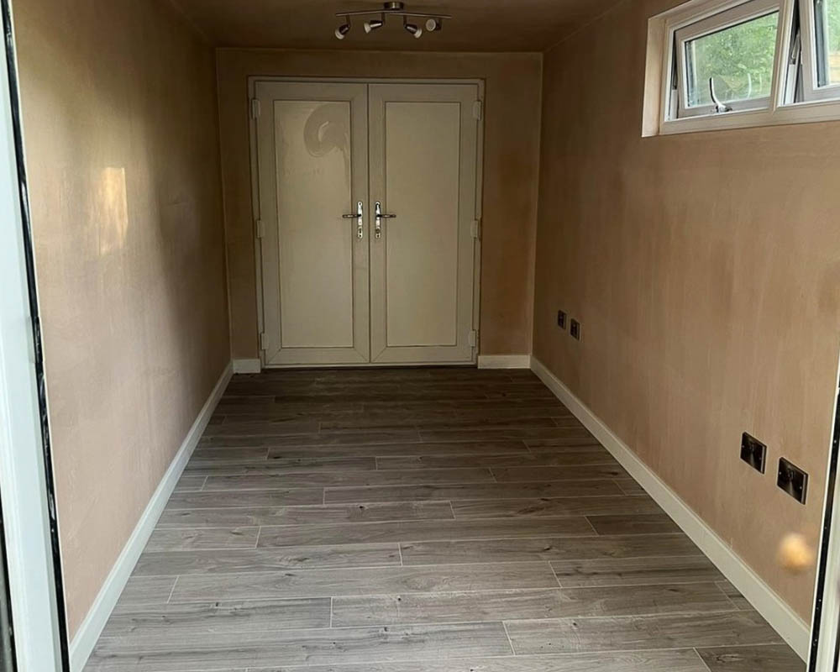
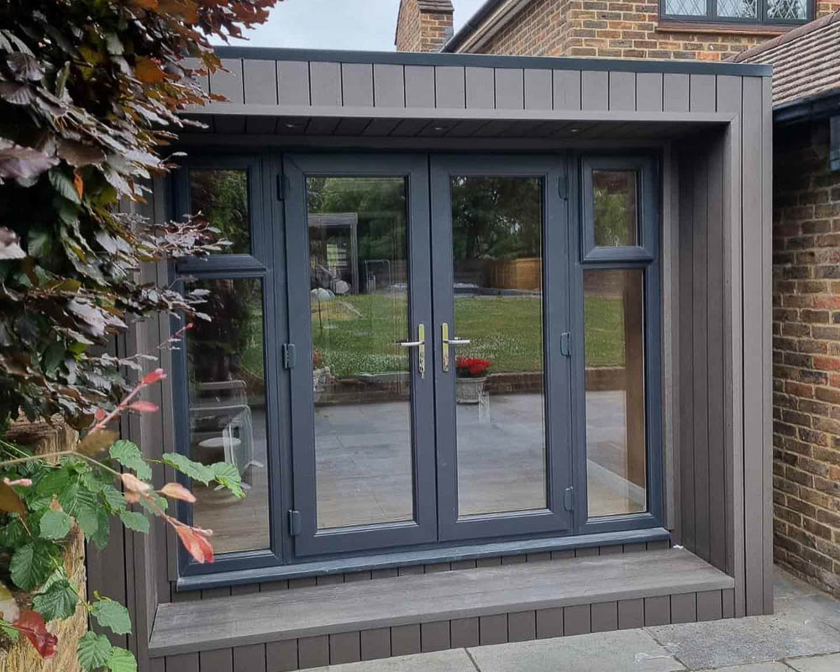
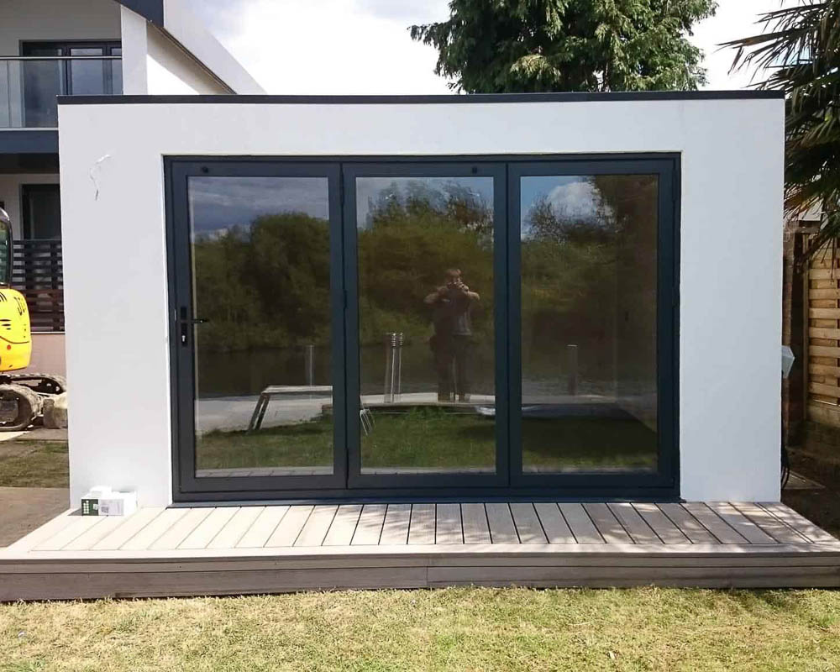
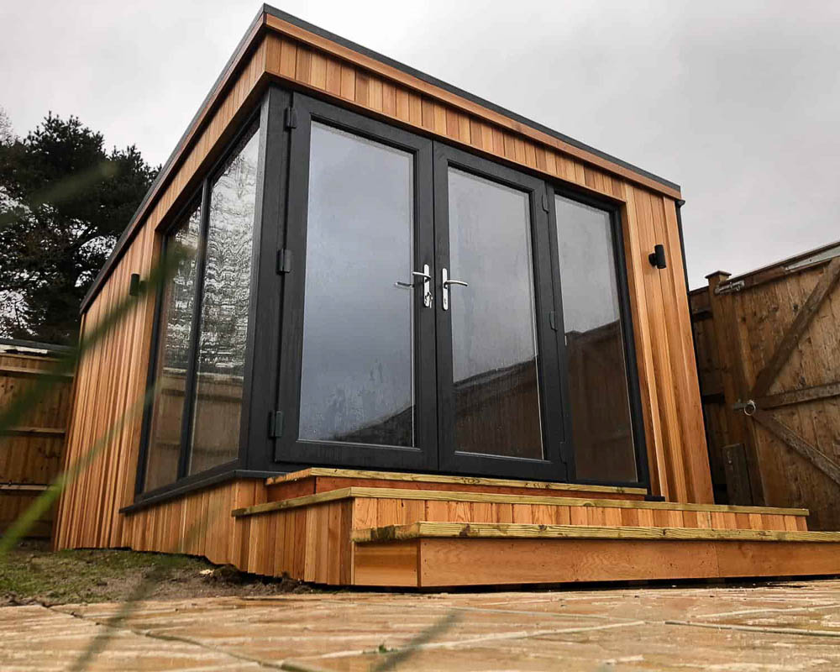
Exterior finishes include natural timbers such as Western Red Cedar, low-maintenance composites, or coloured renders. Inside, plastered and decorated walls with included heating and electrics create a ready-to-use environment, though fittings can be tailored — for example, adding a sink for brush cleaning or adjusting the electrical layout for specialist equipment.

The free online configurator allows clients to explore layouts, finishes, and budgets with real-time updates. For those wanting to experience the designs in person, the Leeds show site displays furnished examples from each range. A bespoke service is also available for one-off commissions.

Size & Layouts

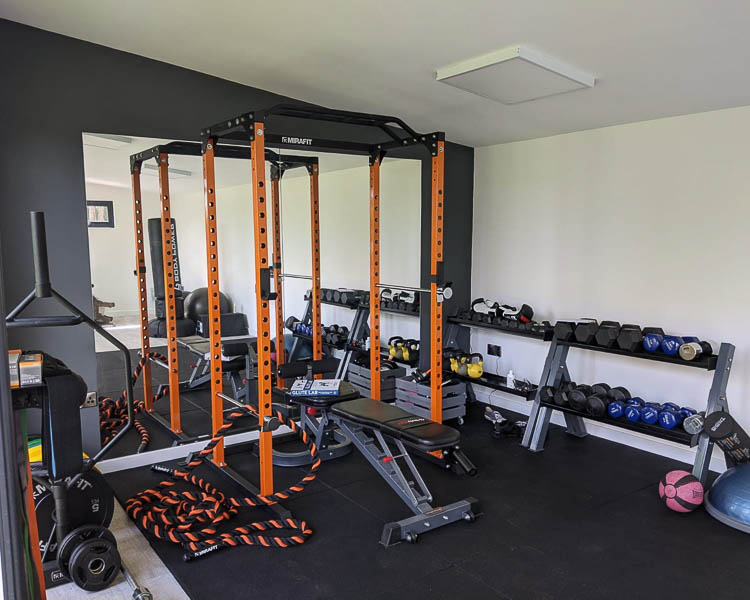
Modern Garden Rooms builds from compact 2.5m x 2m pods to 10m x 5m multi-room studios. Smaller buildings can provide a light-filled space for painting, ceramics, or sewing in even the tightest gardens, while larger designs are ideal for more complex uses, from sculpture and textiles to combining studio space with storage or leisure areas.

Layouts are flexible, with the option of partition walls to create additional rooms. Door and window placements can be adjusted to maximise natural light for working and to connect the studio with views of the garden.

ROOFLINES

All four ranges feature mono-pitched rooflines designed to comply with Permitted Development rules. Each has its own architectural treatment: the Canopy extends beyond the frontage, the Concave recesses the façade for a framed entrance, the Cube keeps a simple cubist form, and the Border defines the frontage with a fascia trim.

APPROVAL PROCESS

Most studios are designed to comply with Permitted Development. Where planning approval is needed — for instance, for taller designs to accommodate larger canvases or equipment — Modern Garden Rooms can provide detailed drawings and specifications to support the application.

SERVICE

Installation includes foundations and full project management through to completion. The client only needs to arrange the final electrical connection between the studio’s consumer unit and the house supply. A dedicated team supports buyers from design stage through to installation.

STRUCTURE

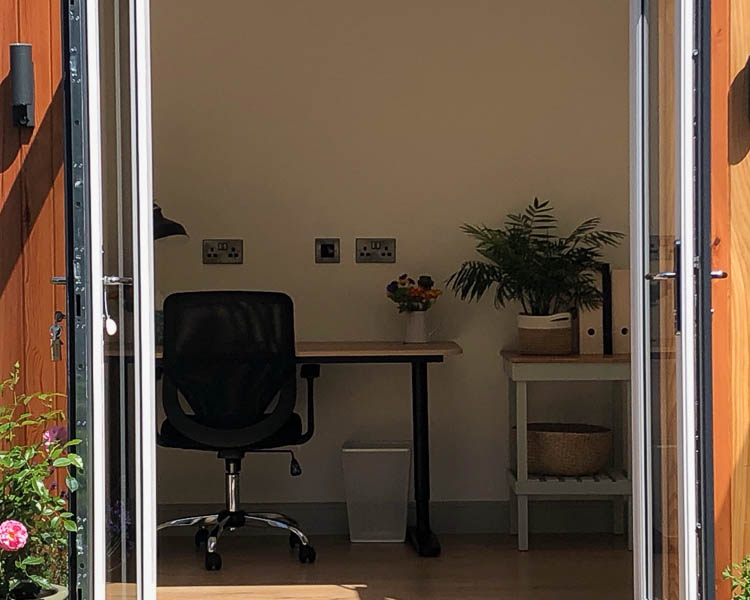
Studios are built with a multi-layer insulated timber frame, combining PIR boards with Rockwool for thermal and acoustic performance. House-quality doors and windows provide secure storage for materials and energy efficiency. Electrical packages include LED track lighting, brushed metal faceplates, multiple sockets, and a 1.5kW heater.

SITE CHALLENGES

Modern Garden Rooms advises on the best foundation systems for uneven or sloping ground, ensuring long-term stability and usability.

Areas Modern Garden Rooms covers

Each county page lists the other companies in the Directory that build there.

AberdeenshireAngleseyAngusArgyll & ButeAyrshireBedfordshireBerkshireBirminghamBristolBuckinghamshireCambridgeshireCardiffCarmarthenshireCeredigionCheshireClackmannanshireCornwallCounty DurhamCumbriaDenbighshireDerbyshireDevonDorsetDumfries & GallowayDunbartonshireEast LondonEast Riding of YorkshireEast SussexEdinburghEssexFifeFlintshireGlasgowGloucestershireGreater ManchesterGwyneddHampshireHerefordshireHertfordshirethe HighlandsInverclydeKentLanarkshireLancashireLeedsLeicestershireLincolnshireLothianManchesterMerseysideMonmouthshireMorayNorfolkNorth LondonNorth YorkshireNorthamptonshireNorthumberlandNottinghamshireOrkneyOxfordshirePembrokeshirePerth & KinrossPowysRenfrewshireRutlandthe Scottish BordersShetlandShropshireSomersetSouth LondonSouth YorkshireStaffordshireStirlingshireSuffolkSurreySwanseaTyne & WearVale of GlamorganWarwickshireWest Londonthe West MidlandsWest SussexWest Yorkshirethe Western IslesWiltshireWorcestershireWrexham