
Cosy Garden Rooms
Cosy Garden Rooms designs and builds bespoke garden entertainment rooms across all sizes, from compact social pods to spacious multi-room layouts. With concrete slab foundations, stylish finishes, and turnkey installation, each building is designed for year-round enjoyment.
Cosy Garden Rooms
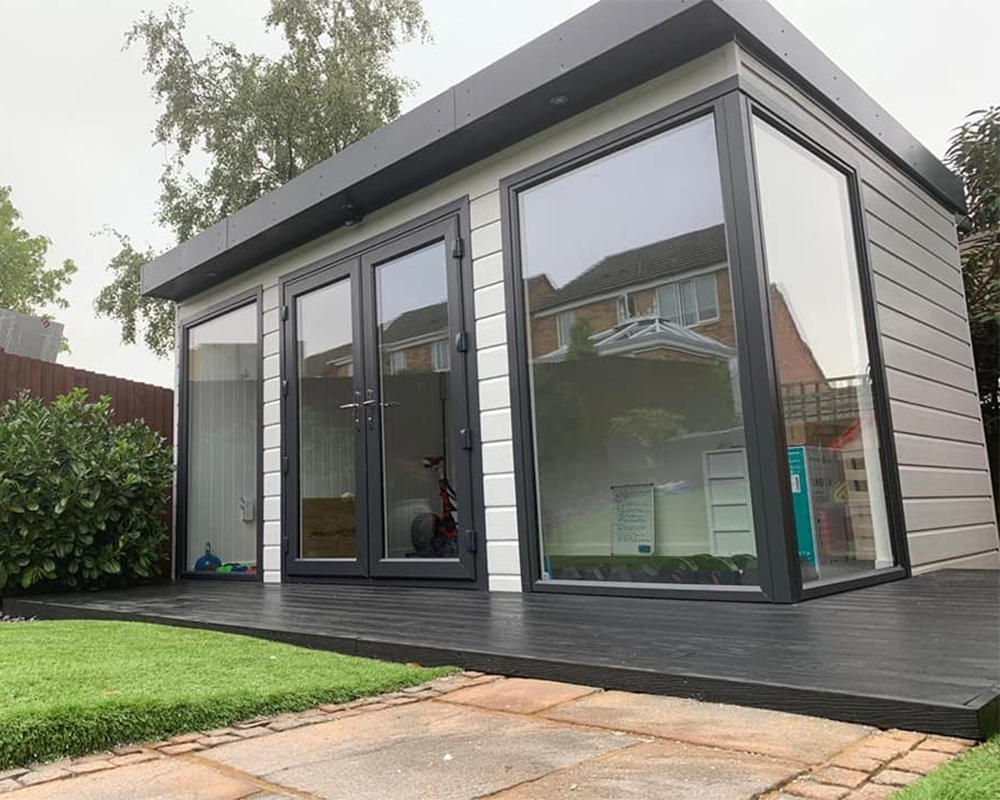
Cosy Garden Rooms creates bespoke mono and dual-pitched garden entertainment rooms with layouts tailored to how you want to relax, socialise, or entertain — all supported by robust concrete slab foundations.
Cosy Garden Rooms
Cosy Garden Rooms designs and builds bespoke garden entertainment rooms across all sizes, from compact social pods to spacious multi-room layouts. With concrete slab foundations, stylish finishes, and turnkey installation, each building is designed for year-round enjoyment.
Introducing Cosy Garden Rooms
Cosy Garden Rooms is an experienced team specialising in creating tailored spaces where clients can unwind, host, or enjoy time with family and friends. Every project begins with a design consultation, during which the design team takes time to understand how the room will be used — whether for games, relaxed evenings, dining, creative hobbies, or a mix of everyday living and special occasions.
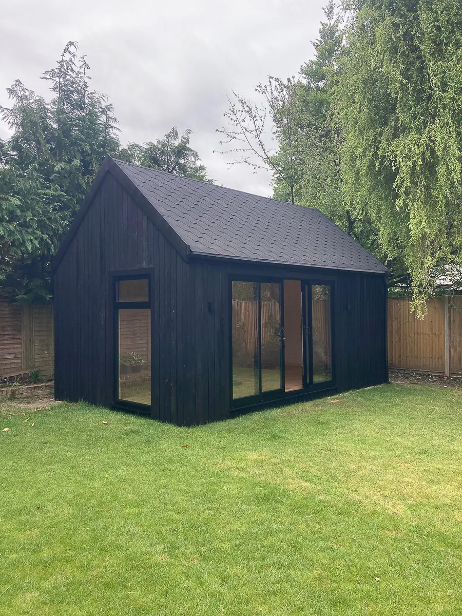
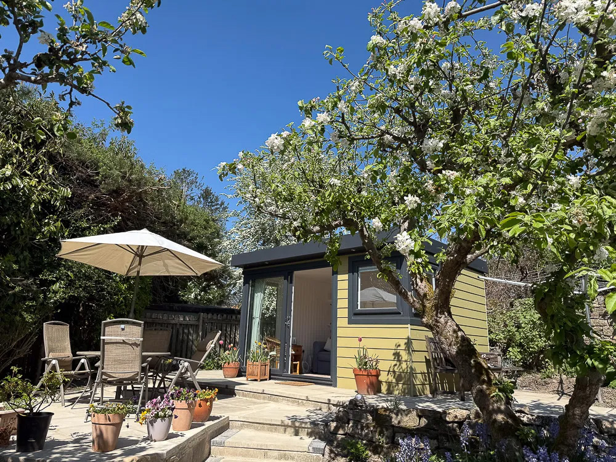
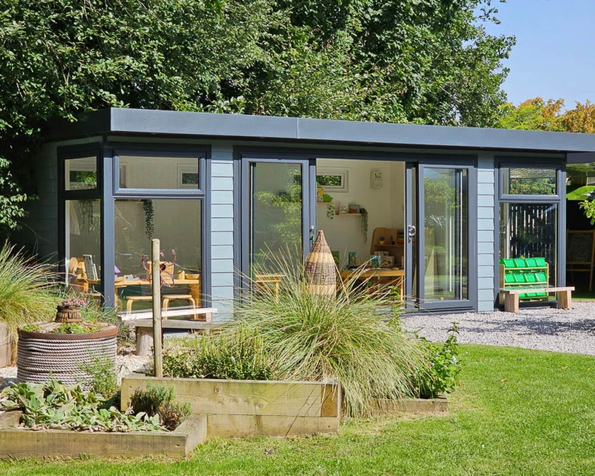
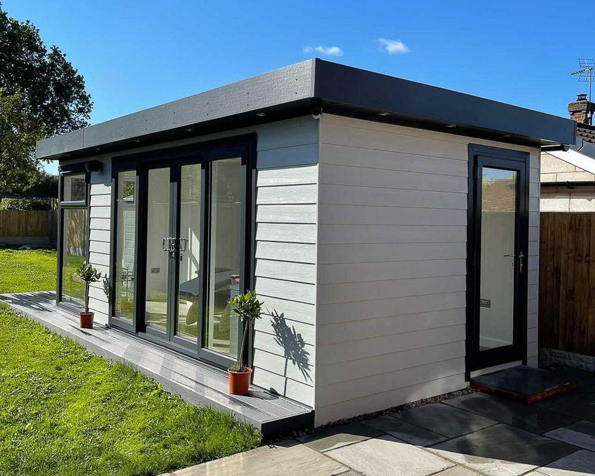
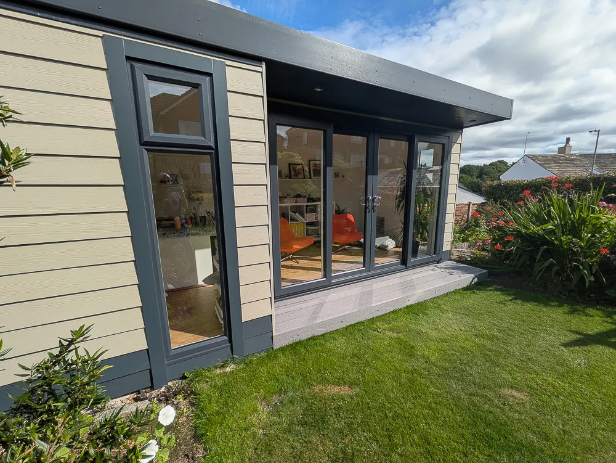
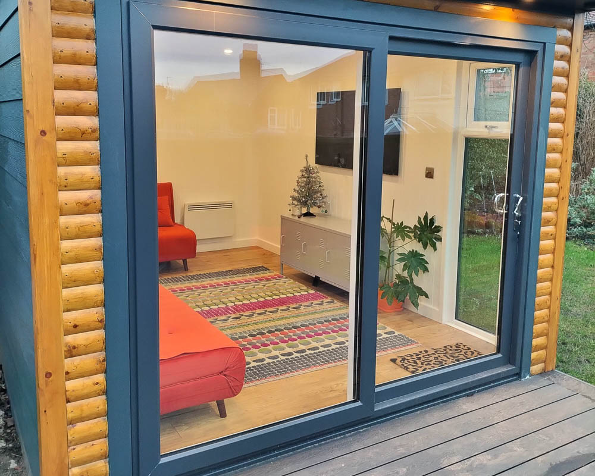
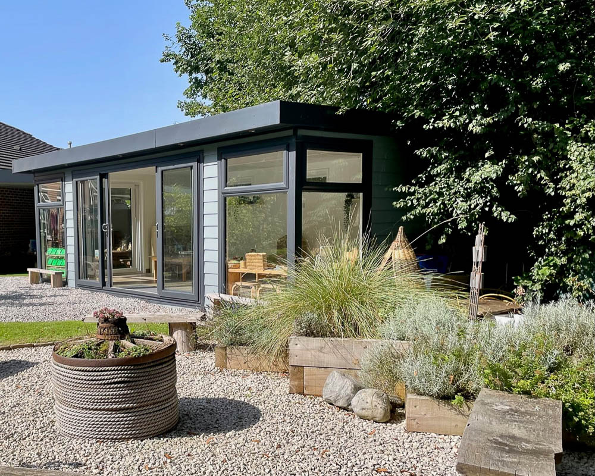
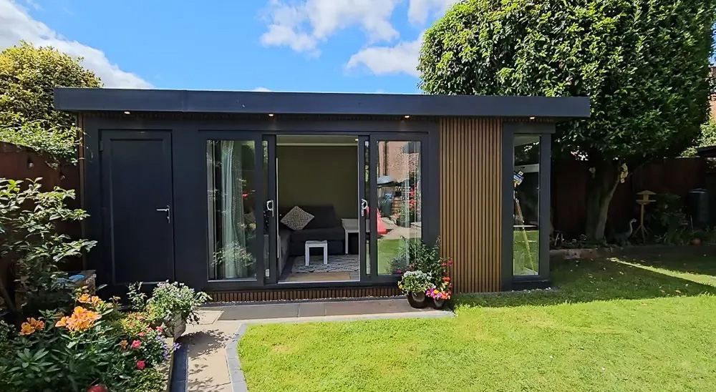
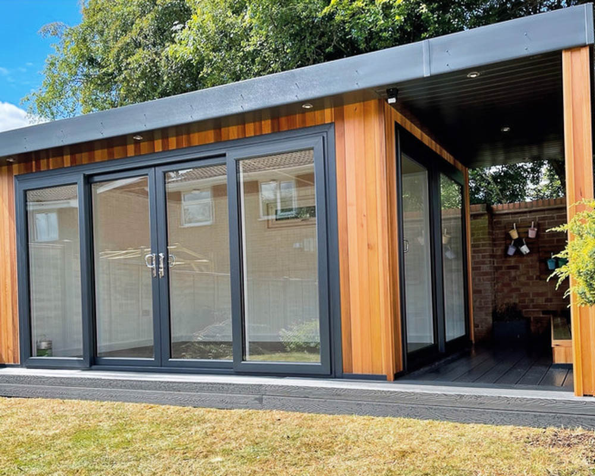
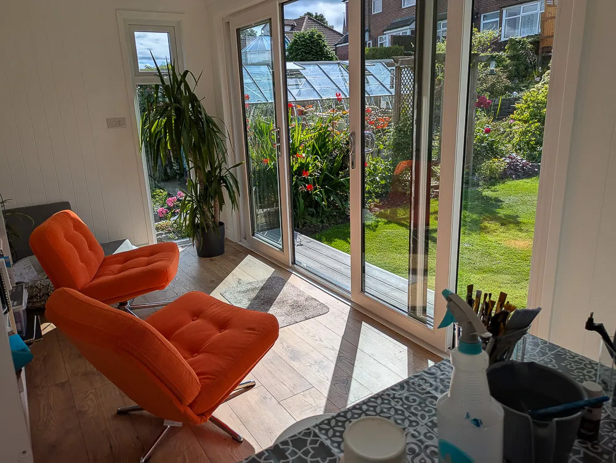
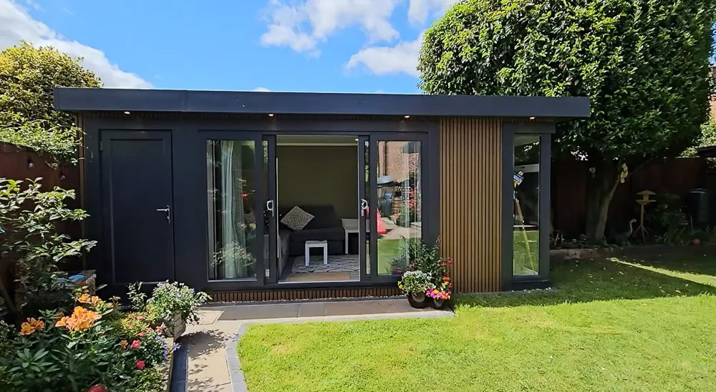
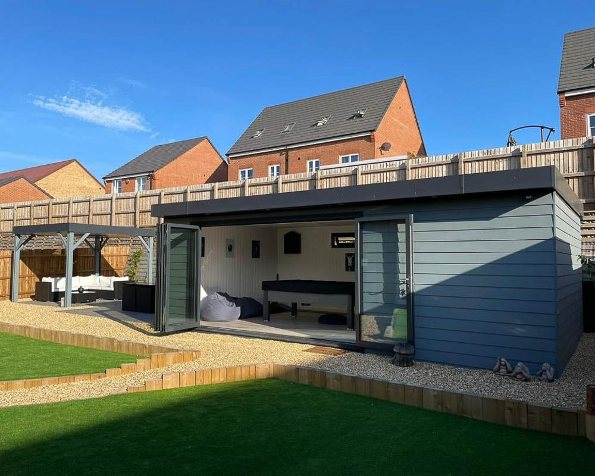
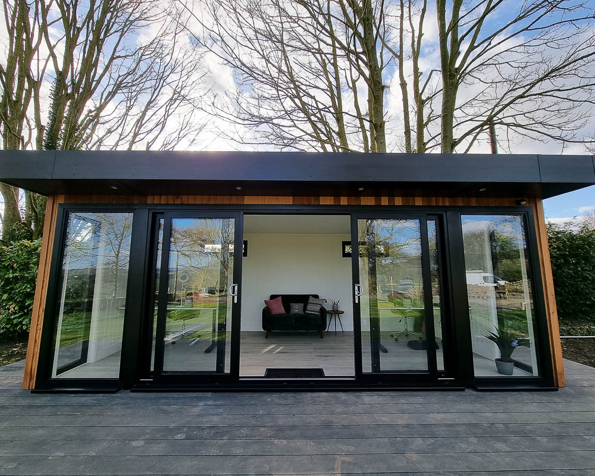
Their portfolio reflects the variety of rooms they deliver, from taller studios designed for more dramatic interiors to dual-room layouts and buildings with expansive glazing that open up views of the garden. Every commission is managed from the first design discussions through to handover, with foundations, services, and final electrical connections all included. Finance options are also available for clients who want to spread the cost of creating a new entertainment space.
The result is a fully finished garden room that feels instantly welcoming — a space ready for hosting friends, escaping for quiet time, or creating a comfortable social hub at the heart of the garden.
Contact Cosy Garden Rooms
Gallery


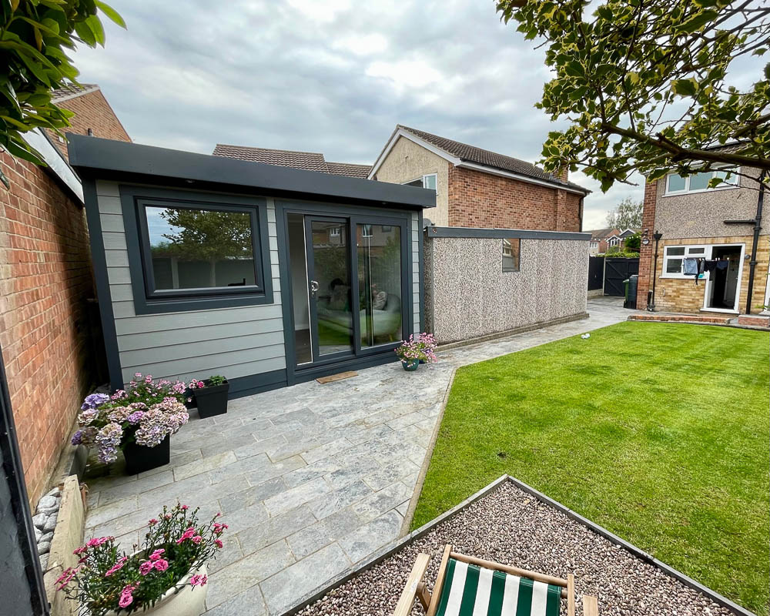


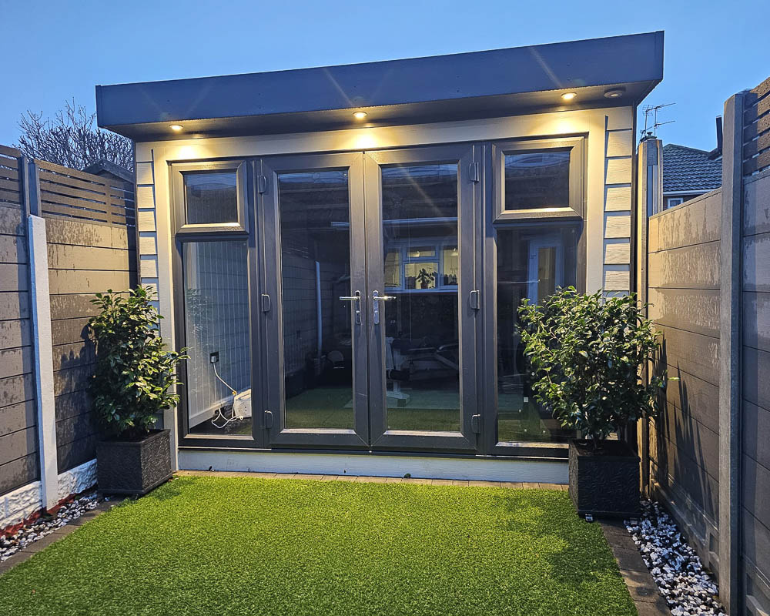

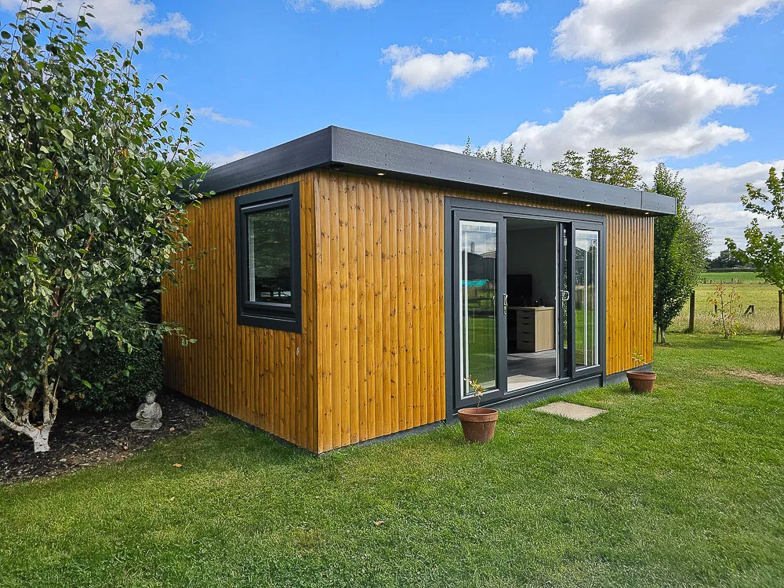


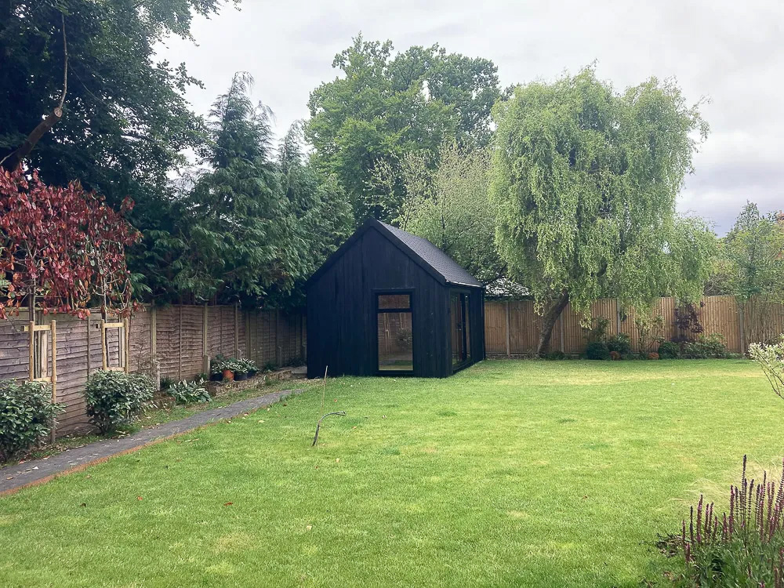
















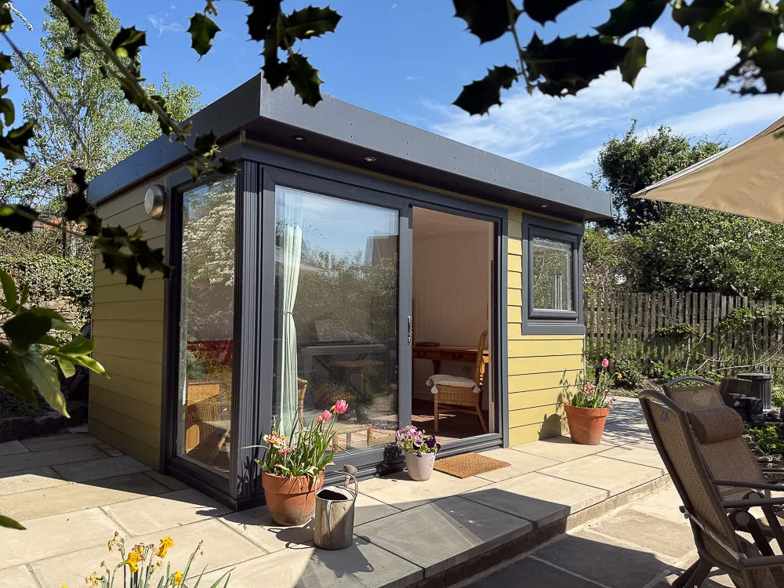
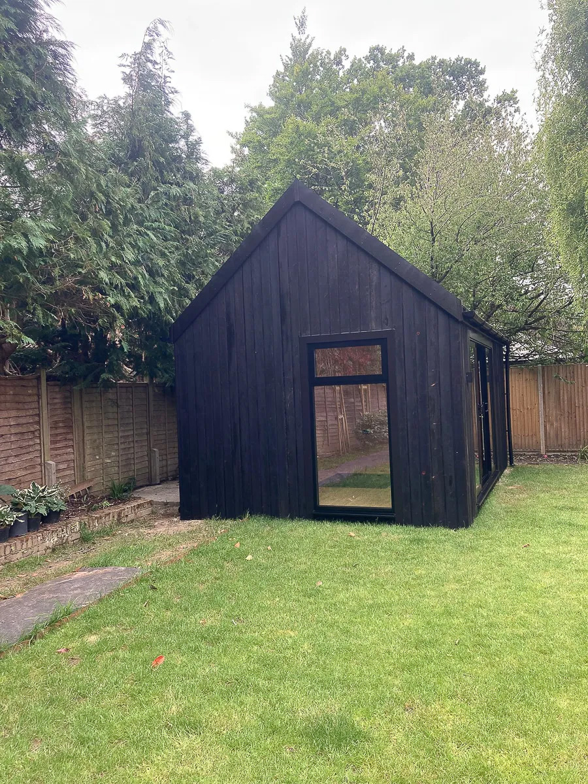
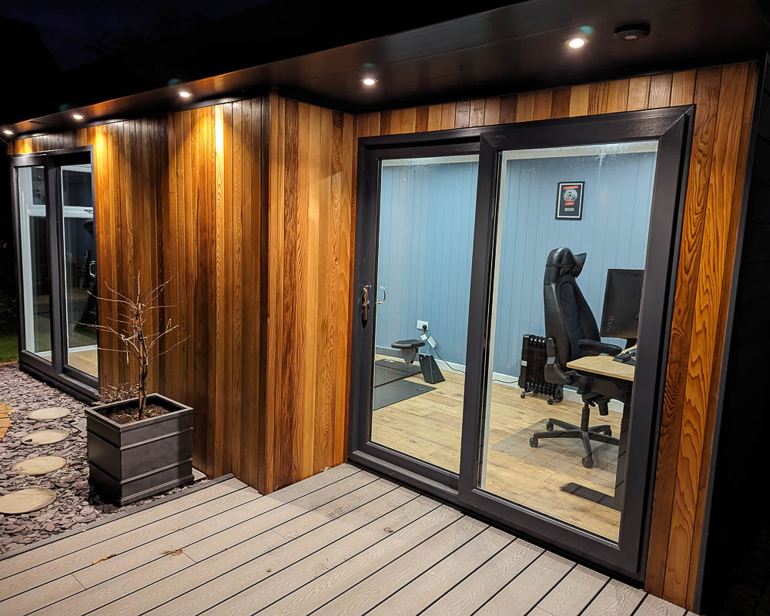
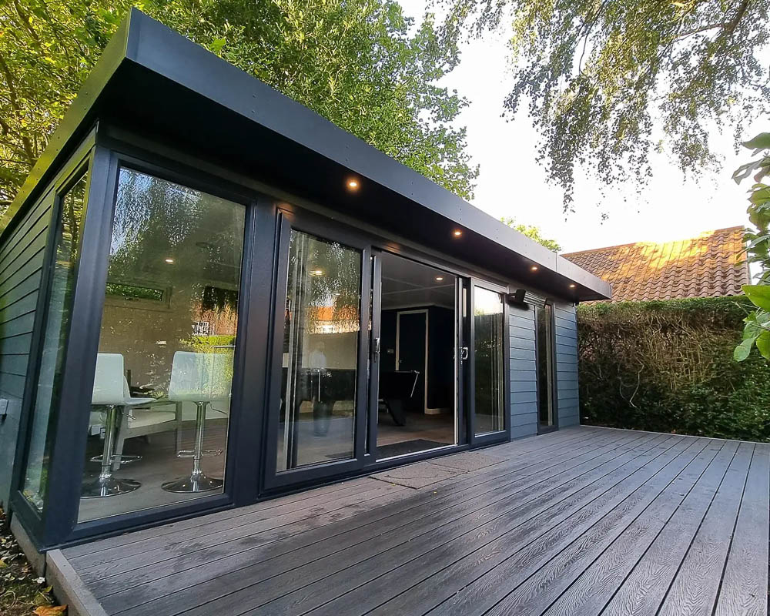










Design
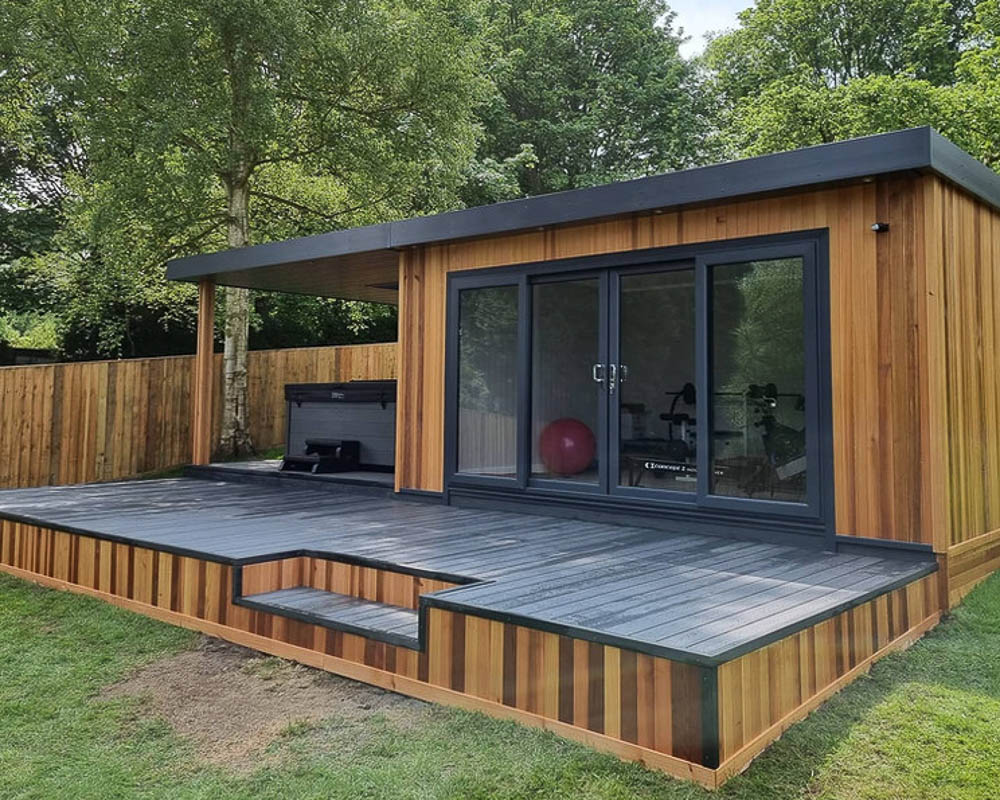
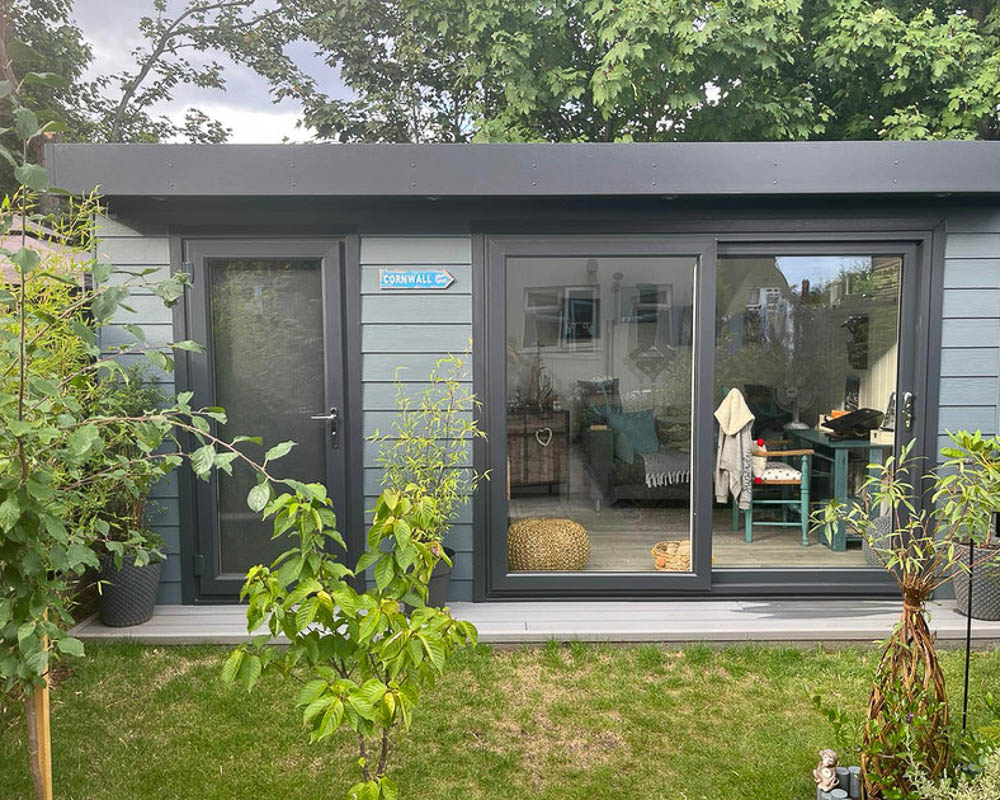
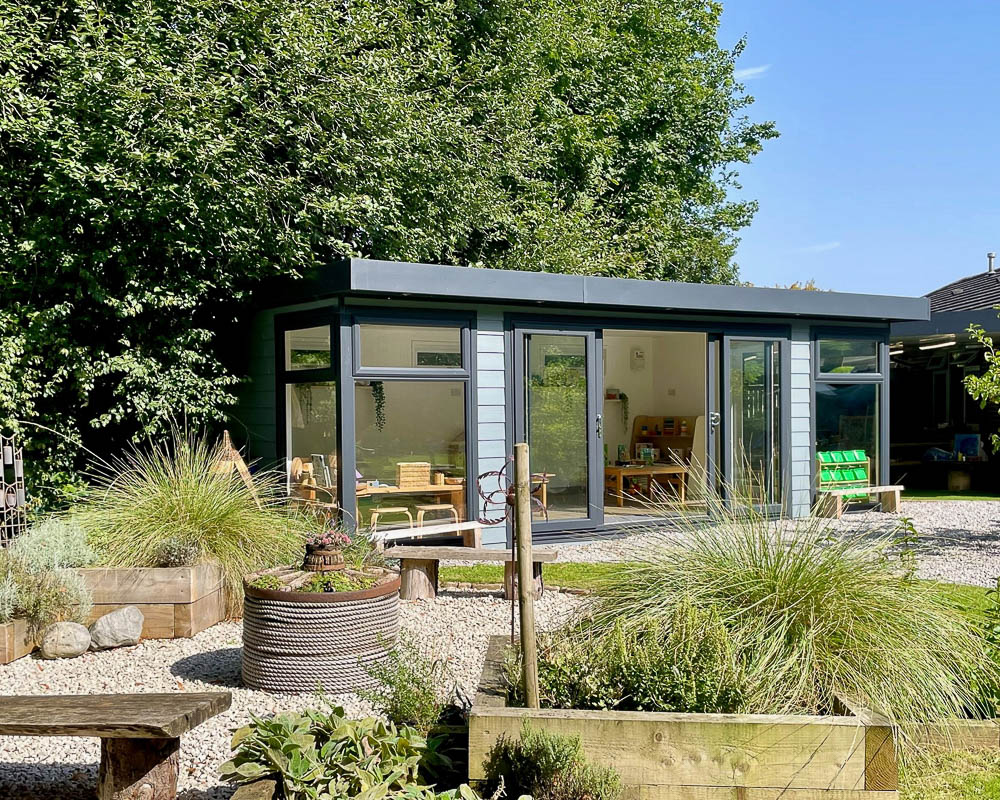
The design process allows clients to personalise their entertainment room inside and out. The Cosy Garden Rooms design team helps shape the layout, glazing, and finishes to suit the atmosphere the client wants to create.
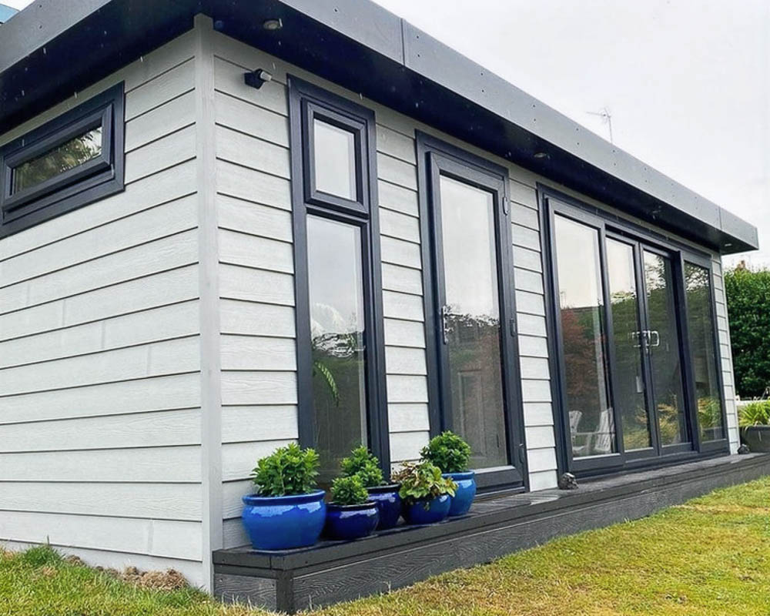
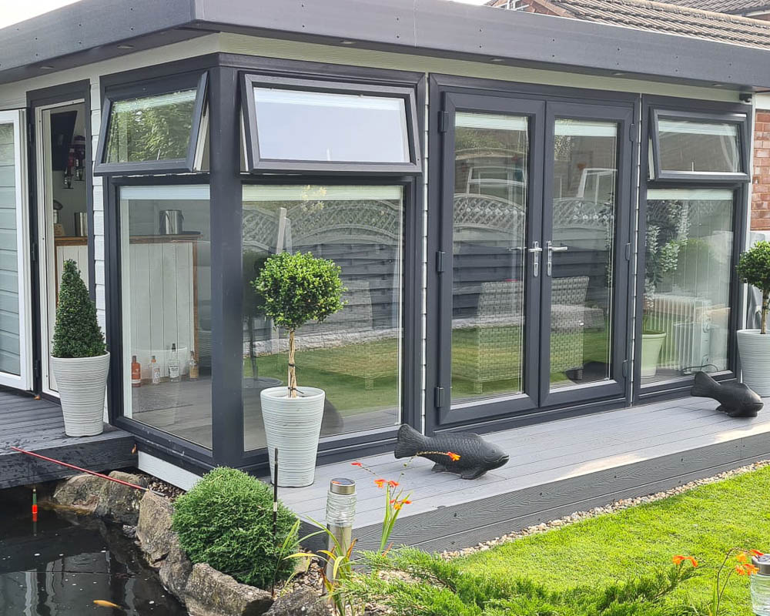
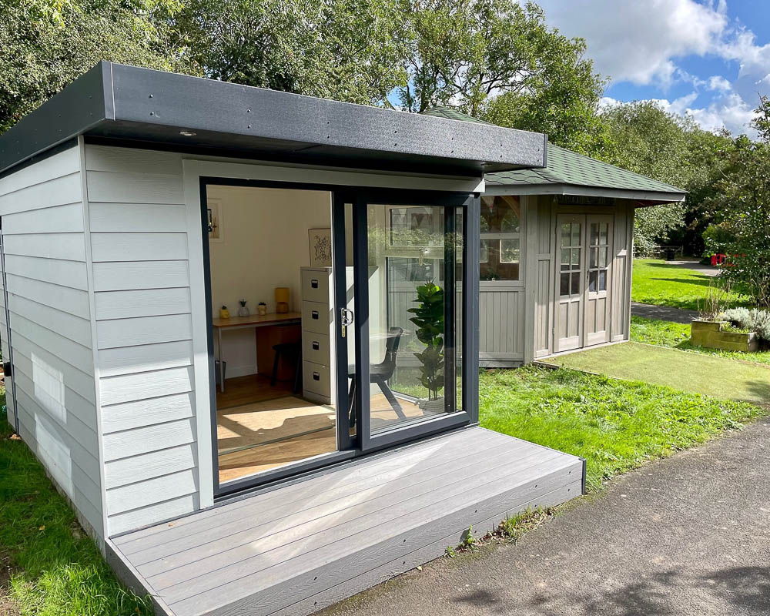
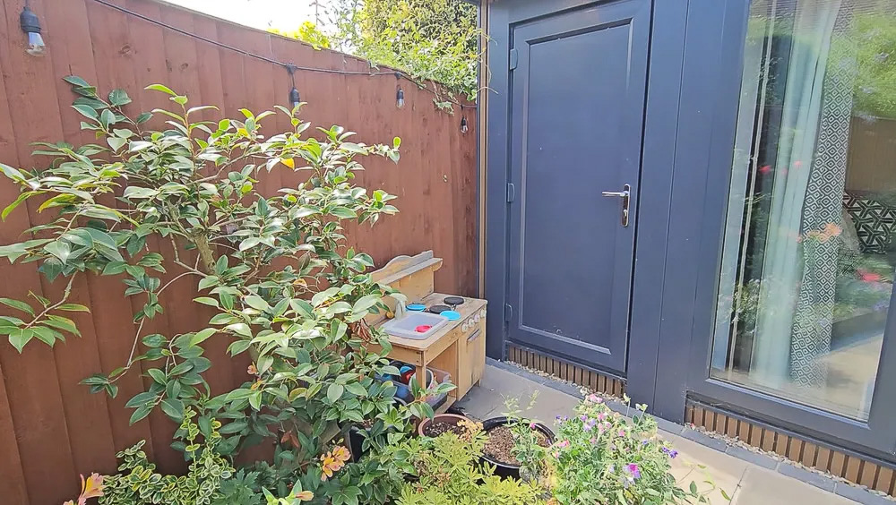
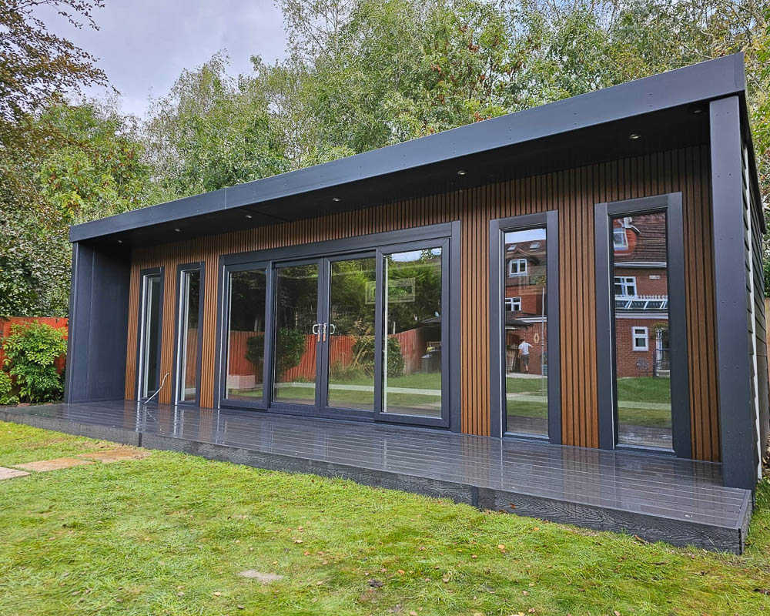
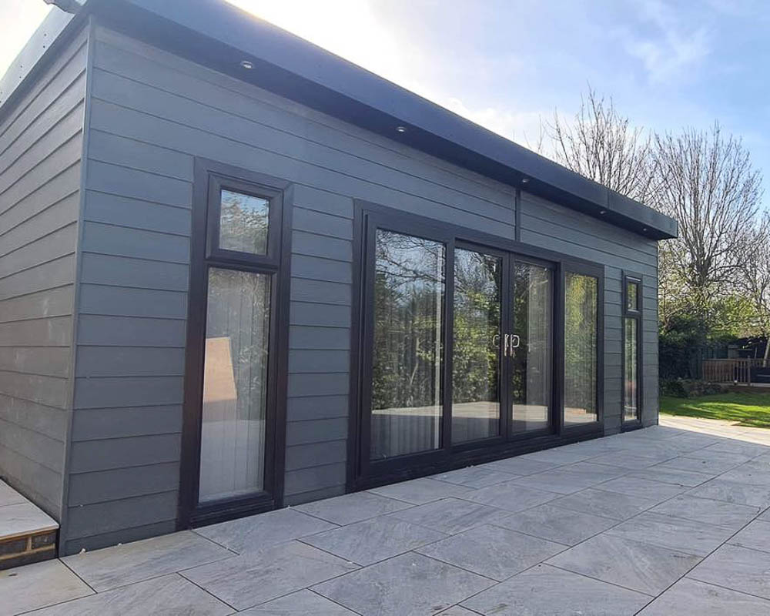
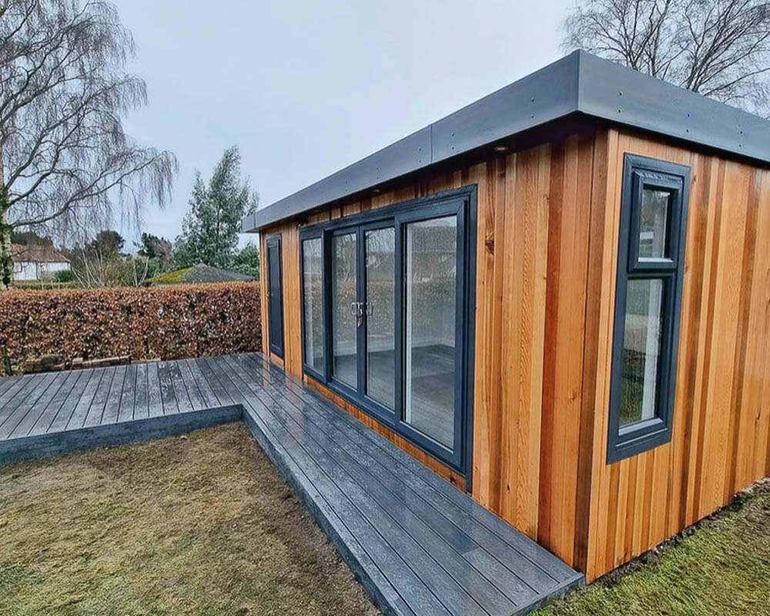
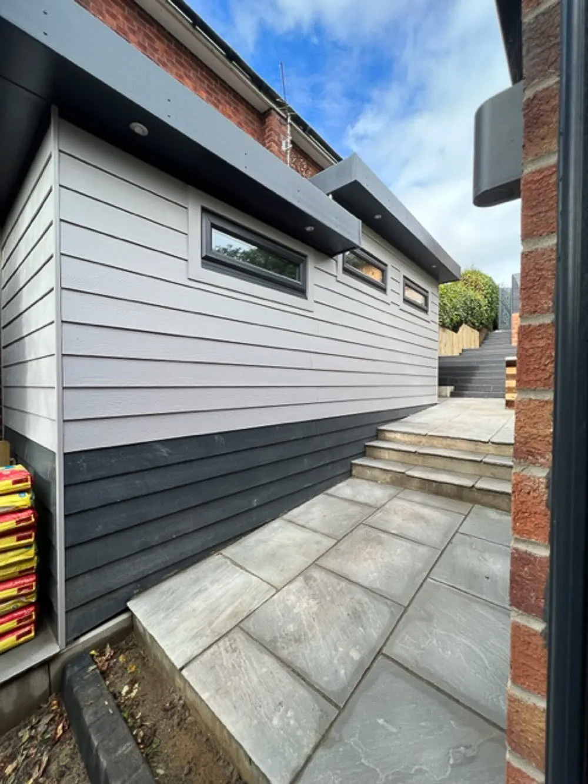
External finishes include Western Red Cedar, Redwood, Larch, Hardie Plank cement fibreboard, and composite cladding, giving choices from rustic warmth to sharp contemporary styling. Window and door systems range from coloured uPVC to sleek aluminium frames.
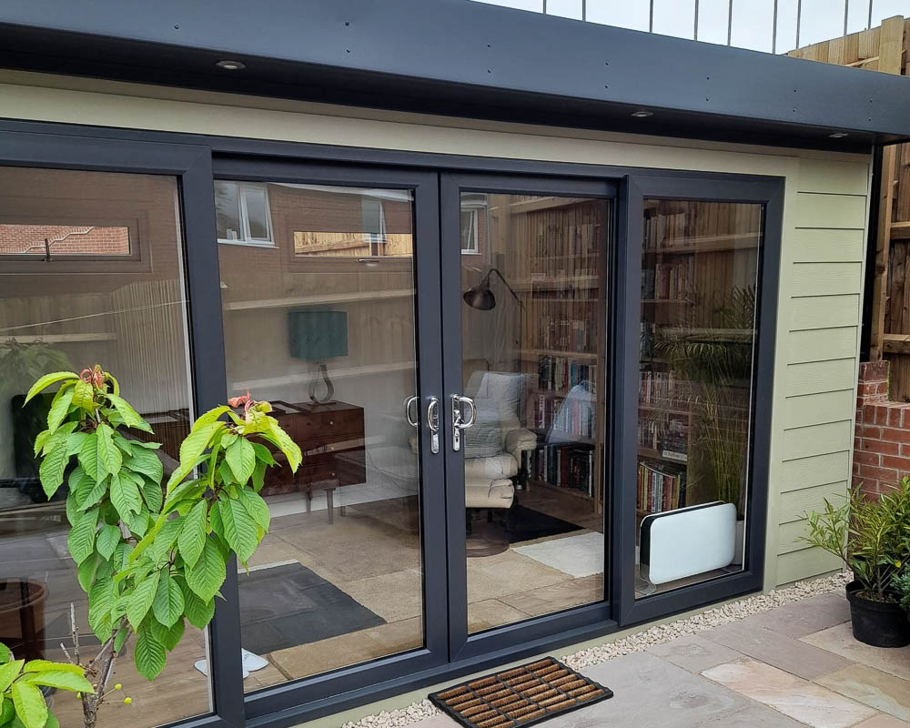
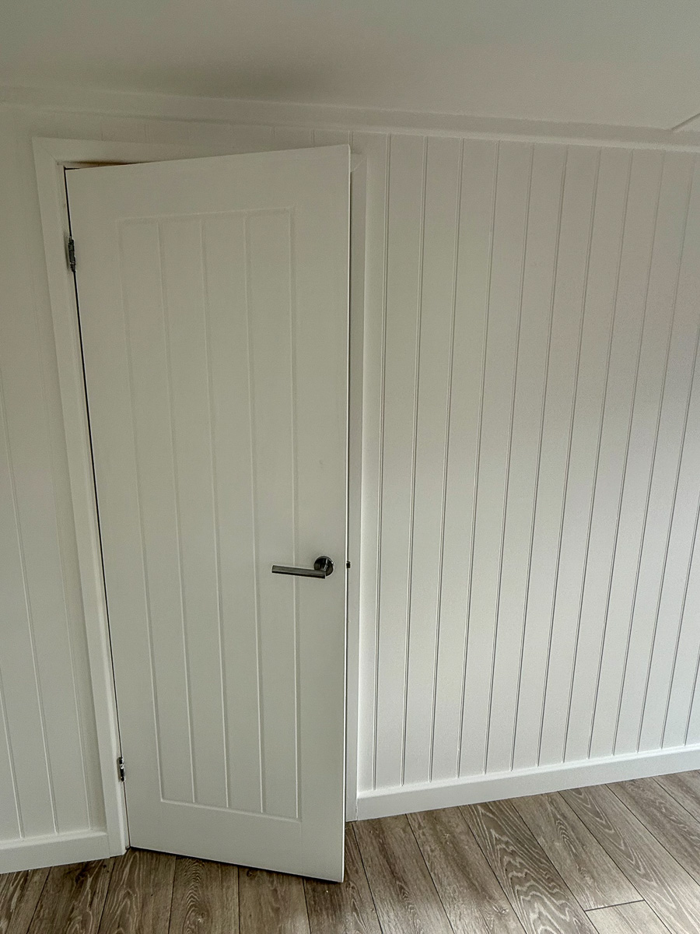
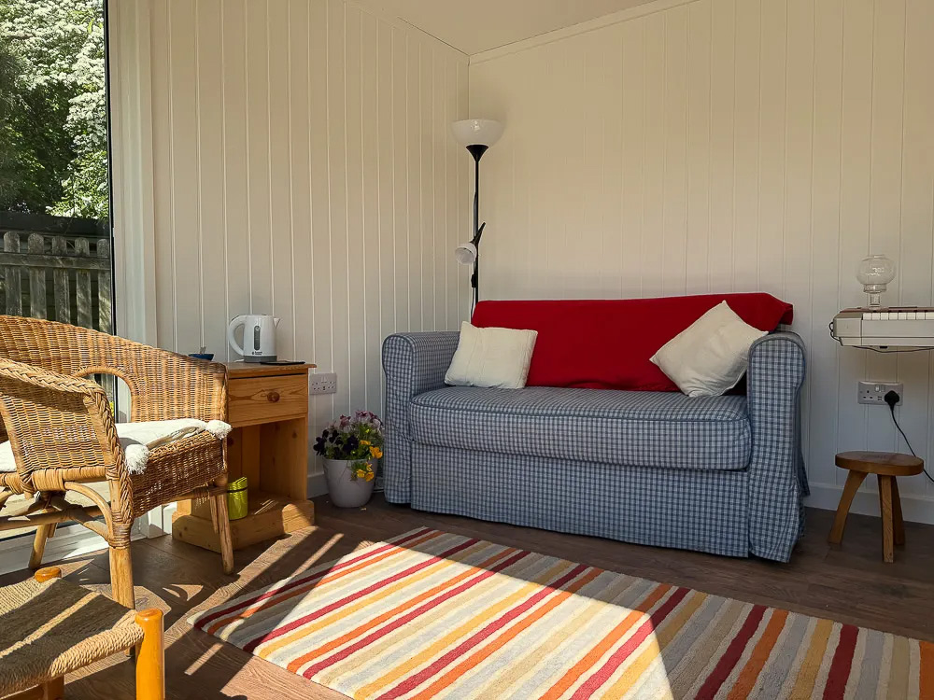
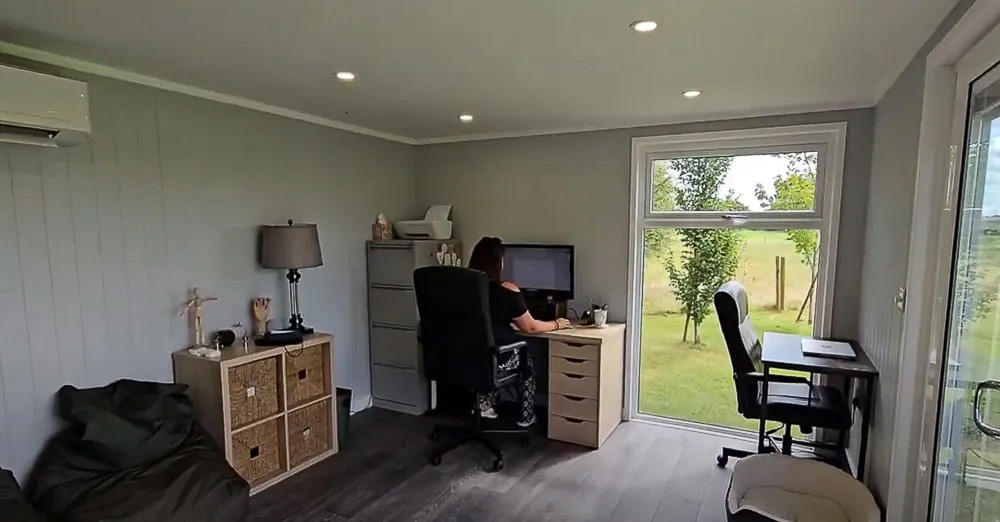
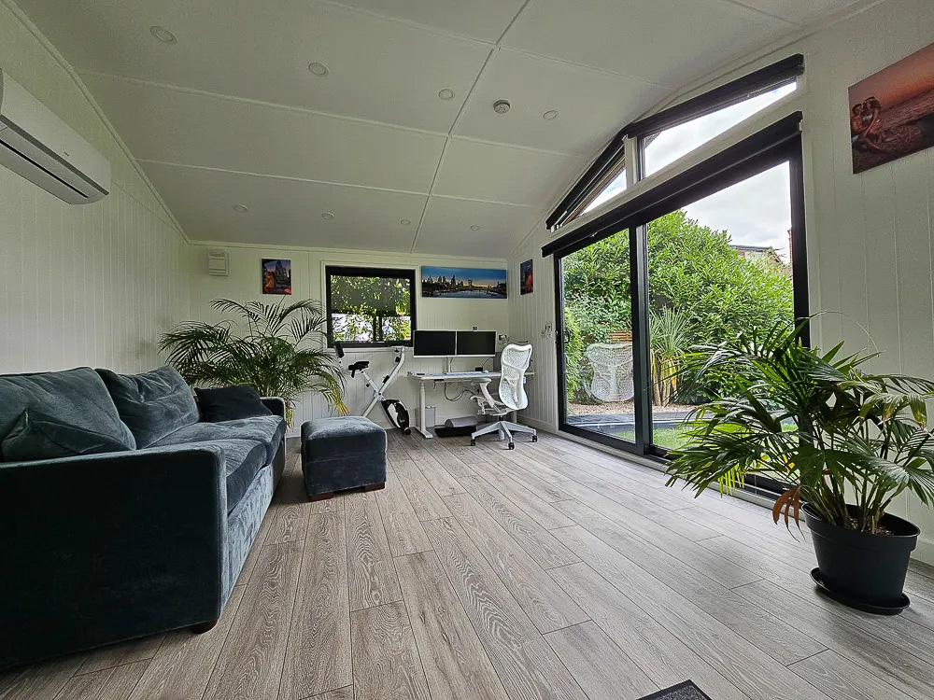
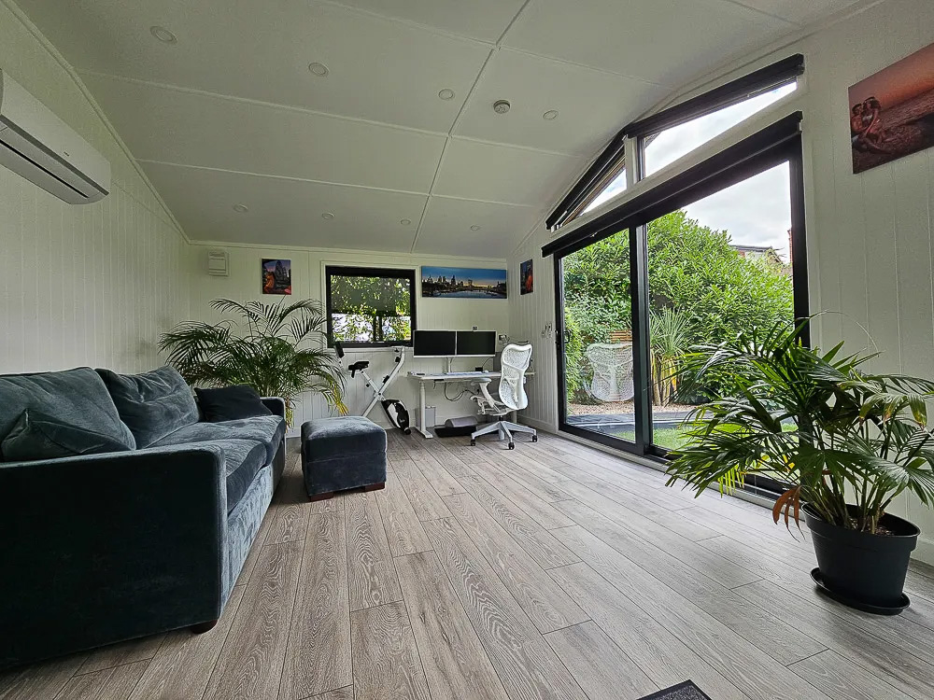
Inside, rooms are finished with stylish grooved MDF wall panelling and smooth ceiling, creating a clean, modern canvas that works well with soft seating, bar setups, or media equipment. Lighting layouts can be tailored to create a welcoming ambience, with recessed ceiling lighting and optional exterior fittings for evenings spent entertaining in the garden.
Size & Layouts
Cosy Garden Rooms builds entertainment rooms in small, medium, large, and extra-large footprints. Layouts can be shaped around open-plan entertaining, with space for games tables, bar areas, relaxed seating, or dining zones. Larger buildings can be divided into multiple areas using partition walls, creating dedicated storage, side rooms, or quieter nooks for reading or hobbies.
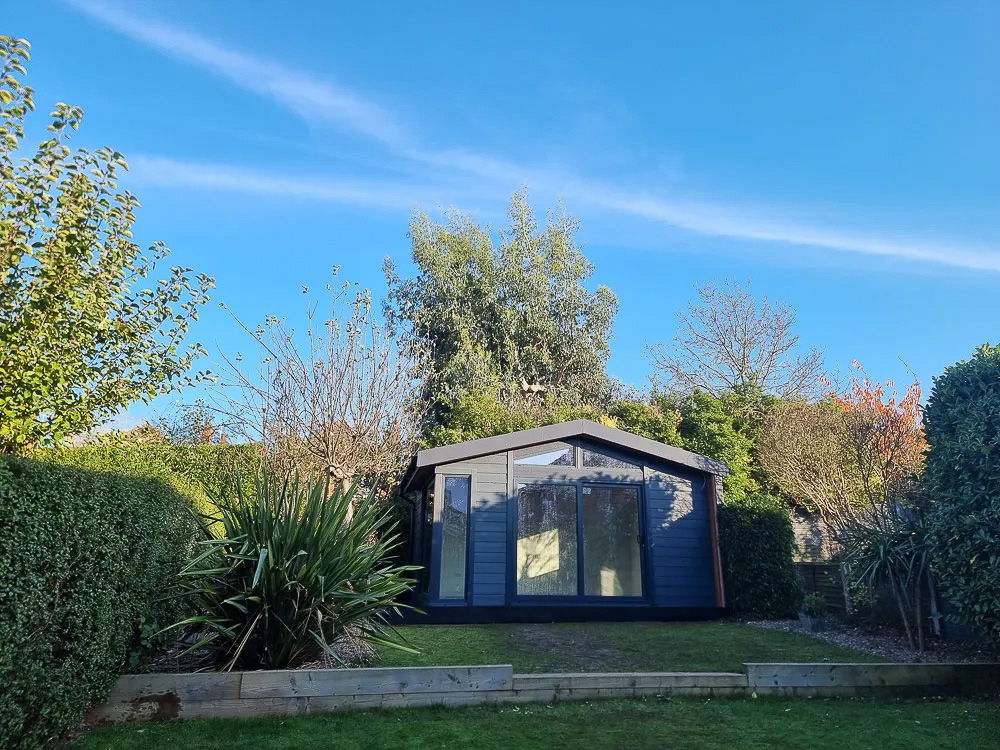
Clients can choose glazing placements that draw in natural light, frame favourite views, or create a warm atmosphere in the evening. Gable-end glazing in pitched roof designs is a popular option for creating a sense of height and drama. All buildings are planned with Permitted Development rules in mind.
ROOFLINES
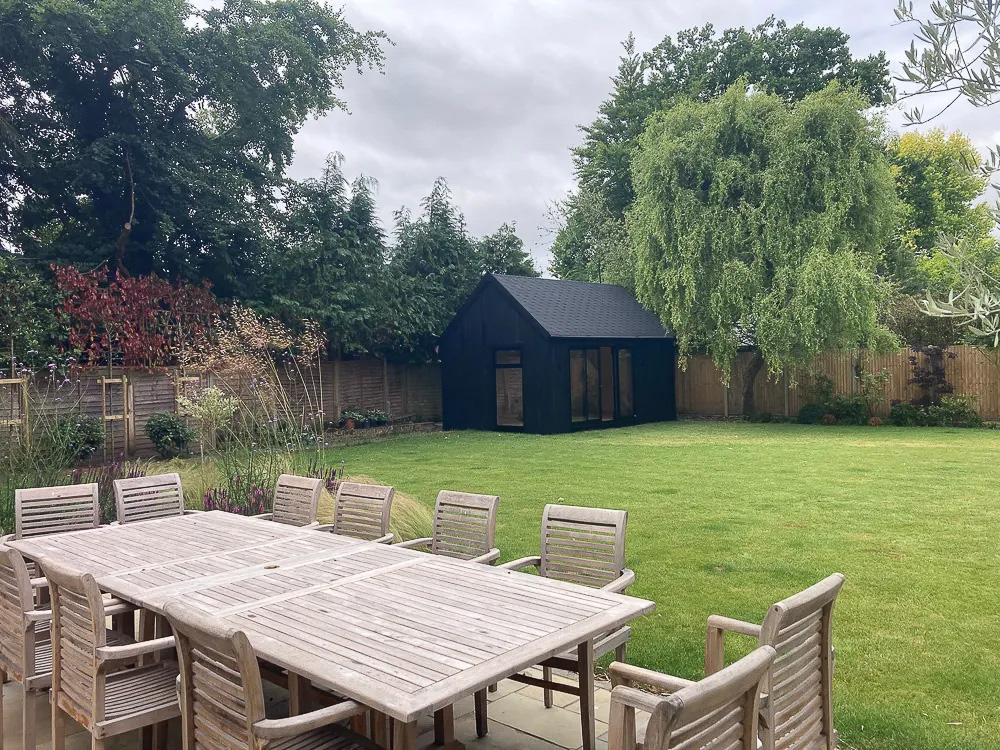
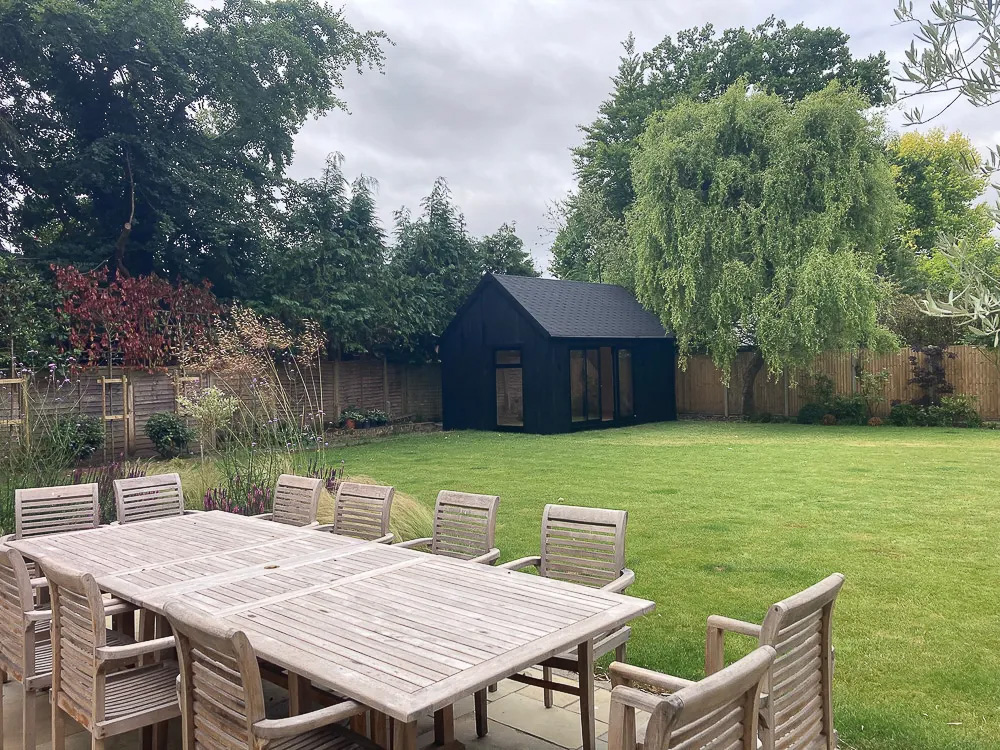
Cosy Garden Rooms offers mono-pitched designs that fall within the 2.5m Permitted Development height allowance, alongside dual-pitched rooflines that introduce vaulted interiors and allow for impressive gable glazing — an appealing choice for social spaces with a more architectural feel.
APPROVAL PROCESS
Most buildings are designed to comply with Permitted Development rules, but if planning approval is needed, the Cosy Garden Rooms team guides clients through the process and provides everything required to support the application.
SERVICE
Cosy Garden Rooms delivers a complete turnkey service. This includes groundworks, robust concrete slab foundations, structural assembly, and external and internal finishes. Inside, the electrical specification is tailored to the client, with sockets positioned for media setups or bar equipment, recessed ceiling lighting, and optional exterior lighting. Hard-wired data cabling ensures a strong internet connection for streaming, gaming, or music. Final electrical connections are included, and every project is backed by a 10-year guarantee.
STRUCTURE
Each entertainment room is built around an insulated timber frame for durability and comfort throughout the year. The concrete slab foundation provides stability across the full footprint — particularly beneficial for layouts featuring heavier equipment, bar units, or larger furniture. Clients can choose between timber or composite cladding, and grooved wall panelling creates a stylish, durable interior. Heating and cooling options can be added to make the space inviting in every season.
SITE CHALLENGES
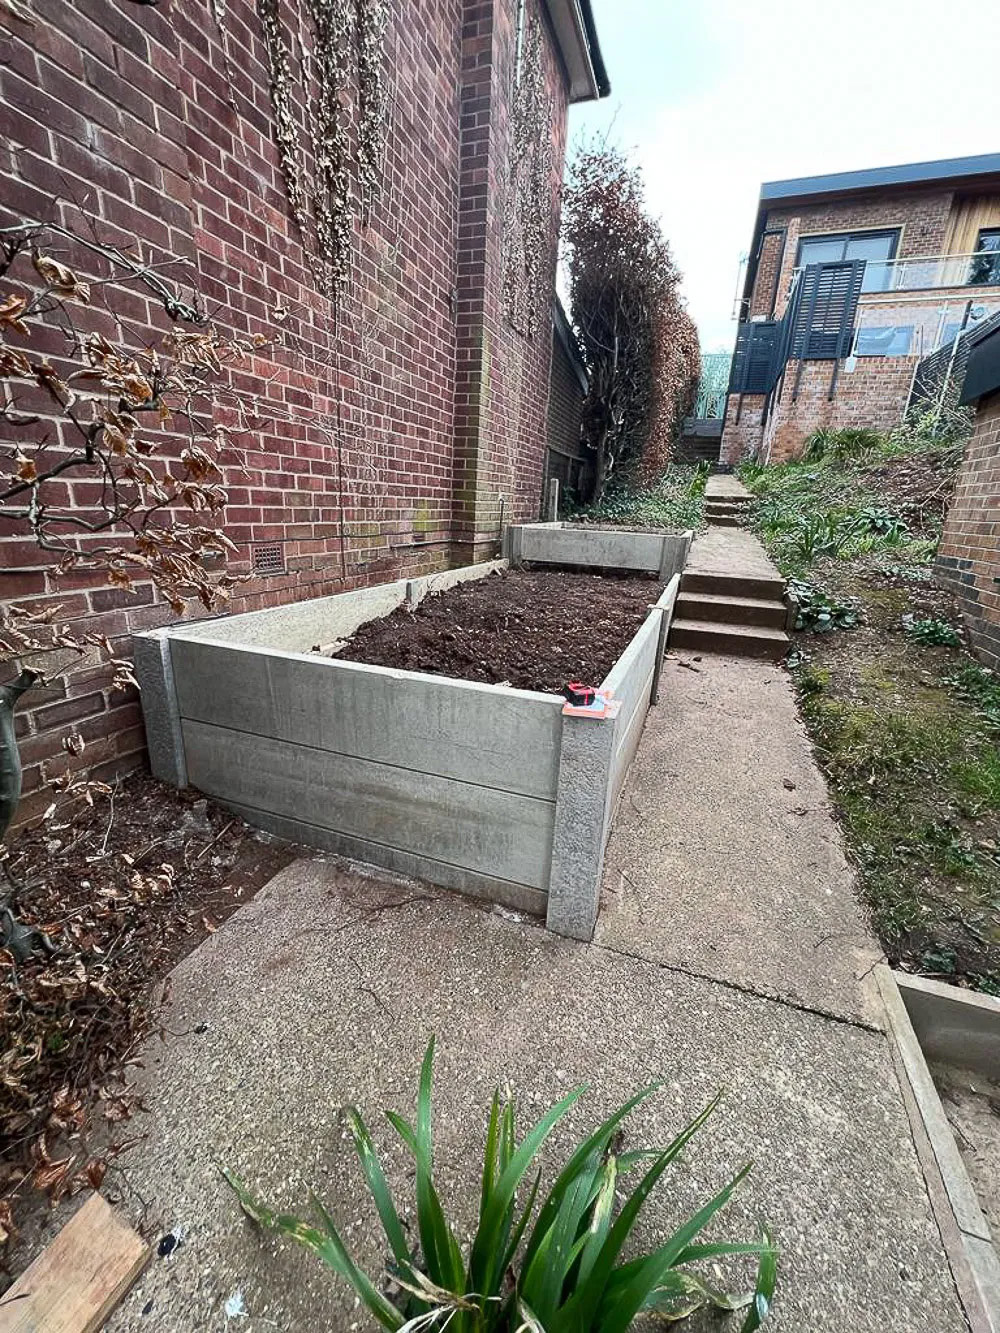
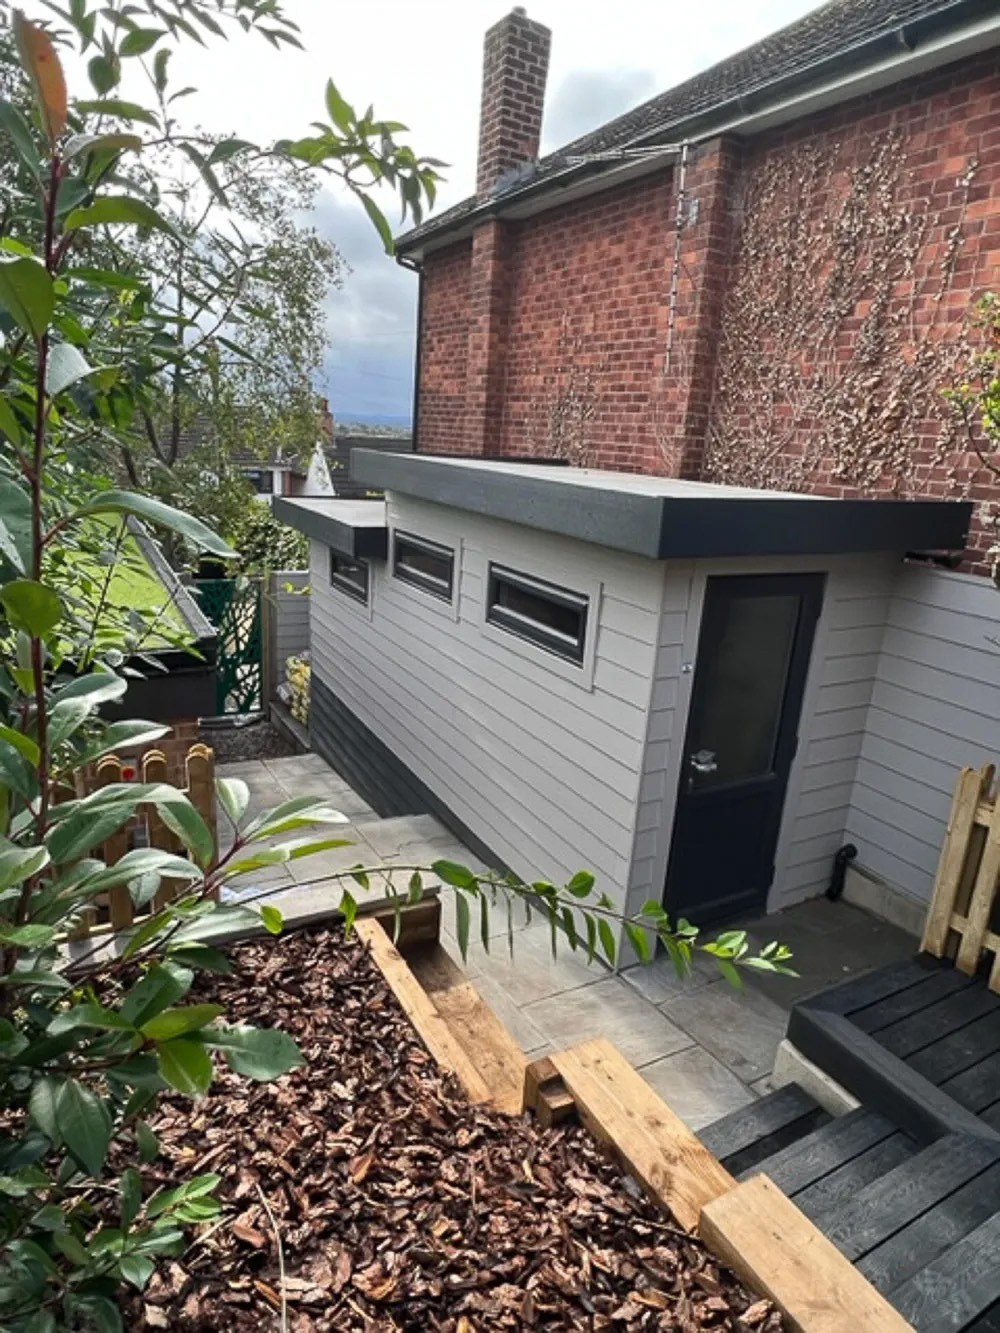
Cosy Garden Rooms uses concrete slab foundations to overcome sloping or uneven ground, creating a level, long-lasting base that ensures the entertainment room sits securely and feels perfectly integrated into the garden. Access is assessed during the site survey, and materials can be delivered in manageable components for gardens with limited access.




Areas Cosy Garden Rooms covers
Each county page lists the other companies in the Directory that build there.
Bedfordshire · Berkshire · Birmingham · Bristol · Buckinghamshire · Cambridgeshire · Cheshire · East Riding of Yorkshire · Gloucestershire · Greater Manchester · Hampshire · Herefordshire · Lancashire · Leeds · Leicestershire · Lincolnshire · Manchester · Merseyside · North Yorkshire · Northamptonshire · Nottinghamshire · Oxfordshire · Rutland · Shropshire · South Yorkshire · Tyne & Wear · Warwickshire · the West Midlands · West Yorkshire · Worcestershire