
Custom Garden Rooms
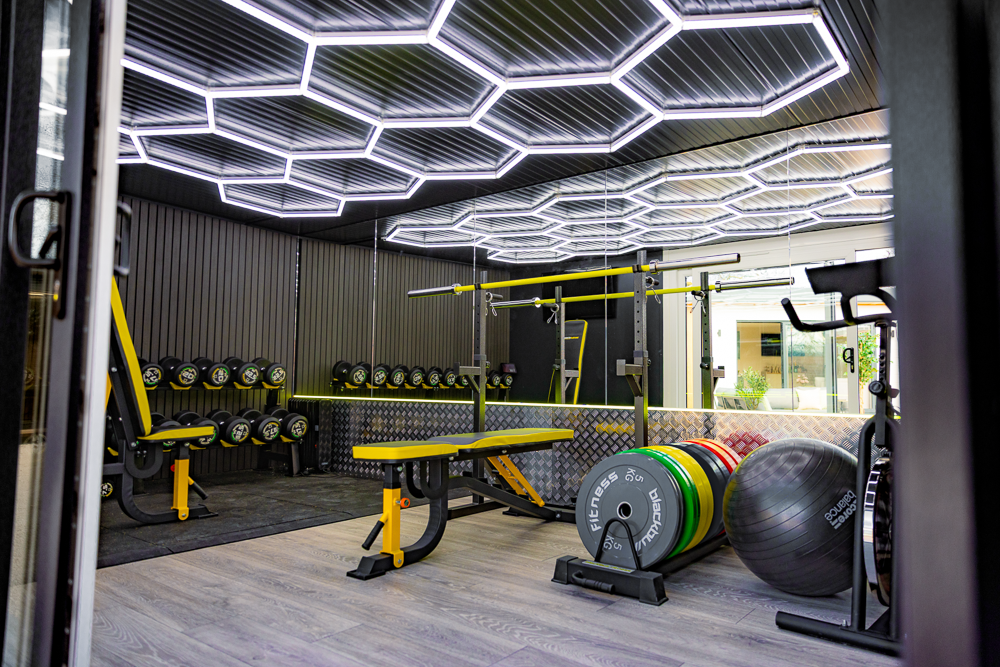
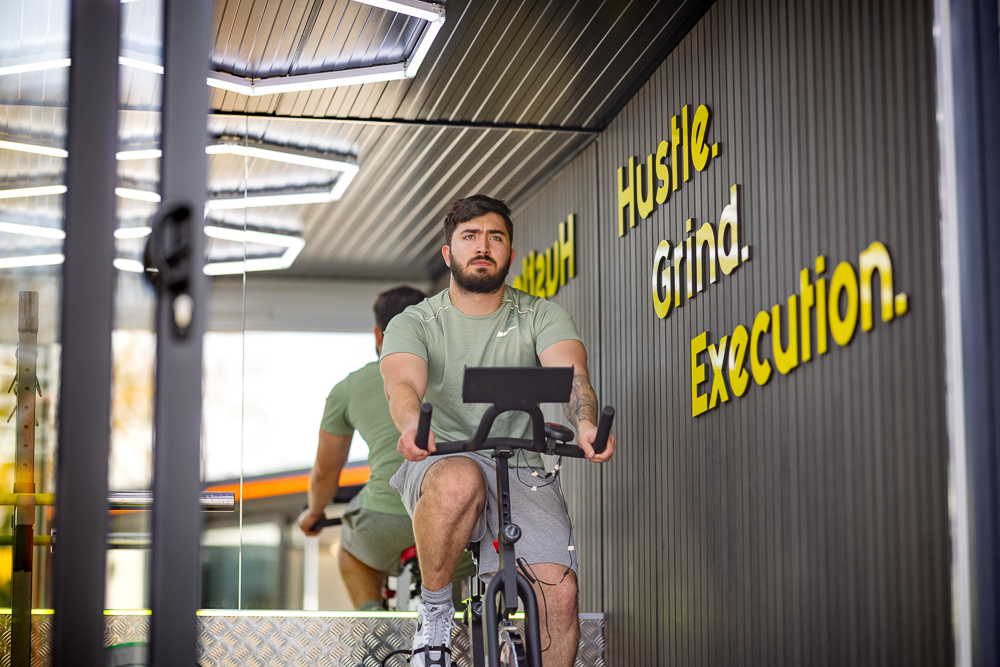
Custom Garden Rooms design garden gyms around the way you train, from the floor reinforcement heavy equipment needs to the headroom for a golf simulator. Each is fully insulated for year-round use.
Custom Garden Rooms
Custom Garden Rooms design garden gyms around the way you train, from the floor reinforcement heavy equipment needs to the headroom for a golf simulator. Each is fully insulated for year-round use.
Custom Garden Rooms
Custom Garden Rooms design garden gyms around the way you train, from the floor reinforcement heavy equipment needs to the headroom for a golf simulator. Each is fully insulated for year-round use.
Introducing Custom Garden Rooms
Custom Garden Rooms build garden gyms for training at home, without the commute or the membership. Their Head Office and manufacturing facilities are based in Telford, Shropshire, and this central position makes them well placed to take on projects across England, Wales and Scotland, with installations carried out by their own in-house team rather than subcontractors.
Gyms are offered two ways: fully bespoke designs, or pre-designed layouts that can still be personalised. Either route starts with a design consultation, where the team take time to understand how you train and what the space needs to hold, and that is where the building starts to be shaped around your equipment rather than a standard template.
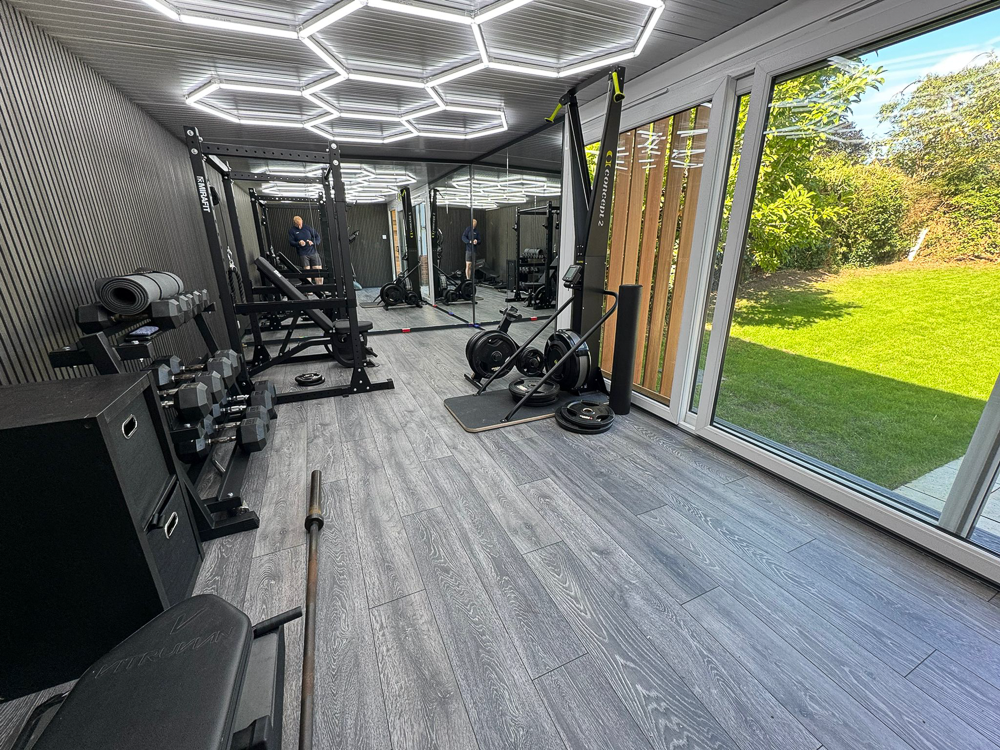
Every gym is fully insulated for year-round comfort, holding warmth in winter and staying cool in summer so training stays comfortable in any season. From there, the specification follows the way the room will be used: the floor and structure can be reinforced for heavy free weights and racks, cooling can be added for high-intensity sessions, and the height can be raised above the standard 2.5m for comfortable clearance over your head when using equipment, or the full headroom a golf swing needs. Built with high-performance SIP panels for strength, low maintenance and lasting performance, each gym also carries a 12-year structural warranty for complete peace of mind.
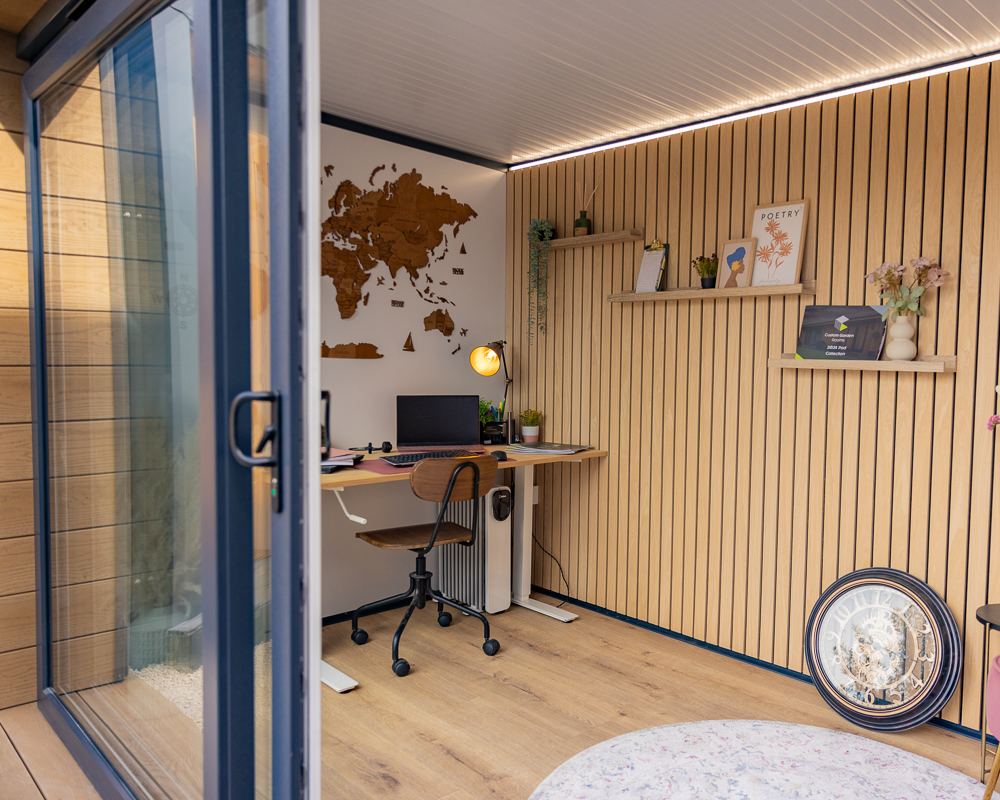
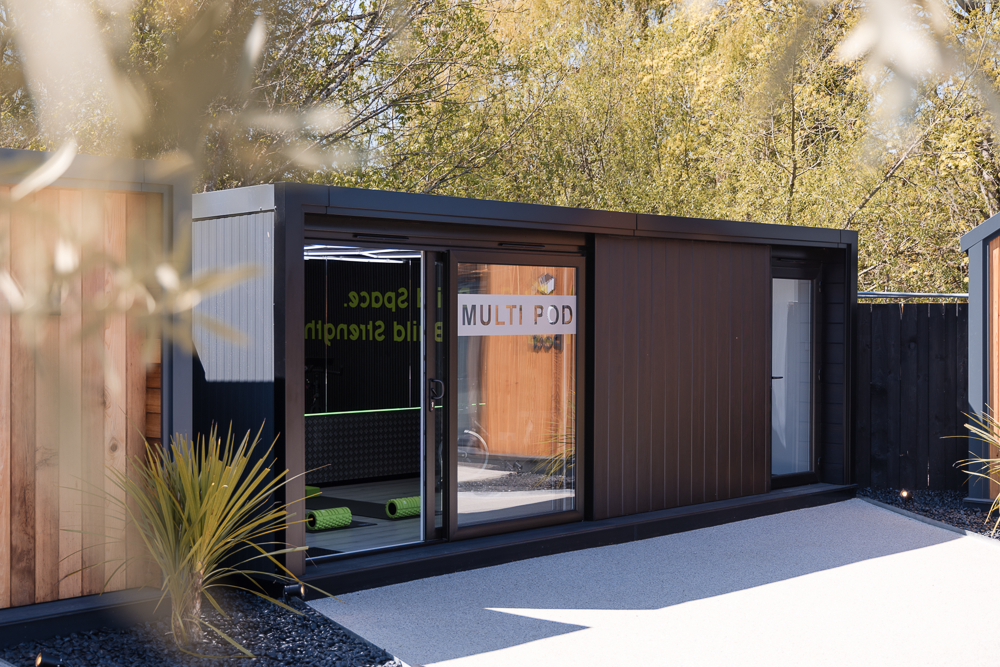
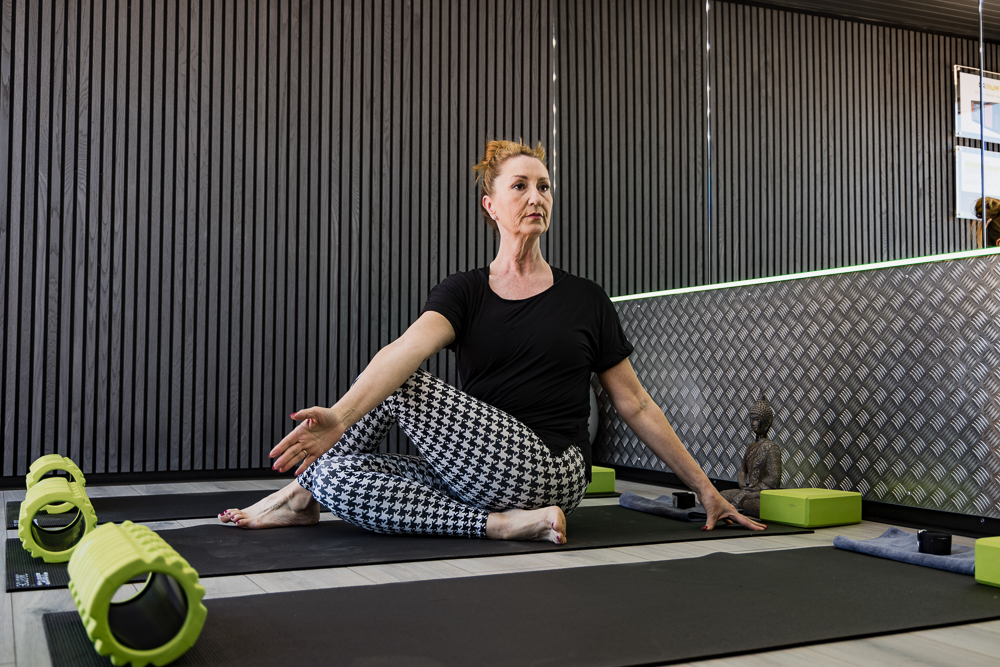
Custom Garden Rooms offer the option of adding partition walls, so you can divide the space into different rooms, ideal if you want space for another use like a yoga studio, or to incorporate a changing area, a sauna or a shower room. The Multi Pods range is the perfect solution when you want multiple spaces under one roof.
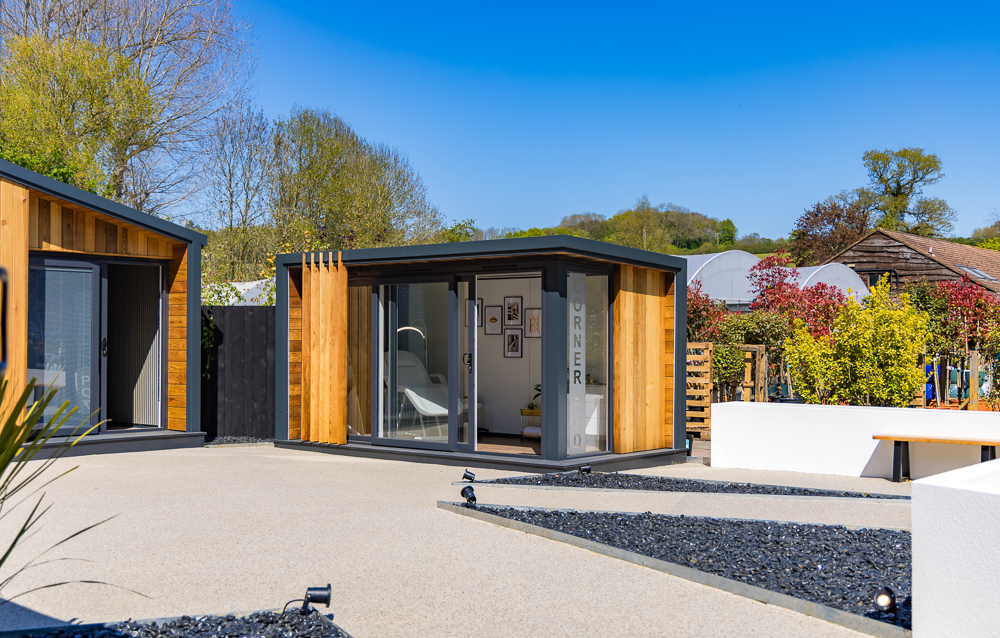
Completed buildings can be seen at their two show sites in Shropshire and Hertfordshire (perfect for London and surrounding Home Counties) — visitors who book a viewing receive £500 off with code VISIT26 — and the Garden Room Collection and Golf Studio brochures are available to download.



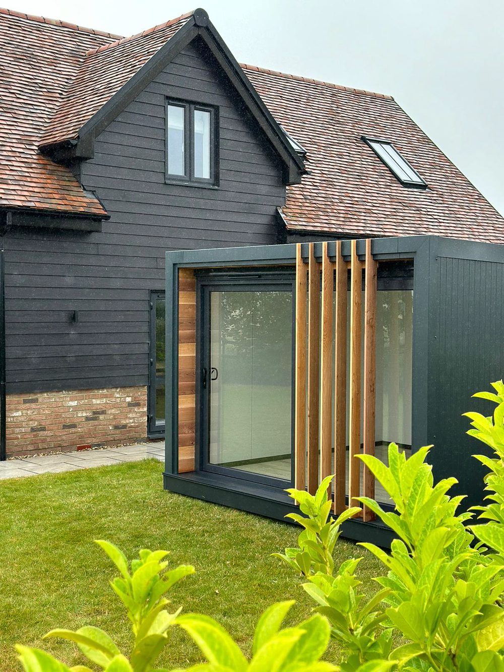
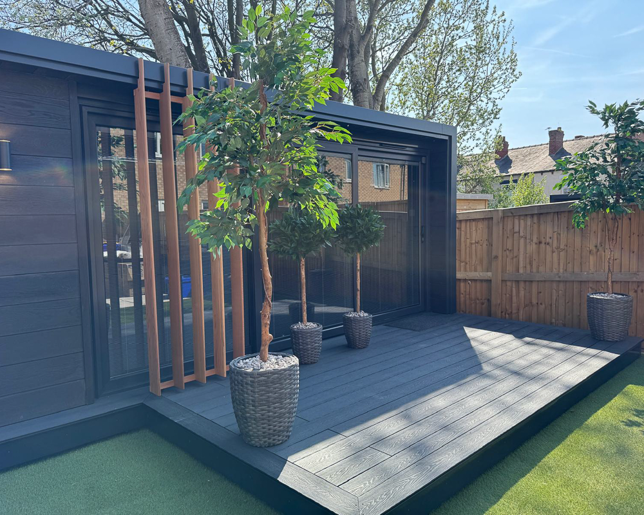
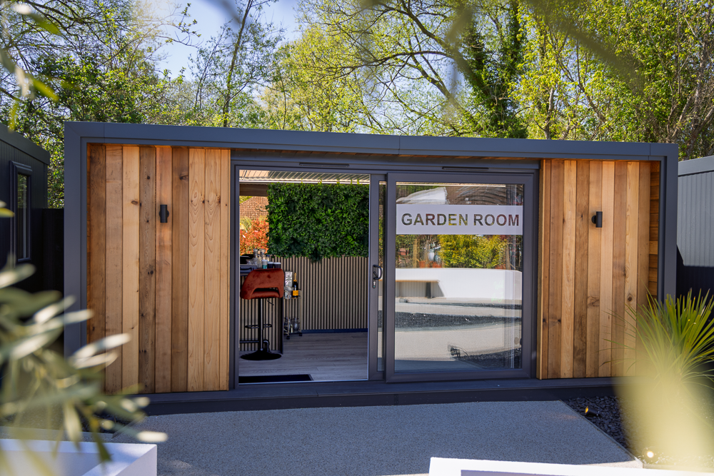
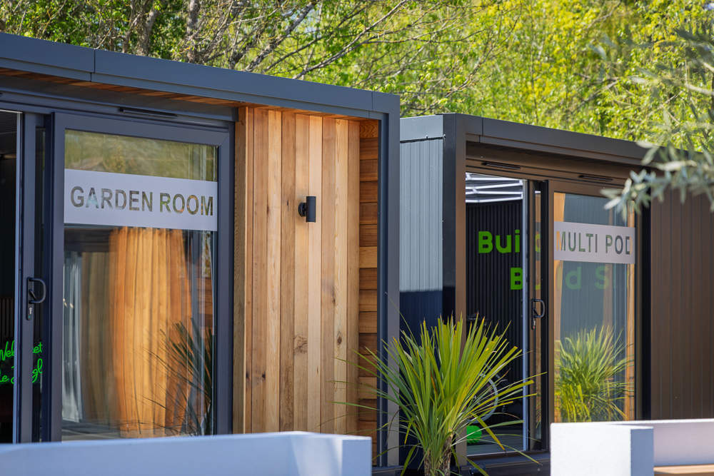

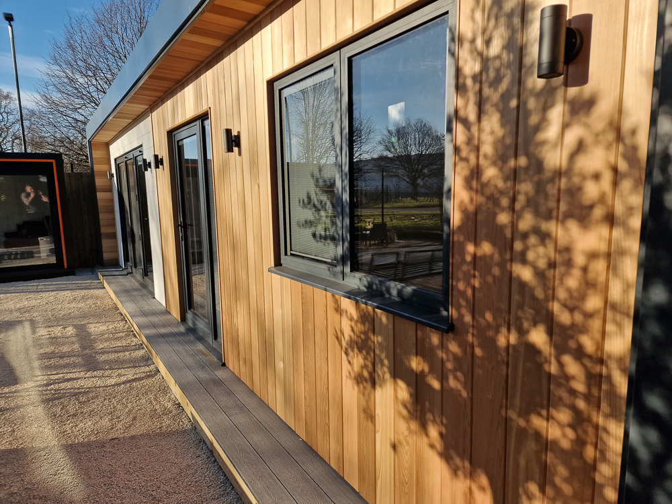

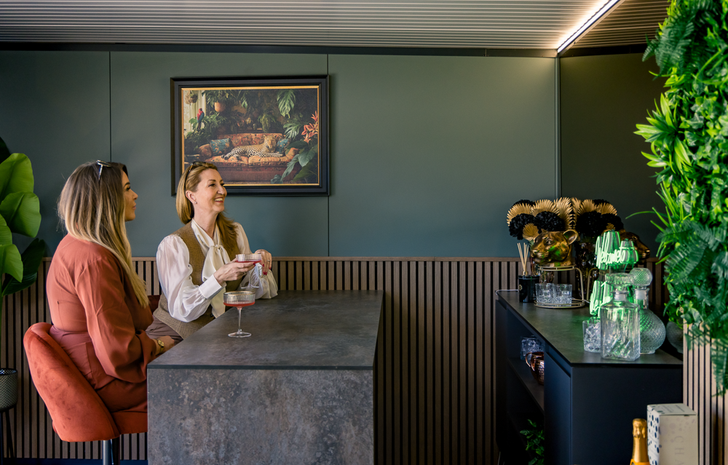
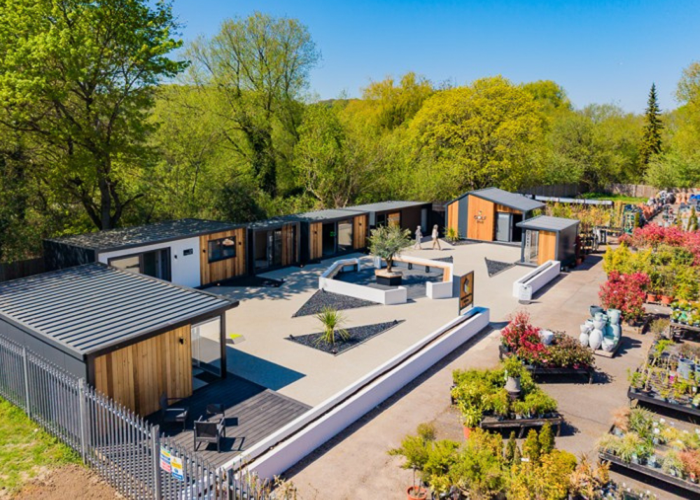
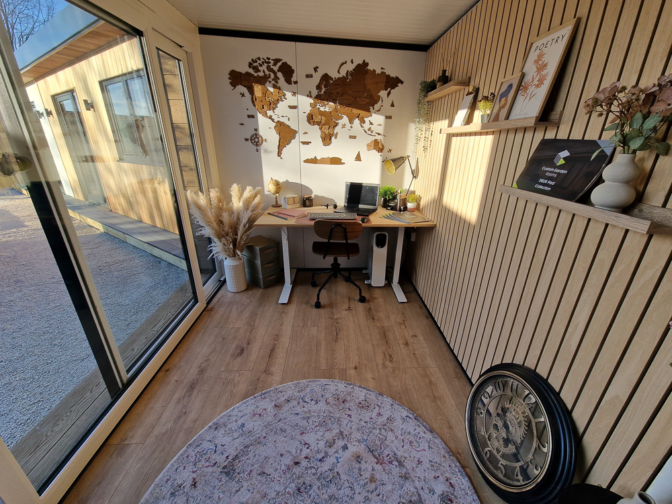
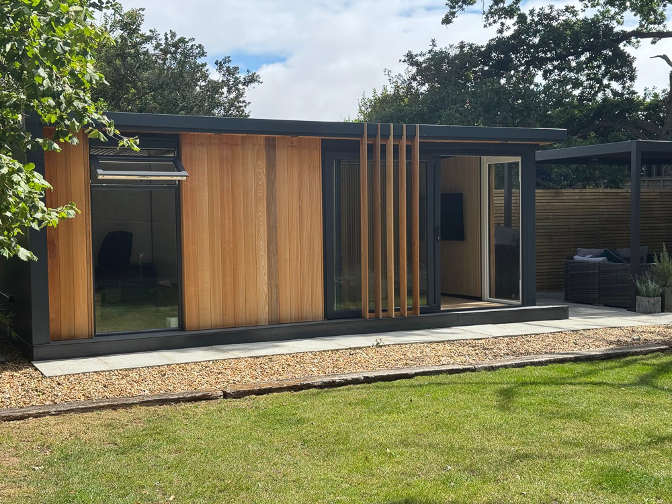
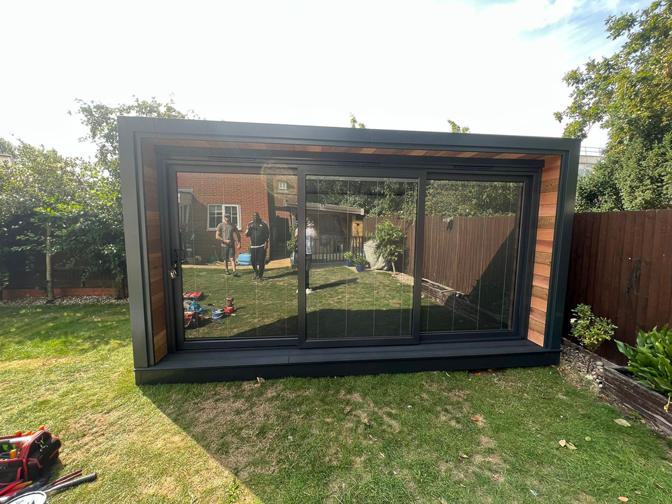
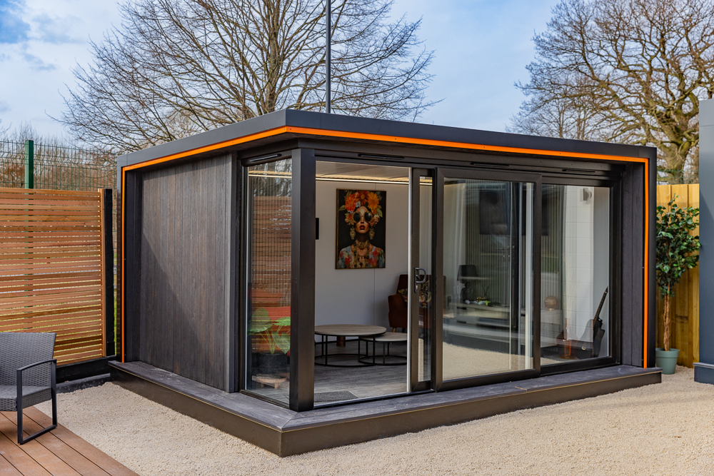
Design
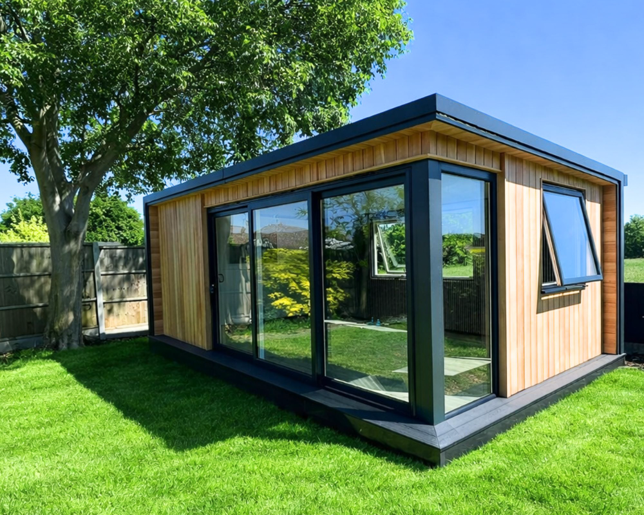
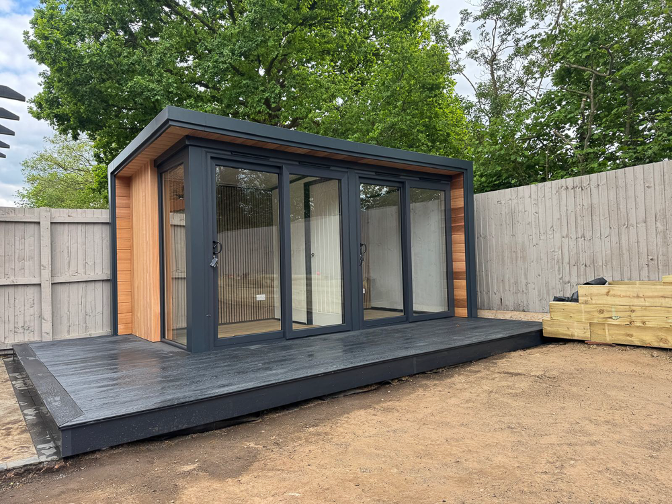
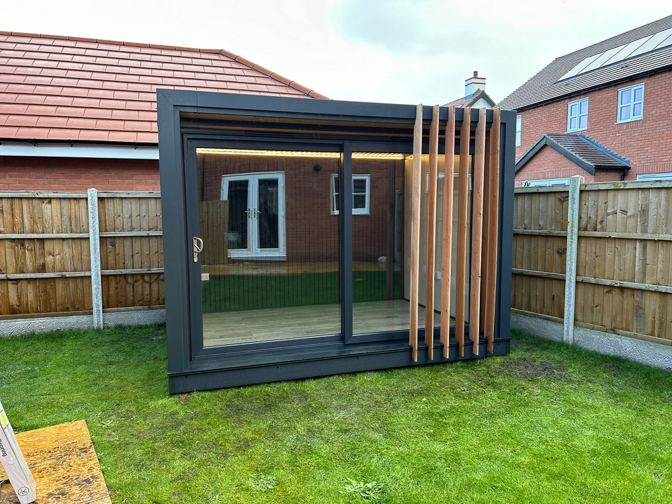
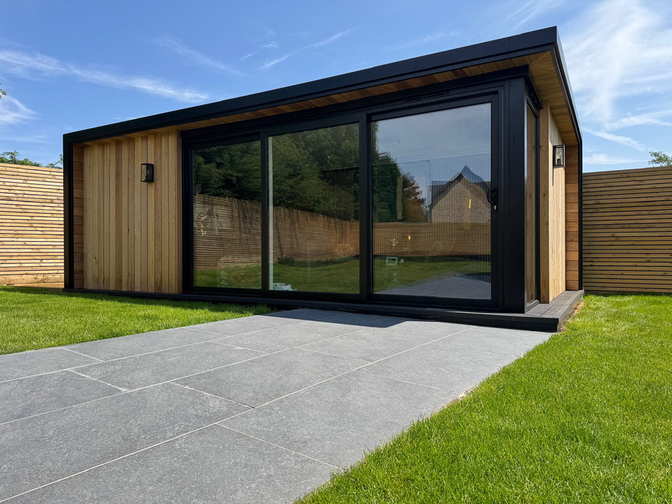
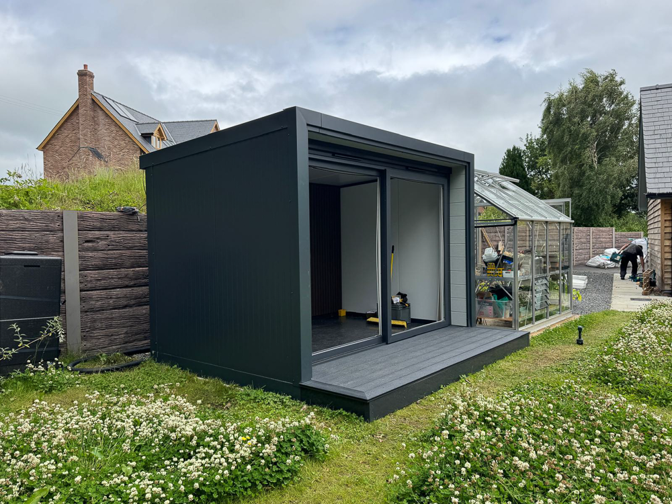
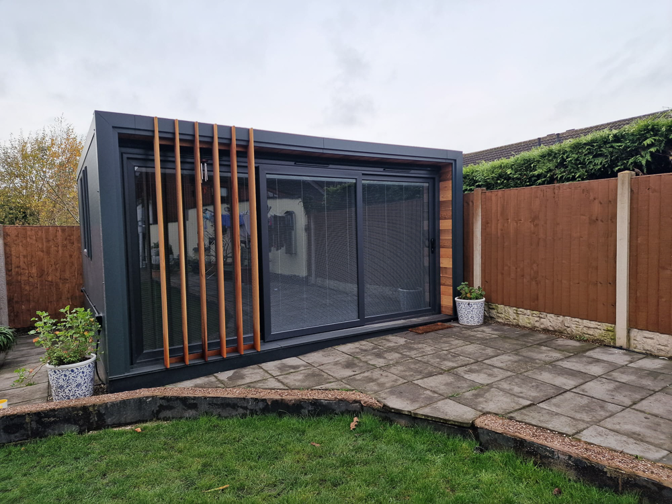
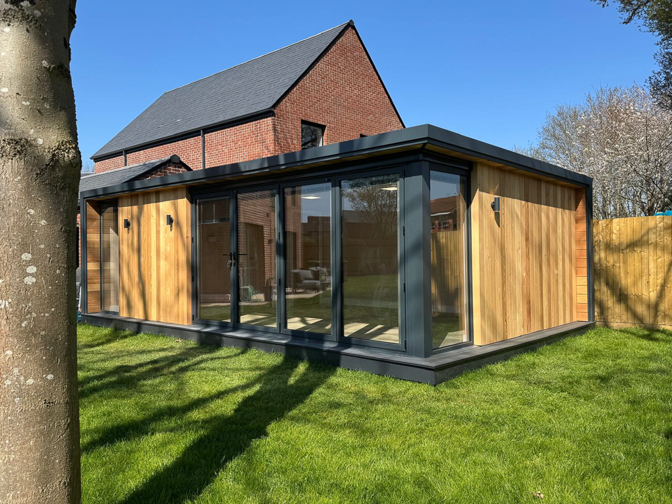
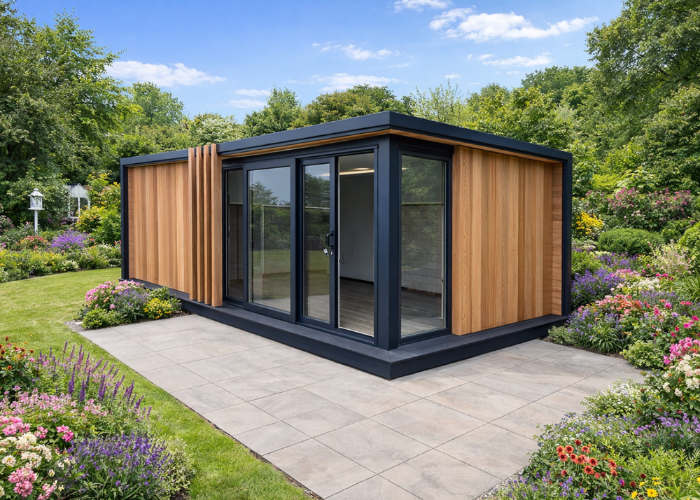
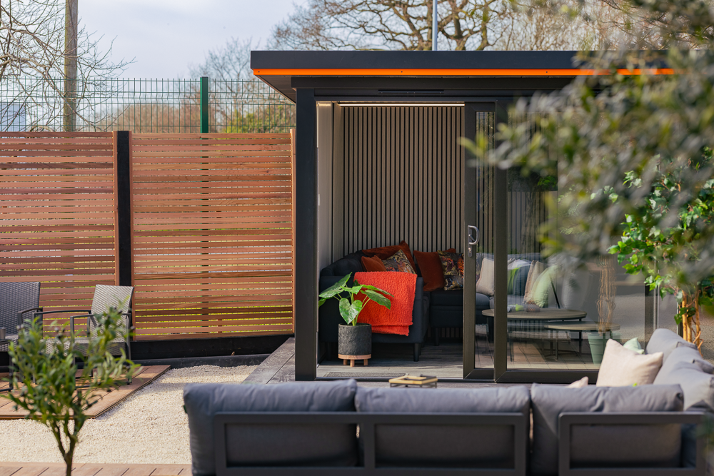
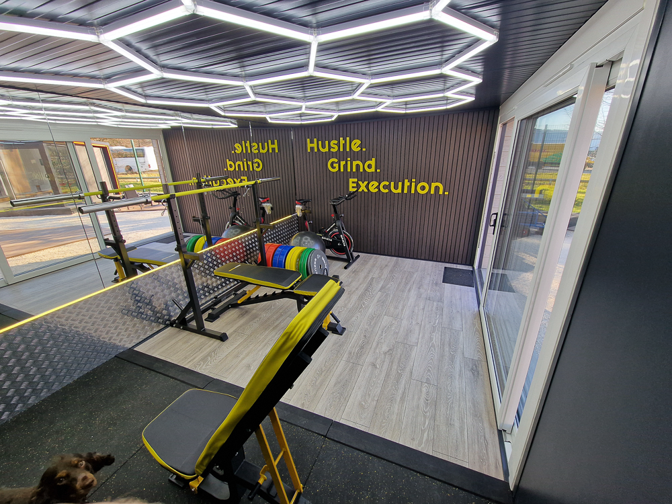
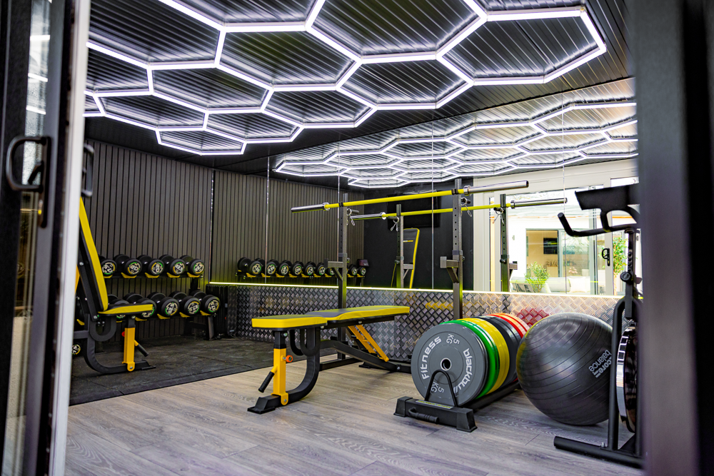
Custom Garden Rooms’ design team will work closely with you to tailor the design and specification around your intended use and garden. Where heavy free weights, racks or wall-mounted equipment are involved, the structure and floor can be reinforced to take the load. Durable vinyl-click or engineered wood flooring can be specified over standard laminate to stand up to repeated use, all-seasons solar glass can help stop the room overheating mid-session, and integrated blinds within the glazing can add privacy without losing daylight.
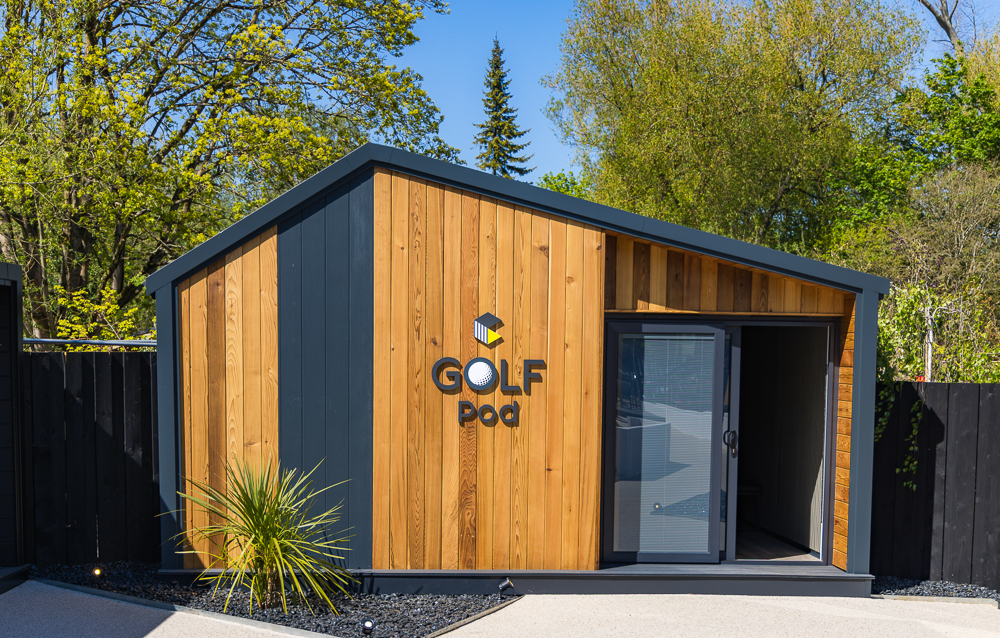
For a golf simulator, the room can be designed around the setup: enough depth and width to swing a club and follow the ball flight, and the raised height a full swing needs, which takes the building above the 2.5m Permitted Development limit and into a planning application. The layout, screen position and lighting can be planned to suit, with blinds to keep the screen free of glare.
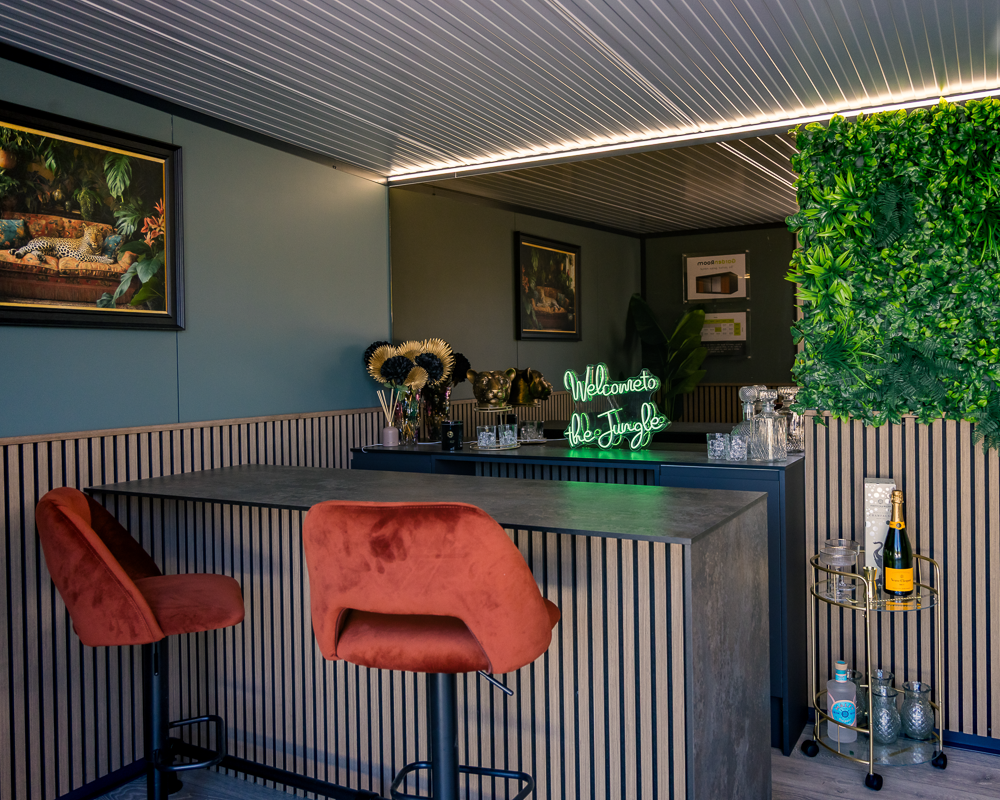
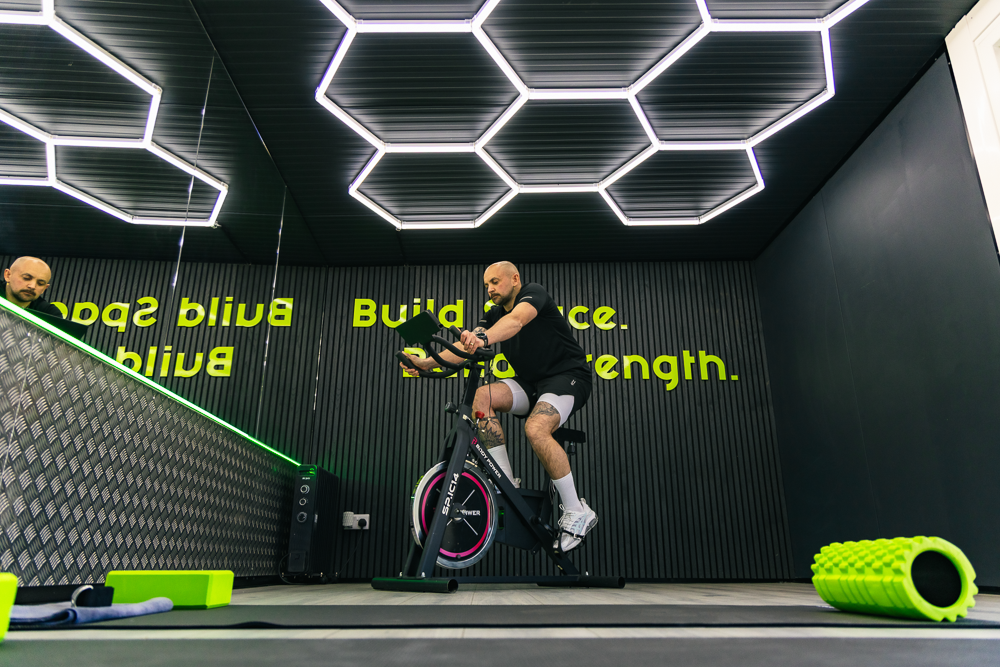
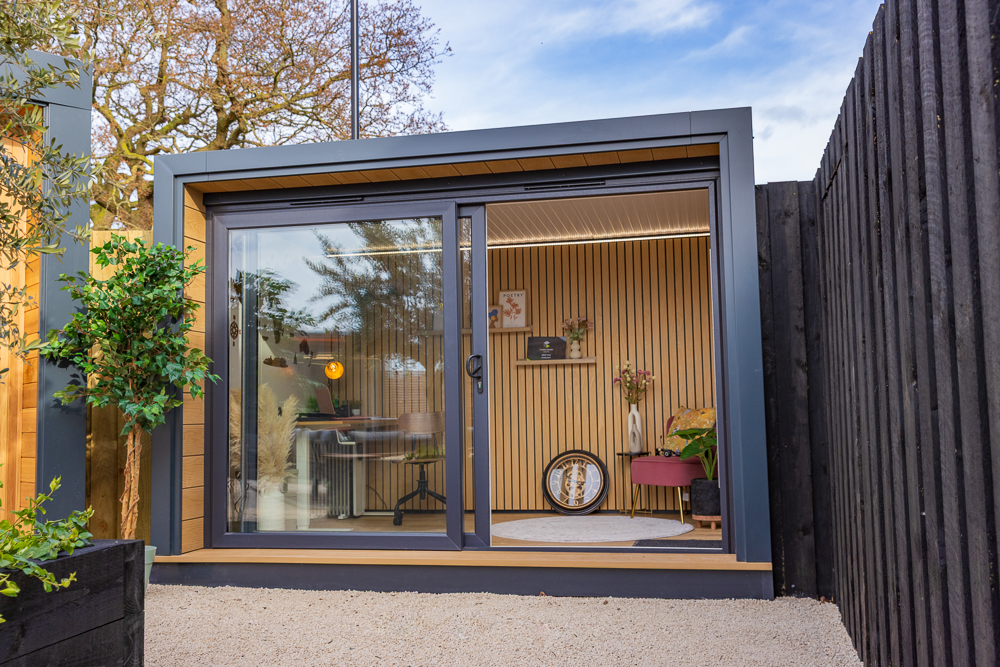
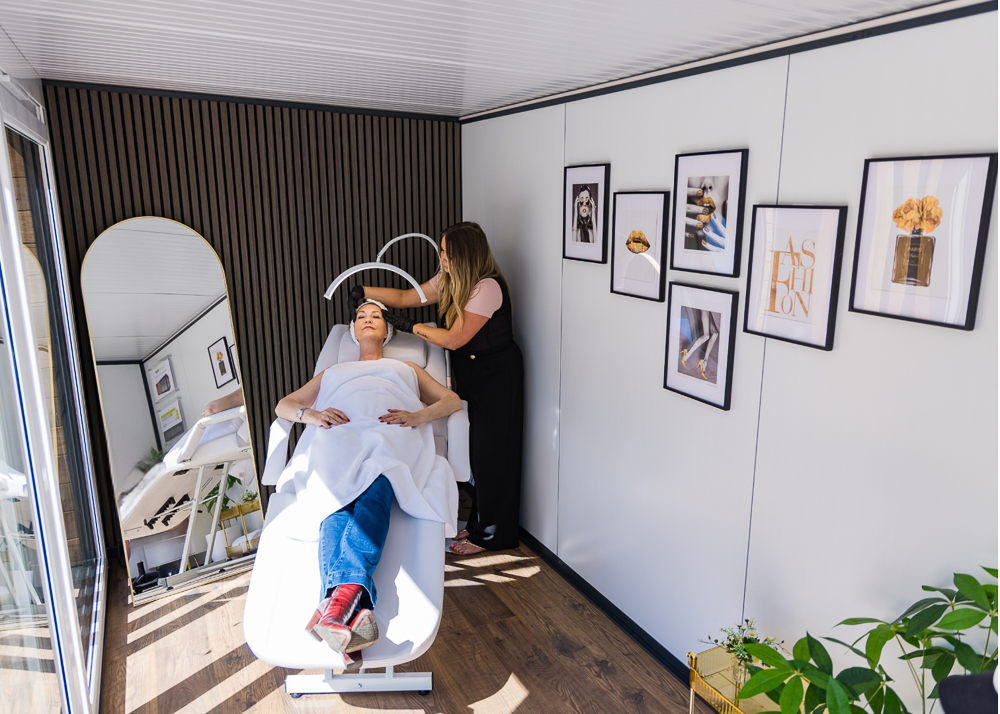
Around the training itself, a sauna can be built in for recovery, a shower room and changing area added to save the trip back to the house, and slatted or mirrored wall panels used to finish the space. Extra sockets can be positioned for equipment, air conditioning added for active use, and an acoustic insulation upgrade fitted where music or equipment is loud.
Size & Layouts
Gyms range from compact rooms under 5sqm to extra-large buildings above 30sqm, so the footprint can be matched to the kit and your intended use. A compact room suits a focused setup of a few key pieces or a yoga and stretching space, while larger footprints take a full free-weights and cardio layout, or a golf simulator with room to swing.
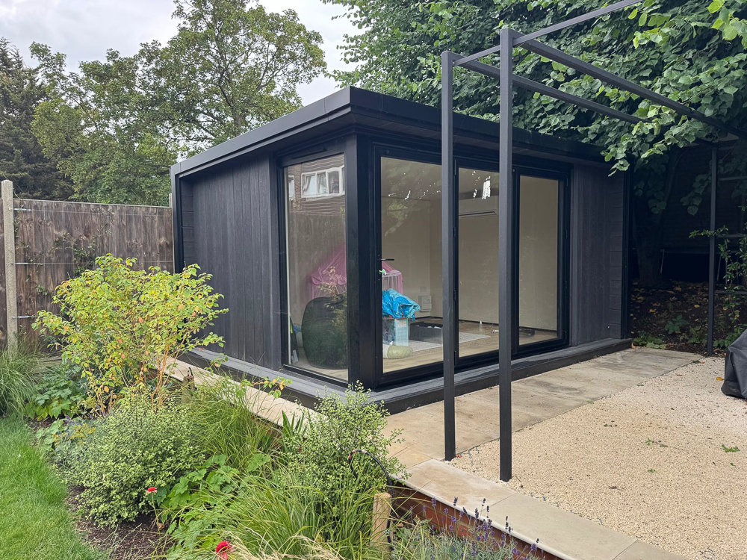
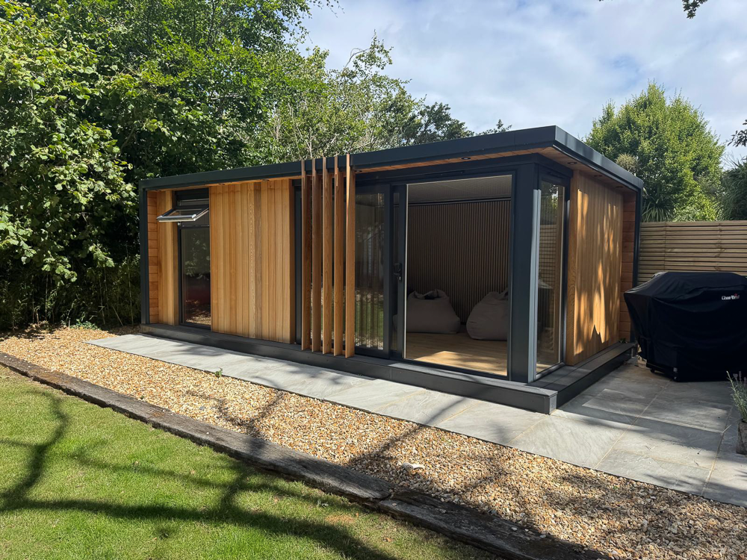
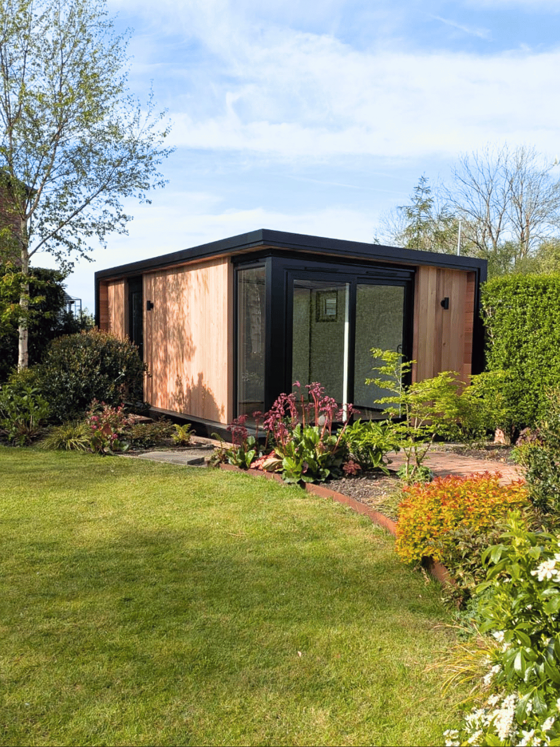
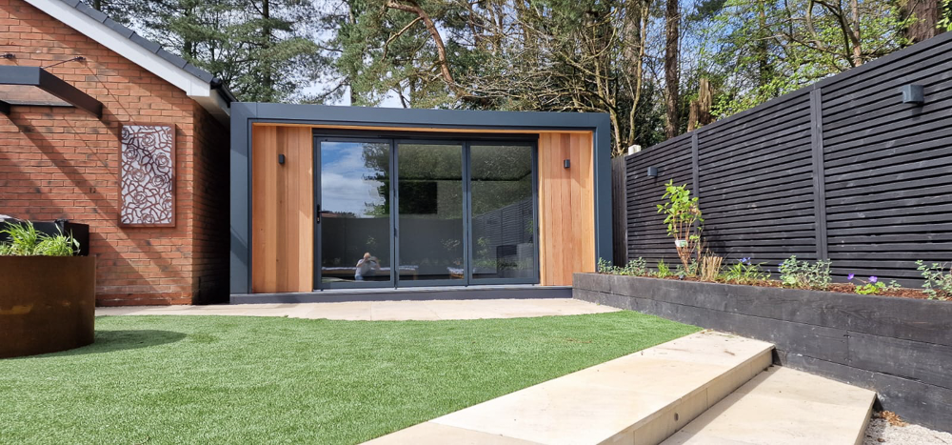
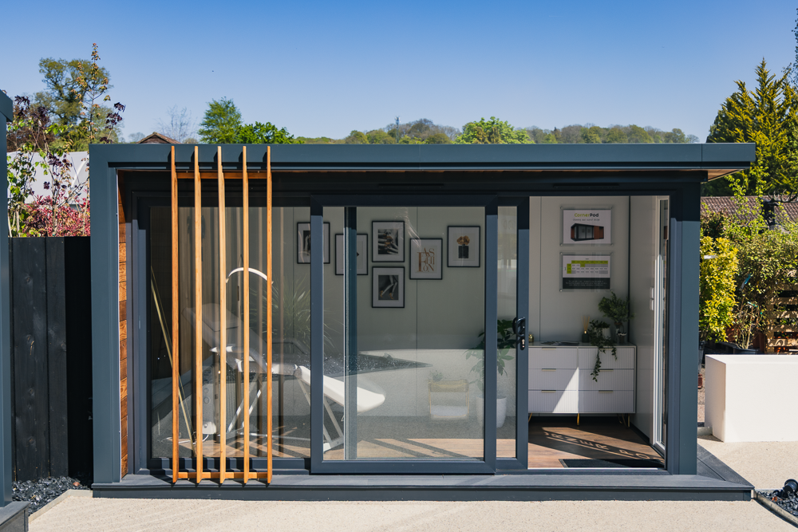
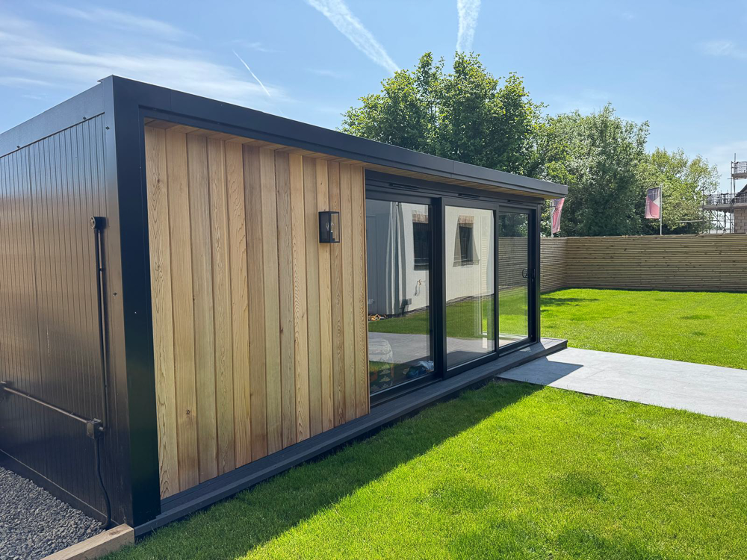
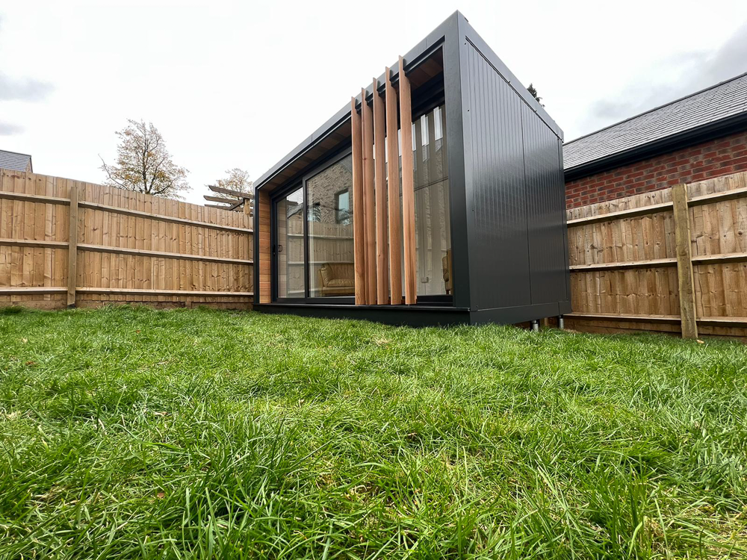
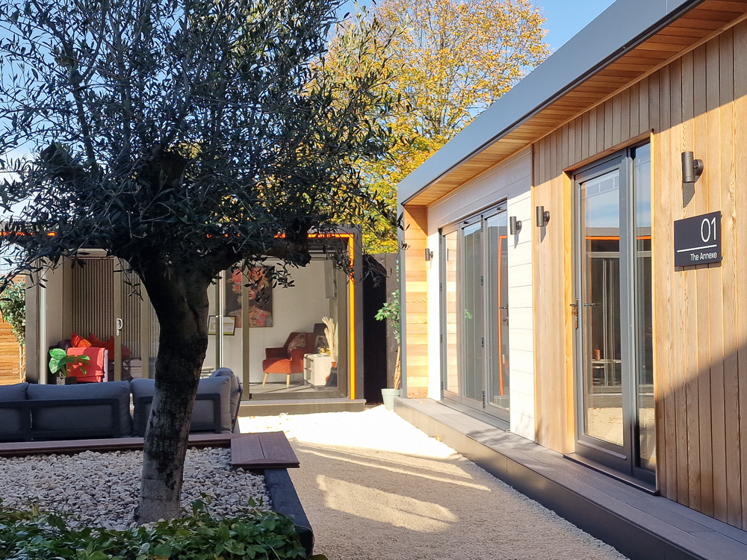
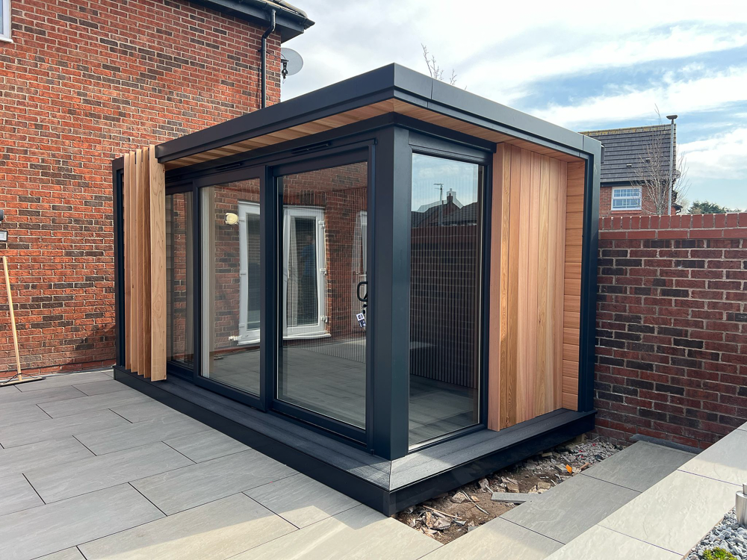
Custom Garden Rooms offer a wide range of standard size configurations, clearly priced on their website — the pre-designed range spans four models, the cost-effective Pod Zero, the stylish Pod One, the Corner Pod with its wrap-around glazing, and Multi Pods for when you want a multi-room space, with two further ranges, The Garden Room and The Studio, designed with more cedar cladding and less glazing for a more private look and feel — and their bespoke service means they can create specific sizes and tailor the design if you have an irregular-shaped site.
Most gyms are designed to sit within Permitted Development limits, with planning support available where extra height, a footprint over 30sqm, or a particular layout calls for it.
ROOFLINES
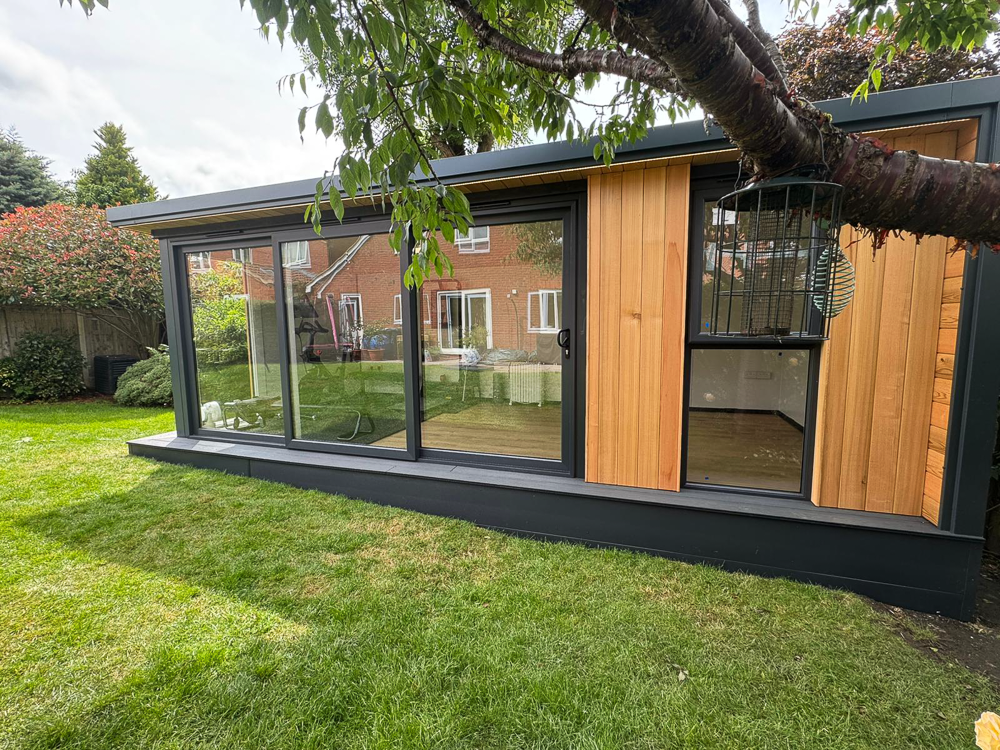
Custom Garden Rooms are built with a contemporary, mono-pitched roofline, with a standard height of 2.5m that keeps their buildings within the Permitted Development height limit. Where extra internal height is wanted — for a more open feel, or to suit a particular design — a taller building above 2.5m can be produced with planning approval. Custom Garden Rooms can also design dual-pitched roof options, and their Golf Studio is a good example of this design detail in practice.
APPROVAL PROCESS
Custom Garden Rooms are designed with Permitted Development in mind, which keeps installation straightforward for buildings that stay within the standard height and siting limits. When full planning is required, Custom Garden Rooms work with planning specialists who prepare the drawings, submit the application and liaise with the local authority, and Building Regulations sign-off is arranged where the size or specification calls for it.
SERVICE
Custom Garden Rooms manage each project in-house, so you deal with one team from design through to handover rather than coordinating separate trades. The service covers the site survey, ground-screw foundations, delivery, installation by their own team, and the internal electrical fit-out. The external mains connection to the house is arranged through a qualified electrician, after which the gym is ready to use. Installation typically takes 2–5 days on site, depending on size and specification.
STRUCTURE
Custom Garden Rooms are built with high-performance SIP (Structural Insulated Panel) construction, which combines strength, thermal performance and durability with minimal maintenance. The panels deliver a 0.19 wall insulation value, the level of insulation that gives the office its year-round comfort and keeps running costs down once it is in use.
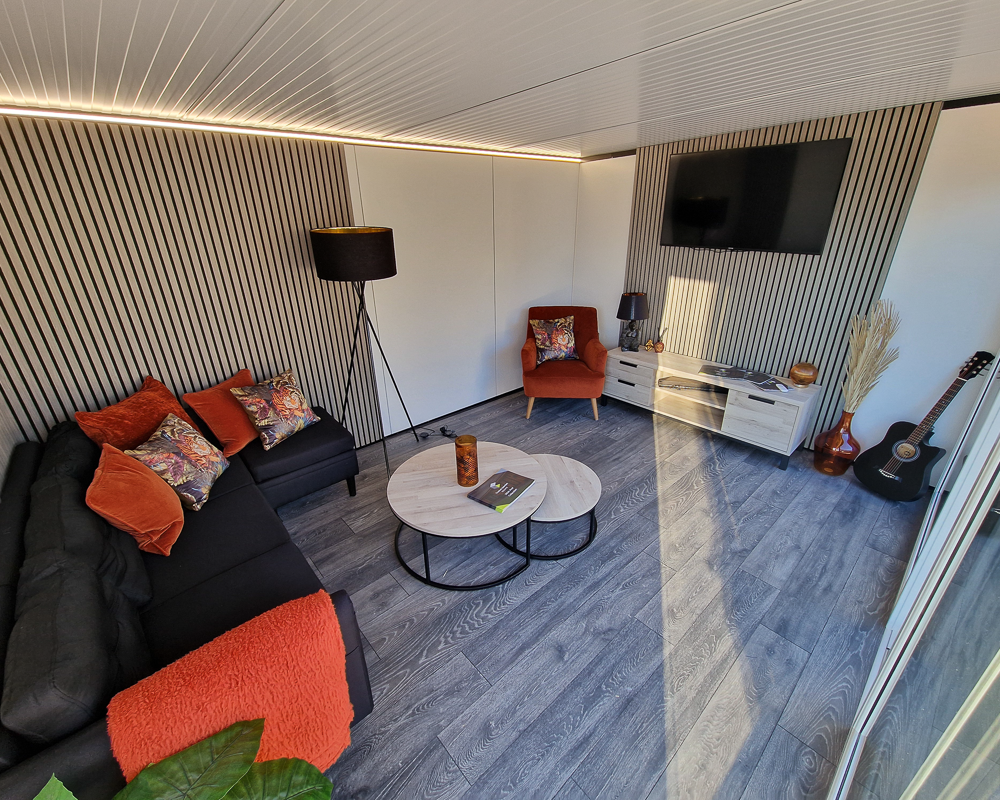
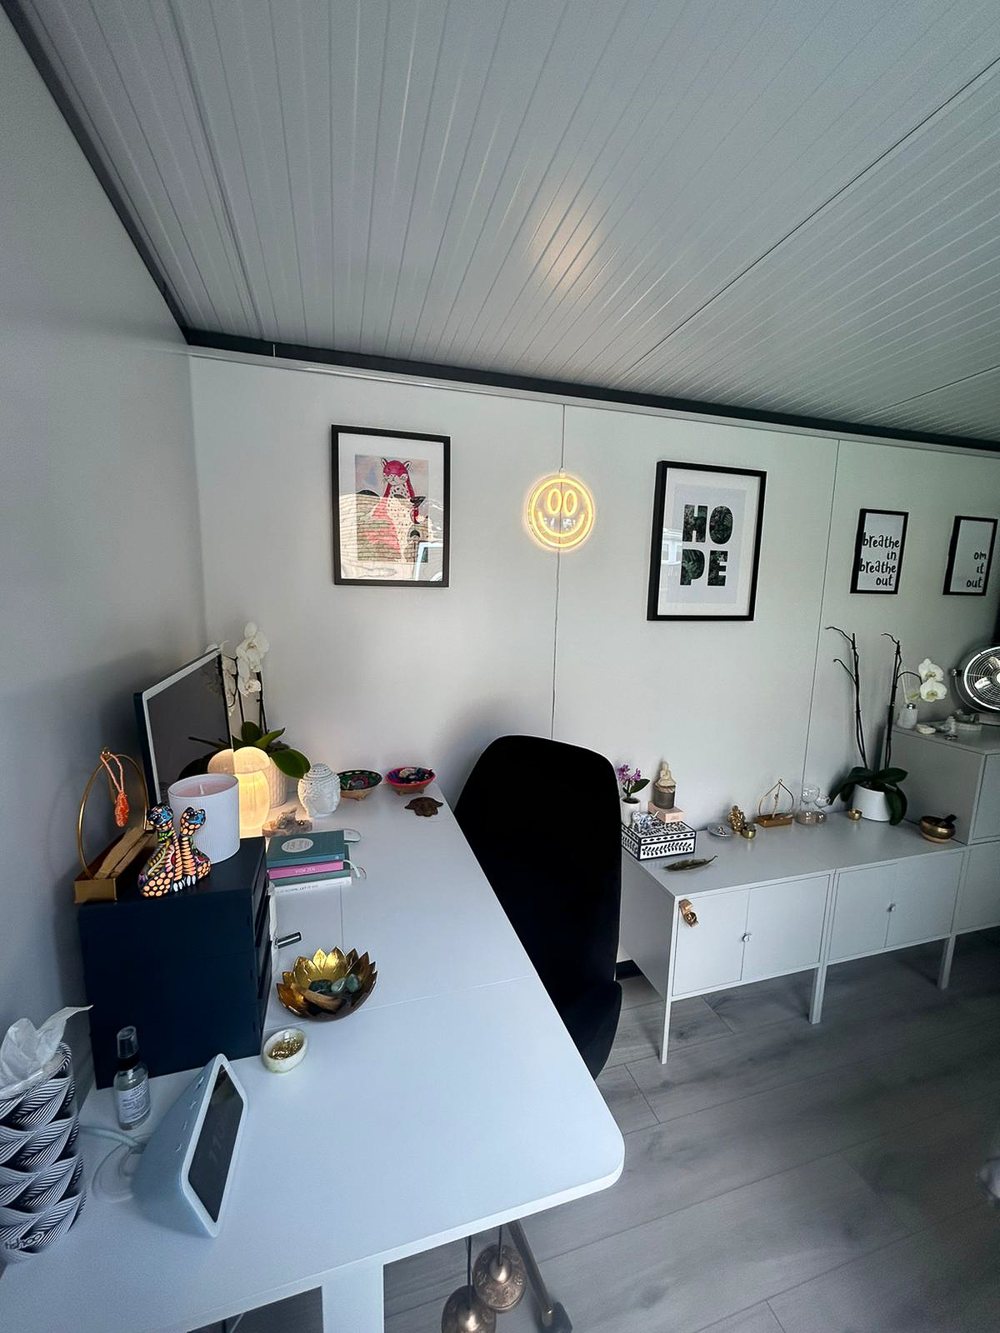
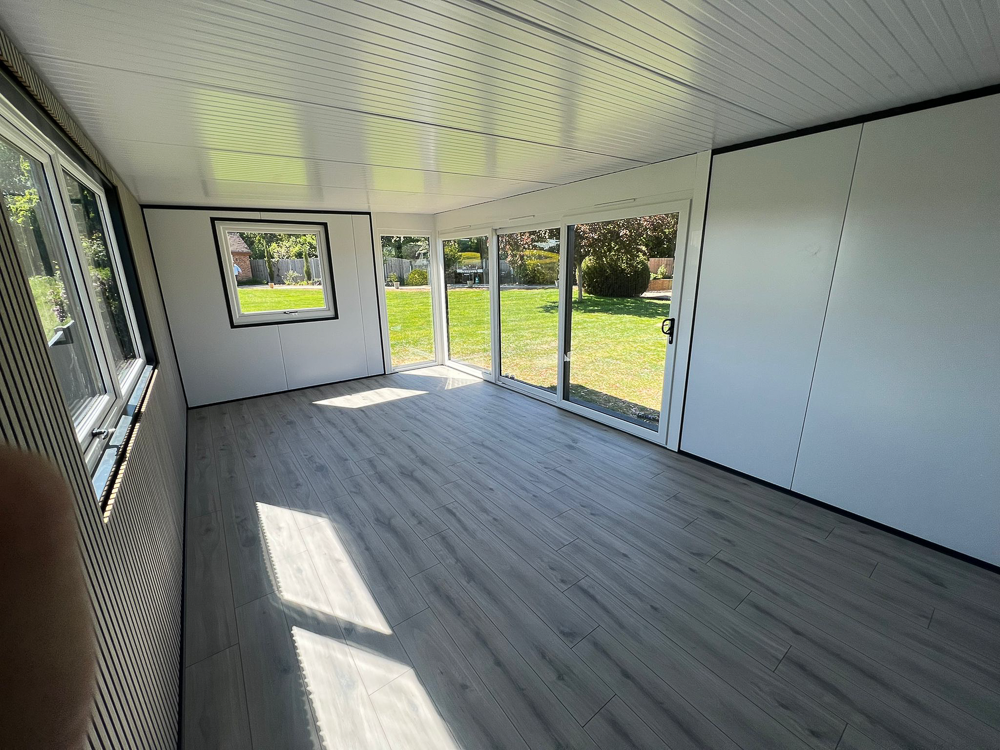
Externally, the gym is clad in low maintenance materials, with 28mm A-rated double glazing throughout. Inside, a white interior finish and laminate flooring come as standard, or the room can be upgraded to a plastered and decorated finish, with stylish feature elements such as slatted or mirrored walls added where wanted. Where heavy or specialist equipment is involved, the structure and floor can be reinforced to suit. The whole building sits on galvanised ground screws, a foundation that needs no excavation and can be levelled on uneven ground, and the structure carries a 12-year structural warranty, with a 40+ year life expectancy.
SITE CHALLENGES
The ground-screw foundation suits sloping plots, because the screws can be set to level the base without digging out the ground. Custom Garden Rooms also work with difficult access, irregularly shaped plots, and gardens with trees nearby, checking dimensions, access and ground conditions on a site visit before installation so the design can be adapted to the plot.
Areas Custom Garden Rooms covers
Each county page lists the other companies in the Directory that build there.
Aberdeenshire · Anglesey · Angus · Argyll & Bute · Ayrshire · Bedfordshire · Berkshire · Birmingham · Bristol · Buckinghamshire · Cambridgeshire · Cardiff · Carmarthenshire · Ceredigion · Cheshire · Clackmannanshire · Cornwall · County Durham · Cumbria · Denbighshire · Derbyshire · Devon · Dorset · Dumfries & Galloway · Dunbartonshire · East London · East Riding of Yorkshire · East Sussex · Edinburgh · Essex · Falkirk · Fife · Flintshire · Glasgow · Gloucestershire · Greater Manchester · Gwynedd · Hampshire · Herefordshire · Hertfordshire · the Highlands · Inverclyde · the Isle of Wight · Kent · Lanarkshire · Lancashire · Leeds · Leicestershire · Lincolnshire · Lothian · Manchester · Merseyside · Monmouthshire · Moray · Norfolk · North London · North Yorkshire · Northamptonshire · Northumberland · Nottinghamshire · Orkney · Oxfordshire · Pembrokeshire · Perth & Kinross · Powys · Renfrewshire · Rutland · the Scottish Borders · Shetland · Shropshire · Somerset · South London · South Yorkshire · Staffordshire · Stirlingshire · Suffolk · Surrey · Swansea · Tyne & Wear · Vale of Glamorgan · Warwickshire · West London · the West Midlands · West Sussex · West Yorkshire · the Western Isles · Wiltshire · Worcestershire · Wrexham