
Modern Garden Rooms
Modern Garden Rooms designs and builds insulated timber garden gyms in four mono-pitched styles. Each range is customisable in size, layout, glazing, and finishes, creating durable year-round spaces for fitness and wellbeing.

Modern Garden Rooms
Modern Garden Rooms designs and builds insulated timber garden gyms in four mono-pitched styles. Each range is customisable in size, layout, glazing, and finishes, creating durable year-round spaces for fitness and wellbeing.

Modern Garden Rooms
Modern Garden Rooms designs and builds insulated timber garden gyms in four mono-pitched styles. Each range is customisable in size, layout, glazing, and finishes, creating durable year-round spaces for fitness and wellbeing.

Introducing Modern Garden Rooms
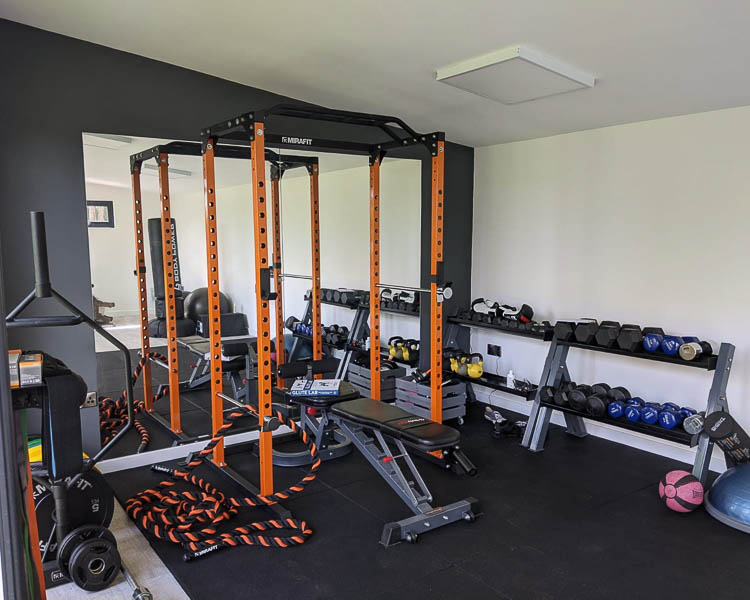
Modern Garden Rooms has earned a strong reputation for flexible, well-specified garden buildings offered in four contemporary mono-pitched ranges. Their insulated timber-frame structures create comfortable, energy-efficient spaces ideal for home gyms, yoga studios, or wellness retreats used throughout the year.
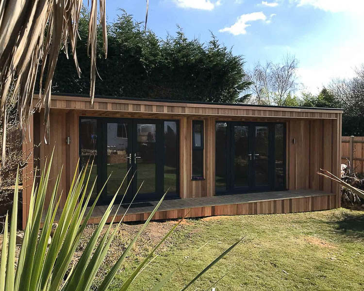
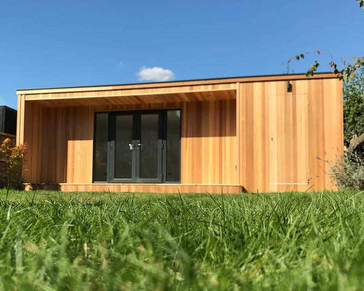
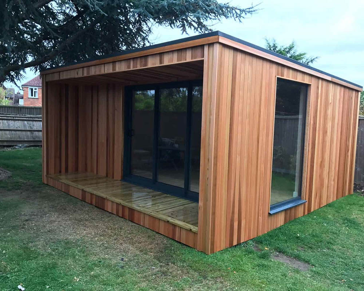
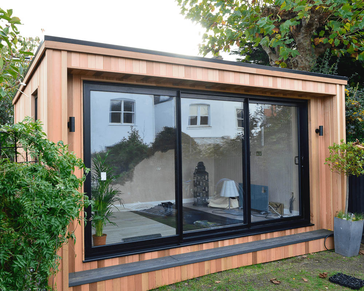
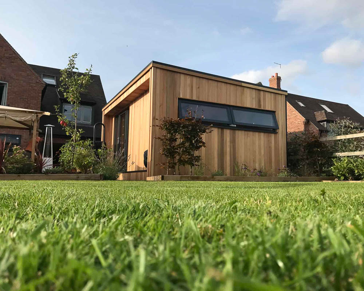
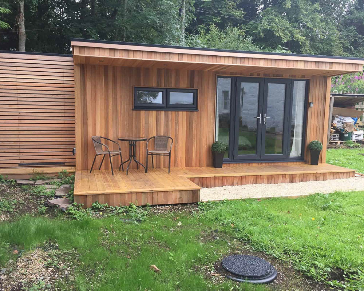
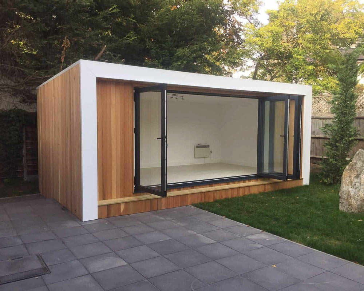
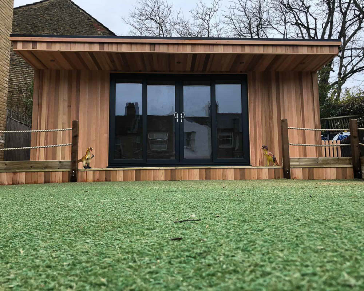
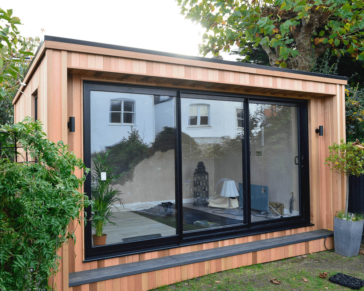
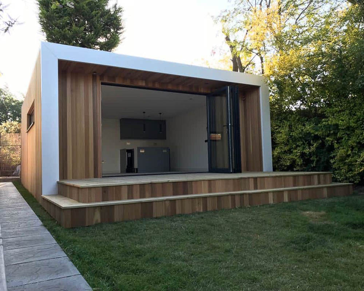
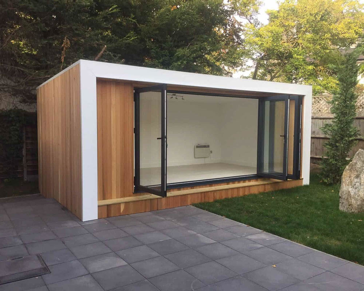
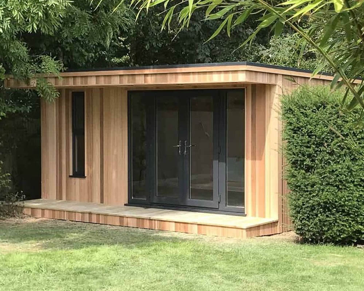
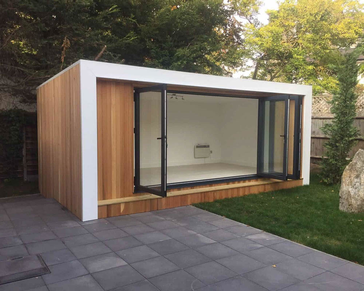
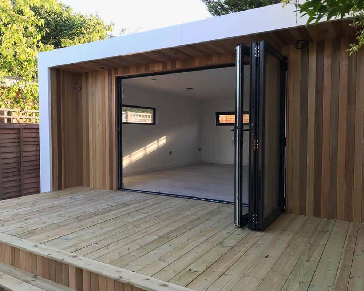
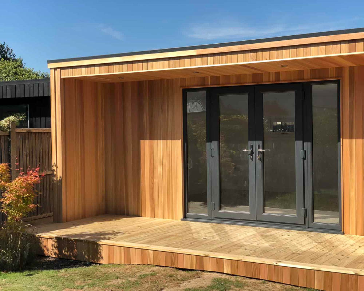
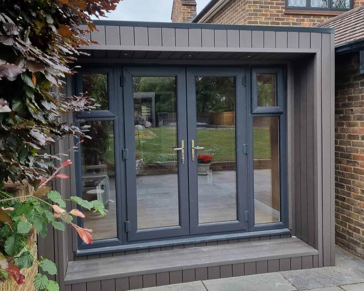
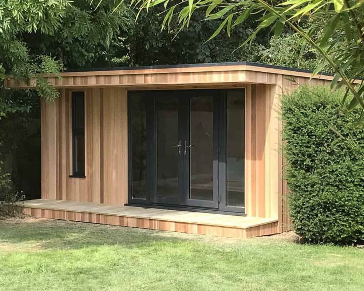
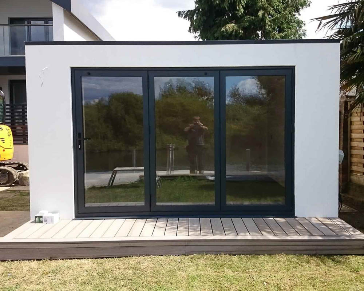
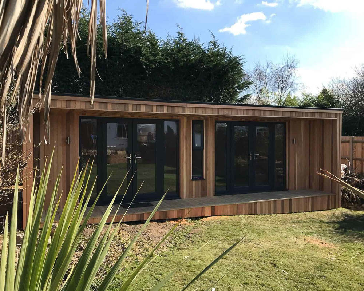
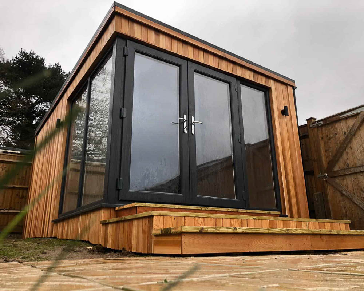
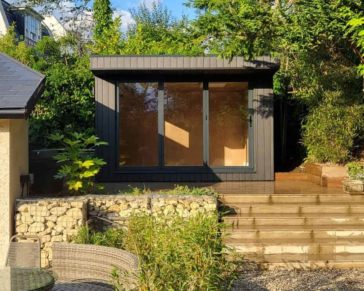
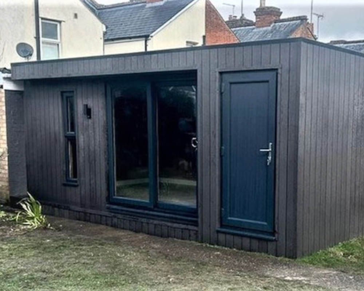
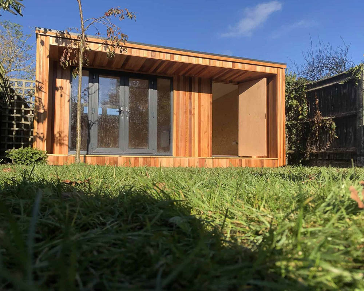
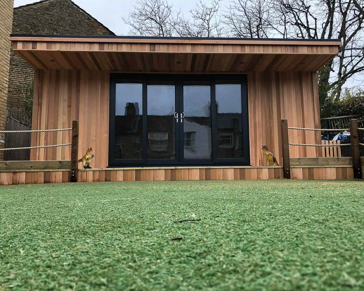
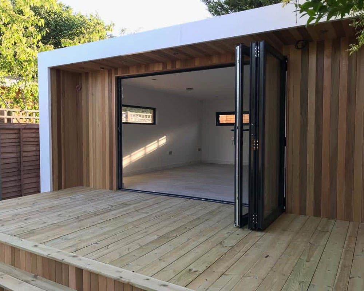
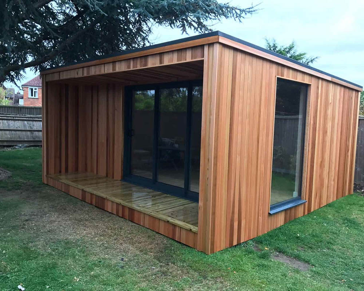
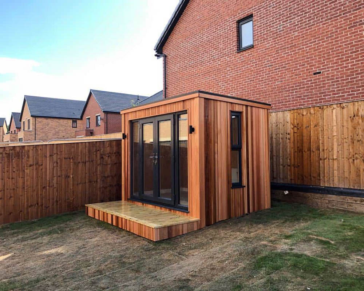
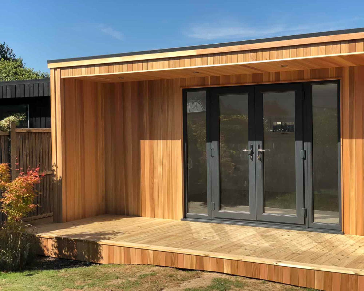
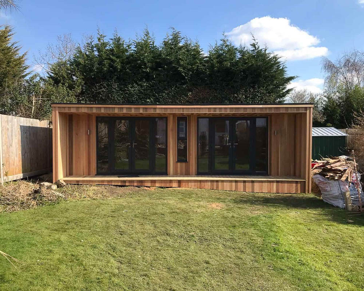
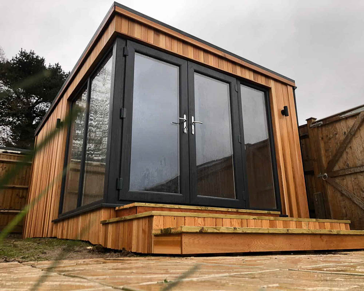
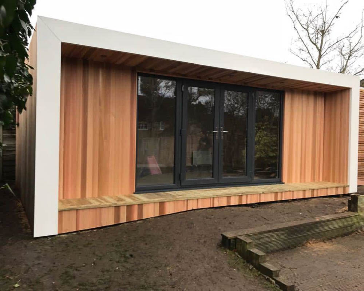
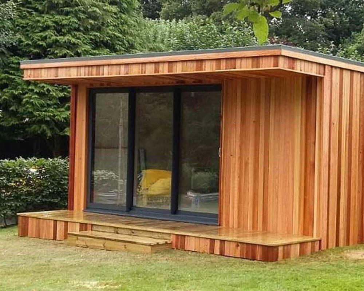
The four ranges — Canopy, Concave, Cube, and Border — each bring a different architectural style. The Canopy extends the roof beyond the front wall to form a sheltered deck, ideal for cooling down or outdoor workouts. The Concave’s recessed entrance creates a framed, sheltered space, while the Cube offers a clean-lined cubist aesthetic. The Border builds on the Concave’s style with a bold, powder-coated fascia trim.
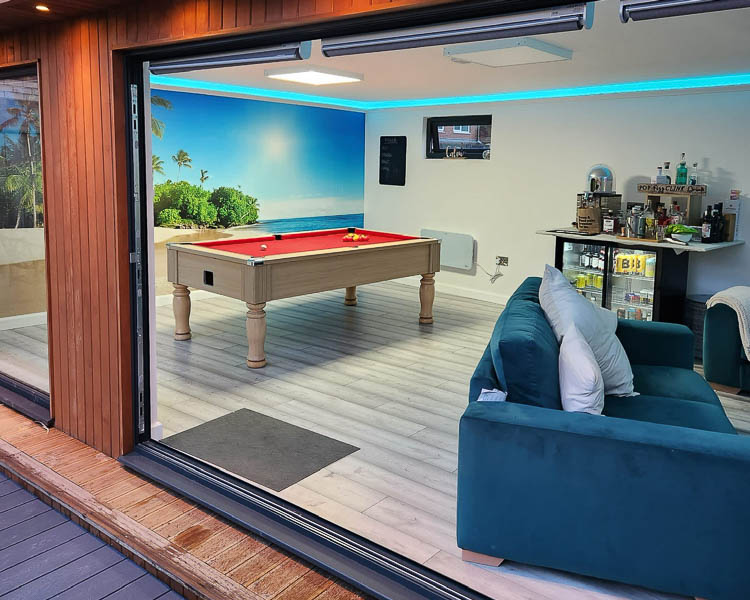
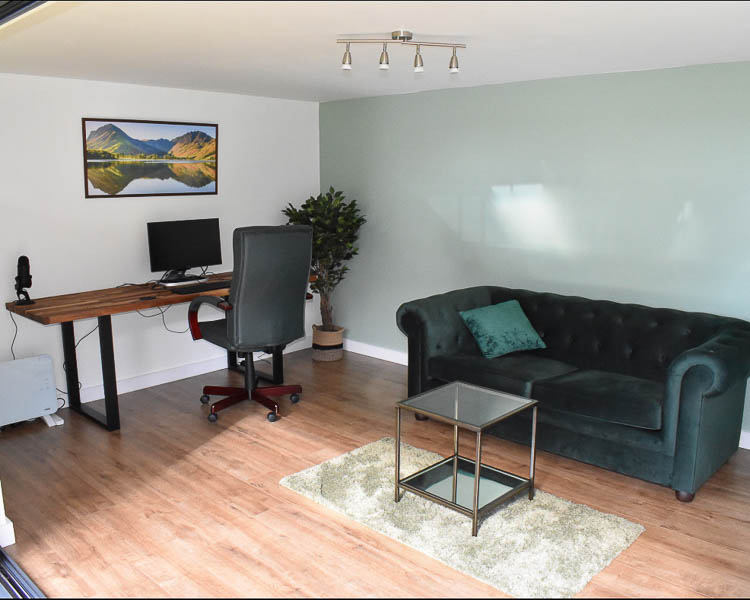
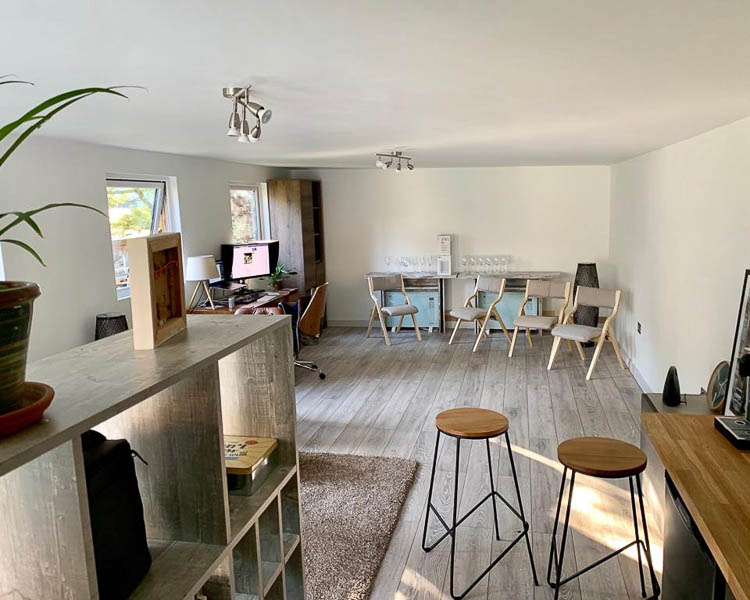
Each range can be personalised in size, layout, and glazing to suit the user’s fitness goals and garden setting. Larger footprints allow for open-plan exercise areas or multi-room layouts that can include storage or relaxation zones. Buyers can explore furnished examples at the Leeds show site to see how each design feels and functions in use.
Gallery
Design
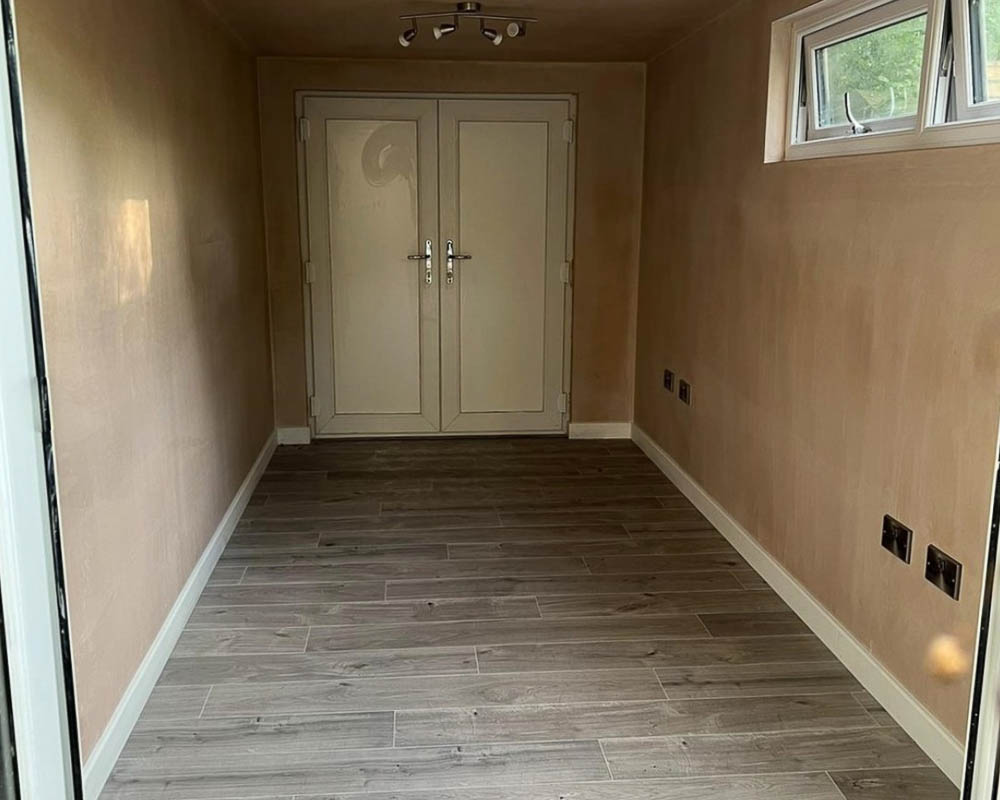
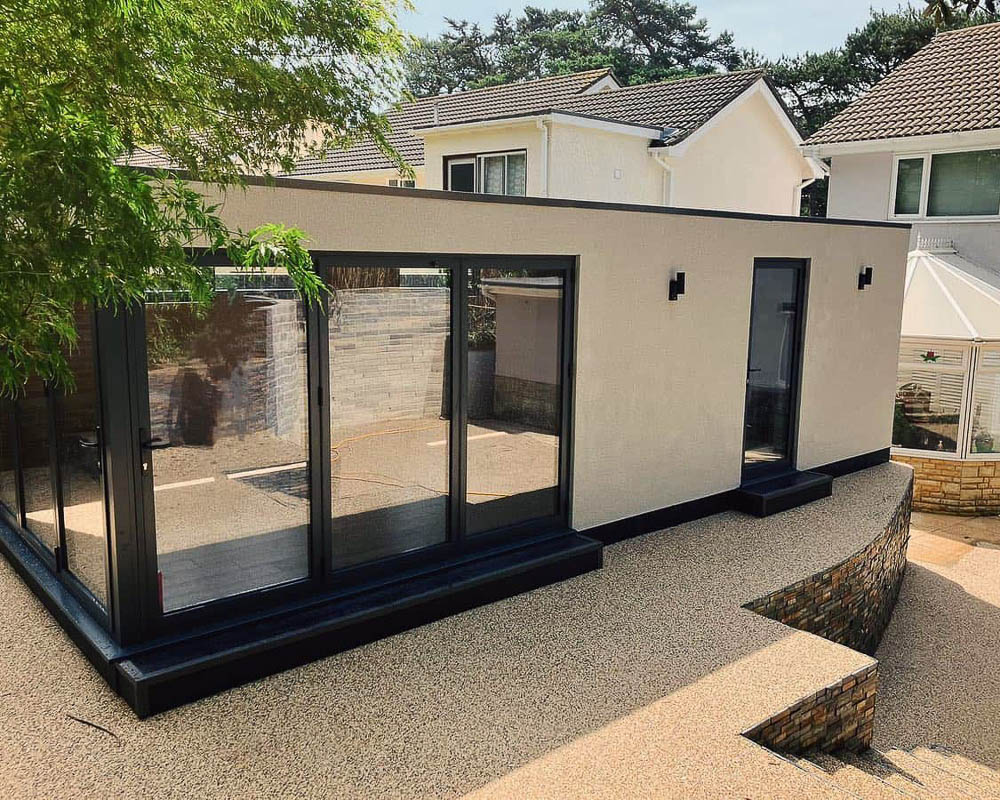
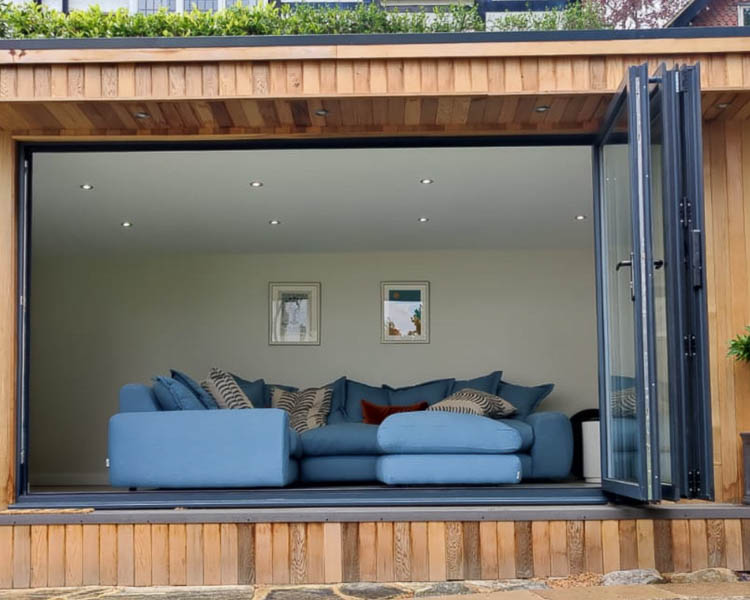
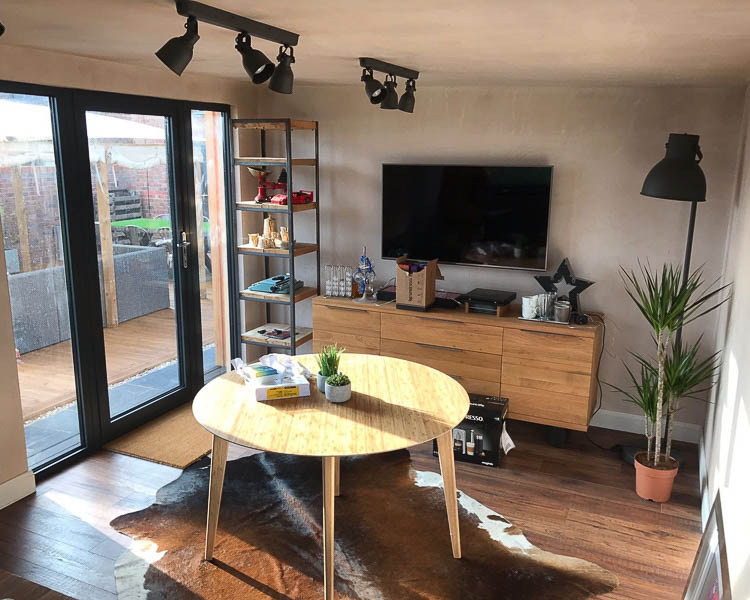
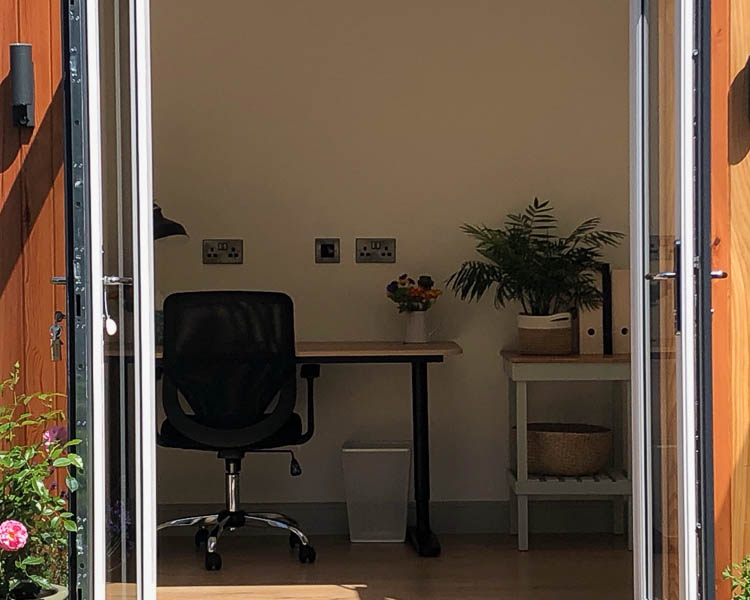
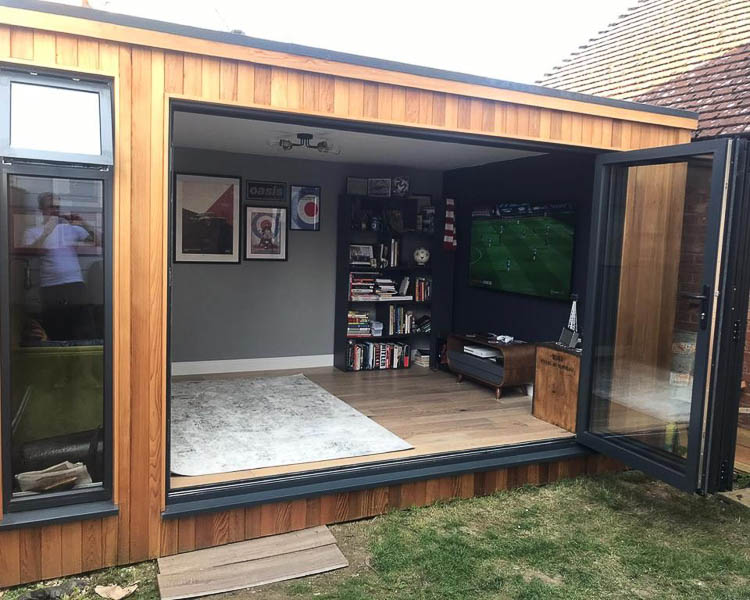
Clients can choose from a wide range of exterior finishes, including Western Red Cedar, low-maintenance composite cladding, or coloured render. Inside, heating, lighting, and electrics are included as standard, and the layout can be adapted to suit exercise equipment or wellness furnishings.
An online configurator allows clients to experiment with layouts and finishes while seeing prices and visuals update in real time. Those who prefer to visit can explore full-size furnished examples at the Leeds show site. For a more tailored approach, a bespoke design service is also available.
Size & Layouts
Buildings are available from 2.5m x 2m pods up to 10m x 5m multi-room designs, accommodating everything from compact yoga spaces to fully equipped home gyms. Layouts are tailored to individual needs, with the option to include partition walls for changing areas or storage. Door and window placements are flexible, helping connect the interior with the garden and maximise ventilation and daylight. Designs are created to comply with Permitted Development, with drawings supplied if planning approval is needed.
ROOFLINES
All four ranges feature mono-pitched rooflines, designed for both style and compliance with Permitted Development limits. Each range has its own architectural detailing — from the extended Canopy and recessed Concave to the clean-lined Cube and defined Border fascia — with canopy depths adjustable to suit preference.
APPROVAL PROCESS
Modern Garden Rooms designs buildings to fit within Permitted Development rules. Where planning approval is needed, they provide drawings and specifications to support the application.
SERVICE
Each installation includes the foundation system and full project management through to completion. The client simply arranges the final electrical connection between the building’s consumer unit and the house supply. A dedicated team supports buyers throughout the process, from early design choices to installation.
STRUCTURE
Buildings are constructed using a highly insulated timber frame system combining PIR boards and Rockwool for excellent thermal and acoustic performance. House-quality doors and windows ensure security and energy efficiency, while the standard electrical package includes LED lighting, sockets, and a heater for year-round comfort.
SITE CHALLENGES
Modern Garden Rooms advises on foundation systems suitable for uneven or sloping ground, ensuring each building remains stable and durable regardless of garden conditions. Their buildings are delivered in sections, allowing them to be manoeuvred through narrow or tricky access points. It’s advisable to discuss any access constraints with the team at the design stage, so they can plan for any accommodations that may be needed.
Areas Modern Garden Rooms covers
Each county page lists the other companies in the Directory that build there.
Aberdeenshire · Anglesey · Angus · Argyll & Bute · Ayrshire · Bedfordshire · Berkshire · Birmingham · Bristol · Buckinghamshire · Cambridgeshire · Cardiff · Carmarthenshire · Ceredigion · Cheshire · Clackmannanshire · Cornwall · County Durham · Cumbria · Denbighshire · Derbyshire · Devon · Dorset · Dumfries & Galloway · Dunbartonshire · East London · East Riding of Yorkshire · East Sussex · Edinburgh · Essex · Falkirk · Fife · Flintshire · Glasgow · Gloucestershire · Greater Manchester · Gwynedd · Hampshire · Herefordshire · Hertfordshire · the Highlands · Inverclyde · Kent · Lanarkshire · Lancashire · Leeds · Leicestershire · Lincolnshire · Lothian · Manchester · Merseyside · Monmouthshire · Moray · Norfolk · North London · North Yorkshire · Northamptonshire · Northumberland · Nottinghamshire · Orkney · Oxfordshire · Pembrokeshire · Perth & Kinross · Powys · Renfrewshire · Rutland · the Scottish Borders · Shetland · Shropshire · Somerset · South London · South Yorkshire · Staffordshire · Stirlingshire · Suffolk · Surrey · Swansea · Tyne & Wear · Vale of Glamorgan · Warwickshire · West London · the West Midlands · West Sussex · West Yorkshire · the Western Isles · Wiltshire · Worcestershire · Wrexham
