
Crusoe Garden Rooms

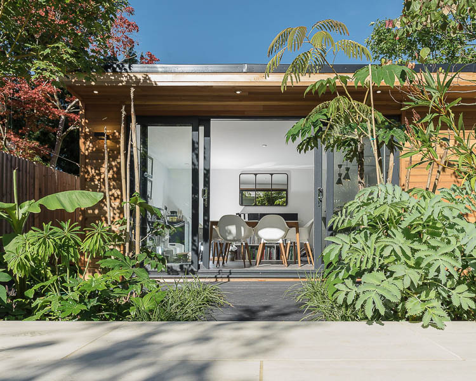
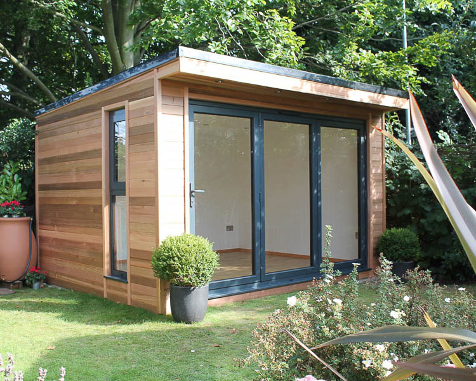
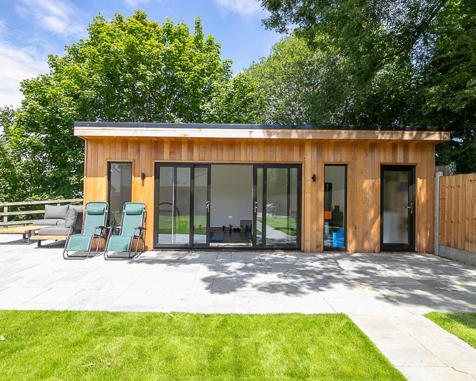
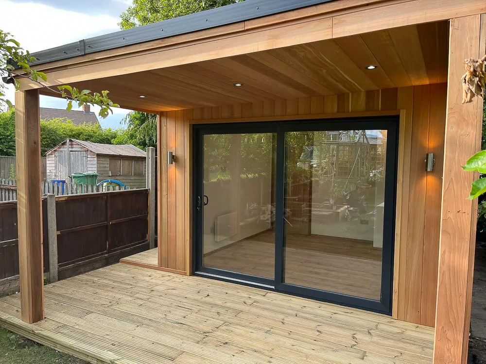
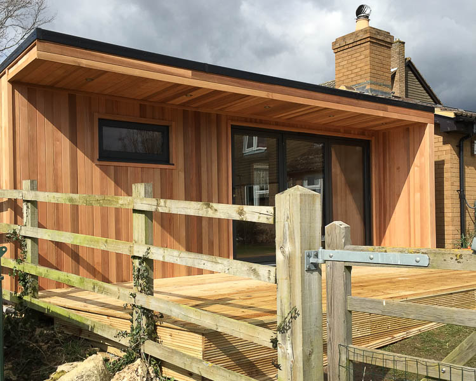
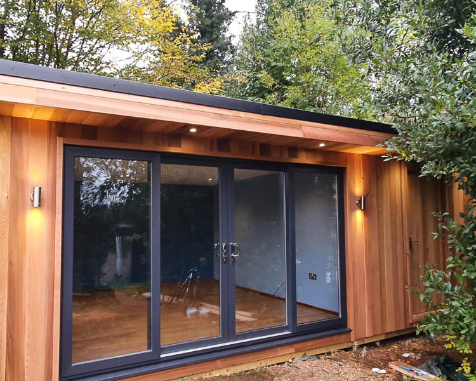
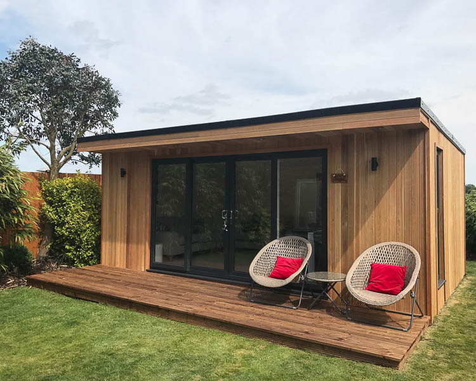
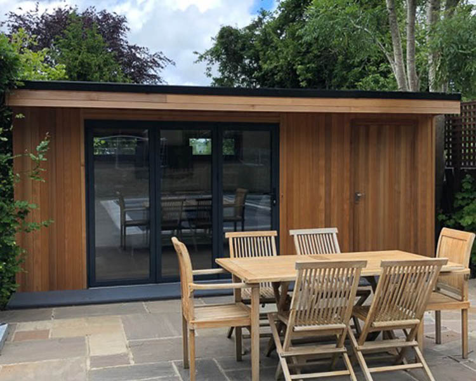
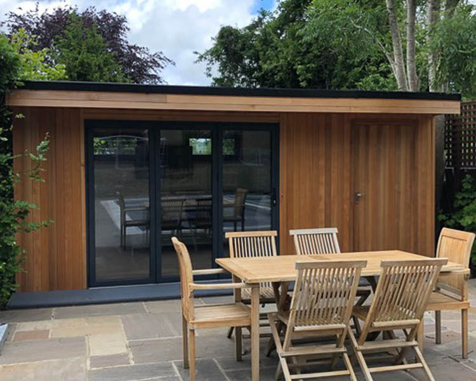
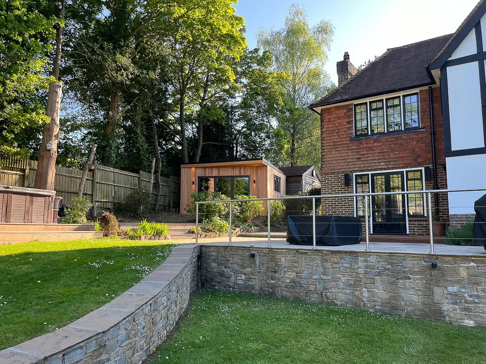
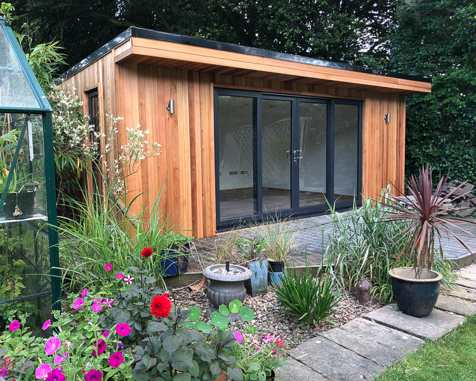
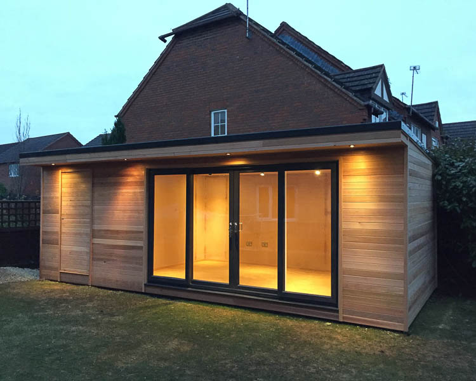
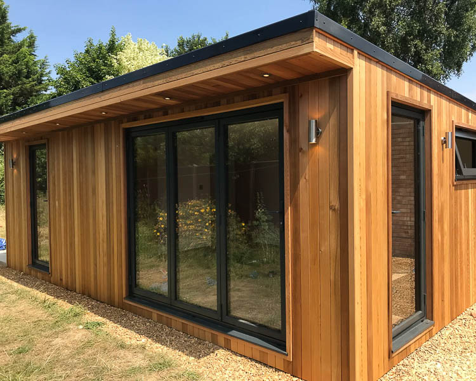
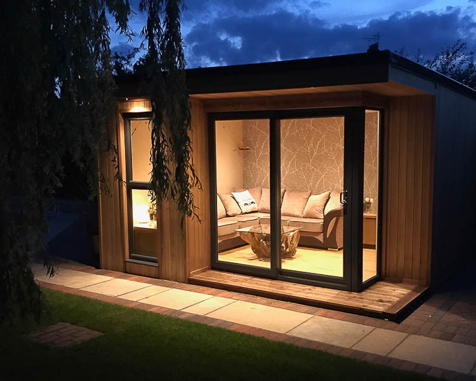
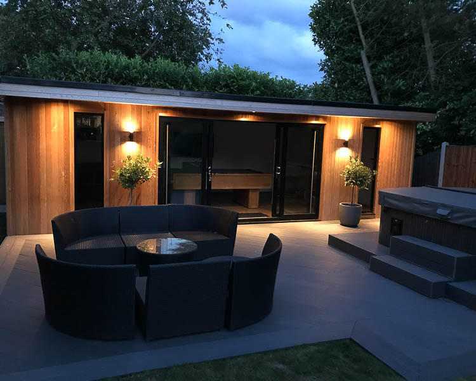
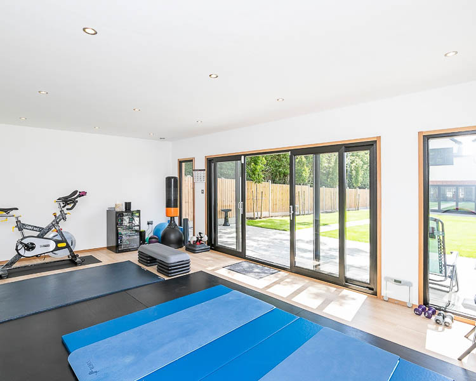
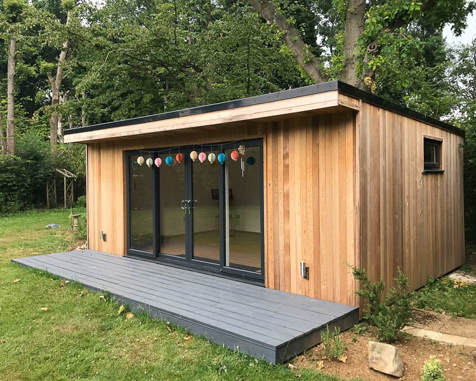
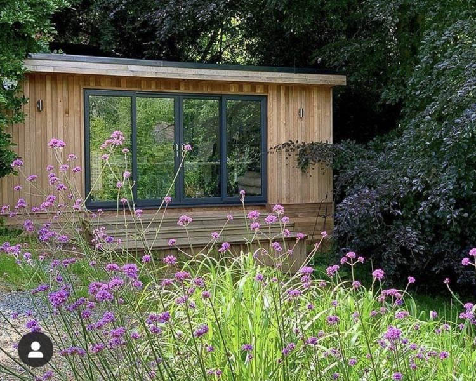
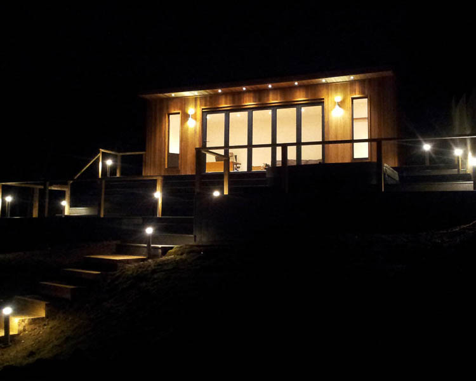
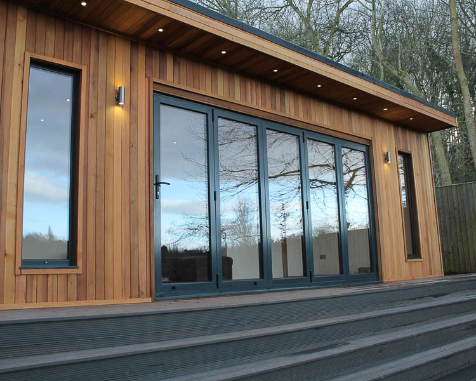
Crusoe Garden Rooms is a family-run specialist in contemporary cedar-clad offices, designed and built on-site by their in-house team. Whether a compact office pod or a multi-room design serving different uses side by side, each turnkey project is tailored with plastered interiors, bespoke electrics, and optional soundproofing for year-round comfort.

Garden offices by Crusoe Garden Rooms Limited

Crusoe Garden Rooms

Crusoe Garden Rooms is a family-run specialist in contemporary cedar-clad offices, designed and built on-site by their in-house team. Whether a compact office pod or a multi-room design serving different uses side by side, each turnkey project is tailored with plastered interiors, bespoke electrics, and optional soundproofing for year-round comfort.

Garden offices by Crusoe Garden Rooms Limited

Crusoe Garden Rooms

Crusoe Garden Rooms is a family-run specialist in contemporary cedar-clad offices, designed and built on-site by their in-house team. Whether a compact office pod or a multi-room design serving different uses side by side, each turnkey project is tailored with plastered interiors, bespoke electrics, and optional soundproofing for year-round comfort.

Garden offices by Crusoe Garden Rooms Limited

Introducing Crusoe Garden Rooms

Crusoe Garden Rooms is a long-established, family-led business run by Trevor and Emma, who personally oversee each project from concept to completion. Their approach is distinct in the industry, as every garden office is constructed on-site by Crusoe’s in-house team rather than subcontractors, ensuring consistent craftsmanship and attention to detail.

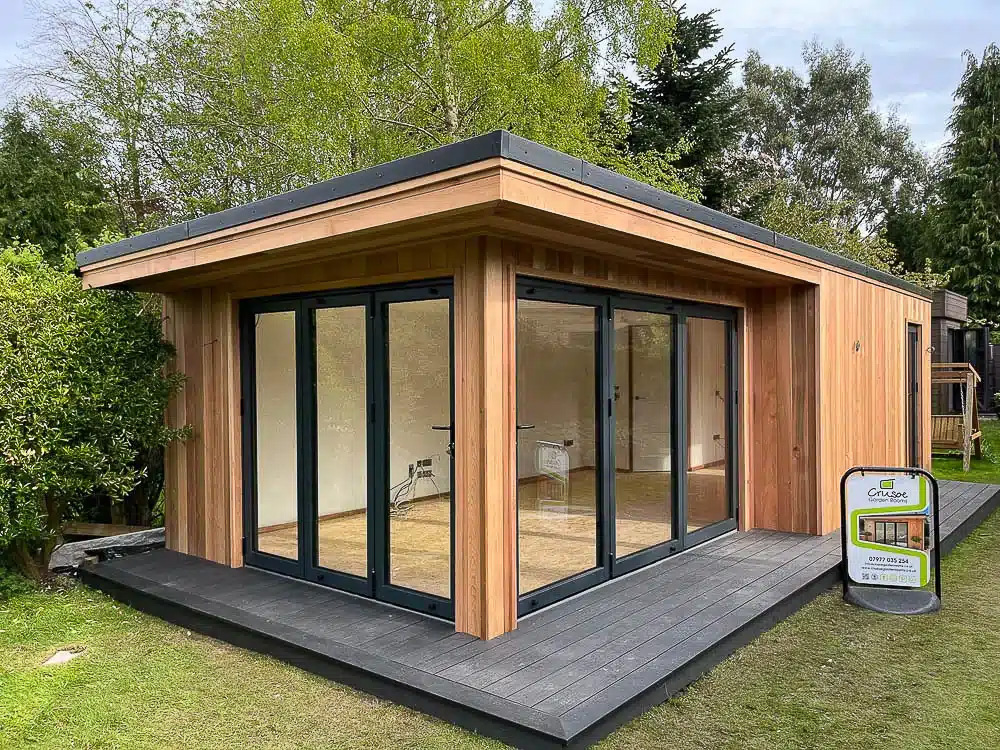
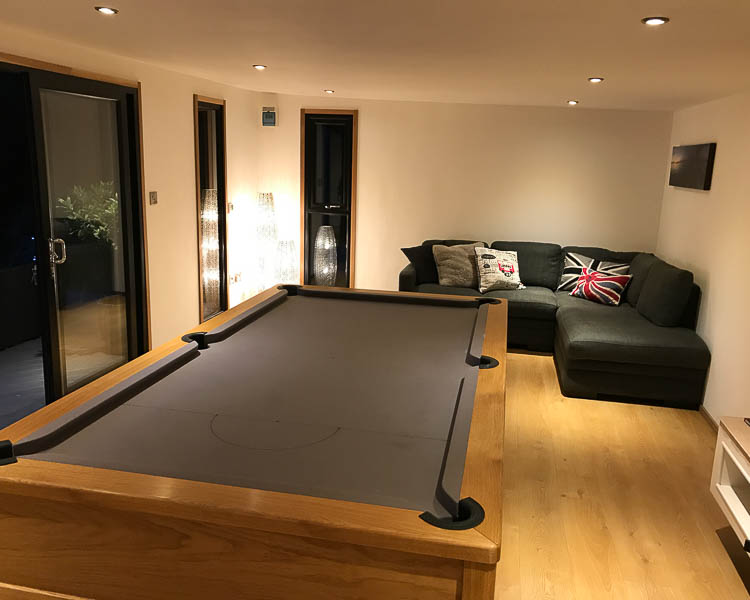
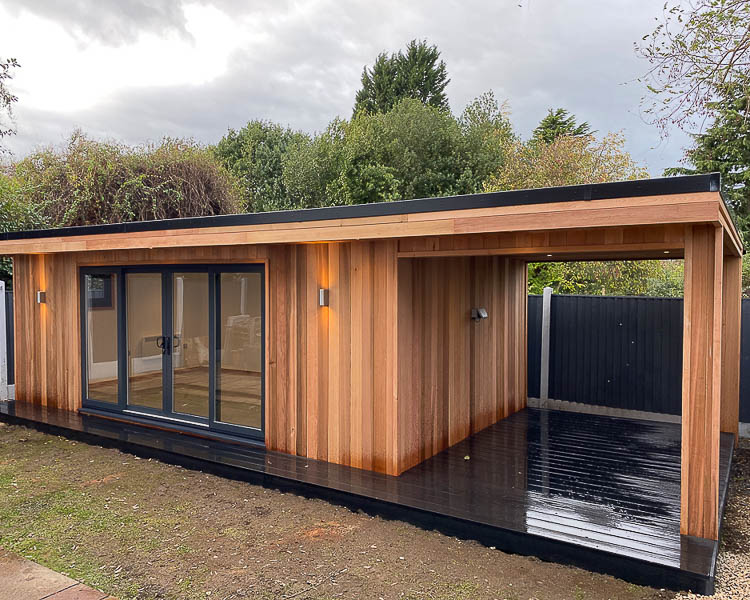
Specialising in contemporary cedar-clad buildings, Crusoe offers designs ranging from compact pods to flexible multi-room layouts. Each project begins as a conversation about the client’s intended use, with Trevor guiding the design to reflect individual requirements. Partition walls can be used to divide the footprint into additional offices, storage rooms, cloakrooms, or shower rooms, making one building work seamlessly for multiple functions.

The service is tailored rather than transactional: Trevor collaborates with each client to achieve their ideal workspace, whether that’s a small office pod or a larger multi-room building that serves different uses side by side.

Contact Crusoe Garden Rooms

07977 035 254

Design

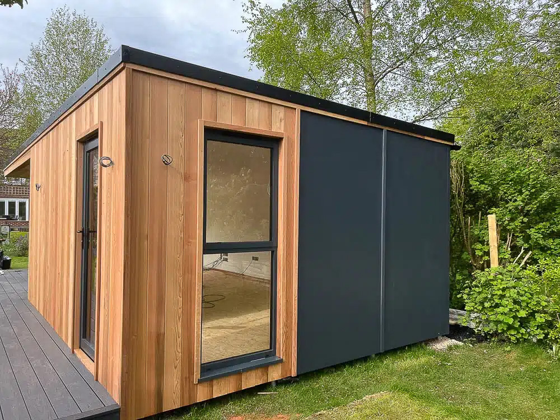
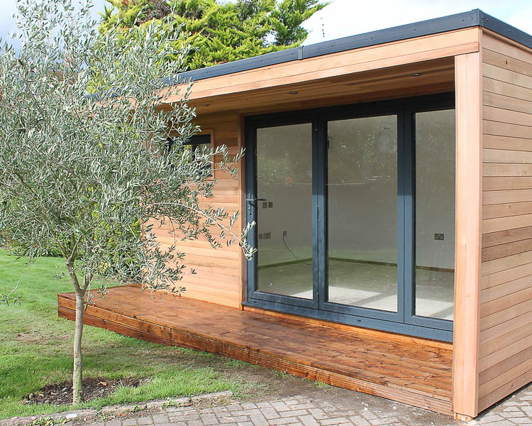
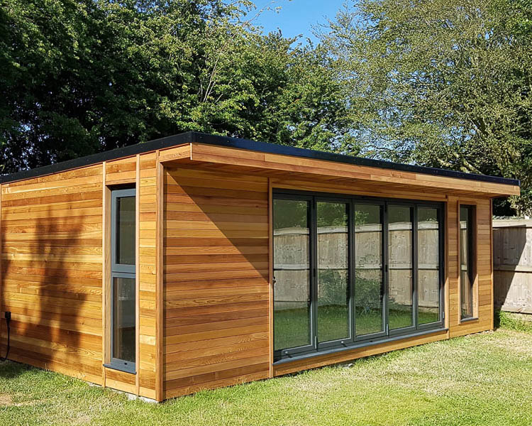
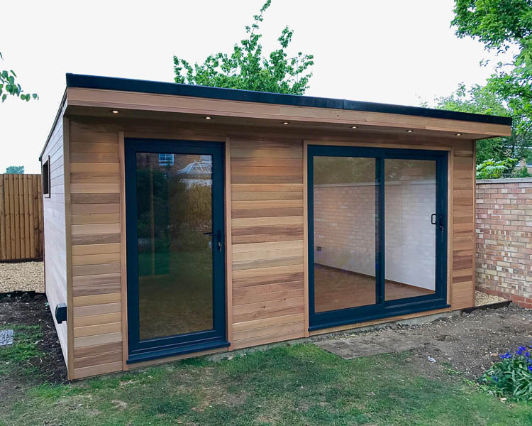
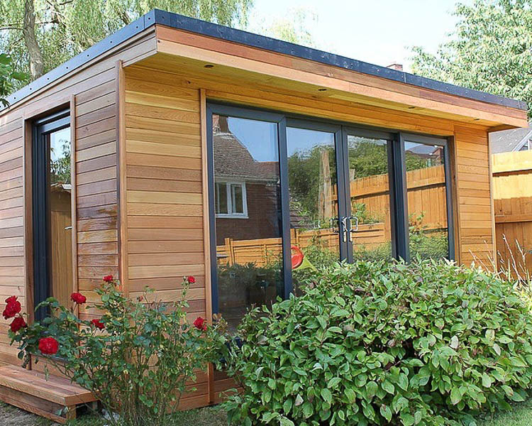
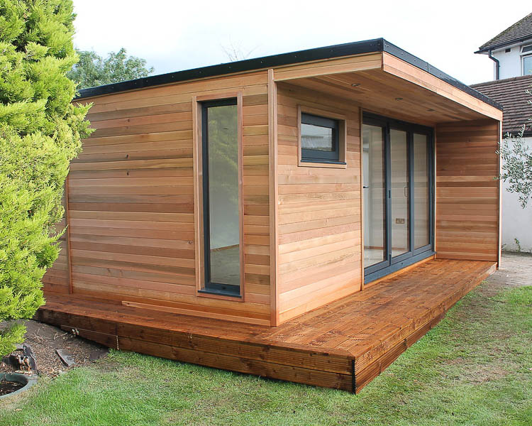
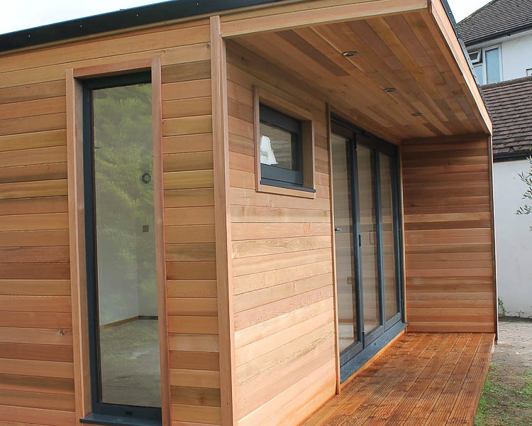
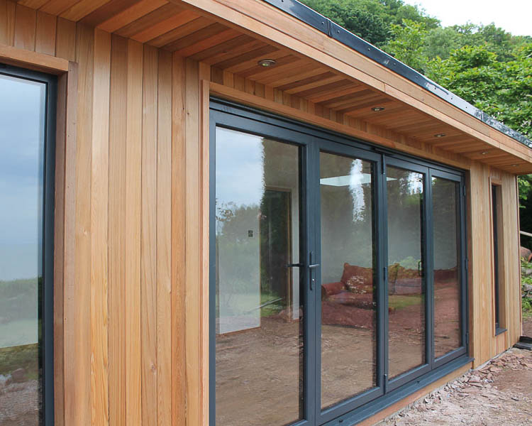
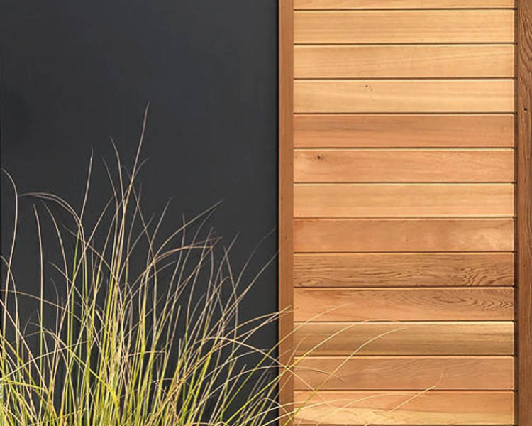
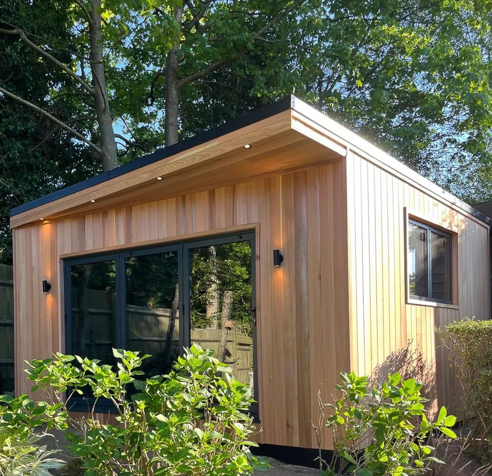
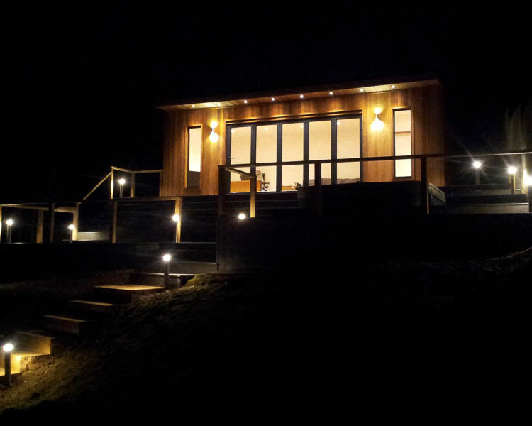
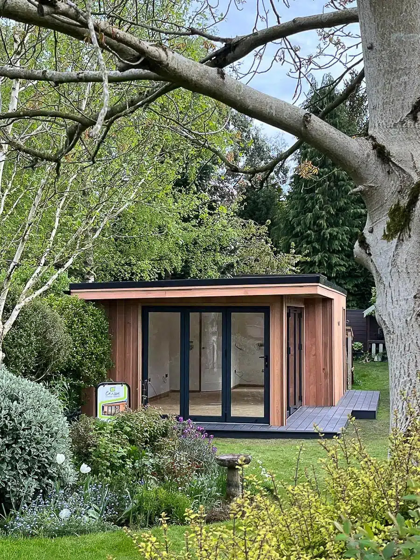
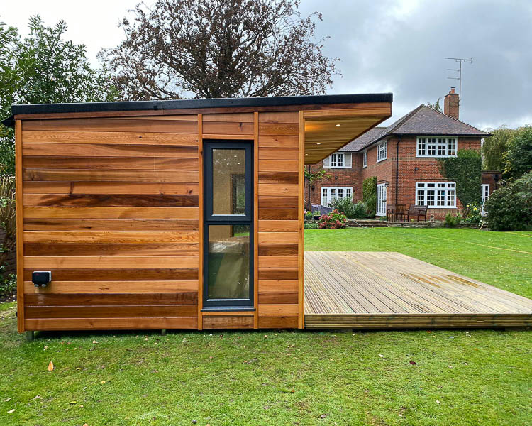
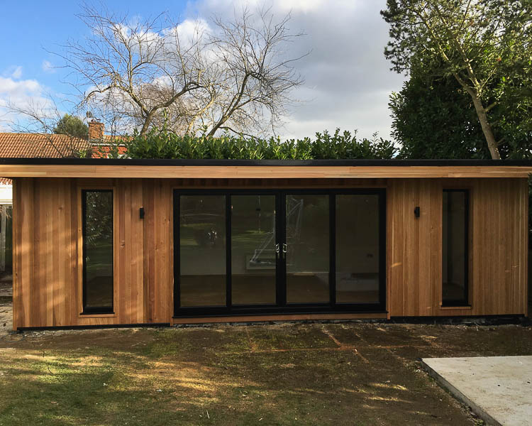
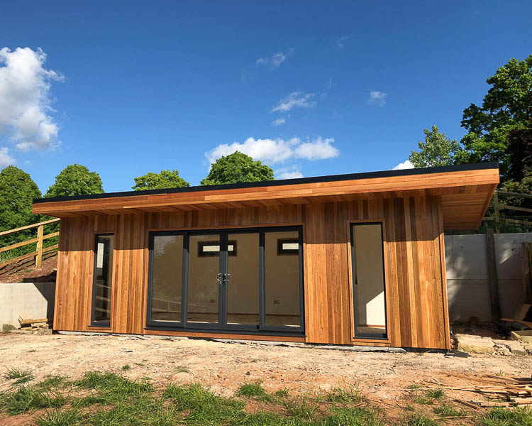
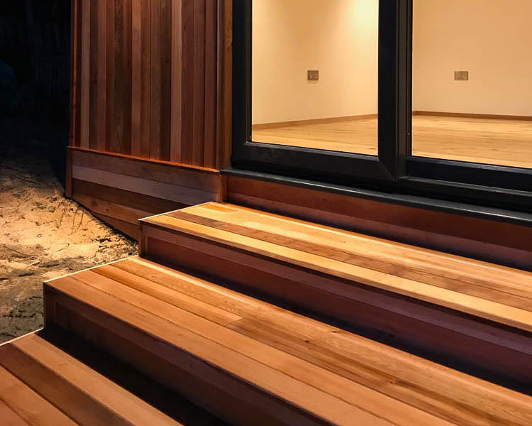
The design process is a collaboration with Trevor, who discusses size, layout, and features in detail. Exterior finishes include Western Red Cedar, prized for its durability and weathering, or the Fusion concept, combining cedar with painted plywood for cost-efficiency.

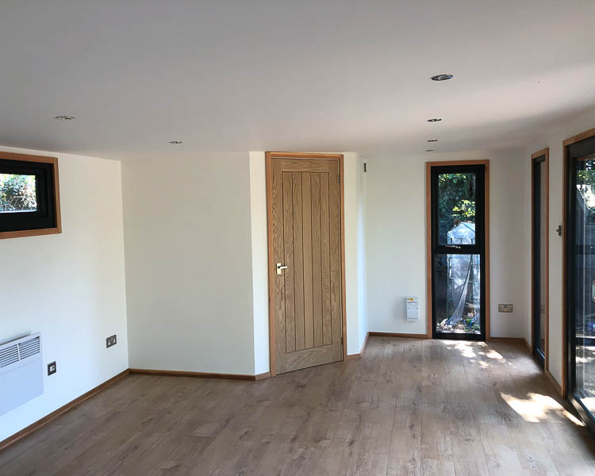
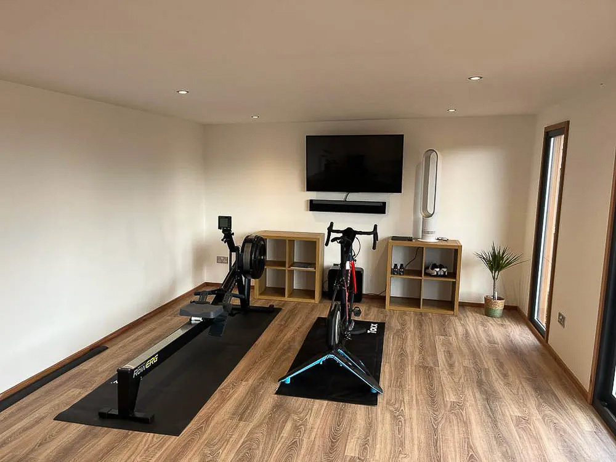
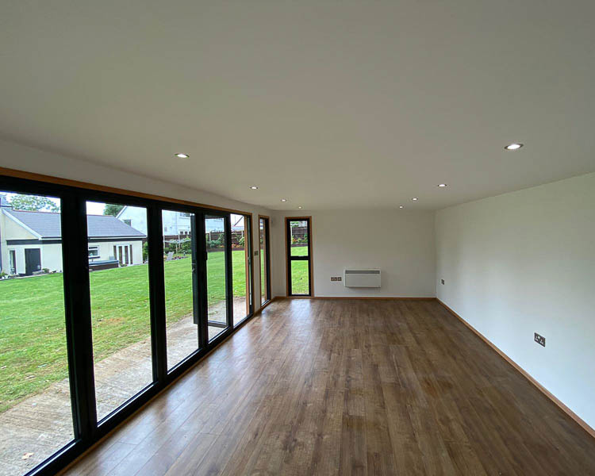
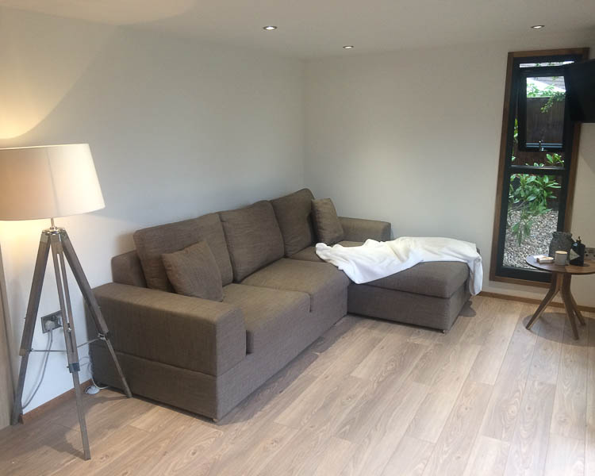
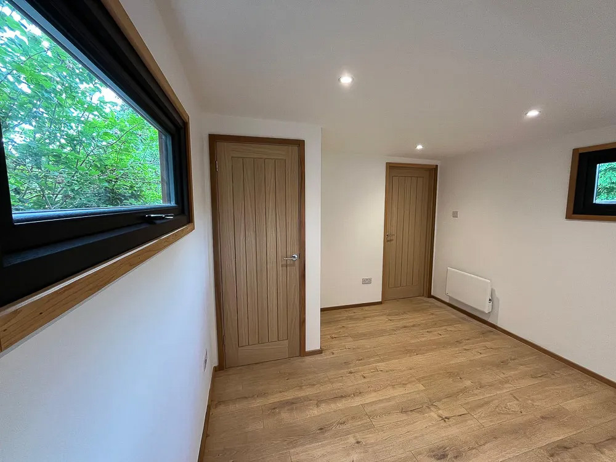
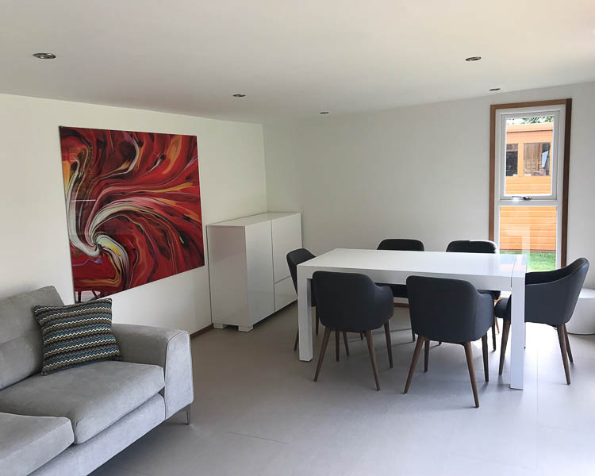
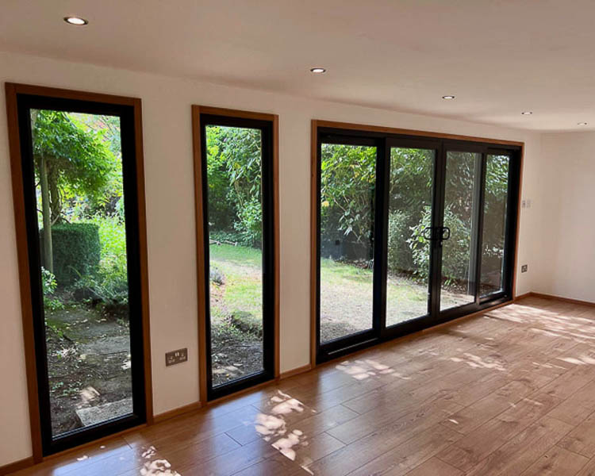
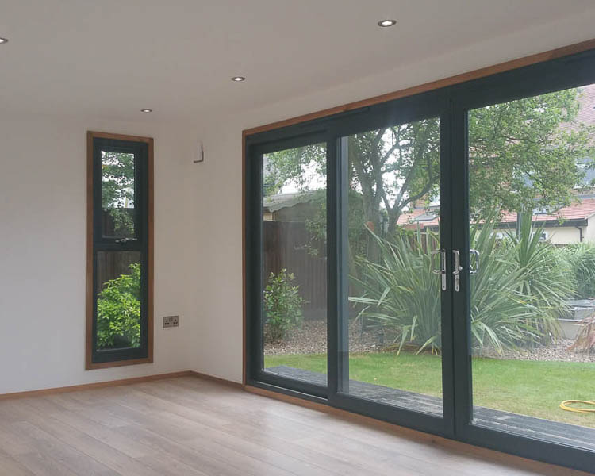
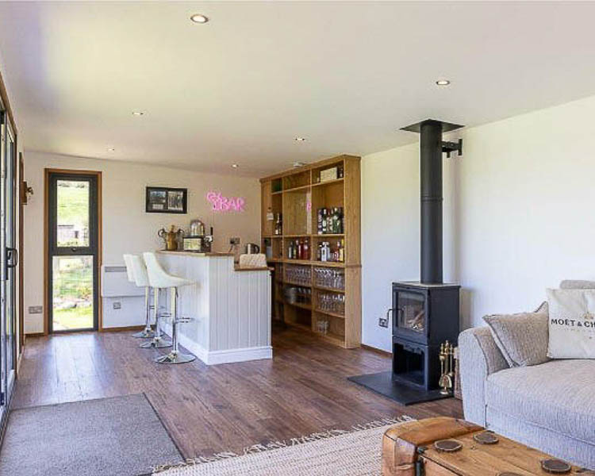
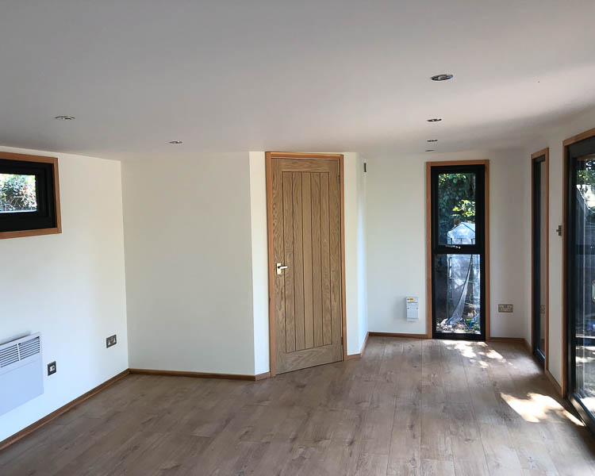
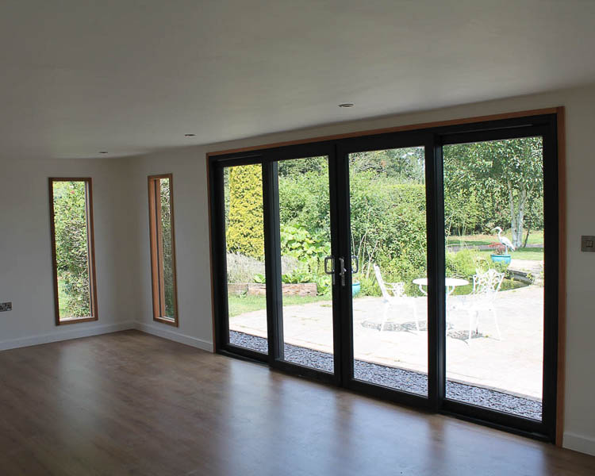
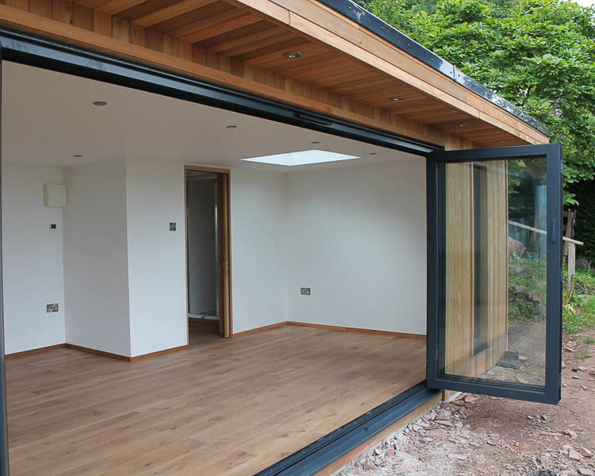
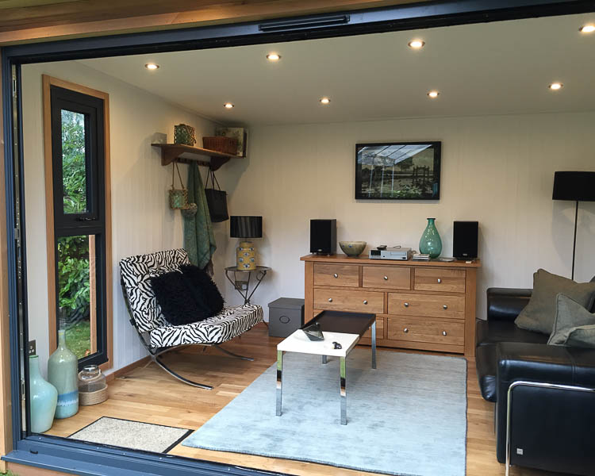
Inside, rooms are plastered, decorated, and finished with laminate flooring. Crusoe’s electrical team works with clients on interior and exterior lighting schemes, power distribution, and data cabling for a reliable internet connection. Layouts can also integrate eco-toilets or full shower rooms, tailored to client requirements.

Size & Layouts

Crusoe Garden Rooms designs span small, medium, large, and extra-large footprints. Partition walls can be added to create storage rooms, cloakrooms, or additional office areas, making their buildings highly adaptable for multi-use purposes. Projects are designed to comply with Permitted Development rules, but where planning approval is required, Trevor guides clients through the process.

ROOFLINES

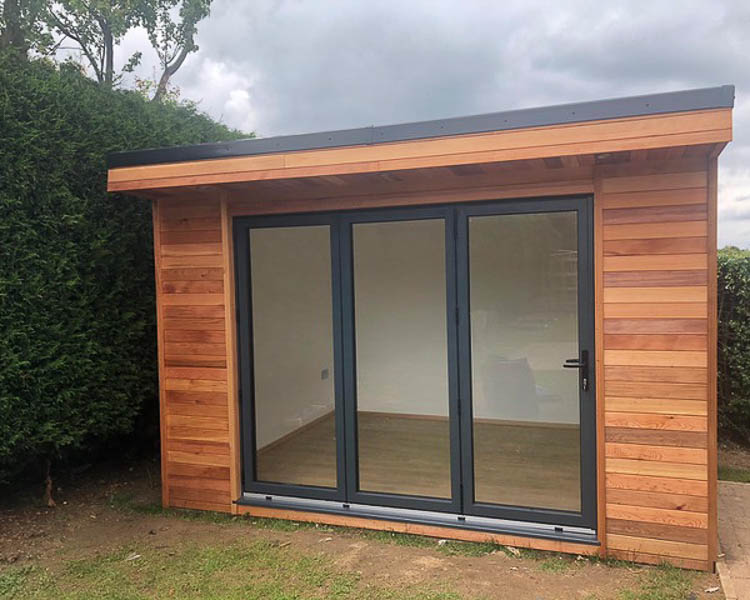
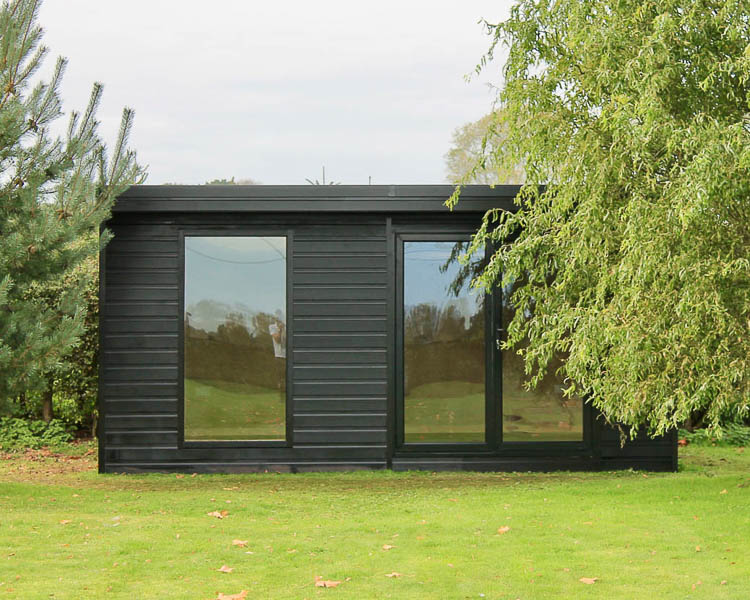
All designs feature mono-pitched rooflines suited to modern garden office architecture. Buildings are designed to comply with the 2.5m height limit under Permitted Development rules, but taller designs can also be created, with the Crusoe Garden Rooms team assisting with the necessary planning application.

APPROVAL PROCESS

Buildings are planned for Permitted Development compliance, and where planning consent is necessary, the experienced Crusoe team helps manage the application. They also collaborate with specialists when integrating features such as wood burners, ensuring Building Regulation compliance.

SERVICE

Crusoe Garden Rooms offers a full turnkey approach, handling foundations, construction, finishes, electrics, and final mains connections. This all-inclusive service allows clients to enjoy a fully usable workspace as soon as the build is complete, with no hidden costs.

STRUCTURE

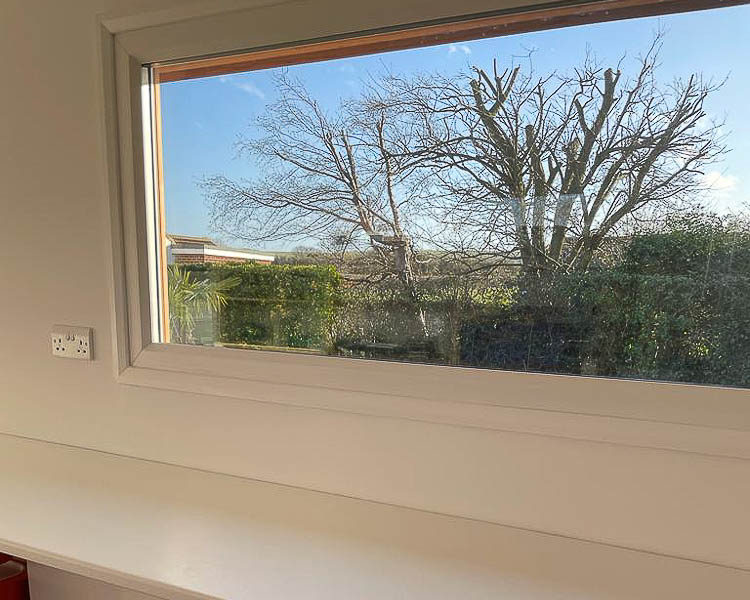
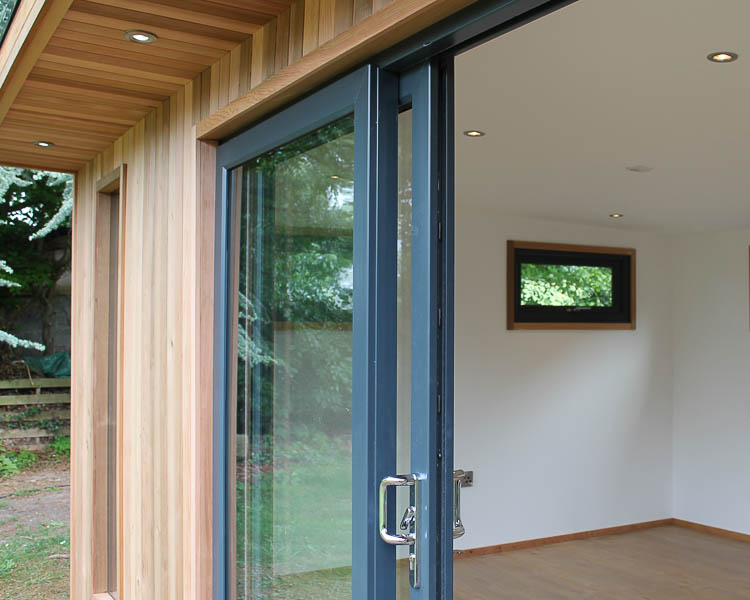
Constructed on-site using insulated timber framing, Crusoe Garden Rooms have a multi-layer build-up with house-quality doors and windows for year-round comfort. Western Red Cedar cladding is standard, ageing gracefully to silver-grey, with Fusion finishes available for budget-conscious clients. Interiors are plastered and decorated, with durable laminate flooring and tailored electrics. Heating, cooling, and optional soundproofing can be integrated for specific needs.

SITE CHALLENGES

Crusoe’s on-site construction approach allows their team to adapt smoothly to the unique conditions of each garden, ensuring every project is delivered to the same high standard regardless of site complexity.

Areas Crusoe Garden Rooms covers

Each county page lists the other companies in the Directory that build there.

BedfordshireBerkshireBirminghamBristolBuckinghamshireCambridgeshireCardiffCarmarthenshireCeredigionCheshireCornwallCounty DurhamCumbriaDenbighshireDerbyshireDevonDorsetEast LondonEast Riding of YorkshireEast SussexEdinburghEssexFifeFlintshireGlasgowGloucestershireGreater ManchesterGwyneddHampshireHerefordshireHertfordshireKentLancashireLeedsLeicestershireLincolnshireManchesterMerseysideMonmouthshireNorfolkNorth LondonNorth YorkshireNorthamptonshireNorthumberlandNottinghamshireOxfordshirePembrokeshirePowysRutlandShropshireSomersetSouth LondonSouth YorkshireStaffordshireSuffolkSurreySwanseaTyne & WearVale of GlamorganWarwickshireWest Londonthe West MidlandsWest SussexWest YorkshireWiltshireWorcestershireWrexham