
A Room in the Garden
Led by husband-and-wife team Ivana and Lukas, A Room in the Garden creates bespoke and pre-designed garden living spaces tailored to how each family plans to use them. Using SIPs for thermal efficiency, their turnkey service covers everything from foundations to final utility connections.
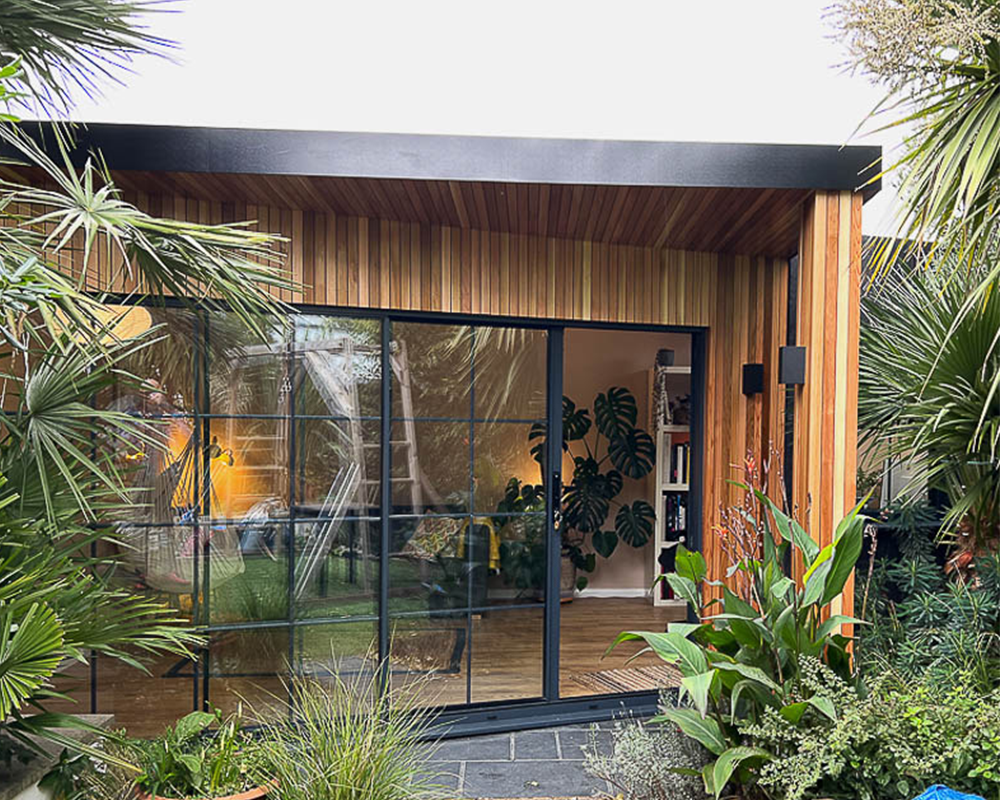
A Room in the Garden
Led by husband-and-wife team Ivana and Lukas, A Room in the Garden creates bespoke and pre-designed garden living spaces tailored to how each family plans to use them. Using SIPs for thermal efficiency, their turnkey service covers everything from foundations to final utility connections.
A Room in the Garden
Led by husband-and-wife team Ivana and Lukas, A Room in the Garden creates bespoke and pre-designed garden living spaces tailored to how each family plans to use them. Using SIPs for thermal efficiency, their turnkey service covers everything from foundations to final utility connections.
Introducing A Room in the Garden
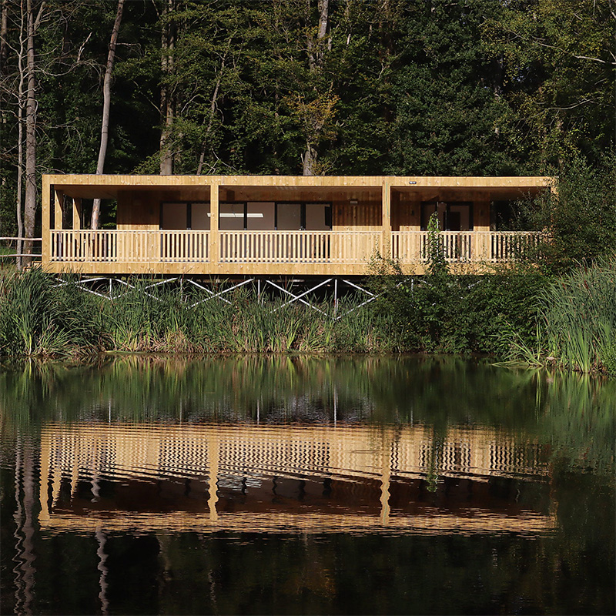
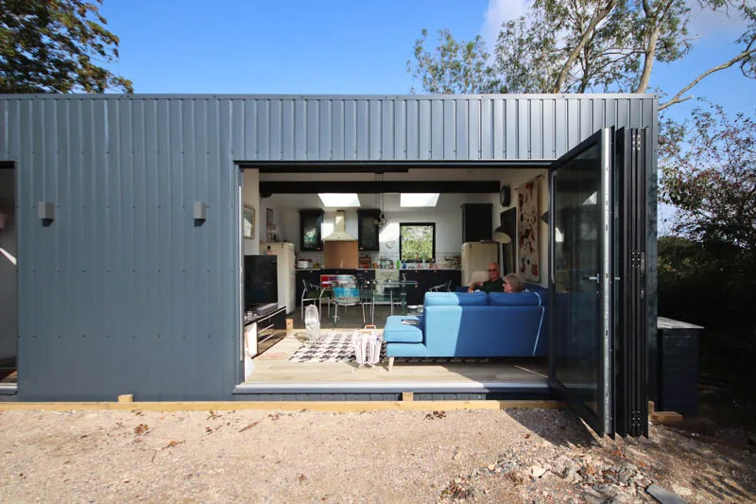
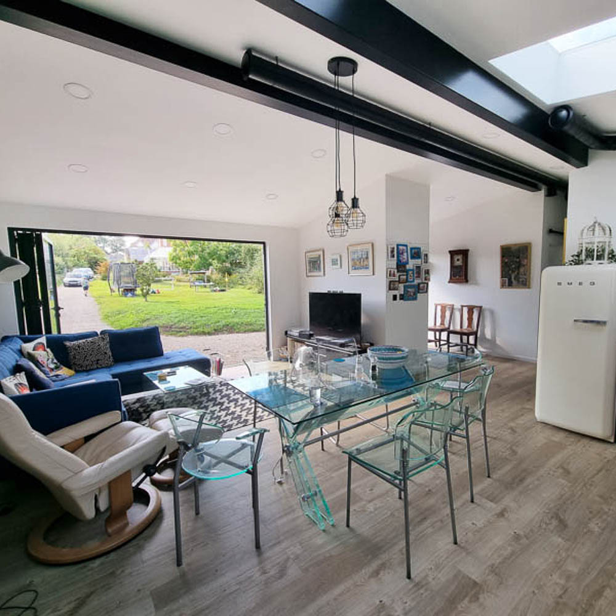
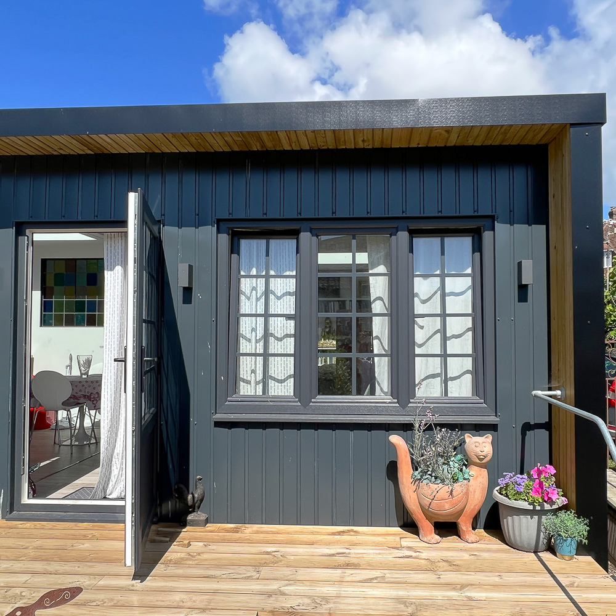
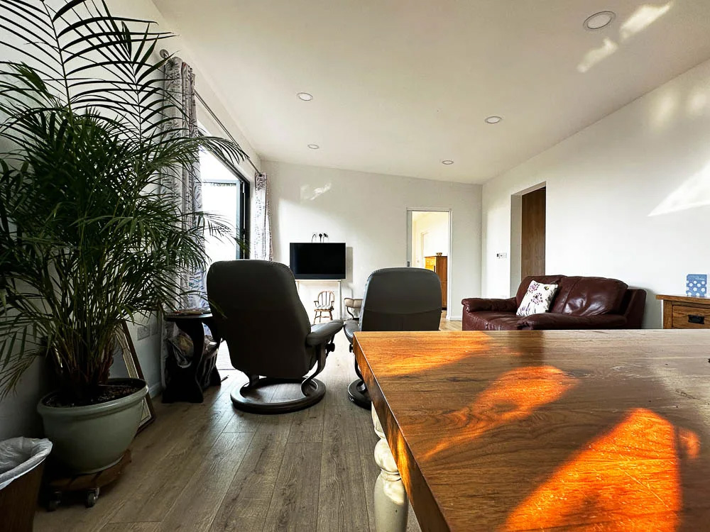
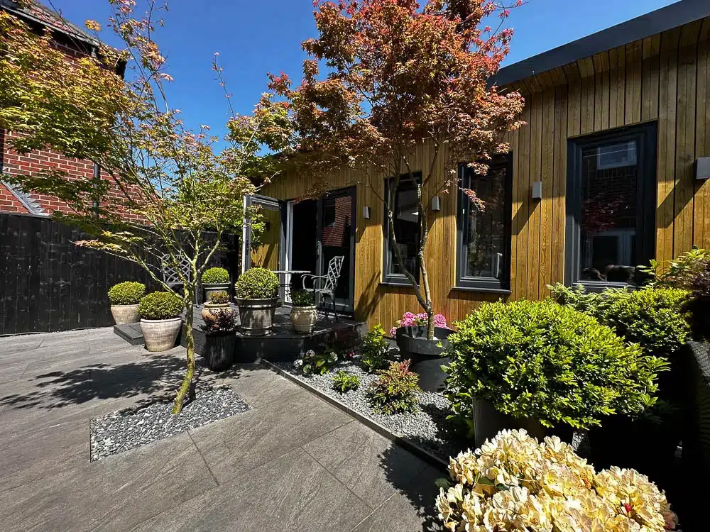
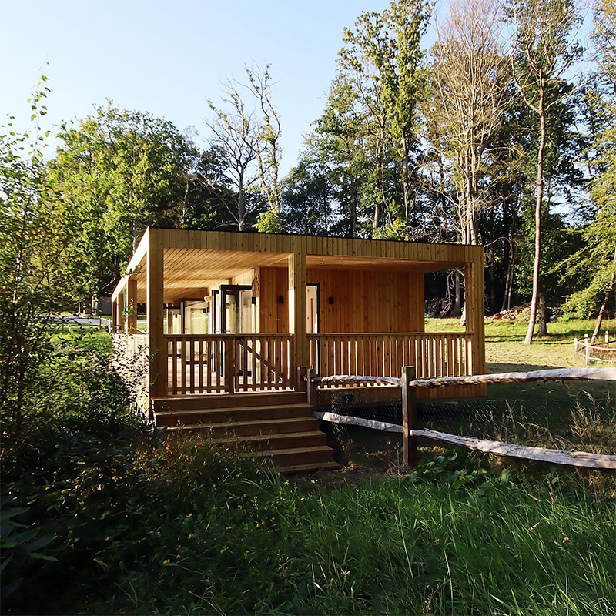
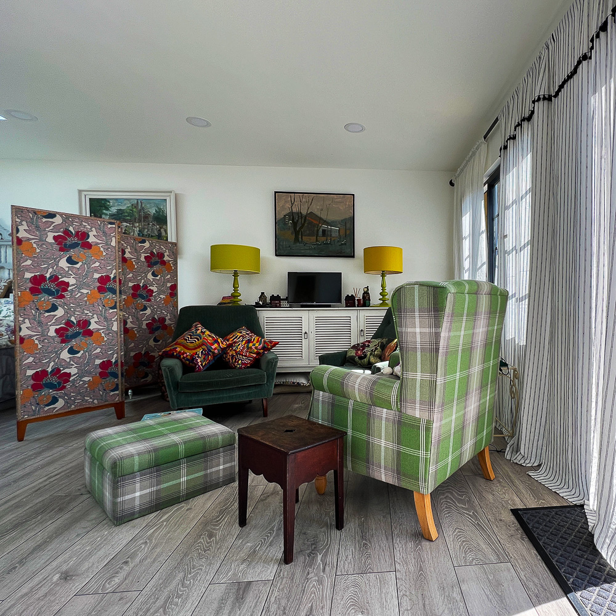
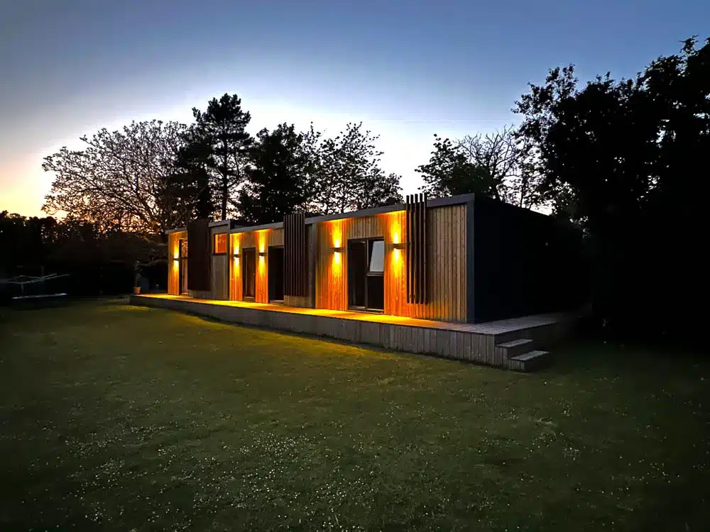
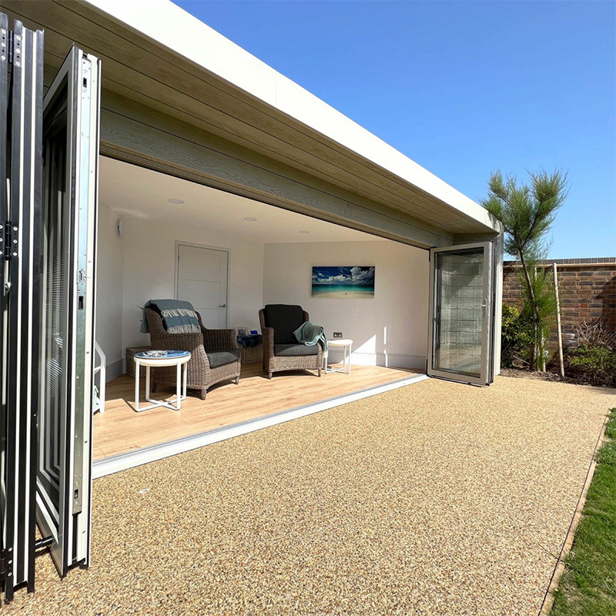
A Room in the Garden is led by Ivana and architect Lukas, combining creative design with technical expertise to create garden rooms that feel like natural extensions of the home. Many clients are looking for a comfortable sitting room separate from the main house — somewhere quiet to read, relax, or watch films, or a retreat where different members of the household can unwind in their own way. The team’s work blends contemporary architecture with personal detail, resulting in spaces that feel warm, inviting, and genuinely liveable.
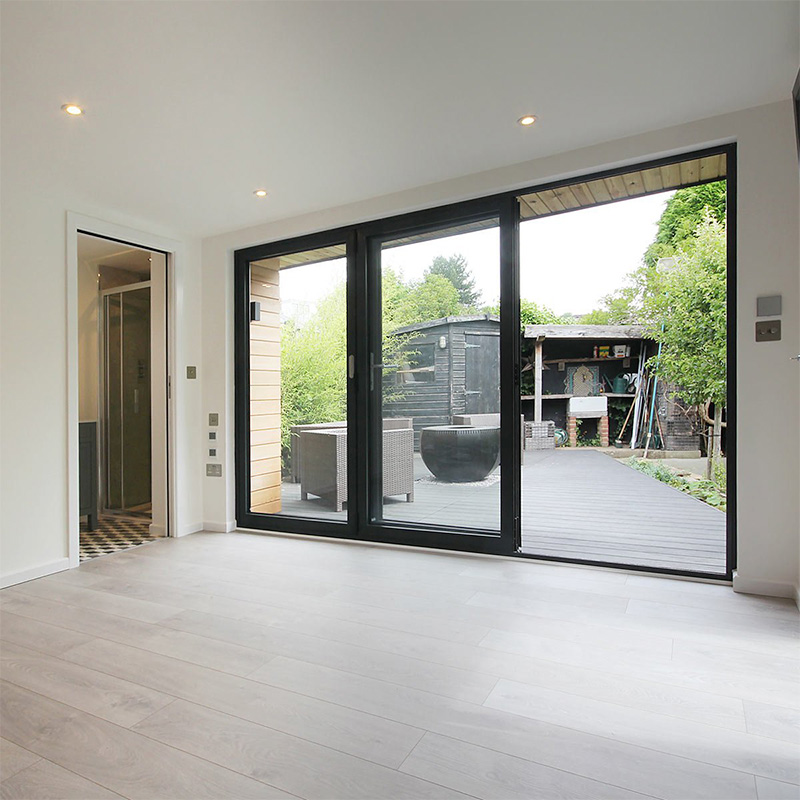
They design both one-off bespoke buildings and pre-designed ranges. The bespoke approach allows every detail — layout, glazing, lighting, storage, and finishes — to be shaped around how the room will be used day-to-day. Their pre-designed ranges, meanwhile, take inspiration from their most popular custom projects, offering a quicker route to a well-specified retreat without compromising on character.
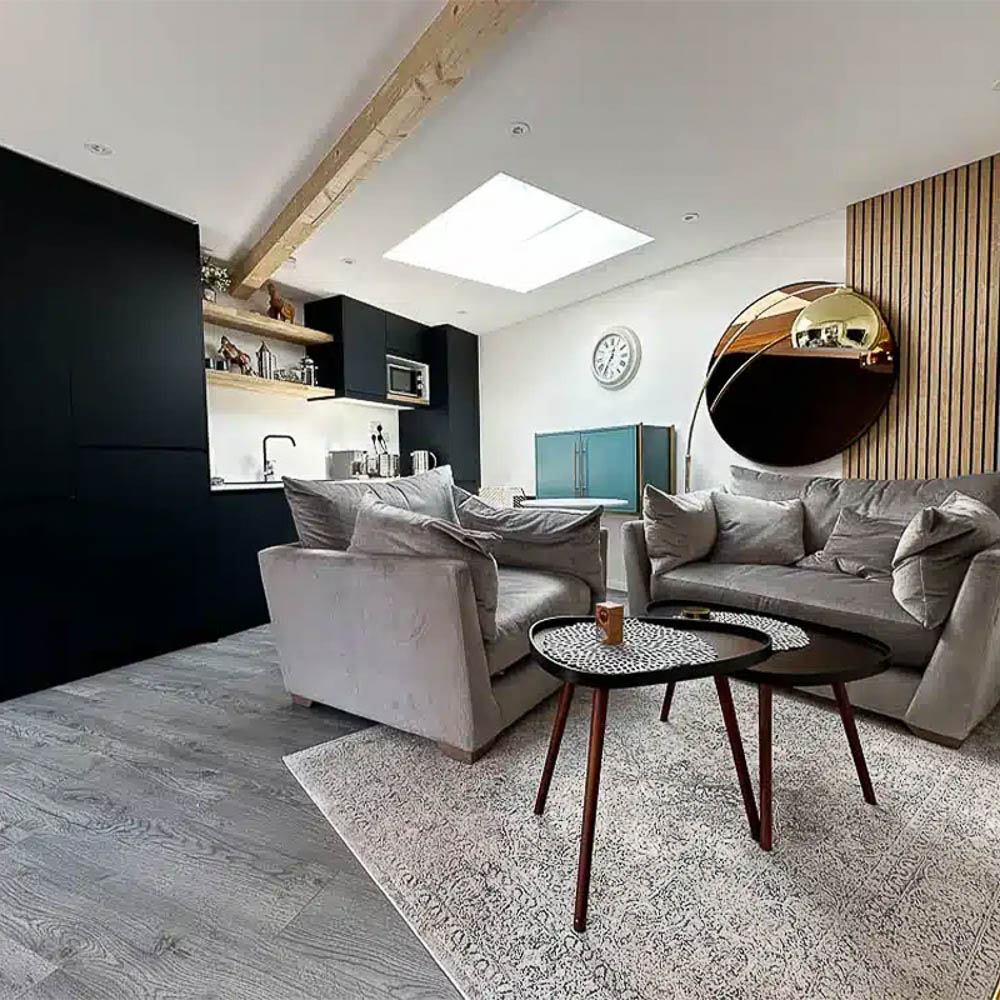
Each building is designed for year-round use with a SIPs core providing excellent thermal performance. Many designs can incorporate features such as integrated storage, a small kitchenette, or a cloakroom, supporting a wide range of everyday living and relaxation needs — from quiet reading spaces to family movie rooms or teenage gaming hangouts.
Contact A Room in the Garden
Gallery




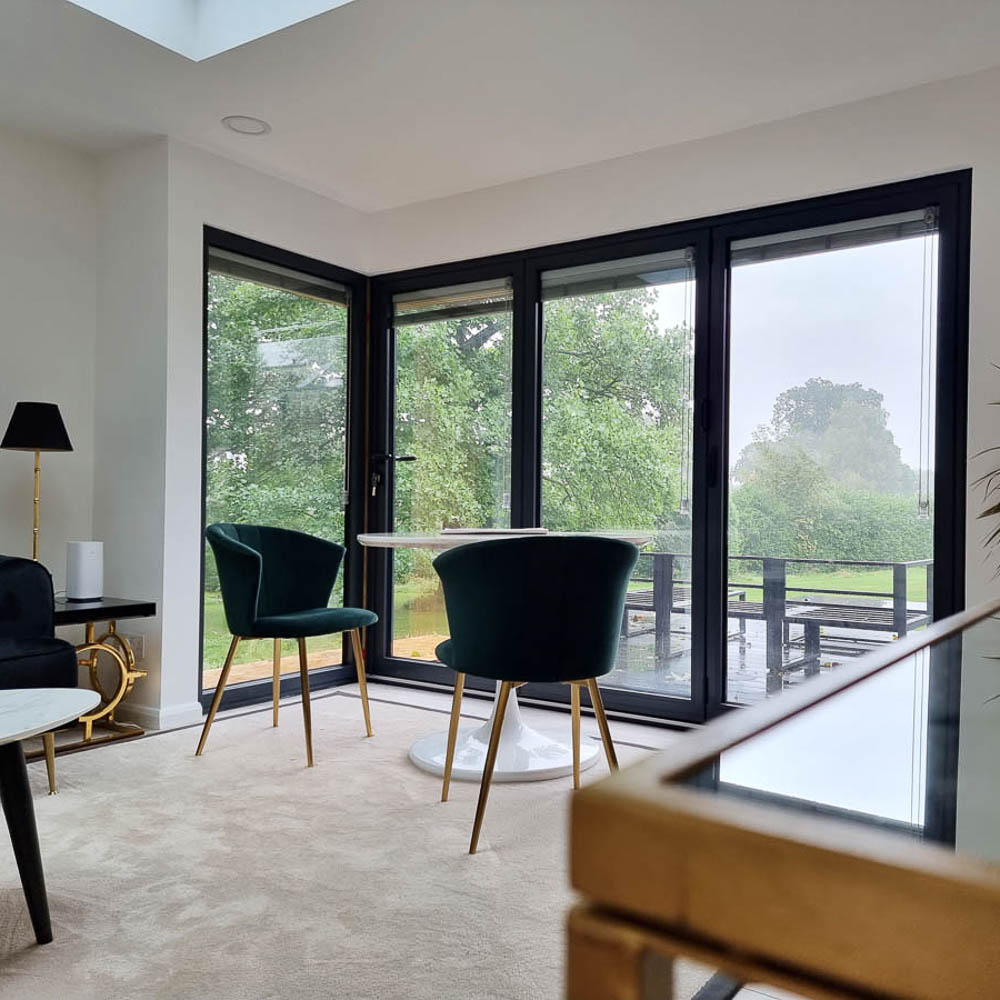


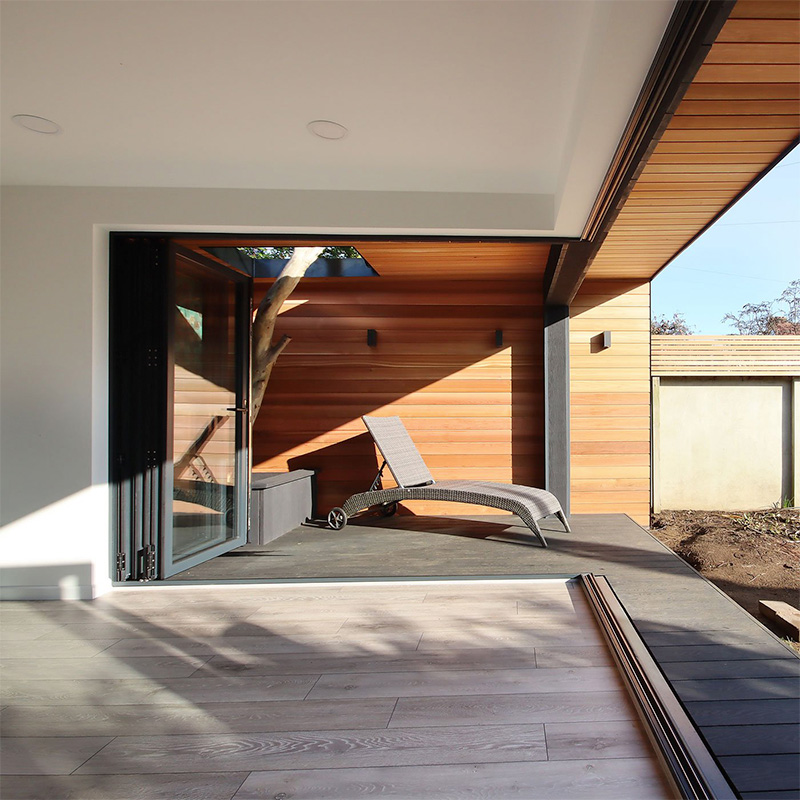


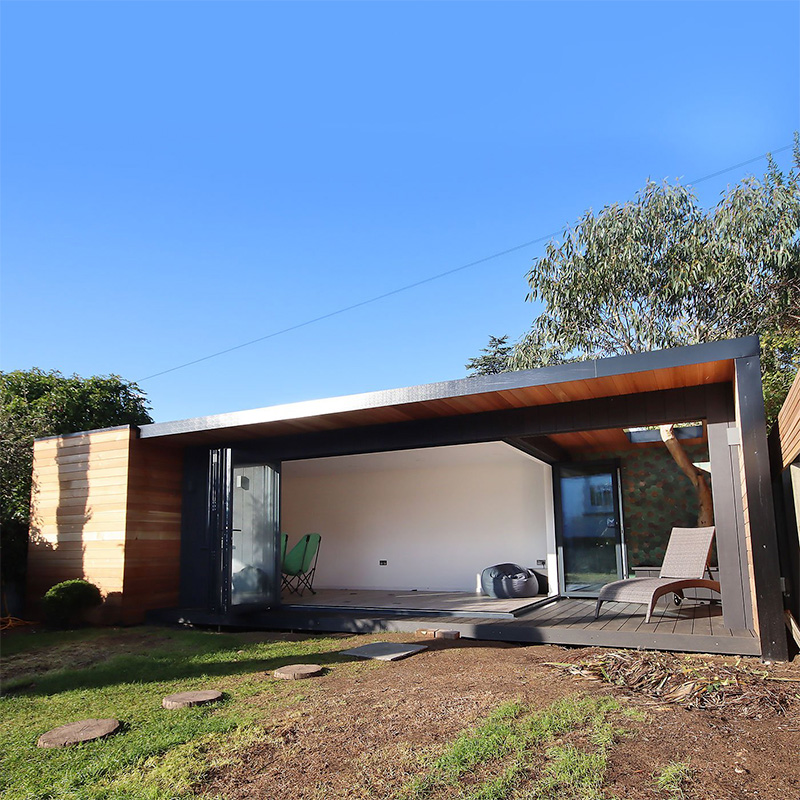
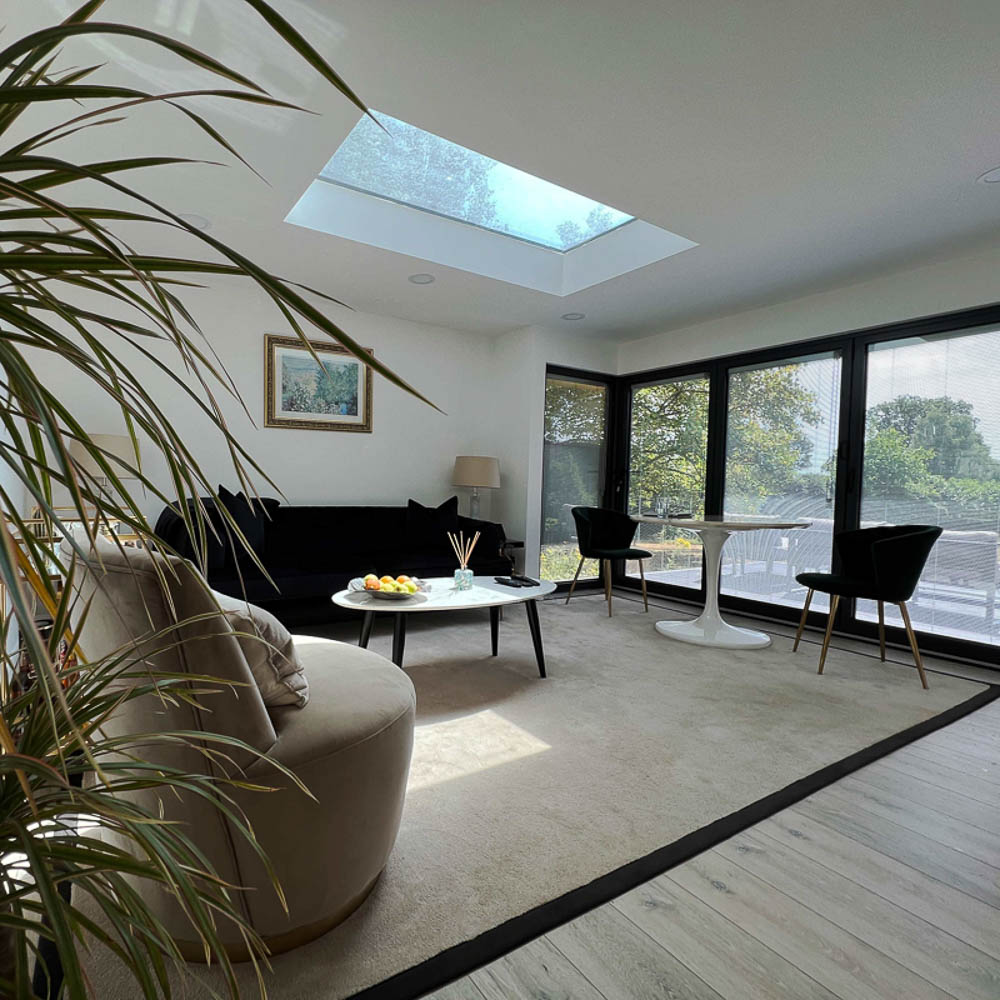


















Design
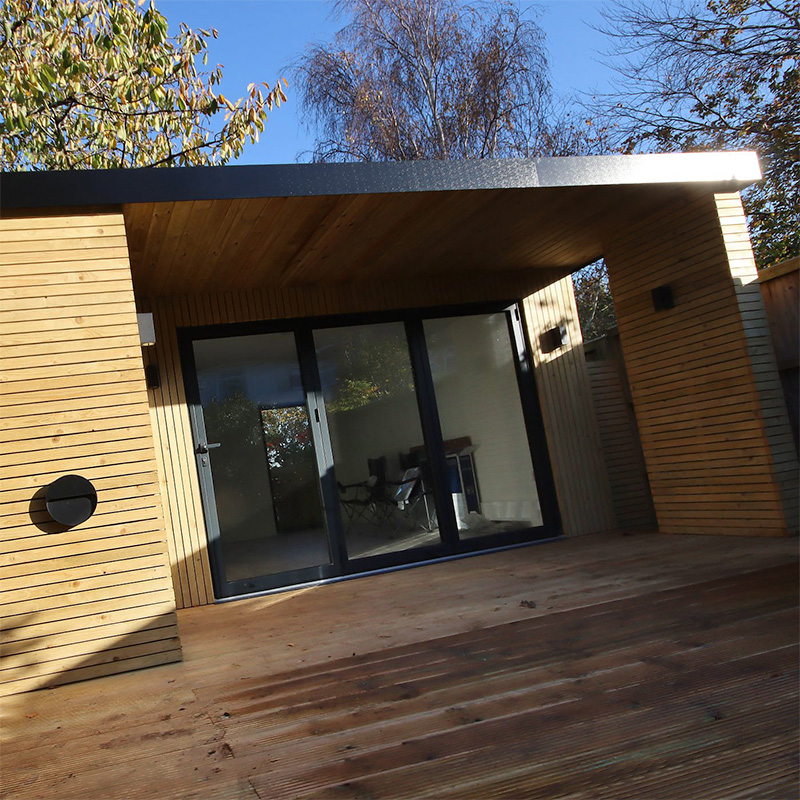
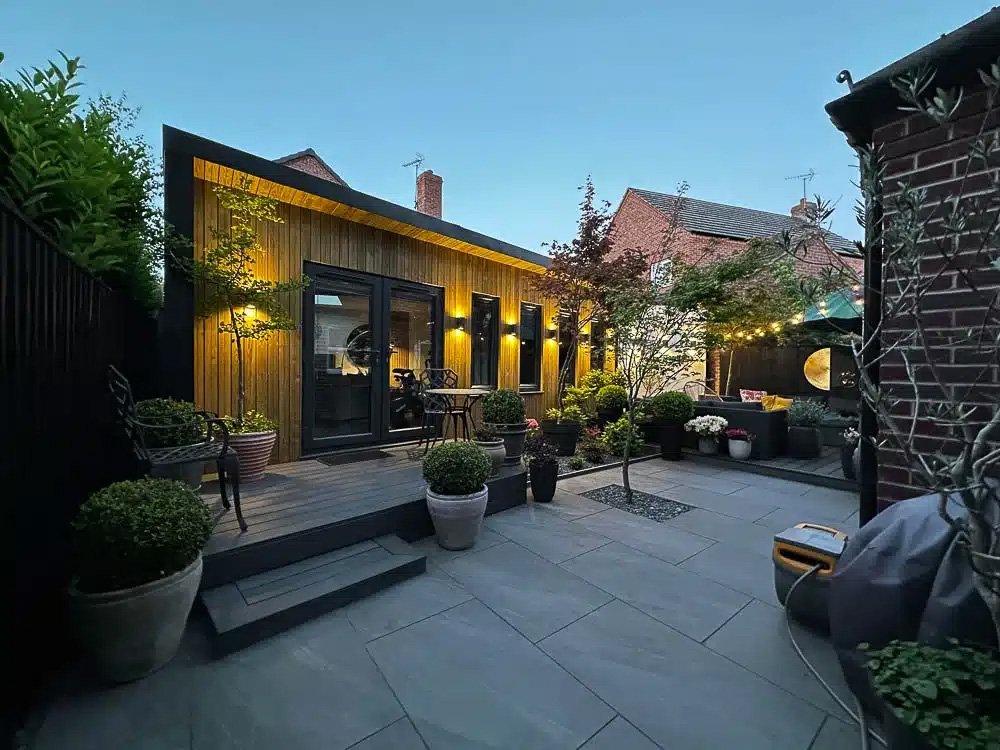
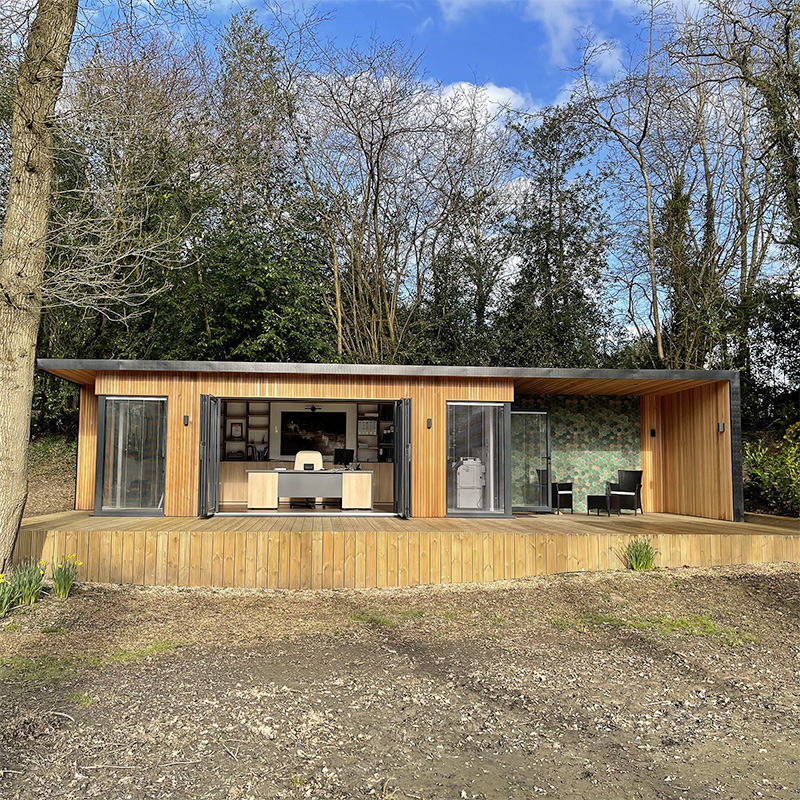
Clients can choose between a fully bespoke design service or a pre-designed range. Bespoke projects are shaped around the site and how the family intends to use the room, with options for glazing placement, lighting, storage solutions, and interior finishes. The pre-designed ranges offer a faster route while still allowing personalisation. Optional features include integrated storage, cloakrooms, or small kitchenettes, supporting flexible everyday use.
Size & Layouts
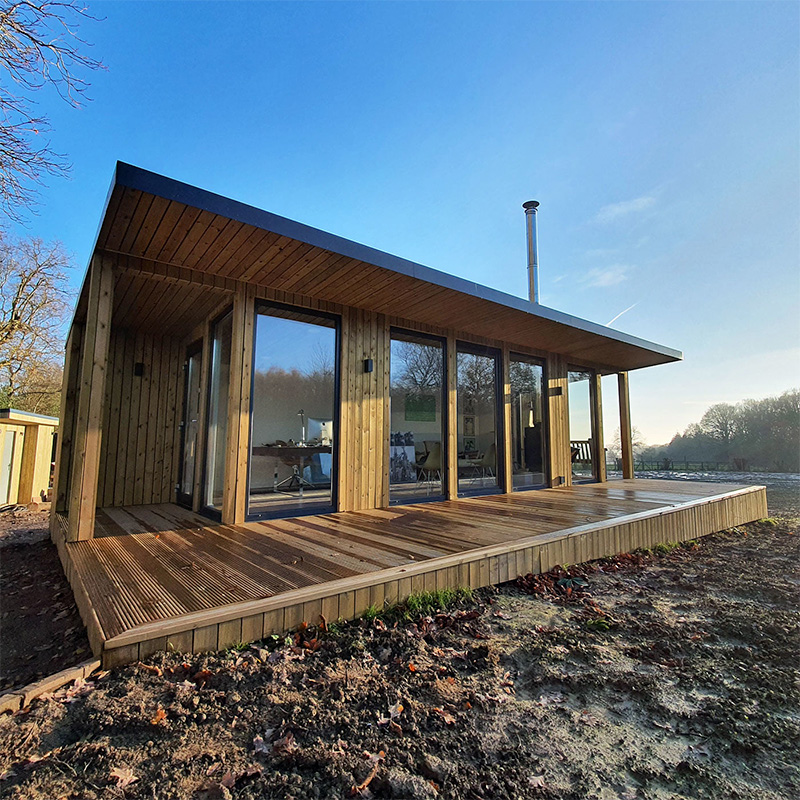
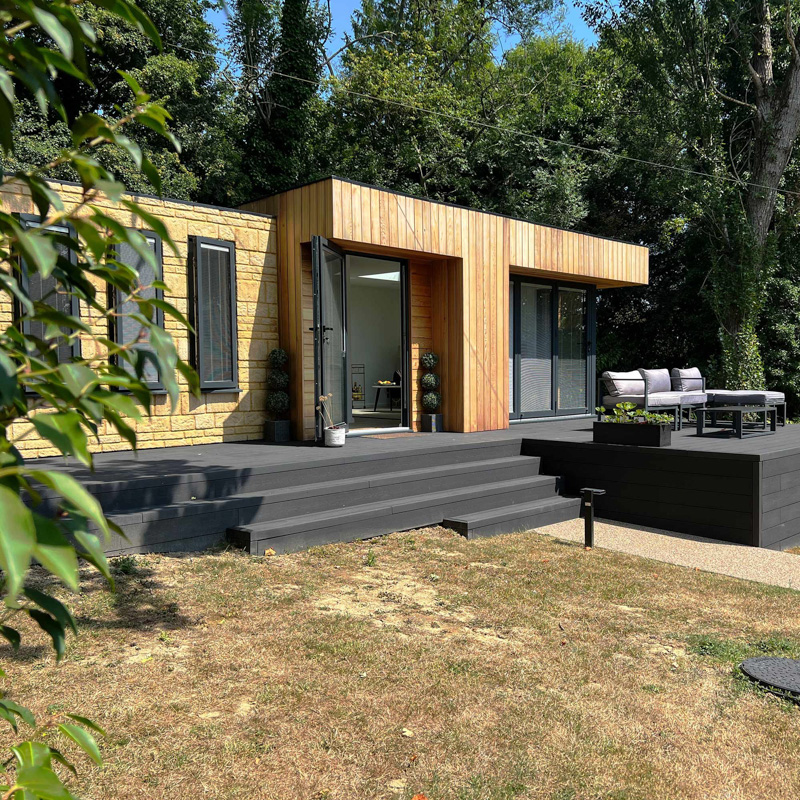
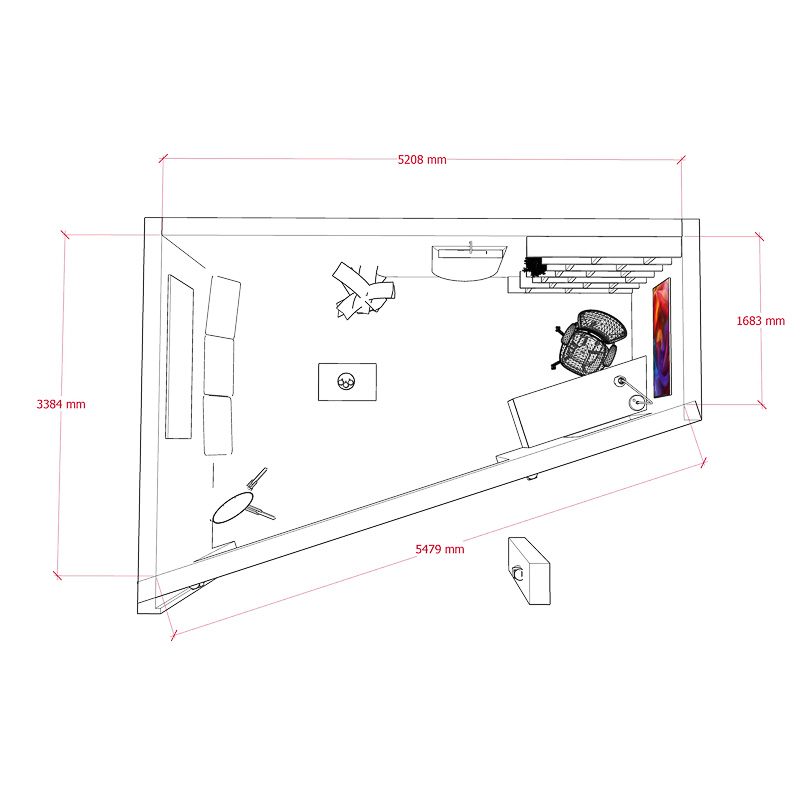
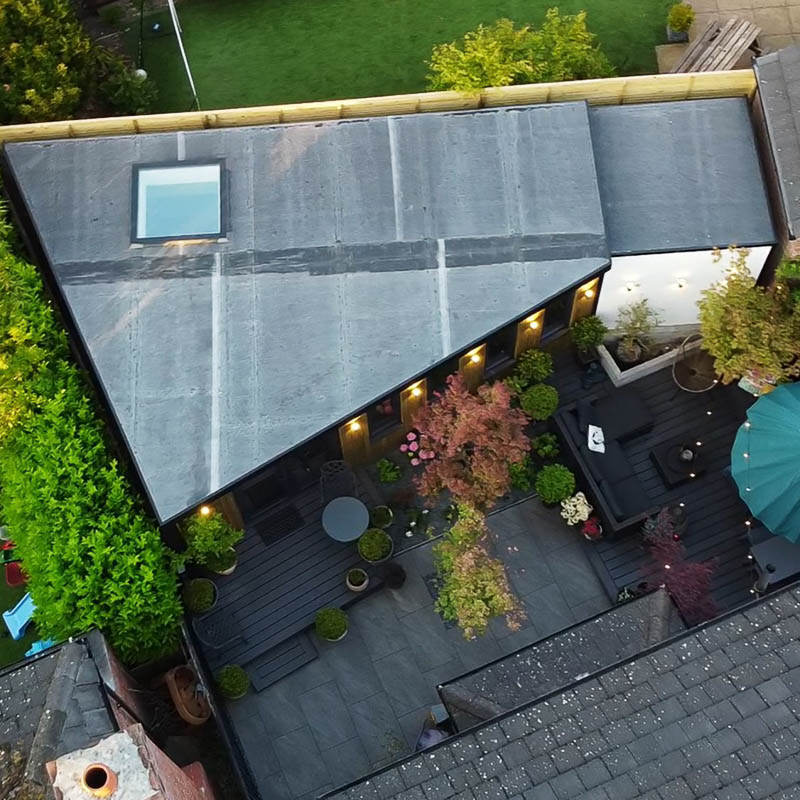
A Room in the Garden designs across the full spectrum of sizes, from smaller, cosy sitting rooms through to larger, multi-room retreats that can include separate areas for reading, TV, or hobbies. Their architectural approach allows them to move beyond standard rectangular footprints, introducing angled walls or shapes that work with the garden’s character. All designs are developed with Permitted Development rules in mind, with planning support available where additional height or layout flexibility is required.
ROOFLINES
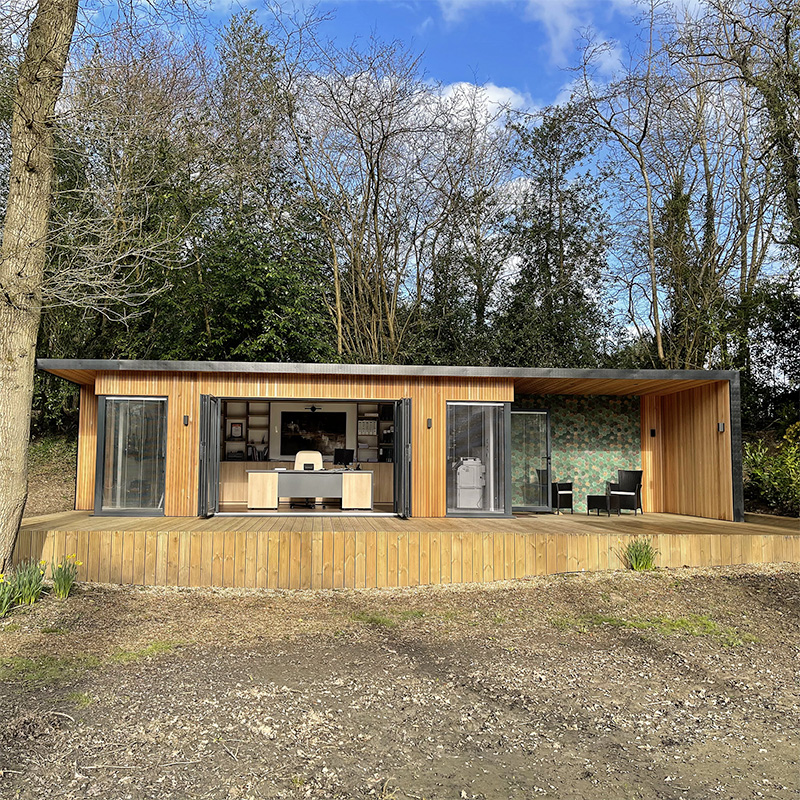
Most designs feature a mono-pitched roofline that complies with Permitted Development rules. Where additional ceiling height or a more expressive architectural form is desired, A Room in the Garden can design taller buildings and manage the planning process on the client’s behalf.
APPROVAL PROCESS
Buildings are typically designed to comply with Permitted Development. If planning permission is needed, A Room in the Garden helps clients with the application. They are also experienced in achieving Building Control sign-off where required, ensuring all approvals are handled as part of their service.
SERVICE
A Room in the Garden provides a complete turnkey service, managing every stage from survey and foundations to utility connections and final decoration. The result is a fully finished room ready to enjoy from day one.
STRUCTURE
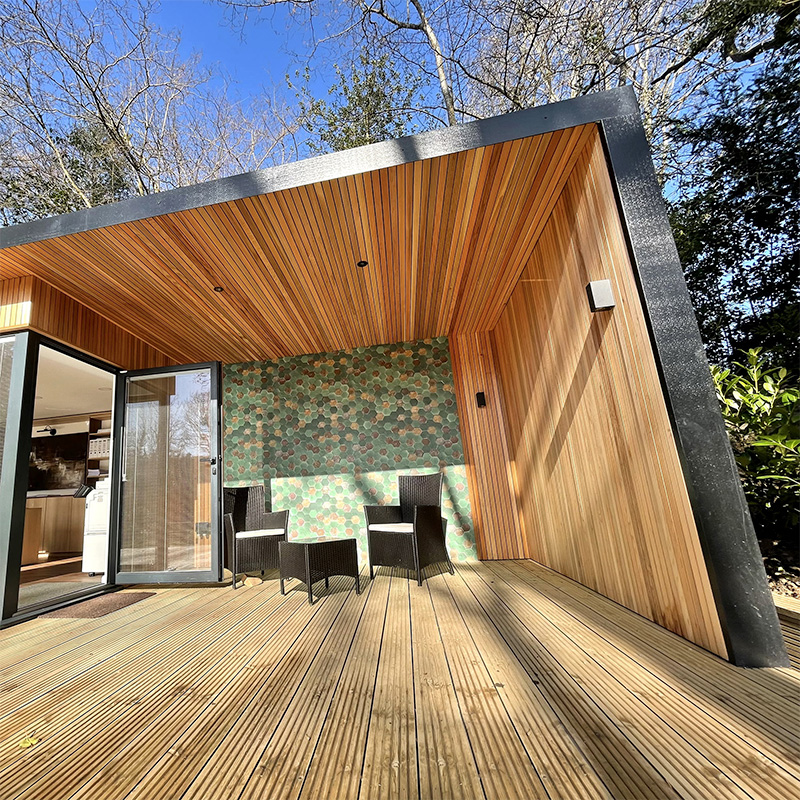
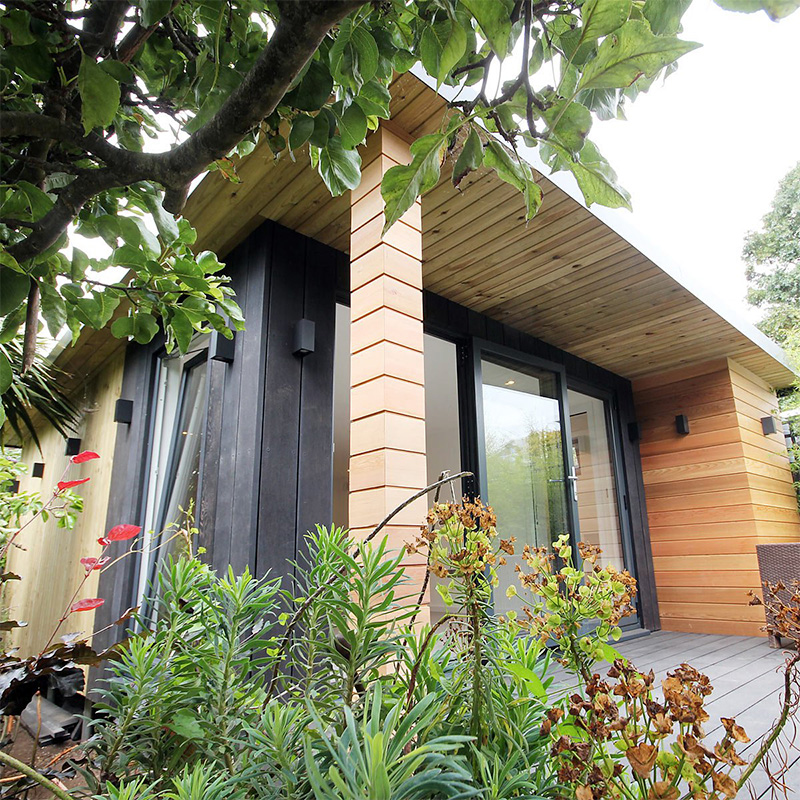
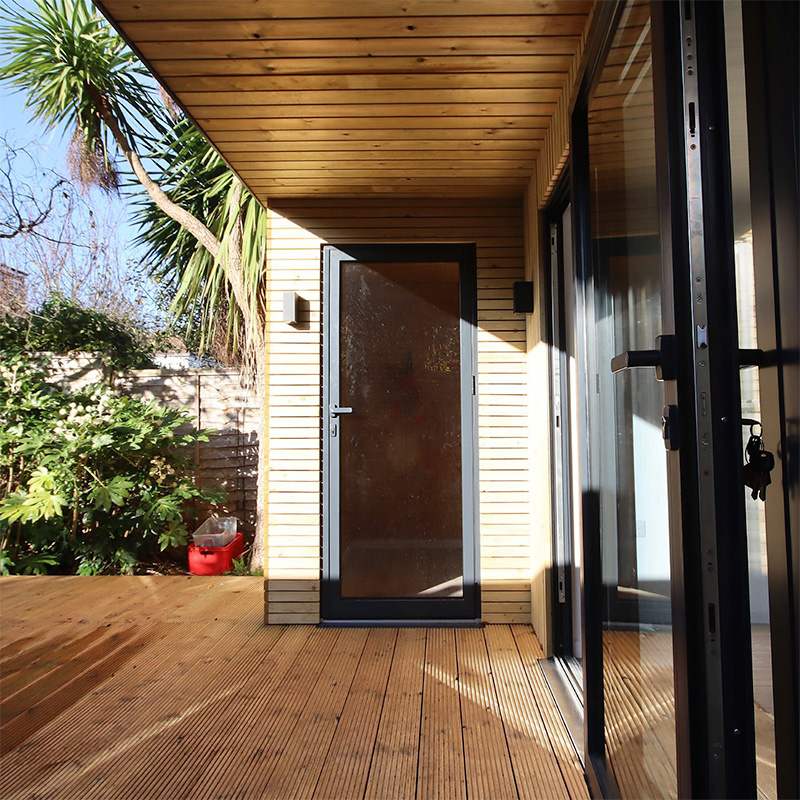
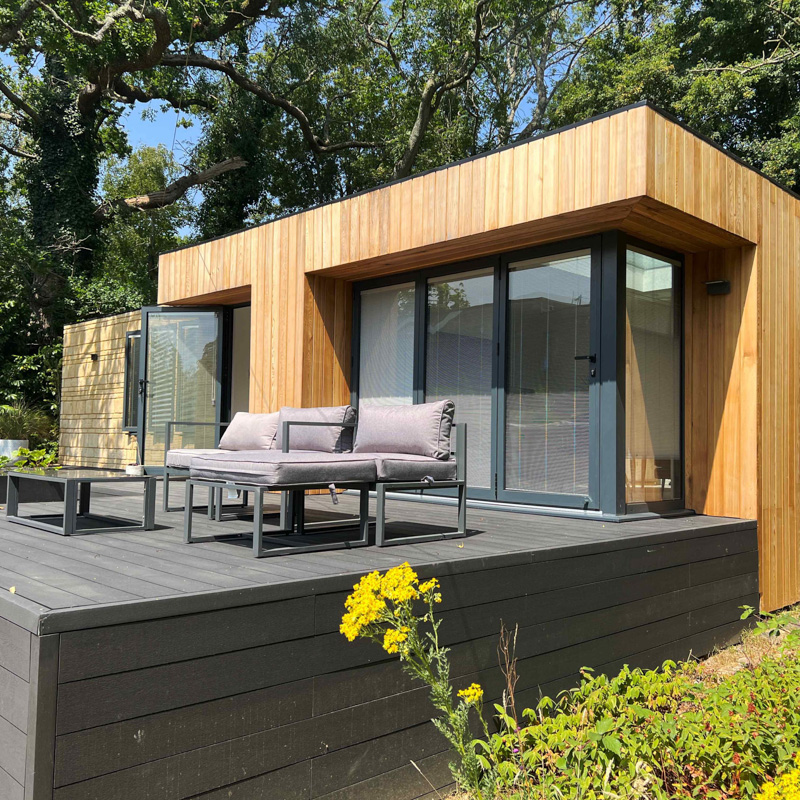
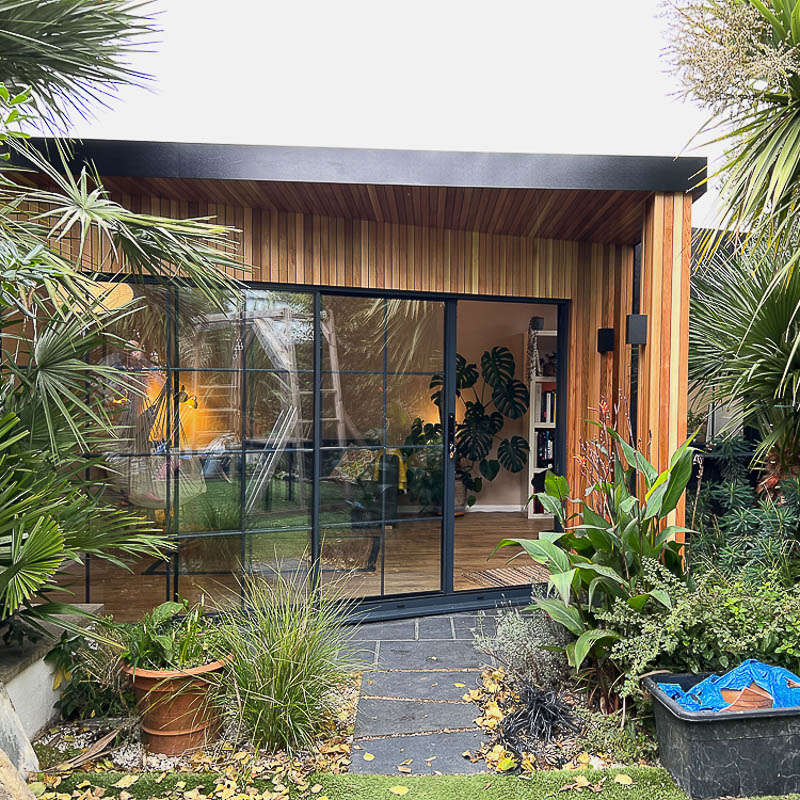
Each building is constructed using Structural Insulated Panels (SIPs) for strength, durability, and year-round comfort. A wide choice of external finishes allows the room to complement both home and garden. Interiors can be plastered and decorated for a house-quality finish, with heating and lighting tailored to create a warm, comfortable atmosphere.
SITE CHALLENGES
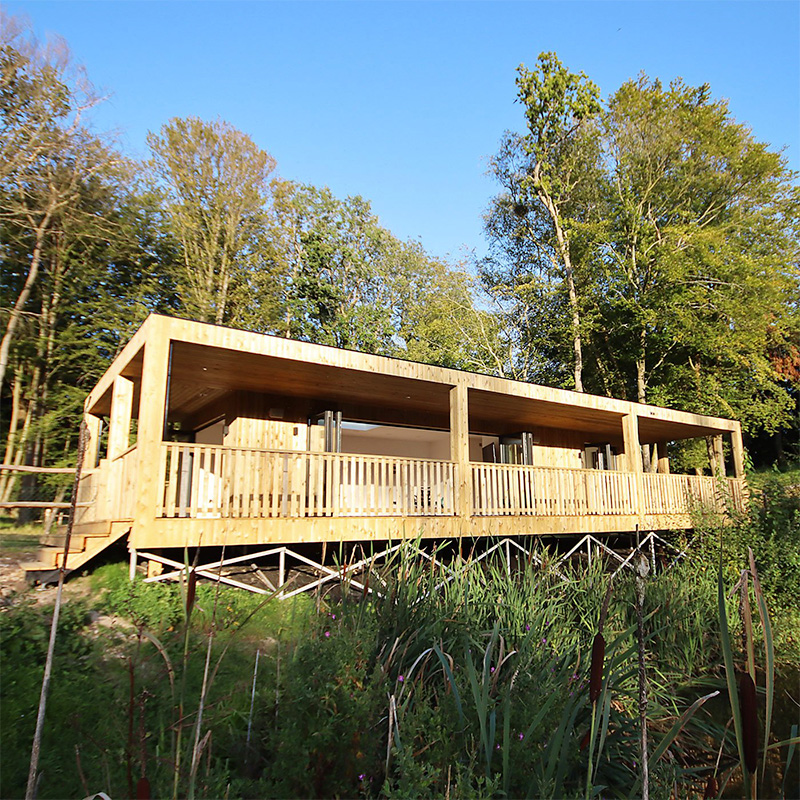
A Room in the Garden addresses sloping or uneven ground with ground screw foundations, creating a stable and level base without extensive excavation. They are also experienced in designing buildings for angled or irregular plots and can adapt layouts to work around existing garden features so the building sits comfortably within its setting. Where access to the garden is restricted, materials can be brought in through the house or in smaller components, allowing the installation to proceed smoothly even in tight or enclosed gardens.



Areas A Room in the Garden covers
Each county page lists the other companies in the Directory that build there.
Anglesey · Bedfordshire · Berkshire · Birmingham · Bristol · Buckinghamshire · Cambridgeshire · Cardiff · Carmarthenshire · Ceredigion · Cheshire · Cornwall · County Durham · Denbighshire · Devon · Dorset · East London · East Riding of Yorkshire · East Sussex · Essex · Flintshire · Gloucestershire · Greater Manchester · Gwynedd · Hampshire · Herefordshire · Hertfordshire · the Isle of Wight · Kent · Lancashire · Leeds · Leicestershire · Lincolnshire · Manchester · Merseyside · Monmouthshire · Norfolk · North London · North Yorkshire · Northamptonshire · Northumberland · Nottinghamshire · Oxfordshire · Powys · Rutland · Shropshire · Somerset · South London · South Yorkshire · Staffordshire · Suffolk · Surrey · Swansea · Tyne & Wear · Vale of Glamorgan · Warwickshire · West London · the West Midlands · West Sussex · West Yorkshire · Wiltshire · Worcestershire · Wrexham