
Bridge Garden Rooms
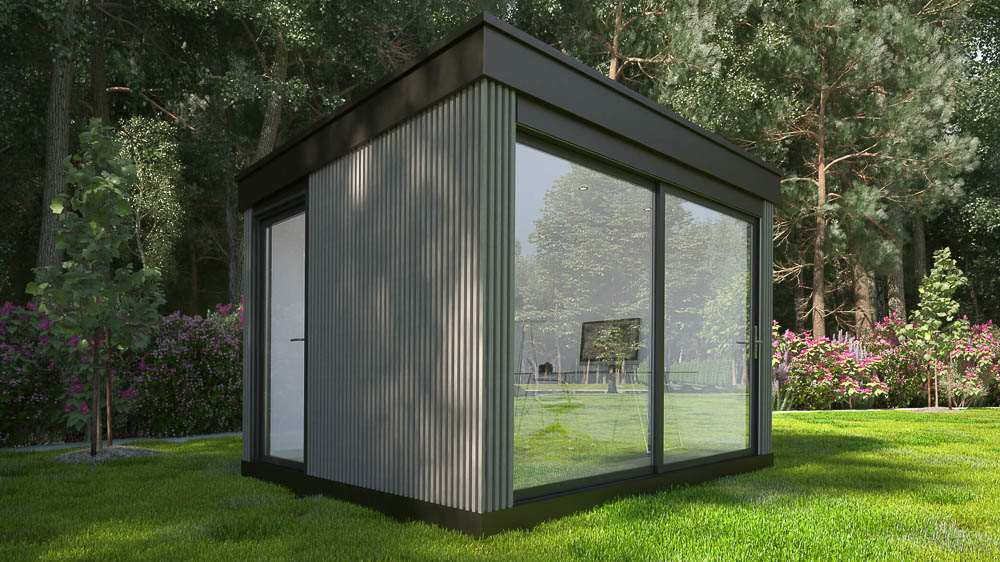
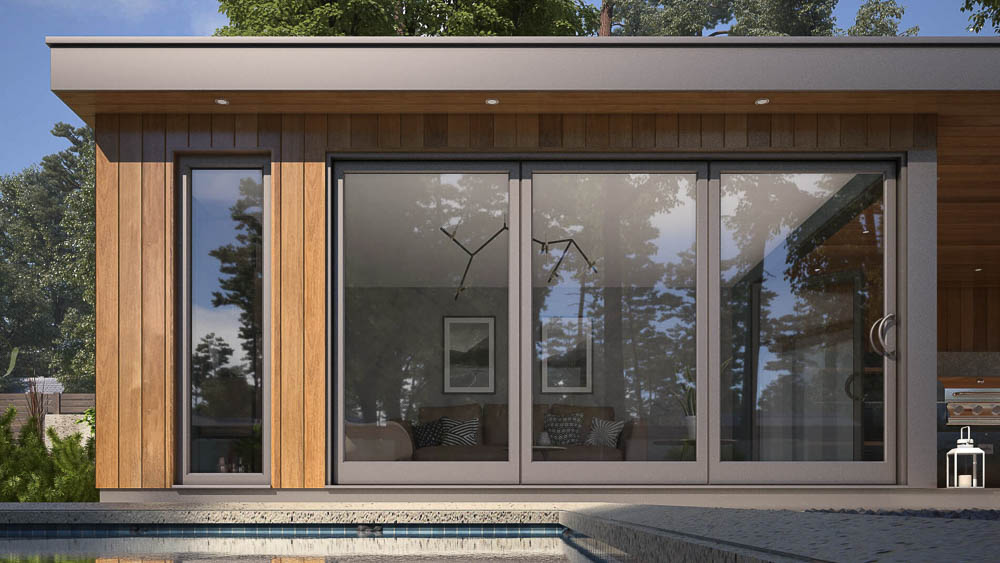
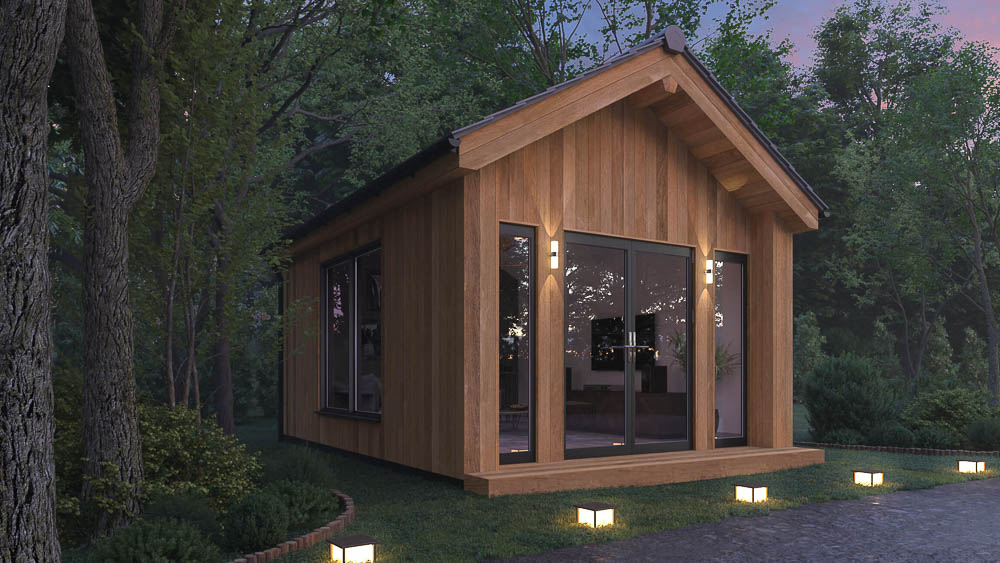
Bridge Garden Rooms offers one of the broadest ranges of insulated garden room designs in the UK. From compact pods to generous multi-room layouts, each SIPs-based building is tailored in size, glazing and finishes to create a comfortable retreat year-round.

Bridge Garden Rooms
Bridge Garden Rooms offers one of the broadest ranges of insulated garden room designs in the UK. From compact pods to generous multi-room layouts, each SIPs-based building is tailored in size, glazing and finishes to create a comfortable retreat year-round.

Bridge Garden Rooms
Bridge Garden Rooms offers one of the broadest ranges of insulated garden room designs in the UK. From compact pods to generous multi-room layouts, each SIPs-based building is tailored in size, glazing and finishes to create a comfortable retreat year-round.

Introducing Bridge Garden Rooms
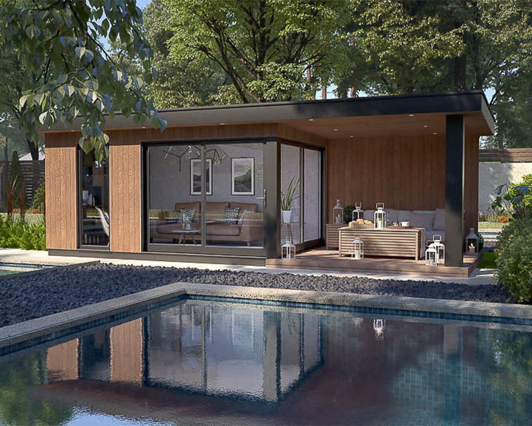
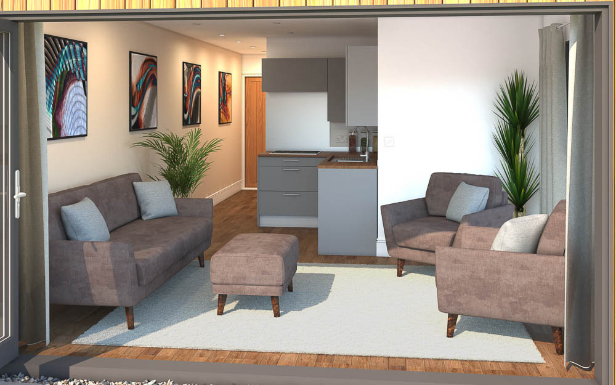
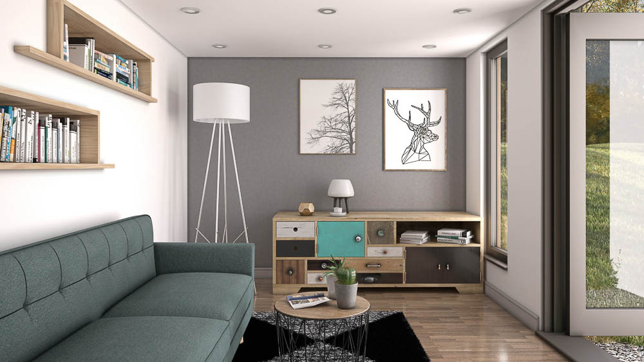
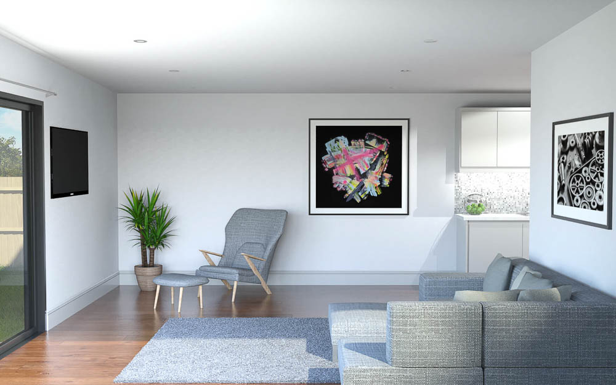
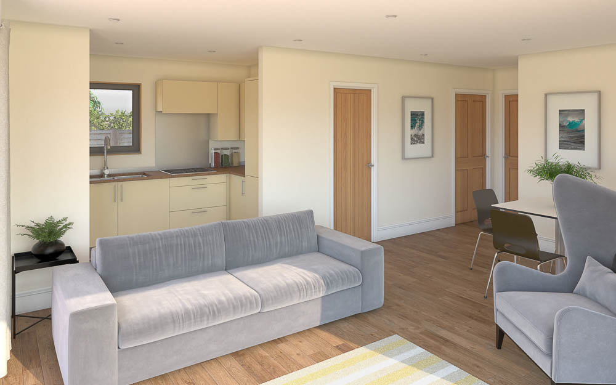
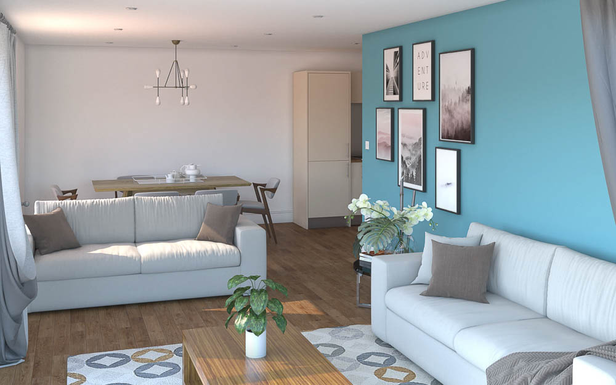
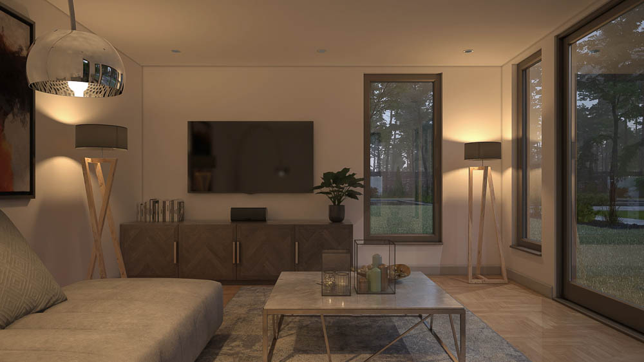
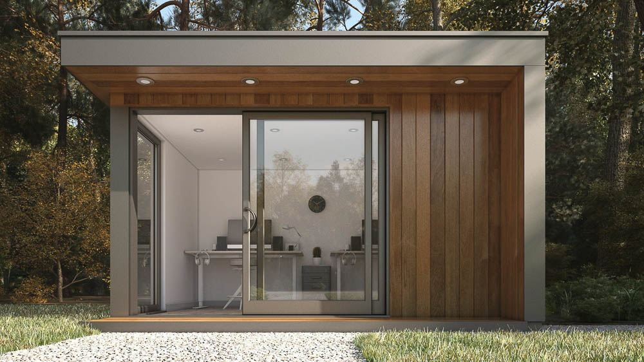
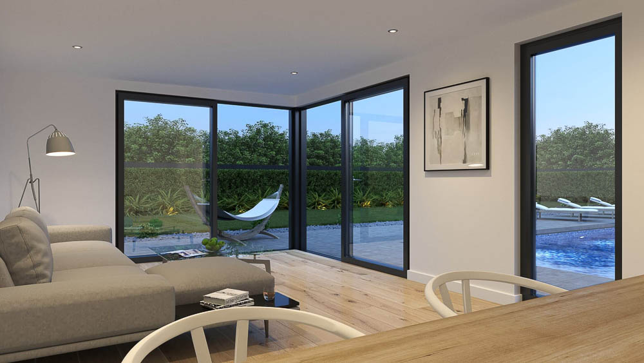
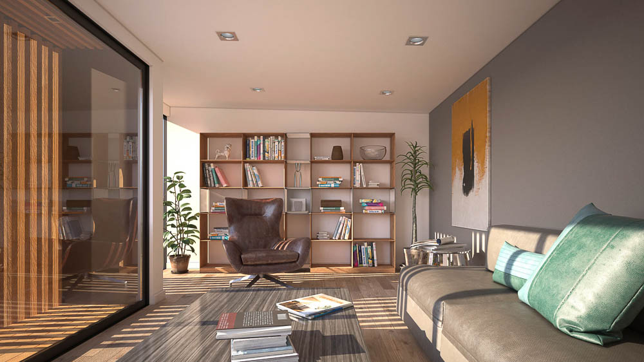
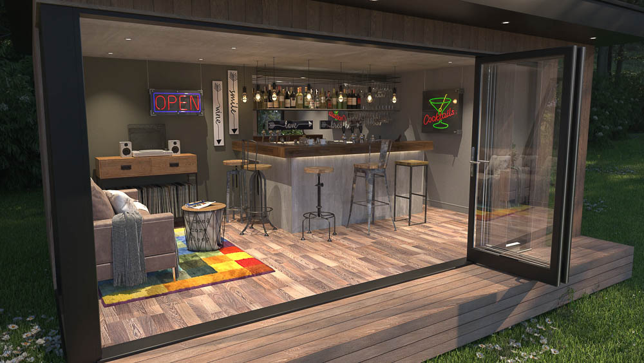
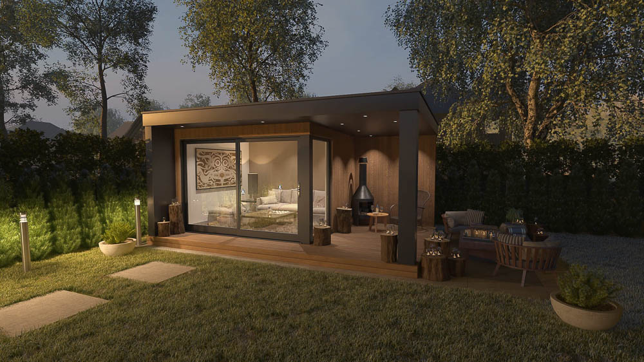
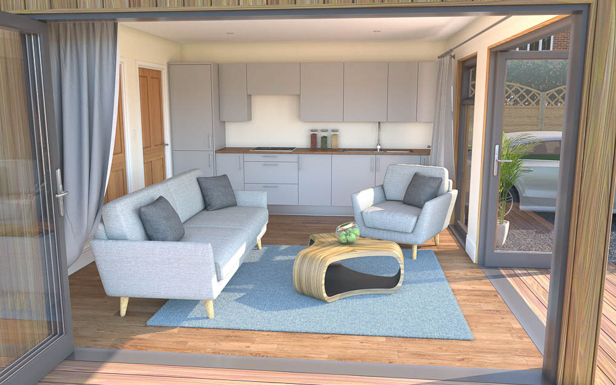
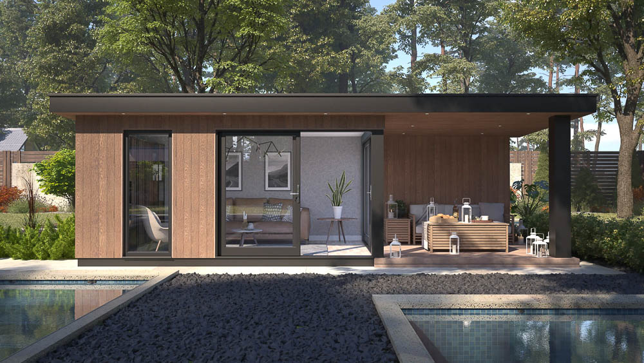
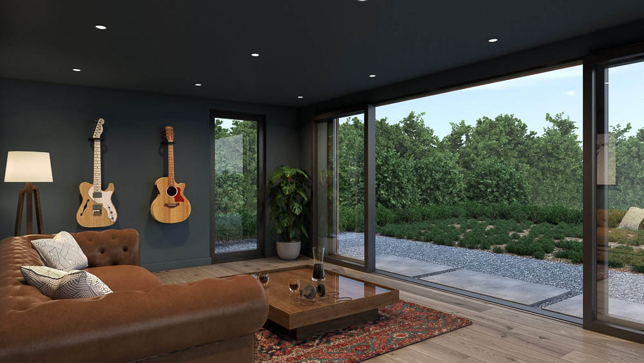
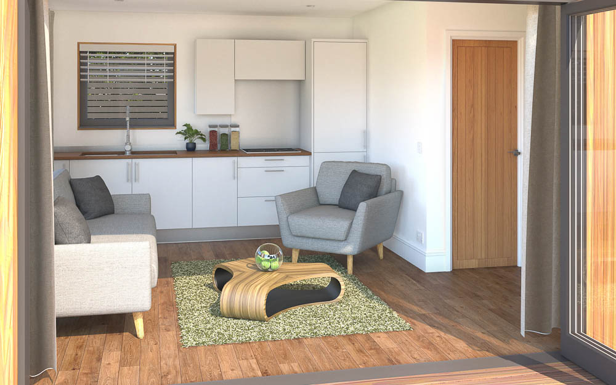
Bridge Garden Rooms is known for offering one of the widest selections of garden room designs available, ranging from compact pods to spacious multi-room layouts. For many families, this makes it easy to create a second sitting room away from the main house — somewhere comfortable to read, relax, watch films, or spend time together in a quieter environment. The room may serve as a flexible family snug, a space for teenagers to socialise, or an everyday place to unwind and enjoy views of the garden.
Each design acts as a starting point, with footprint, glazing, and finishes adapted to suit how the room will be used. Whether the aim is to create a cosy, enclosed snug or a lighter, garden-connected setting, the team works with you to shape a layout that feels right. The SIPs core provides excellent thermal performance, ensuring the room is comfortable throughout the seasons.
Contact Bridge Garden Rooms
Gallery
Design
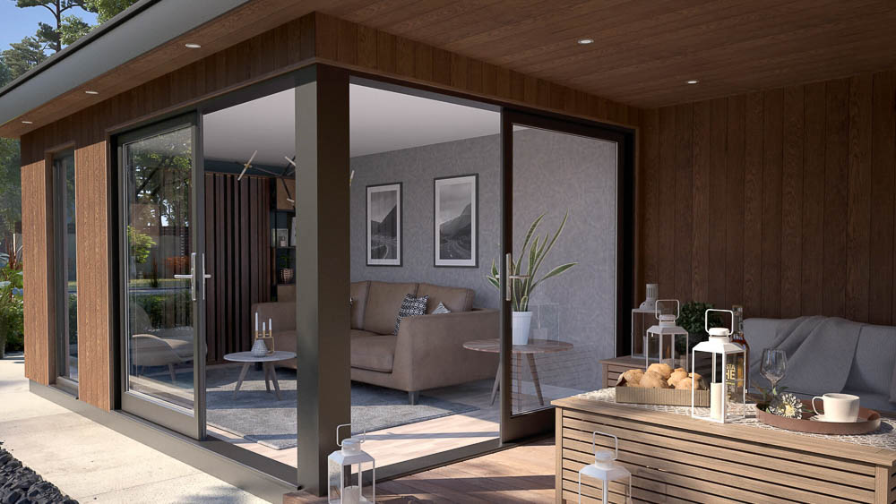
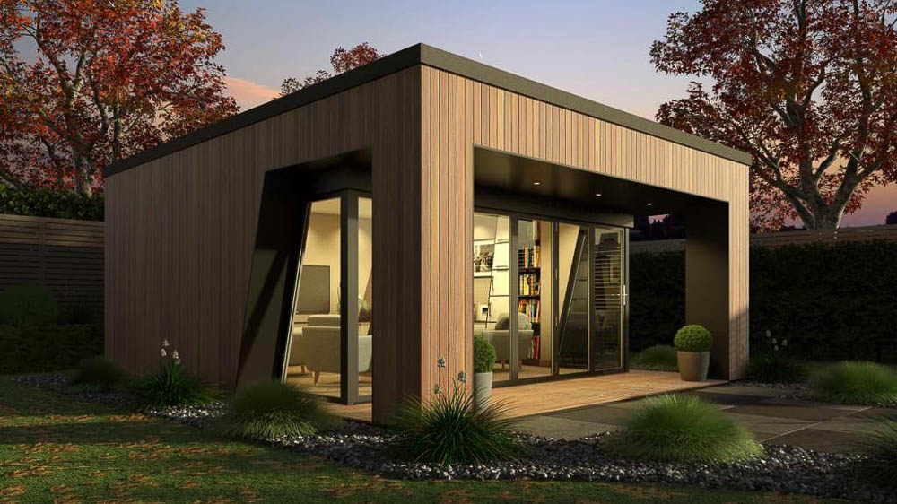
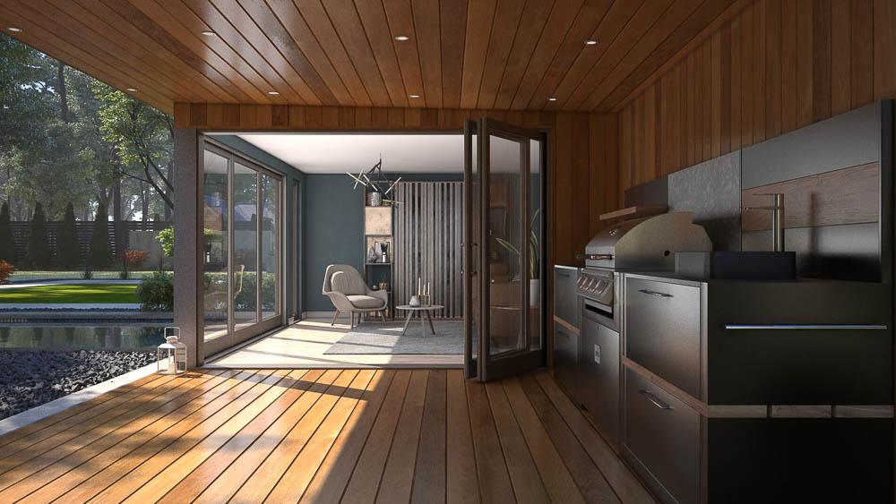
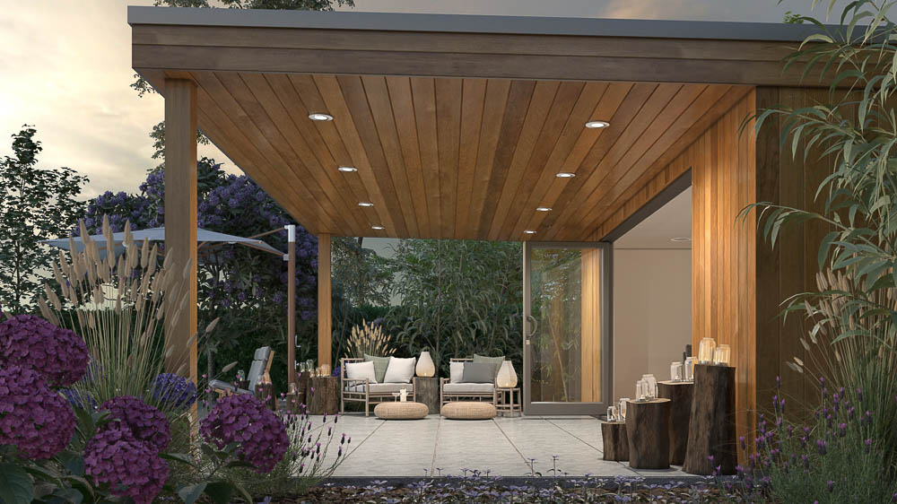
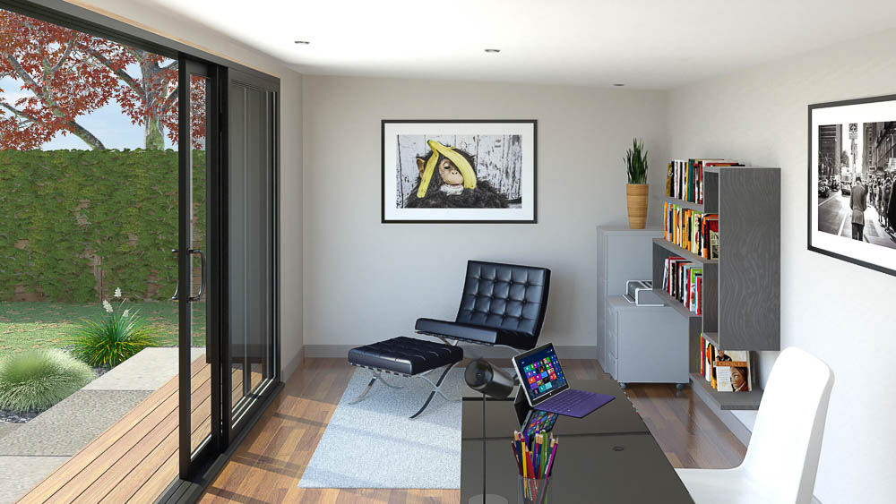
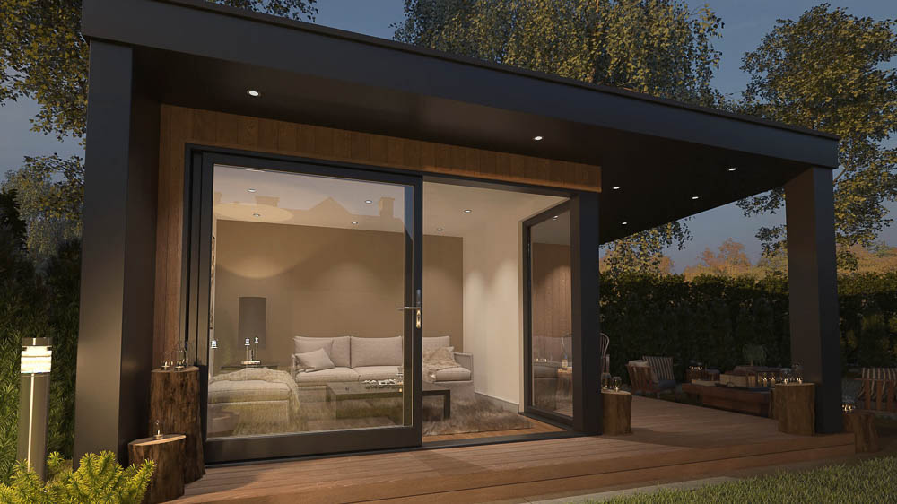
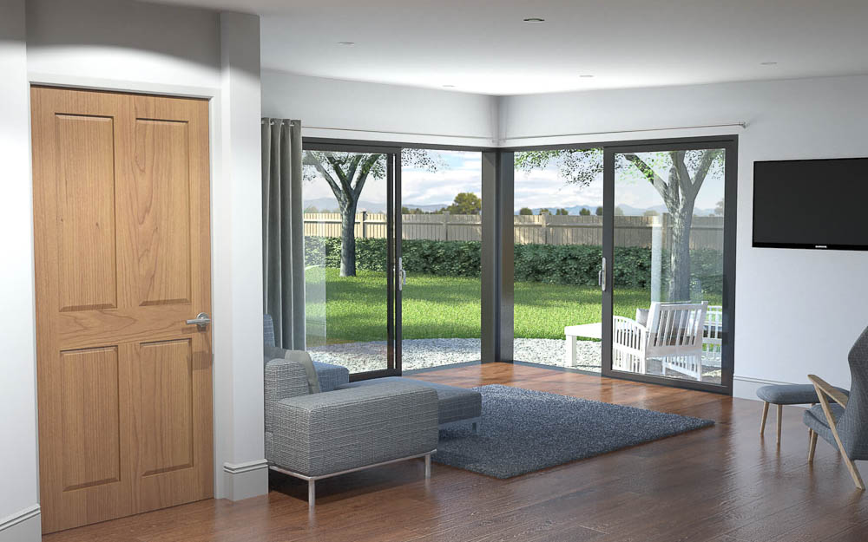
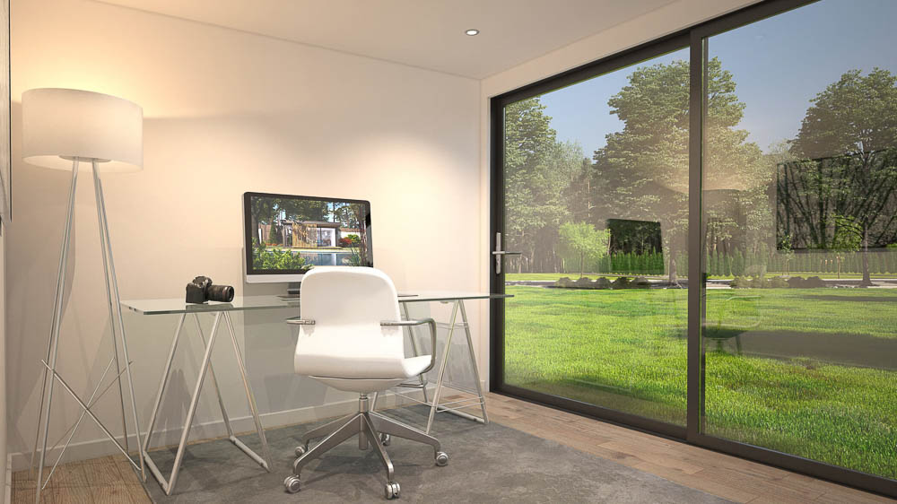
Each building can be tailored to you by choosing the footprint, glazing arrangement, and finishes. The design team supports clients in configuring features such as wrap-around glazing, or sheltered seating areas. Soundproofing enhancements can be included to create a quieter, cocooned atmosphere — well suited to film watching and relaxed living.
Size & Layouts
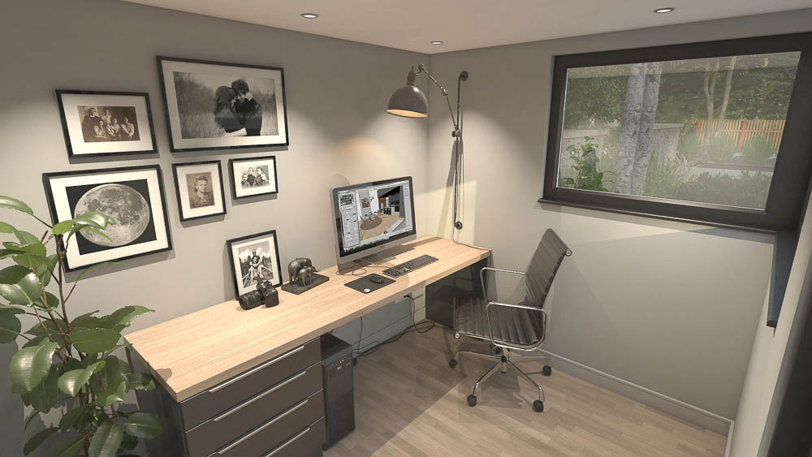
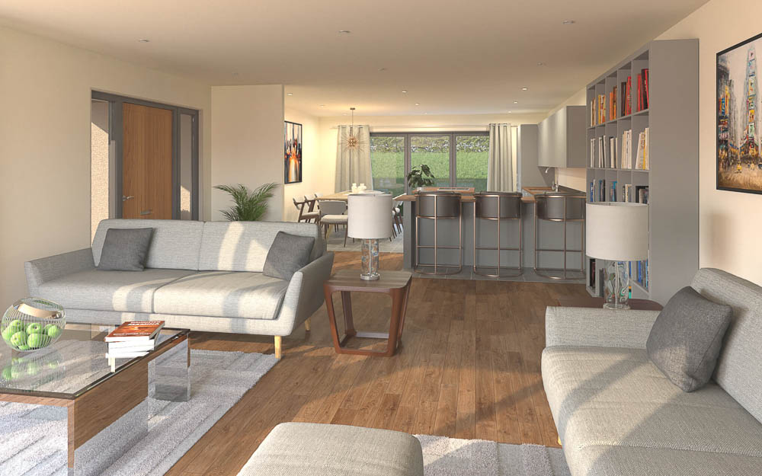
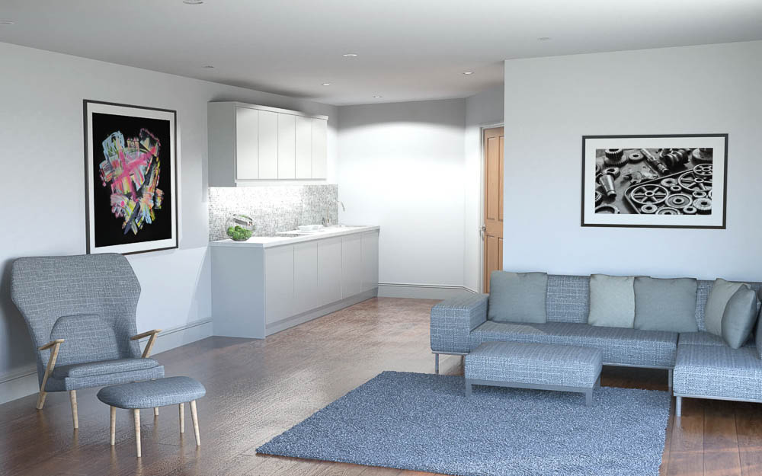
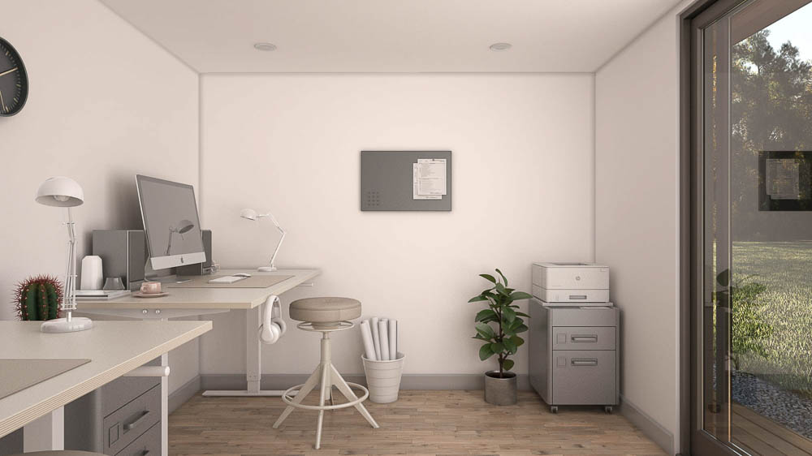
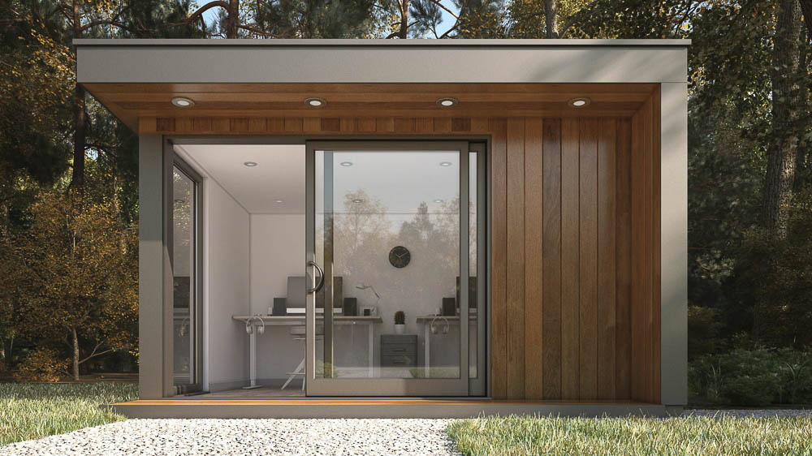
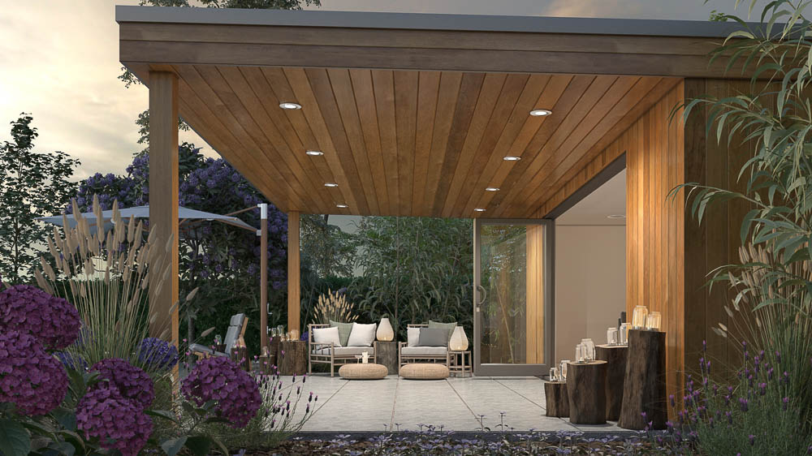
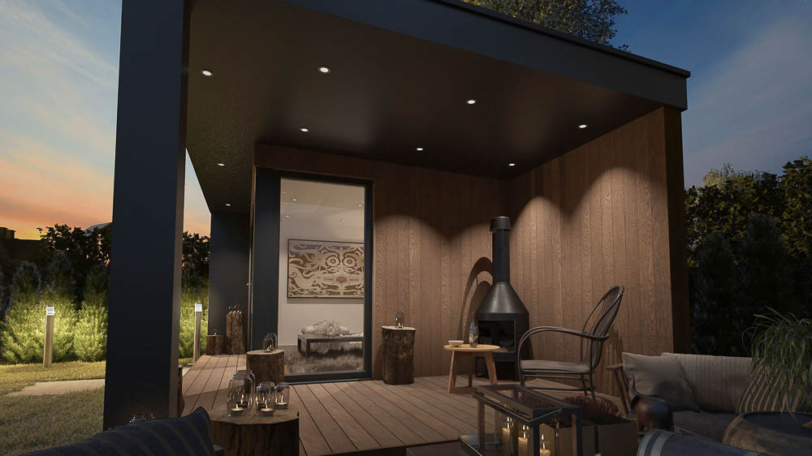
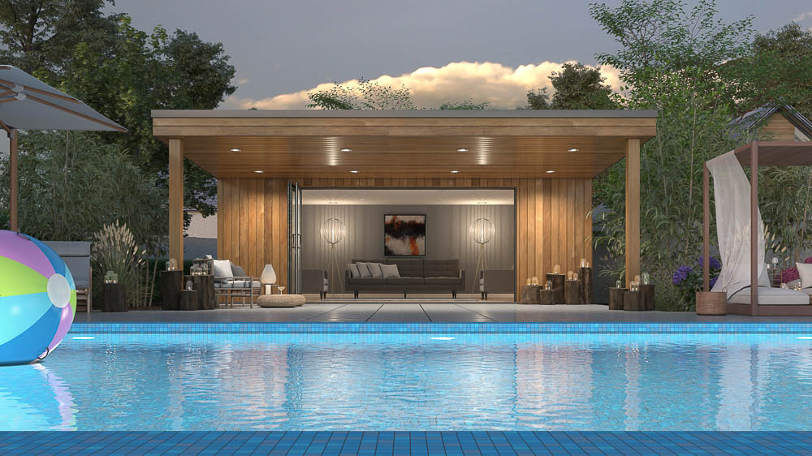
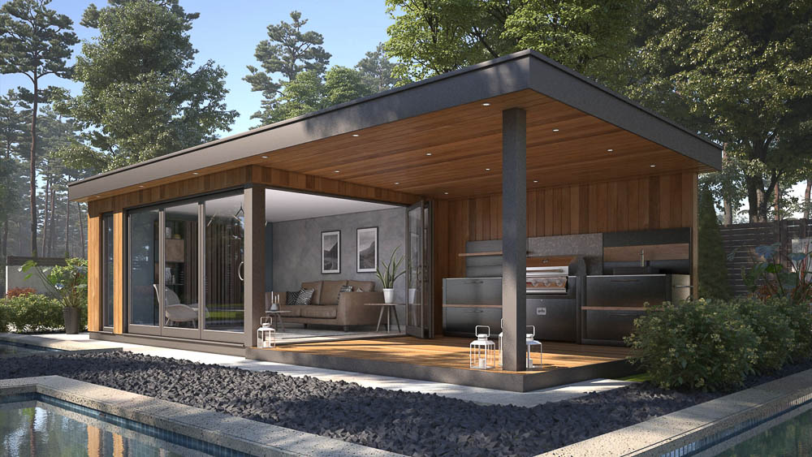
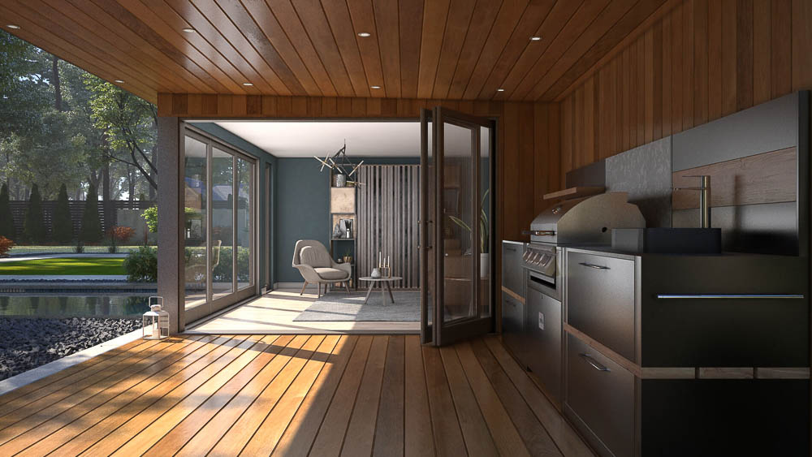
Bridge Garden Rooms works across small, medium, large, and extra-large footprints. Compact pods can provide intimate places to unwind in smaller gardens, while larger buildings can introduce zones for TV, reading, relaxation, or hobbies. Covered outdoor seating areas can also be integrated into many designs for extended indoor-outdoor use.
ROOFLINES
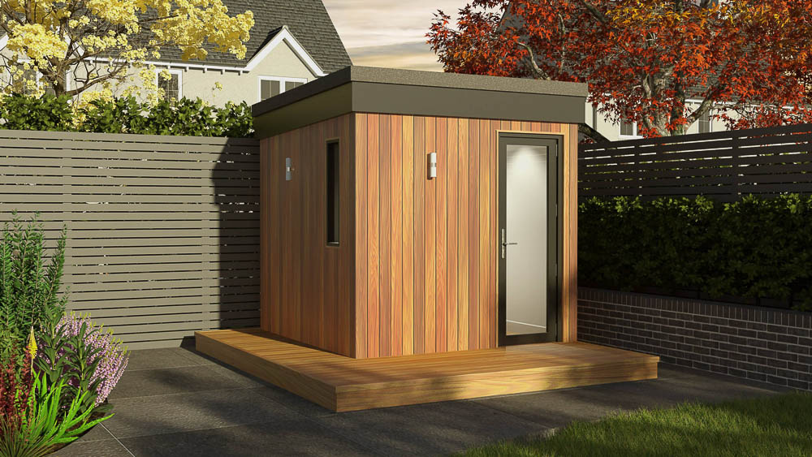
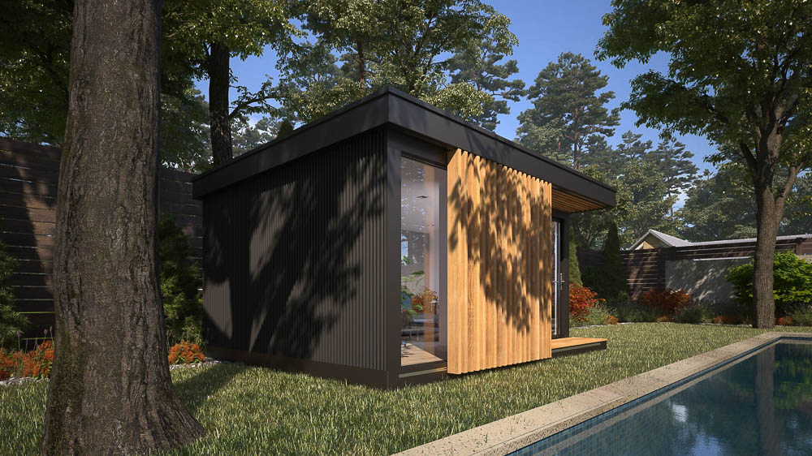
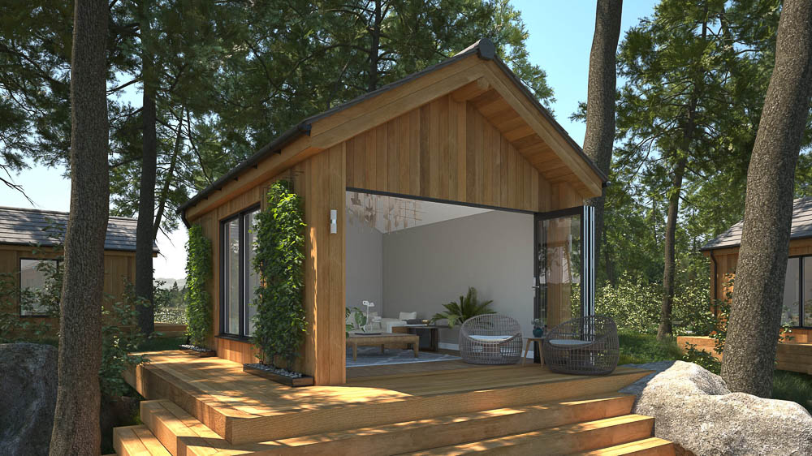
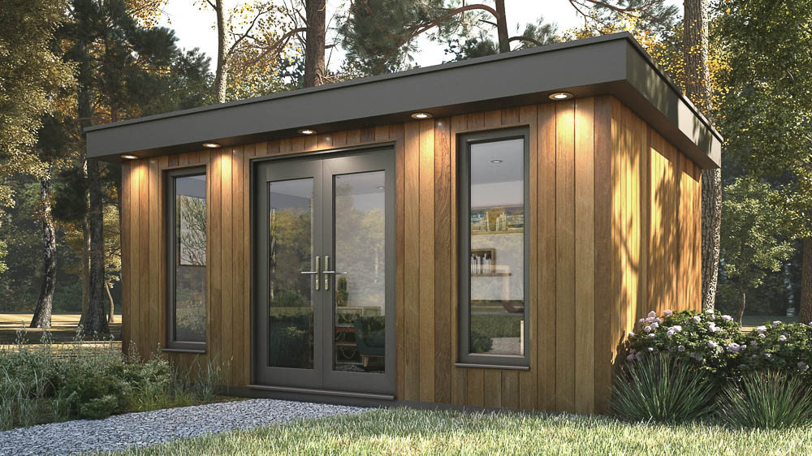
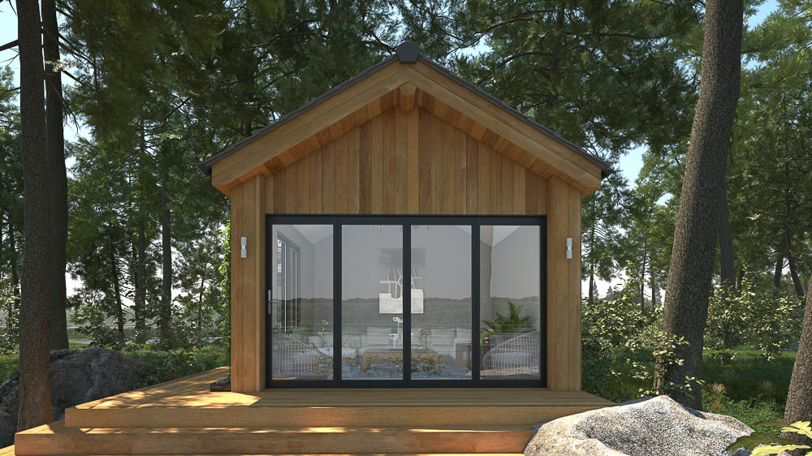
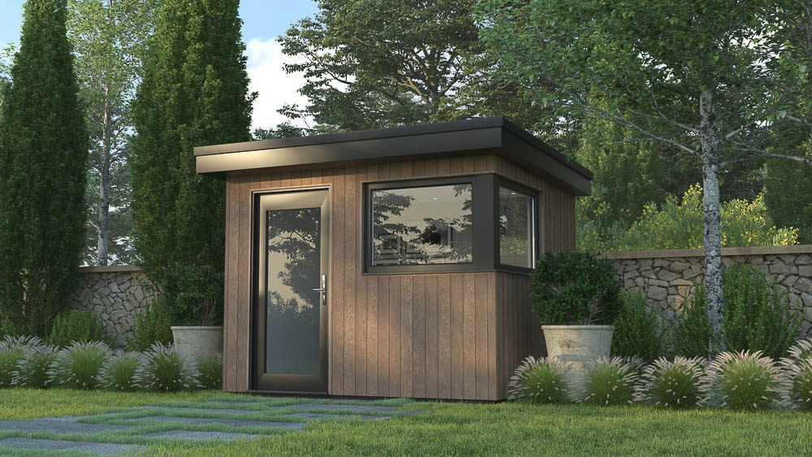
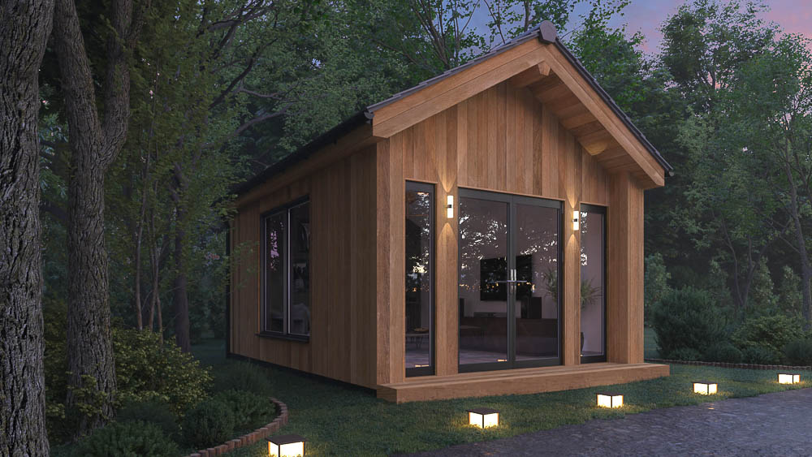
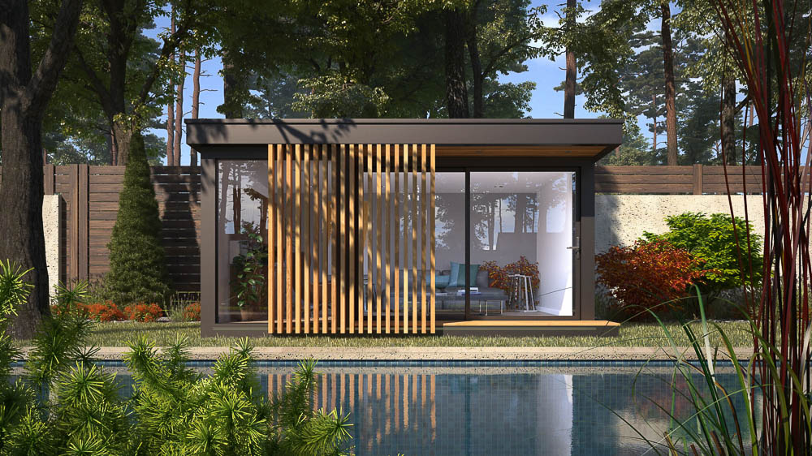
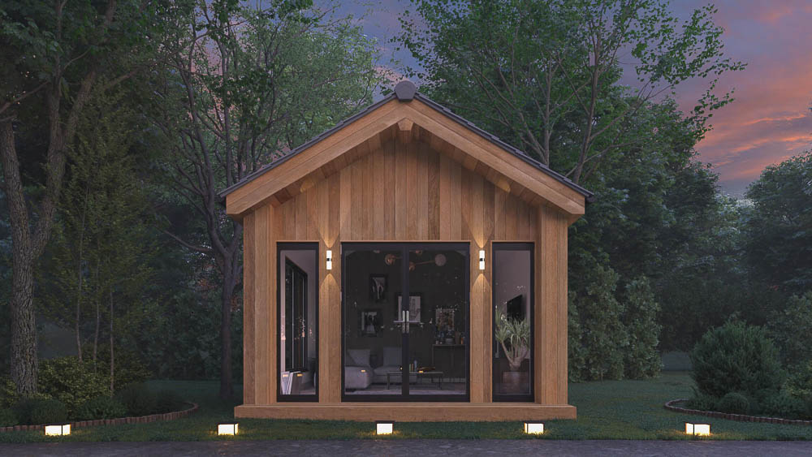
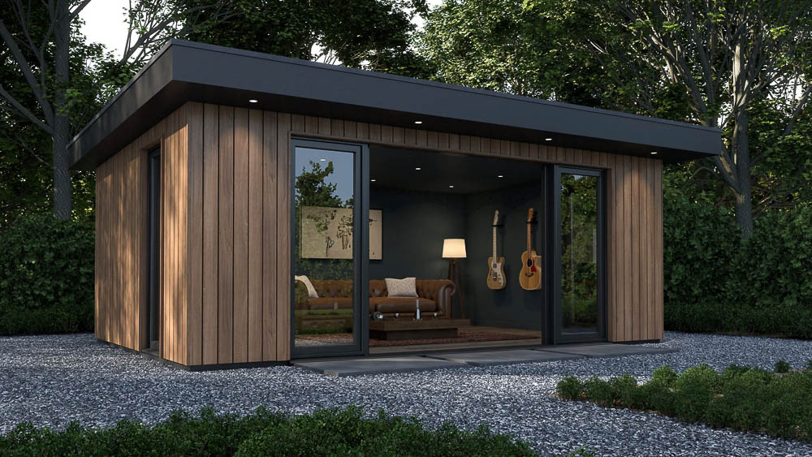
Mono-pitched rooflines designed under 2.5m allow many buildings to comply with Permitted Development. Where greater internal headroom or a taller profile is preferred, mono-pitched designs over 2.5m can be created and delivered through a planning approval. Dual-pitched options are also available for clients looking for a more traditional architectural form and vaulted ceilings.
APPROVAL PROCESS
Most designs are created to comply with Permitted Development rules. If planning approval is needed — for example, for taller rooflines — Bridge Garden Rooms supplies detailed drawings and specification documents to support the application. They are also experienced in completing projects requiring Building Regulation approval.
SERVICE
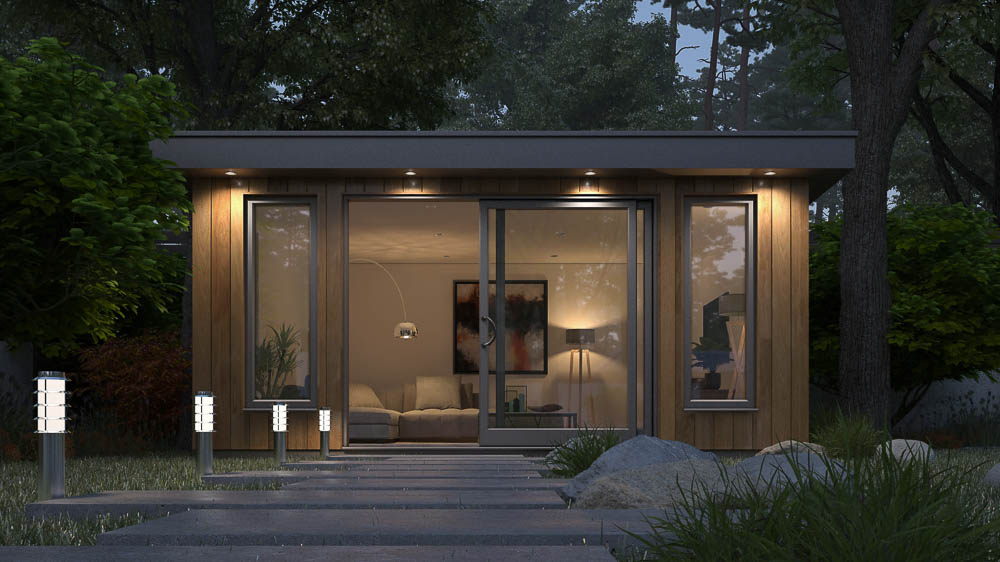
Bridge Garden Rooms manages installation from foundations to interior finishes. The standard electrical package includes recessed lighting, sockets, and a consumer unit, with exterior lighting often incorporated to extend the use into the evening. Clients can either arrange the final connection to the house supply themselves or request a separate quotation from the Bridge team.
STRUCTURE
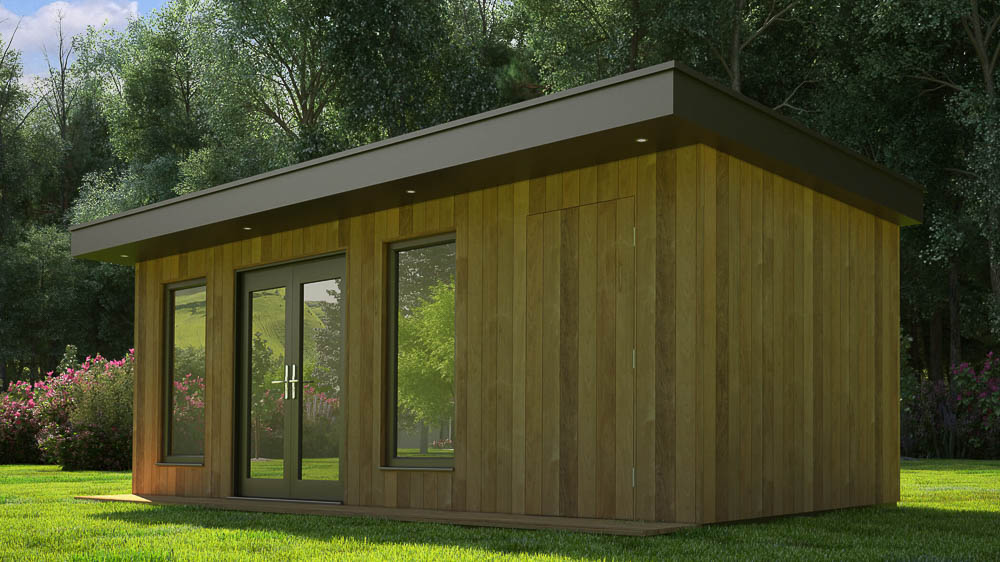
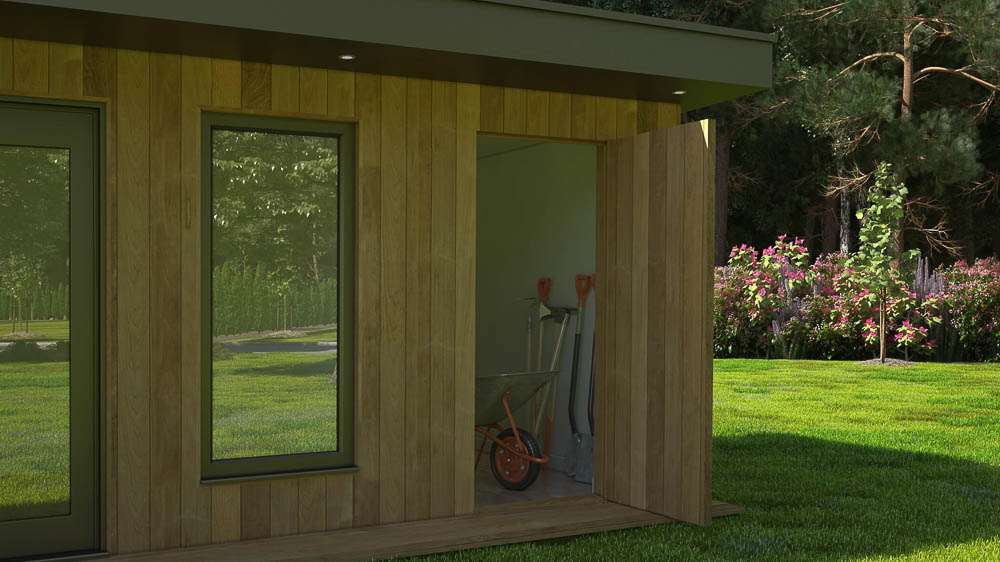
A Structural Insulated Panel (SIP) system forms the core of each building, providing strong structural integrity and year-round comfort. House-quality double-glazed doors and windows come as standard. External cladding can be chosen from Western Red Cedar, composite finishes, or render to suit the desired style and levels of ongoing maintenance.
SITE CHALLENGES
Bridge Garden Rooms has experience establishing level bases on sloping ground using ground screw foundations. Decking and steps can be introduced where required to ensure a practical and seamless transition between the room and the garden. Access and delivery considerations are identified during the site survey, and materials can be supplied in manageable components where access to the garden is limited.
Areas Bridge Garden Rooms covers
Each county page lists the other companies in the Directory that build there.
Aberdeenshire · Anglesey · Angus · Antrim · Argyll & Bute · Ayrshire · Bedfordshire · Berkshire · Birmingham · Bristol · Buckinghamshire · Cambridgeshire · Cardiff · Carmarthenshire · Ceredigion · Cheshire · Clackmannanshire · Cornwall · County Armagh · County Down · County Durham · County Fermanagh · County Tyrone · Cumbria · Denbighshire · Derbyshire · Devon · Dorset · Dumfries & Galloway · Dunbartonshire · East London · East Riding of Yorkshire · East Sussex · Edinburgh · Essex · Falkirk · Fife · Flintshire · Glasgow · Gloucestershire · Greater Manchester · Gwynedd · Hampshire · Herefordshire · Hertfordshire · the Highlands · Inverclyde · the Isle of Wight · Kent · Lanarkshire · Lancashire · Leeds · Leicestershire · Lincolnshire · Londonderry · Lothian · Manchester · Merseyside · Monmouthshire · Moray · Norfolk · North London · North Yorkshire · Northamptonshire · Northumberland · Nottinghamshire · Orkney · Oxfordshire · Pembrokeshire · Perth & Kinross · Powys · Renfrewshire · Rutland · the Scottish Borders · Shetland · Shropshire · Somerset · South London · South Yorkshire · Staffordshire · Stirlingshire · Suffolk · Surrey · Swansea · Tyne & Wear · Vale of Glamorgan · Warwickshire · West London · the West Midlands · West Sussex · West Yorkshire · the Western Isles · Wiltshire · Worcestershire · Wrexham
