
Cosy Garden Rooms
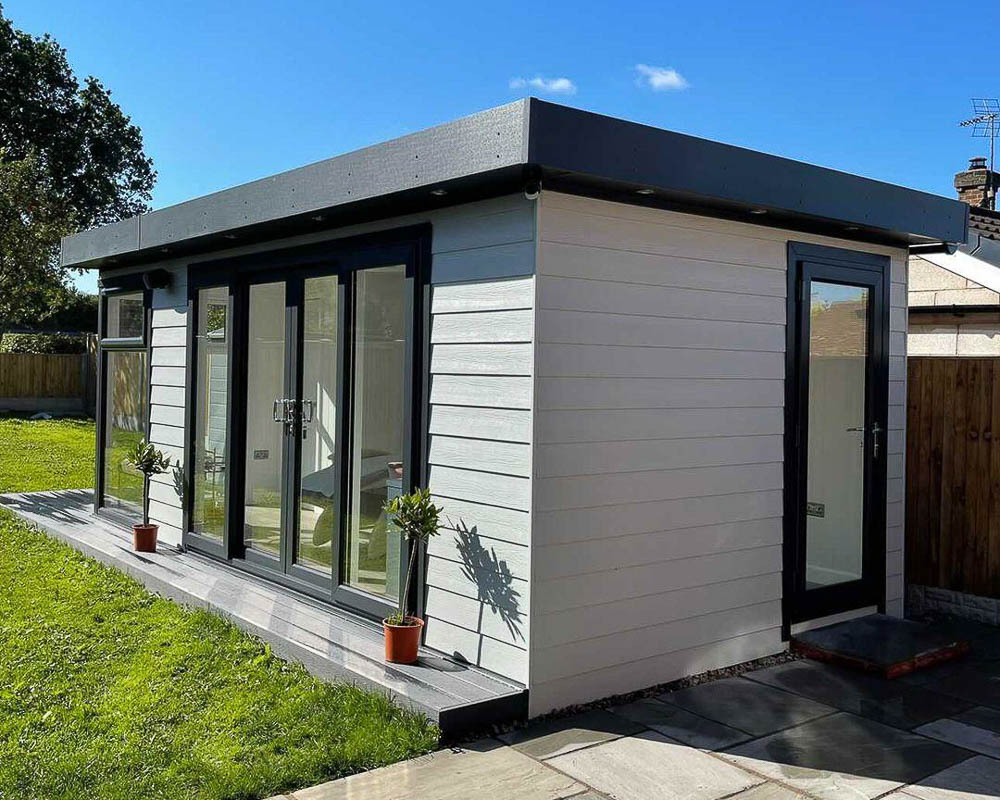
Cosy Garden Rooms designs and builds bespoke garden rooms across all sizes, from compact retreats to larger multi-room spaces. With concrete slab foundations, thoughtful detailing, and turnkey installation, each room is designed for everyday comfort and relaxation.
Cosy Garden Rooms
Cosy Garden Rooms designs and builds bespoke garden rooms across all sizes, from compact retreats to larger multi-room spaces. With concrete slab foundations, thoughtful detailing, and turnkey installation, each room is designed for everyday comfort and relaxation.
Cosy Garden Rooms
Cosy Garden Rooms designs and builds bespoke garden rooms across all sizes, from compact retreats to larger multi-room spaces. With concrete slab foundations, thoughtful detailing, and turnkey installation, each room is designed for everyday comfort and relaxation.
Introducing Cosy Garden Rooms
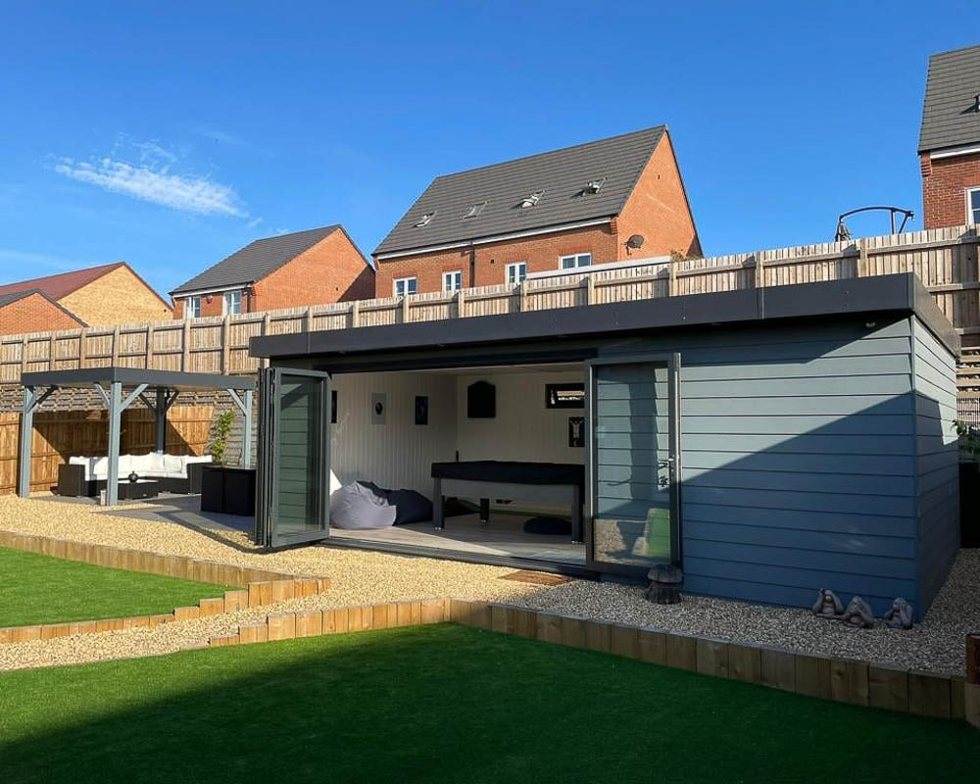
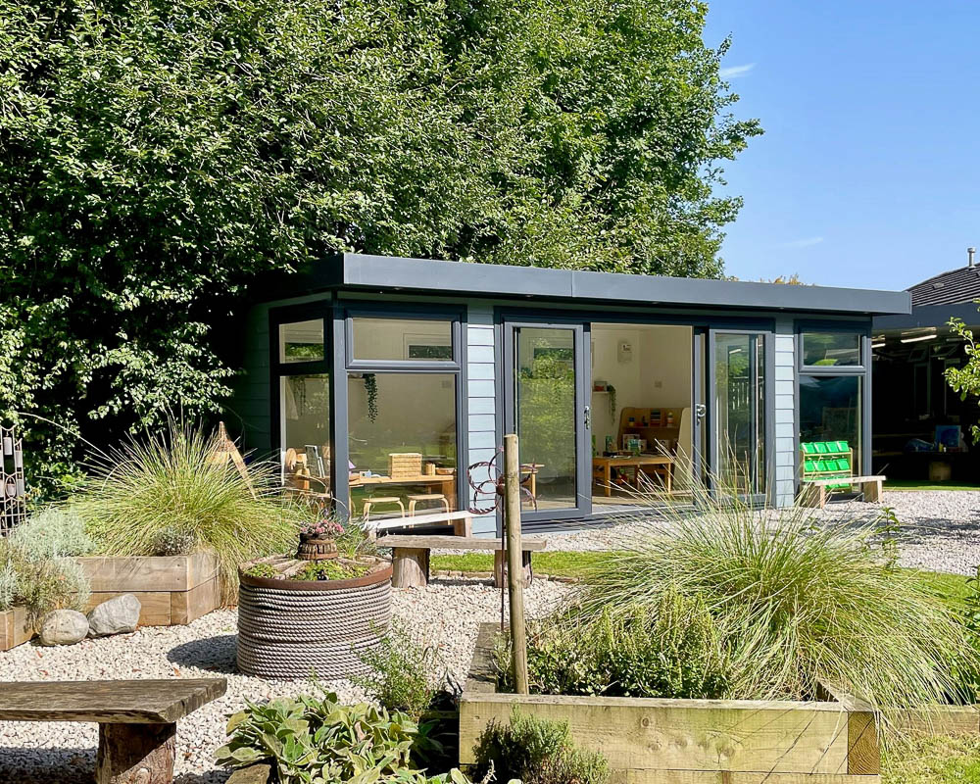
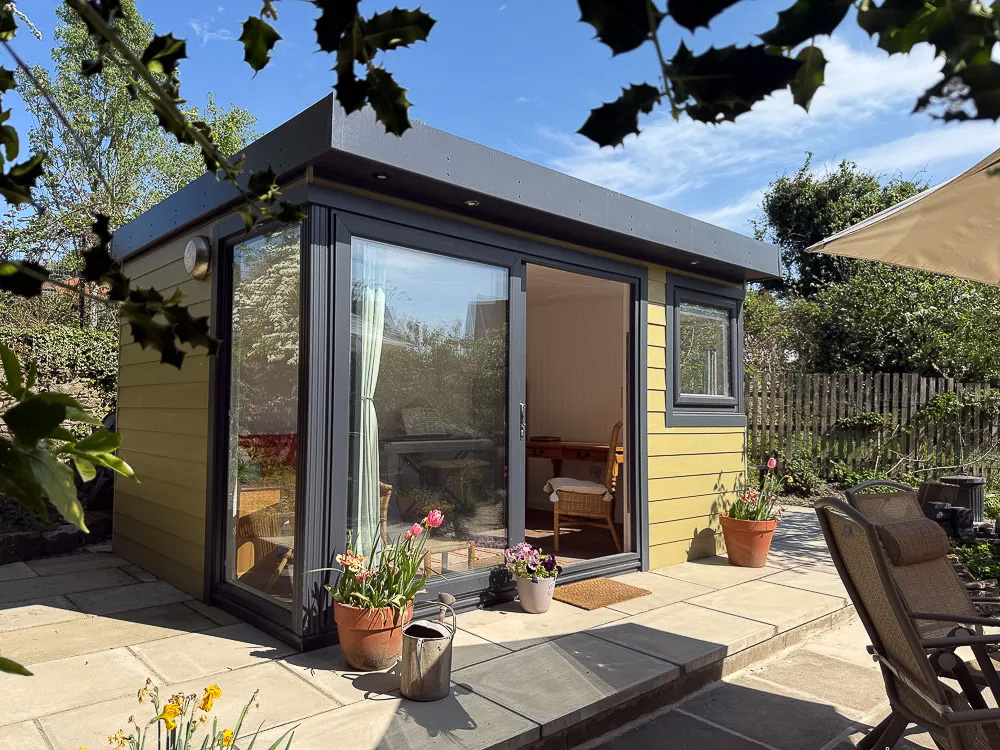
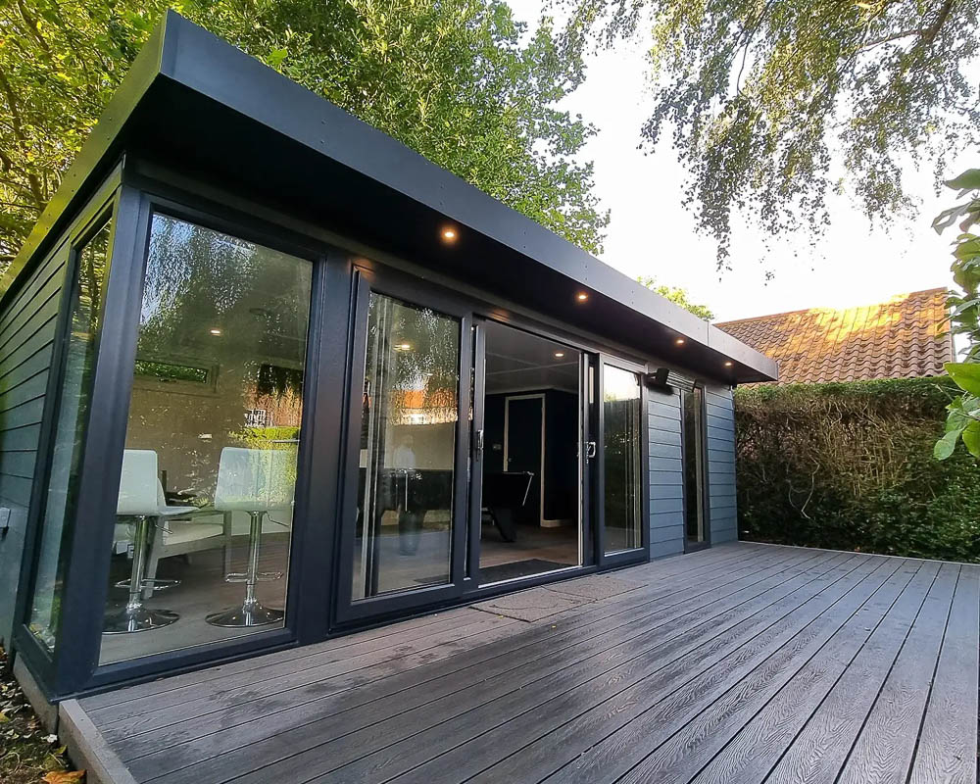
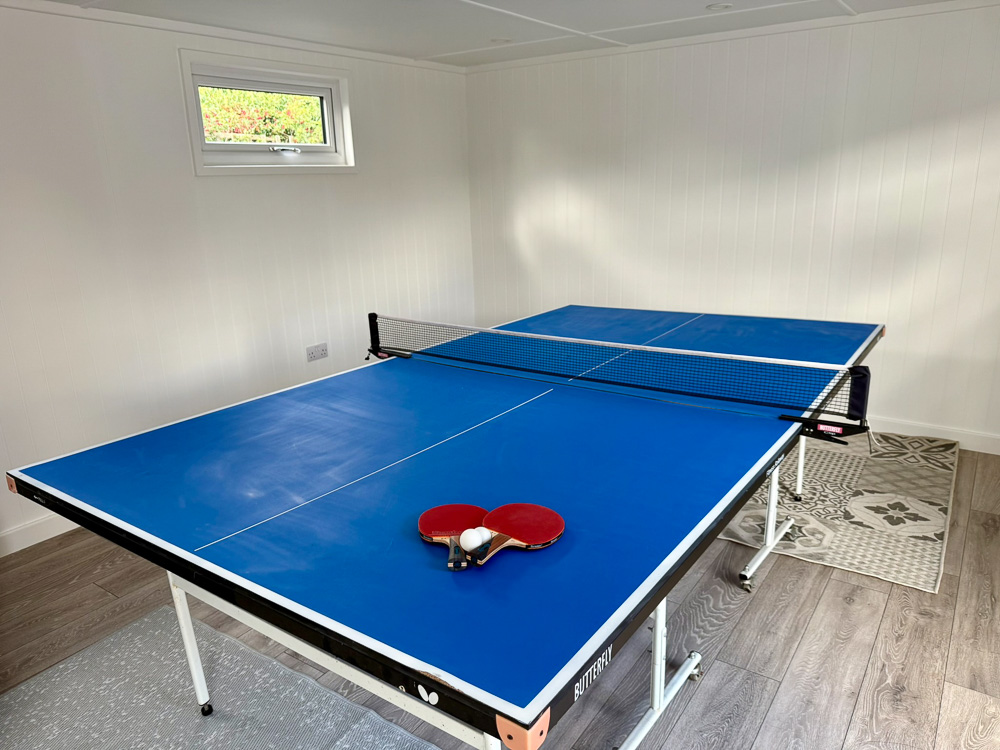
Cosy Garden Rooms is an experienced team specialising in the design and construction of bespoke garden rooms tailored to how each household plans to use them. Many clients choose Cosy Garden Rooms to create a second sitting room separate from the main house — a place to unwind, read, watch films, or enjoy quiet time with family and friends. Others are designed as flexible retreats that can adapt over time, from a cosy snug to a shared entertainment space.
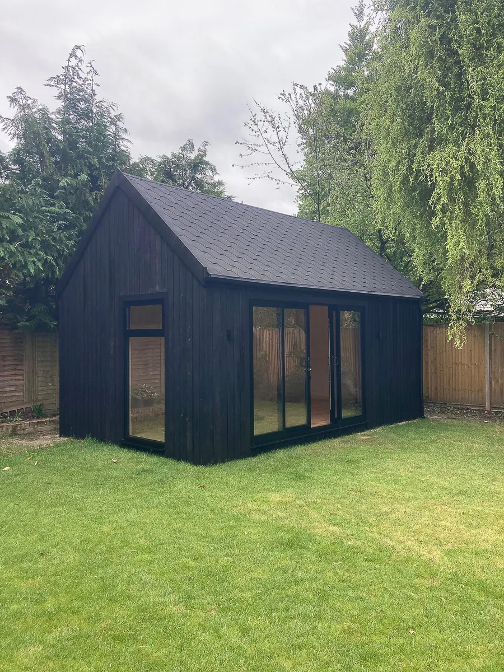
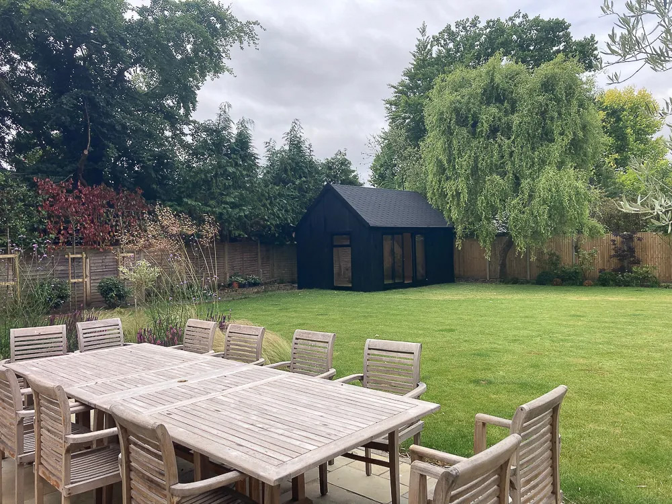
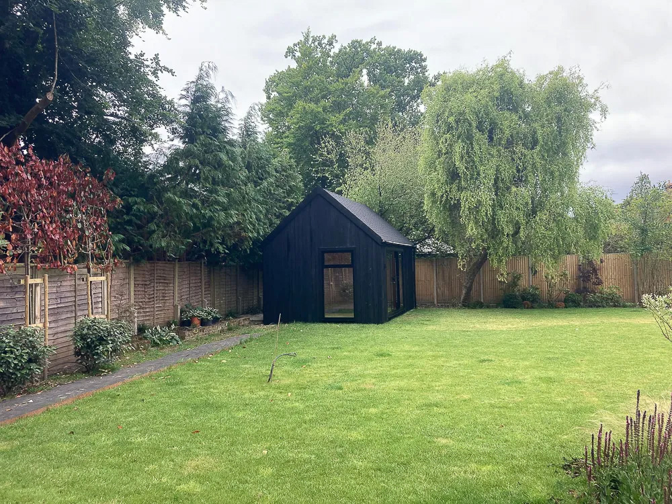
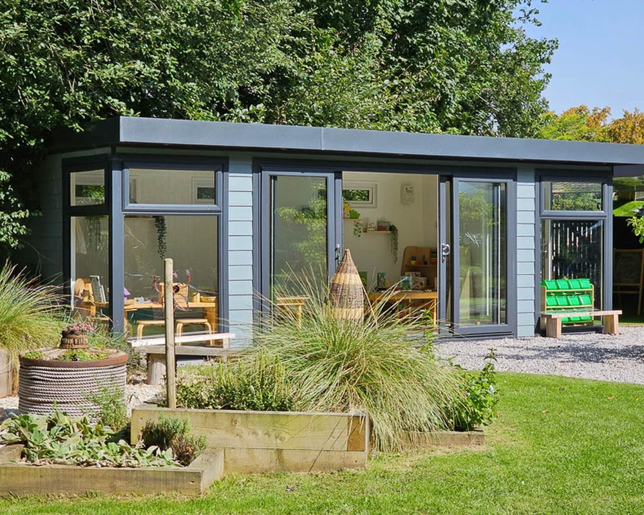
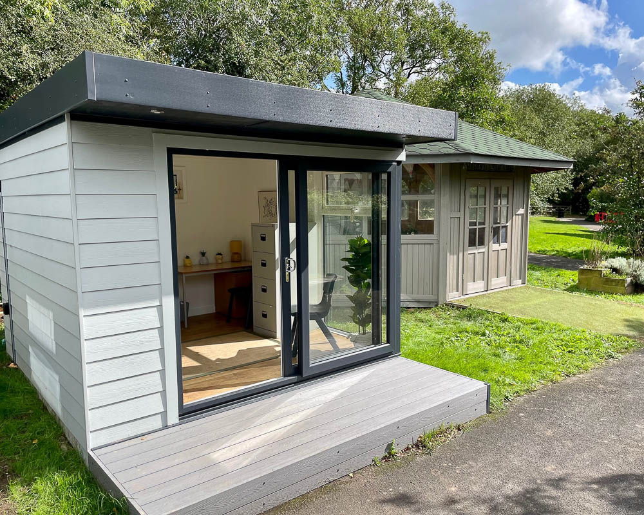
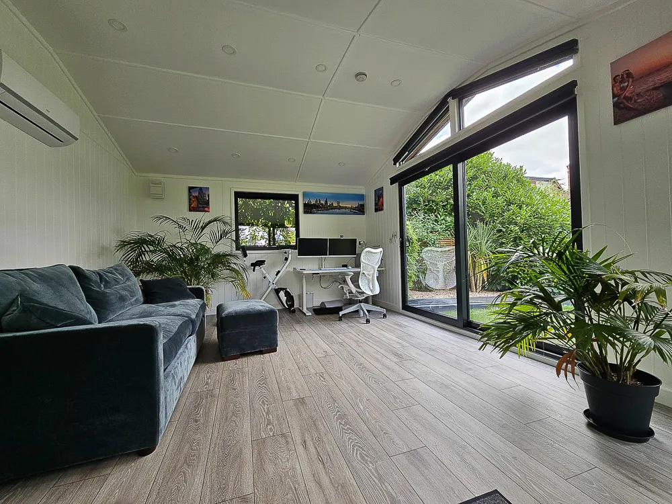
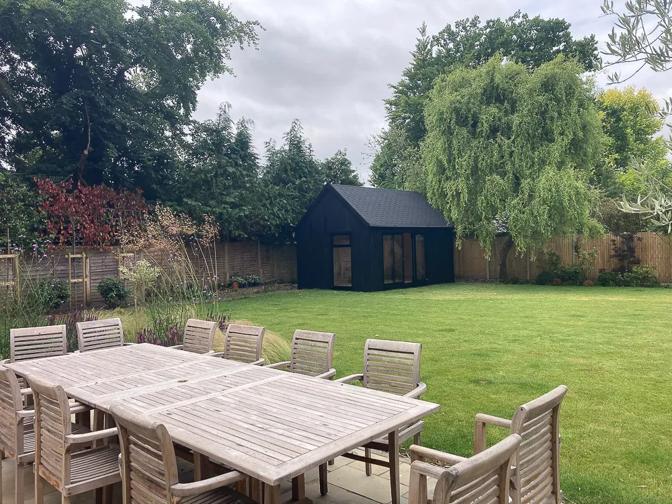
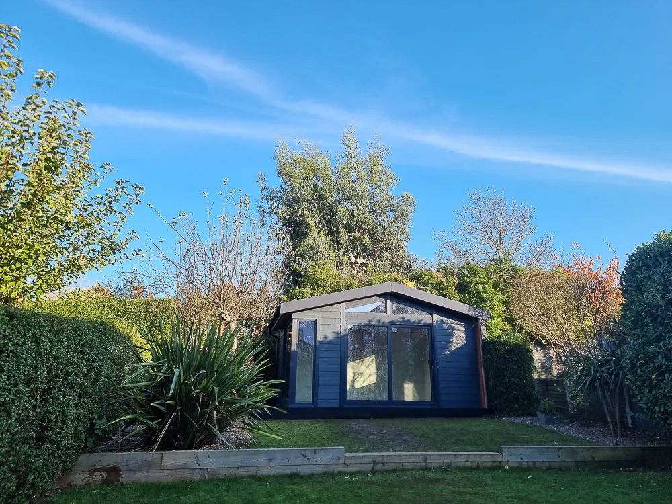
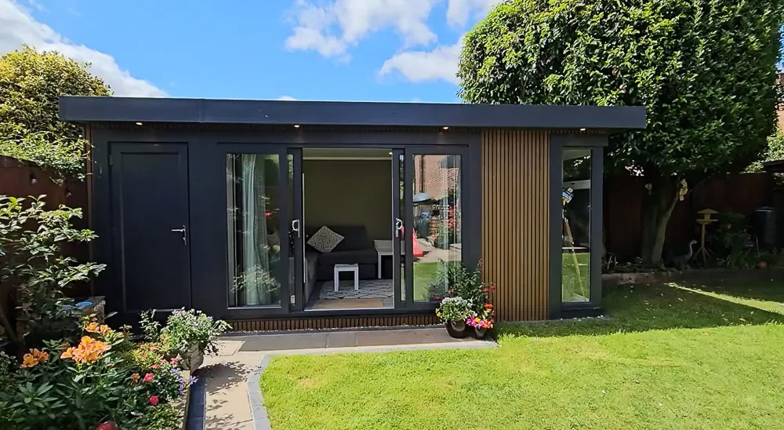
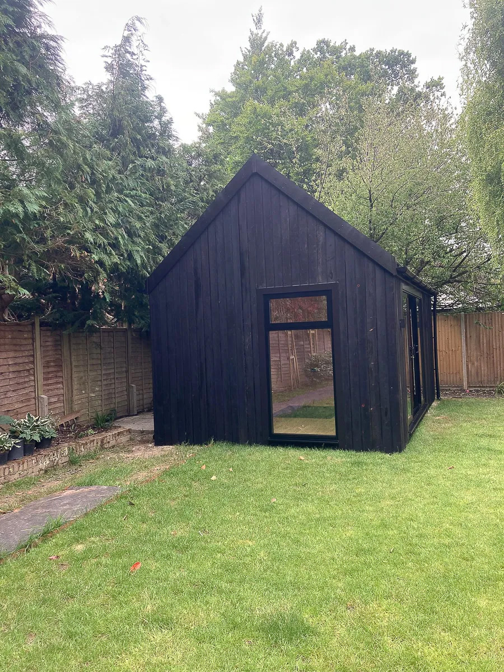
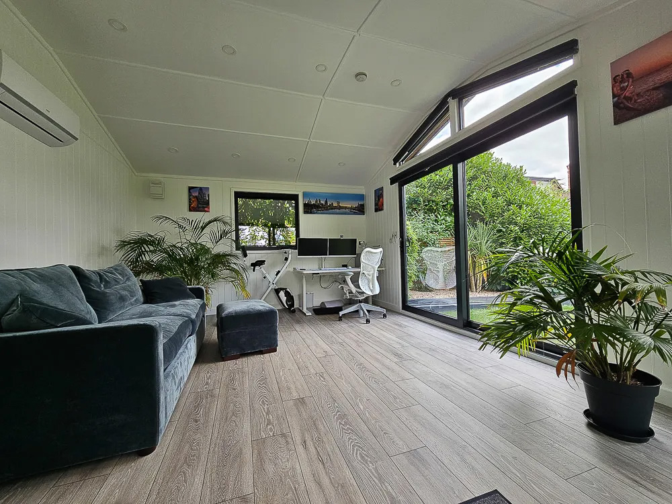
Each project begins with a design consultation led by their designer, who works closely with clients to shape the layout, glazing, and atmosphere of the room. Their portfolio includes everything from compact retreat-style rooms to taller dual-pitched designs with gable glazing to capture views of the garden and sky.
Cosy Garden Rooms manages the entire process, including the concrete foundation, the core structure, utility connections, and final finishing. Finance options are available for those who prefer to spread the cost.
Contact Cosy Garden Rooms
Gallery



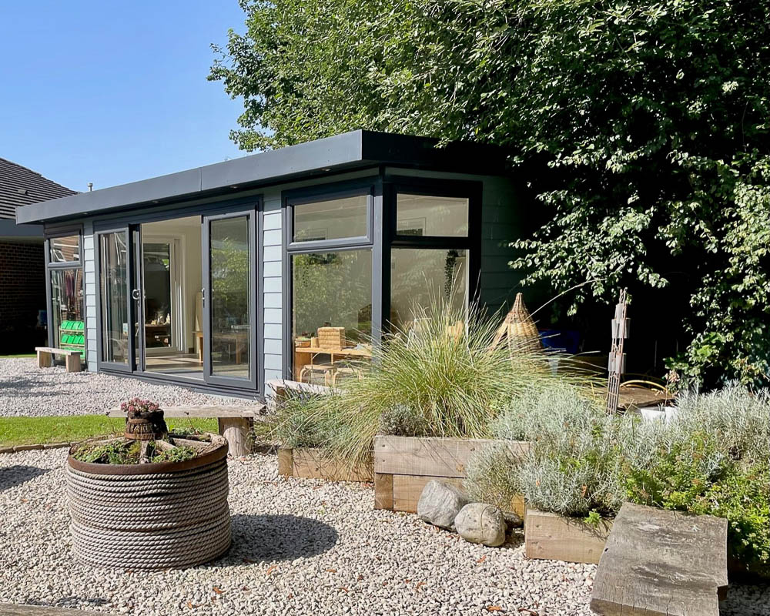

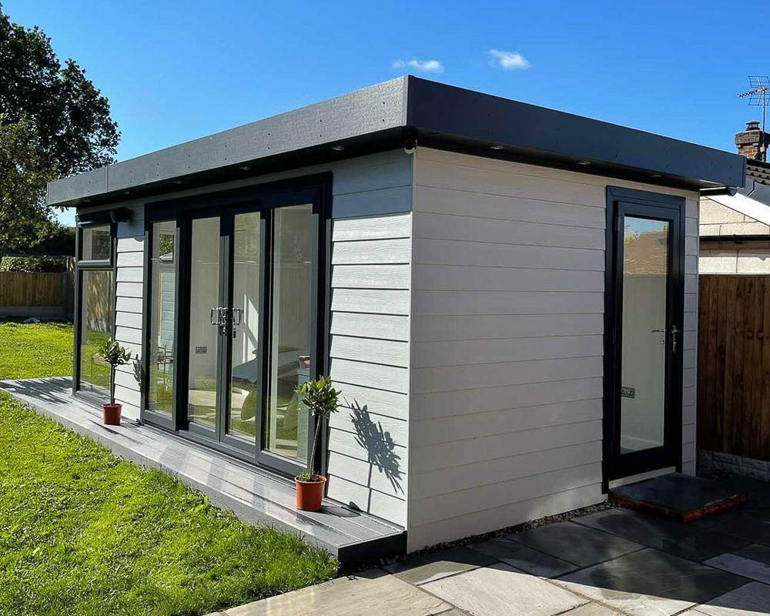
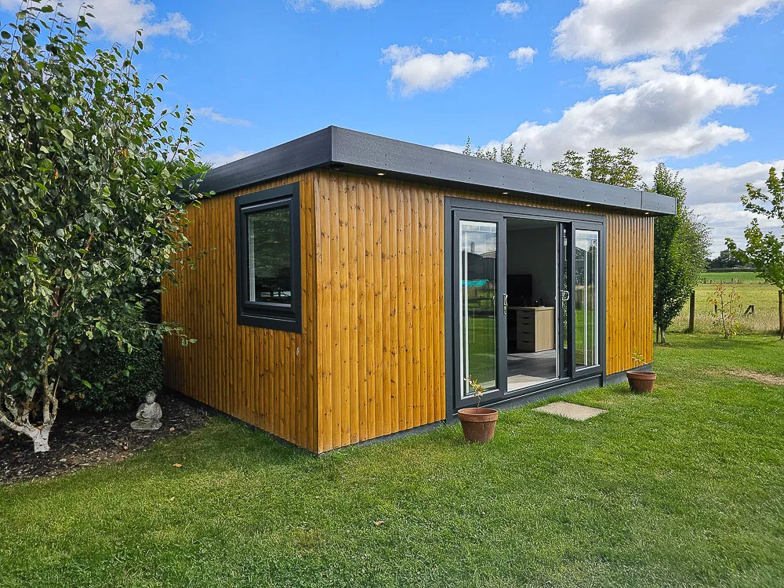


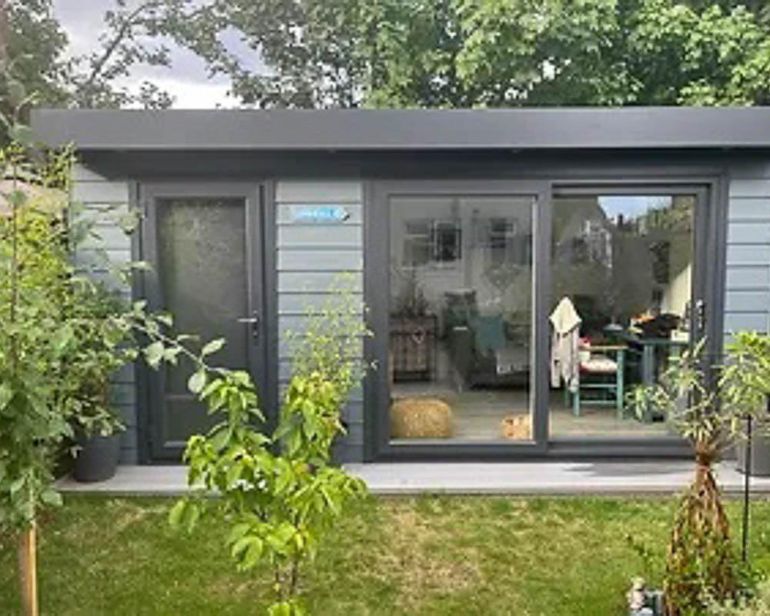
























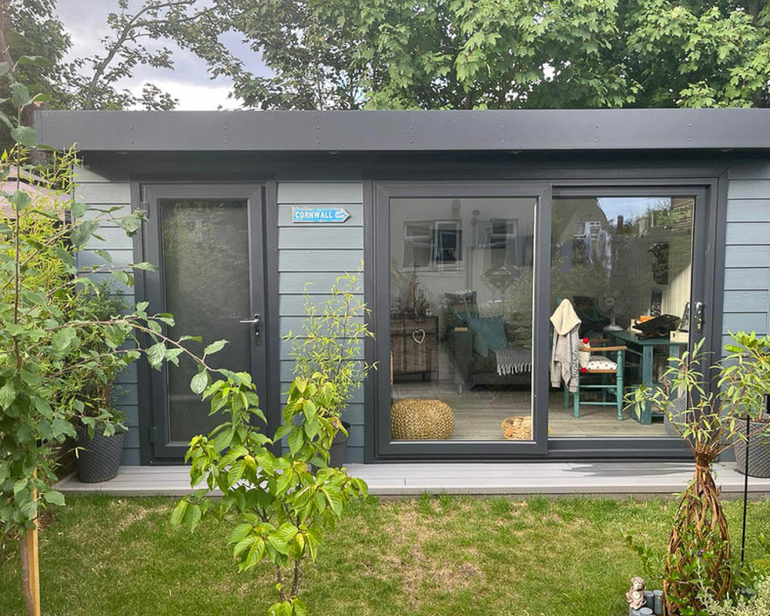
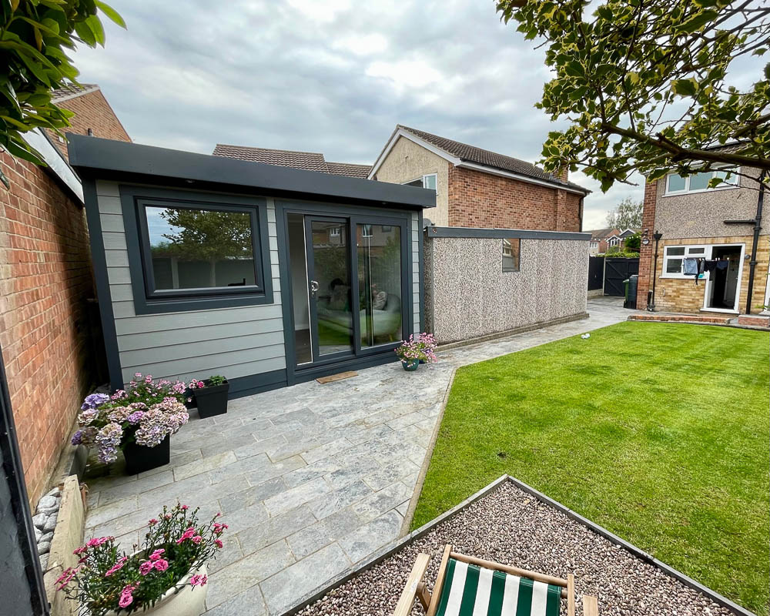
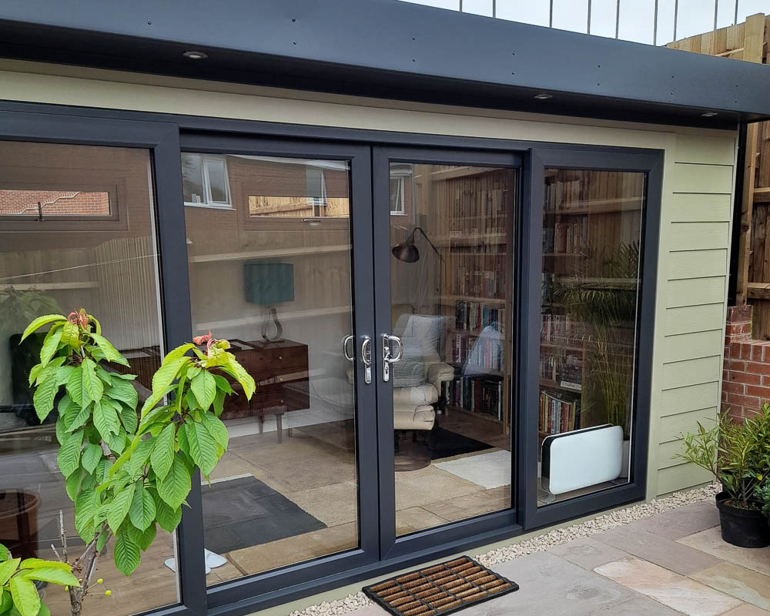
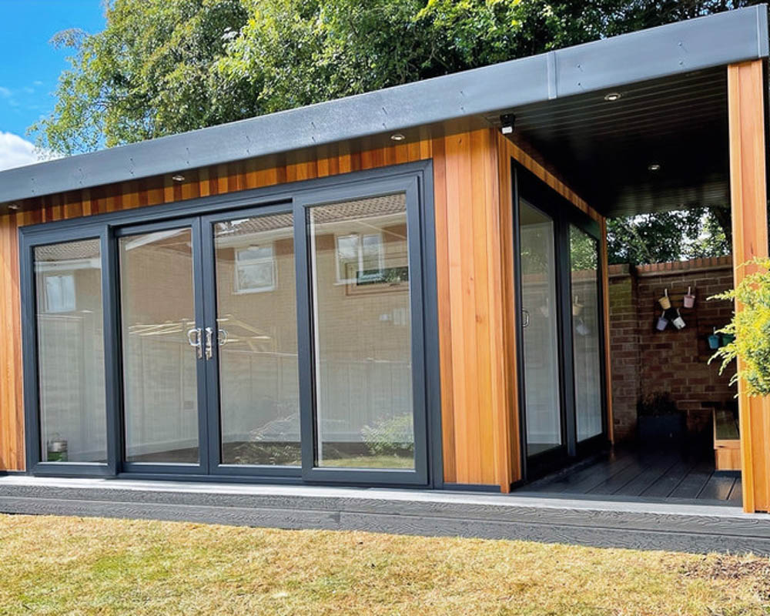



Design
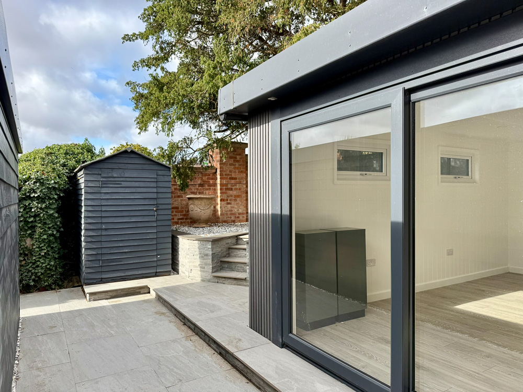
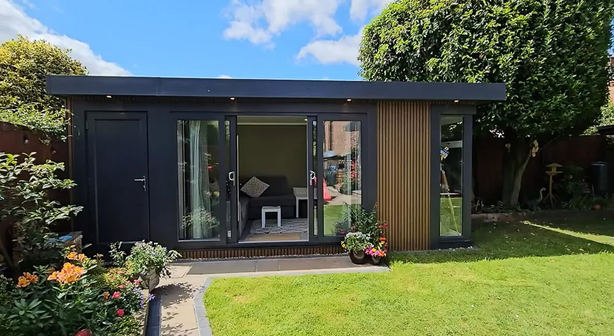
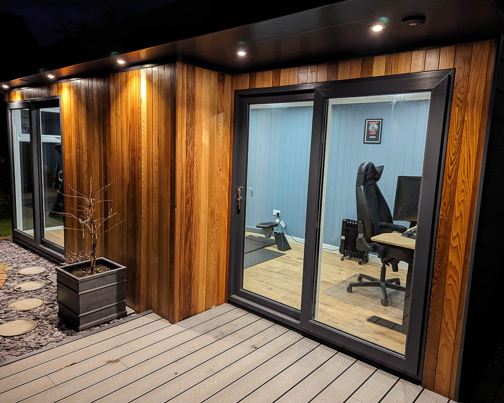
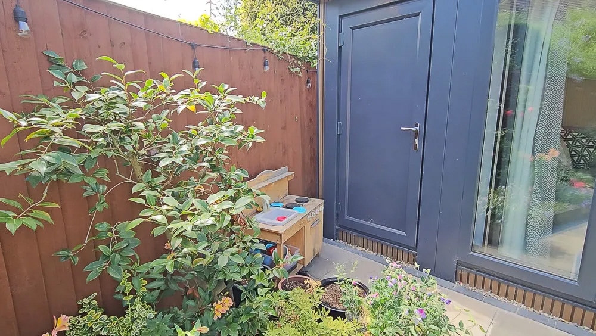
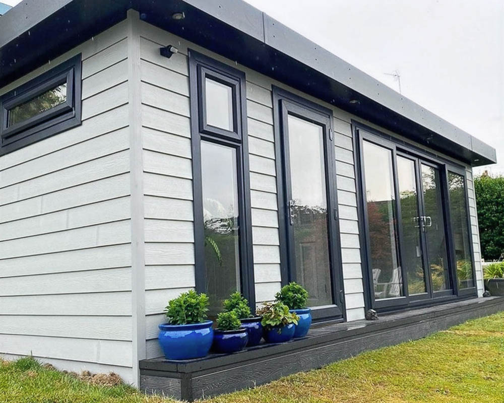
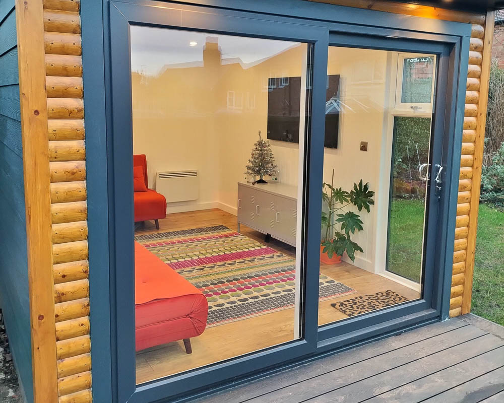
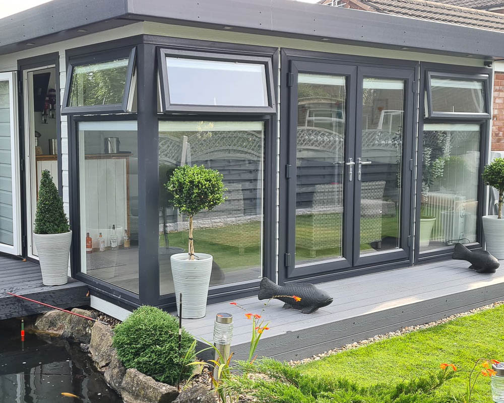
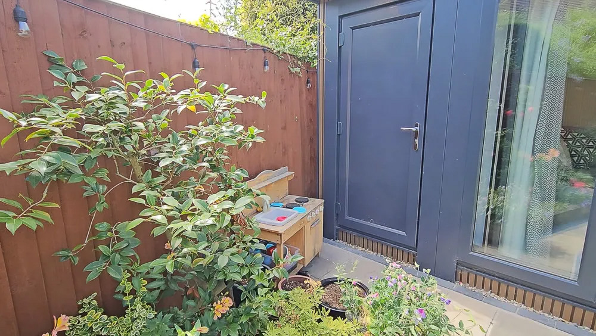
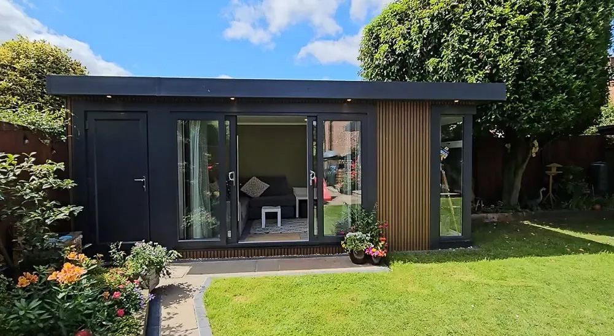
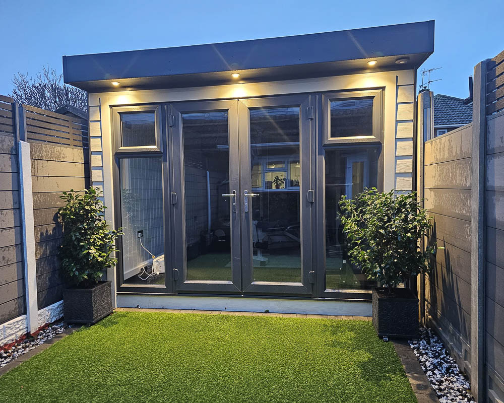
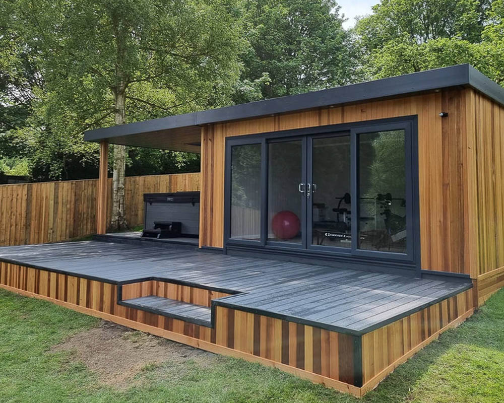
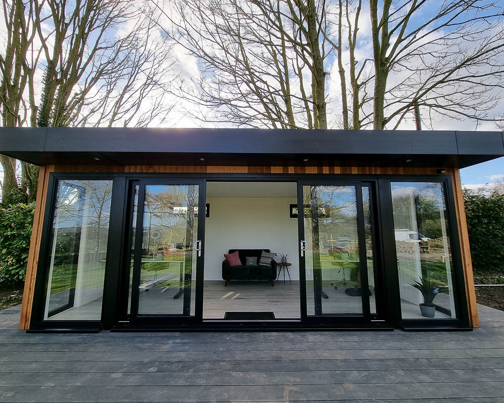
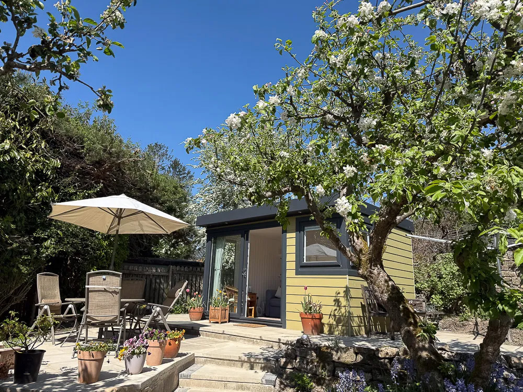
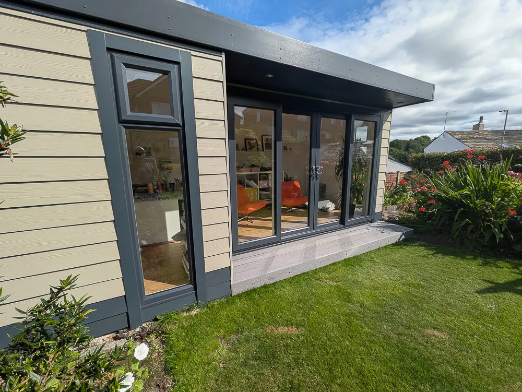
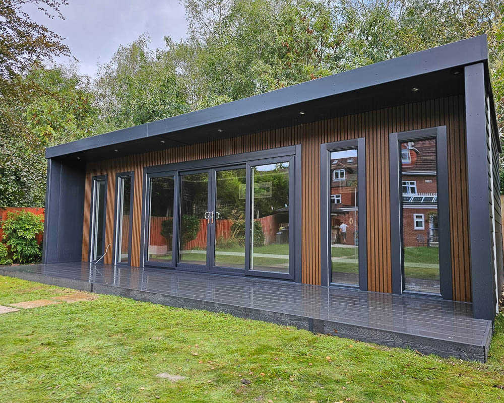
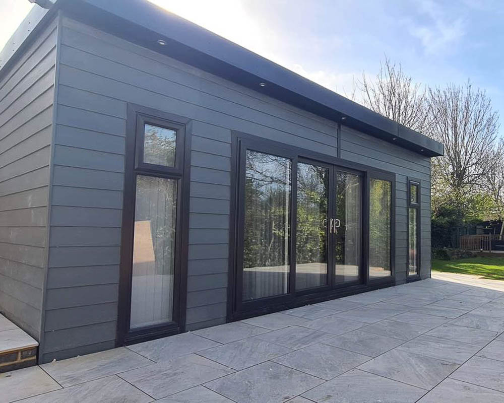
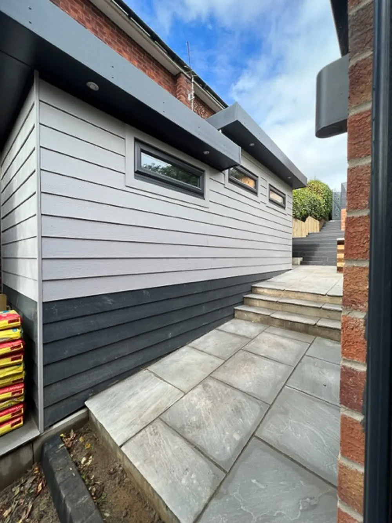
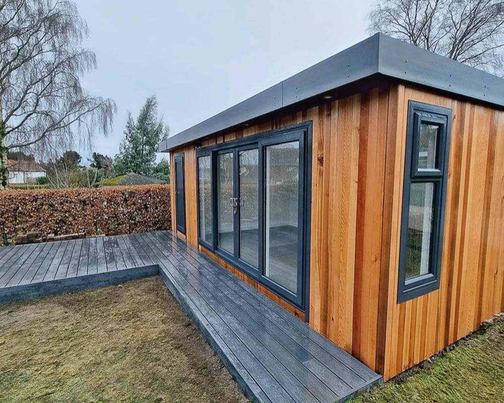
Clients can tailor both the exterior and interior character of their room. External finishes include Western Red Cedar, Redwood, Larch, Hardie Plank fibre cement boards, and composite cladding. Door and window systems are available in uPVC or high-specification aluminium.
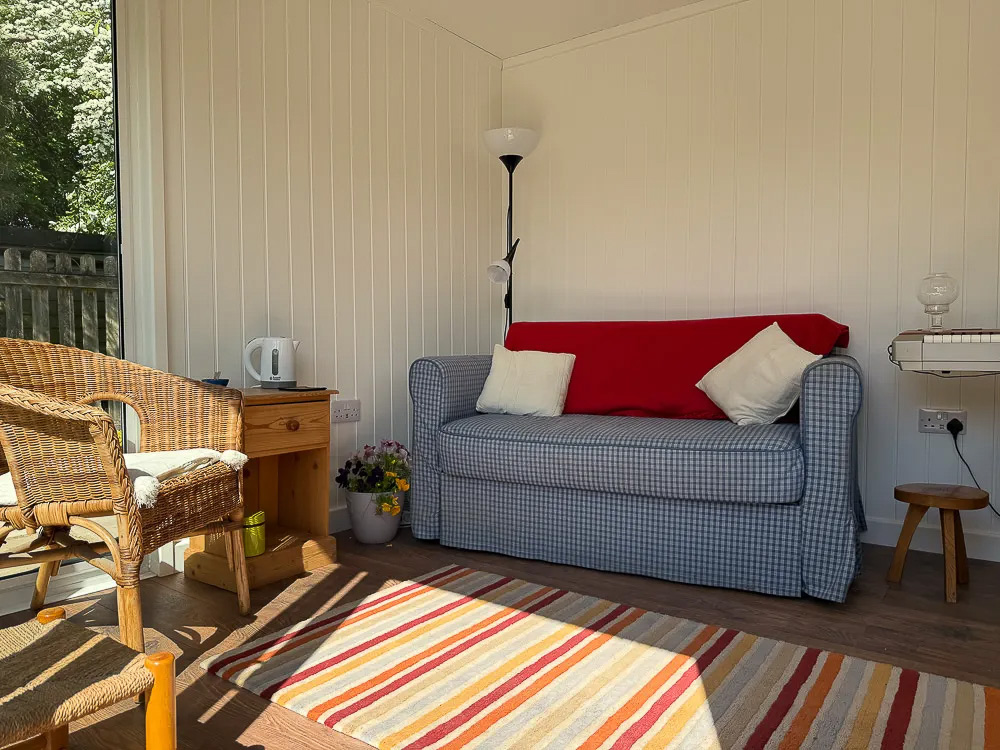
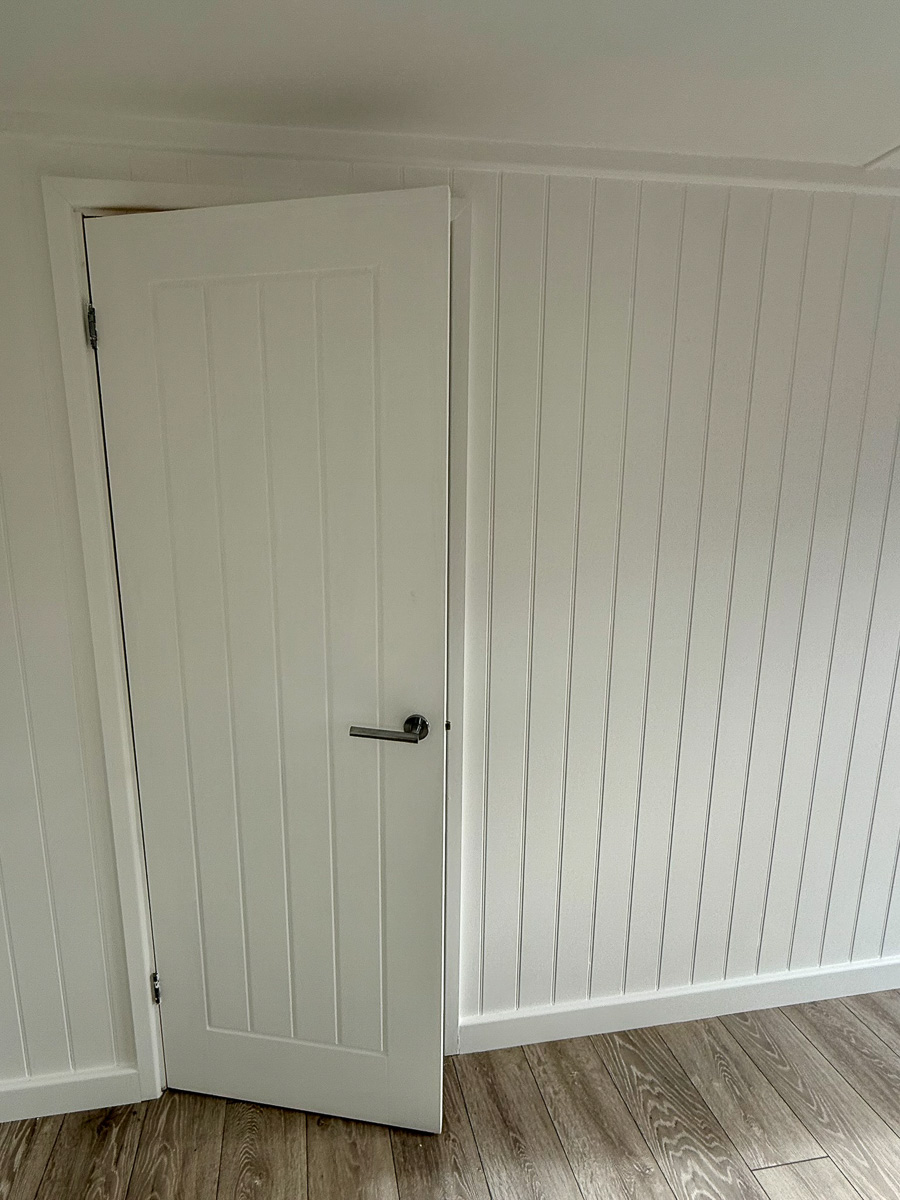
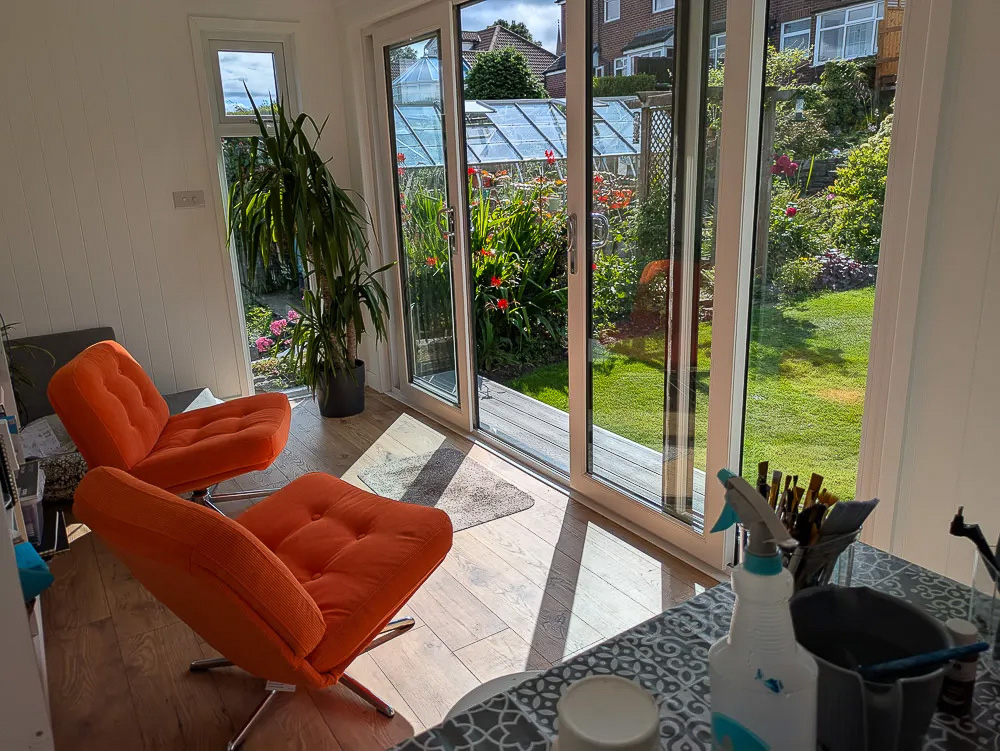
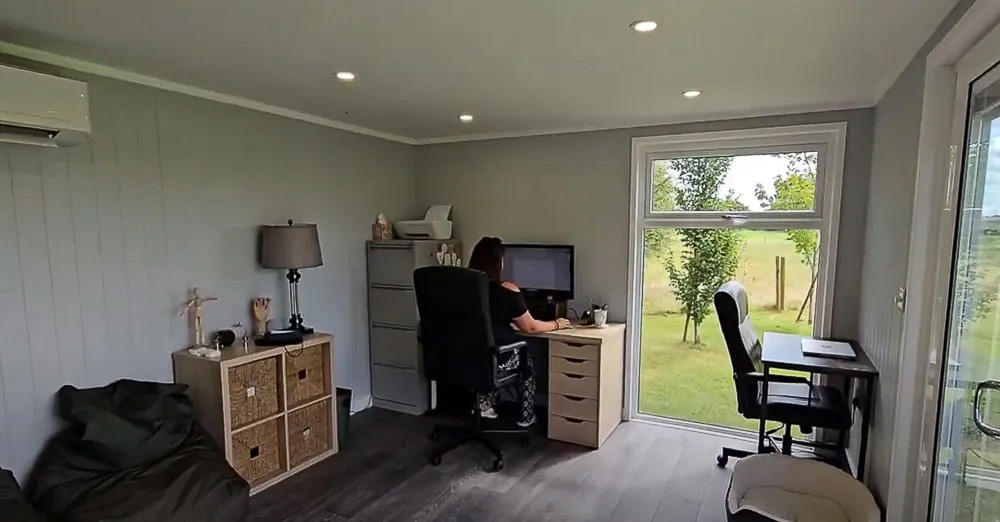
Inside, Cosy Garden Rooms is known for its grooved wall panelling with a white ceiling, creating a warm, contemporary look that forms the perfect backdrop for your furnishings. Lighting layouts can be configured to suit how the room will be used, with both interior and exterior options available.
Size & Layouts
Cosy Garden Rooms builds across small, medium, large, and extra-large footprints. Layouts can be open-plan or partition walls can create rooms for different activities. Glazing is positioned to balance light, privacy, and garden views. All rooms are planned with Permitted Development in mind where possible.
ROOFLINES
Cosy Garden Rooms offers mono-pitched buildings designed to comply with the 2.5m Permitted Development height allowance, as well as taller mono-pitched or dual-pitched rooflines where additional internal height or a vaulted ceiling is preferred. If a taller design requires planning approval, Cosy Garden Rooms can help with the planning application as part of their service.
APPROVAL PROCESS
Buildings are designed to fall within Permitted Development wherever possible. If planning approval is required — for example, for a taller roofline or to position the building in a specific area of the garden — Cosy Garden Rooms provides guidance and support throughout the process.
SERVICE
Cosy Garden Rooms provides a complete turnkey service, including groundworks, full concrete slab foundations, structural construction, cladding, and final utility connections. A hard-wired internet connection can be incorporated if preferred, supporting streaming and entertainment use.
Every project is backed by a 10-year guarantee.
STRUCTURE
Each room is built using an insulated timber frame system for year-round comfort. The concrete slab foundation offers long-term stability across the full footprint. Internal finishes include grooved MDF wall panelling, quality flooring, and heating/cooling options for comfortable all-season use.
SITE CHALLENGES
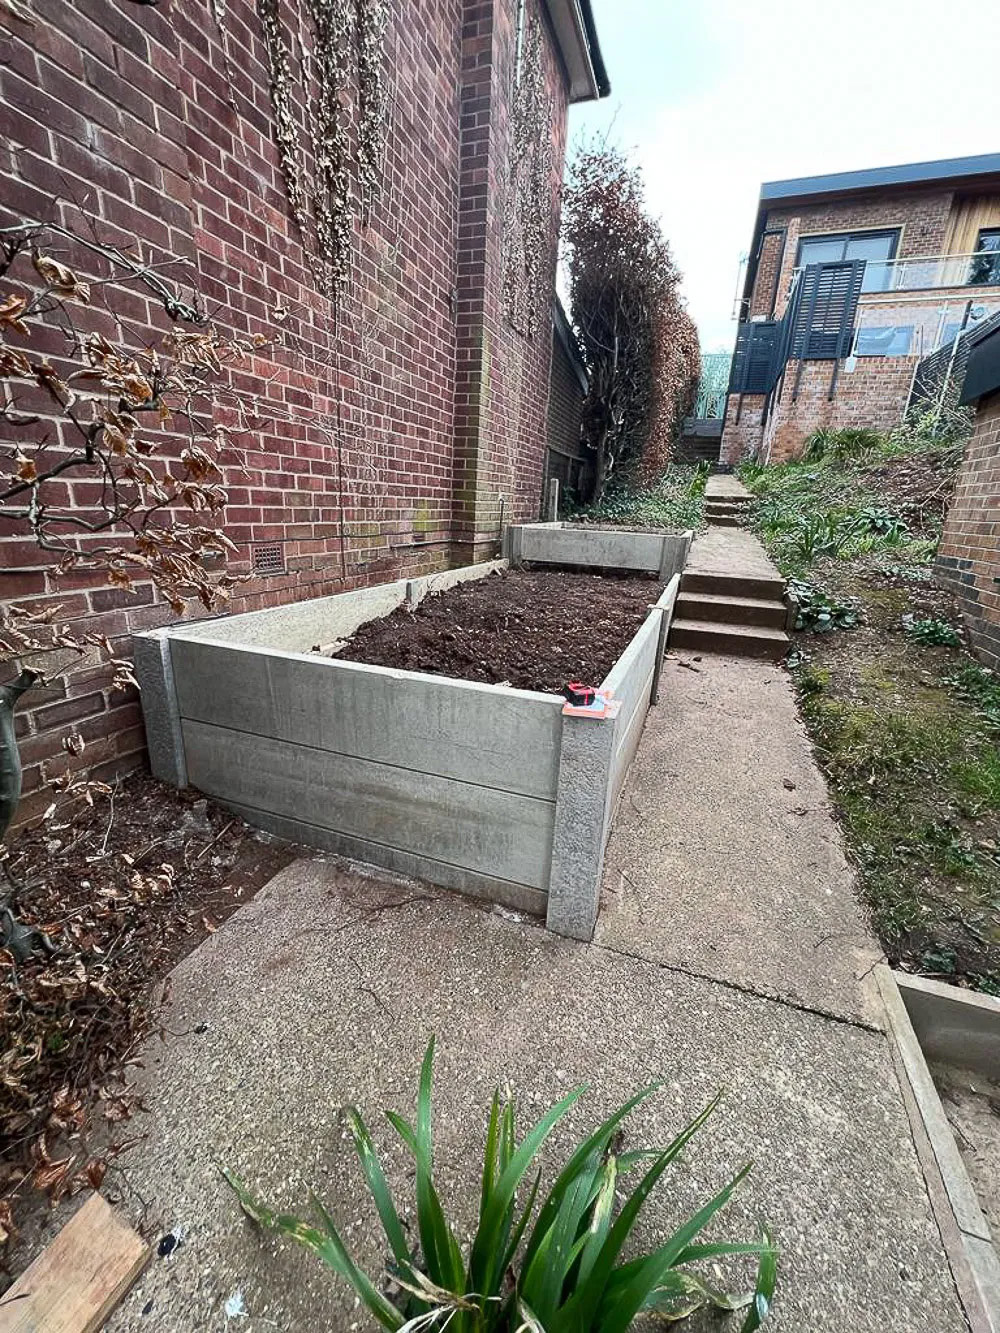
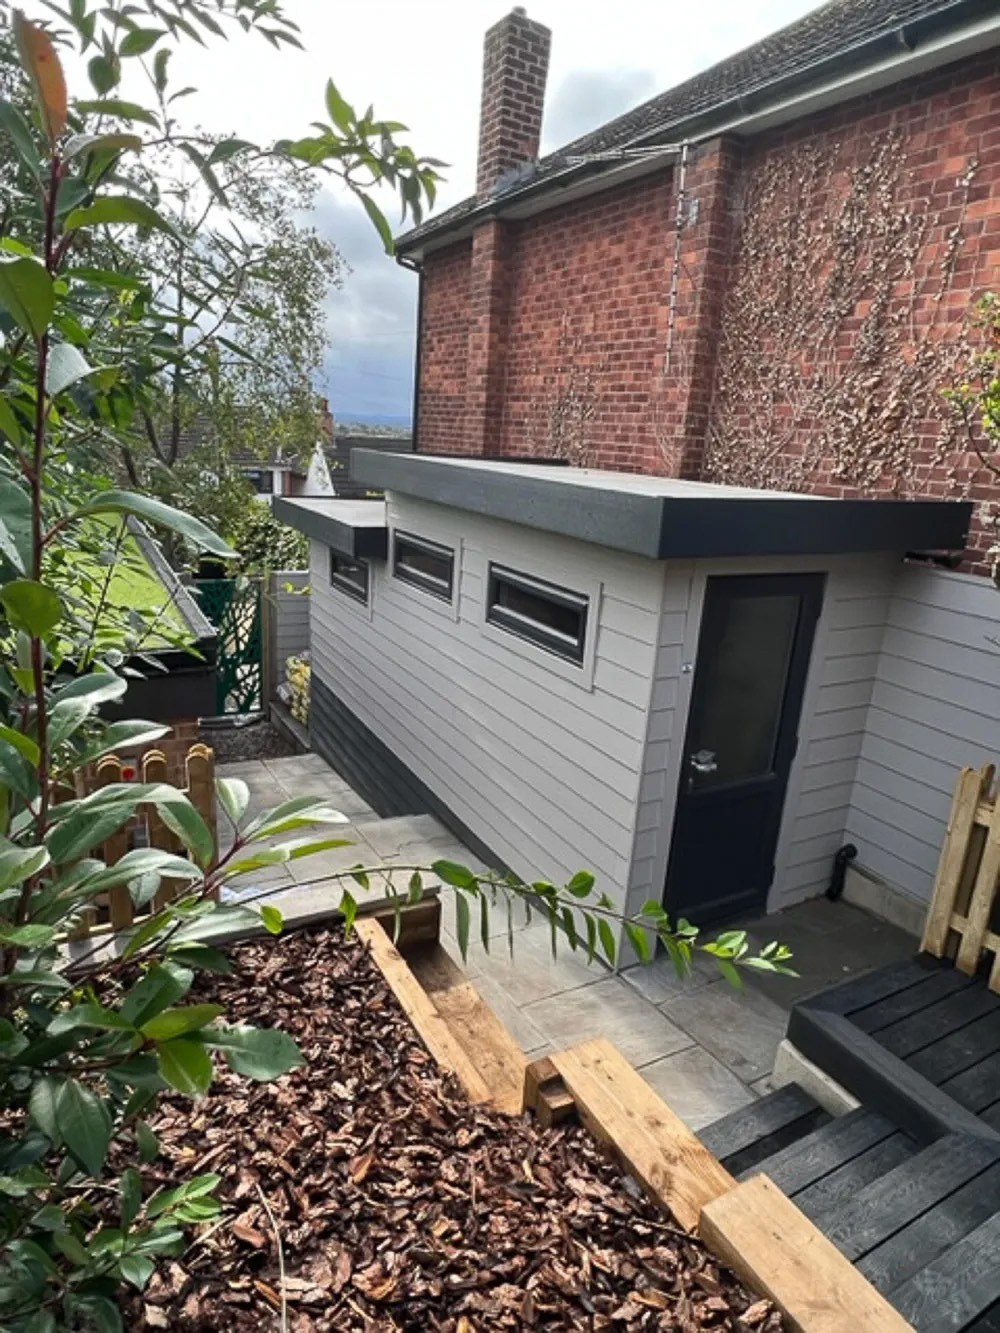
Concrete slab foundations allow Cosy Garden Rooms to establish a level and stable base on sloping ground where required. Access is assessed during the site survey, and materials can be delivered in manageable components for gardens with limited access.



Areas Cosy Garden Rooms covers
Each county page lists the other companies in the Directory that build there.
Bedfordshire · Berkshire · Birmingham · Bristol · Buckinghamshire · Cambridgeshire · Cheshire · Derbyshire · East Riding of Yorkshire · Gloucestershire · Greater Manchester · Hampshire · Herefordshire · Lancashire · Leeds · Leicestershire · Lincolnshire · Manchester · Merseyside · North Yorkshire · Northamptonshire · Nottinghamshire · Oxfordshire · Rutland · Shropshire · South Yorkshire · Staffordshire · Tyne & Wear · Warwickshire · the West Midlands · West Yorkshire · Worcestershire