
Warwick Buildings
With nearly 40 years of expertise, Warwick Buildings creates insulated timber frame garden rooms in contemporary, traditional, and curved roof styles. Designs can be configured online or viewed at their Warwickshire show centre, with layouts tailored to suit and buildings designed to comply with Permitted Development rules.
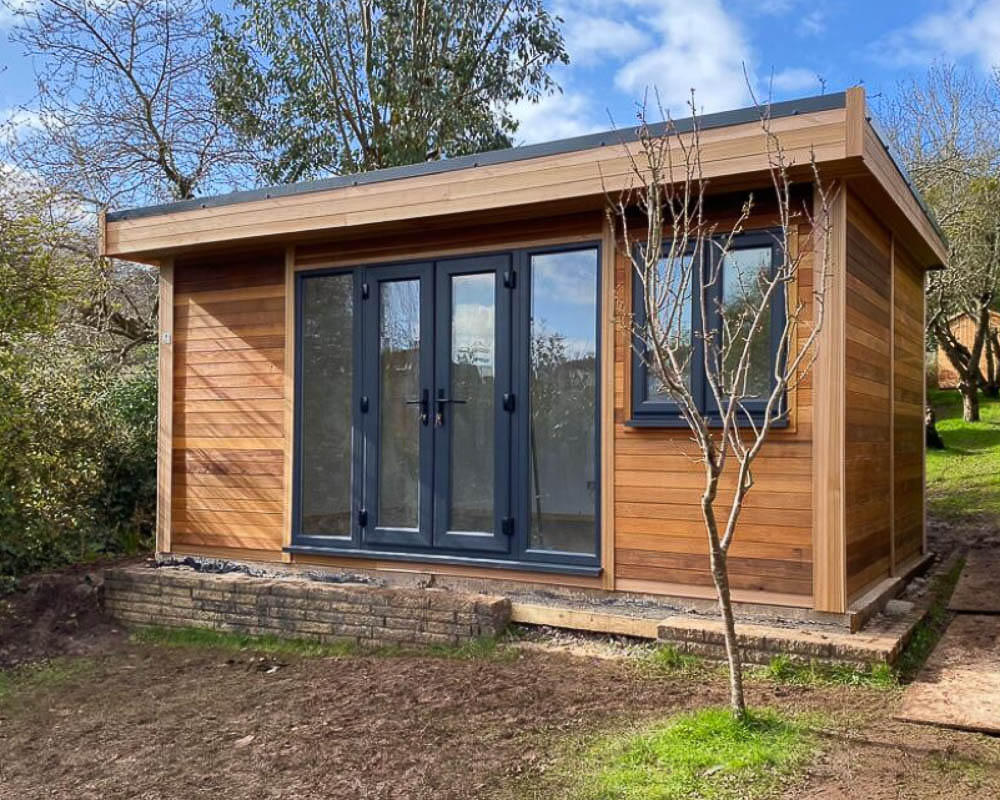
Warwick Buildings
With nearly 40 years of expertise, Warwick Buildings creates insulated timber frame garden rooms in contemporary, traditional, and curved roof styles. Designs can be configured online or viewed at their Warwickshire show centre, with layouts tailored to suit and buildings designed to comply with Permitted Development rules.
Warwick Buildings
With nearly 40 years of expertise, Warwick Buildings creates insulated timber frame garden rooms in contemporary, traditional, and curved roof styles. Designs can be configured online or viewed at their Warwickshire show centre, with layouts tailored to suit and buildings designed to comply with Permitted Development rules.
Introducing Warwick Buildings
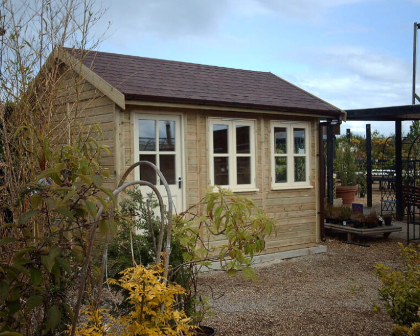
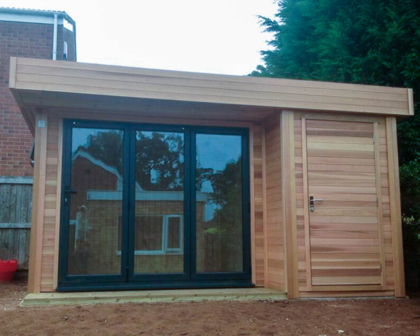
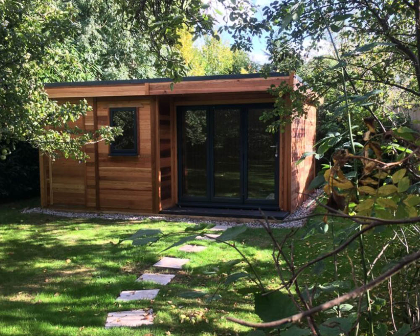
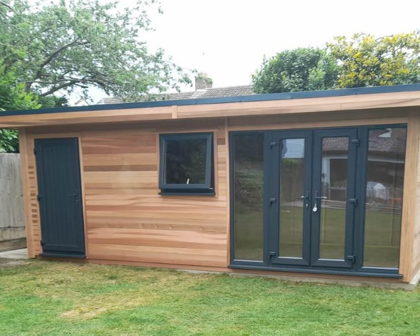
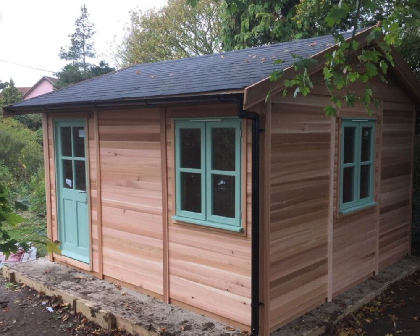
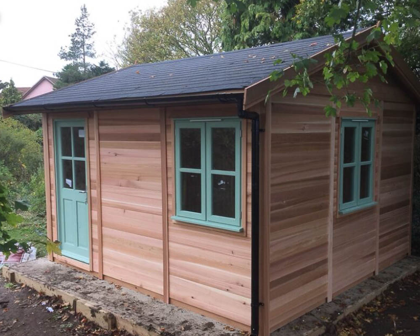
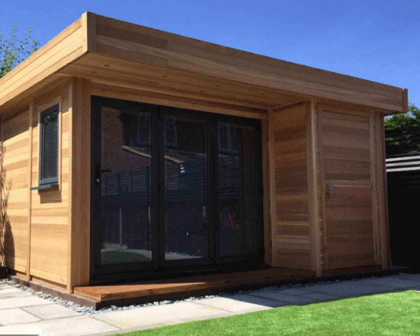
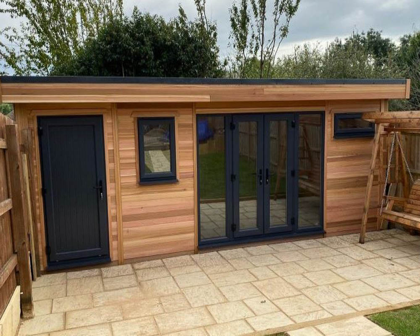
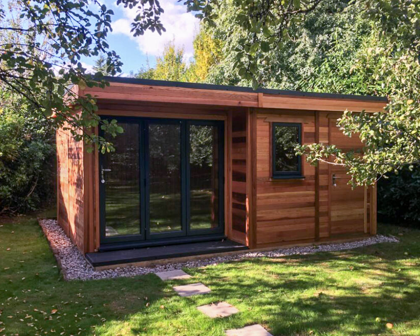
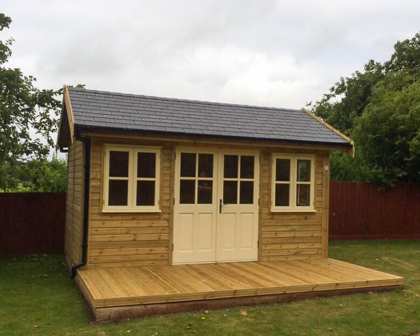
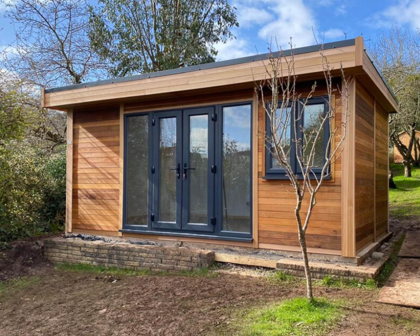
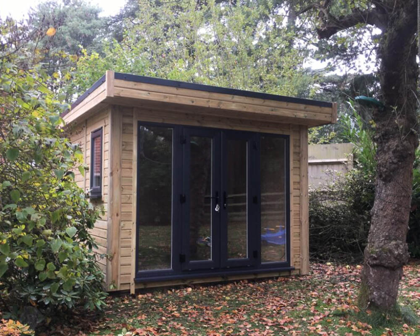
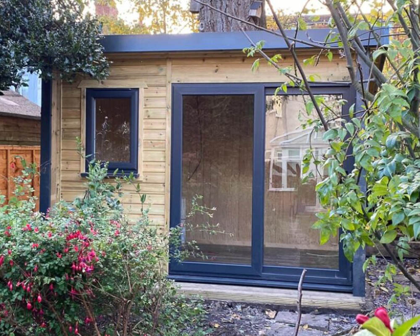
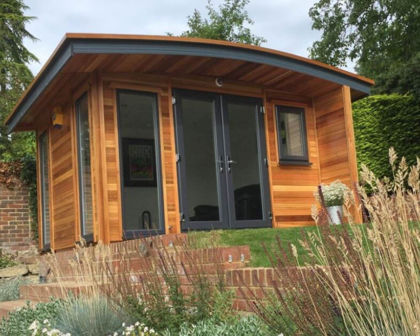
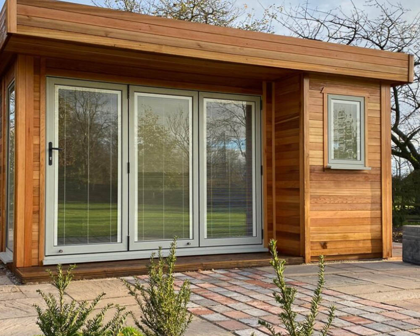
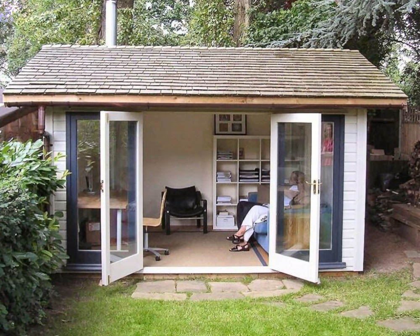
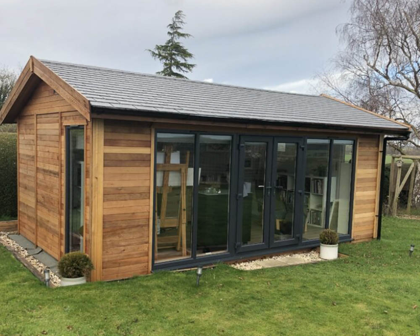
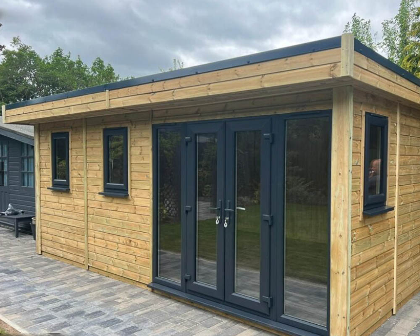
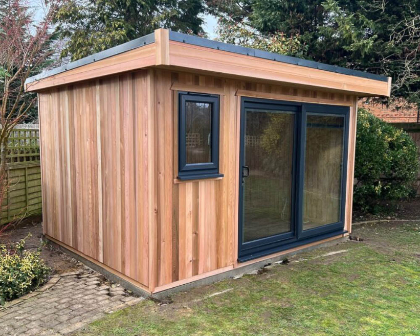
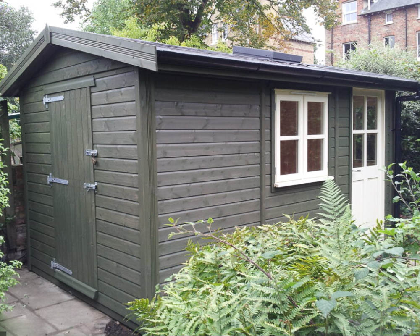
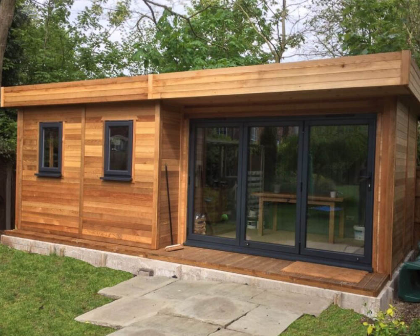
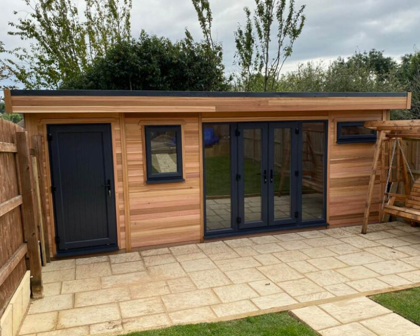
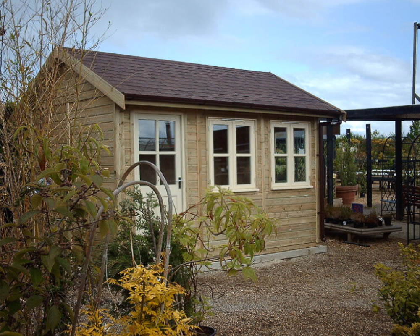
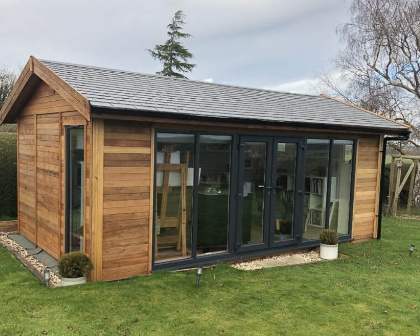
Warwick Buildings is an award-winning name in timber frame garden room construction, with close to four decades of experience. Their buildings are available in a broad range of architectural styles, from clean-lined contemporary designs to more traditional pitched-roof buildings and their distinctive curved roof option. This variety allows clients to choose a garden room that feels naturally at home in its surroundings, whether complementing a period property or adding a contemporary statement.
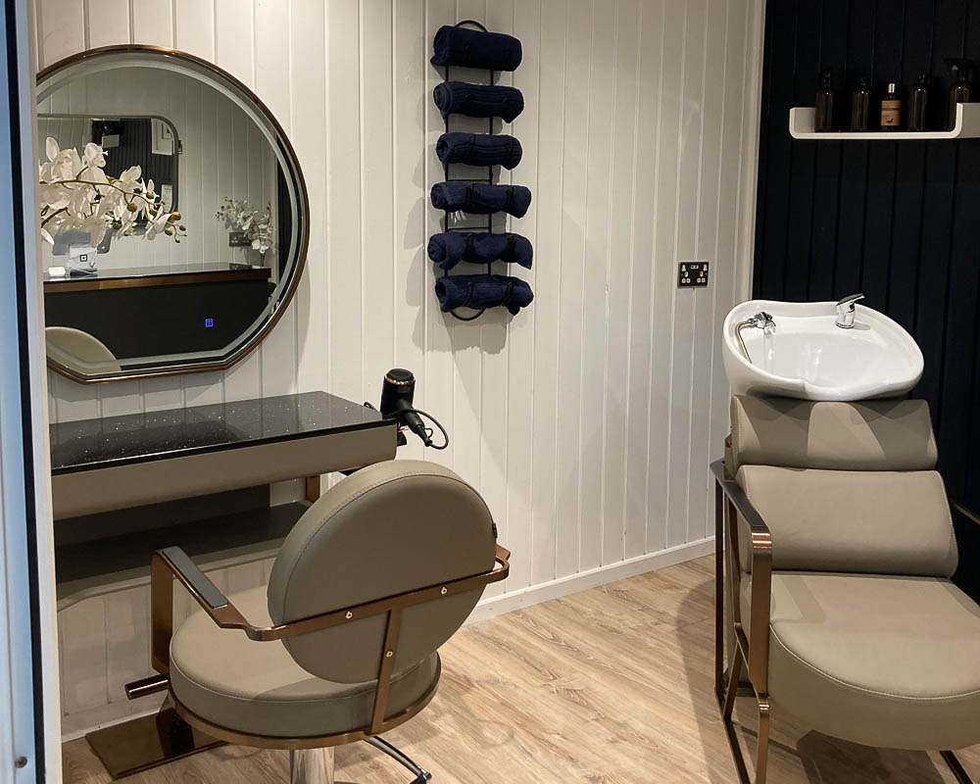
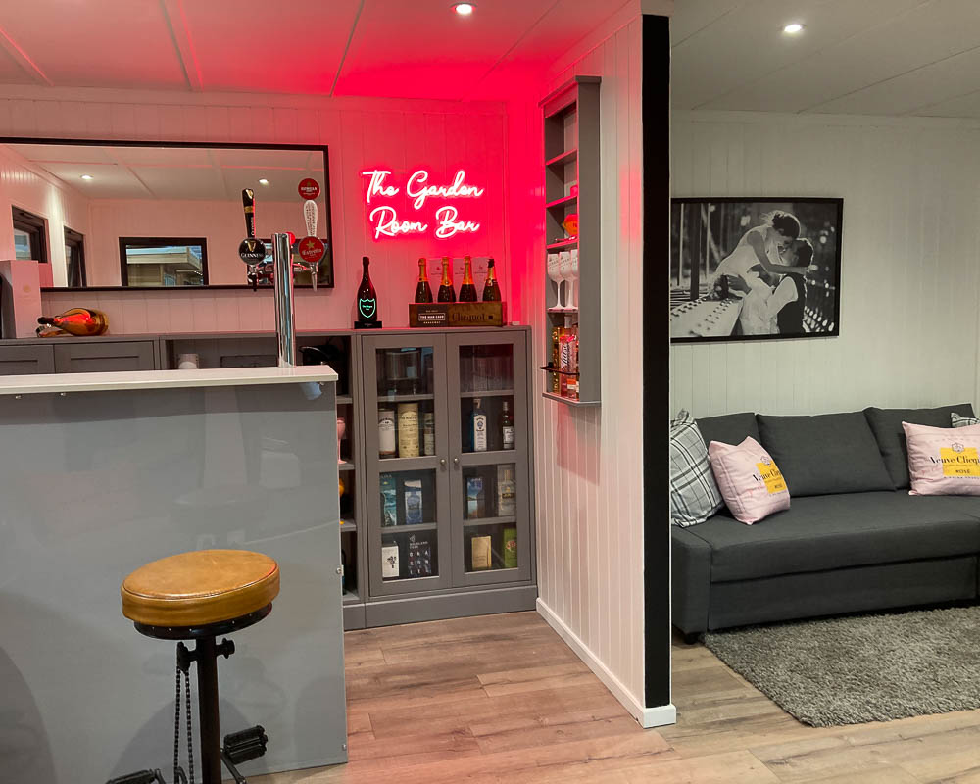
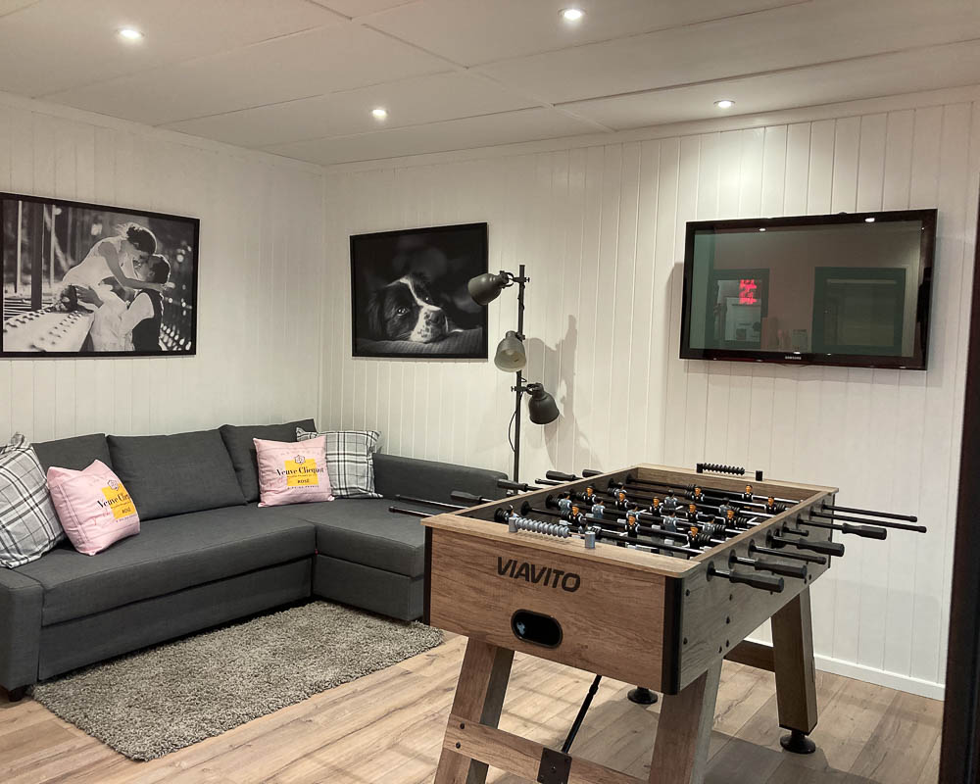
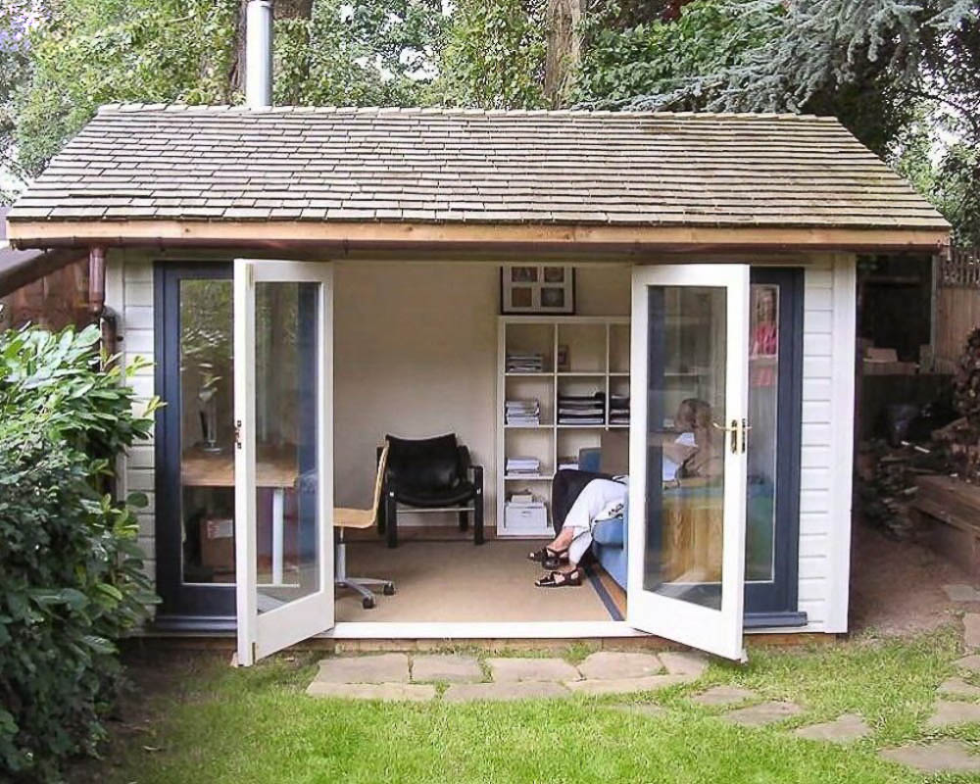
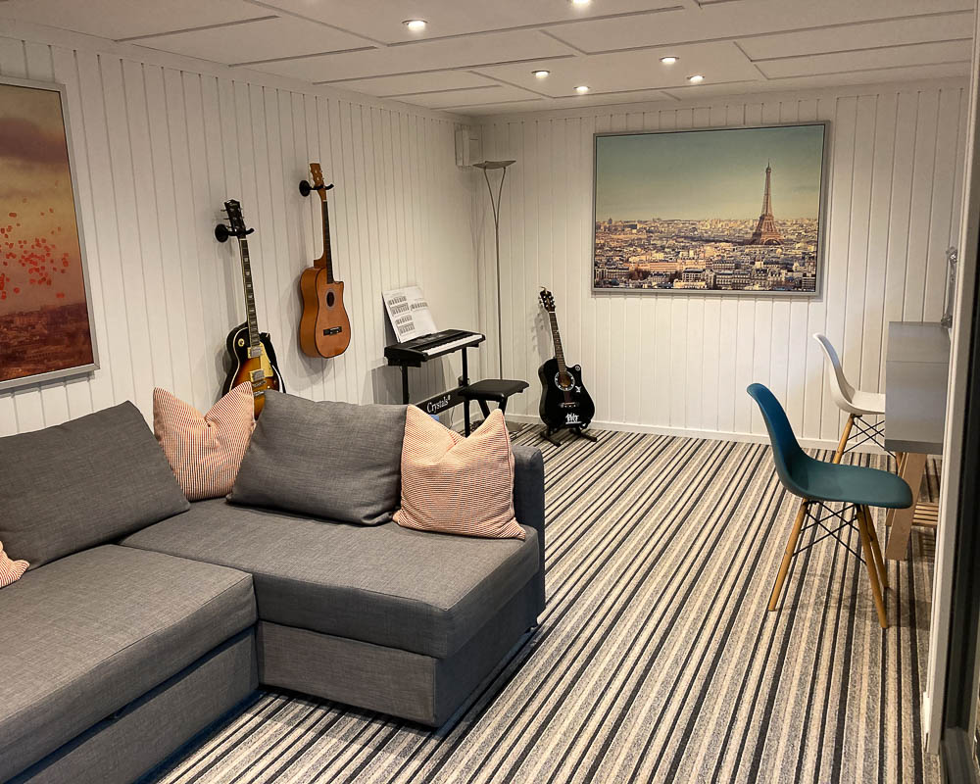
These garden rooms lend themselves well to sitting room use, offering a calm, separate space for reading, relaxing, hosting guests, or enjoying movie nights away from the main house. Smaller designs can create a tucked-away retreat, while larger footprints allow families to share the space together or define different zones for hobbies, conversation, or quiet downtime.
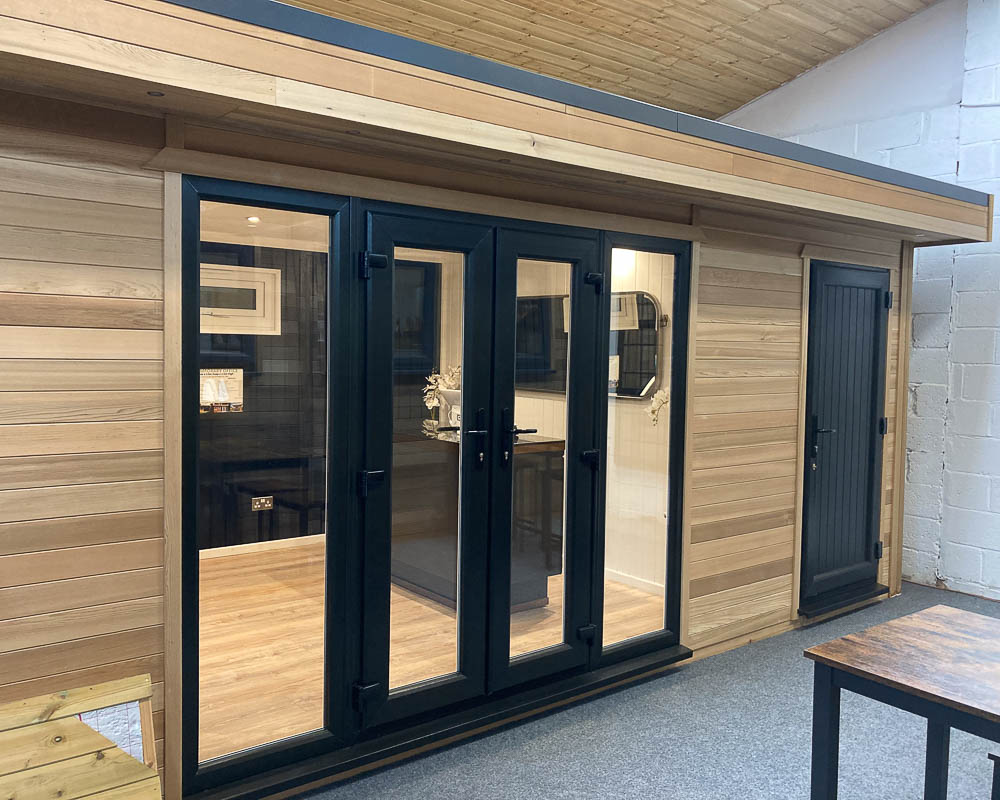
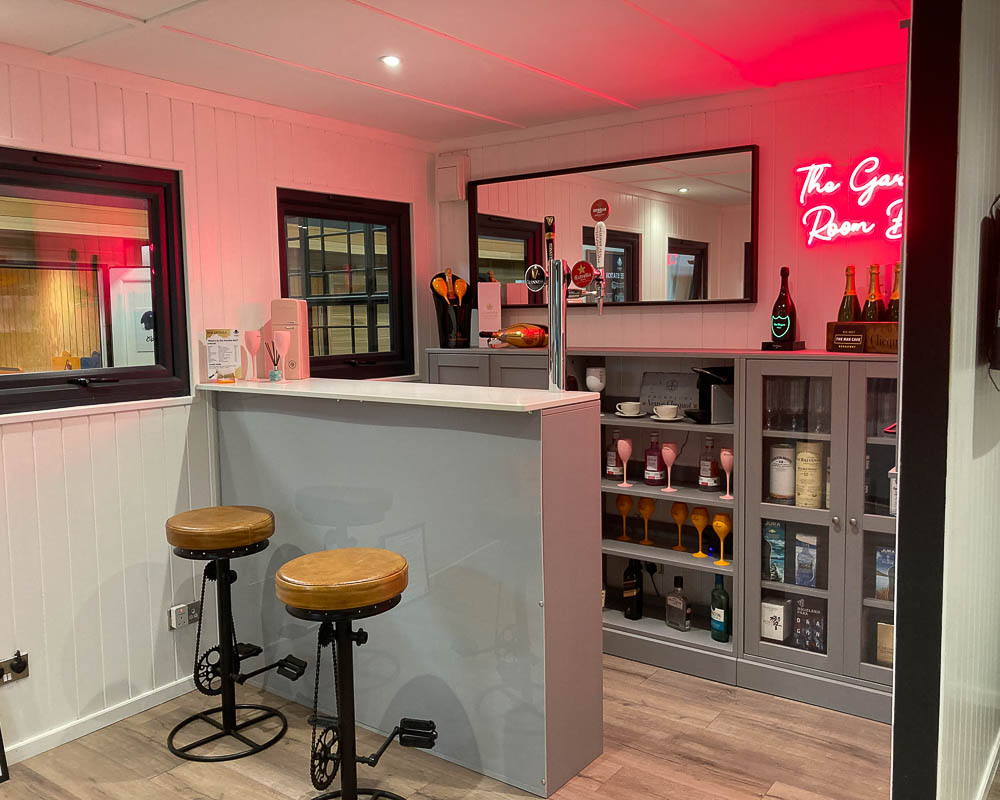
Each range can be explored and adapted using their interactive online configurator, allowing clients to position doors, windows, and finishes while costs update in real time. Their Warwickshire show centre provides furnished examples to walk through, helping customers experience the feel and proportions of the buildings first-hand.
Finance options are available for those wishing to spread the cost, while confident self-builders can opt for a DIY installation solution using the same high-quality insulated timber frame system.
Design
The design process begins with the online configurator, giving clarity over layout and specification choices from the start. At the Warwickshire show centre, the team helps refine designs and discuss how the room will be used—whether as a quiet retreat, TV lounge, multi-use family space, or reading room.
Size & Layouts
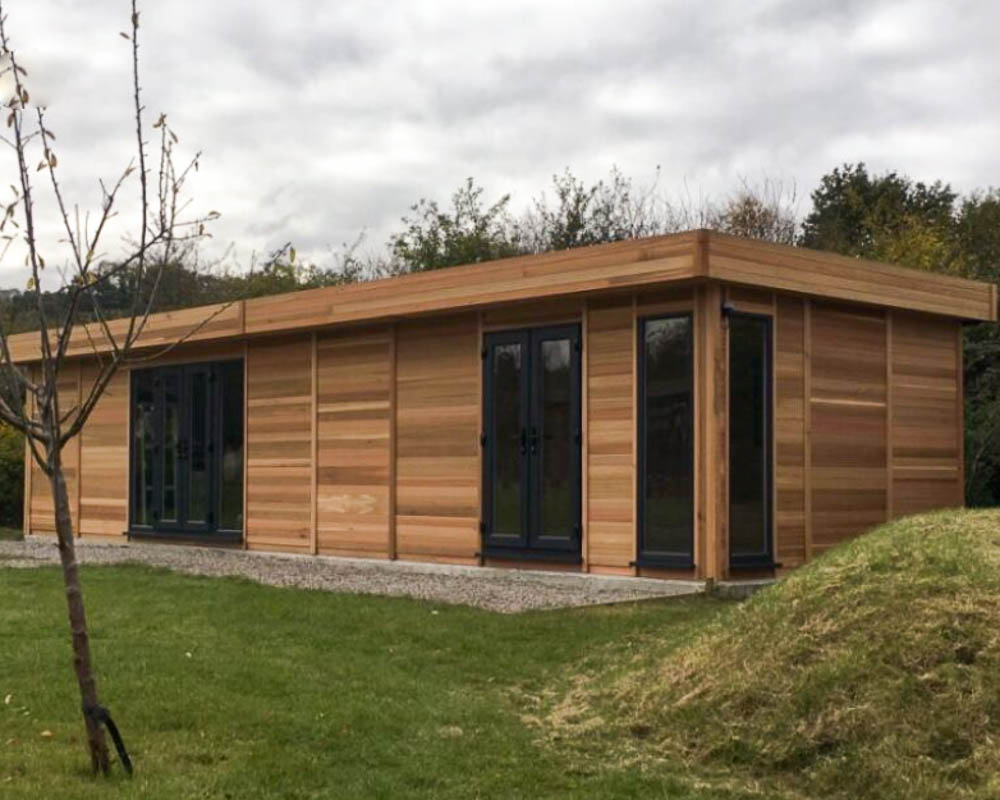
Footprints range from 1.8m x 1.8m to 7.4m x 4.2m, covering super-mini retreats through to spacious multi-room garden lounges. Partition walls can be added to create cosy reading corners, separate storage, or zoning within a larger space. Glazing can be positioned to frame garden views and orient seating areas. All designs are developed to comply with Permitted Development rules, with planning advice available if needed.
ROOFLINES
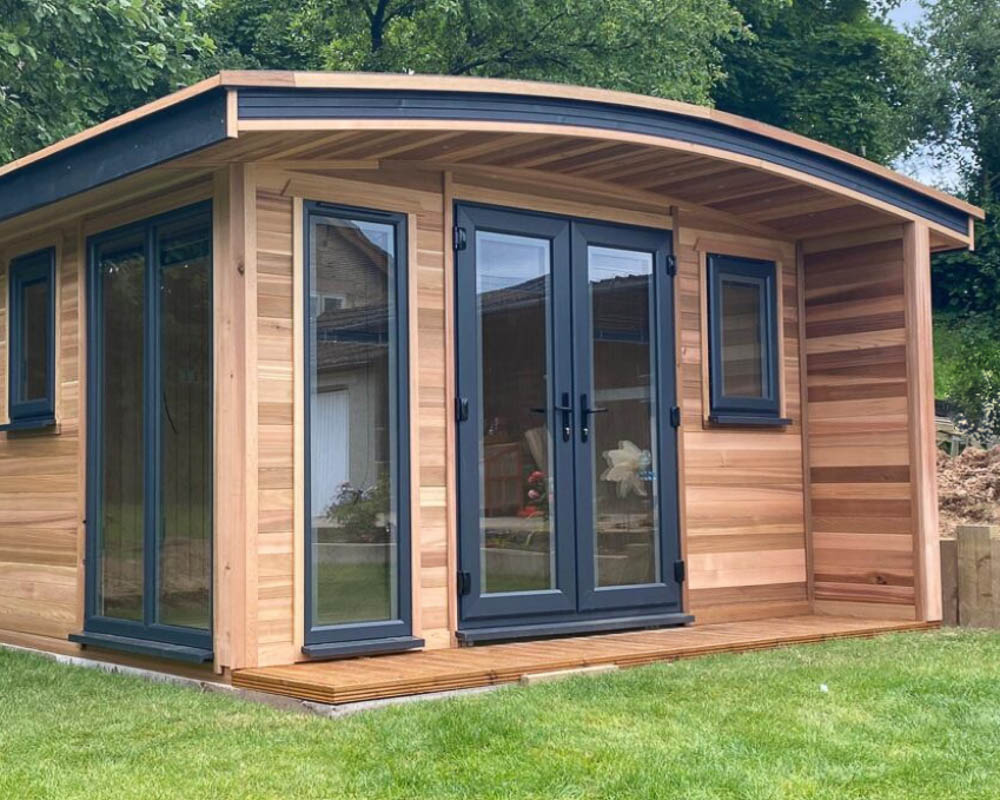
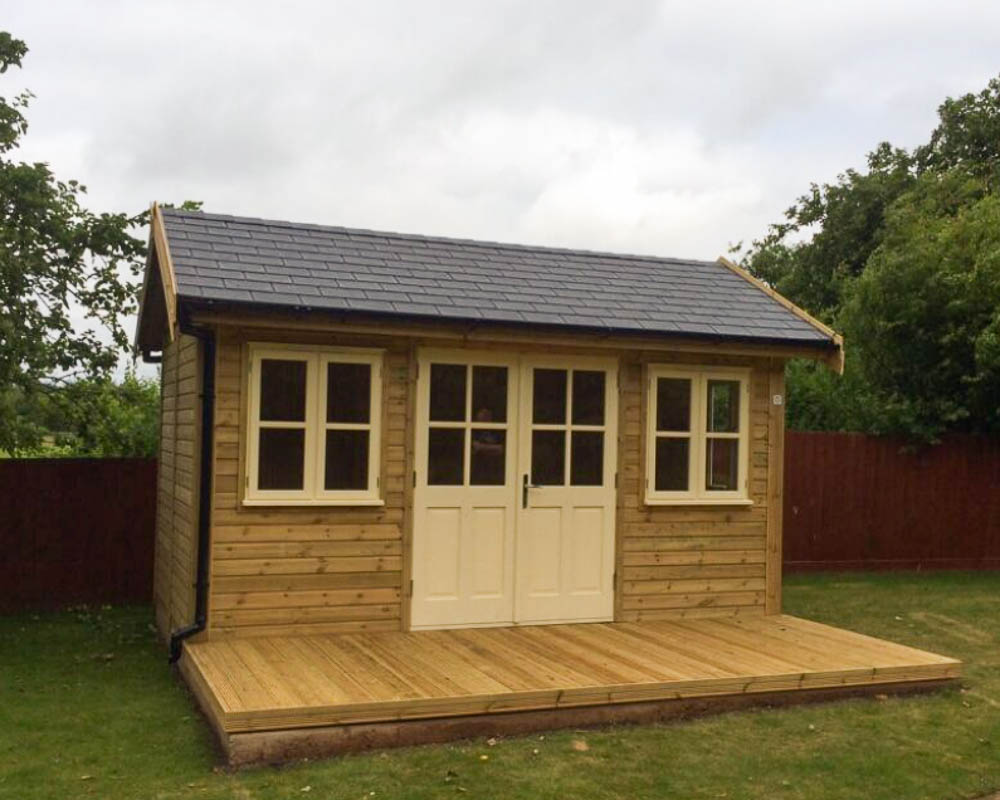
Warwick Buildings offers mono-pitched, dual-pitched, and curved rooflines, each designed to comply with the 2.5m Permitted Development height allowance. The curved roof creates a distinctive architectural look, while pitched roofs offer a more traditional appearance with a vaulted interior.
APPROVAL PROCESS
All designs are planned with Permitted Development compliance in mind. If planning approval is required—such as for placement, height, or local constraints—Warwick Buildings can provide drawings and supporting information to assist with an application.
SERVICE
Installation is carried out on a pre-prepared foundation, and Warwick Buildings can recommend groundwork specialists. Buildings are supplied with first-fix electrics, ready for final connection by a local electrician. Finance packages are available, and the DIY build option provides an alternative for hands-on projects.
STRUCTURE
Buildings are constructed around an insulated timber frame, with a choice of foil-faced Celotex or Rockwool insulation (the latter offering enhanced acoustic performance, useful for TV rooms or media spaces). Externally, uPVC doors and windows are available in a wide range of colours, with double glazing as standard and triple glazing optional.
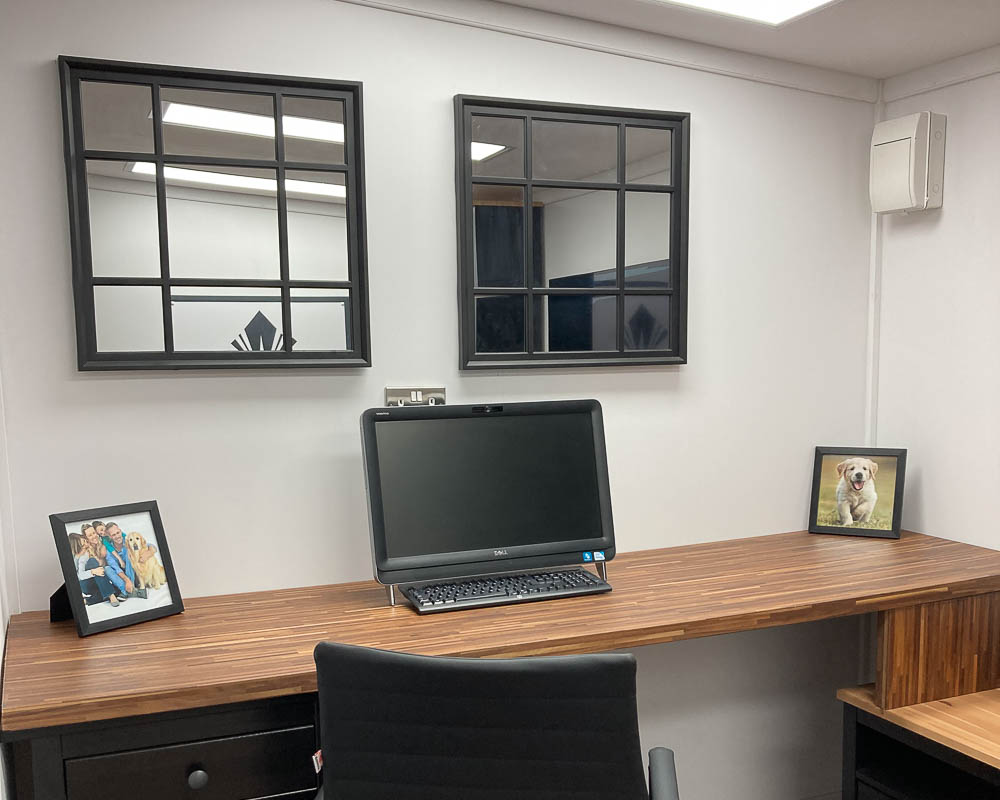
Interiors are lined in plywood or matchboard, which can be left natural for a warm, relaxed feel or painted to suit your own decor style, making the room easy to personalise as a sitting room, reading nook, or shared family space.
SITE CHALLENGES
A level foundation is required before installation, but Warwick Buildings’ panel-based system allows access through standard garden routes. The team can advise on suitable groundwork solutions and ensure a smooth installation process once the site is ready.
Areas Warwick Buildings covers
Each county page lists the other companies in the Directory that build there.
Bedfordshire · Berkshire · Birmingham · Bristol · Buckinghamshire · Cambridgeshire · Derbyshire · Dorset · East London · Gloucestershire · Hampshire · Lancashire · Leicestershire · Lincolnshire · Merseyside · Norfolk · North London · Northamptonshire · Northumberland · Nottinghamshire · Oxfordshire · Shropshire · South London · South Yorkshire · Staffordshire · Surrey · Warwickshire · West London · the West Midlands · Wiltshire · Worcestershire